
For Sale
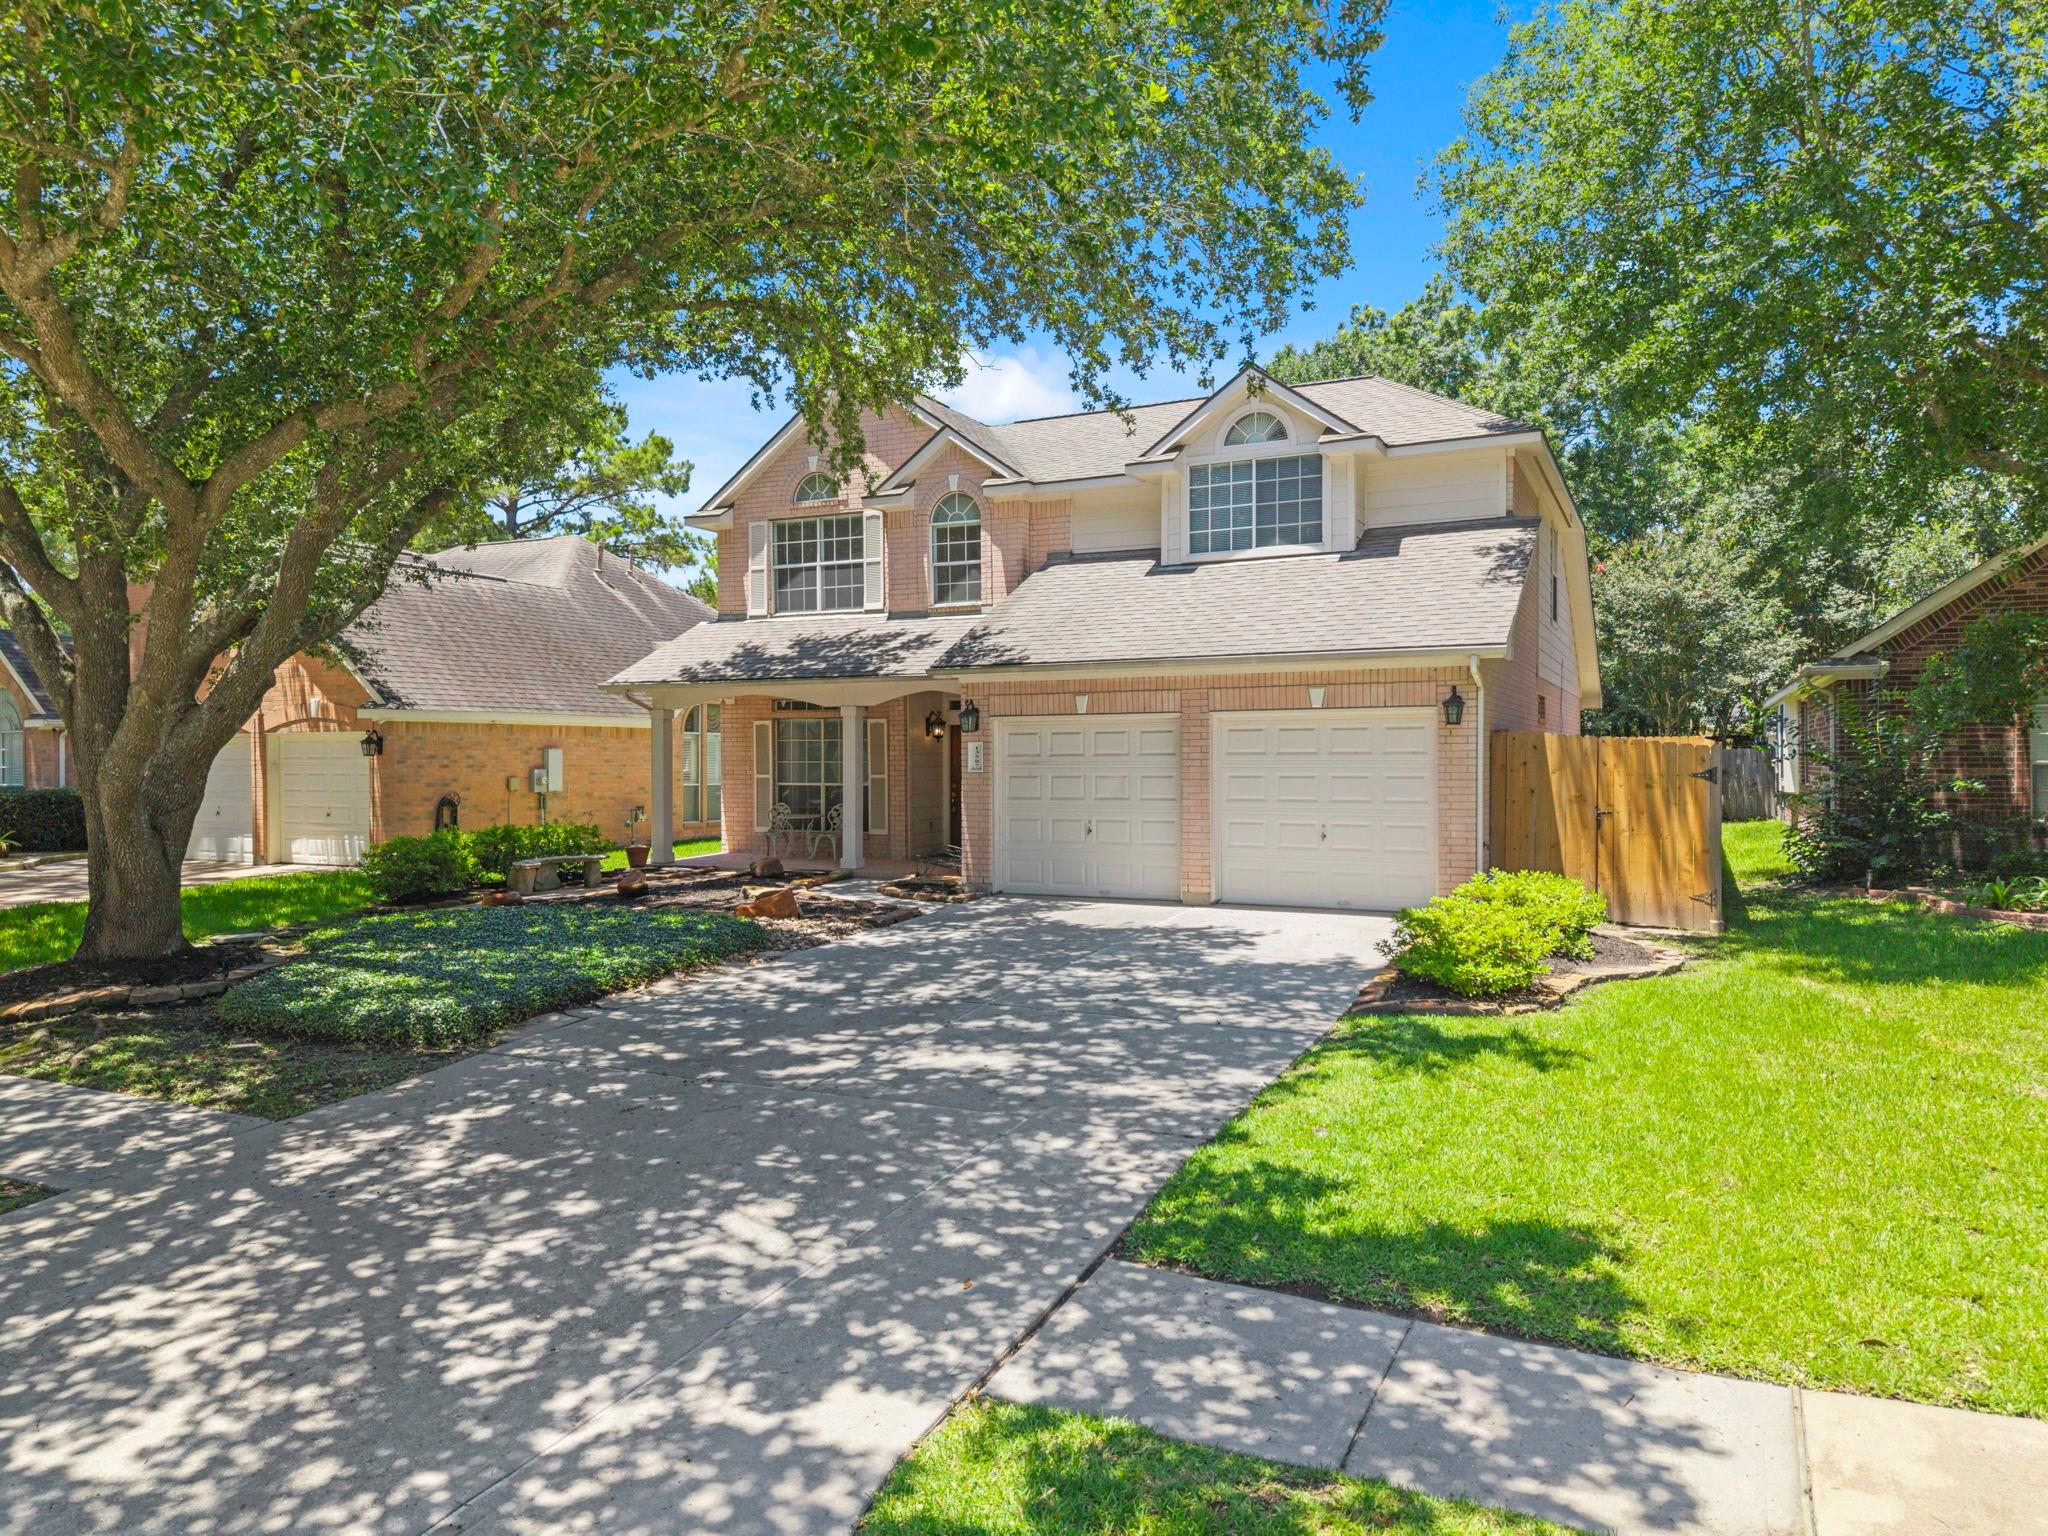
13507 Pepperbush Ct Houston, TX 77070
$349,000
Description
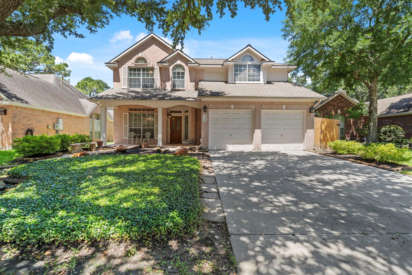
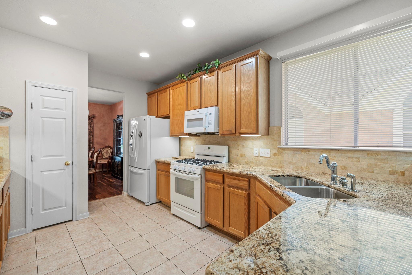
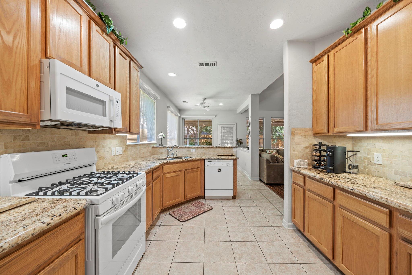
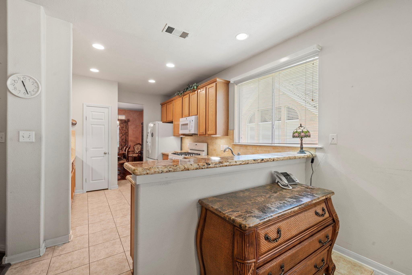
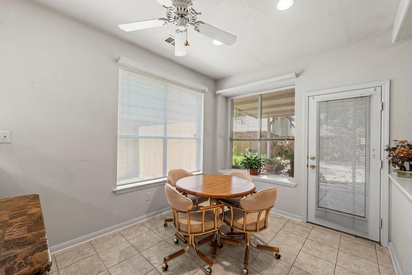
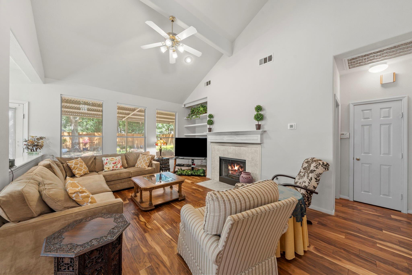
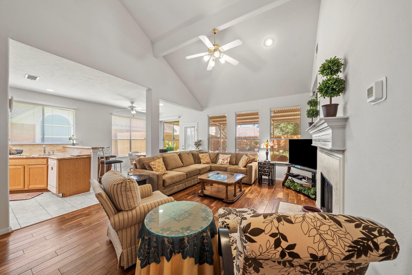
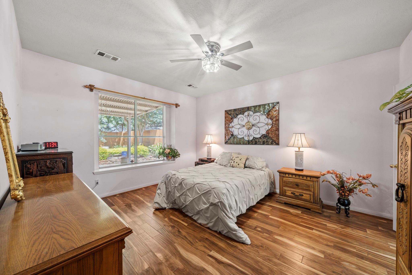
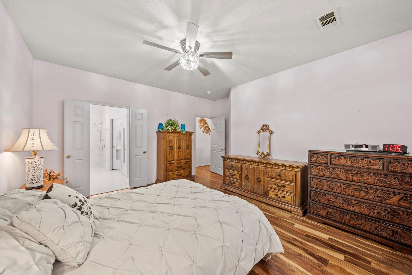
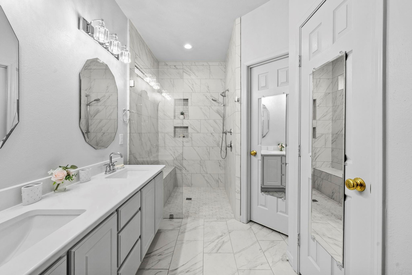
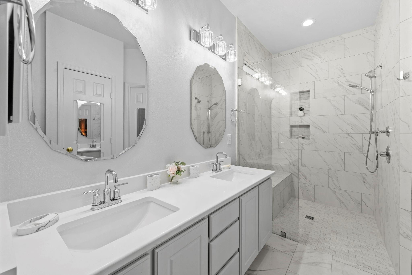
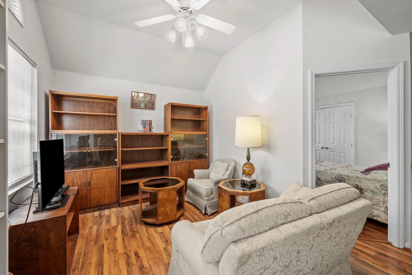
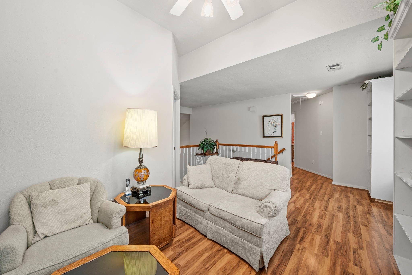
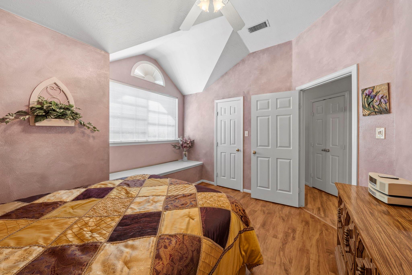
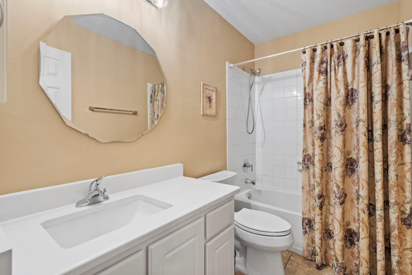
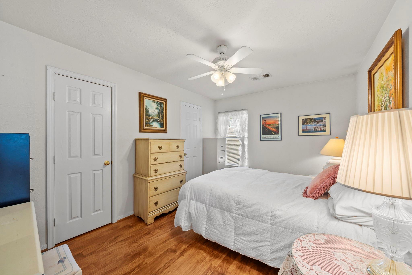
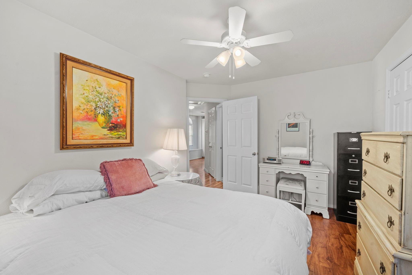
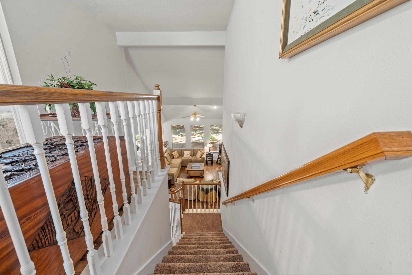
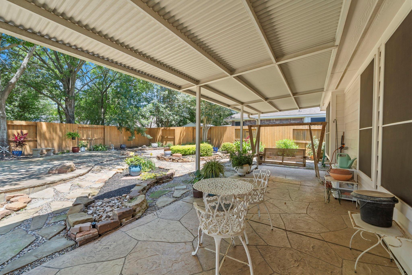
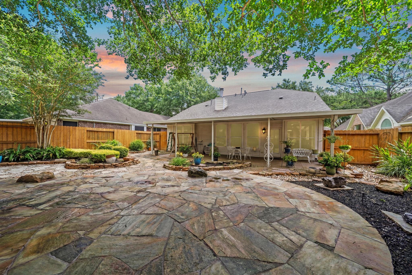
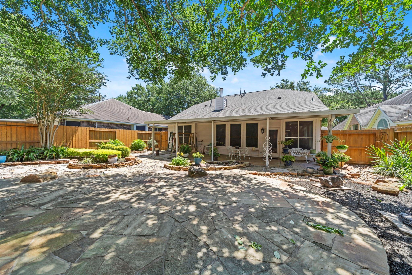
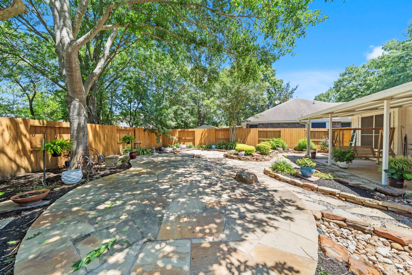
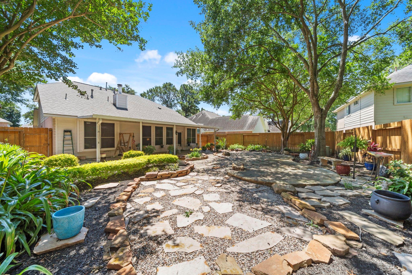
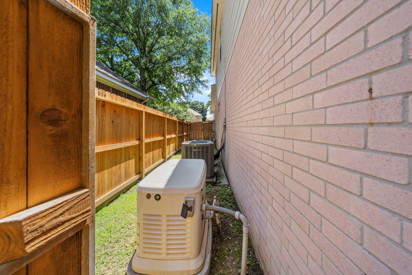
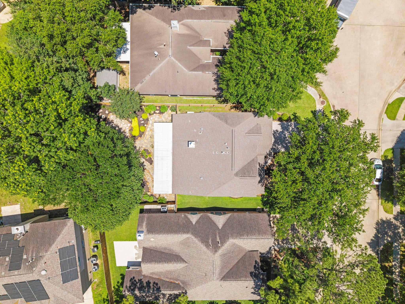
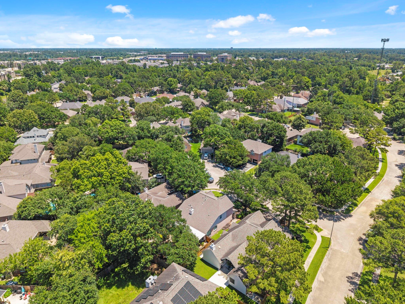
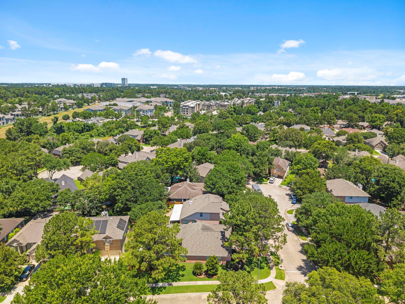
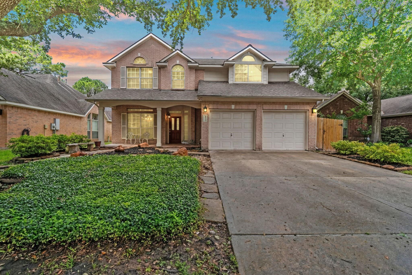
Welcome home to this beautiful retreat offering style, comfort, & space for everyday living. WHOLE HOUSE GENERATOR will keep you comfortable! Soaring high ceilings & abundant natural light create open, airy feel throughout. Fresh interior paint & durable solid-surface flooring provide easy maintenance. Thoughtfully designed floor plan features spacious primary suite on the first floor, offering recently remodeled bath w/ walk in shower/frameless glass & updated fixtures. Open living areas flow seamlessly into kitchen & dining spaces, making entertaining effortless. Upstairs, large gameroom provides perfect spot for movie nights, play area, home office, or additional living space. Upstairs bath has recent paint, fixtures, mirror, lights. Enjoy the covered back patio overlooking beautifully landscaped backyard accented w/ flagstone pathways & natural landscaping that creates a peaceful setting. BREAKER BOX 2026/WTR HTR 2024/ROOF 2015/AC 2020/2018/EXT PAINT 2018/MORE ON FEATURE LIST
Overview
Financial
Price:
$349,000
Price/SqFT:
$150.43
HOA Fee:
$586 Annually
Tax Rate:
2.31691 %
Est. Monthly:
$4,899 *
Tax Amount:
$8,086
Amenities and features
 Patio/Deck
 Water Access
 Yard
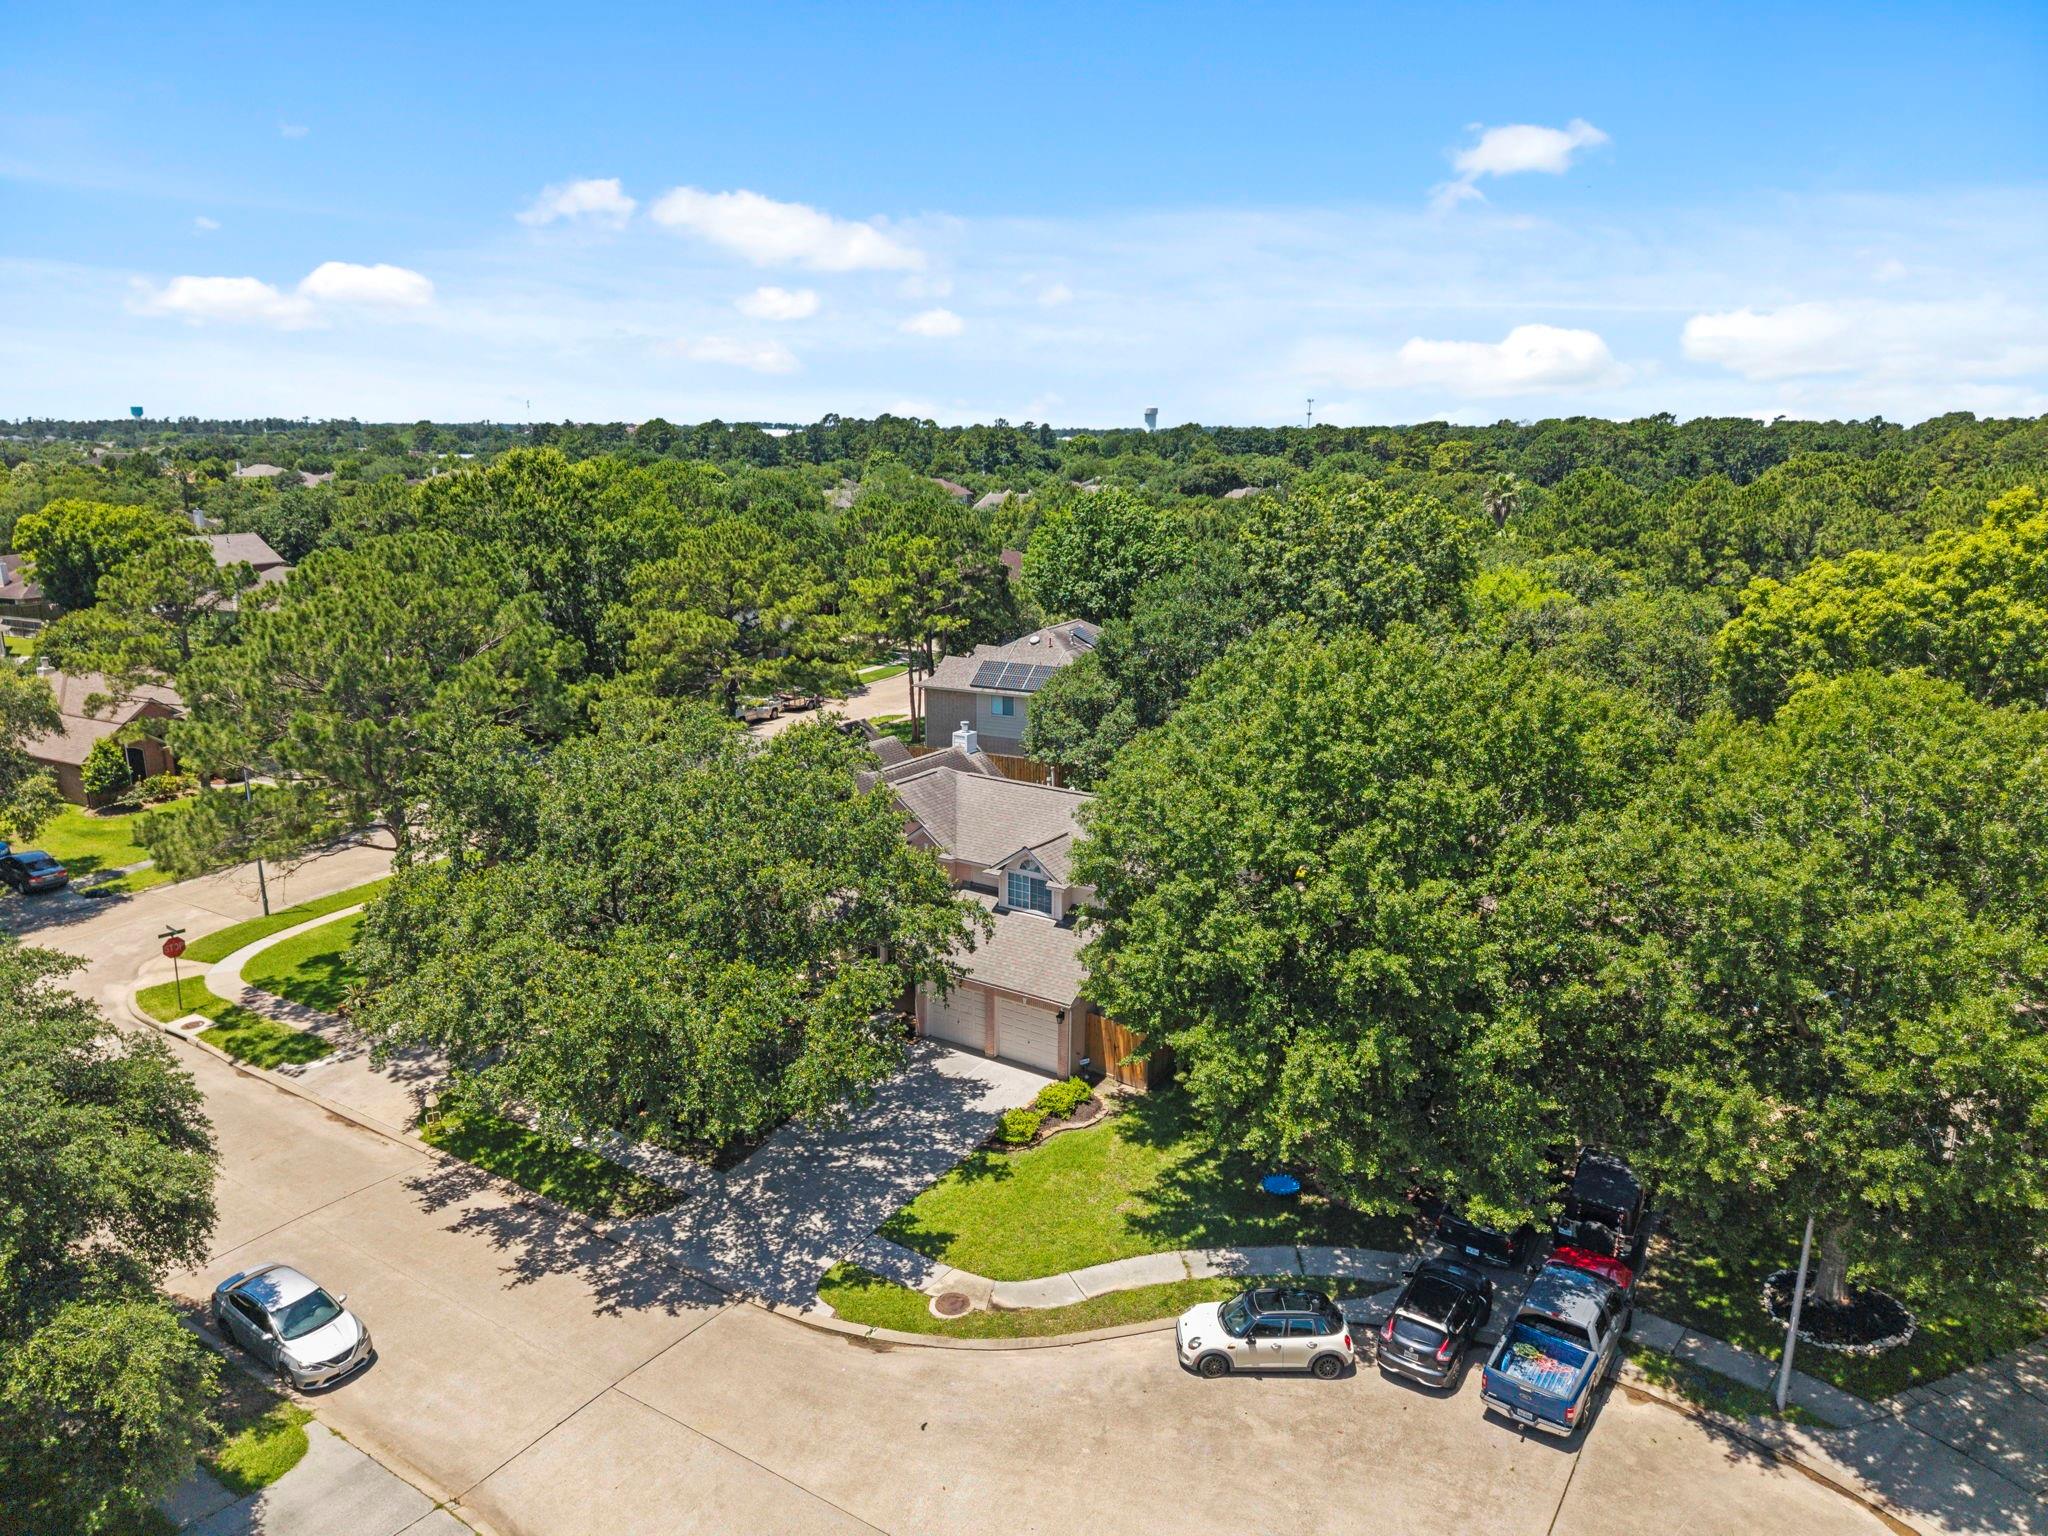
Yard Cul-de-sac
Property & Schools on Map
Floor plans / Dimensions / Descriptions
-
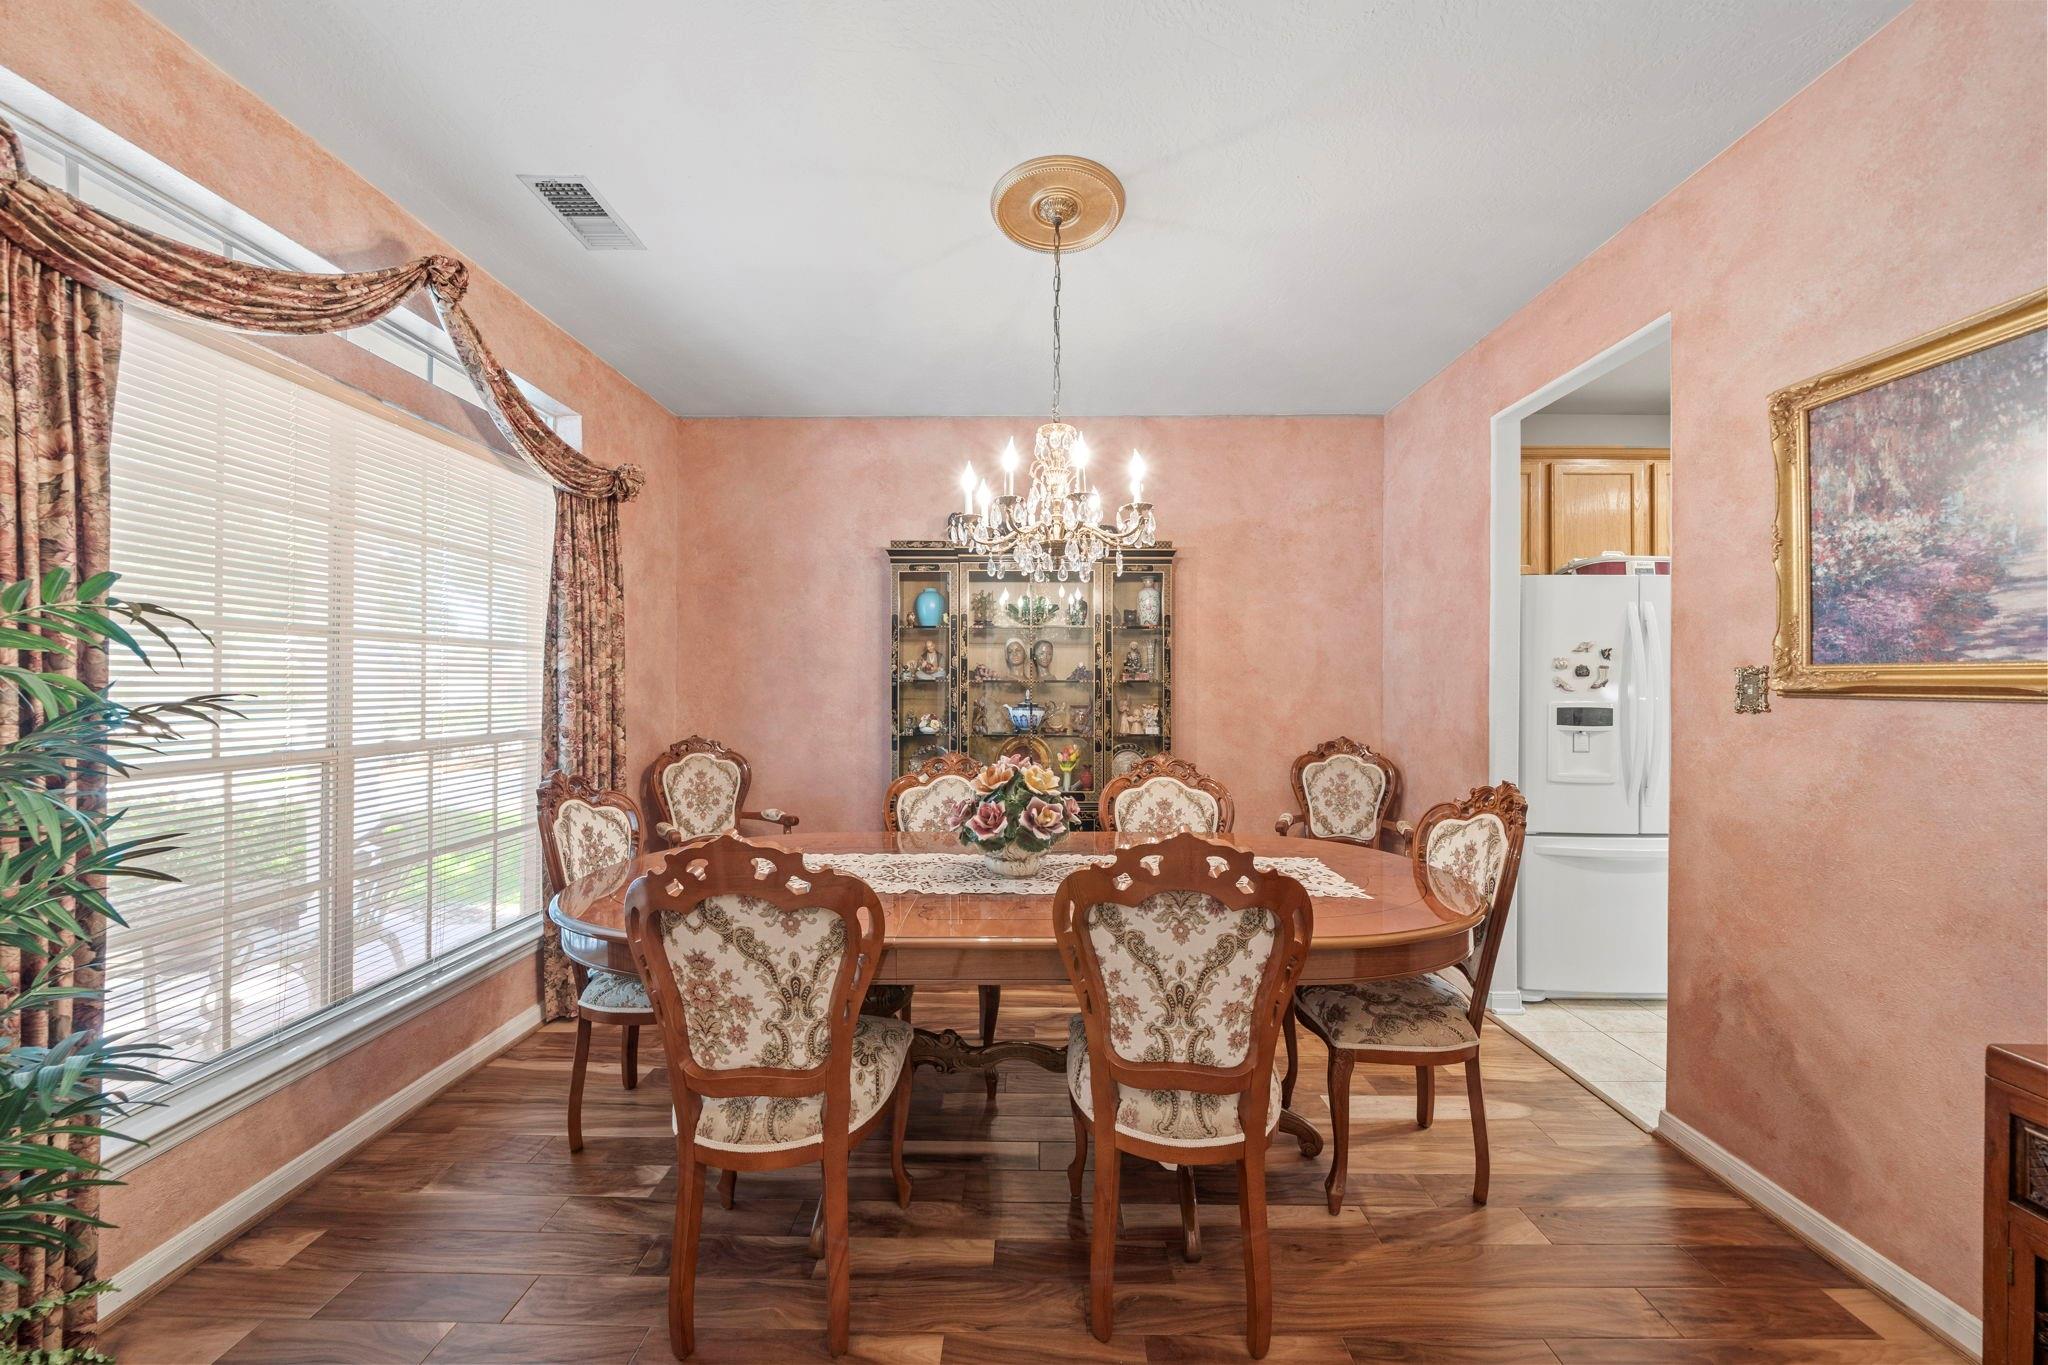
First FloorFamily Room:14X16Dining:11X10Kitchen:8X10Breakfast:8X8Primary Bedroom:14X16
-
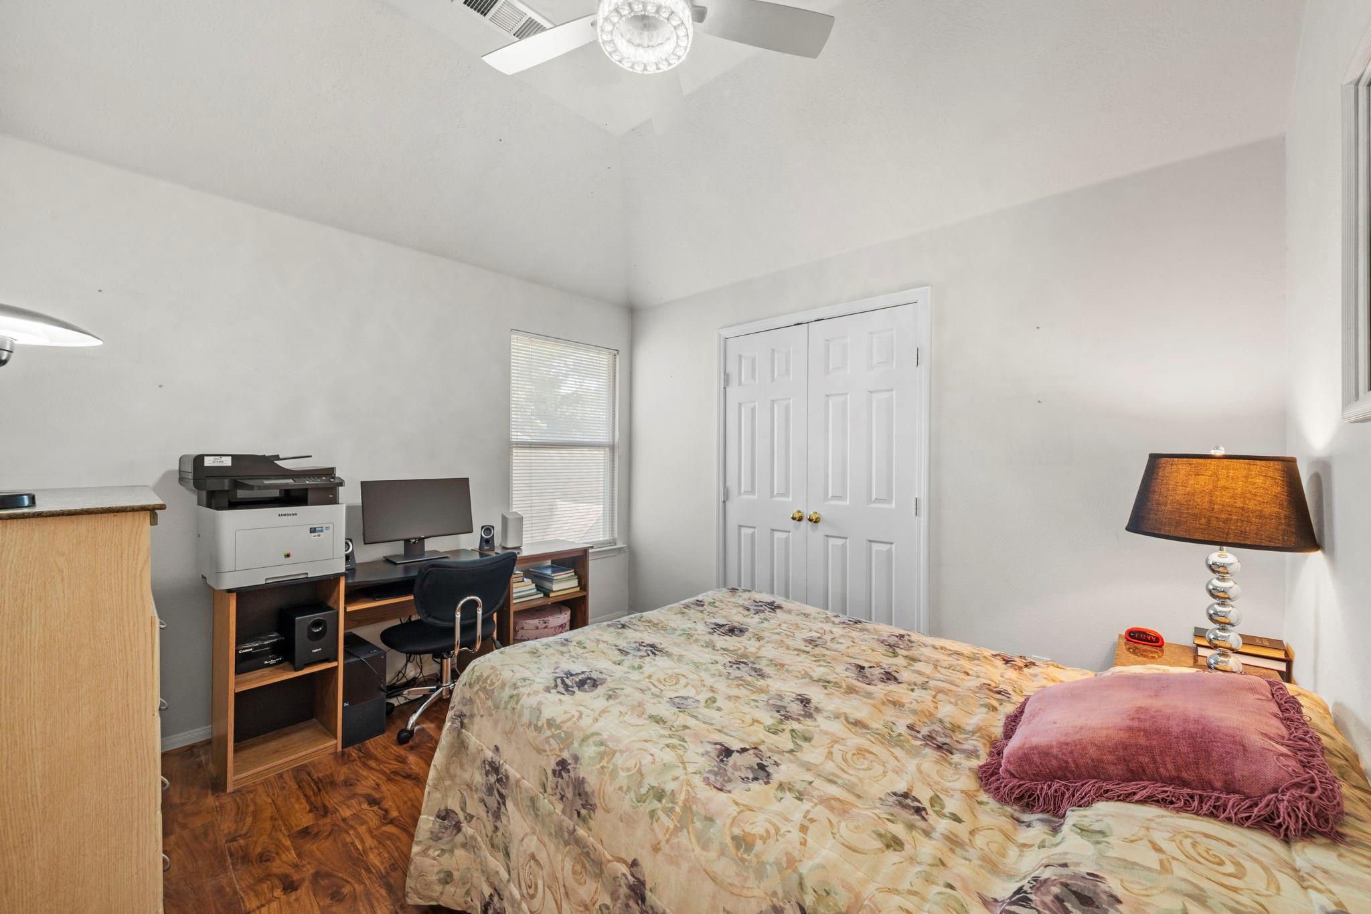
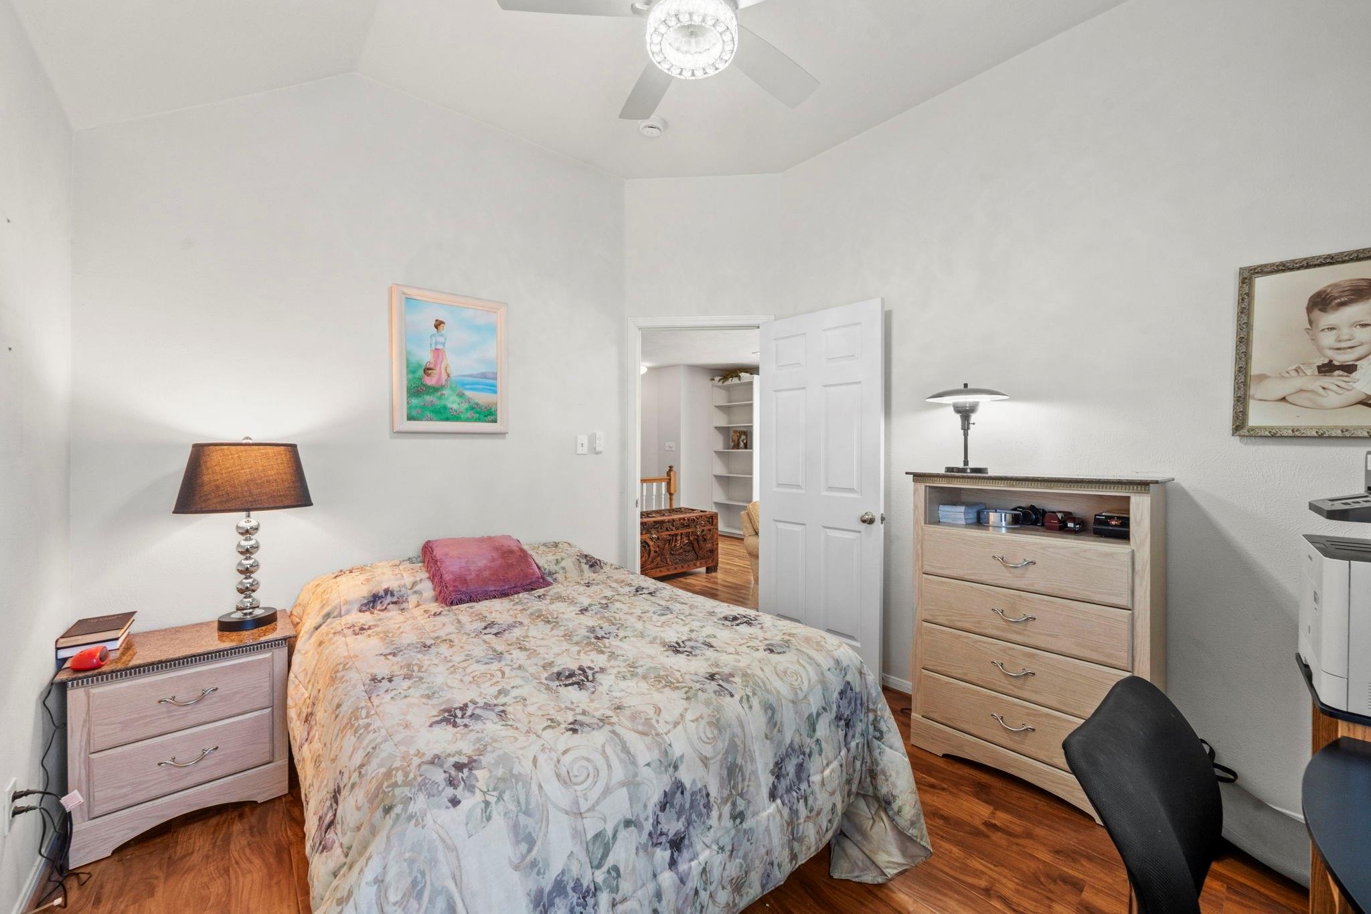
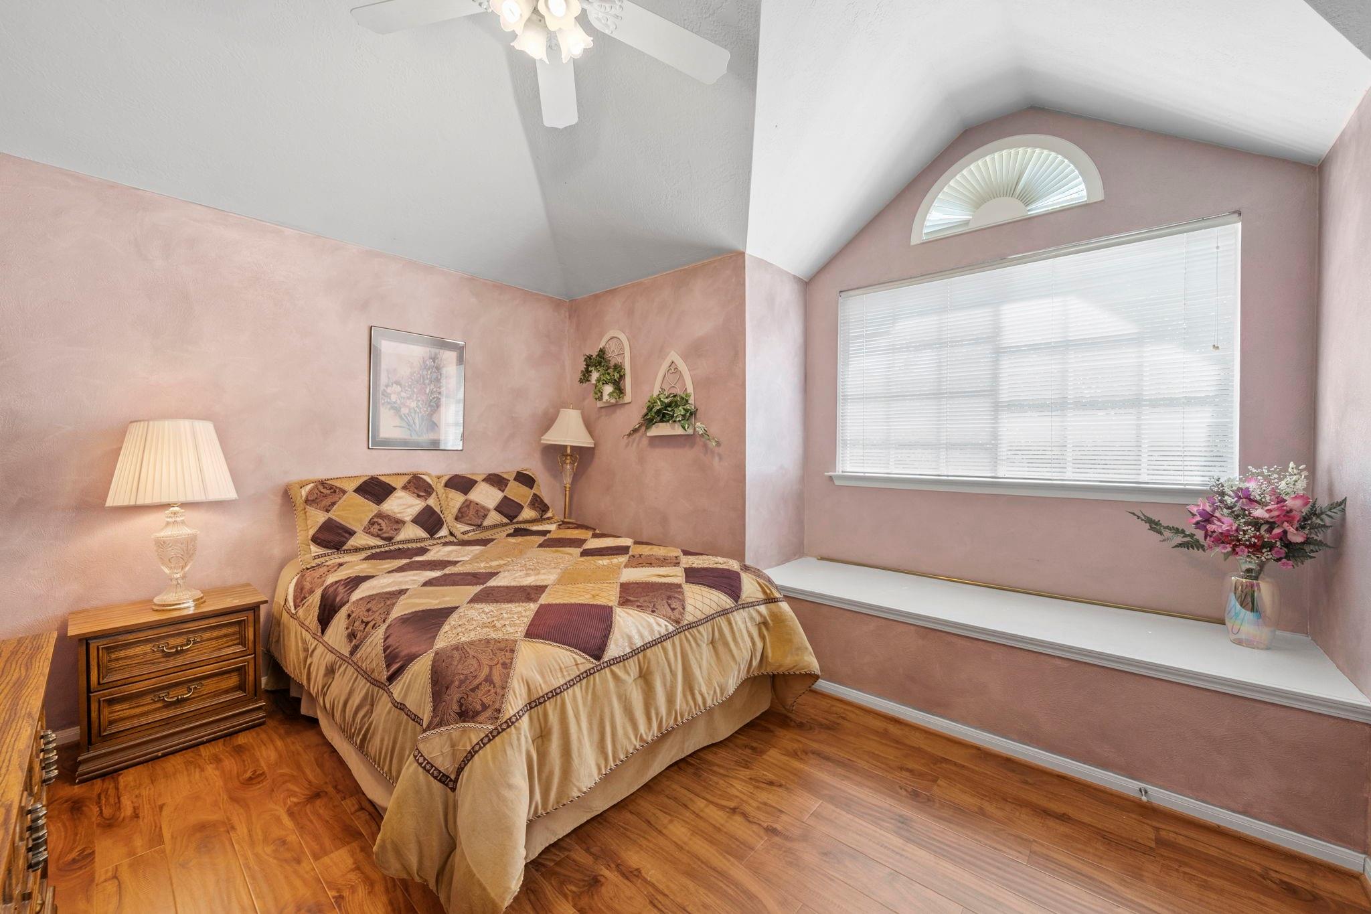
Second FloorBedroom:10X10Bedroom 2:10X11Bedroom 3:11X10Game Room:10X10
-
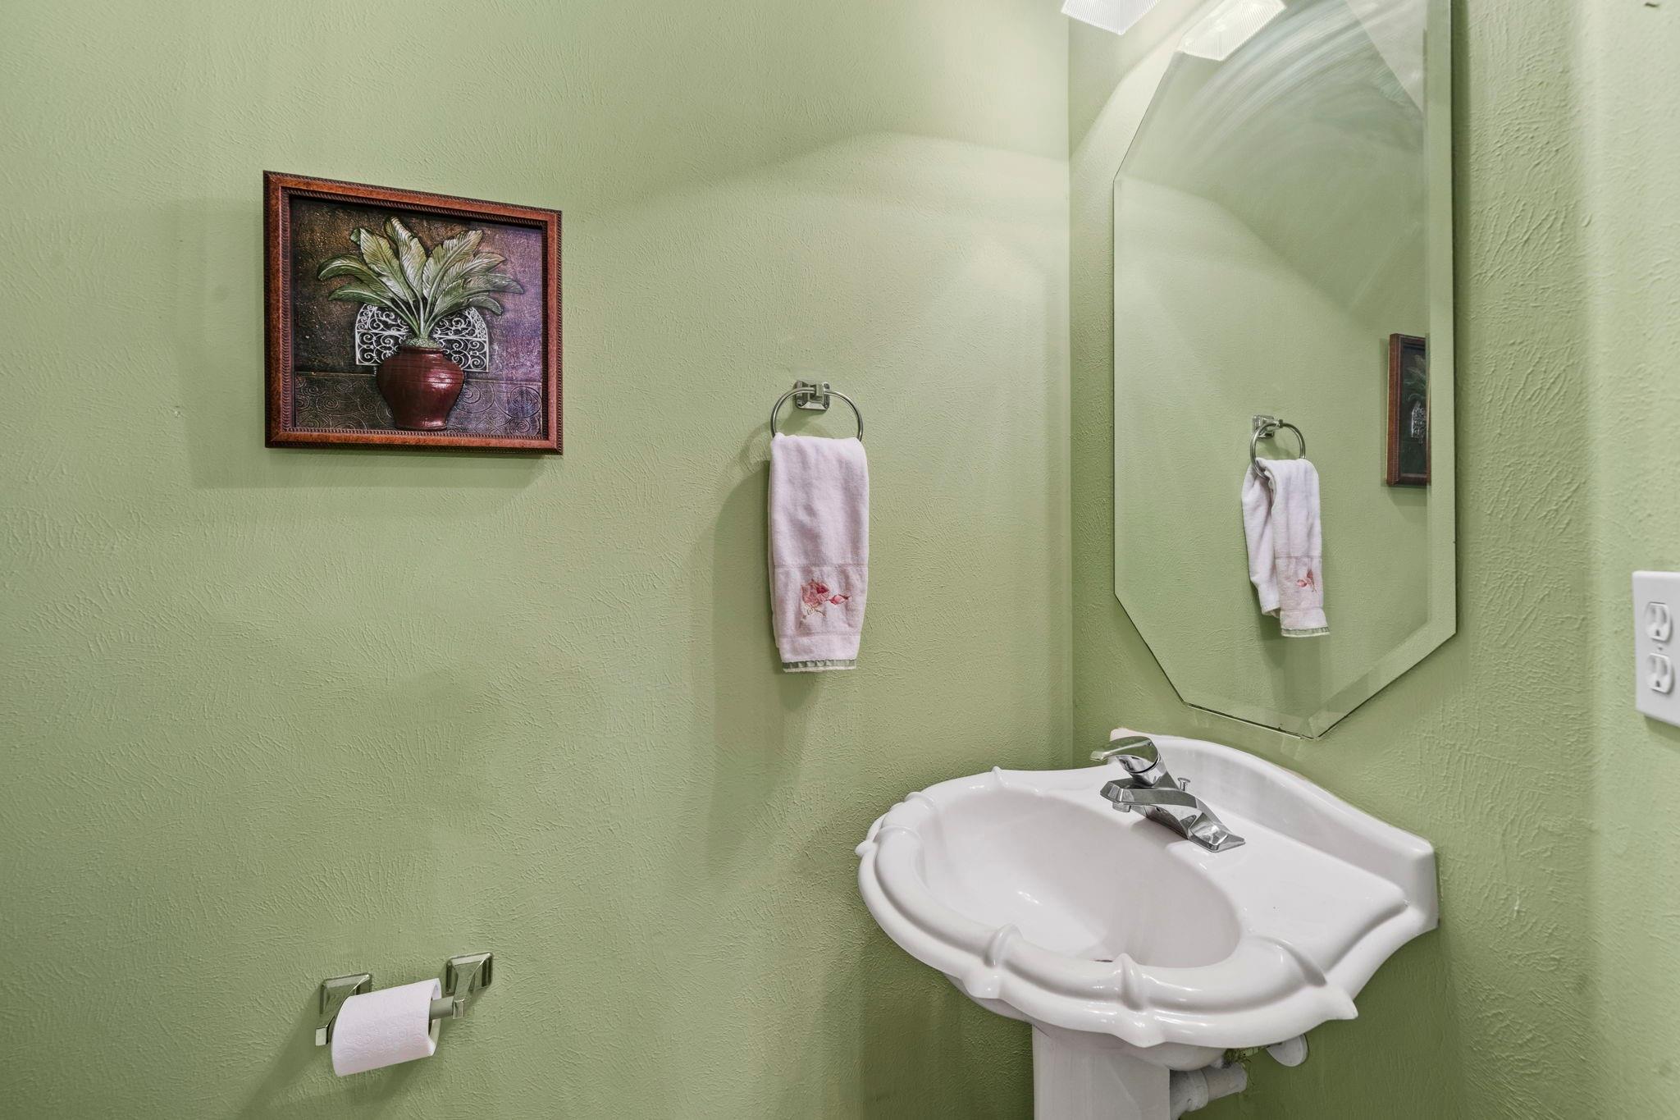
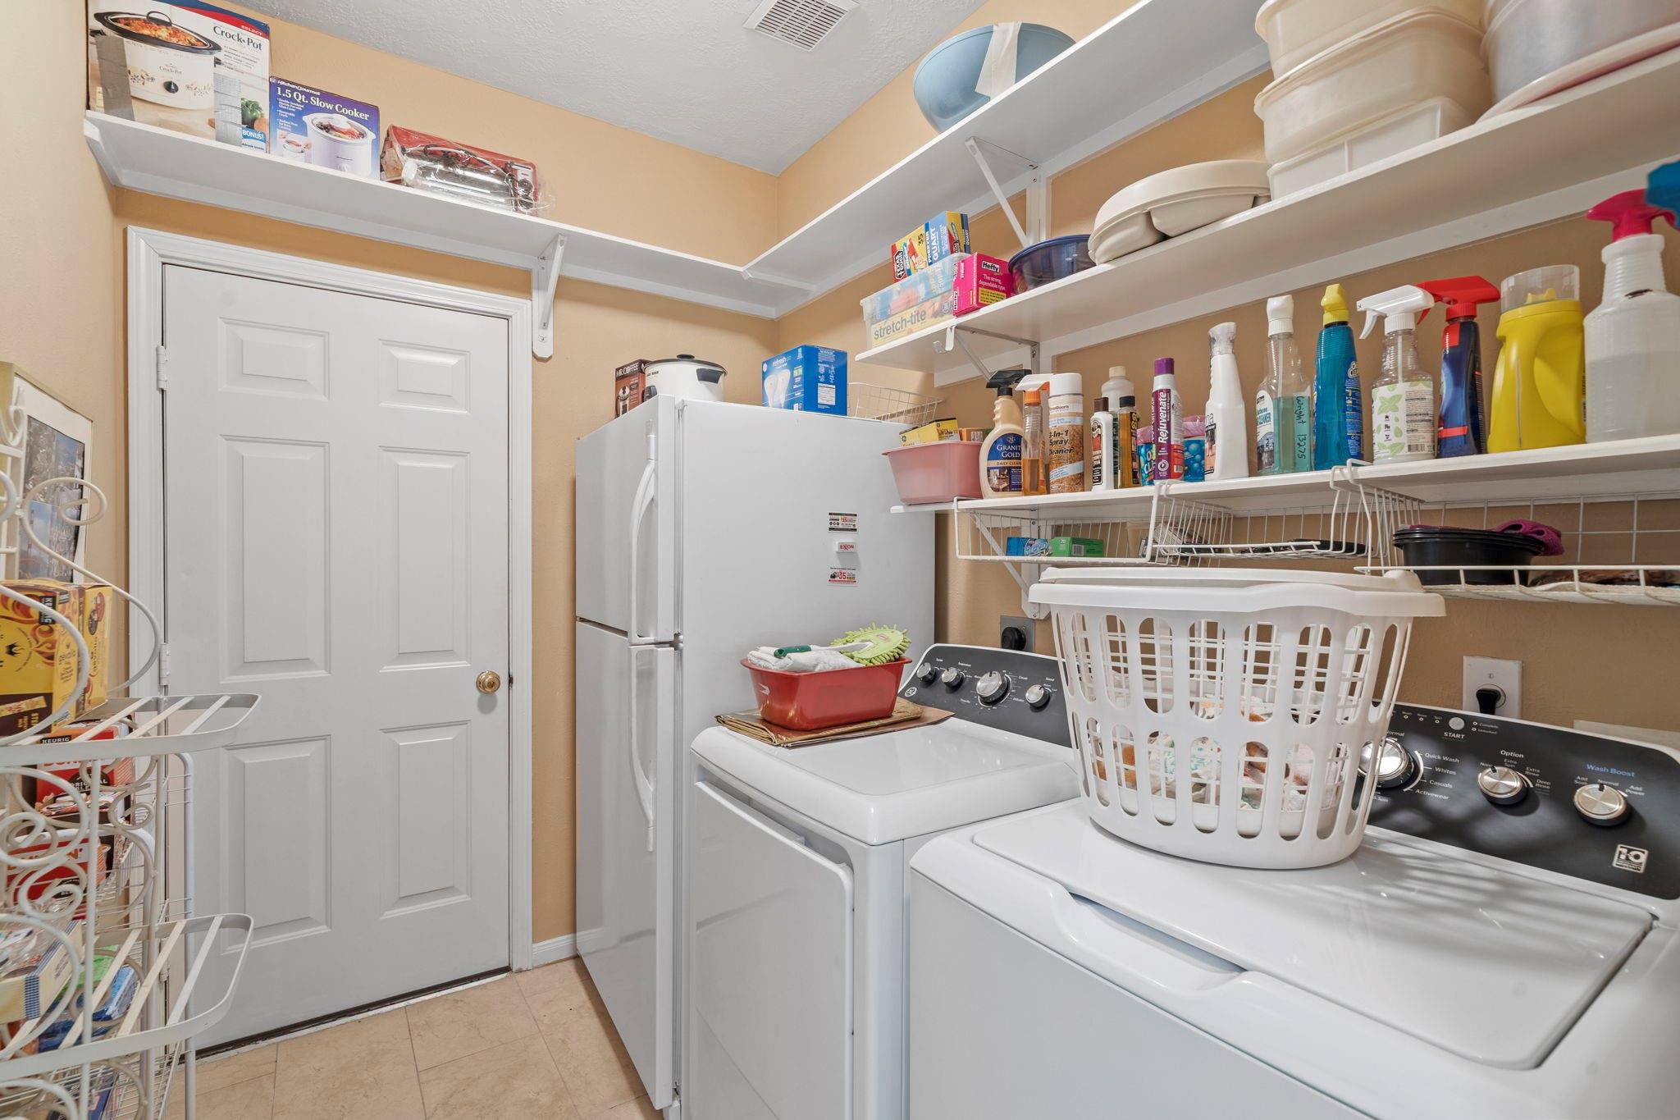
InteriorFireplace:1/Gas ConnectionsFloors:Laminate,TileBathroom Description:Primary Bath: Double Sinks,Primary Bath: Shower OnlyBedroom Desc:En-Suite Bath,Primary Bed - 1st Floor,Walk-In ClosetKitchen Desc:Breakfast Bar,Kitchen open to Family Room,Pantry,Under Cabinet LightingRoom Description:Entry,Family Room,Formal Dining,Living Area - 1st Floor,Utility Room in HouseHeating:Central GasCooling:Central ElectricConnections:Electric Dryer Connections,Washer ConnectionsDishwasher:YesDisposal:YesMicrowave:YesRange:Freestanding RangeOven:Gas OvenInterior:High Ceiling
-
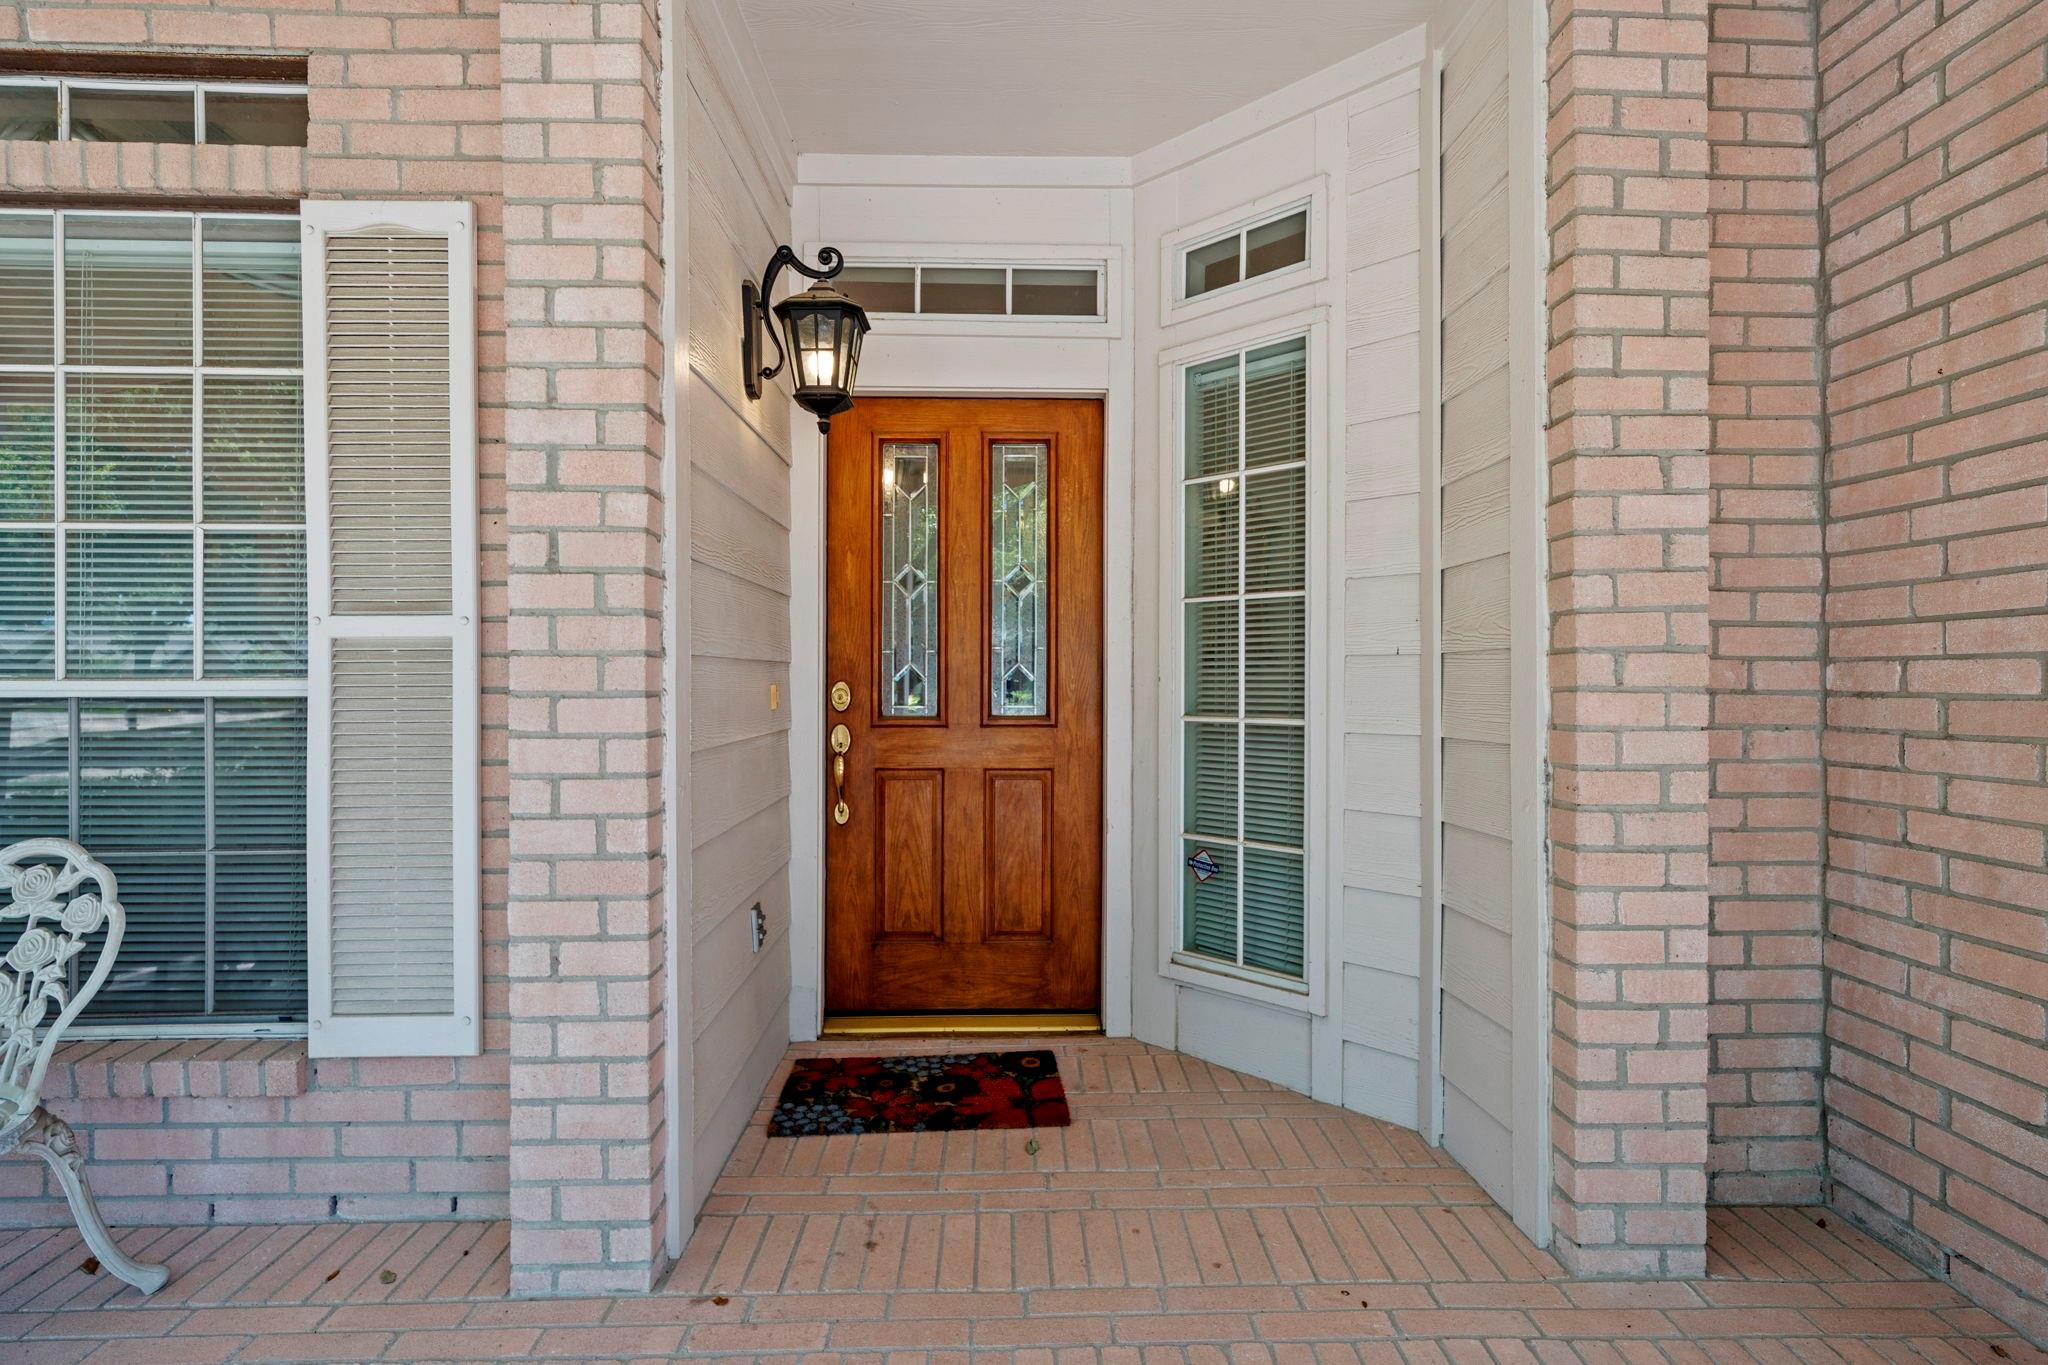
ExteriorRoof:CompositionFoundation:SlabPrivate Pool:NoExterior Type:BrickLot Description:Cul-De-Sac,Subdivision LotGarage Carport:Auto Garage Door Opener,Double-Wide DrivewayWater Sewer:Water DistrictArea Pool:NoExterior:Back Yard Fenced,Covered Patio/Deck,Patio/Deck
Listed By:
Velvet Harris
Better Homes and Gardens Real Estate Gary Greene - Cypress
The data on this website relating to real estate for sale comes in part from the IDX Program of the Houston Association of REALTORS®. All information is believed accurate but not guaranteed. The properties displayed may not be all of the properties available through the IDX Program. Any use of this site other than by potential buyers or sellers is strictly prohibited.
© 2026 Houston Association of REALTORS®.
GET IN TOUCH
