
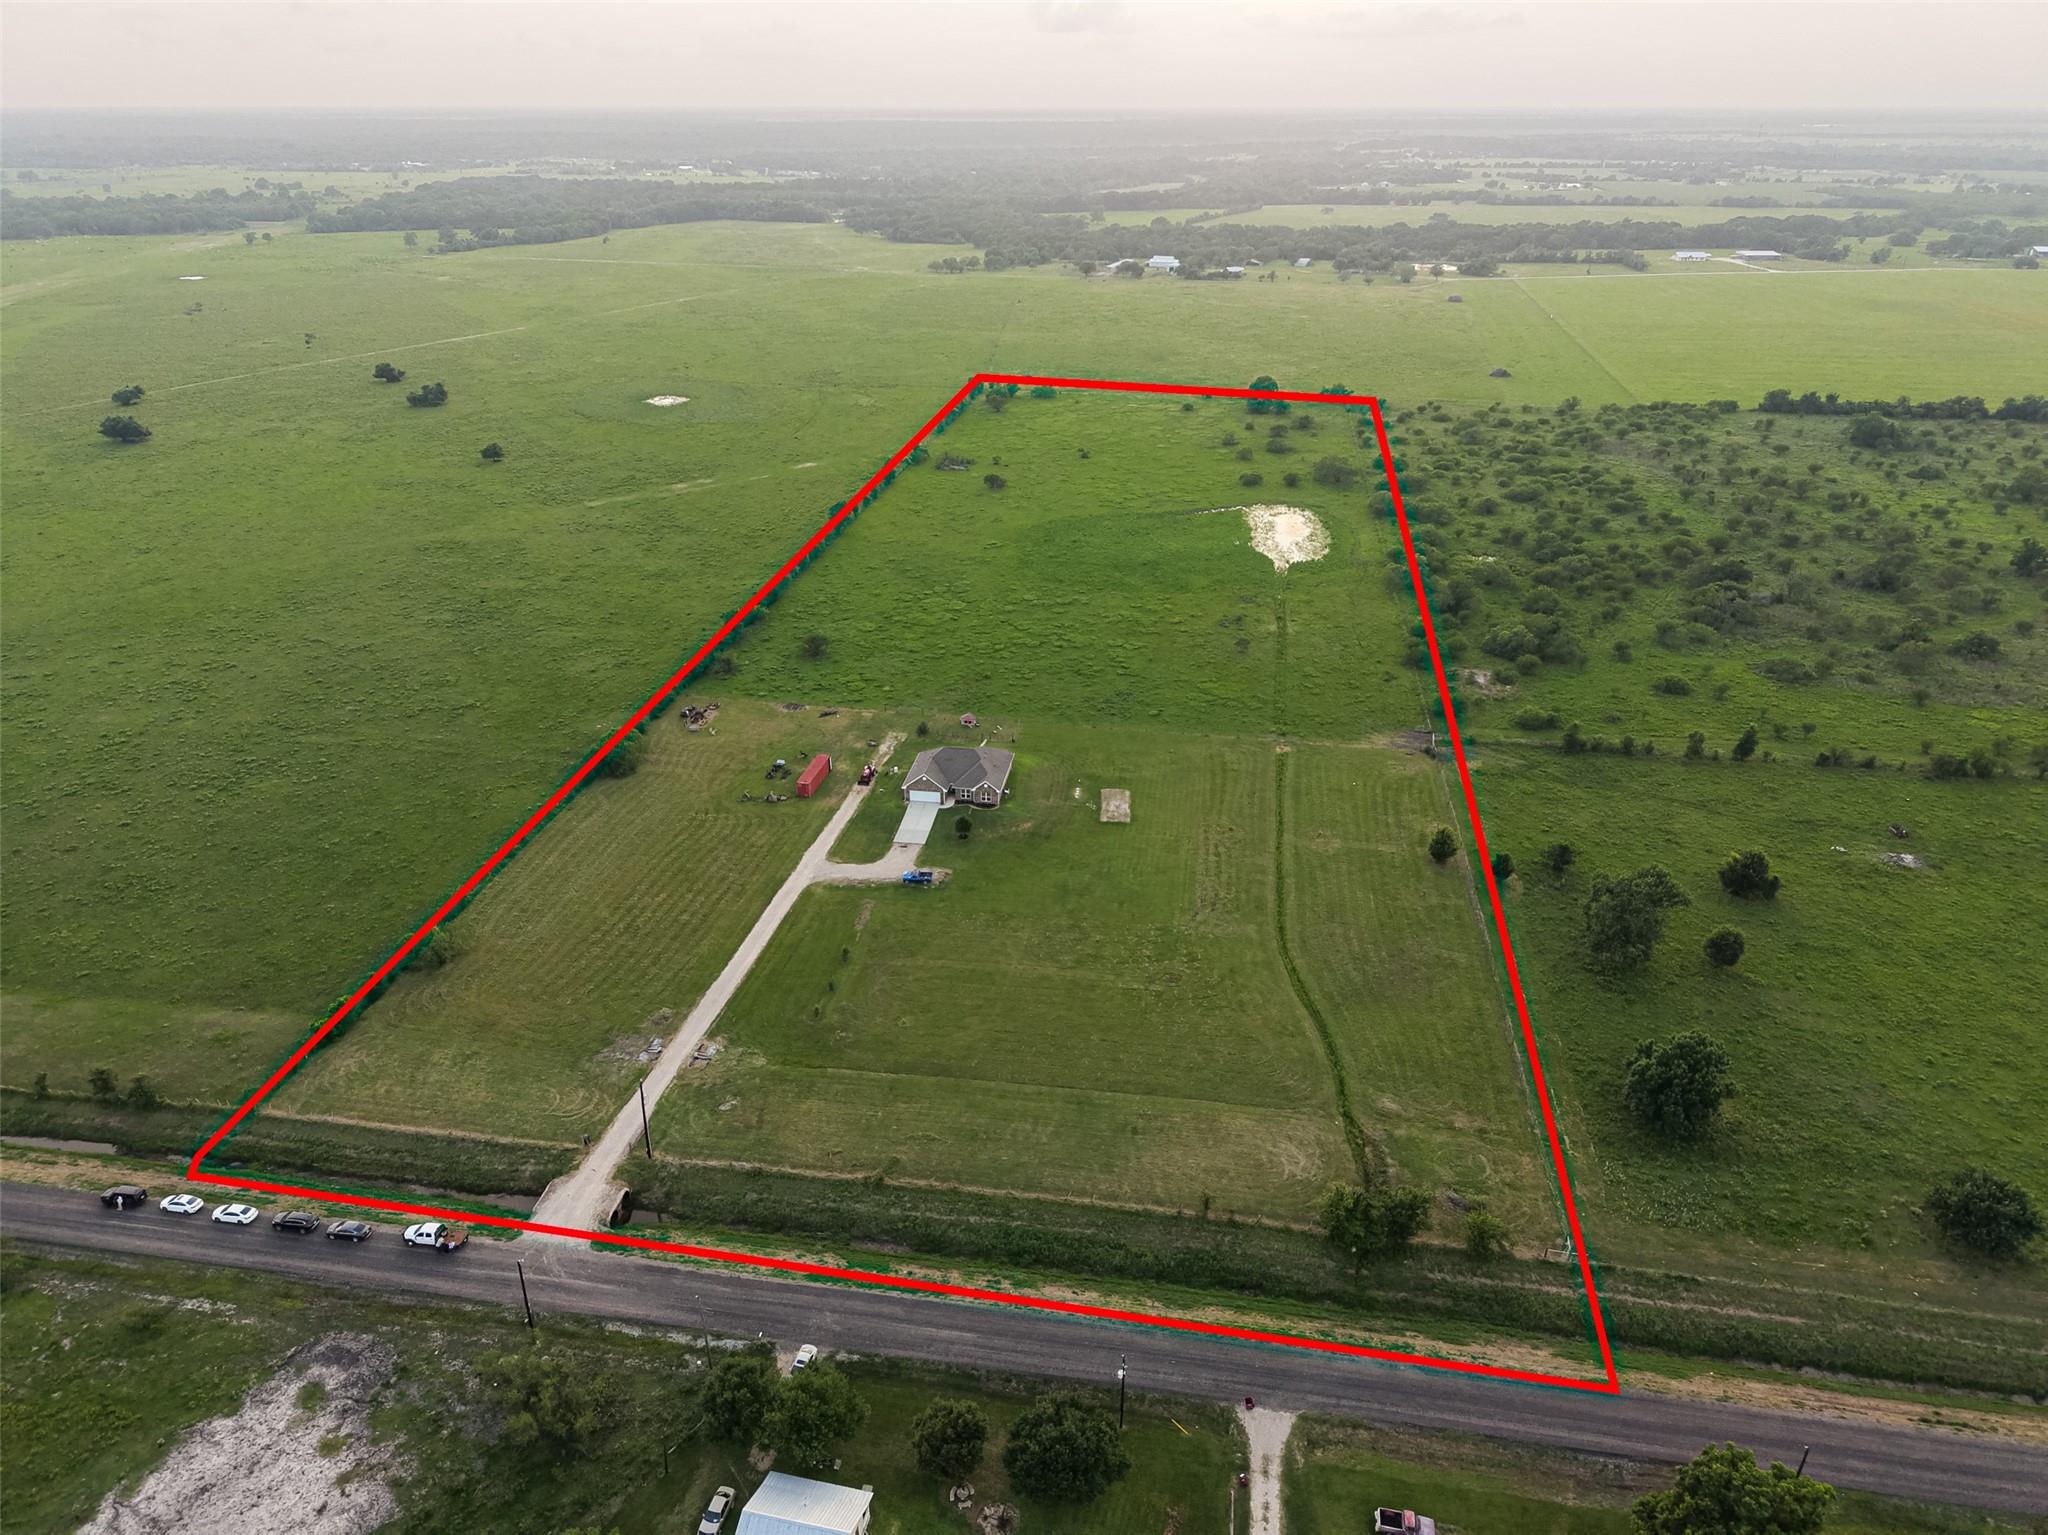
For Sale
13506 Moody Rd Needville, TX 77461
$849,000
Description
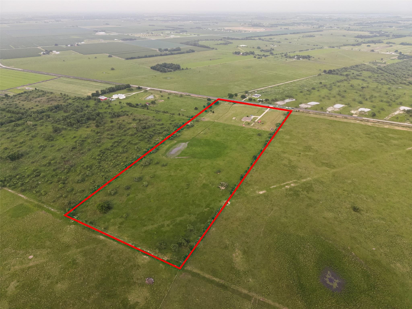
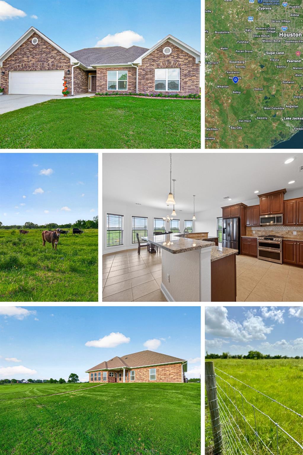
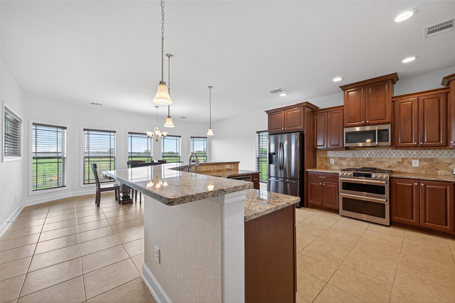
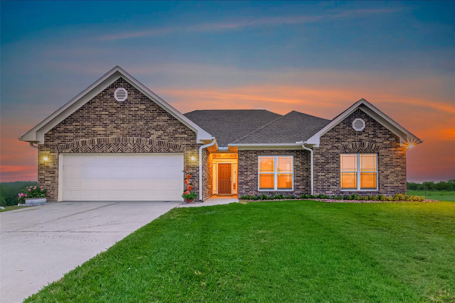
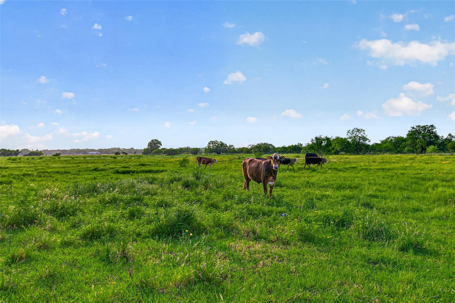
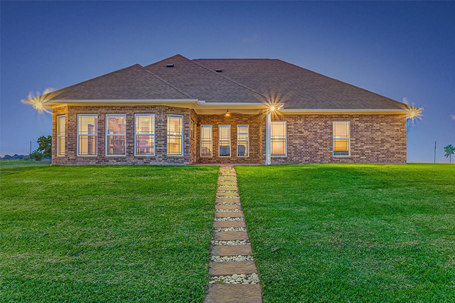
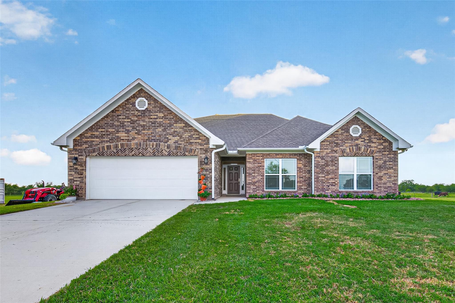
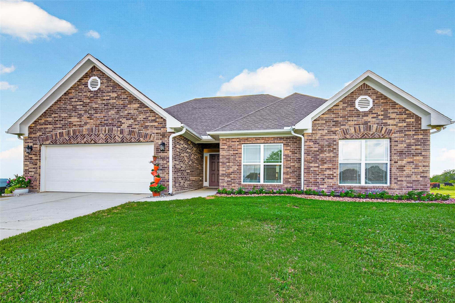
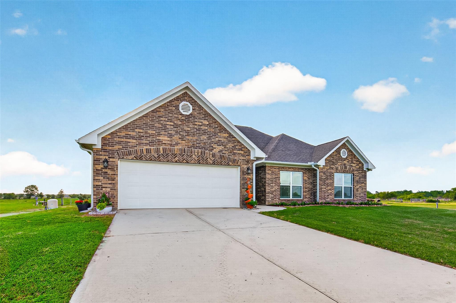
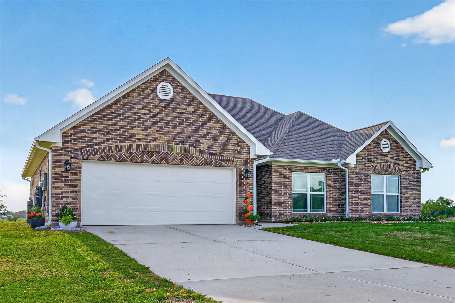
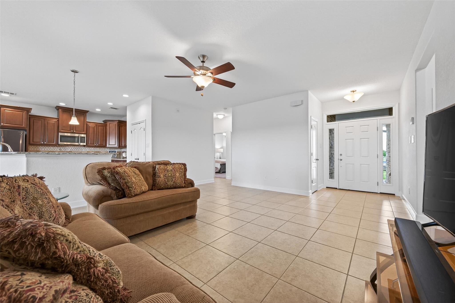
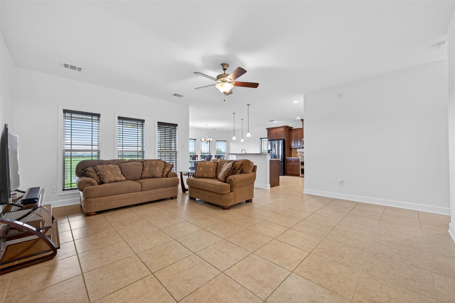
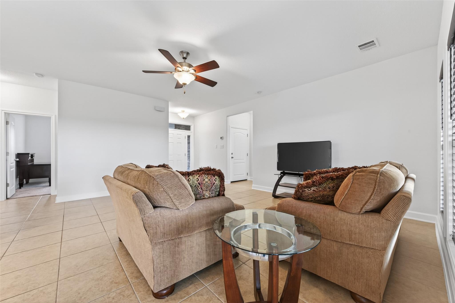
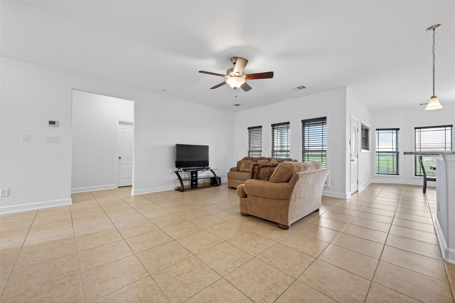
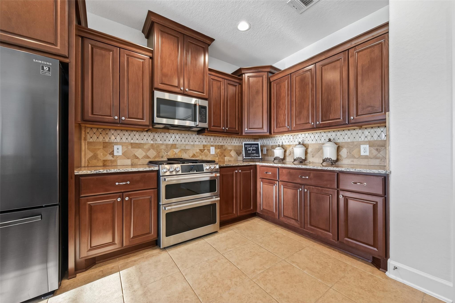
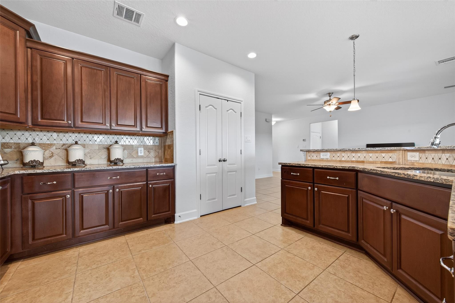
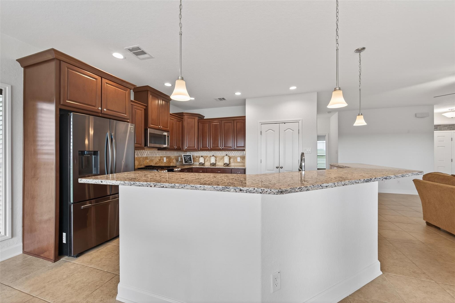
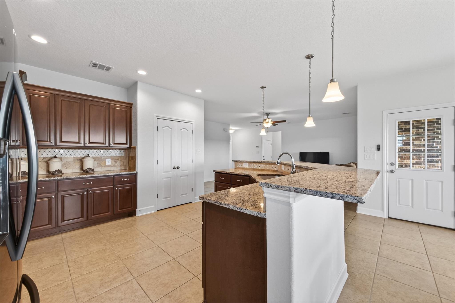
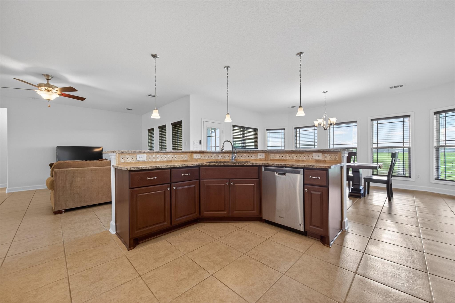
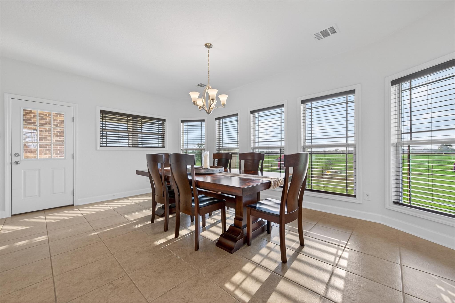
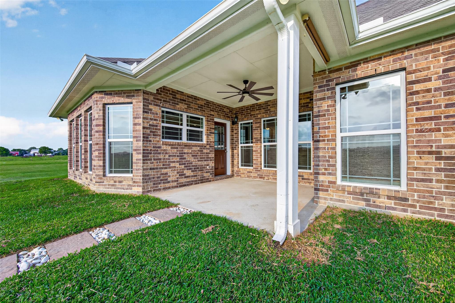
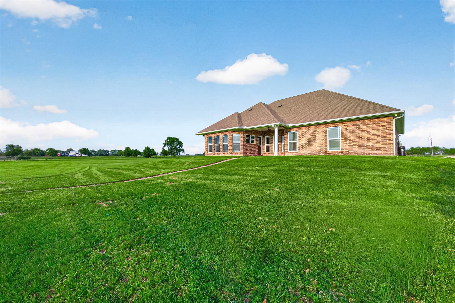
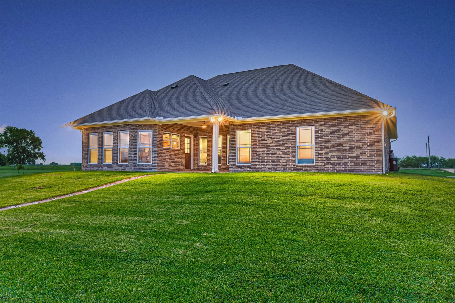
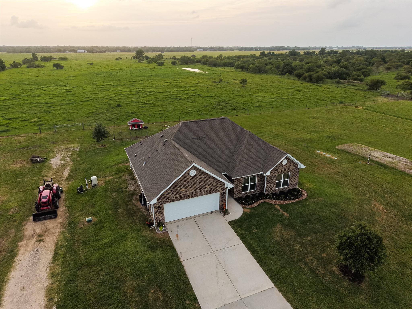
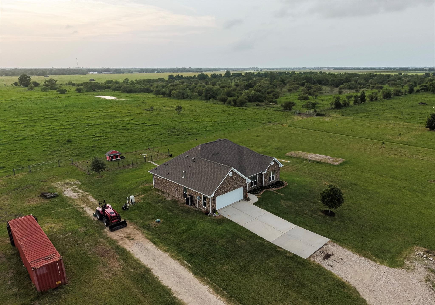
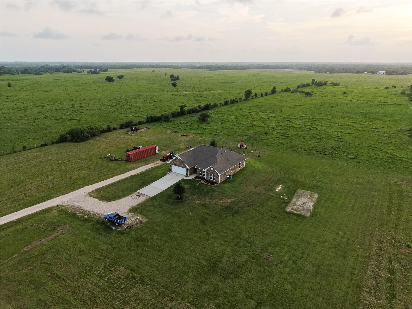
Experience breathtaking Texas sunrises, wide open skies, & bright stars at night over 19+ unrestricted acres within Needville ISD. Peace, privacy, & possibilities surround you here. Whether you’ve always wanted horses, livestock, a large workshop, a thriving garden, or room to roam, this property gives you flexibility to create the life you’ve envisioned. This is where traditions are created & cherished for years to come! The custom all brick home offers a split floor plan & open concept living areas. The fully fenced & cross fenced acreage (currently ag exempt) has an RV pad with septic drop, providing options for multigenerational living or guests. Other features include: dual appliance hookups, water softener, buried propane tank, insulated garage, soft close custom cabinetry & more! Conveniently Located within commuting distance to Houston, Sugar Land, Katy, Fulshear, Richmond, Rosenberg. Rare combination of modern comfort and opportunity! Schedule a tour today!
Overview
Financial
Price:
$849,000
Price/SqFT:
$44,684.2
HOA Fee:
Tax Rate:
1.94563 %
Est. Monthly:
$12,180 *
Tax Amount:
$16,518
Amenities and features
 Energy Efficient
Property & Schools on Map
Floor plans / Dimensions / Descriptions
-
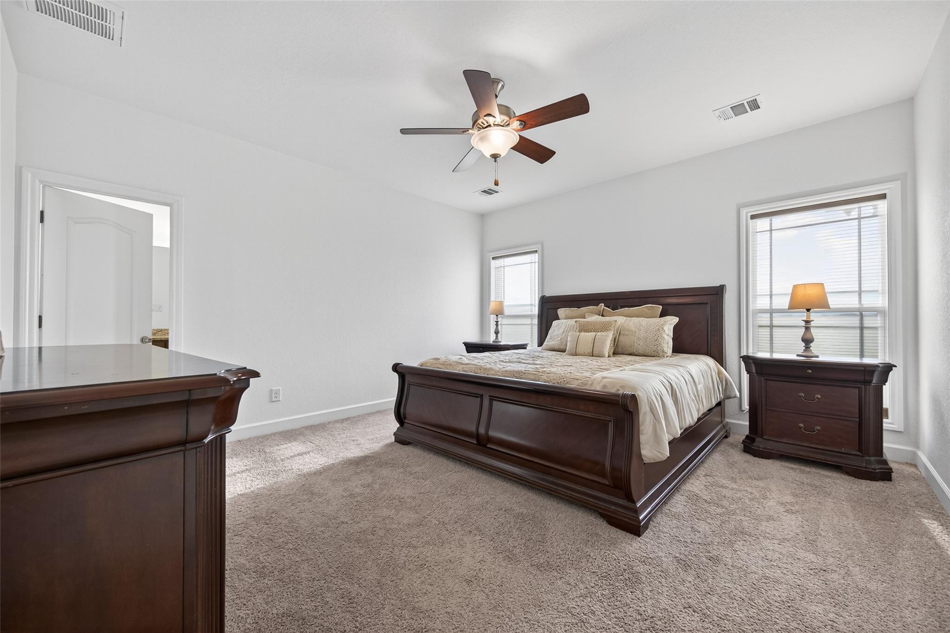
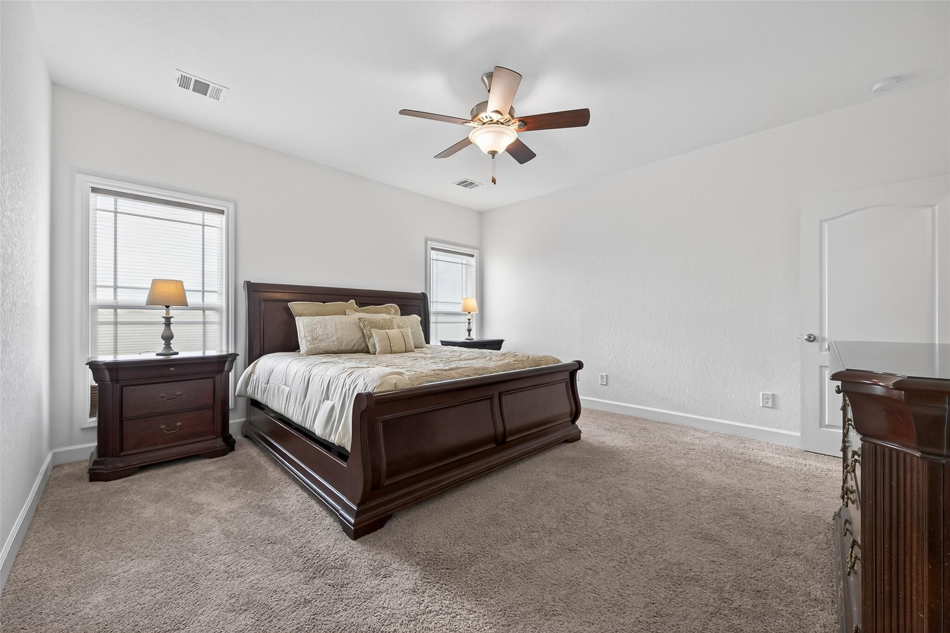
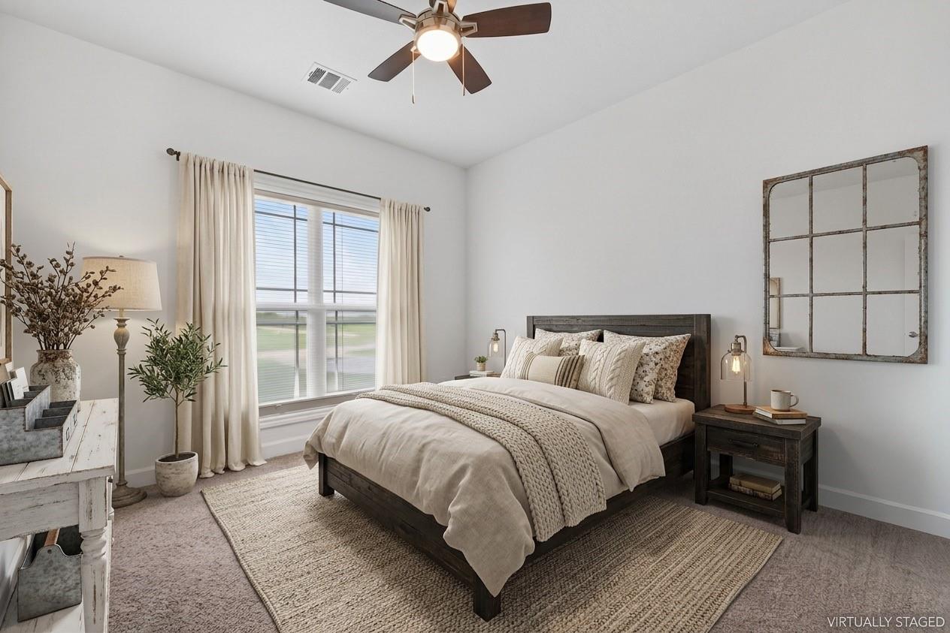
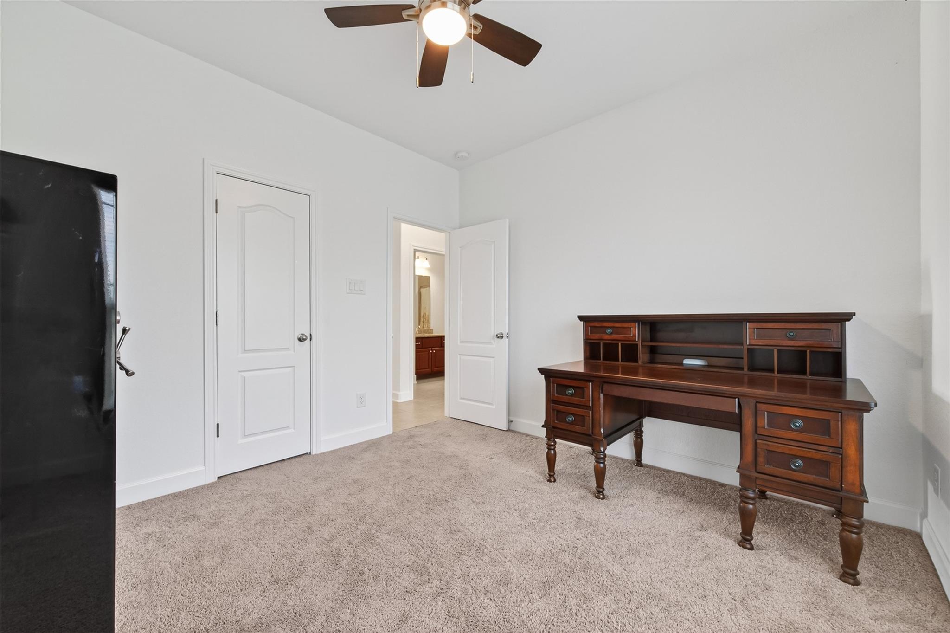
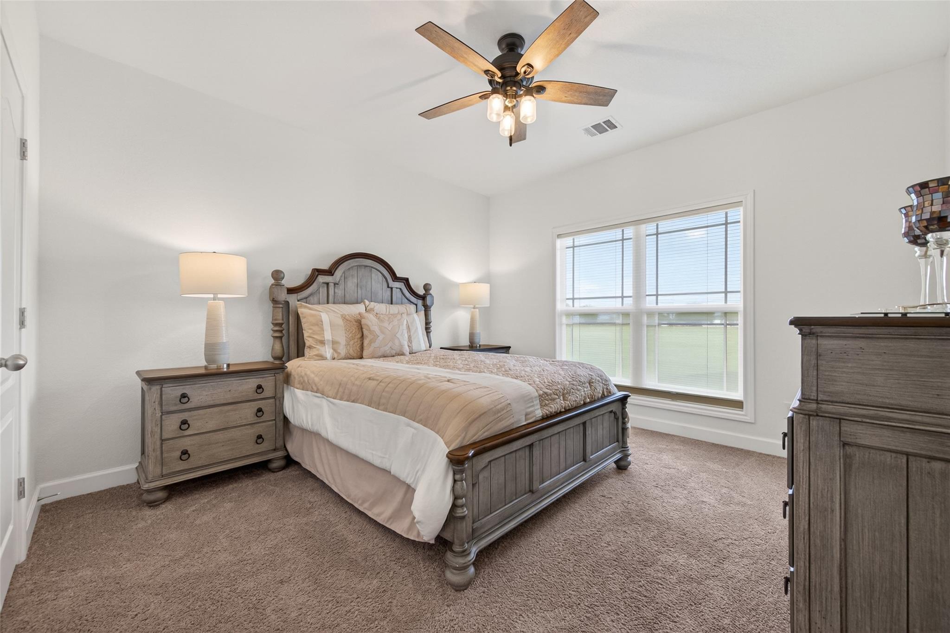
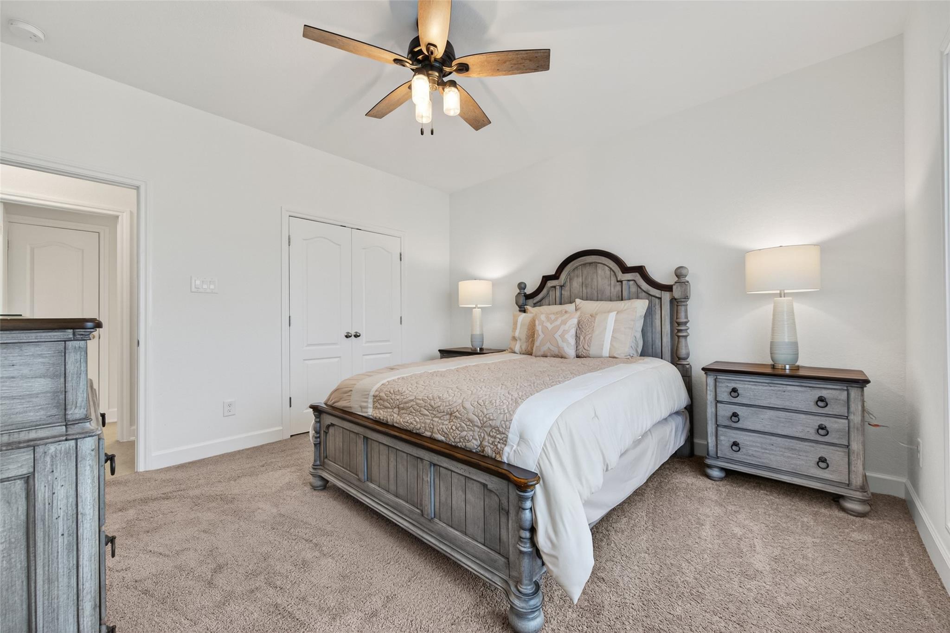
First FloorLiving:17'9" x 18'6"Dining:18'4" x 13'4"Kitchen:12'11.5" x 13'4Primary Bedroom:15'1" x 14'6"Bedroom:11'0 x 11'4.5"Bedroom 2:12'8" x 13'0"
-
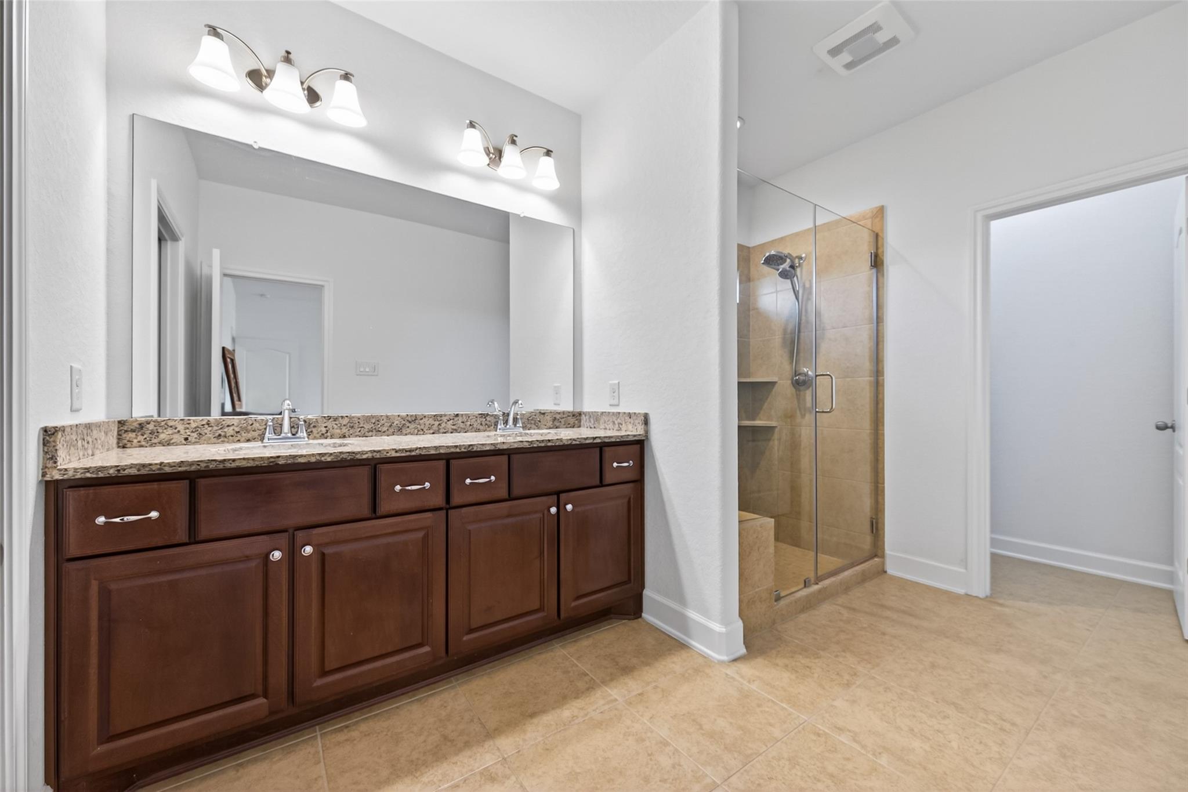
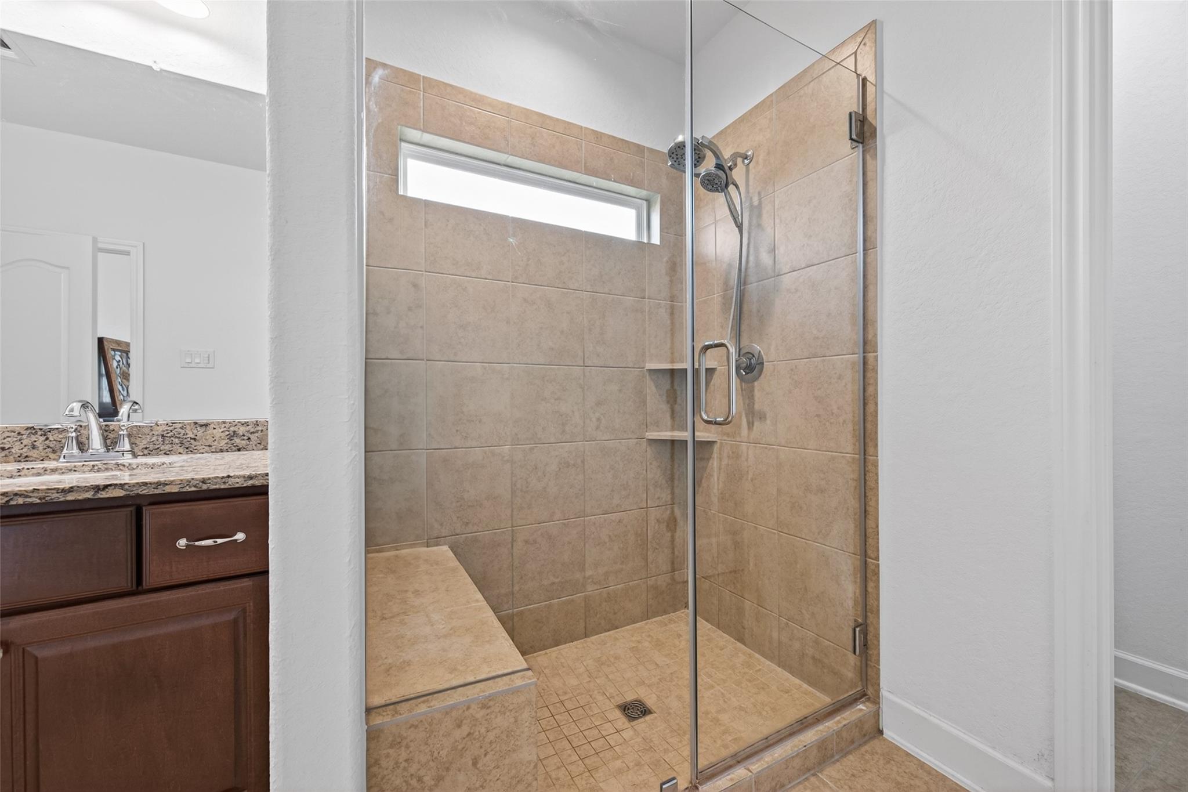
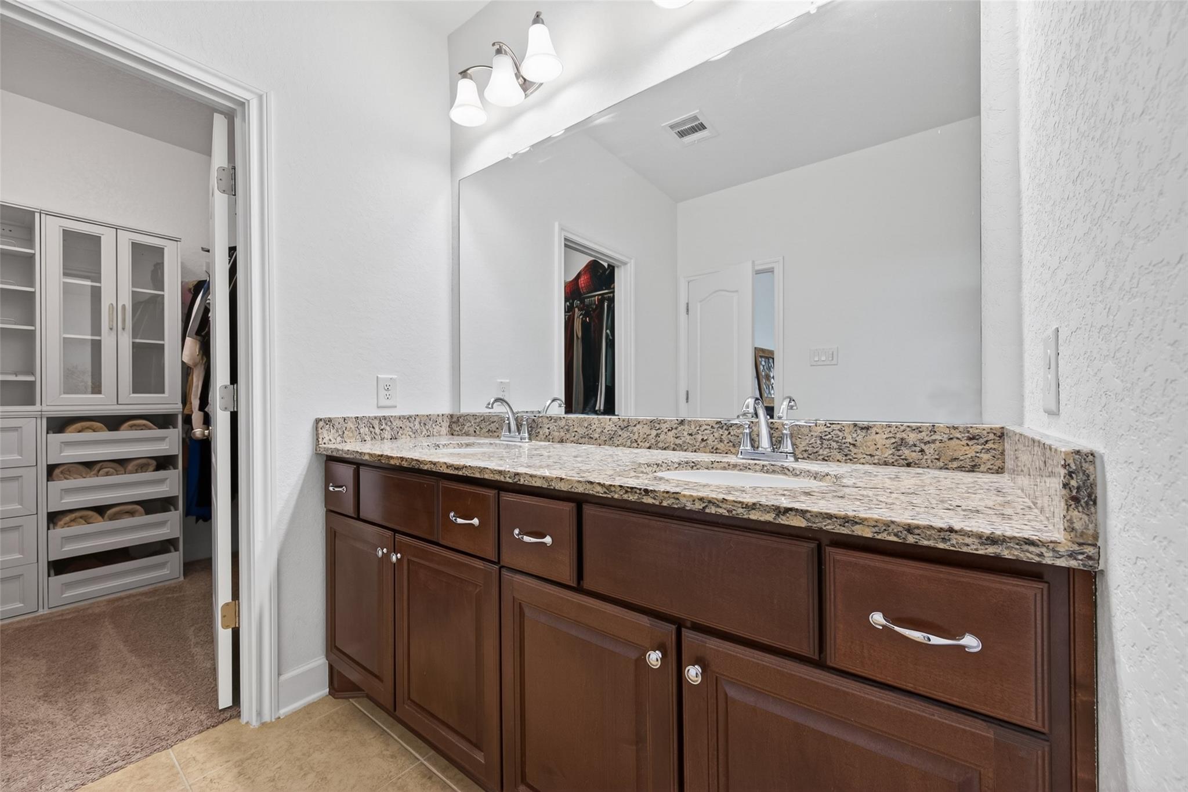
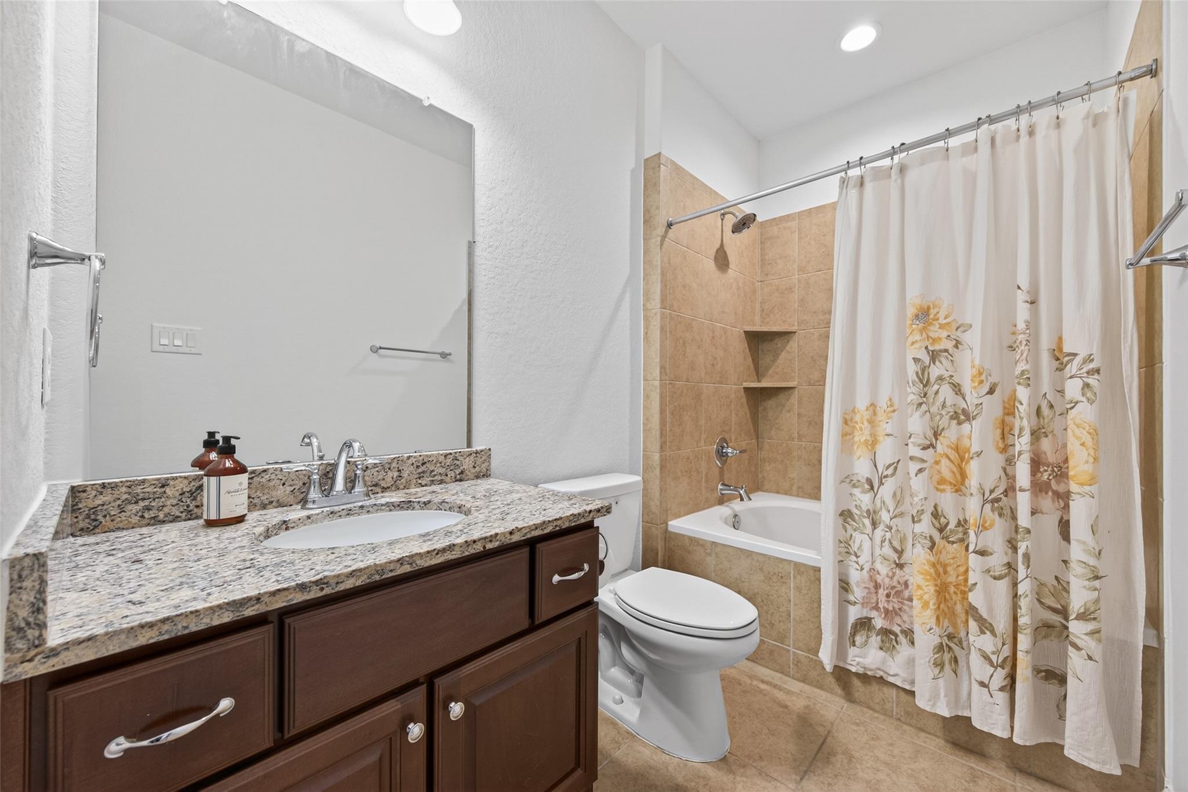
InteriorFloors:Carpet,TileCountertop:GraniteBathroom Description:Primary Bath: Double Sinks,Secondary Bath(s): Tub/Shower ComboBedroom Desc:All Bedrooms Down,Split Plan,Walk-In ClosetKitchen Desc:Kitchen open to Family Room,Pantry,Soft Closing Cabinets,Soft Closing DrawersRoom Description:Entry,Family Room,Kitchen/Dining Combo,Utility Room in HouseHeating:Central ElectricCooling:Central ElectricConnections:Electric Dryer Connections,Gas Dryer Connections,Washer ConnectionsDishwasher:YesMicrowave:YesRange:Gas CooktopOven:Gas OvenEnergy Feature:Ceiling Fans,Radiant Attic BarrierInterior:Fire/Smoke Alarm,High Ceiling,Water Softener - Owned,Window Coverings
-
ExteriorFoundation:SlabPrivate Pool:NoLot Description:ClearedGarage Carport:Additional Parking,Auto Garage Door Opener,Driveway Gate,RV ParkingWater Sewer:Aerobic,Well,Septic TankRoad Surface:AsphaltFront Door Face:East
Listed By:
Tiffany Deardorff
RE/MAX Opportunities
The data on this website relating to real estate for sale comes in part from the IDX Program of the Houston Association of REALTORS®. All information is believed accurate but not guaranteed. The properties displayed may not be all of the properties available through the IDX Program. Any use of this site other than by potential buyers or sellers is strictly prohibited.
© 2026 Houston Association of REALTORS®.
GET IN TOUCH
