

For Sale
135 Capetown St Conroe, TX 77356
$775,000
Description
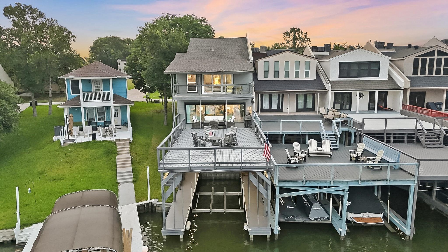
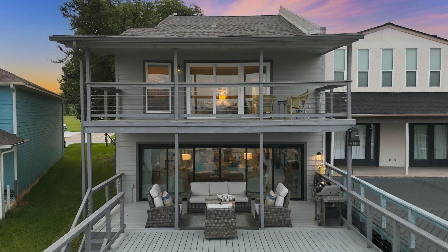
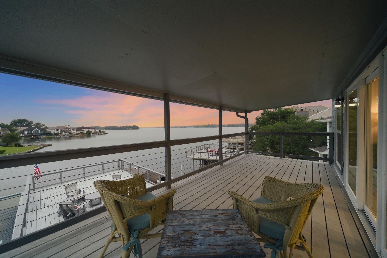
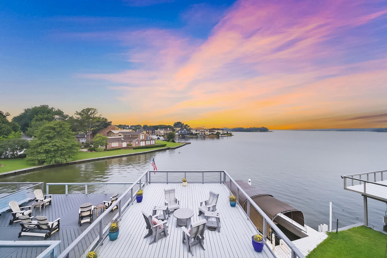
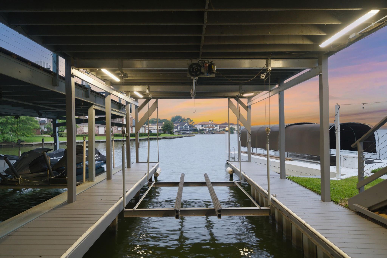
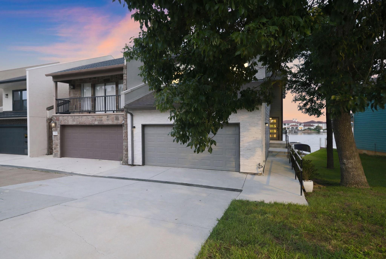
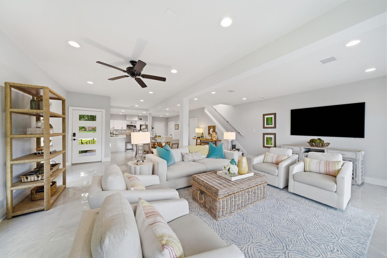
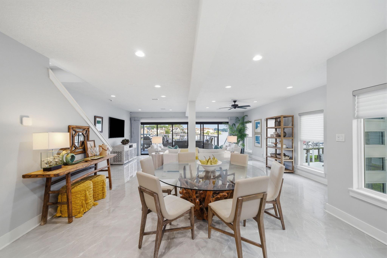
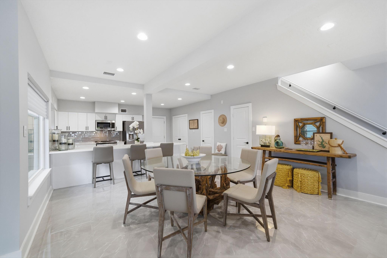
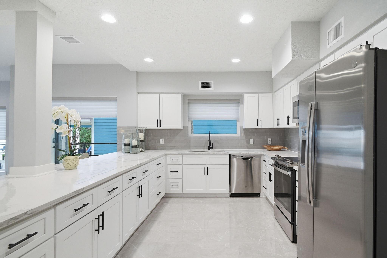
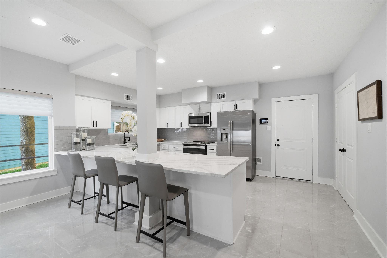
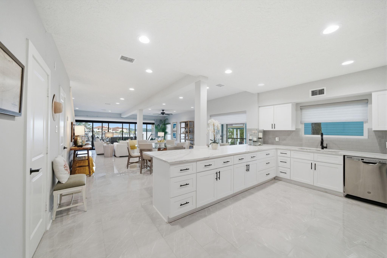
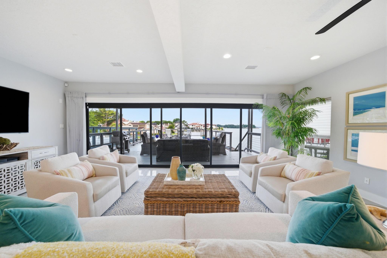
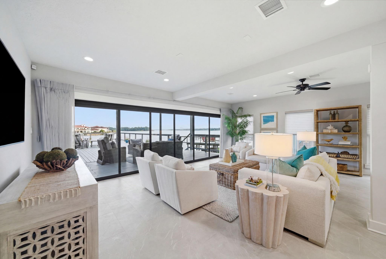
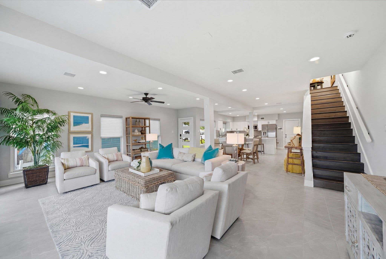
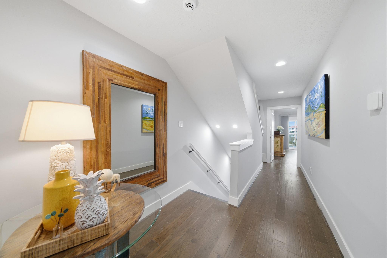
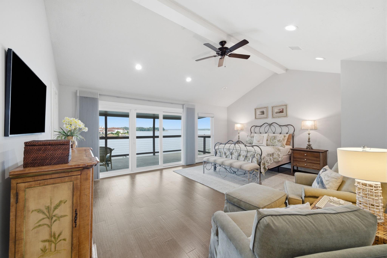
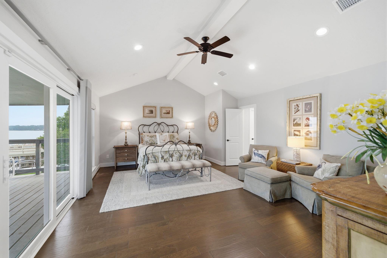
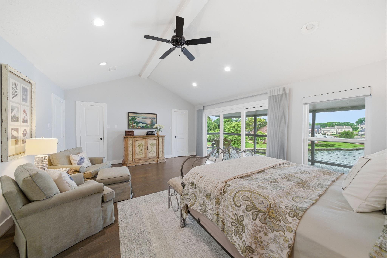
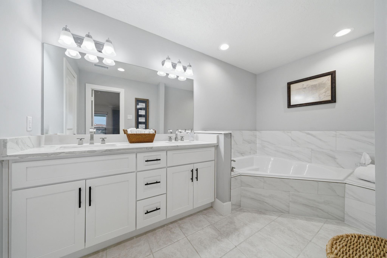
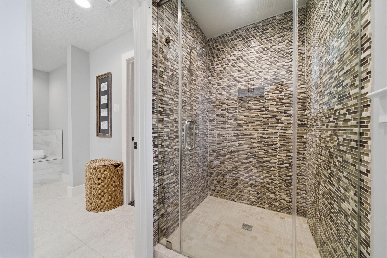
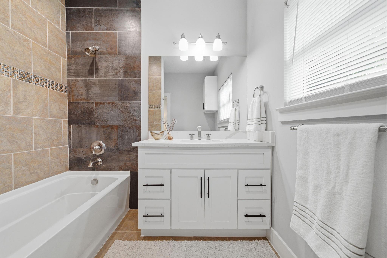
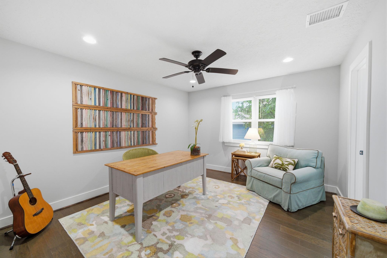
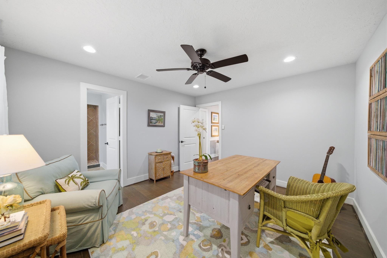
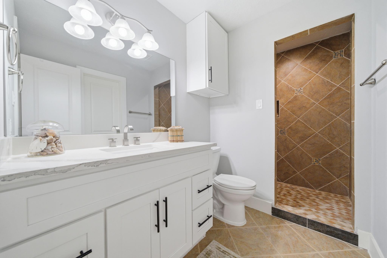
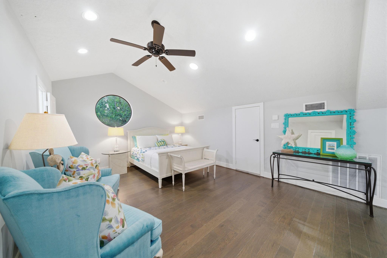
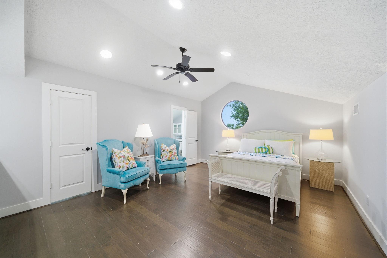
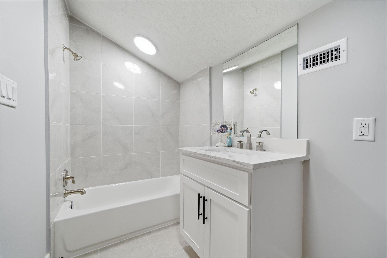
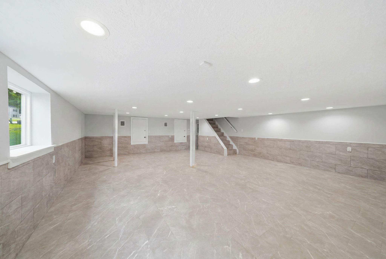
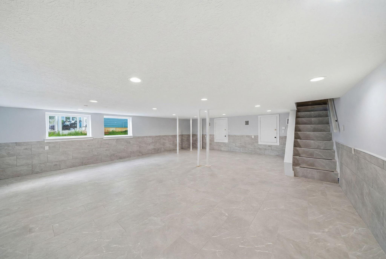
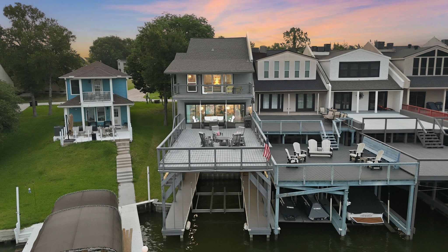
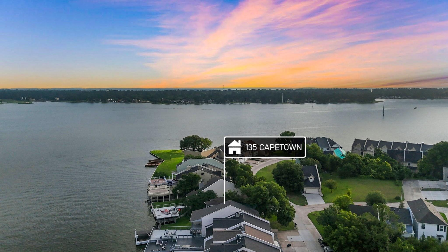
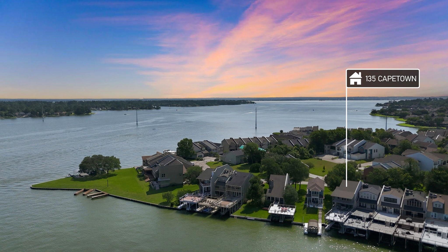
Wake to sunrise over the water in this fully renovated contemporary retreat on a corner lot in gated April Sound. Spanning three light-filled stories plus a rare basement, the home offers 4 ensuite bedrooms plus a powder room, with walls of windows framing panoramic Lake Conroe views. In the living room, bifolding glass doors fold fully open for seamless indoor-outdoor living. The open layout flows to a remodeled kitchen with oversized quartz island, stainless appliances, and walk-in pantry. The primary suite offers a sitting area, private balcony with lake views, dual walk-in closets, and a spa bath with jetted tub and glass shower. Outside, enjoy a private dock with boat lift, boathouse, steel bulkhead, and a waterside deck made for evenings on the water. Lock-and-leave ease and vacation rentals allowed make it ideal as a getaway or income property. April Sound is a 24-hour manned-gate community with golf, pools, tennis, pickleball, marina, and fitness center and much more!
Overview
Financial
Price:
$775,000
Price/SqFT:
$230.24
HOA Fee:
$290 Quarterly
Tax Rate:
2.0927 %
Est. Monthly:
$10,603 *
Tax Amount:
$16,218
Amenities and features
 Garage Apartment
 Patio/Deck
 Public Pool
 Water Access
 Corner Lot
 Energy Efficient
 Golf Community
 Lake/River Access
 Waterfront
 Water View
Property & Schools on Map
Floor plans / Dimensions / Descriptions
-
First FloorLiving:1stDining:1stKitchen:1st
-
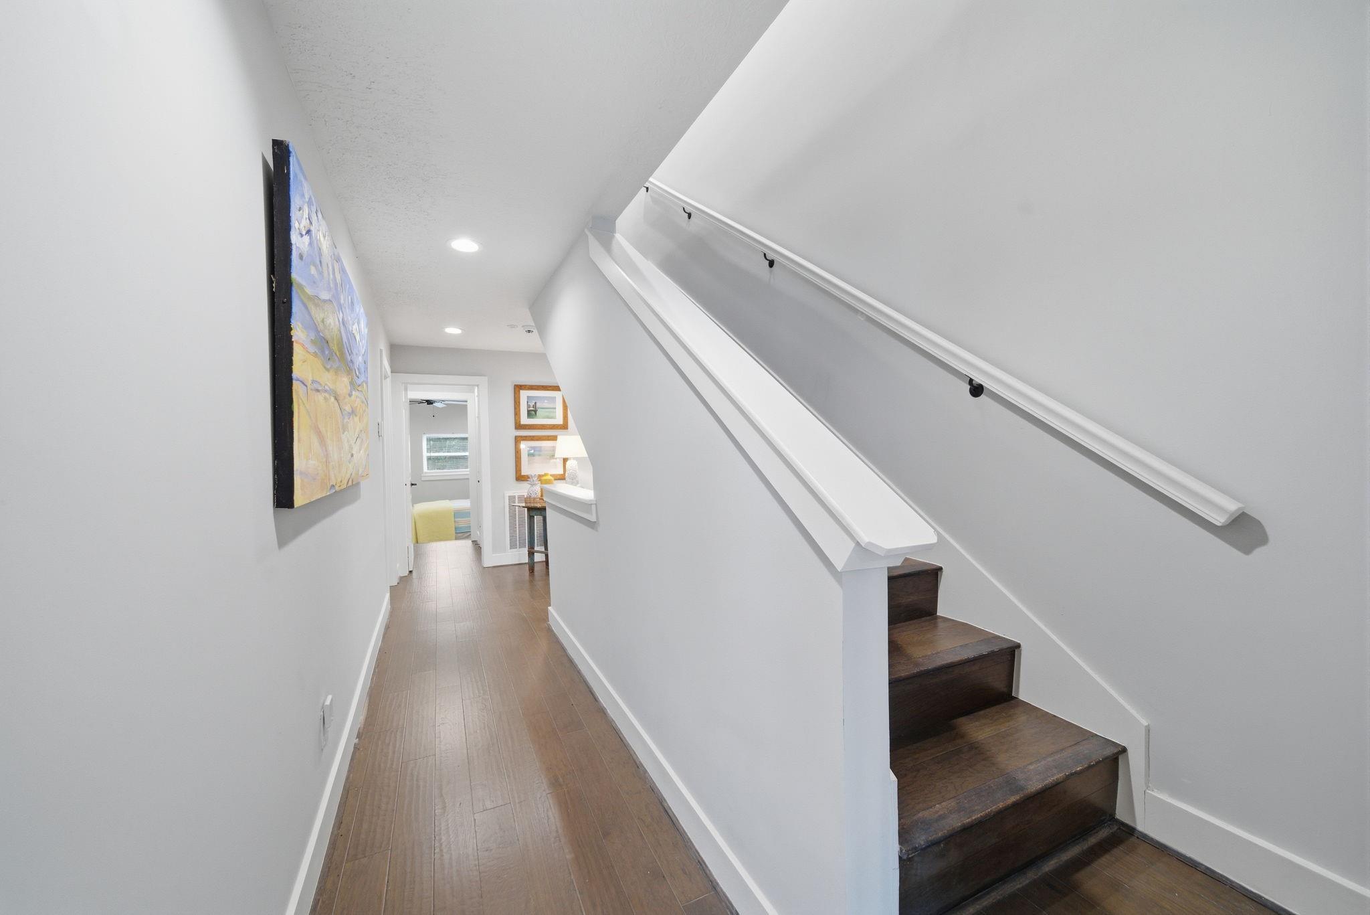
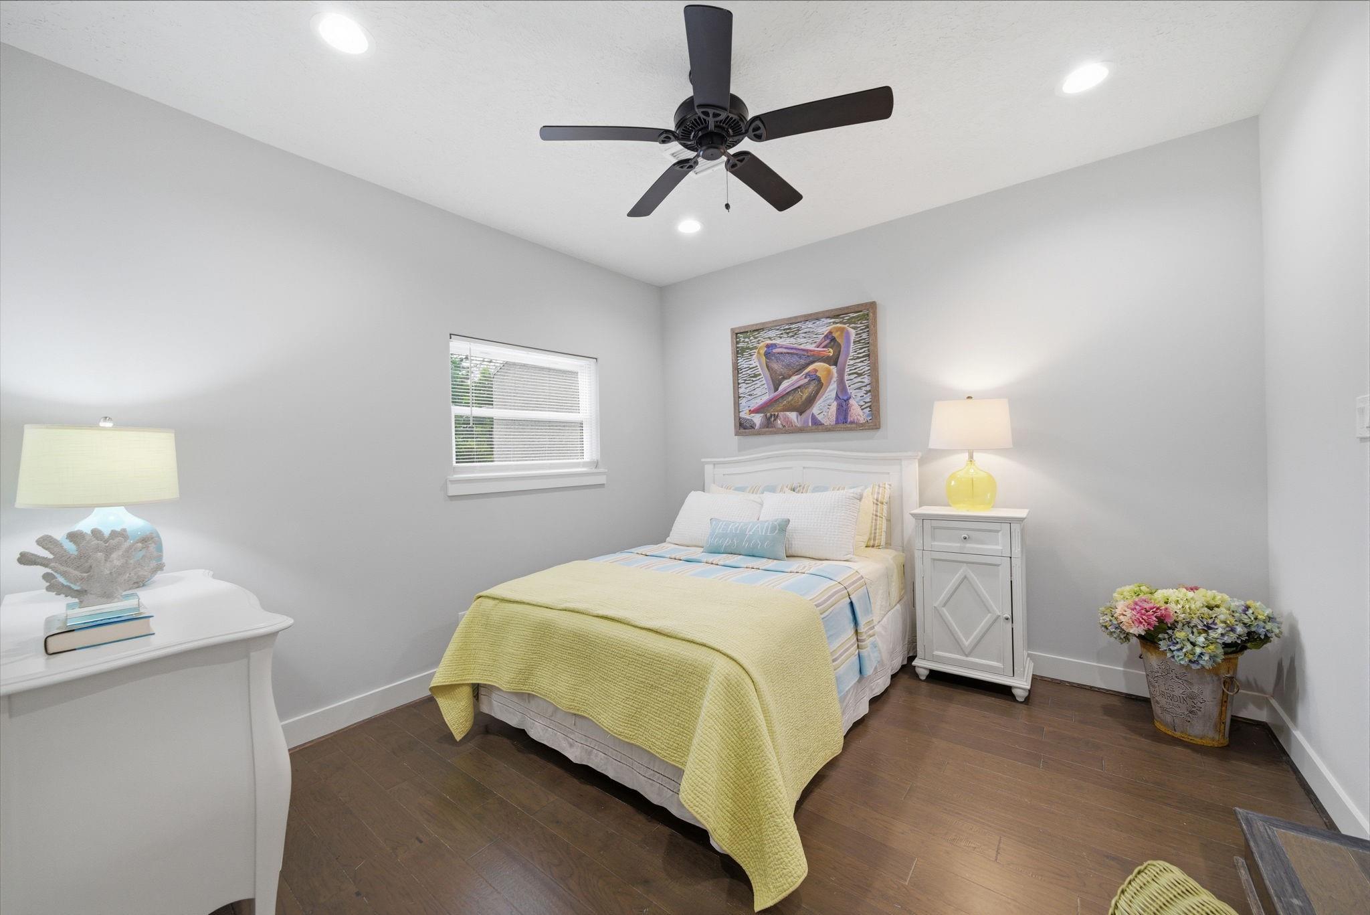
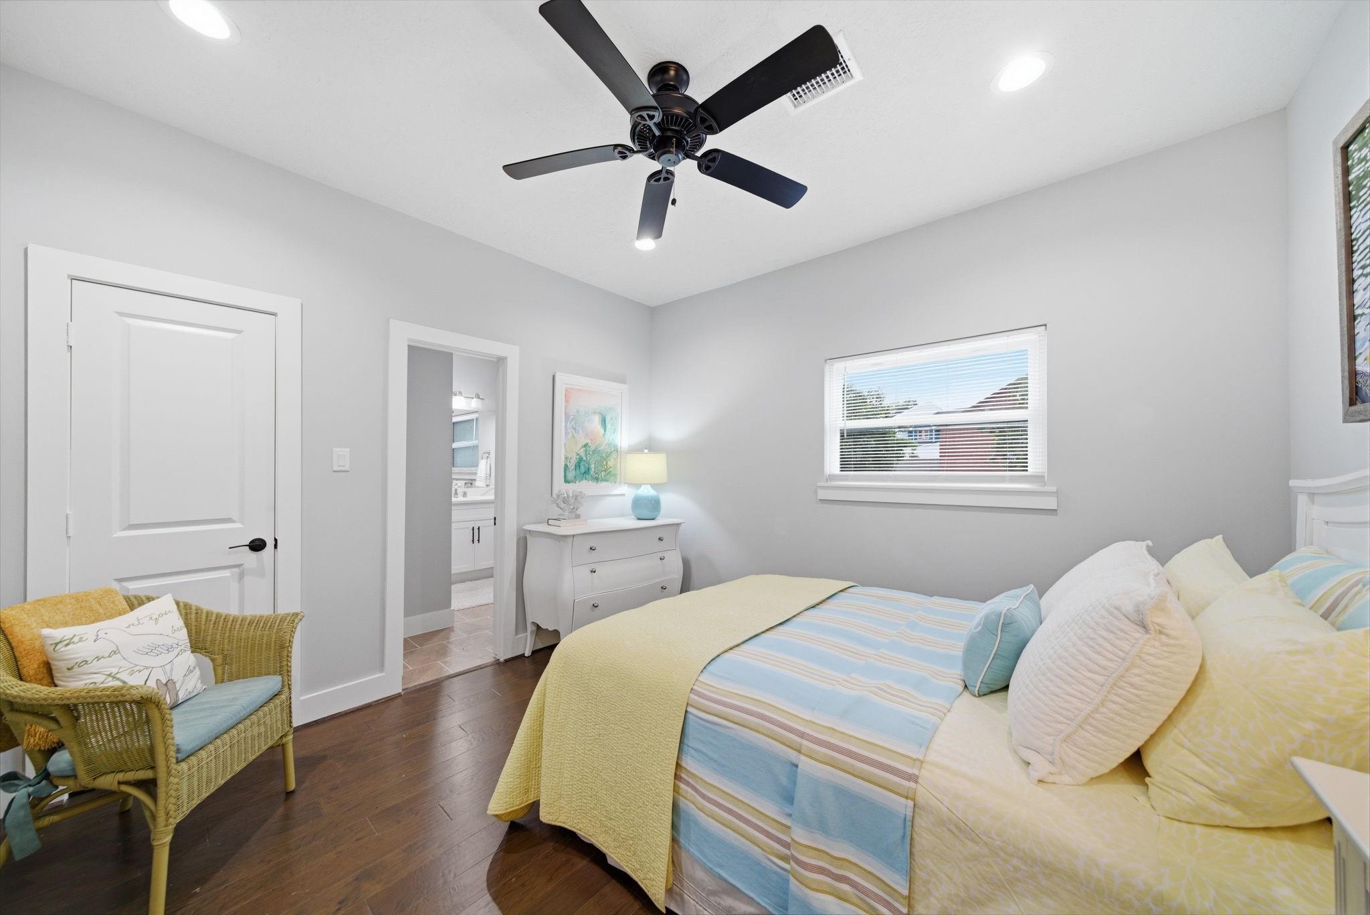
Second FloorPrimary Bedroom:19x15Bedroom:11x11Bedroom 2:12x11Primary Bath:2ndBath:2ndBath 2:2ndExterior Porch/Balcony:2nd
-
Third FloorBedroom:15x14Bath:3rd
-
InteriorFloors:Engineered Wood,TileCountertop:QuartzBathroom Description:Half Bath,Primary Bath: Double Sinks,Primary Bath: Jetted Tub,Primary Bath: Separate ShowerBedroom Desc:All Bedrooms Up,Primary Bed - 2nd Floor,Split Plan,Walk-In ClosetKitchen Desc:Breakfast Bar,Island w/o Cooktop,Kitchen open to Family Room,Pantry,Pots/Pans Drawers,Soft Closing Cabinets,Soft Closing DrawersRoom Description:Basement,Family Room,Gameroom Down,Gameroom Up,Guest Suite,Kitchen/Dining Combo,Living Area - 1st Floor,Living/Dining Combo,Utility Room in GarageHeating:Central ElectricCooling:Central ElectricDishwasher:YesDisposal:YesMicrowave:YesRange:Electric RangeOven:Electric OvenAppliances:Dryer Included,Washer IncludedEnergy Feature:Ceiling Fans,Digital Program Thermostat,Energy Star AppliancesInterior:Alarm System - Owned,Balcony,Fire/Smoke Alarm,High Ceiling,Refrigerator Included,Split Level,Vaulted Ceiling,Window Coverings
-
ExteriorRoof:CompositionFoundation:SlabPrivate Pool:NoExterior Type:Cement Board,StoneWater Amenity:Boat Lift,Boat Slip,Bulkhead,Lake View,Lakefront,Metal BulkheadParking:Auto Garage Door Opener,Boat Parking,Controlled EntranceWater Sewer:Water DistrictUnit Location:In Golf Course Community,On Corner,Water View,WaterfrontArea Pool:YesExterior:Balcony,Patio/Deck,Side Green Space

Explore Property
Listed By:
Kimberly Vargas
Real Broker, LLC
The data on this website relating to real estate for sale comes in part from the IDX Program of the Houston Association of REALTORS®. All information is believed accurate but not guaranteed. The properties displayed may not be all of the properties available through the IDX Program. Any use of this site other than by potential buyers or sellers is strictly prohibited.
© 2026 Houston Association of REALTORS®.
GET IN TOUCH
