
For Sale
1342 Fm 2434 Weimar, TX 78962
$2,200,000
Description
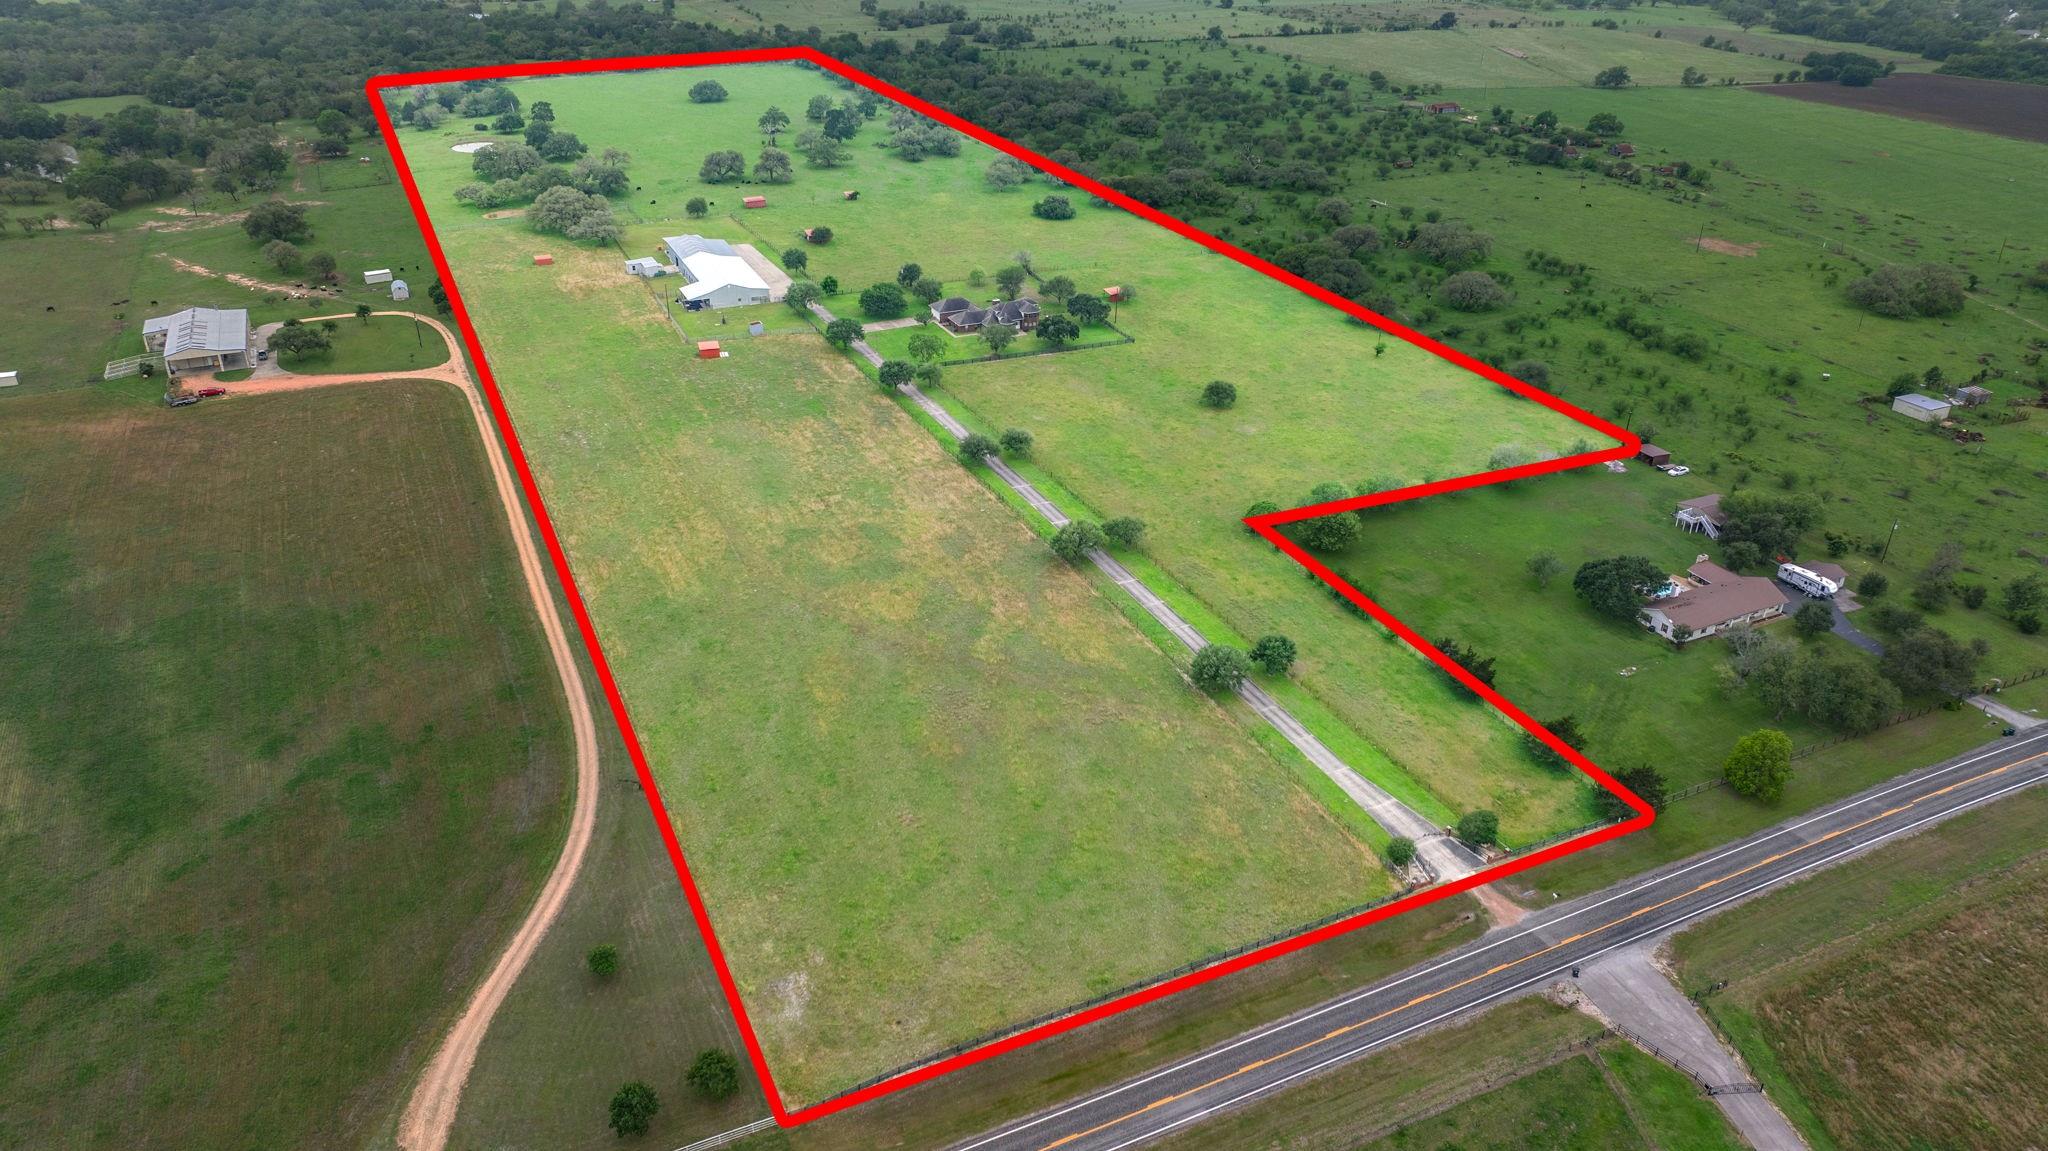
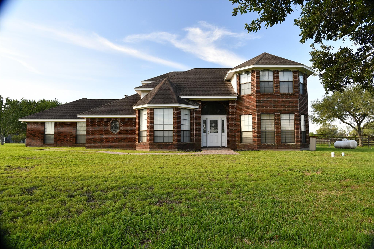
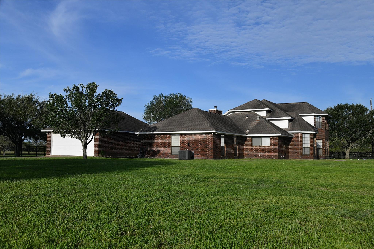
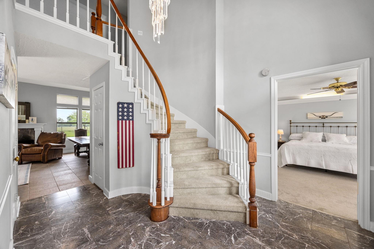
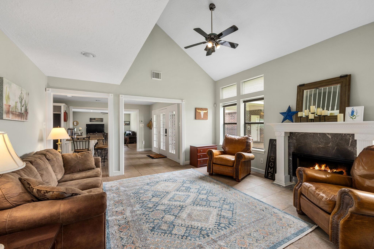
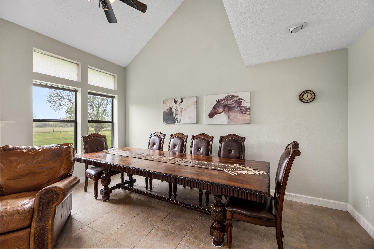
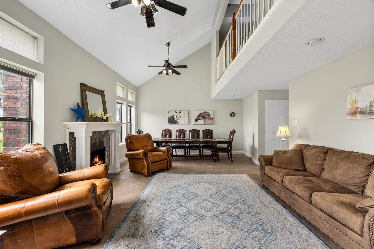
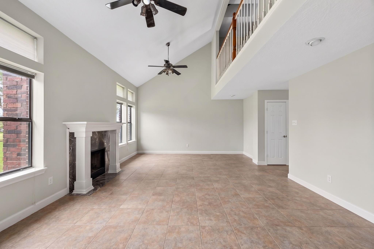
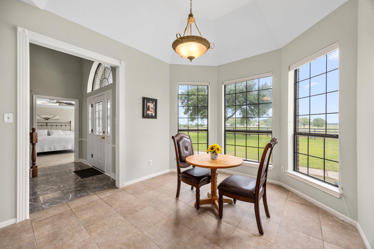
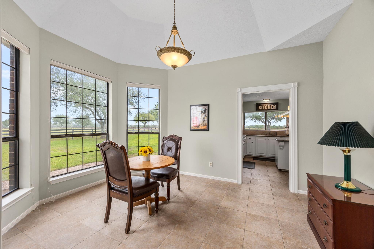
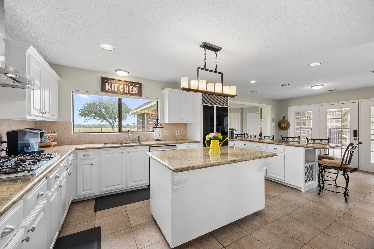
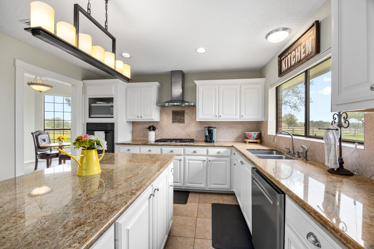
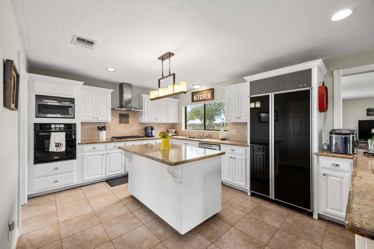
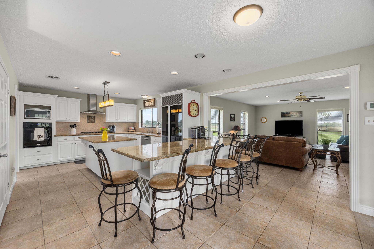
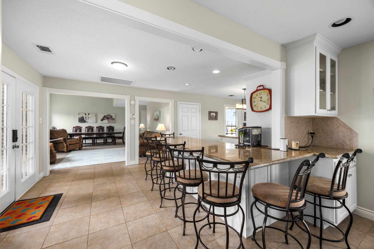
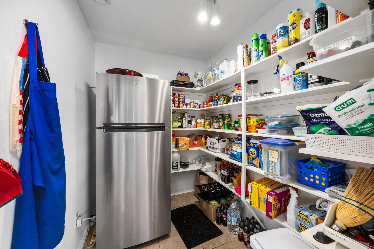
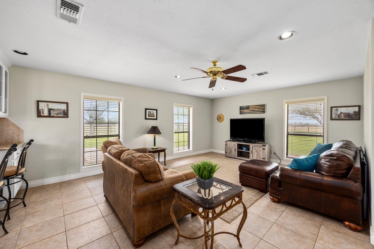
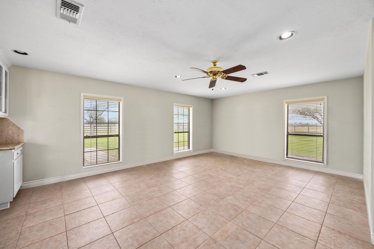
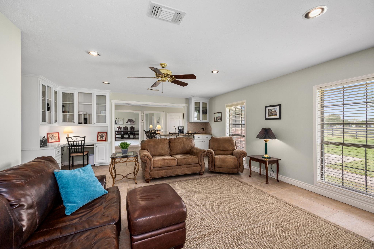
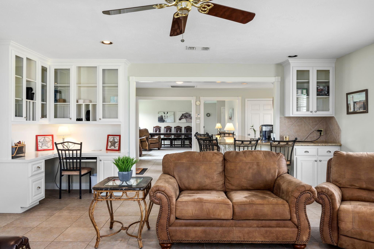
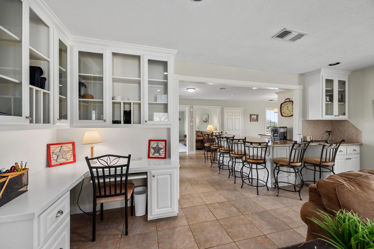
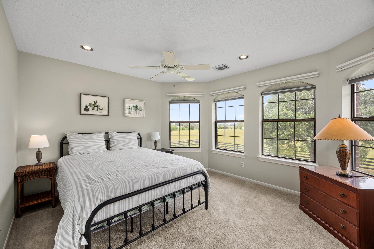
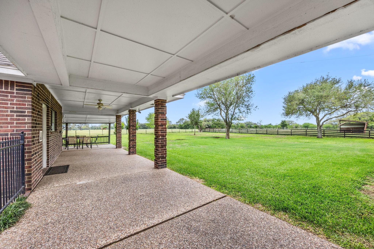
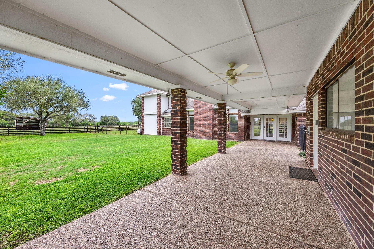
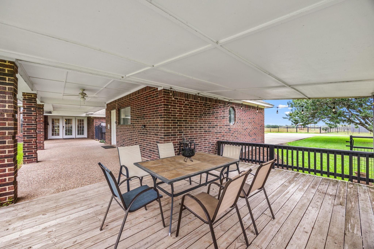
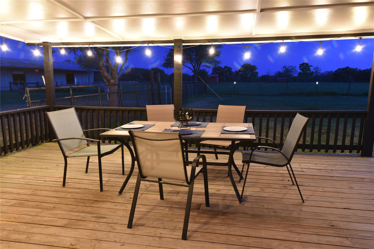
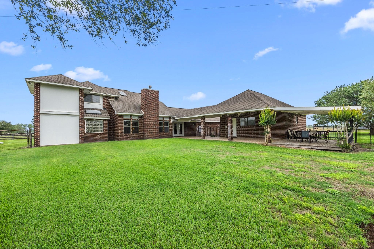
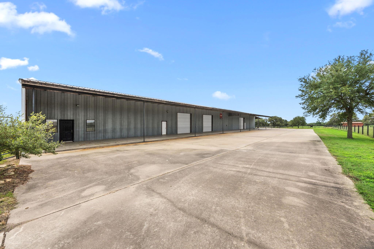
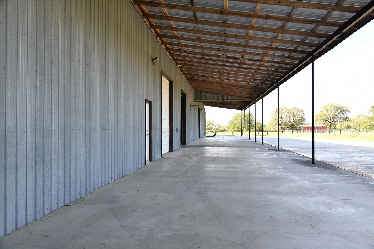
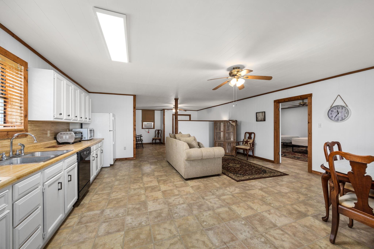
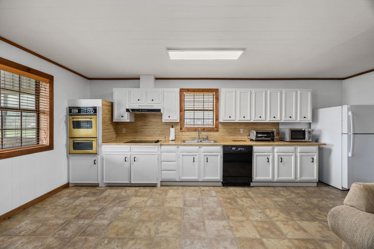
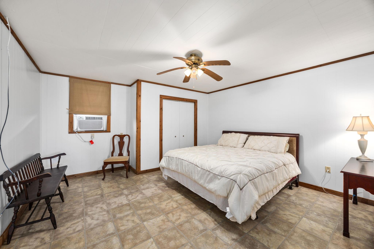
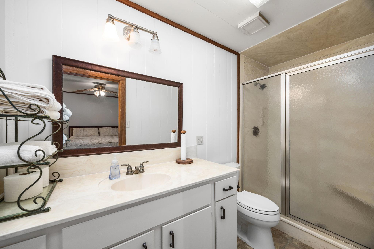
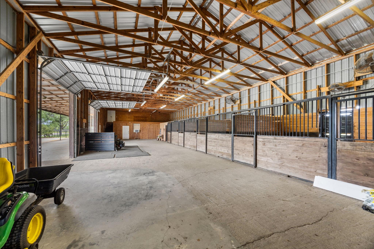
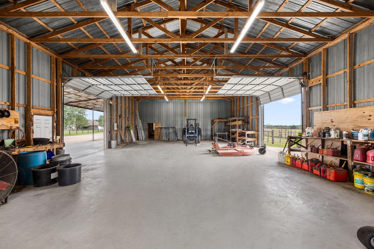
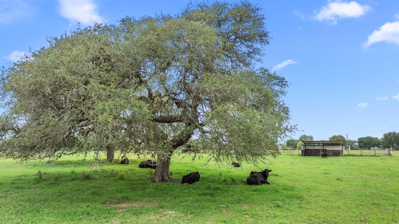
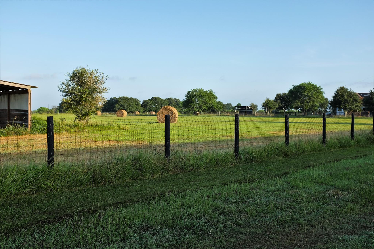
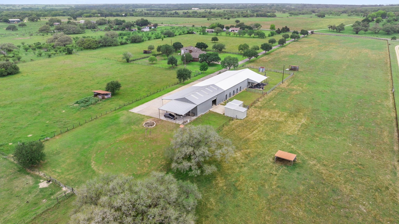
Positioned atop a scenic hill, this 40-acre property has an equestrian set up but lends itself to so much more. The brick home features multiple living rooms, ample storage, & a large kitchen providing plenty of room for everyday living & entertaining. Enjoy beautiful morning sunrises & stunning sunsets from the covered patio and unobstructed nightly views of the stars. A large fenced backyard offers a secure space for pets or gatherings. This property is truly built for versatility. A 1,200 sq ft apartment includes a full kitchen & bathroom as well as a large flex room—perfect for a bunk room, office, game room, or additional storage. Attached is a well-equipped horse barn featuring 5 stalls, tack room, & wash area. The improvements continue with an impressive 5,700 sq ft shop complete with three roll-up doors. Concrete surrounds the improvements, making access clean & convenient. The acreage has improved pastures, scattered oak trees, multiple loafing sheds, a pond & two water wells.
Overview
Financial
Price:
$2,200,000
Price/SqFT:
$53,658.5
HOA Fee:
Tax Rate:
1.29262 %
Est. Monthly:
$27,009 *
Tax Amount:
$28,438
Amenities and features
 Garage Apartment
Property & Schools on Map
Floor plans / Dimensions / Descriptions
-
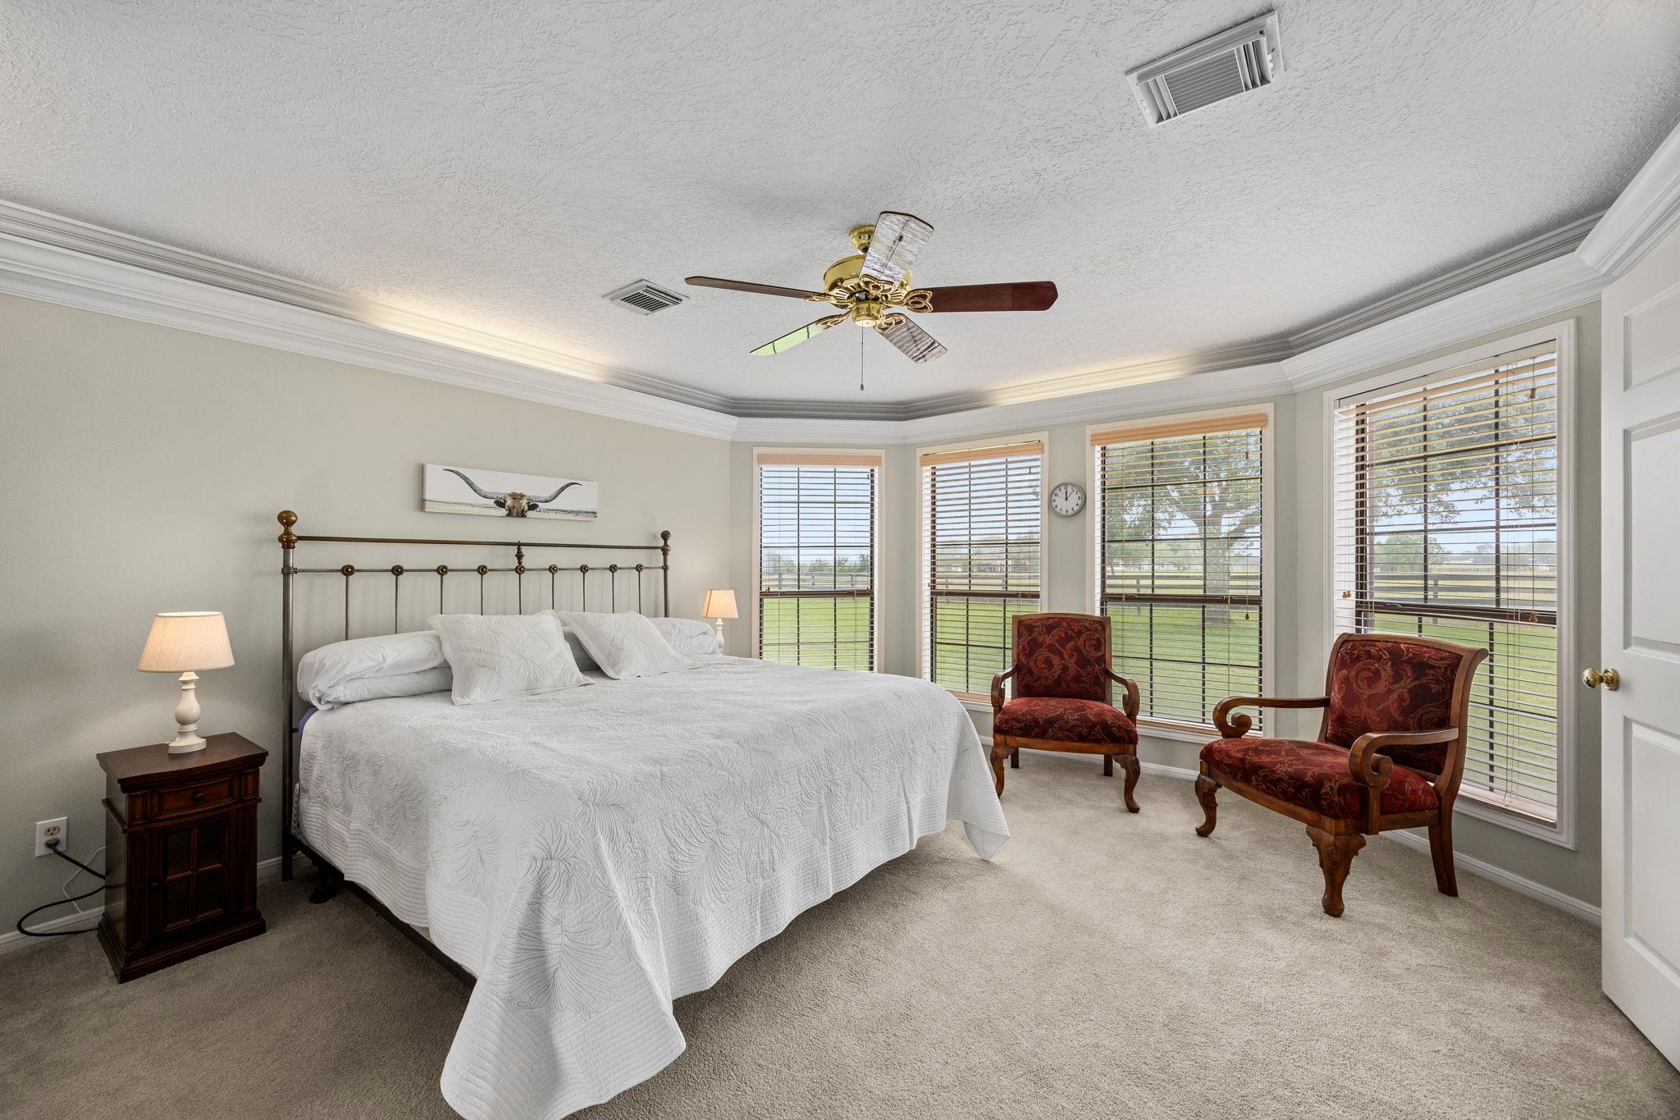
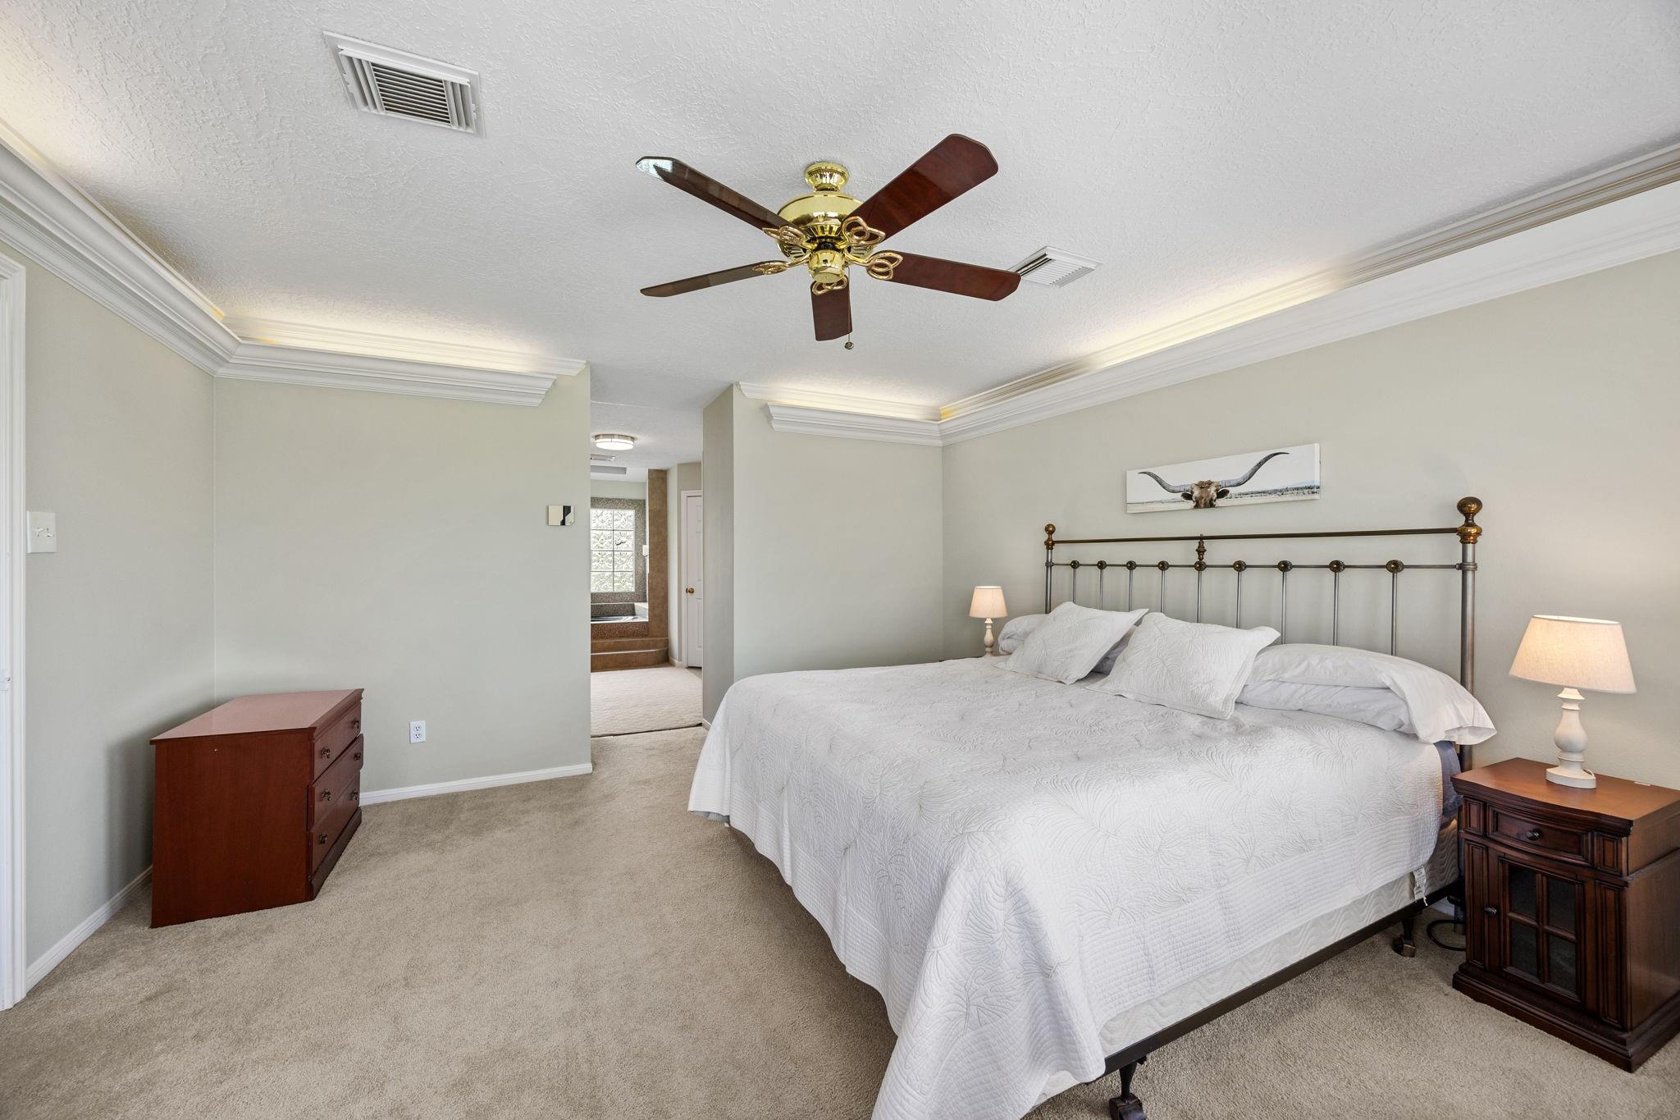
First FloorPrimary Bedroom:14X15
-
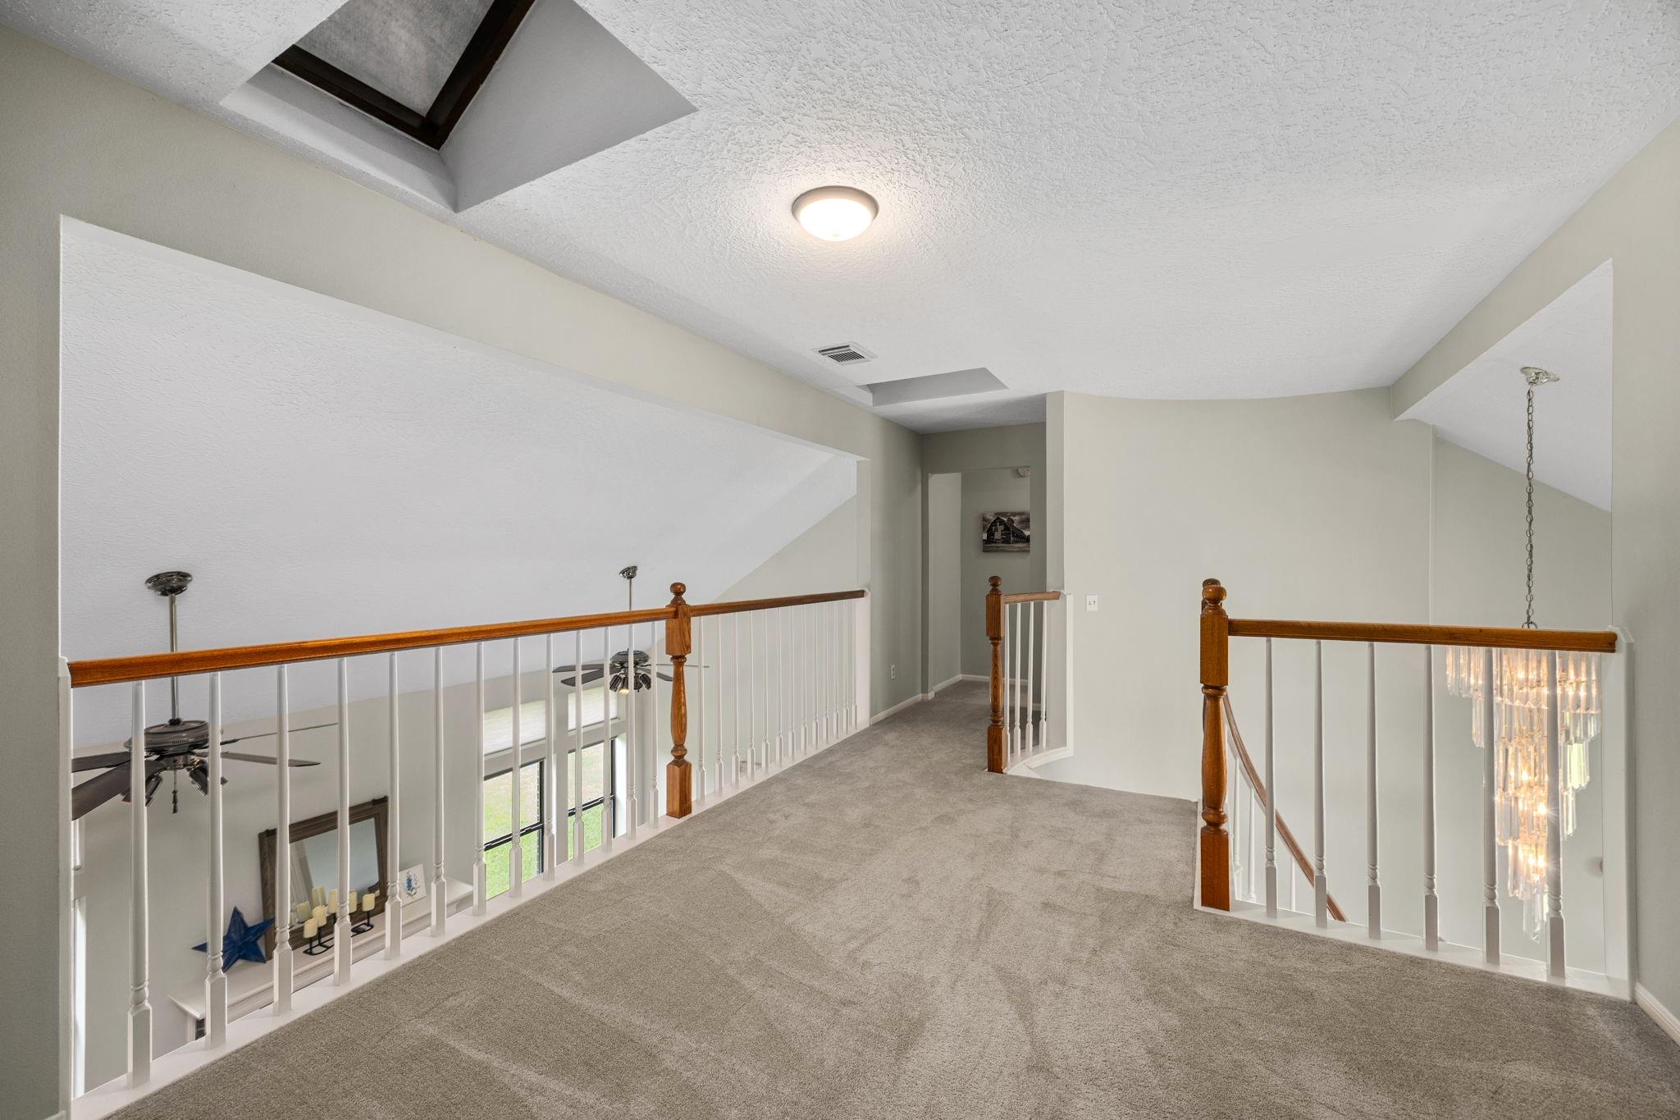
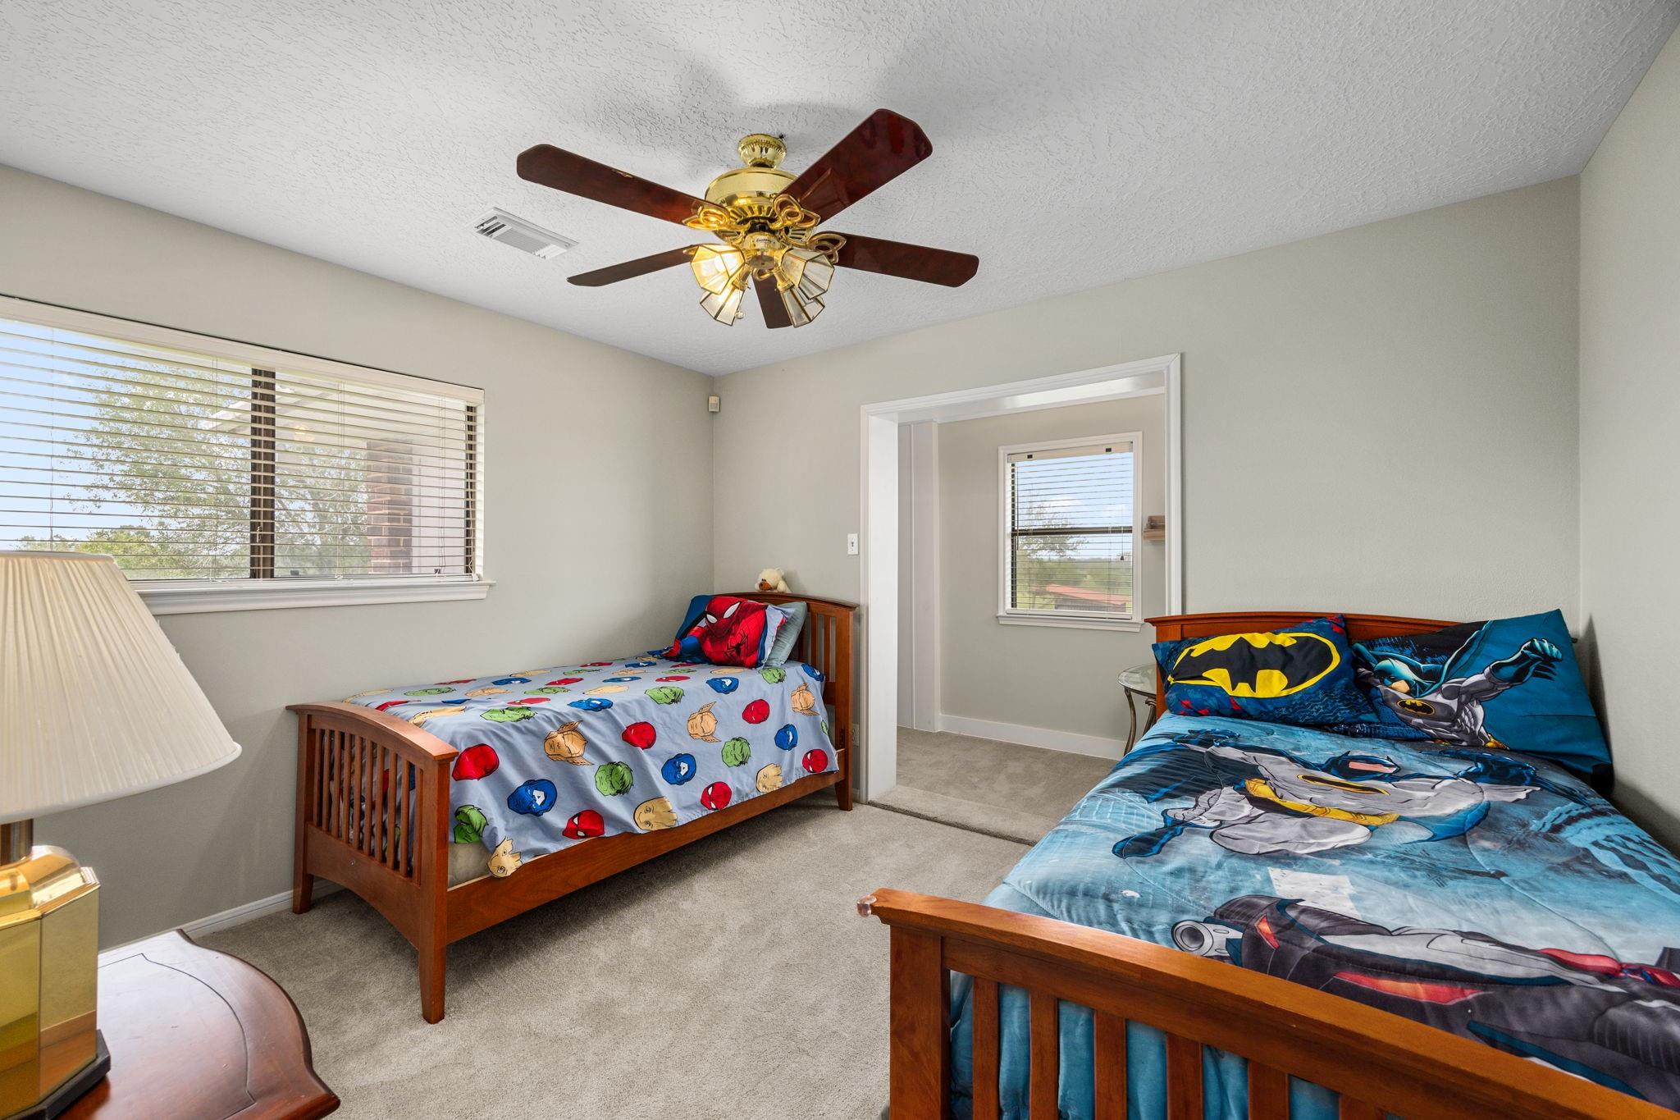
Second FloorBedroom:11X12Bedroom 2:16X12
-
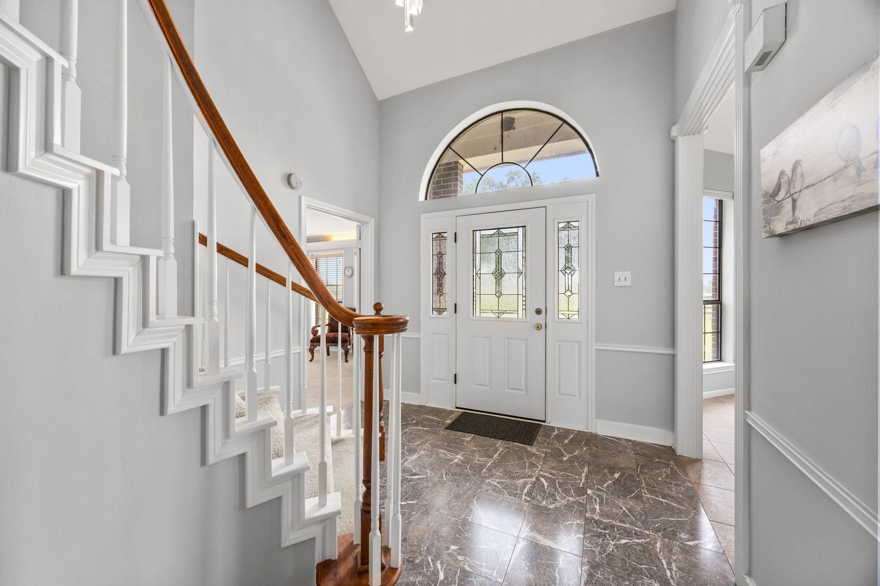
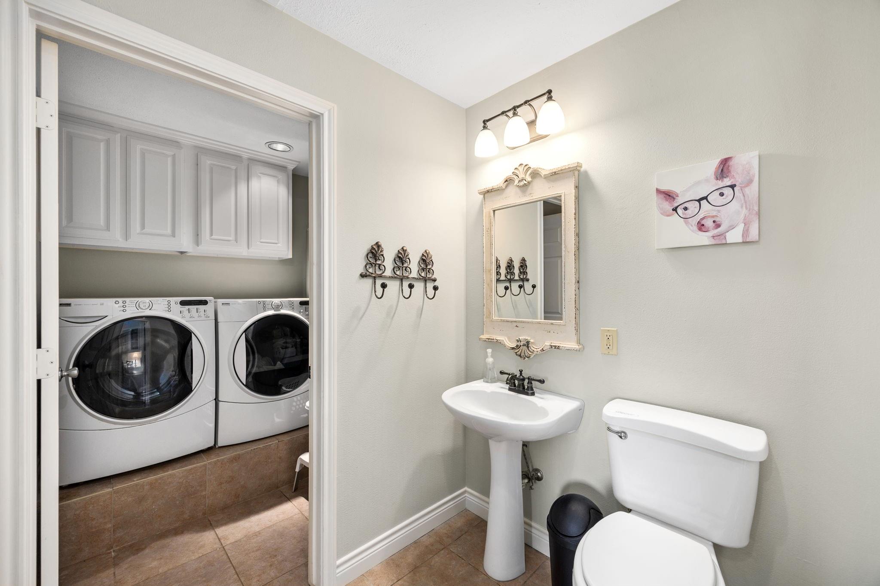
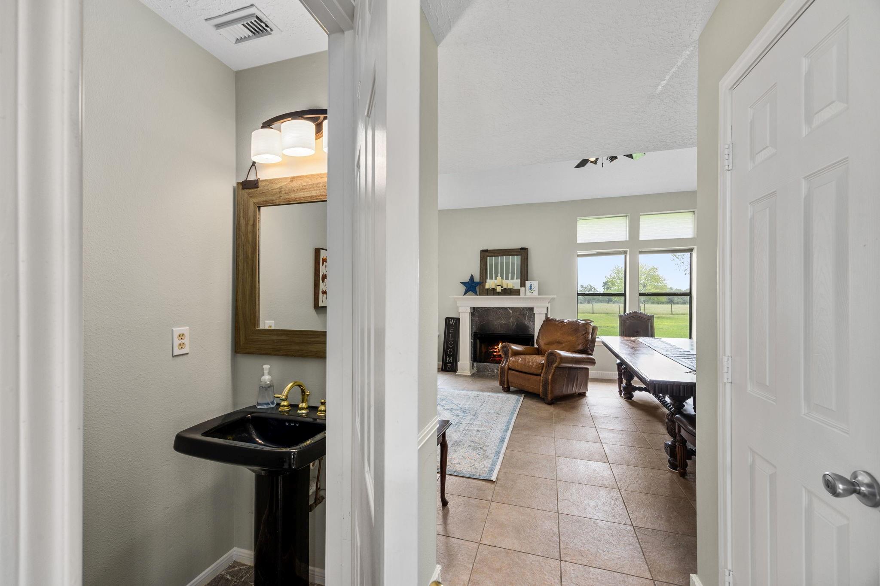
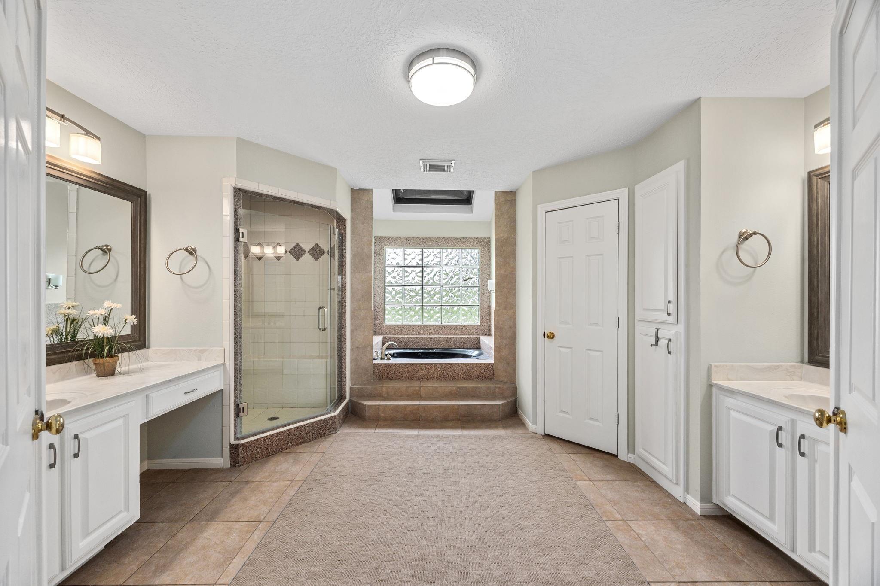
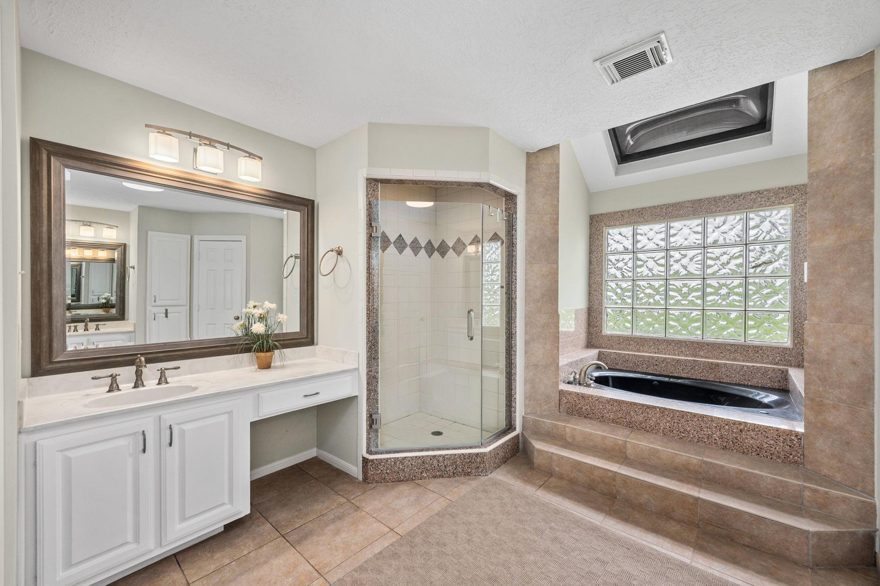
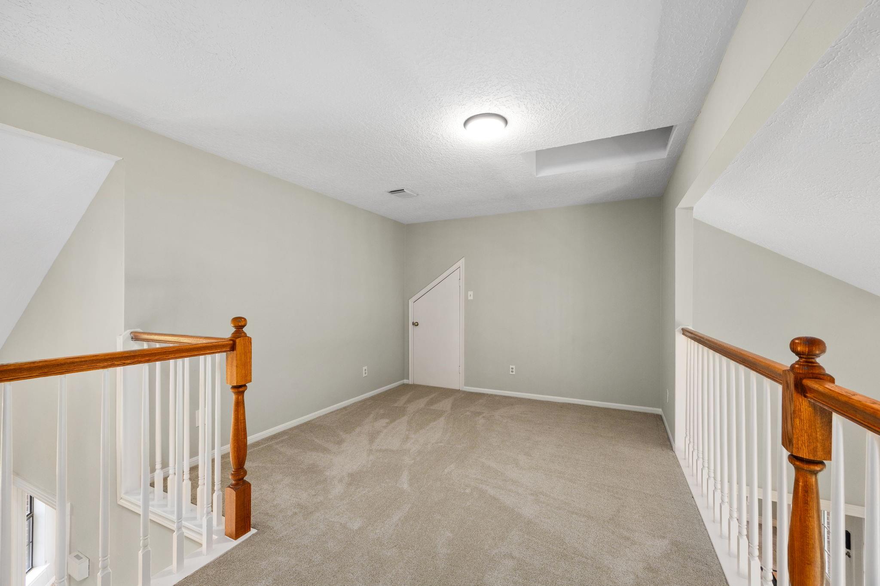
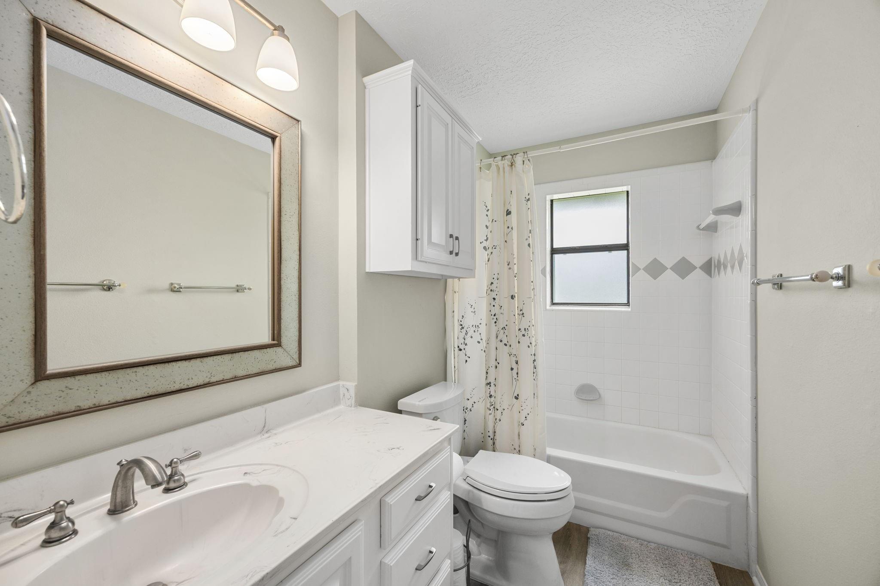
InteriorFireplace:1/Wood Burning FireplaceFloors:Carpet,TileRoom Description:Den,Entry,Formal Dining,Formal Living,Loft,Quarters/Guest House,Utility Room in HouseBathroom Description:Half Bath,Primary Bath: Double Sinks,Primary Bath: Separate Shower,Primary Bath: Soaking Tub,Secondary Bath(s): Tub/Shower ComboKitchen Desc:Breakfast Bar,Island w/o Cooktop,Kitchen open to Family Room,Pantry,Walk-in PantryBedroom Desc:2 Bedrooms Up,Primary Bed - 1st Floor,Walk-In ClosetHeating:Central ElectricCooling:Central ElectricConnections:Electric Dryer Connections,Washer ConnectionsOven:Single OvenRange:Gas CooktopMicrowave:YesDisposal:YesDishwasher:YesInterior:Dryer Included,Formal Entry/Foyer,High Ceiling,Refrigerator Included,Washer Included,Water Softener - Owned,Window Coverings
-
ExteriorFoundation:SlabPrivate Pool:NoGarage Carport:Additional ParkingWater Sewer:Septic Tank,WellRoad Surface:AsphaltFront Door Face:NorthTree Description:Clusters
Listed By:
Currie Luedecke
Leyco Real Estate
The data on this website relating to real estate for sale comes in part from the IDX Program of the Houston Association of REALTORS®. All information is believed accurate but not guaranteed. The properties displayed may not be all of the properties available through the IDX Program. Any use of this site other than by potential buyers or sellers is strictly prohibited.
© 2026 Houston Association of REALTORS®.
GET IN TOUCH
