
For Lease
13402 Indigo Sands Dr Pearland, TX 77584
$3,800
/monthDescription
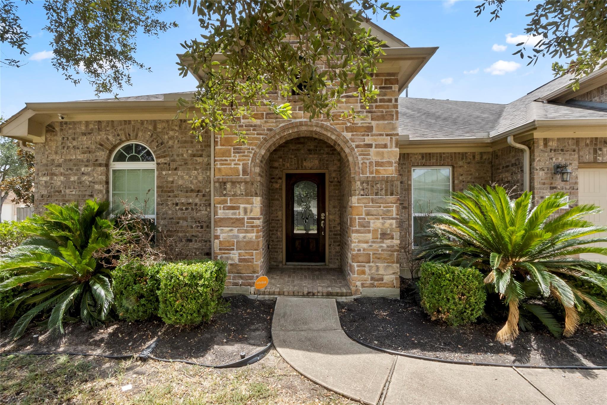
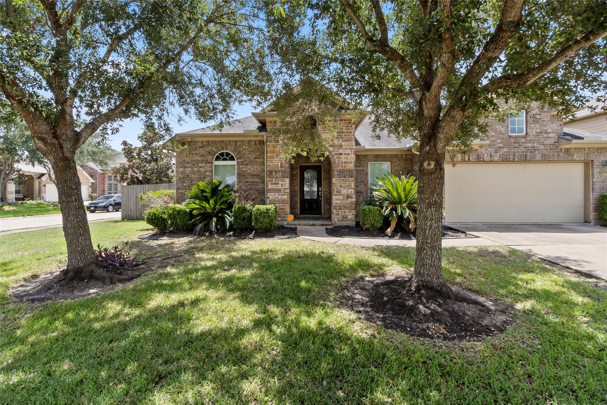
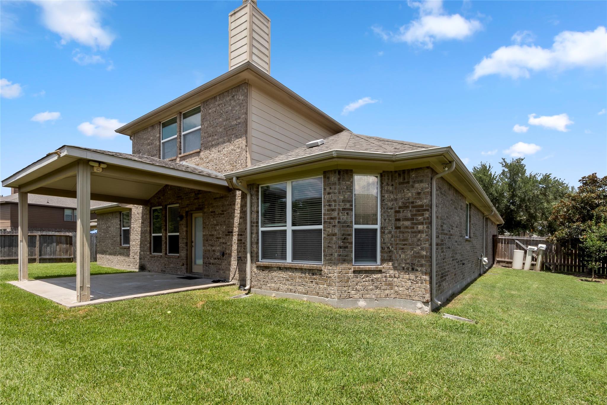
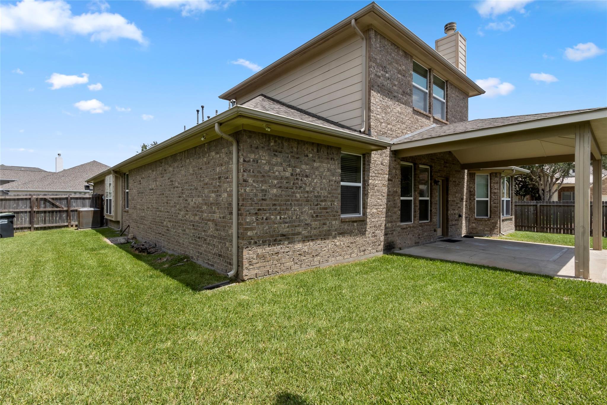
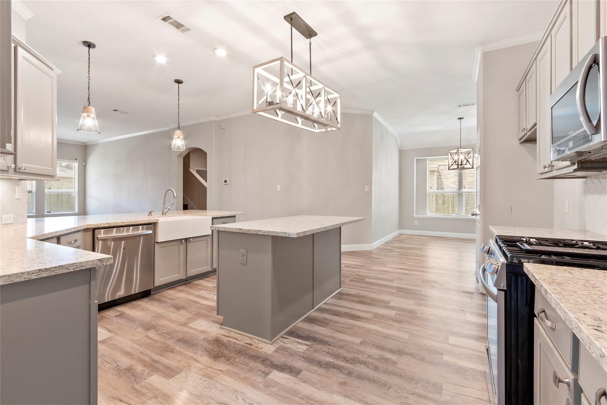
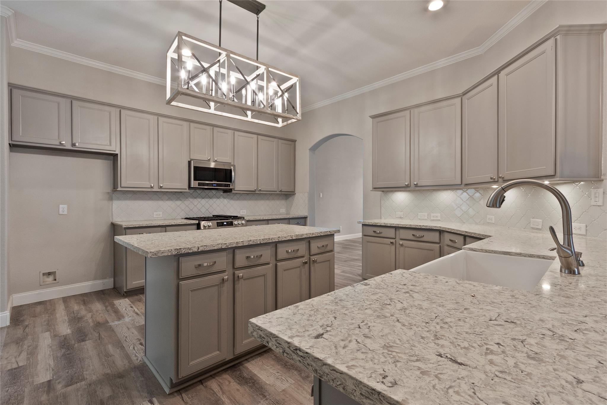
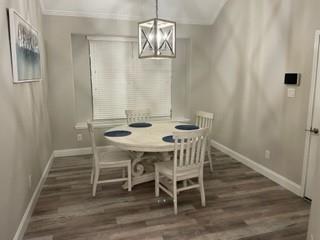
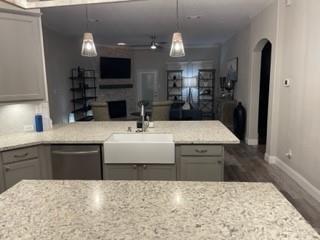
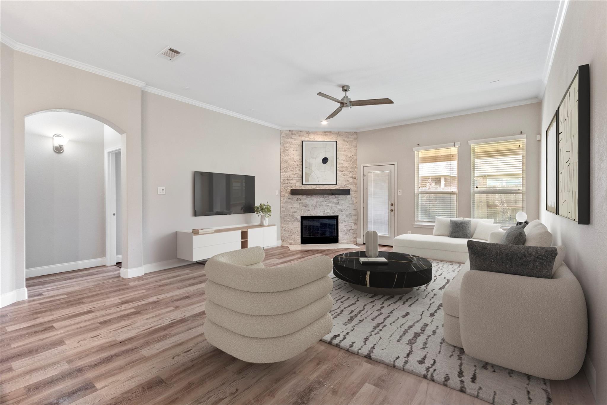
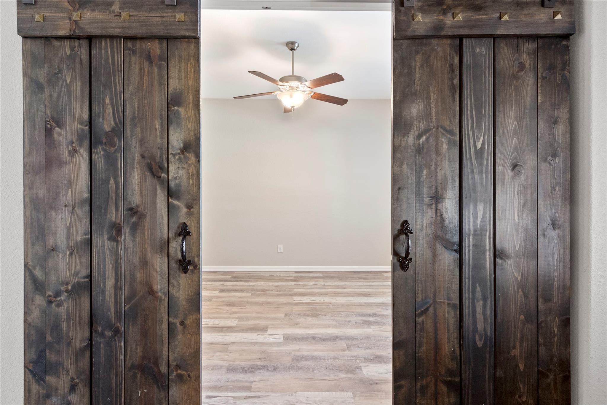
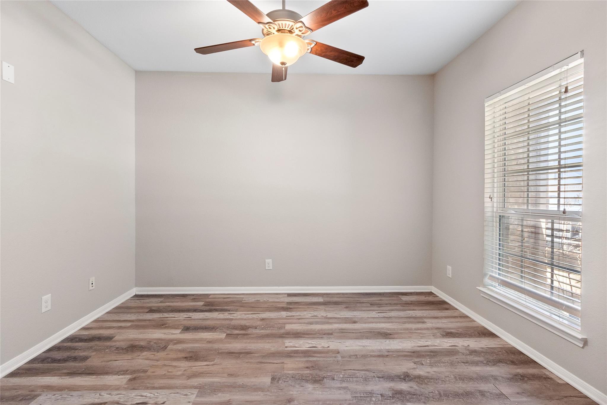
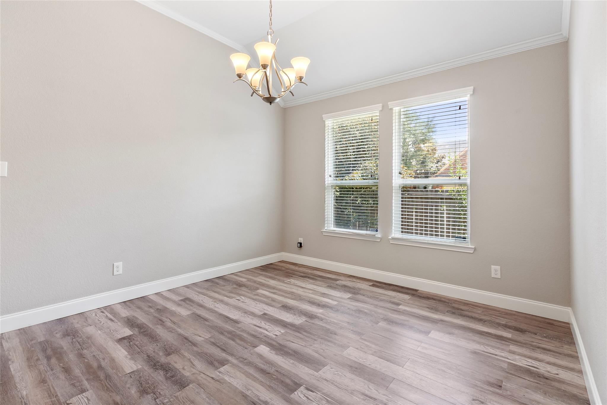
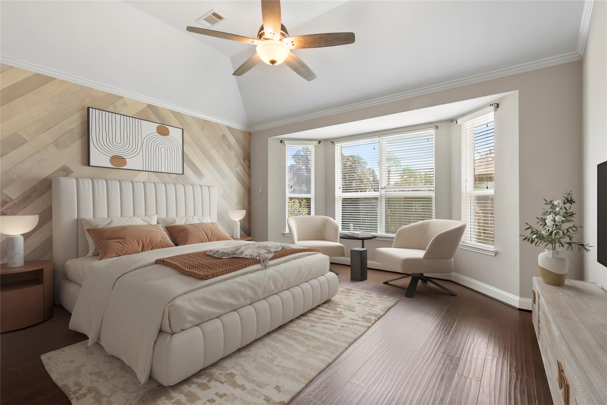
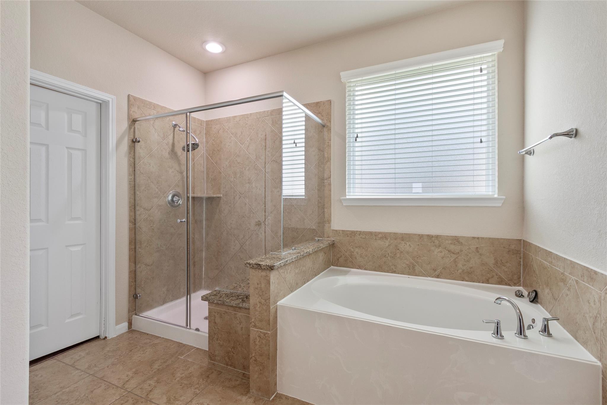
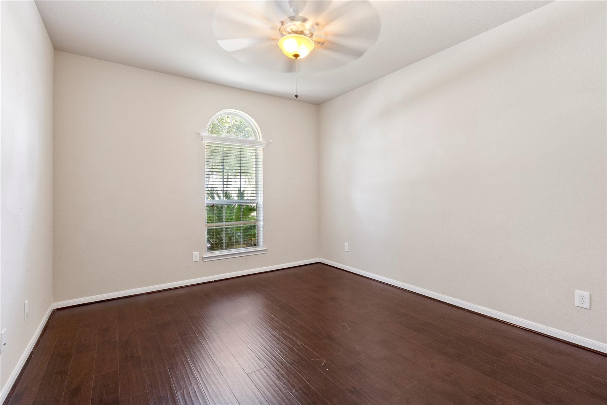
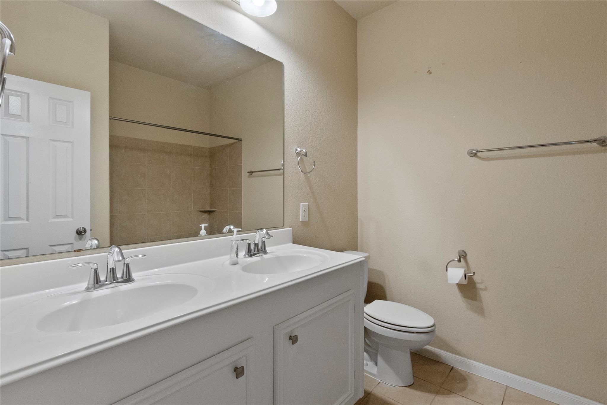
****THIS IS TRULY A DREAM HOUSE ****ETREMELY CLEAN HOME*** The property Kitchen, Family room, Breakfast area, Dining room, Study and Master bedroom has been completely Updated. Deluxe waterproof wood vinyl flooring in the kitchen, breakfast area, family room, dining rooming, foyer and study; Crown molding in the family room, kitchen, breakfast area, foyer and master bedroom; double wide crown floor molding throughout first floor. This is one of the most popular floor plans in the community, (1.5 story) four bedrooms, three full bathrooms, family room, kitchen, breakfast area, dining, study on the first floor with a large game room and private full bathroom on the second floor.
Overview
Financial
Price:
$3,800
Price/SqFT:
$1.19
Original Price:
$4,800
Reduced $:
$1,000
Reduced On:
Aug 23rd, 2026
Reduced %:
20.83 %
HOA Fee:
Tax Rate:
2.5289 %
Est. Monthly:
$21 *
Tax Amount:
$96
Amenities and features
 Public Pool
 Sewer
Sewer Study Room
 Water Access
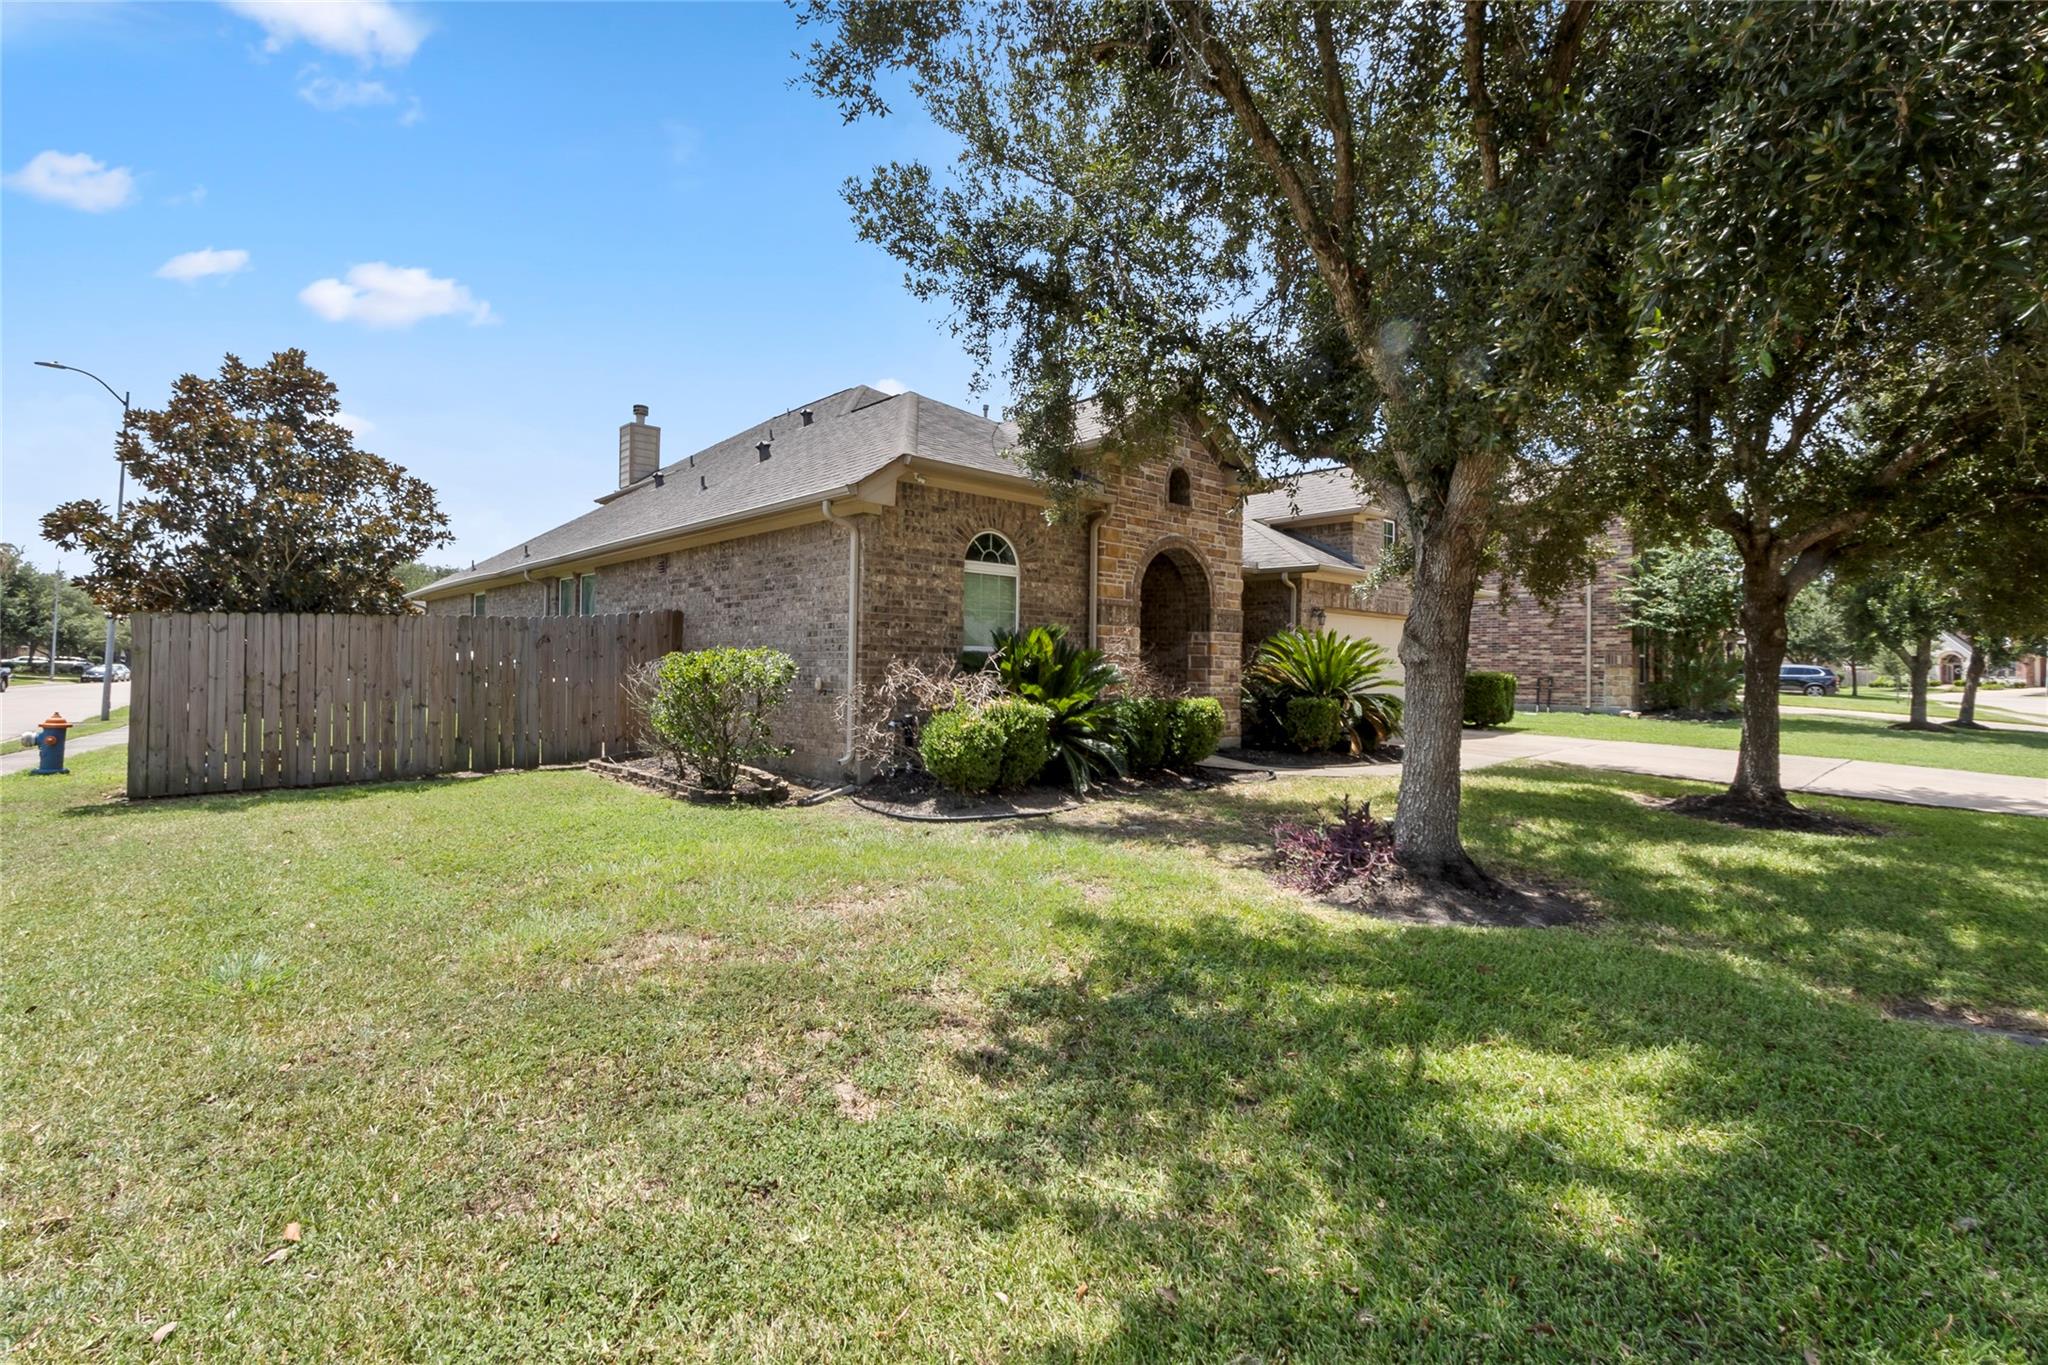
 Corner Lot
 Energy Efficient
Property & Schools on Map
Floor plans / Dimensions / Descriptions
-
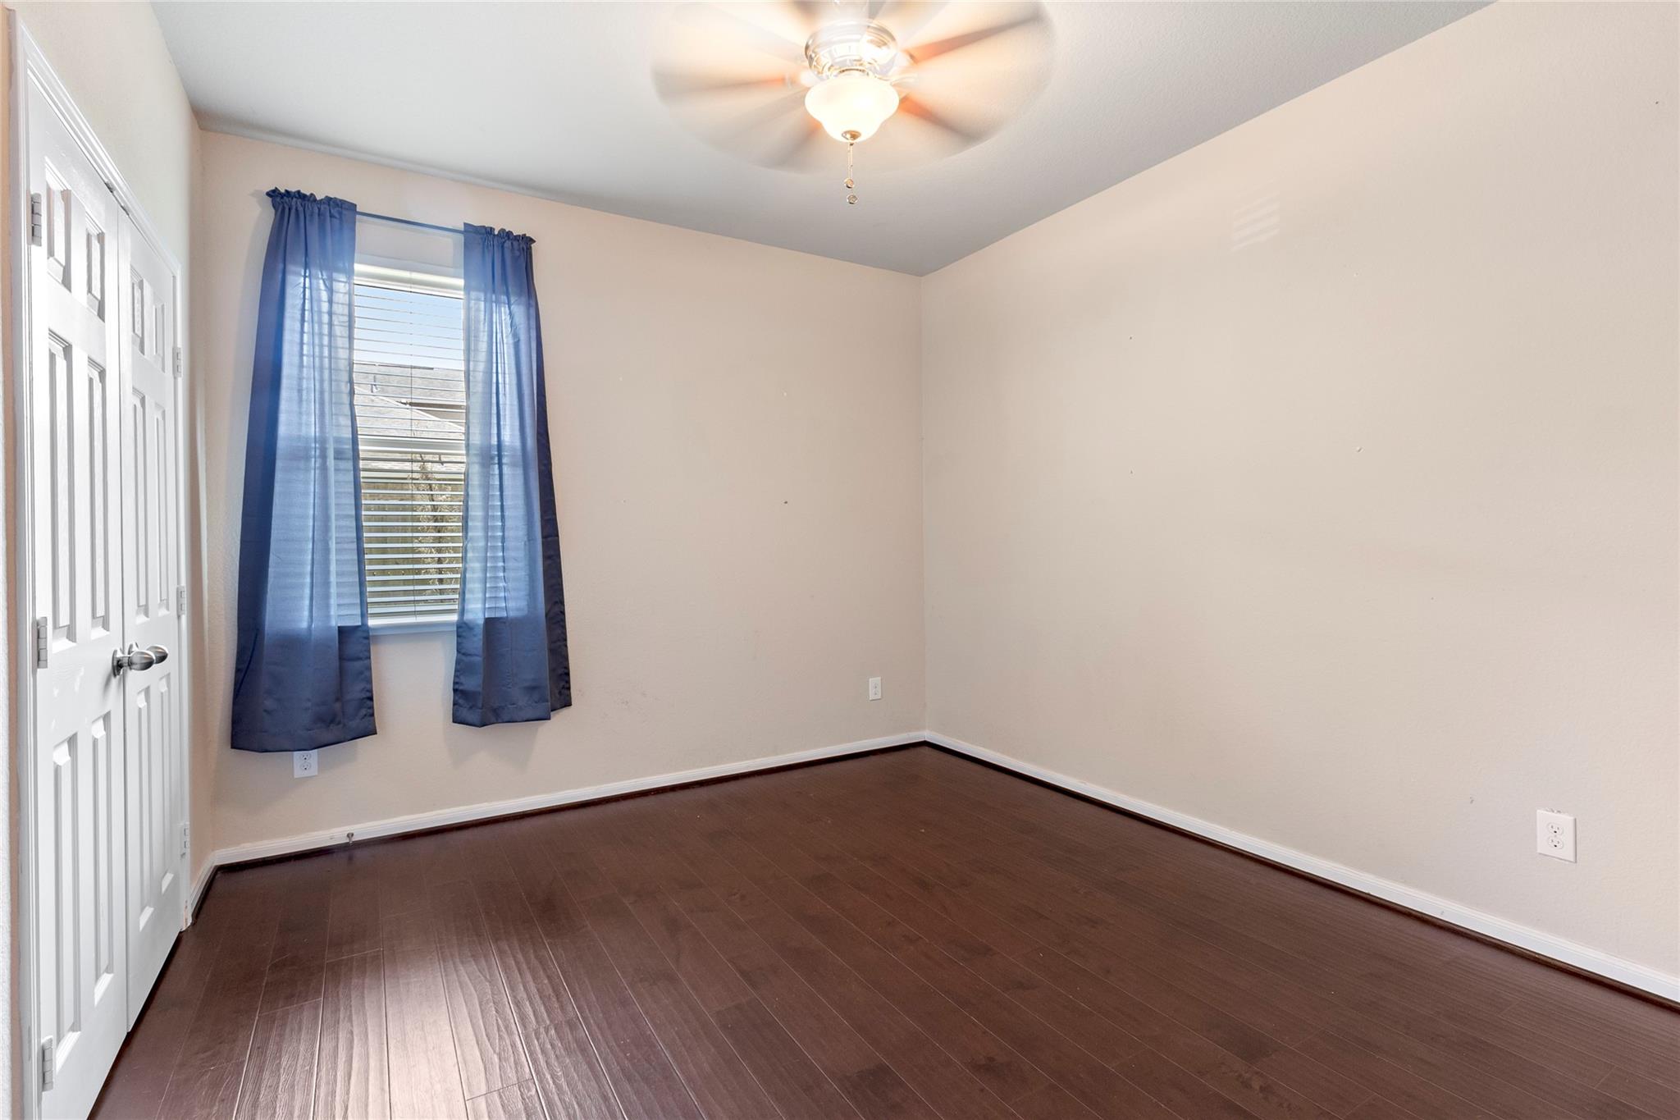
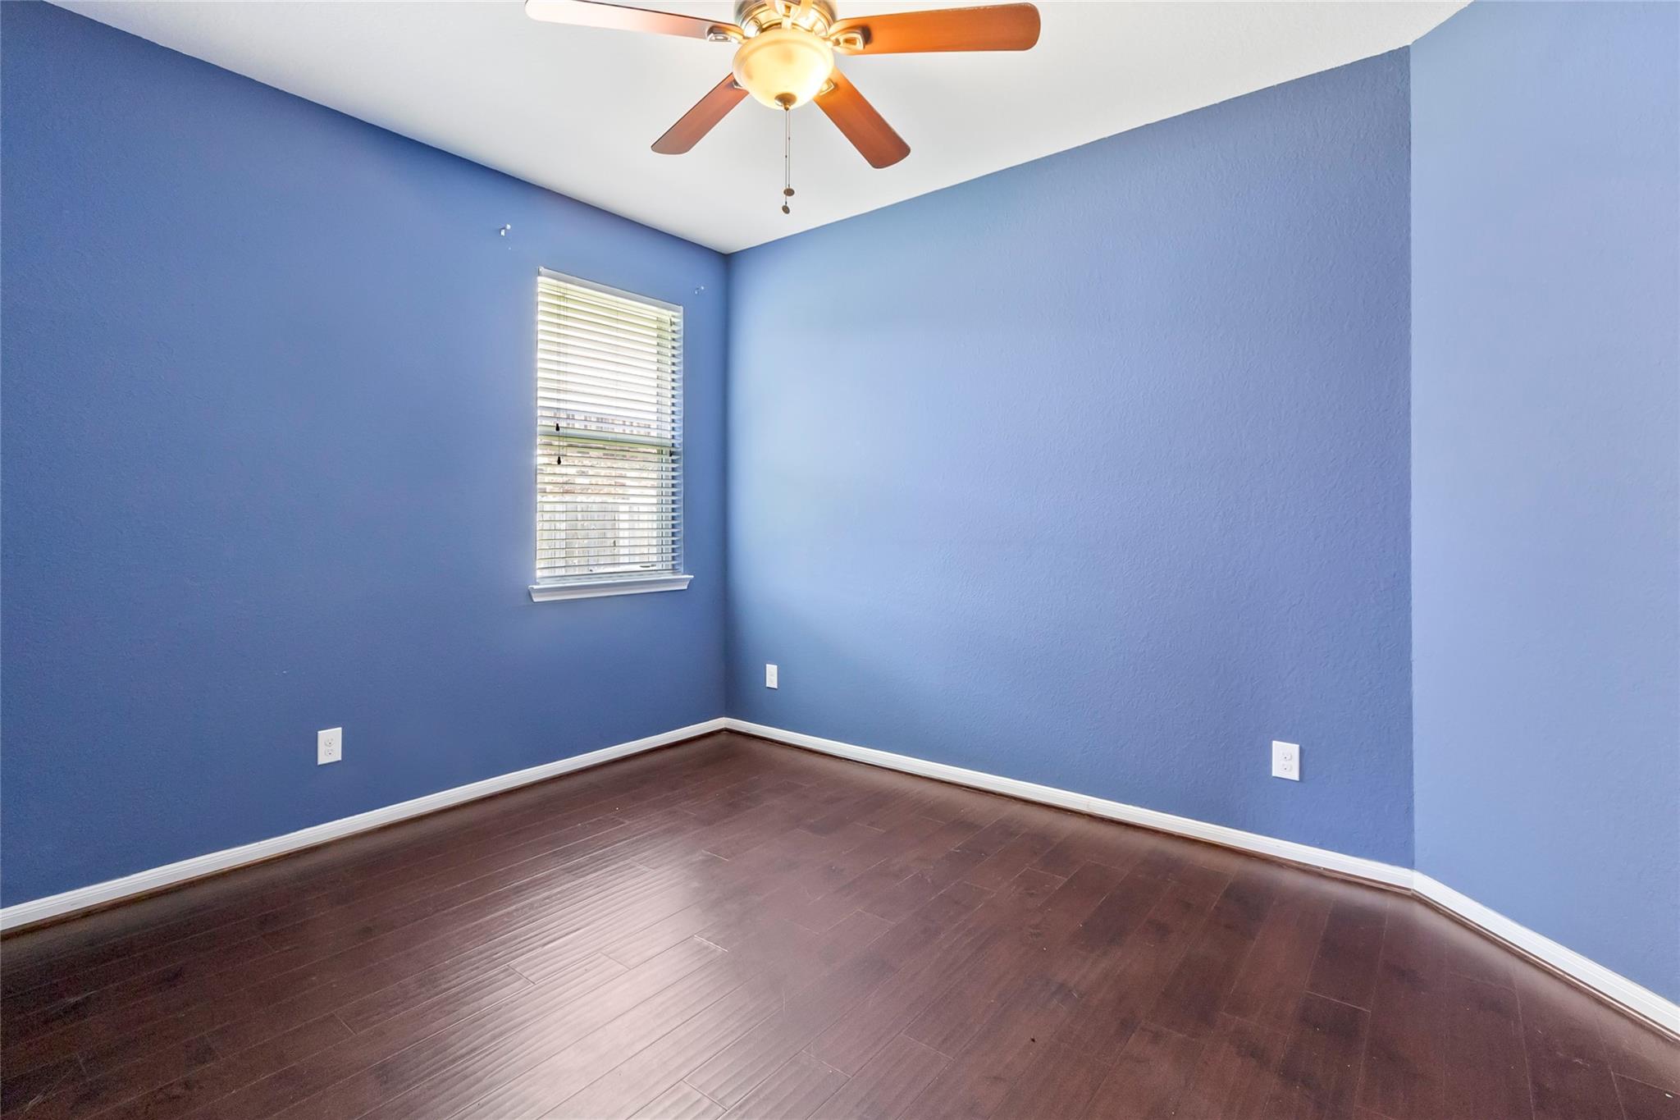
First FloorFamily Room:17x25Dining:13x12Breakfast:12x11Primary Bedroom:16x13Bedroom:11x12Bedroom 2:11x13Bedroom 3:12x10Home Office/Study:10x12
-
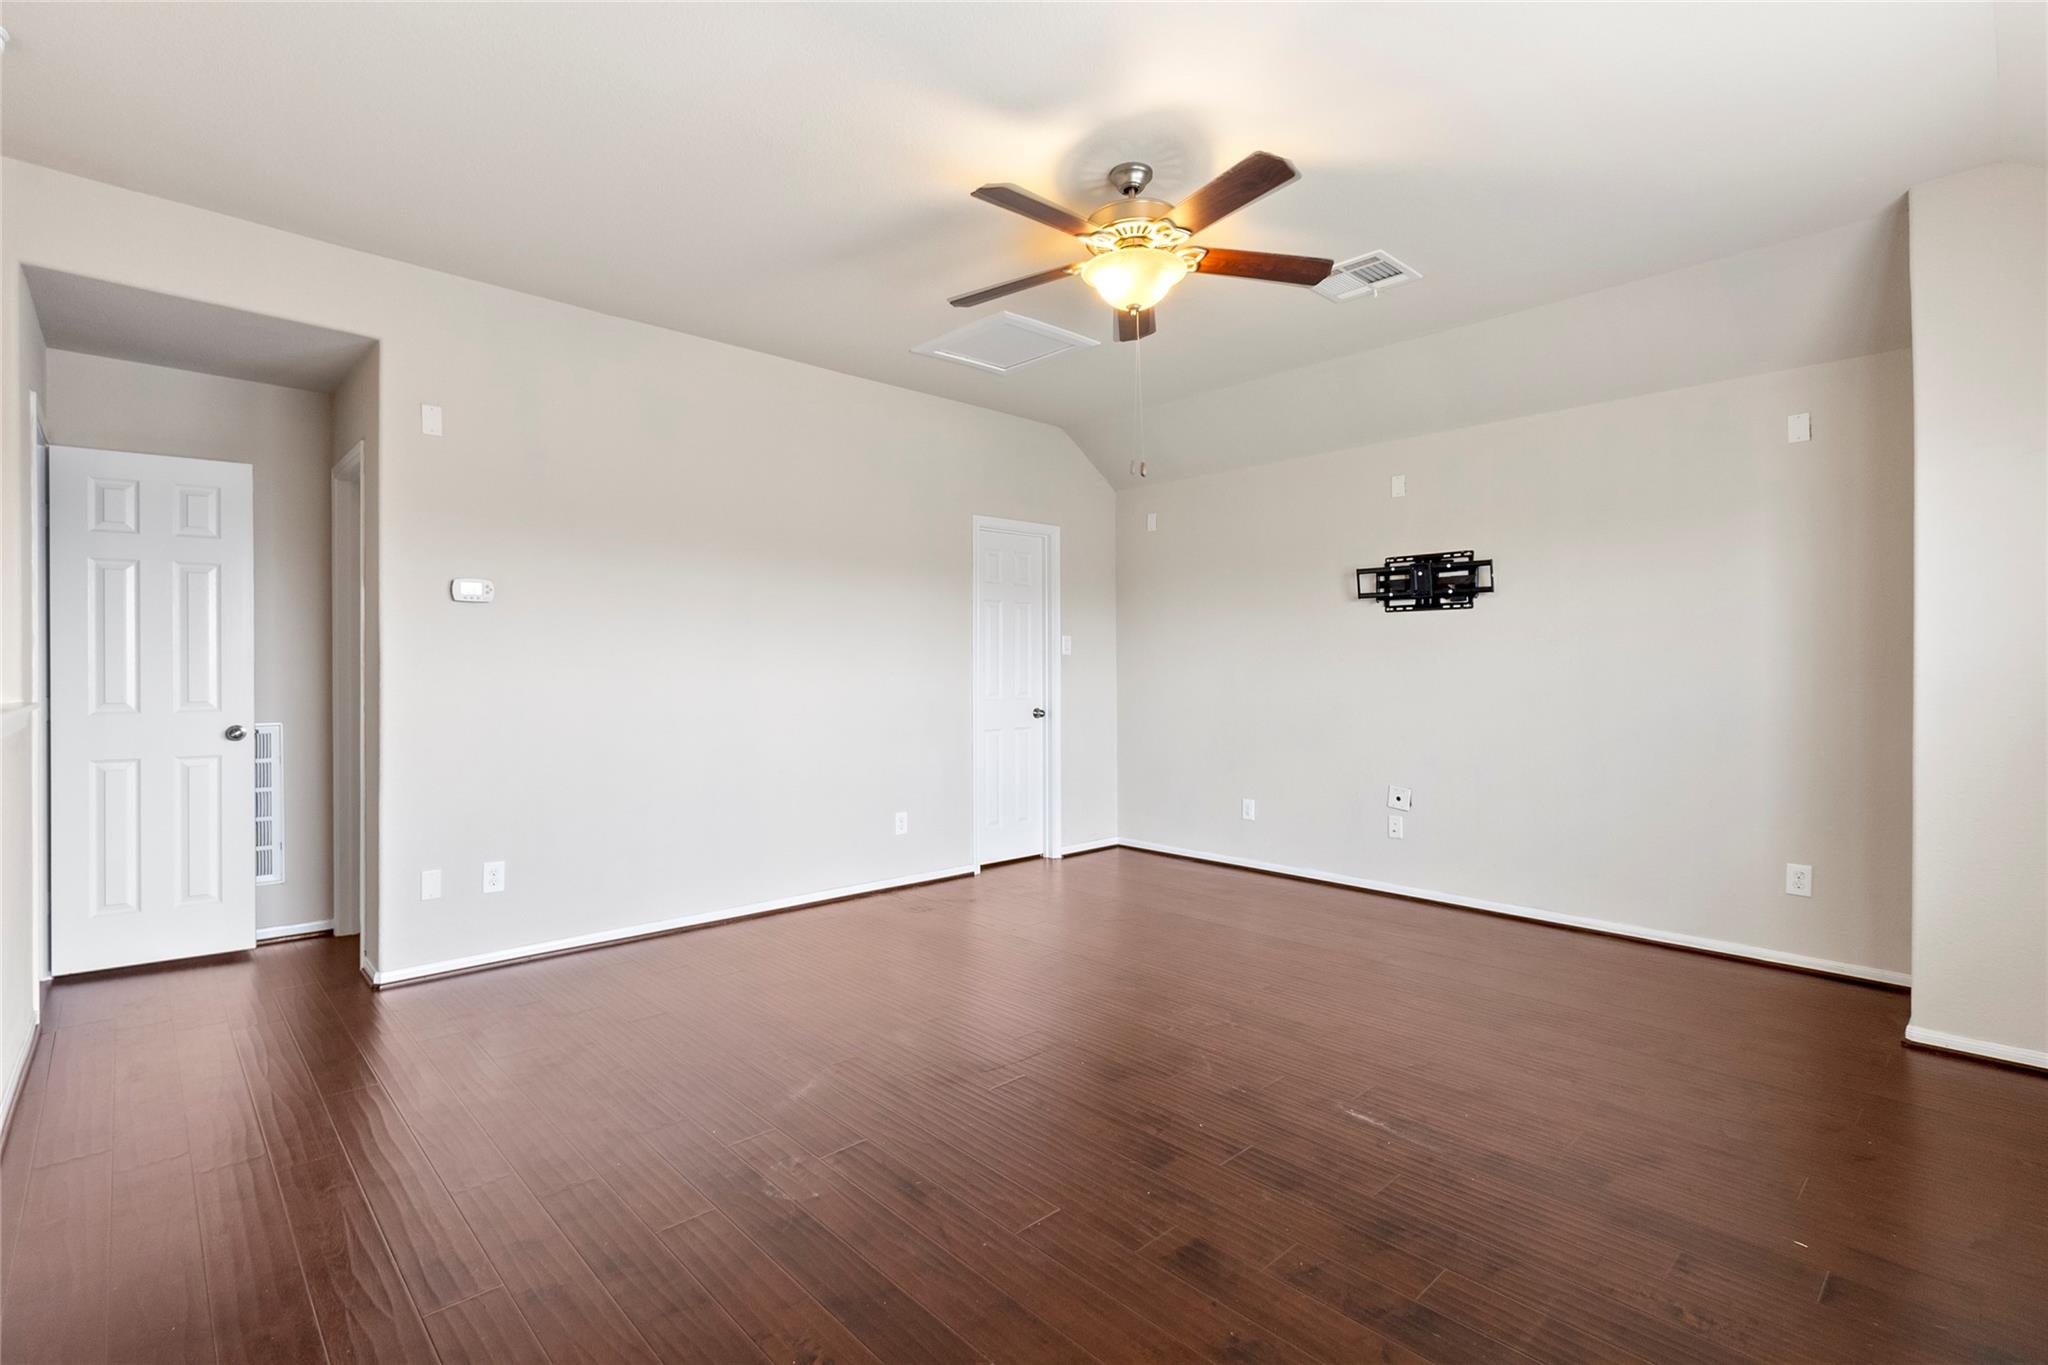
Second FloorGame Room:17x15
-
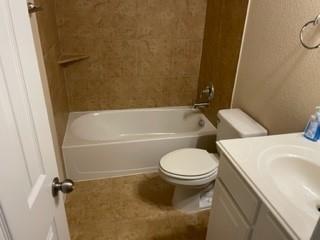
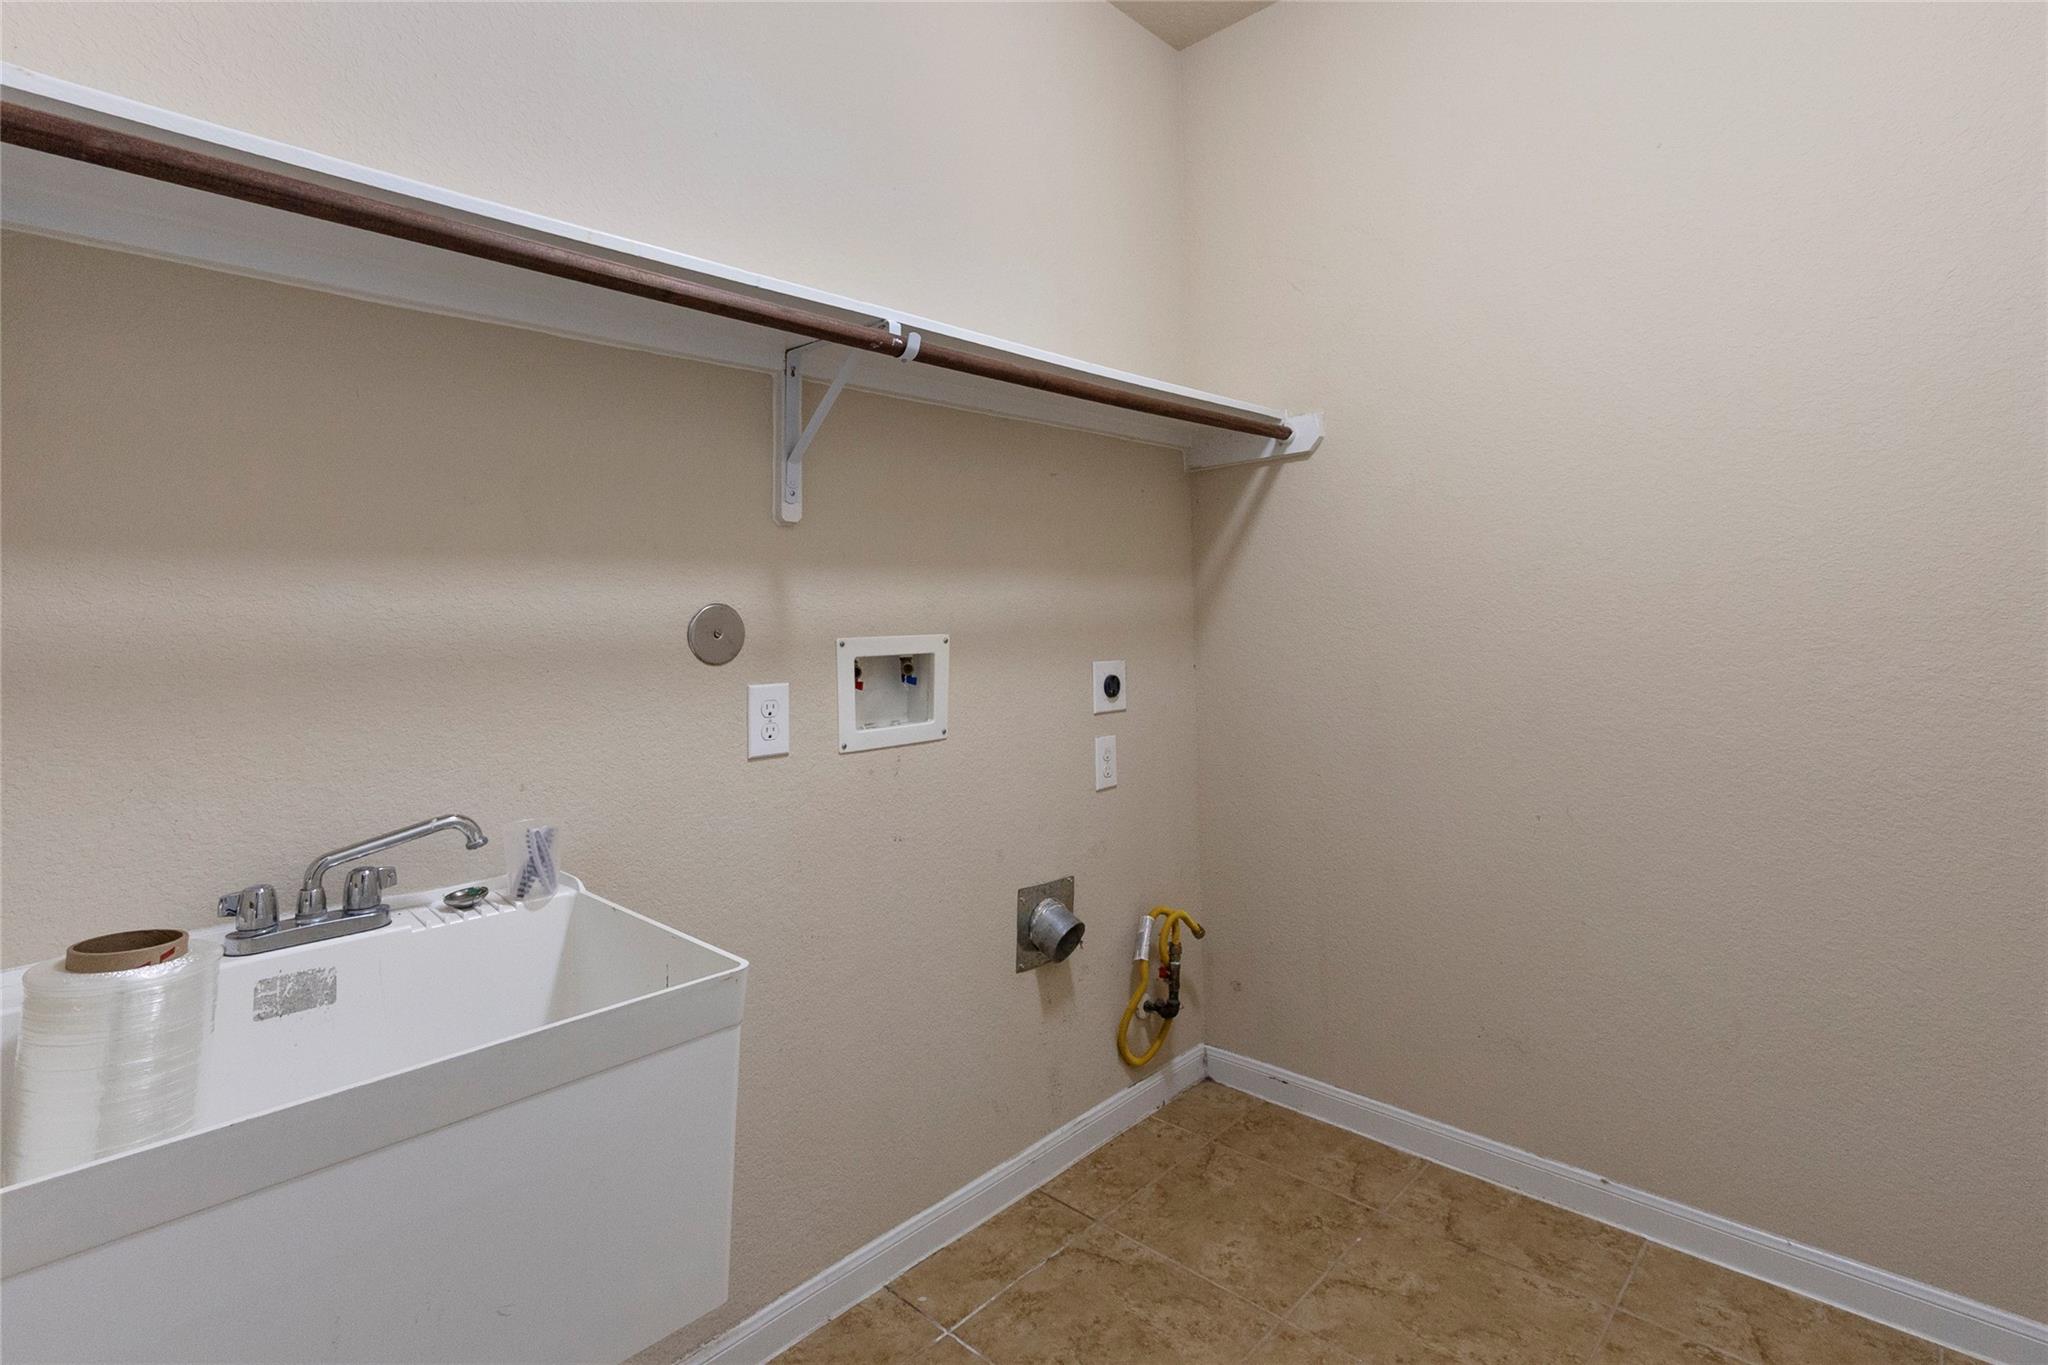
InteriorFireplace:1/Gas ConnectionsPets:W/ RestrictionsSmoking Allowed:NoFloors:Laminate,Tile,WoodBathroom Description:Primary Bath: Double Sinks,Primary Bath: Separate ShowerBedroom Desc:All Bedrooms DownKitchen Desc:Breakfast Bar,Butler Pantry,Island w/o Cooktop,Kitchen open to Family Room,Pantry,Under Cabinet Lighting,Walk-in PantryRoom Description:Breakfast Room,Family Room,Formal Dining,Gameroom Up,Utility Room in HouseHeating:Central GasCooling:Central ElectricDishwasher:YesDisposal:YesMicrowave:YesRange:Gas RangeOven:Gas OvenIce Maker:YesEnergy Feature:Ceiling FansInterior:Crown Molding,Fire/Smoke Alarm,Formal Entry/Foyer,High Ceiling,Prewired for Alarm System,Wired for Sound
-
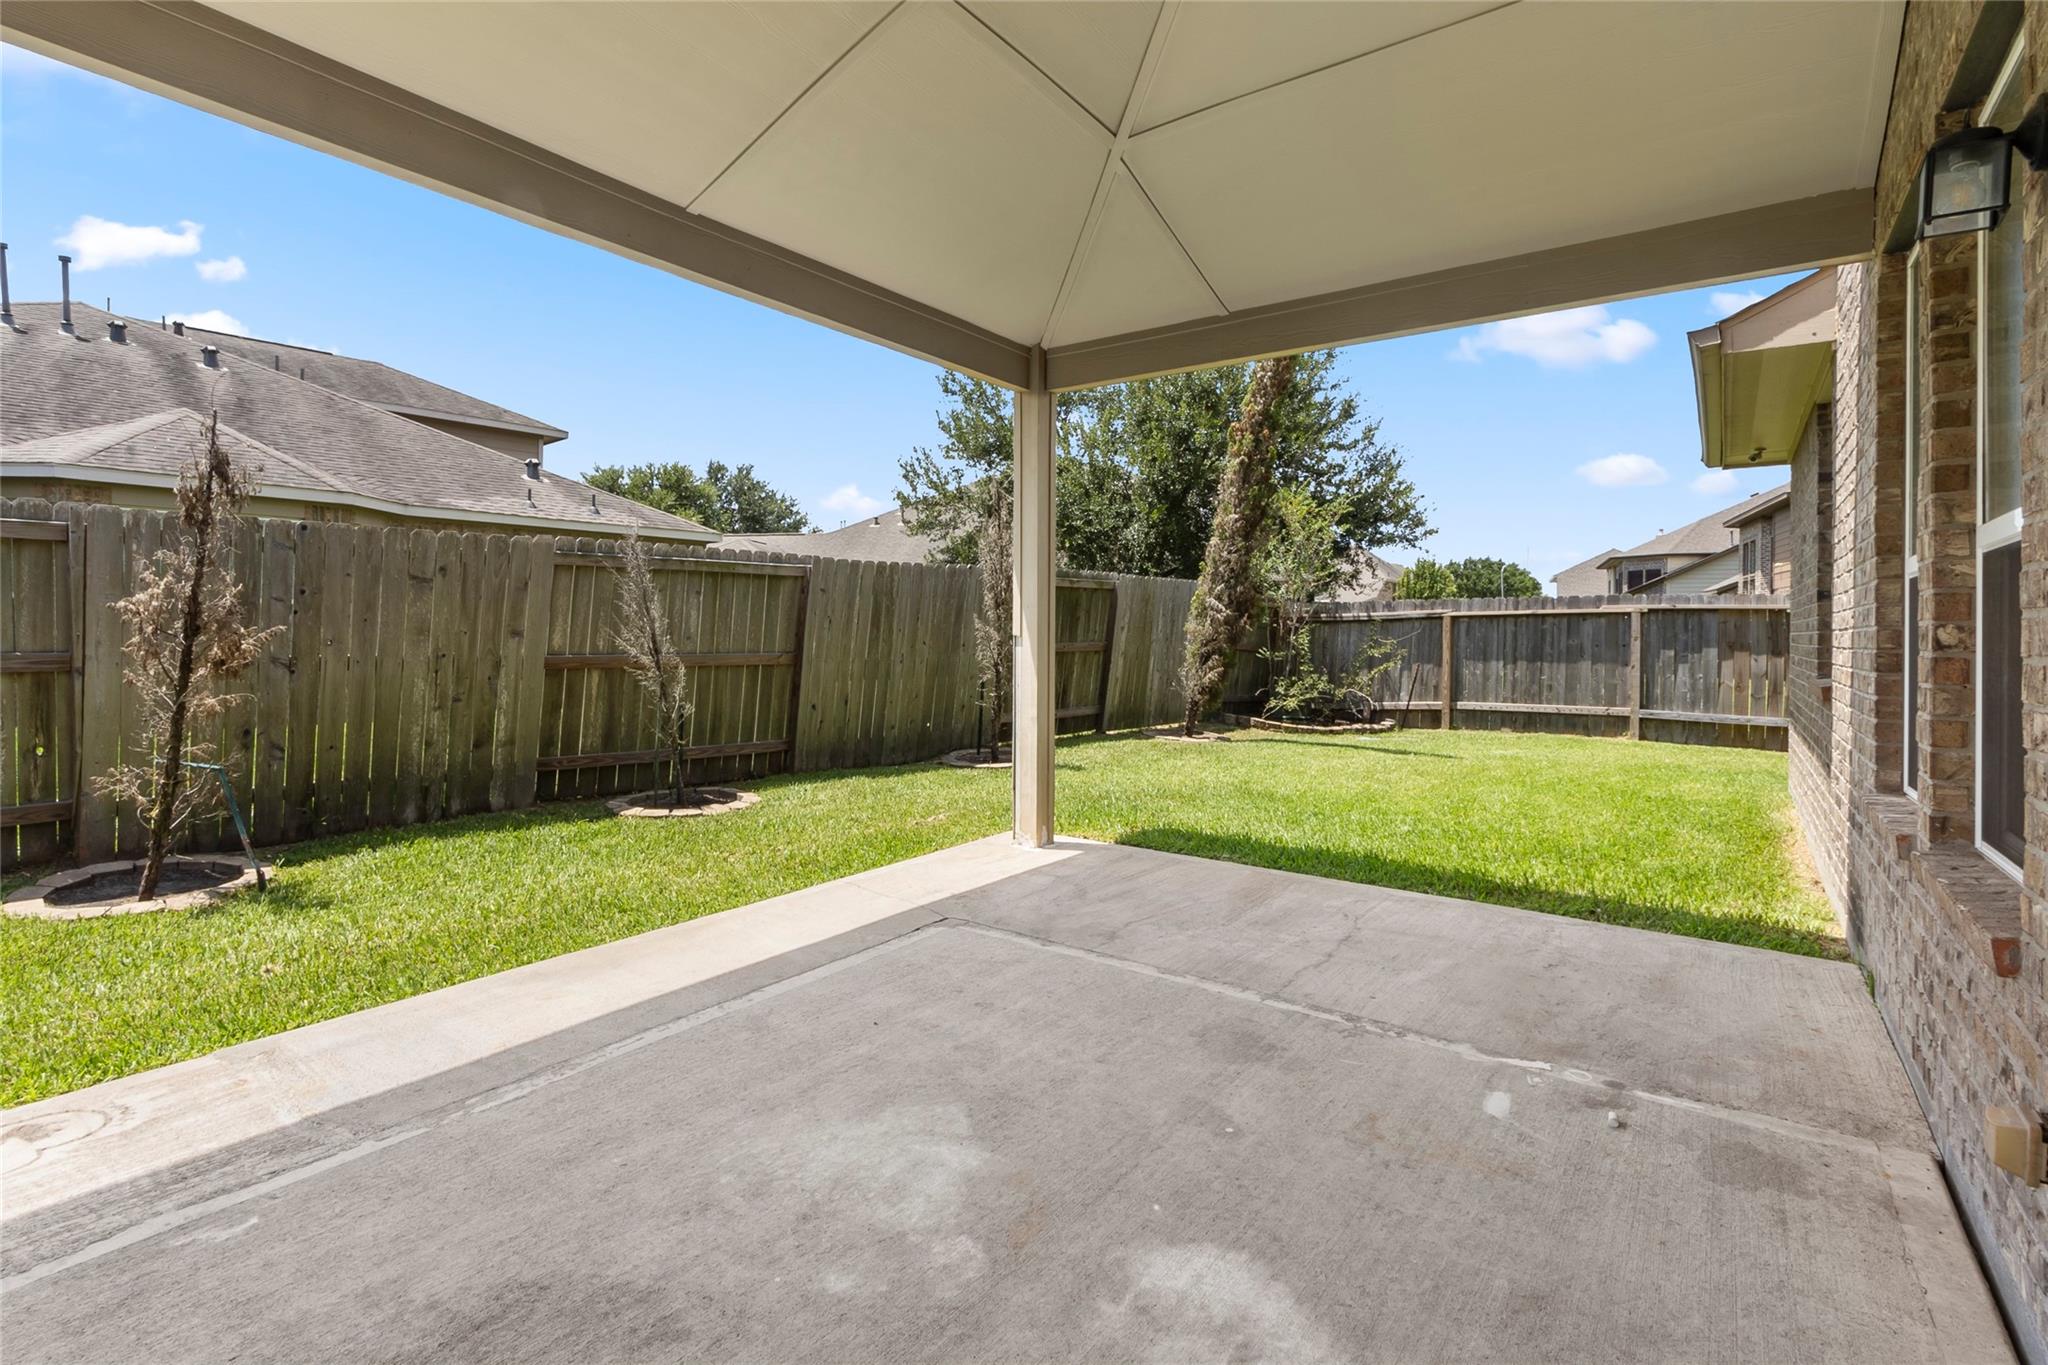
ExteriorPrivate Pool:NoLot Description:CornerWater Sewer:Public Sewer,Public WaterArea Pool:YesExterior:Fully Fenced
Listed By:
Tracy Norris
The Real Estate Firm
The data on this website relating to real estate for sale comes in part from the IDX Program of the Houston Association of REALTORS®. All information is believed accurate but not guaranteed. The properties displayed may not be all of the properties available through the IDX Program. Any use of this site other than by potential buyers or sellers is strictly prohibited.
© 2026 Houston Association of REALTORS®.
GET IN TOUCH
