
For Sale
13350 FM 389 Burton, TX 77835
$4,375,000
Description
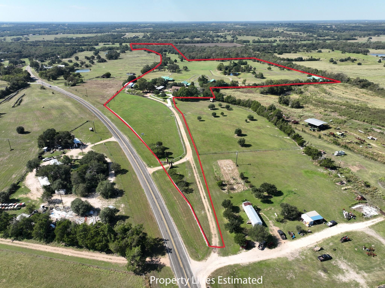
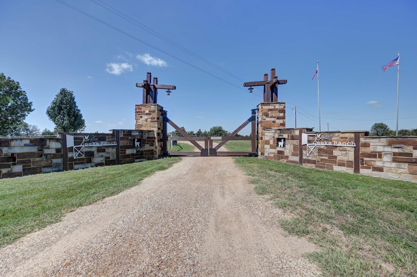
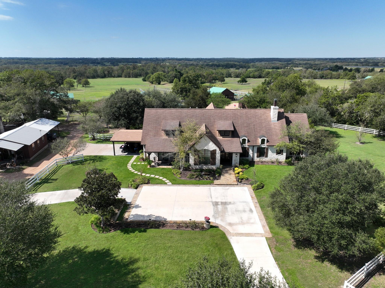
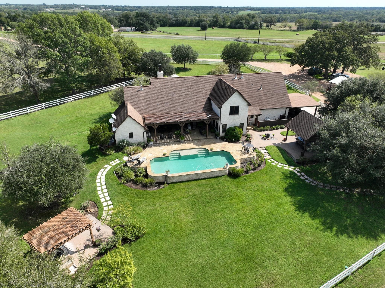
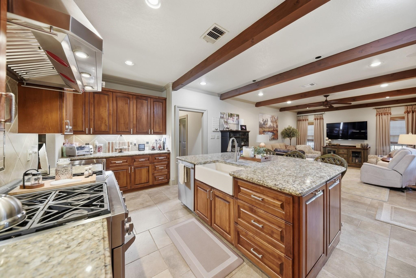
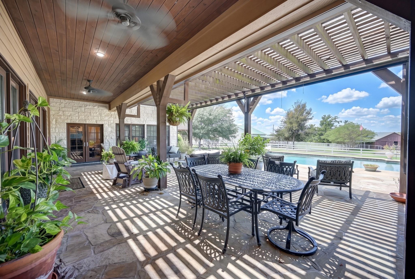
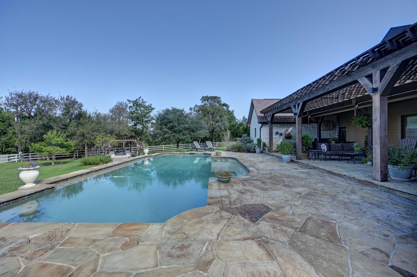
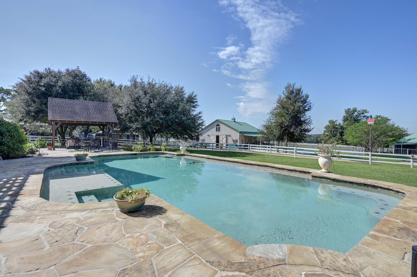
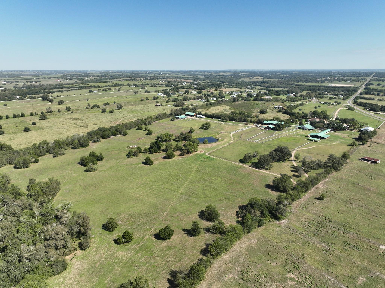
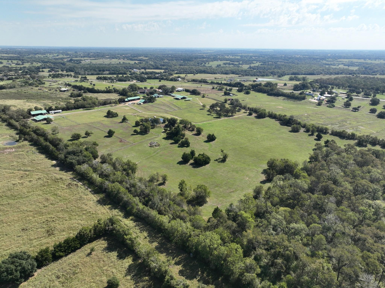
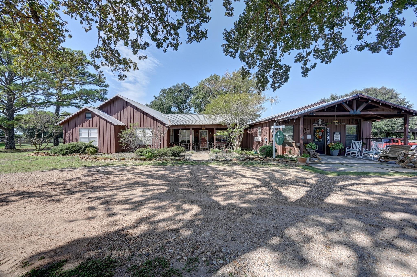
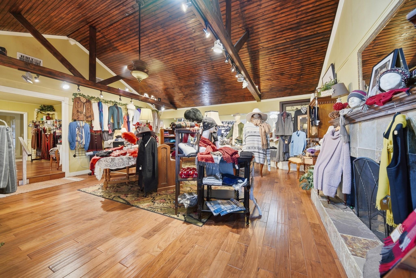
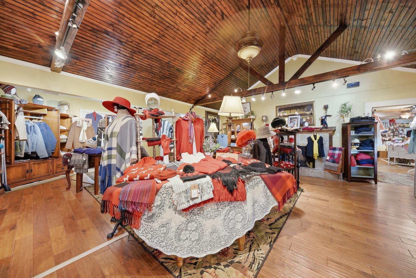
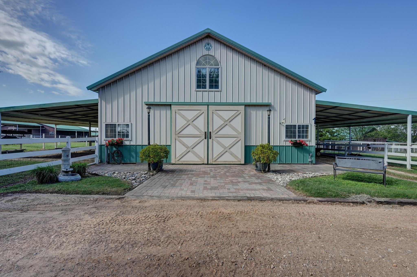
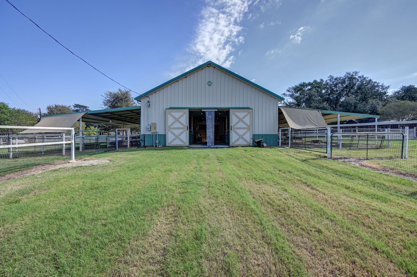
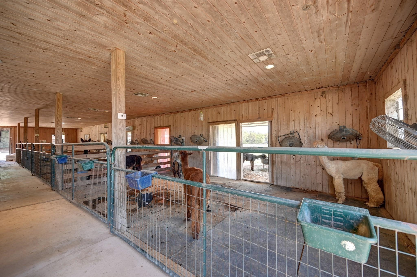
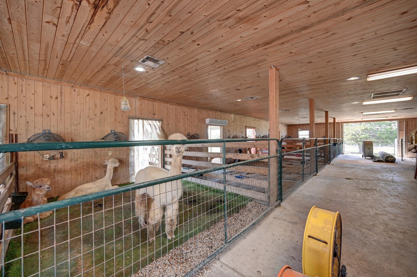
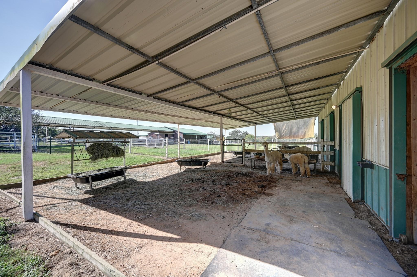
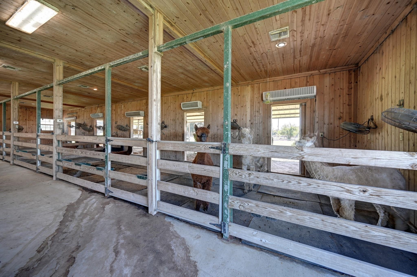
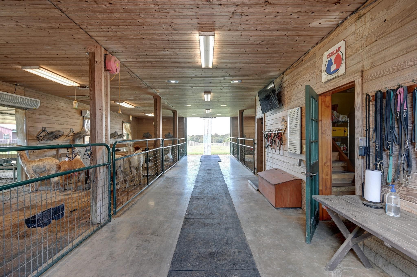
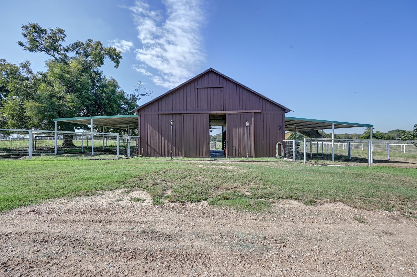
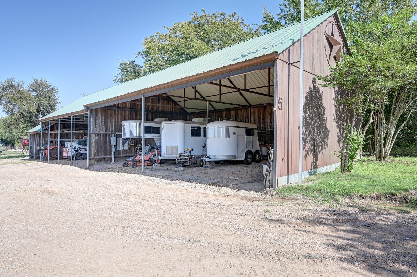
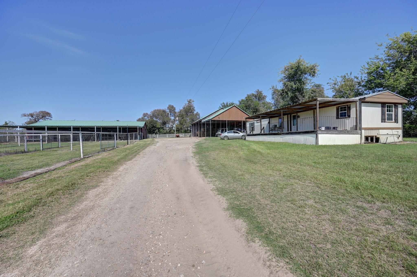
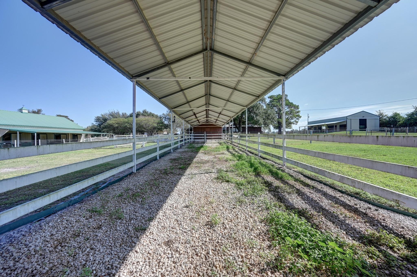
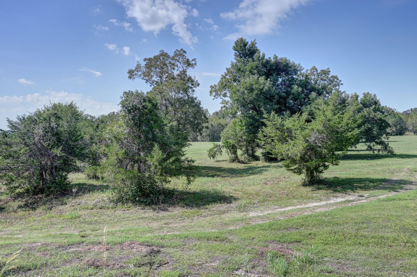
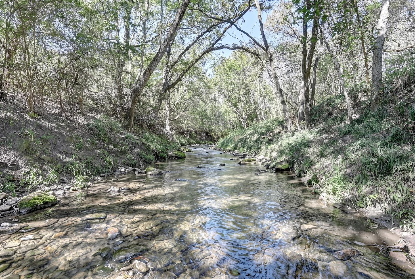
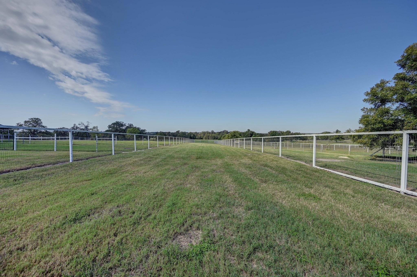
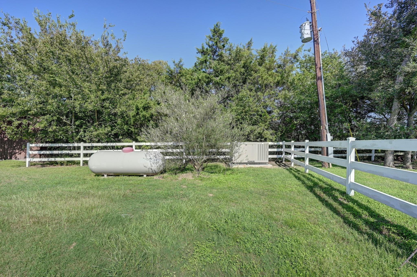
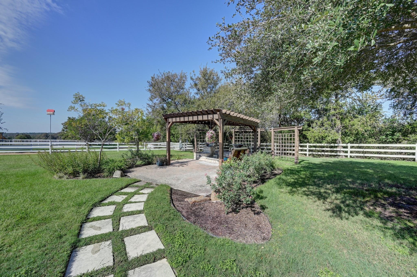
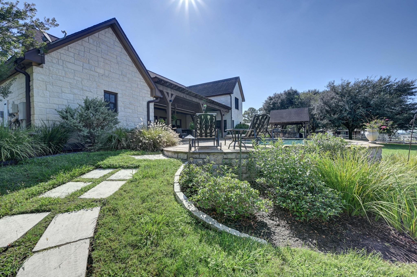
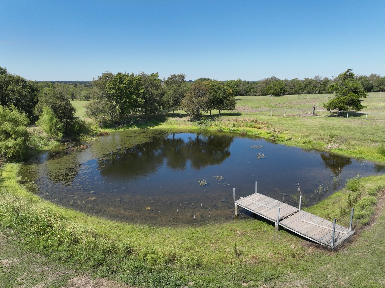
Turnkey 60-acre alpaca ranch minutes from Burton and 12 miles from Round Top. Custom 4-bed home with resort-style pool featuring waterfall and fire elements, gazebo with outdoor kitchen, and 4-car carport. Ranch includes electricity and buried water lines throughout, pond, cross fencing, runs, paddocks, loafing sheds, whole home generator and fully net-wire fenced animal area with electric-ready setup. A 2,900 sq ft store/office also serves as a 2-bed/2-bath home with full kitchen. Improvements include multiple barns: Barn #1 (36x48) with 6 stalls, office/treatment room, upper living quarters, kitchenette, bath, and 10 tons AC; Barn #2 (36x48) metal barn with 9 stalls, fans, and 18 tons AC; Barn #3 (40x60) wood barn with air curtains, fans, 6 stalls, and AC prep; Barn #4 (36x71) with 6 bays; Barn #5 (30x120) with 8 bays; Barn #6 (48x60) with concrete floors, 8 stalls, tack room, and 15 tons AC; plus new 48x72 insulated metal barn with 4 stalls, pens, fans, AC, and 110/220 power.
Overview
Financial
Price:
$4,375,000
Price/SqFT:
$71,721.3
HOA Fee:
Tax Rate:
1.2325 %
Est. Monthly:
$57,473 *
Tax Amount:
$53,922
Amenities and features
 Garage Apartment
 Private Pool
 Public Pool
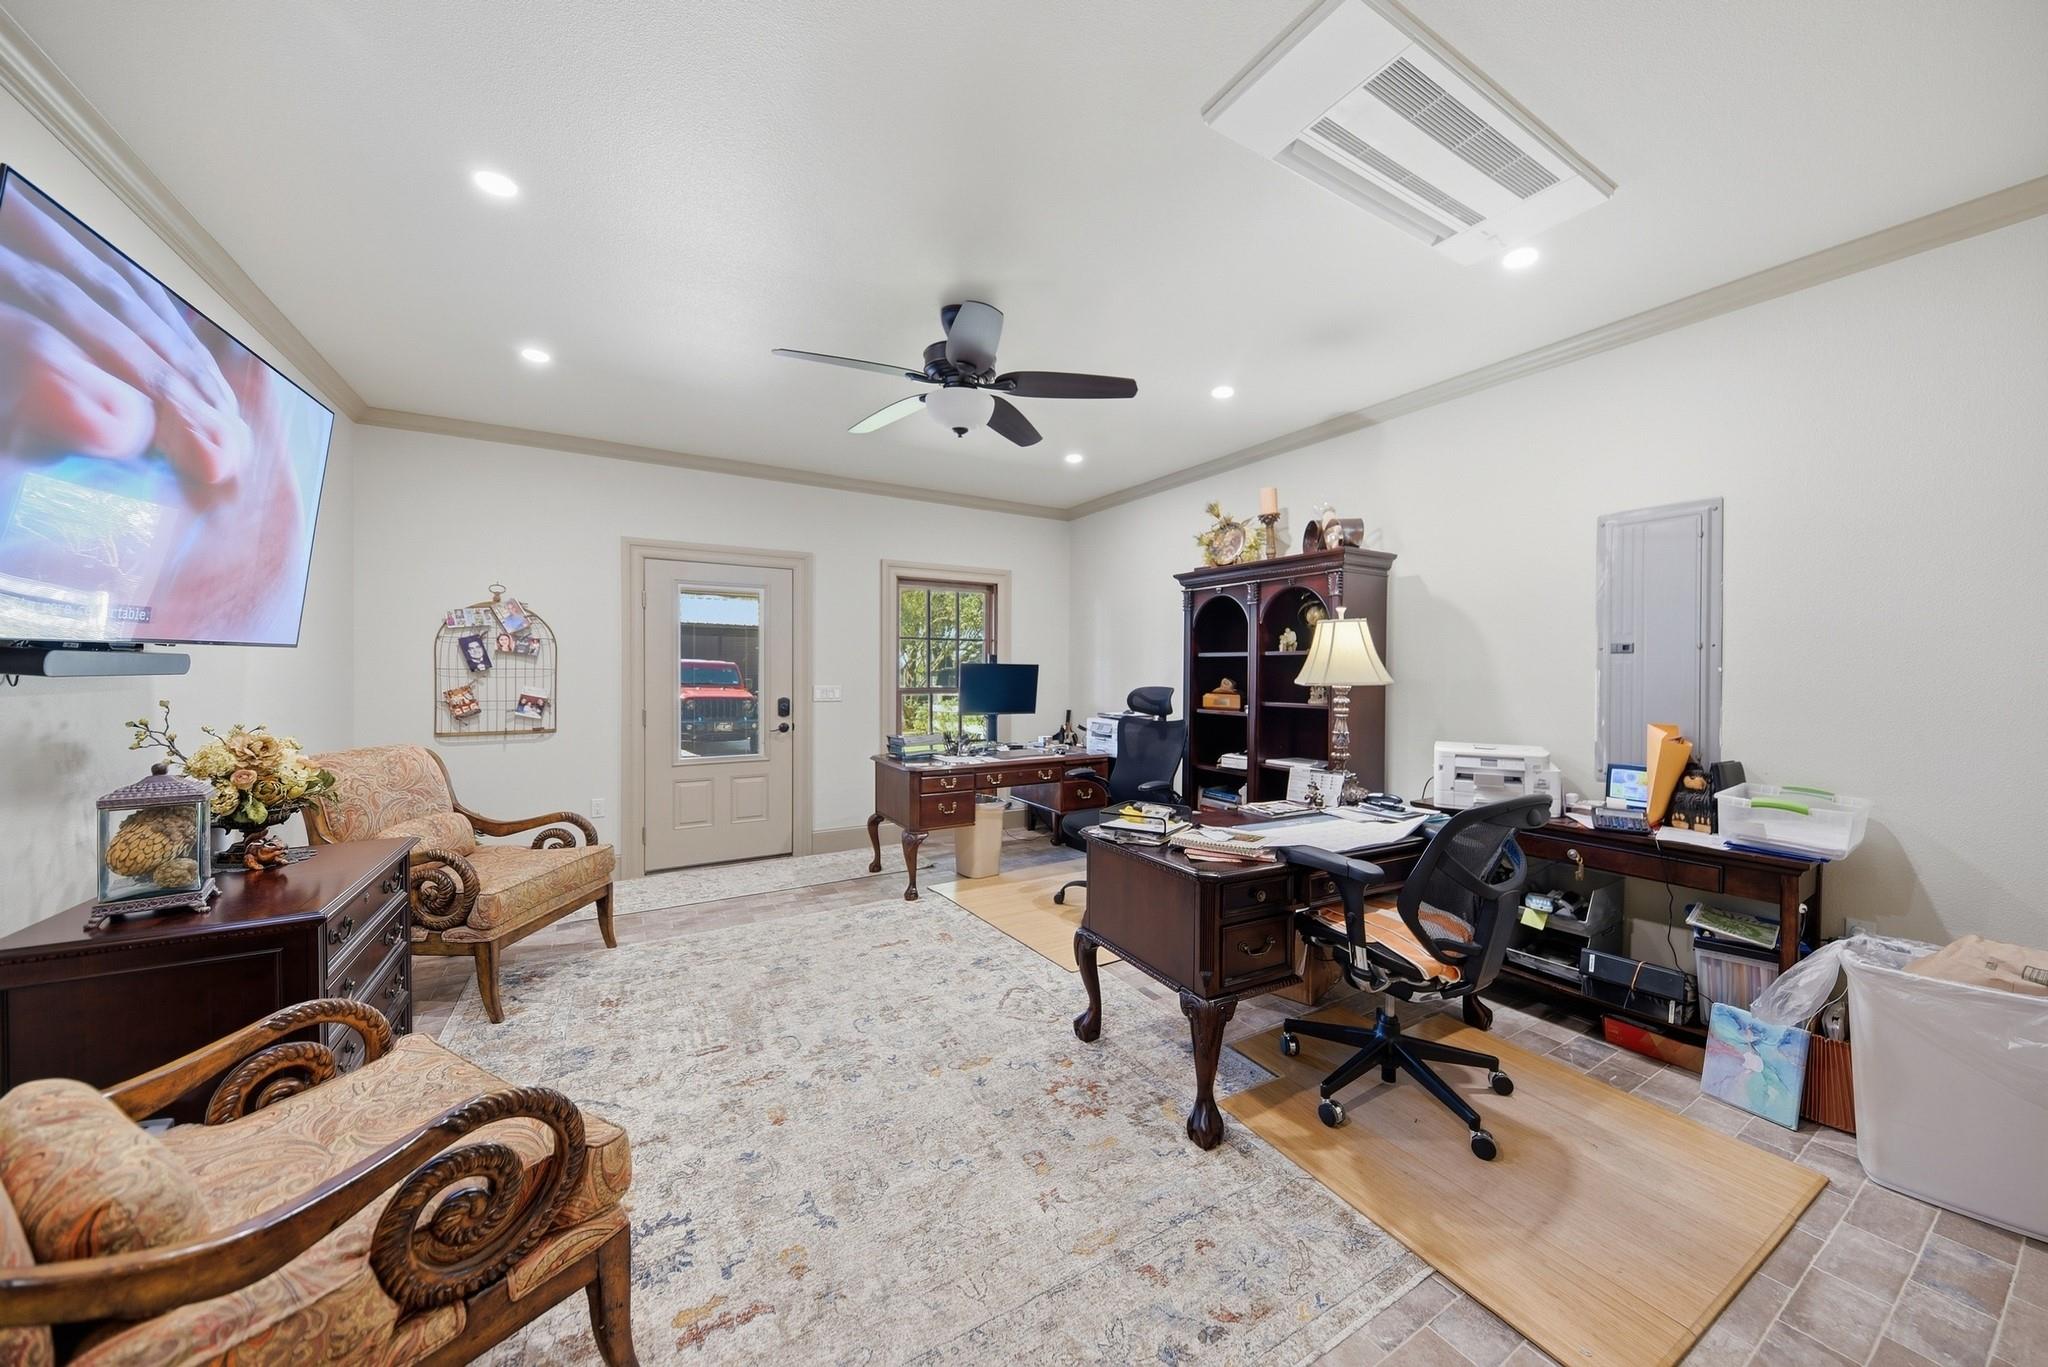
 Study Room
 Controlled Subdivision
 Energy Efficient
Property & Schools on Map
Floor plans / Dimensions / Descriptions
-
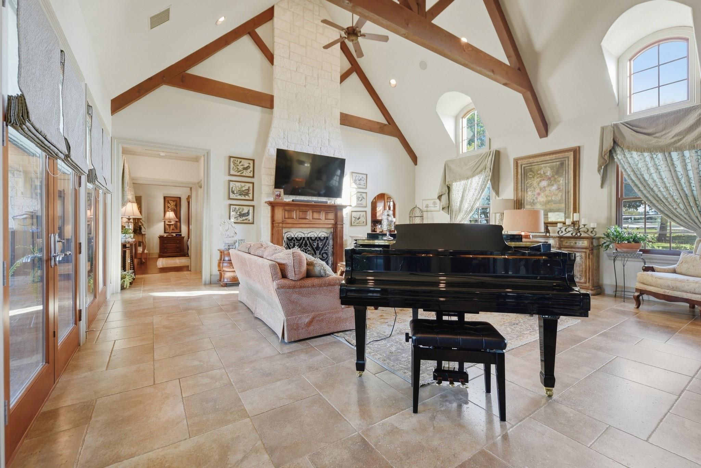
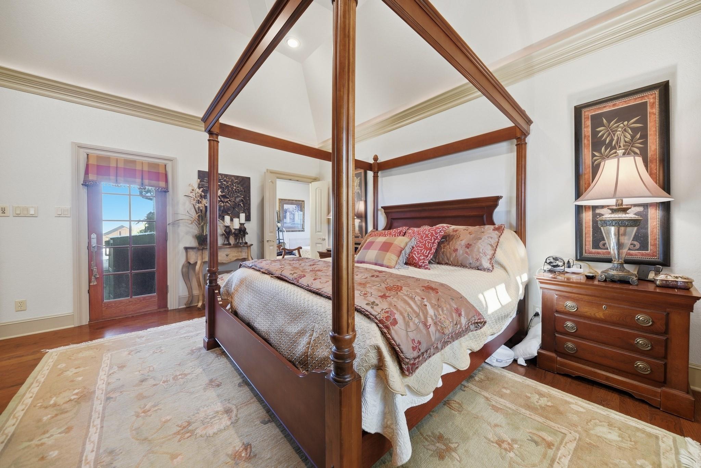
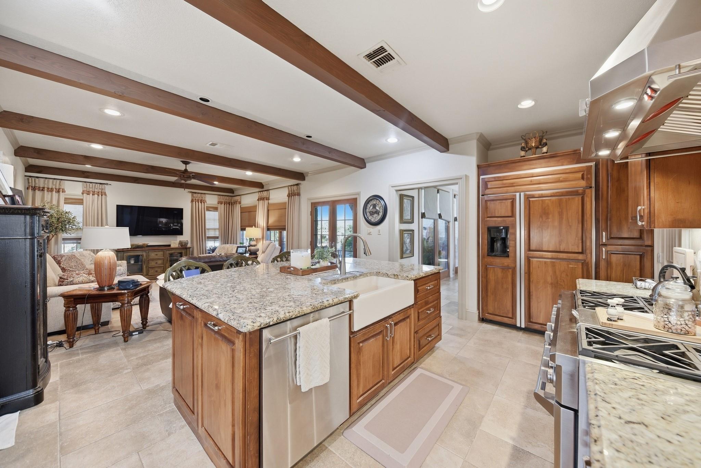
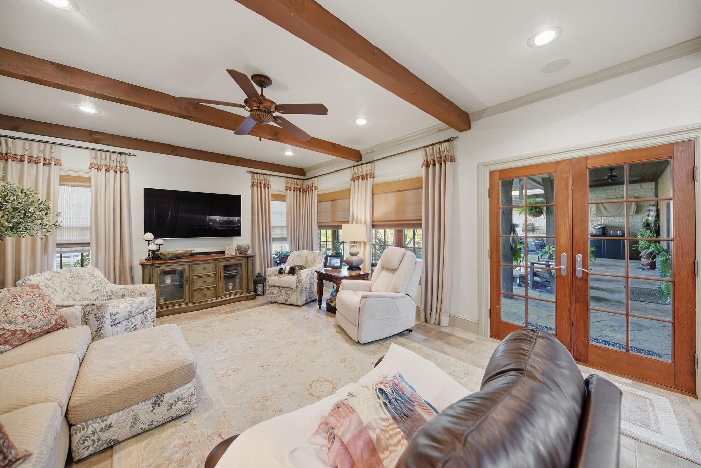
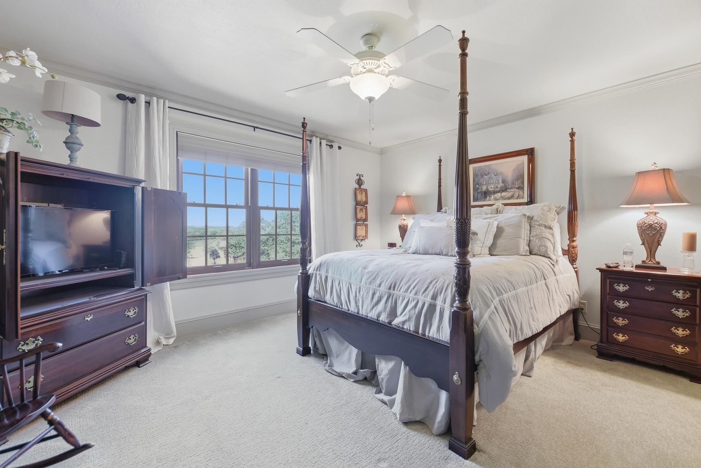
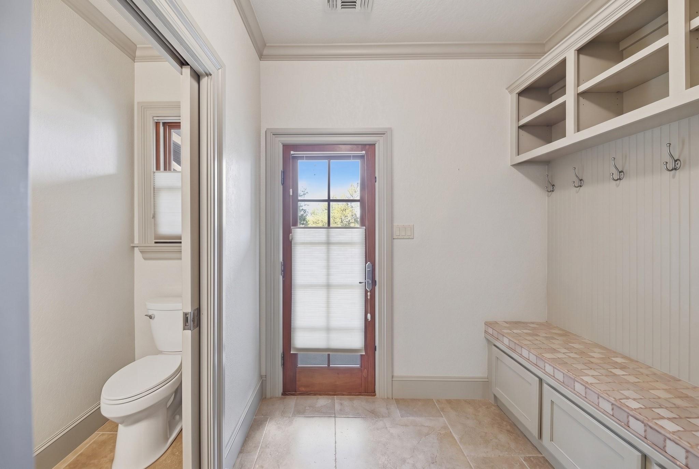
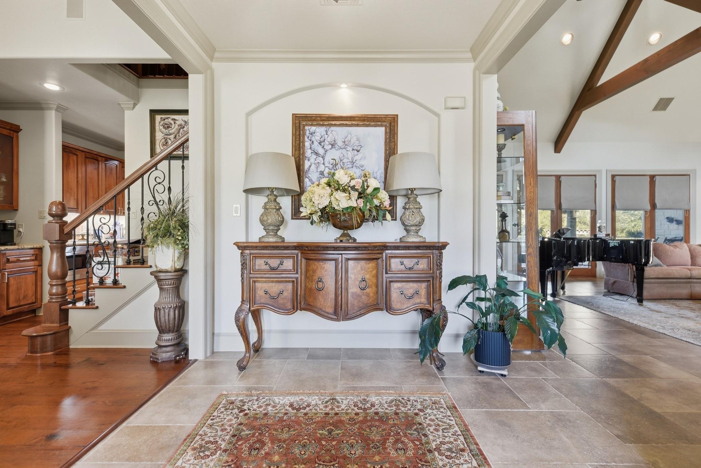
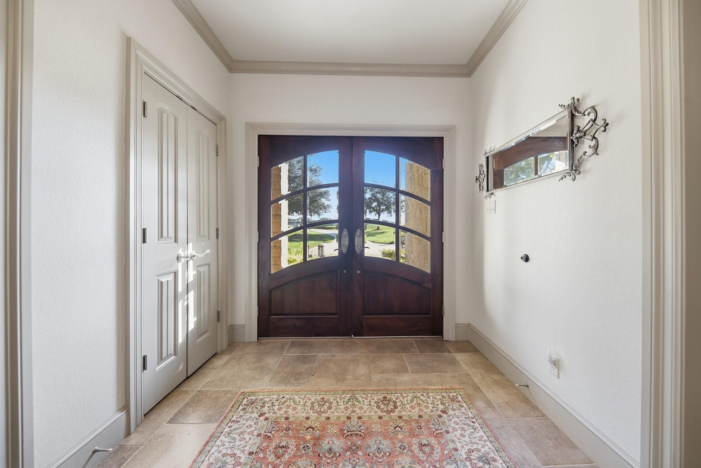
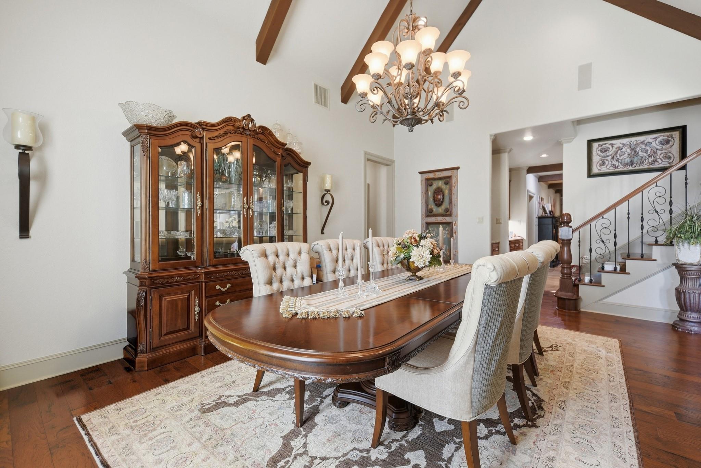
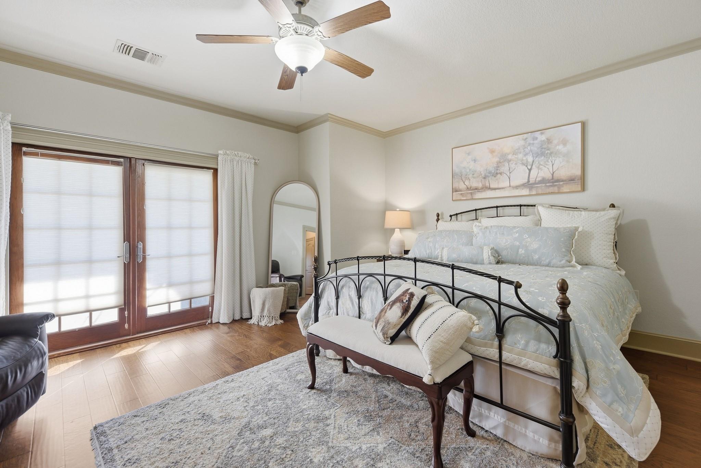
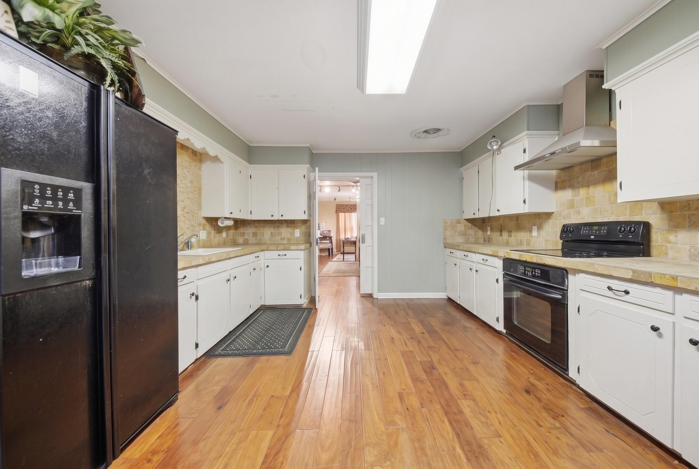
First FloorLiving:25'2"2 x 22'7x'Family Room:14'6" x 20'2"Dining:14'5" x 24'Kitchen:18'8" x 11'8"Primary Bedroom:14'9" x 17'8"Bedroom:18'1" x 15'2"Home Office/Study:21'6" x 15'5"Mud Room:1stUtility Room:1stEntry:1st
-
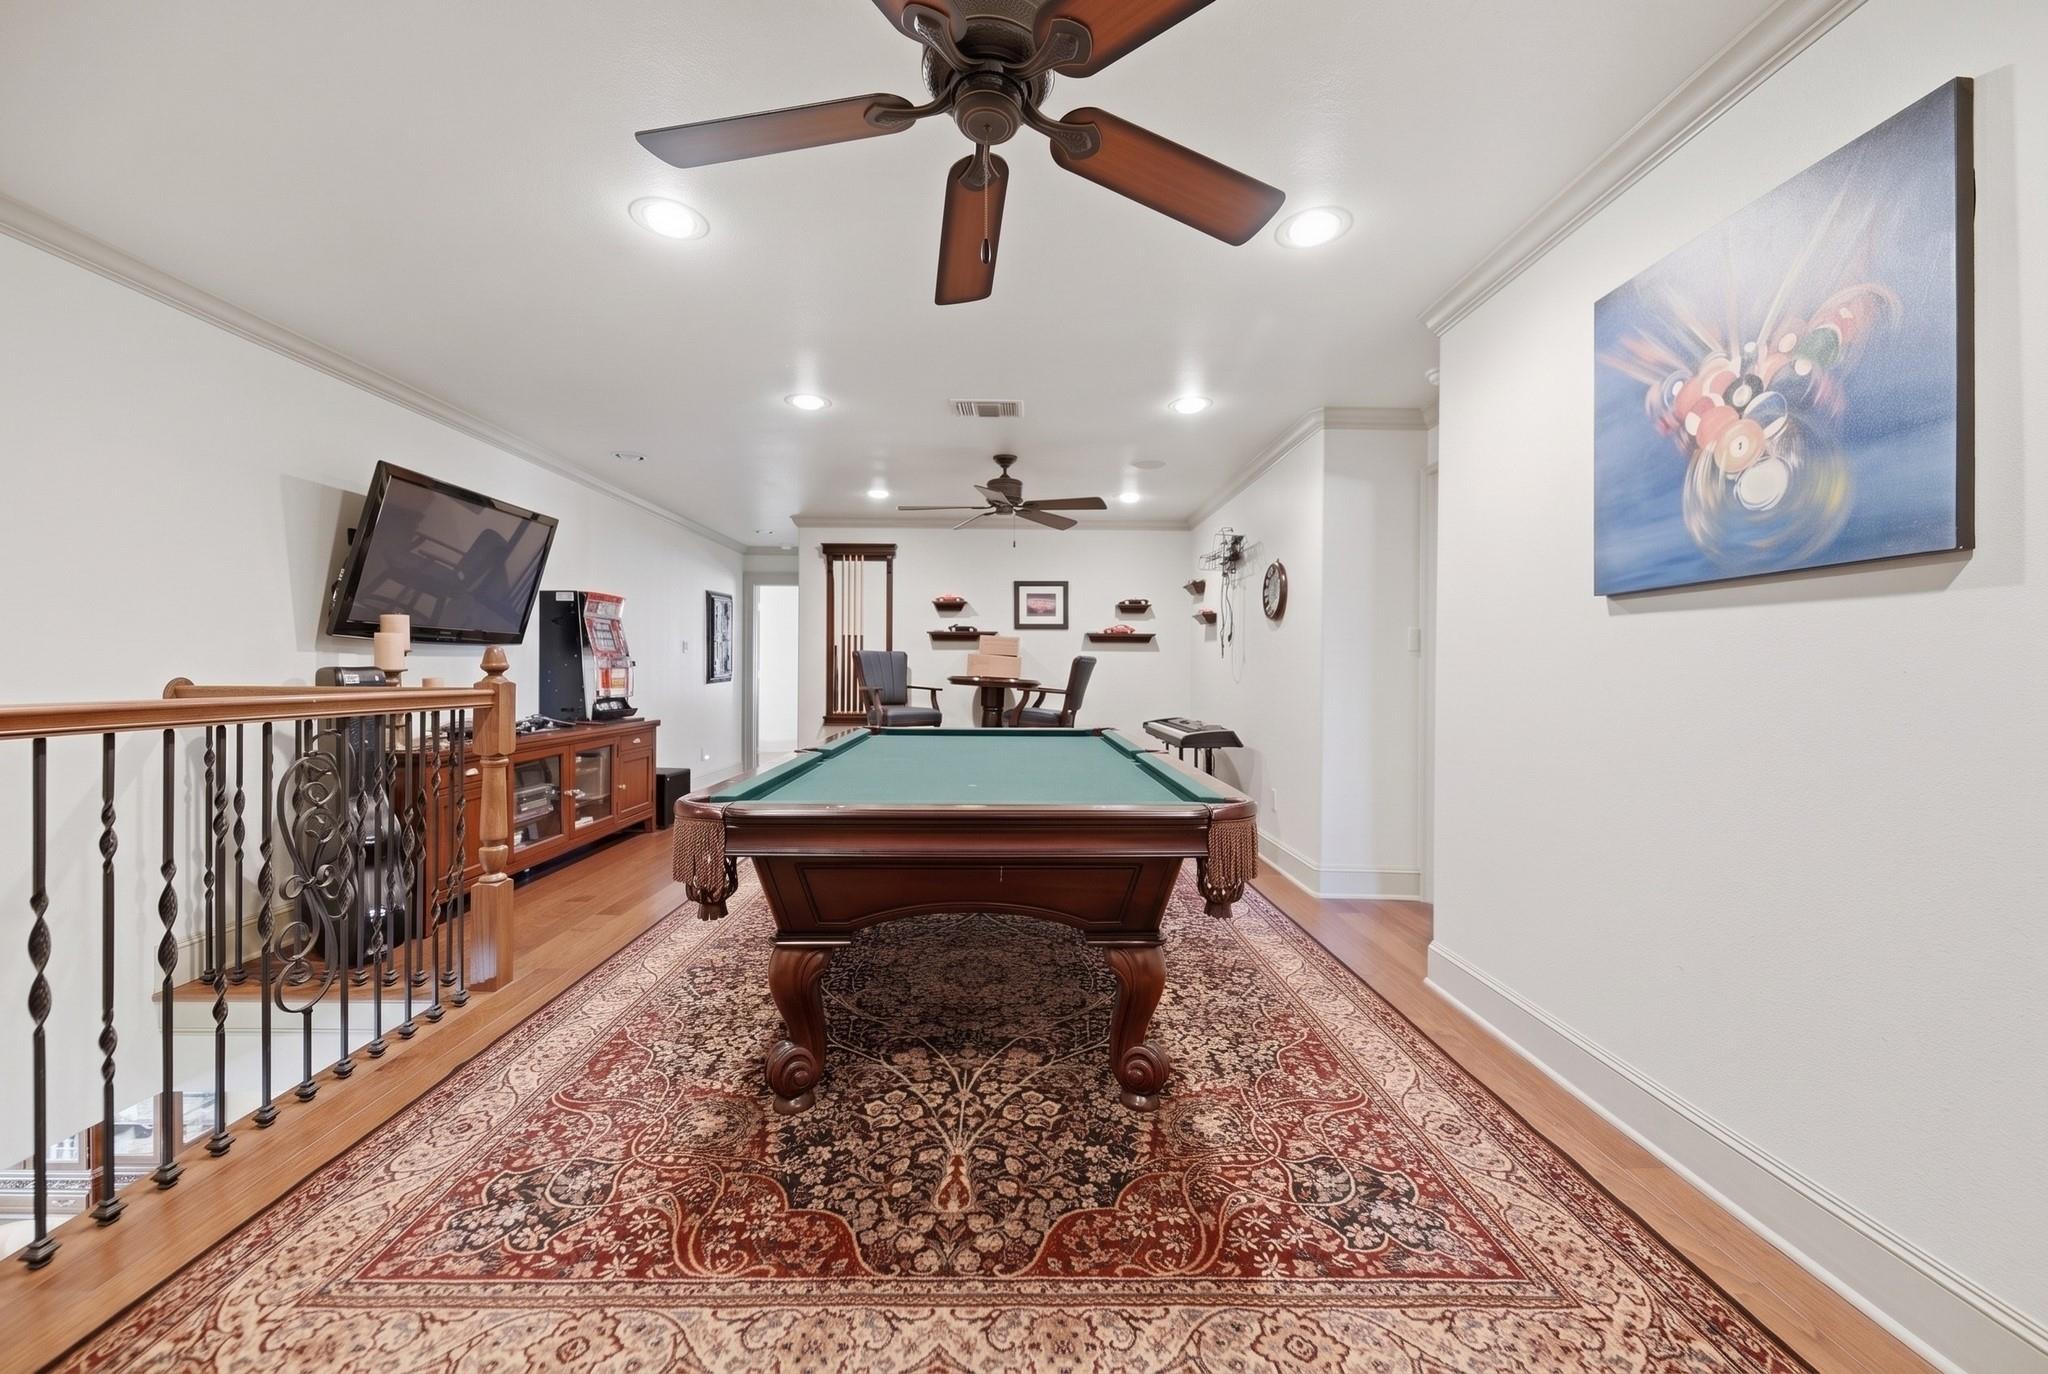
Second FloorBedroom:18'1" x 17'Bedroom 2:14'6" x 18'9"Bath:2ndGame Room:25'11" x 16'5"
-
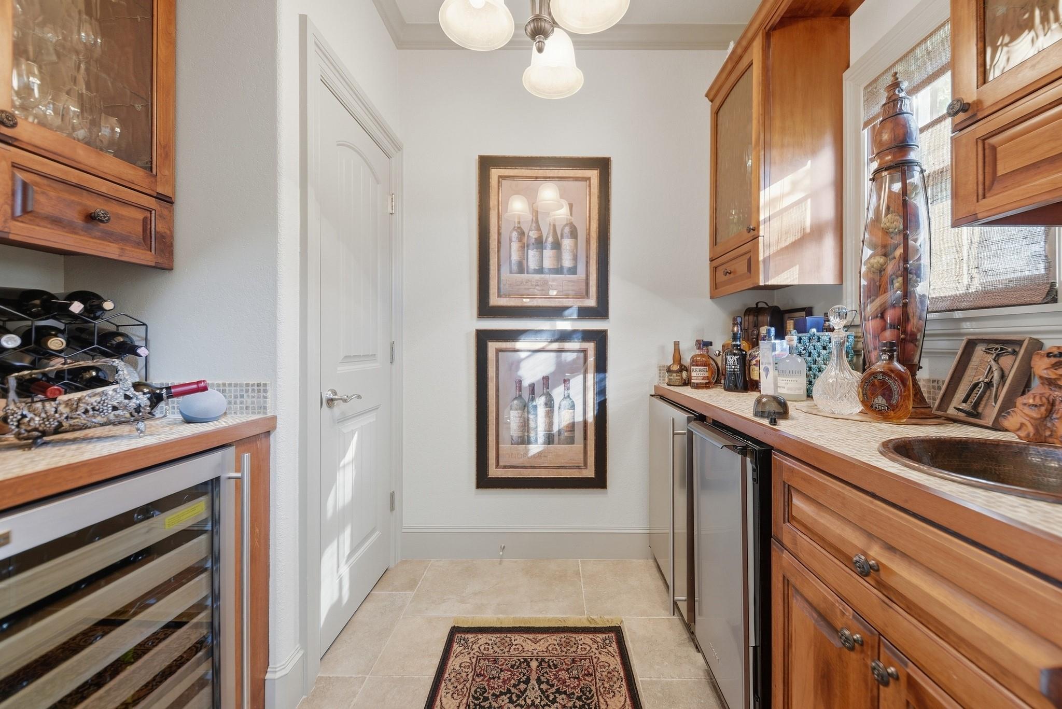
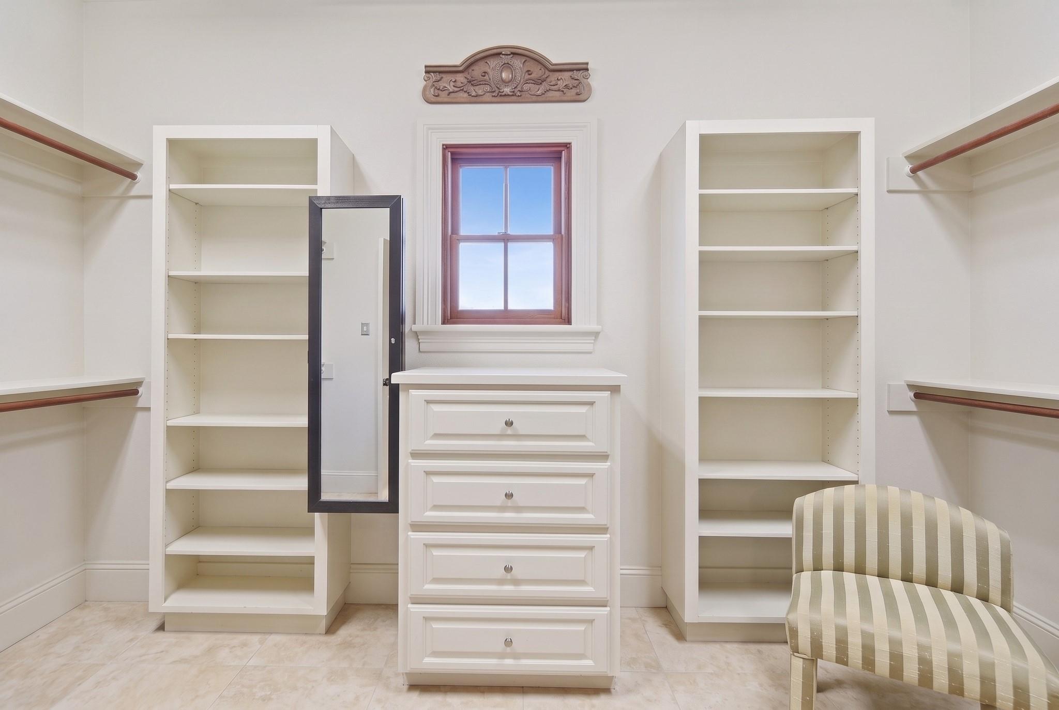
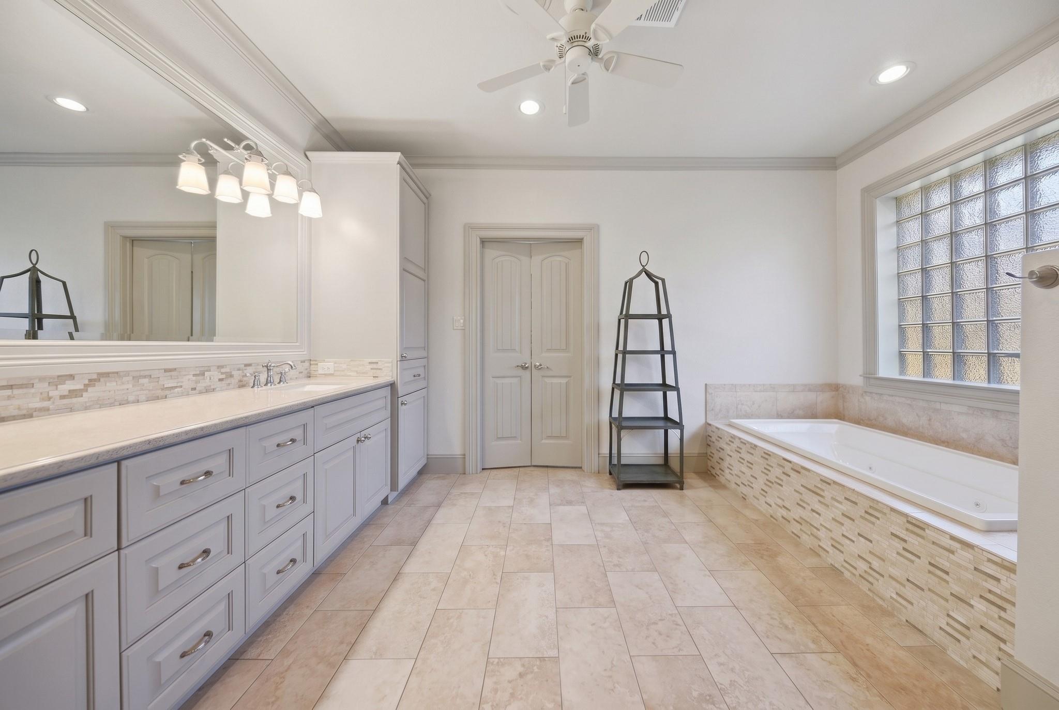
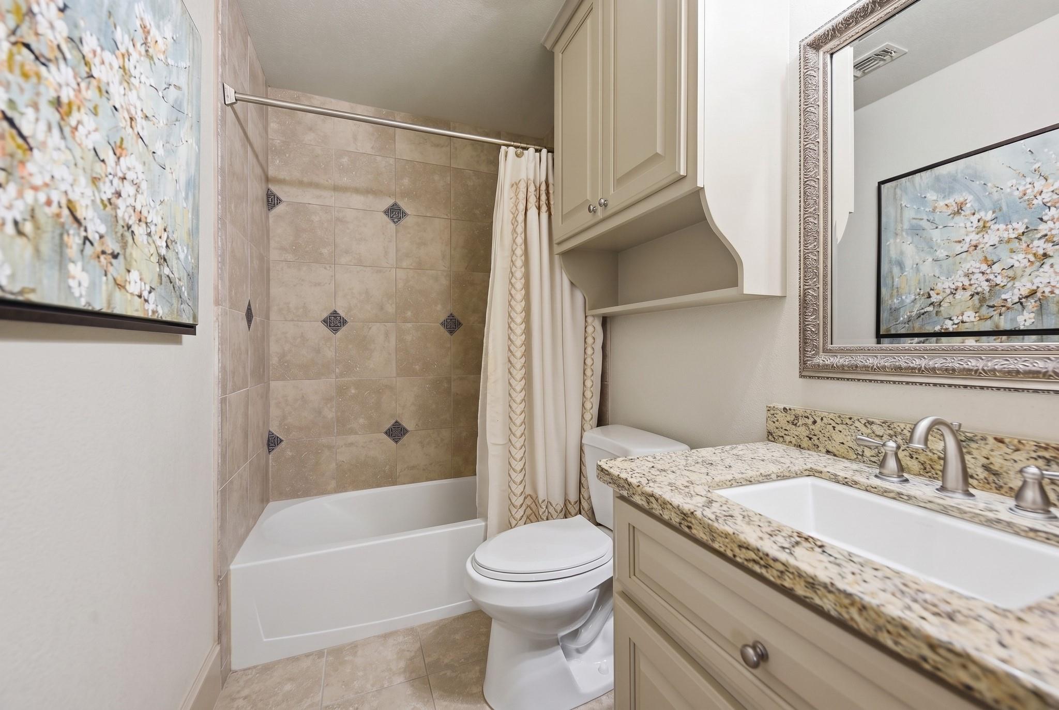
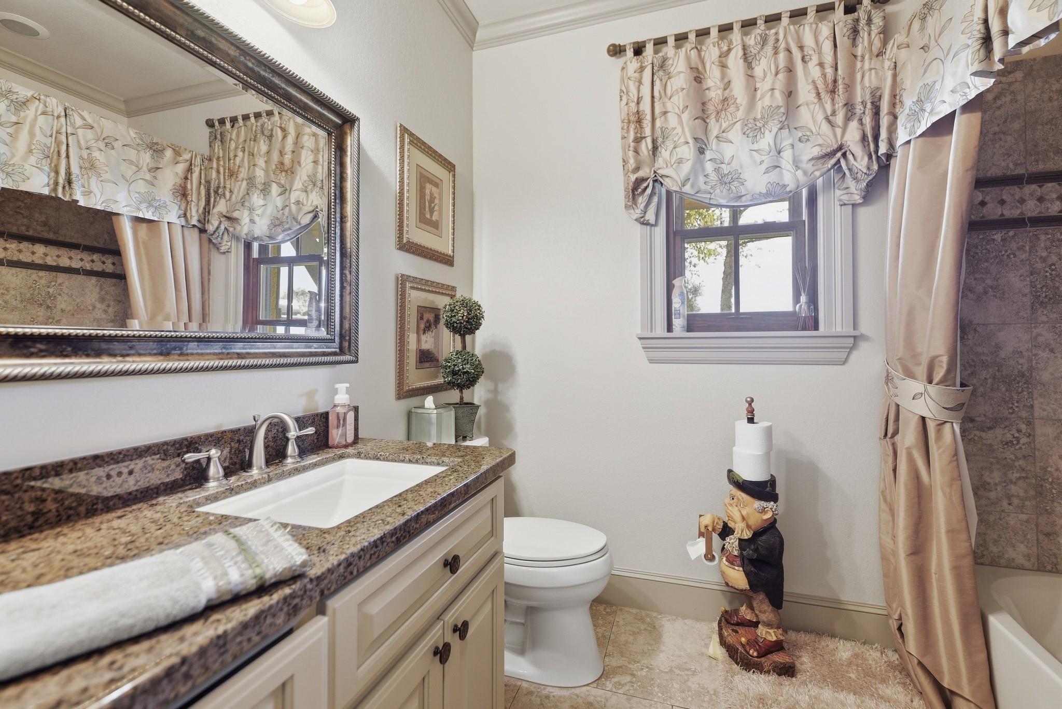
InteriorFireplace:1/Gaslog Fireplace,Wood Burning FireplaceFloors:Carpet,Engineered Wood,TileCountertop:GraniteBathroom Description:Half Bath,Primary Bath: Double Sinks,Primary Bath: Jetted Tub,Primary Bath: Separate Shower,Secondary Bath(s): Tub/Shower ComboBedroom Desc:2 Bedrooms Down,Primary Bed - 1st Floor,Split Plan,Walk-In ClosetKitchen Desc:Breakfast Bar,Butler Pantry,Island w/o Cooktop,Kitchen open to Family Room,Walk-in PantryRoom Description:Butlers Pantry,Entry,Family Room,Formal Living,Gameroom Up,Quarters/Guest House,Utility Room in HouseHeating:Central Electric,Propane,ZonedCooling:Central ElectricConnections:Electric Dryer Connections,Washer ConnectionsDishwasher:YesDisposal:YesCompactor:NoMicrowave:YesRange:Gas RangeOven:Double Oven,Gas OvenIce Maker:YesEnergy Feature:Attic Vents,Ceiling Fans,Generator,Insulated/Low-E windowsInterior:Crown Molding,Dryer Included,Formal Entry/Foyer,High Ceiling,Refrigerator Included,Vaulted Ceiling,Washer Included,Wet Bar,Window Coverings,Wine/Beverage Fridge
-
ExteriorFoundation:SlabPrivate Pool:YesPrivate Pool Desc:In GroundCarport Description:Attached CarportGarage Carport:Additional Parking,Auto Driveway Gate,Circle DrivewayAccess:Driveway GateWater Sewer:Well,Septic TankRoad Surface:AsphaltFront Door Face:SoutheastArea Pool:YesTree Description:Clusters

Listed By:
Susan Kiel
United Country Real Estate| Market Realty
The data on this website relating to real estate for sale comes in part from the IDX Program of the Houston Association of REALTORS®. All information is believed accurate but not guaranteed. The properties displayed may not be all of the properties available through the IDX Program. Any use of this site other than by potential buyers or sellers is strictly prohibited.
© 2026 Houston Association of REALTORS®.
GET IN TOUCH
