
For Sale
1335 Hilltop Rd East Bernard, TX 77435
$929,999
Description
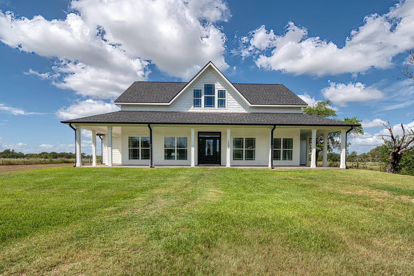
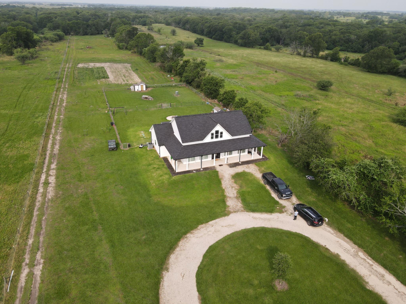
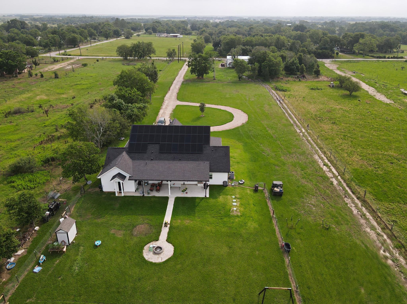
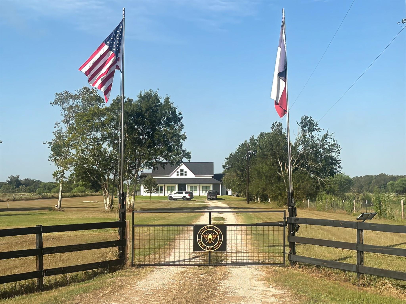
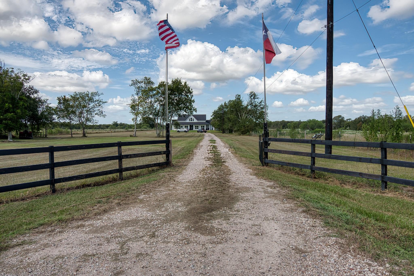
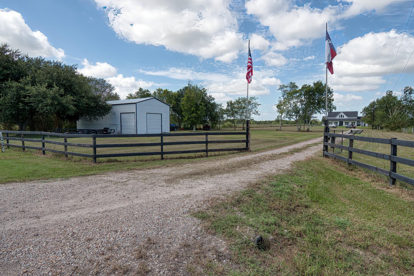
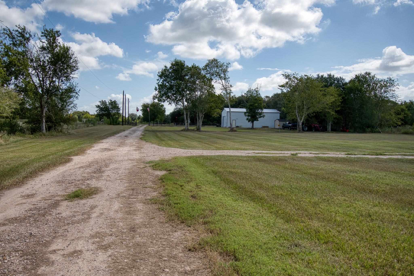
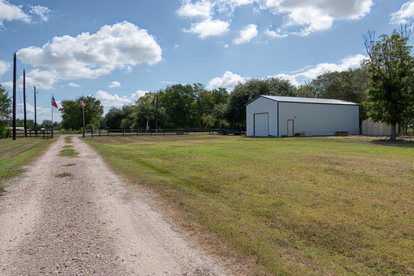
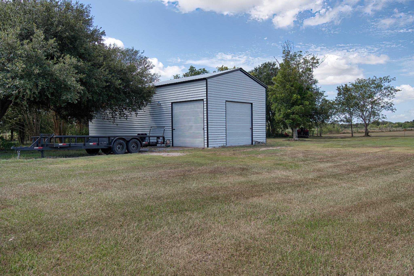
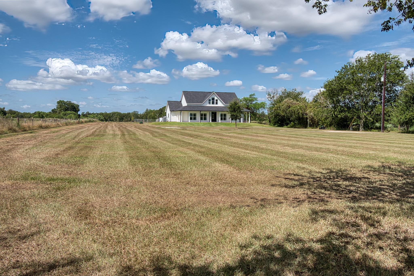
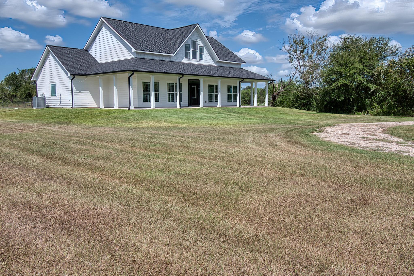
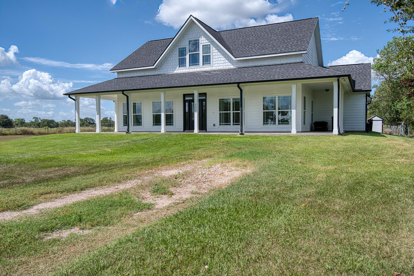
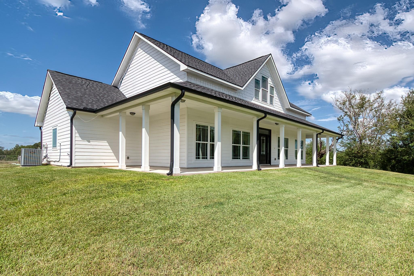
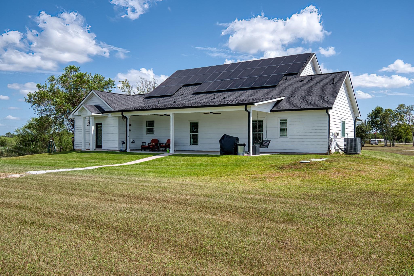
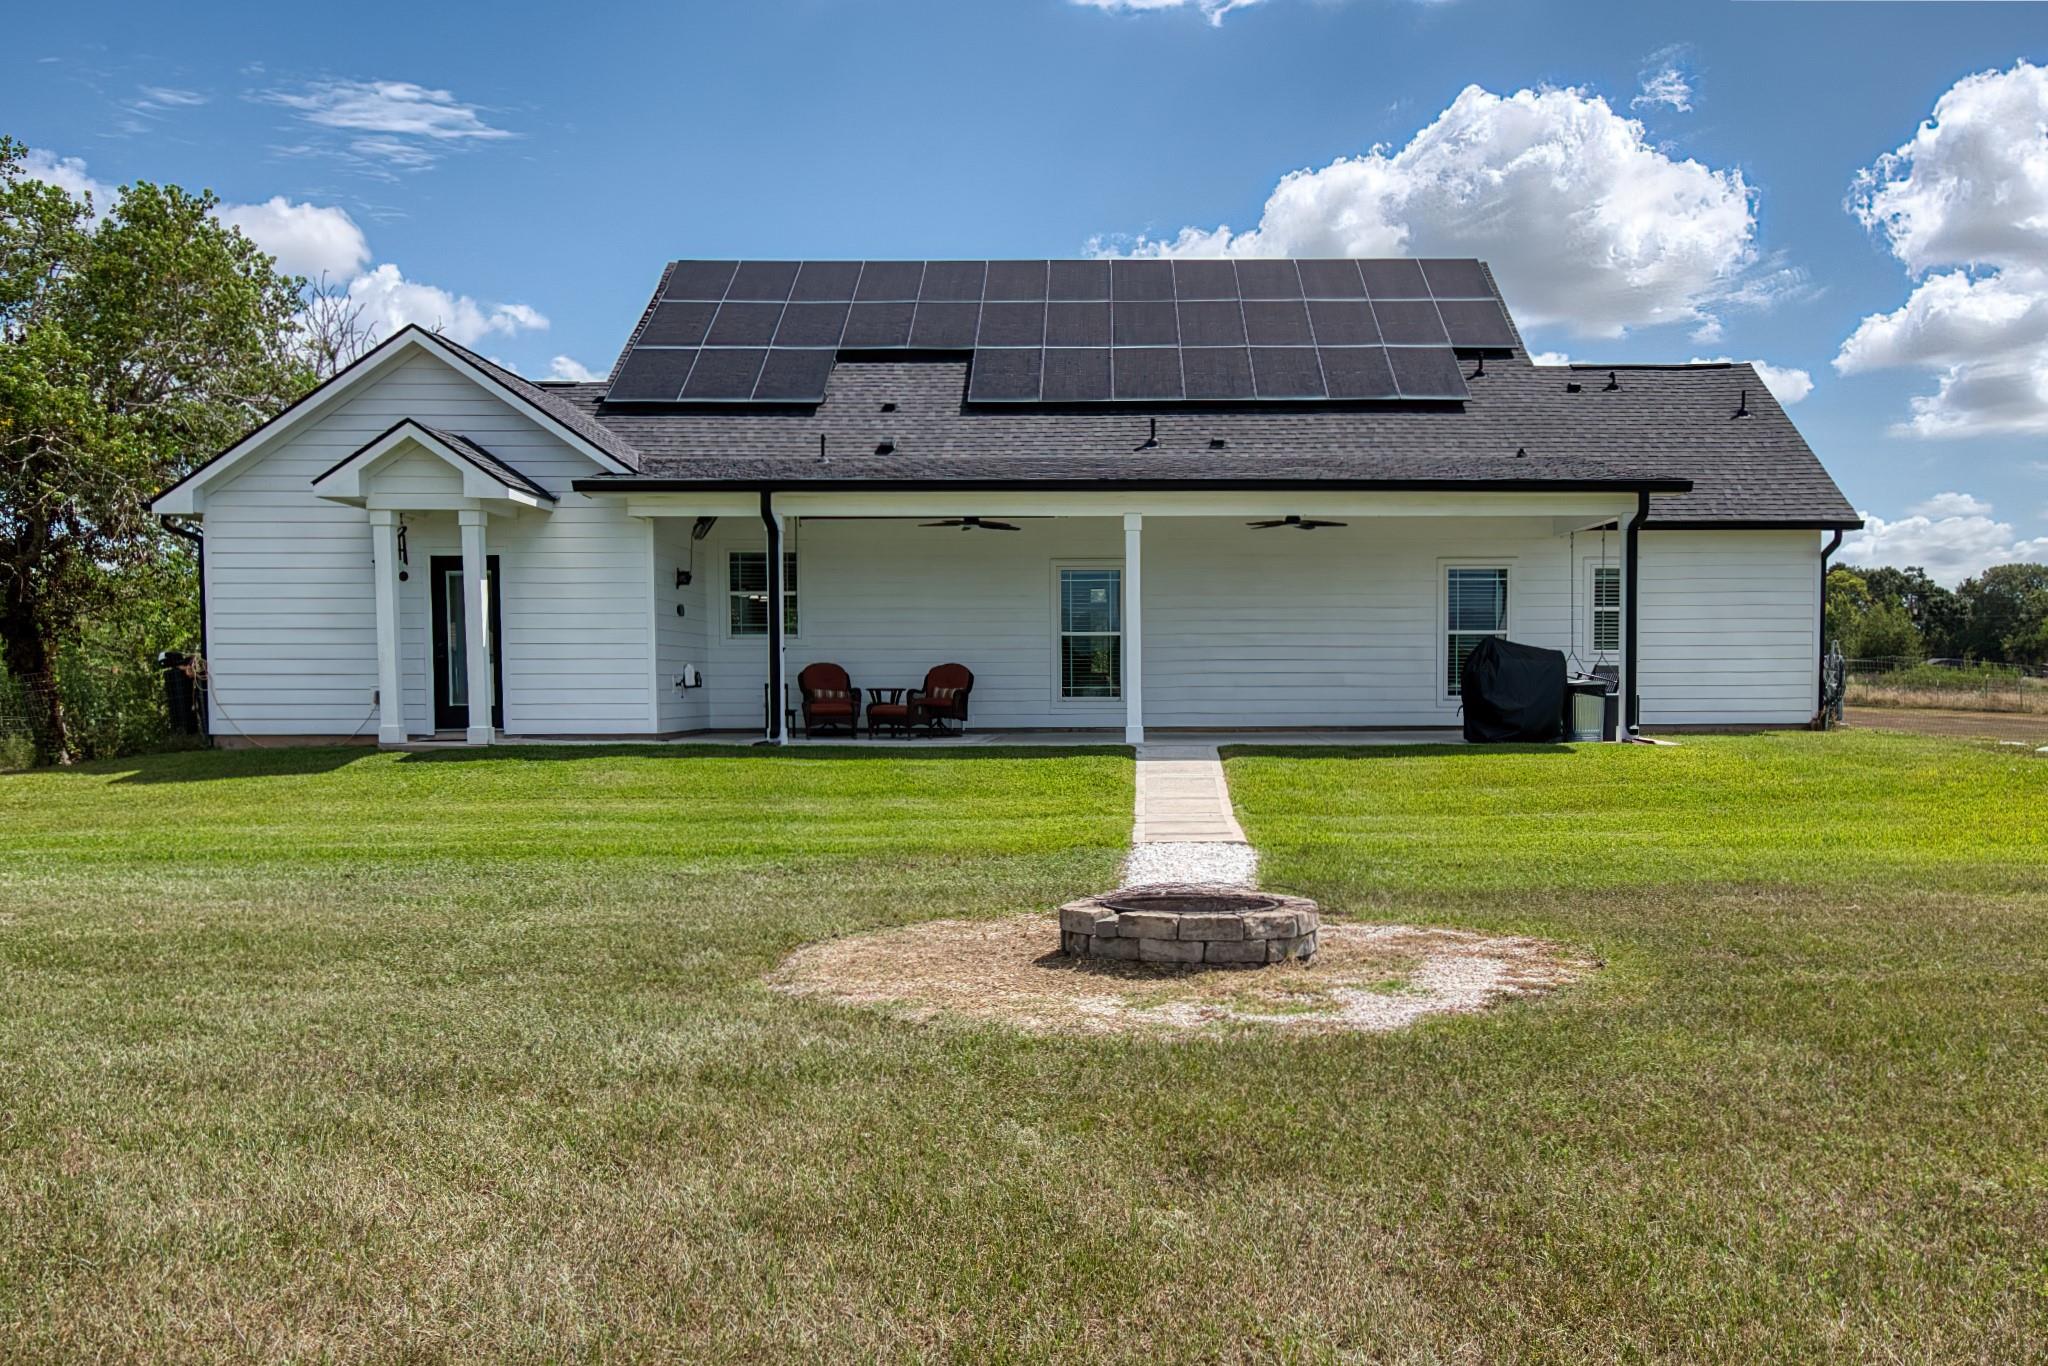
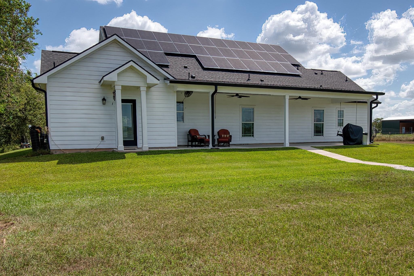
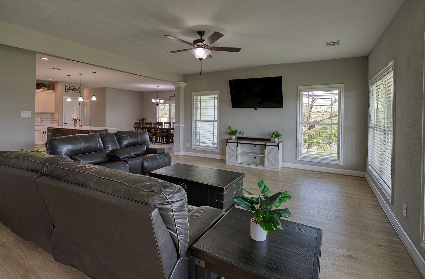
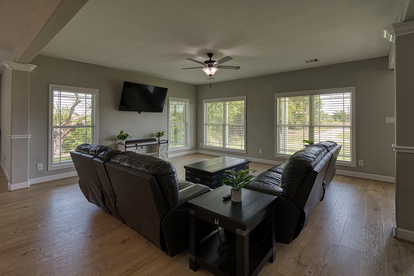
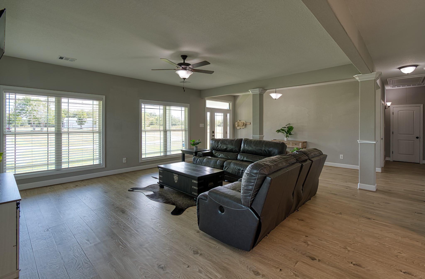
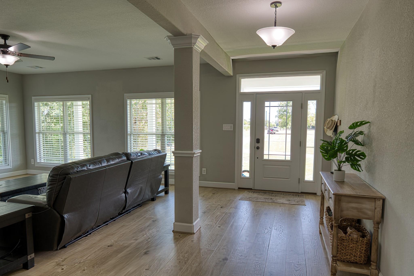
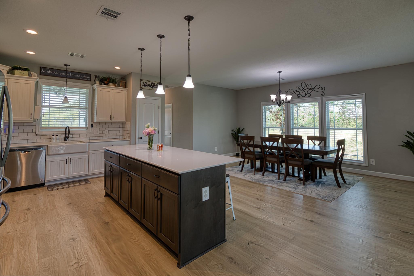
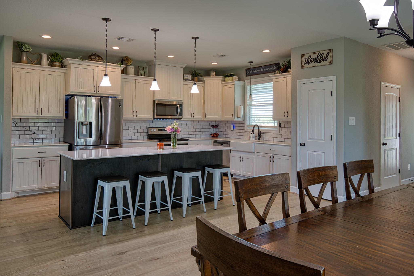
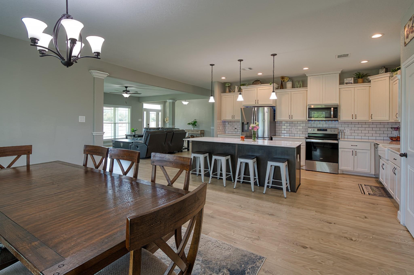
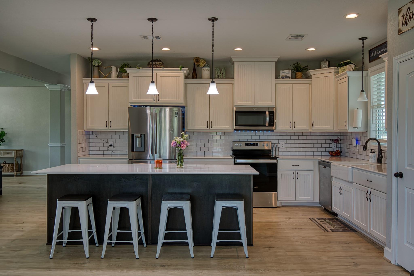
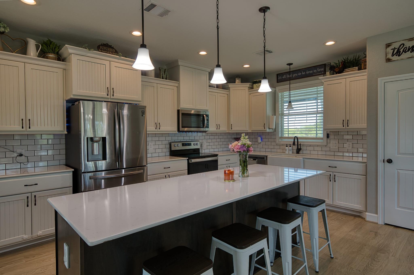
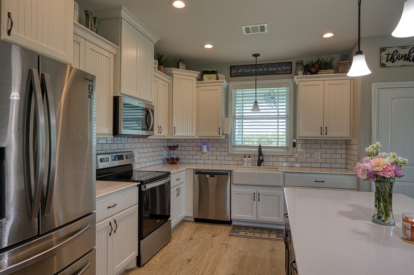
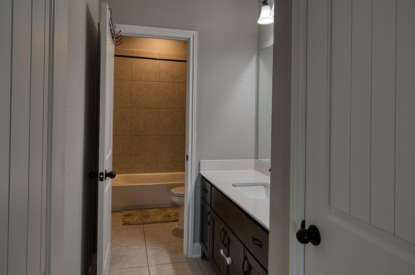
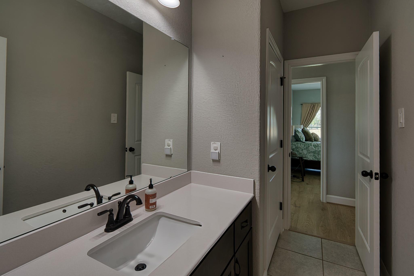
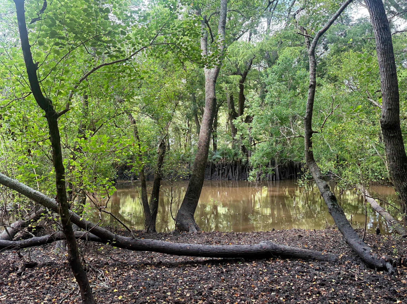
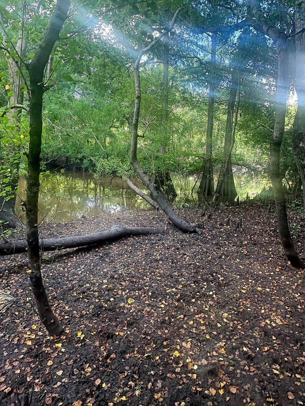
Experience peaceful country living on this beautiful 15.09 acre property backing up to the San Bernard River. Built in 2021 the spacious 2,320 square foot home offers 3 bedrooms and 2 full baths, providing plenty of room for comfortable living and entertaining. With whirlpool appliances and water softener system, gutters all around the home. This property features 6.1 acres that are fenced and cleared, offering ample space for livestock, gardening, or simply enjoying the outdoors. An electric entry gate with remote adds convenience, security, and privacy, with a 15 foot wide opening for easy access. Spacious 22 x 50 workshop offering plenty of room for storage or equipment. The shop also features a 22 x 12x8 shop area inside providing a workspace that is lighted and has an a/c unit and heat, great for a home office. The home provides a generator switch that is installed for peace of mind. This property is agriculture exempt, and offers a rare opportunity to enjoy country living.
Overview
Financial
Price:
$929,999
Price/SqFT:
$61,999.9
HOA Fee:
Tax Rate:
1.6689 %
Est. Monthly:
$12,169 *
Tax Amount:
$15,521
Amenities and features
 Controlled Subdivision
 Energy Efficient
 Wooded Lot
Property & Schools on Map
Floor plans / Dimensions / Descriptions
-
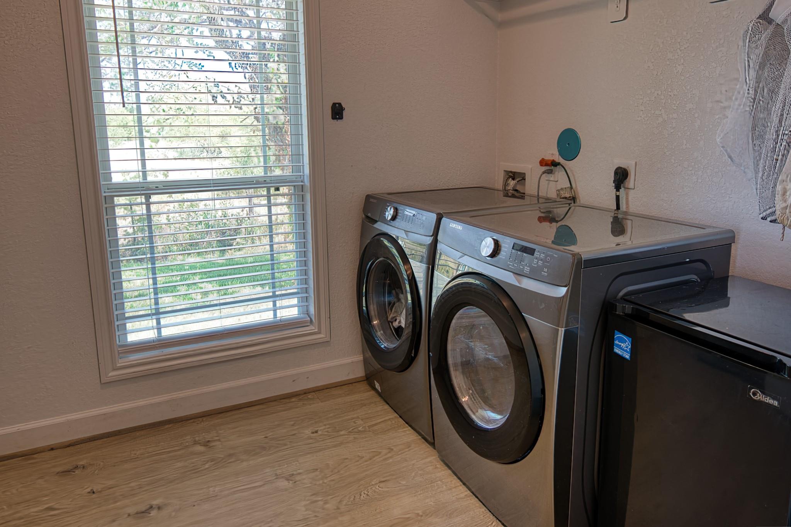
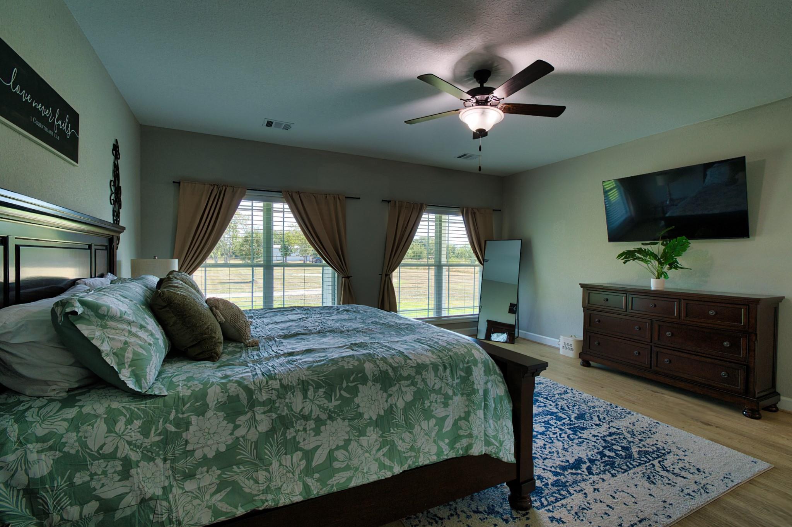
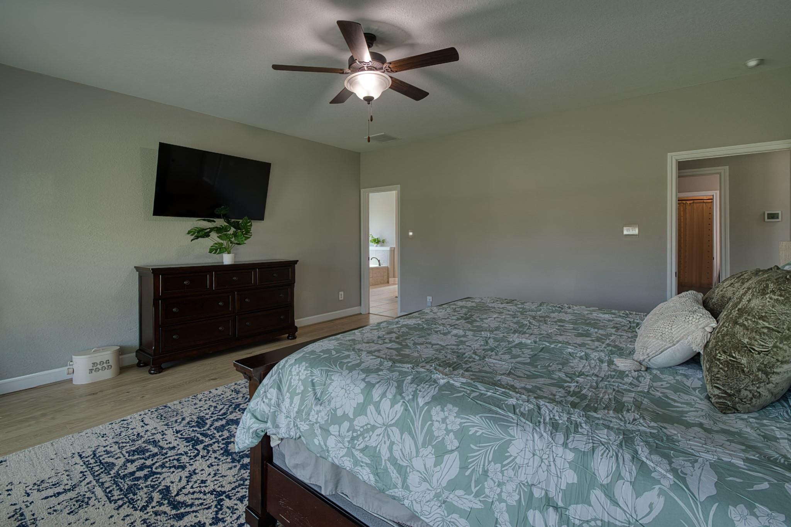
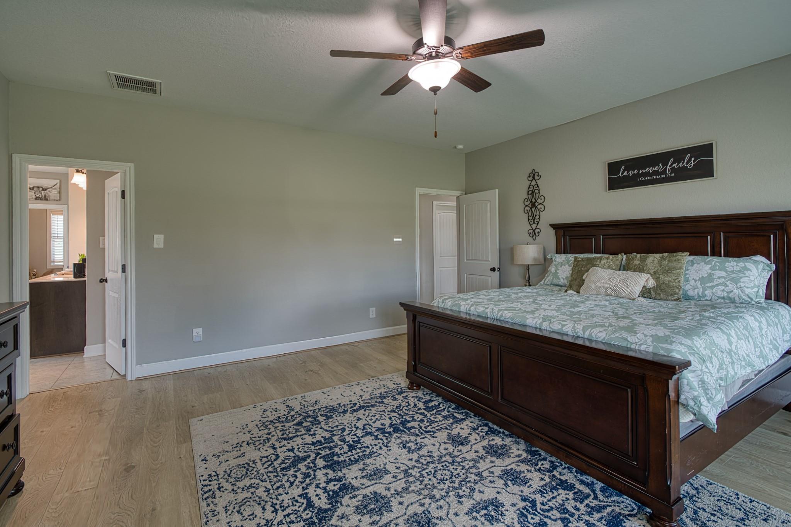
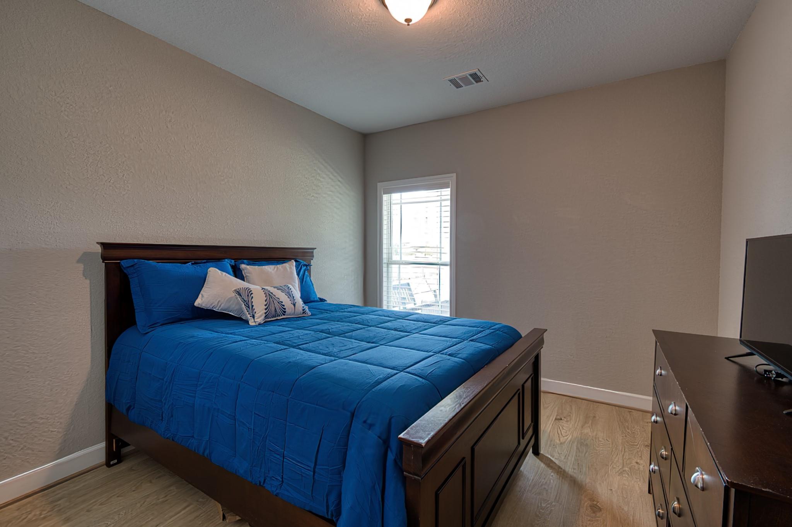
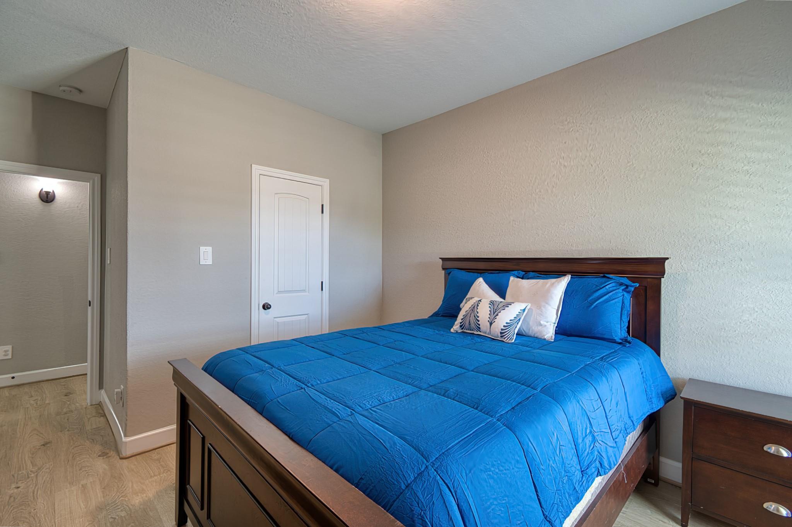
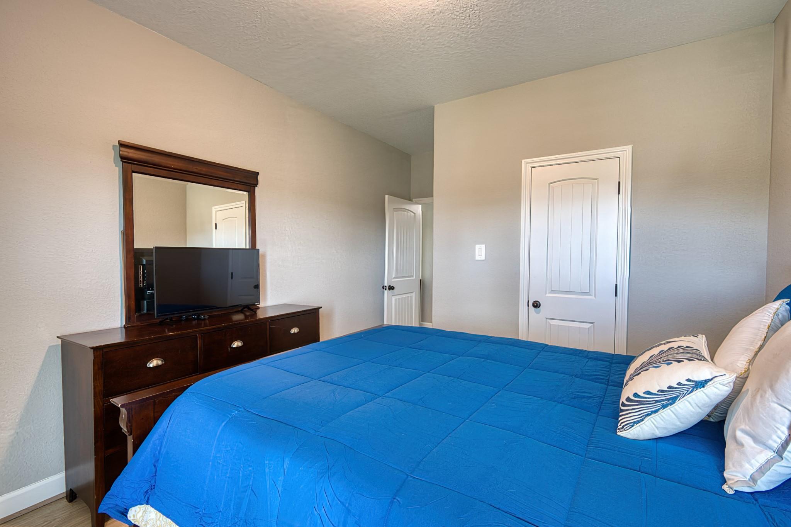
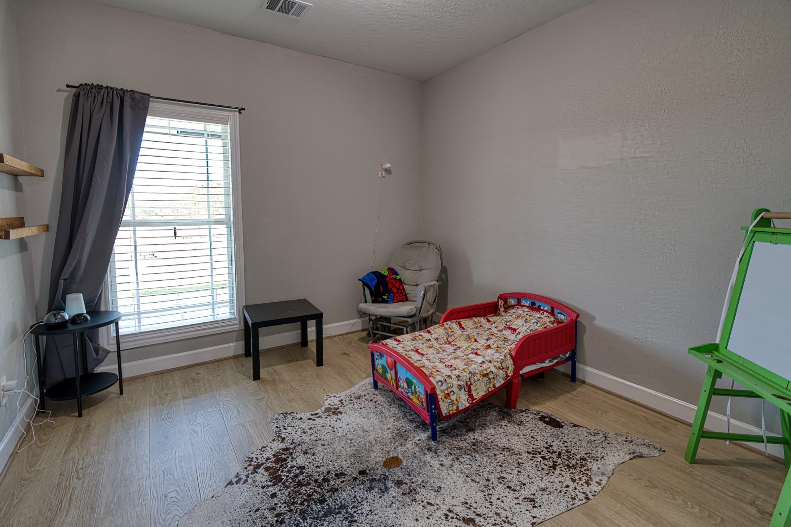
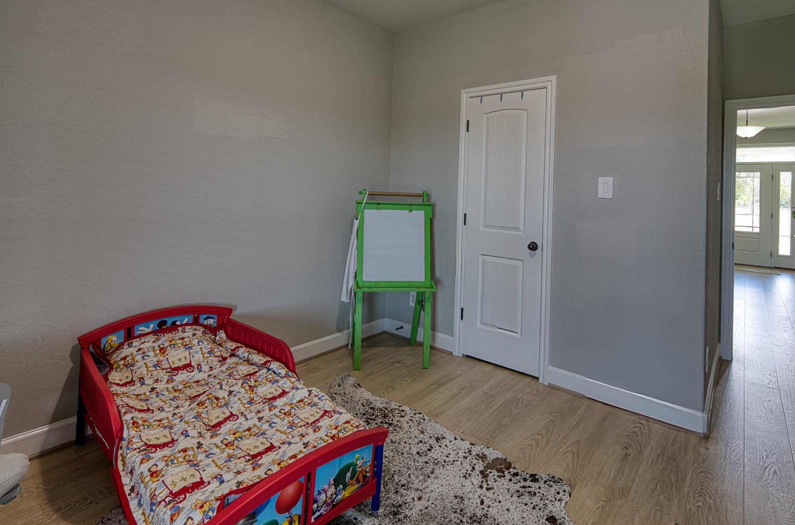
First FloorFamily Room:17 x 18Dining:11 x 18Kitchen:14 x 16Primary Bedroom:17x17Bedroom:11 x 12Bedroom 2:11 x 12Utility Room:11 x 11
-
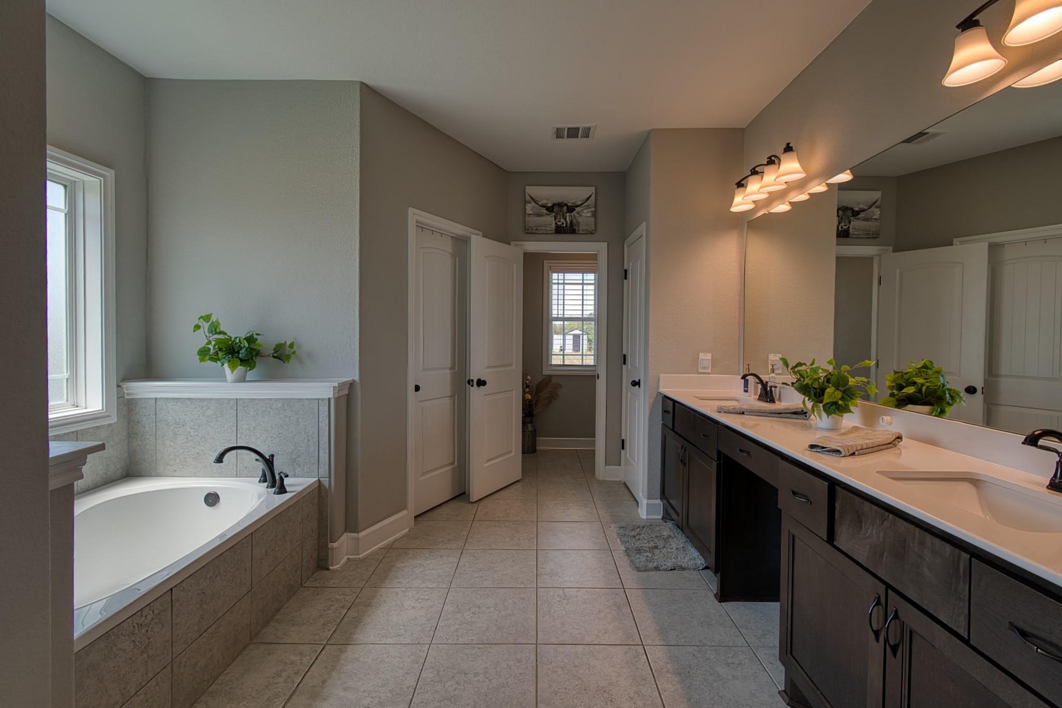
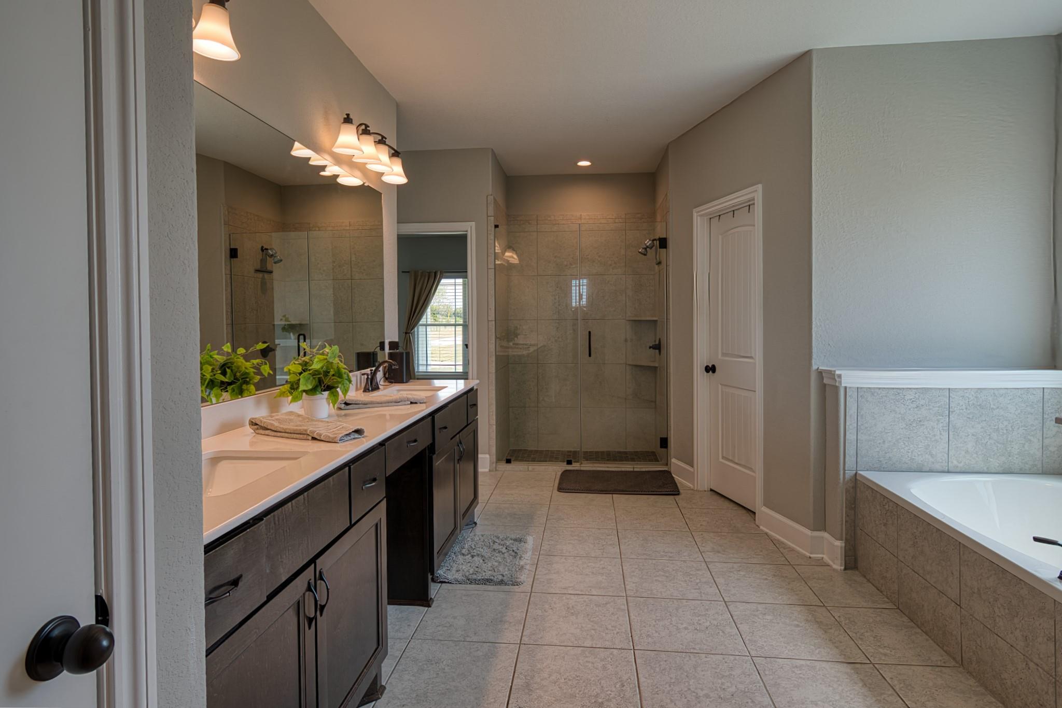
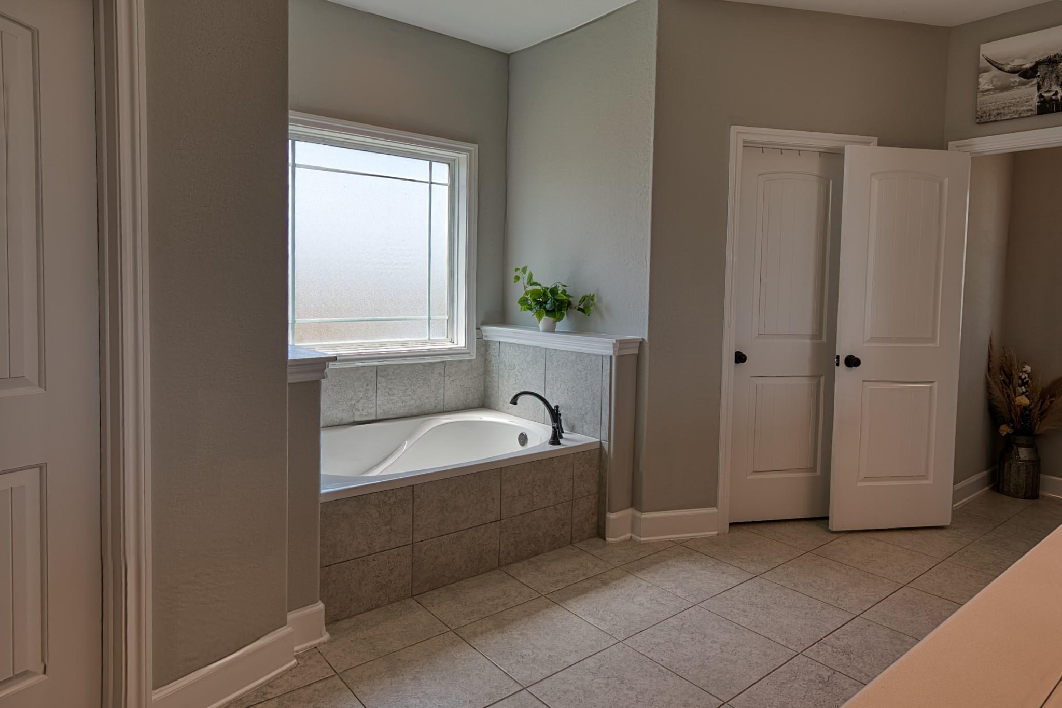
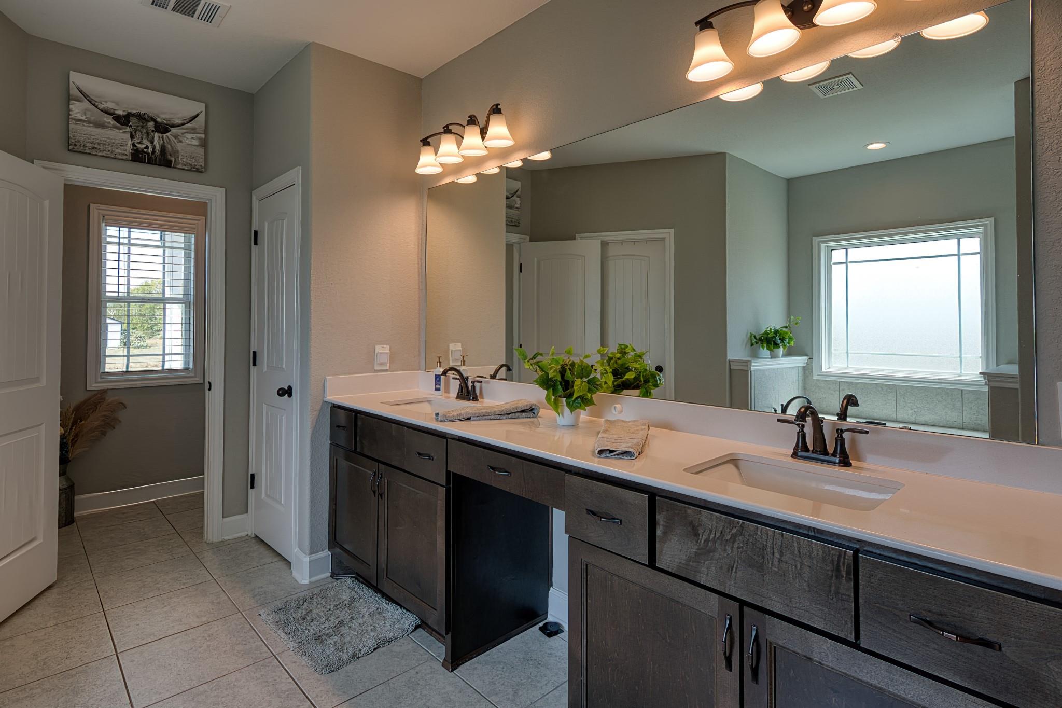
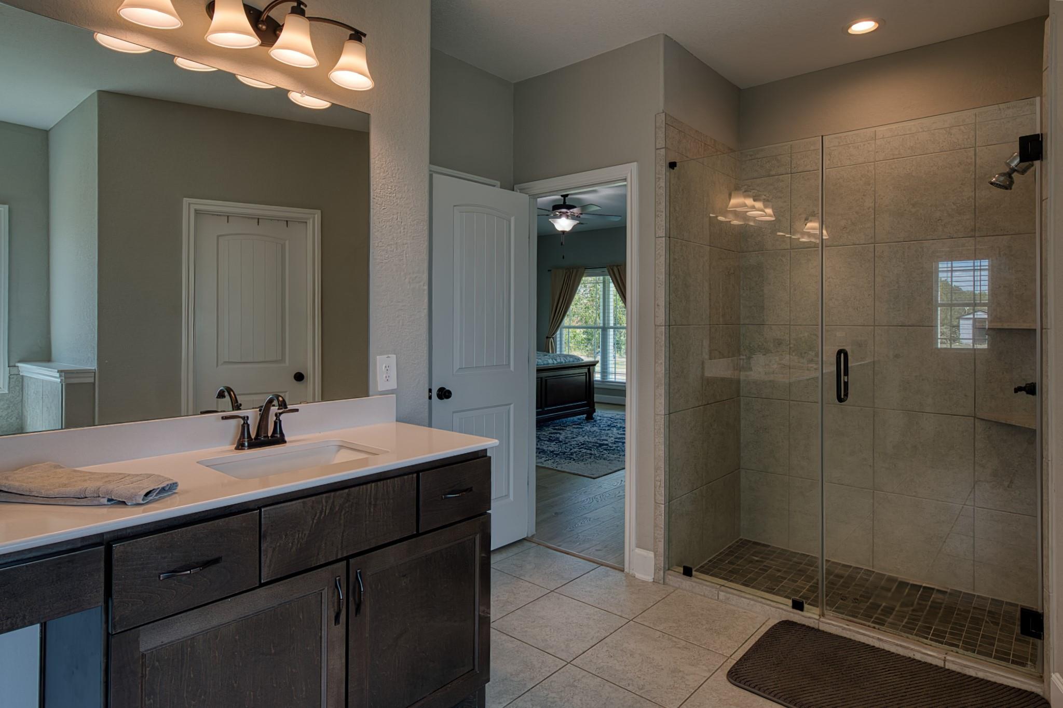
InteriorFloors:Engineered Wood,TileCountertop:SilestoneBathroom Description:Primary Bath: Double Sinks,Primary Bath: Separate Shower,Primary Bath: Soaking Tub,Secondary Bath(s): Tub/Shower Combo,Vanity AreaBedroom Desc:1 Bedroom Down - Not Primary BR,En-Suite Bath,Walk-In ClosetKitchen Desc:Kitchen open to Family Room,Pantry,Pots/Pans Drawers,Soft Closing Cabinets,Soft Closing Drawers,Walk-in PantryRoom Description:1 Living Area,Entry,Family Room,Kitchen/Dining Combo,Utility Room in HouseHeating:Central ElectricCooling:Central ElectricConnections:Electric Dryer Connections,Washer ConnectionsDishwasher:YesDisposal:YesCompactor:NoMicrowave:YesRange:Electric CooktopOven:Convection Oven,Electric OvenIce Maker:NoEnergy Feature:Ceiling Fans,Digital Program Thermostat,Insulated Doors,Insulation - Blown Cellulose,Solar Panel - Owned,Storm WindowsInterior:Alarm System - Owned,Fire/Smoke Alarm,High Ceiling,Prewired for Alarm System,Water Softener - Owned,Window Coverings
-
ExteriorFoundation:SlabPrivate Pool:NoLot Description:Cleared,WoodedGarage Carport:Auto Driveway Gate,Circle Driveway,WorkshopAccess:Automatic Gate,Driveway GateWater Sewer:Aerobic,Septic Tank,WellRoad Surface:AsphaltFront Door Face:NortheastArea Pool:NoTree Description:Densely Wooded
Documents

Listed By:
Darolyn Spears
Pinnacle Realty Advisors
The data on this website relating to real estate for sale comes in part from the IDX Program of the Houston Association of REALTORS®. All information is believed accurate but not guaranteed. The properties displayed may not be all of the properties available through the IDX Program. Any use of this site other than by potential buyers or sellers is strictly prohibited.
© 2026 Houston Association of REALTORS®.
GET IN TOUCH
