
For Lease
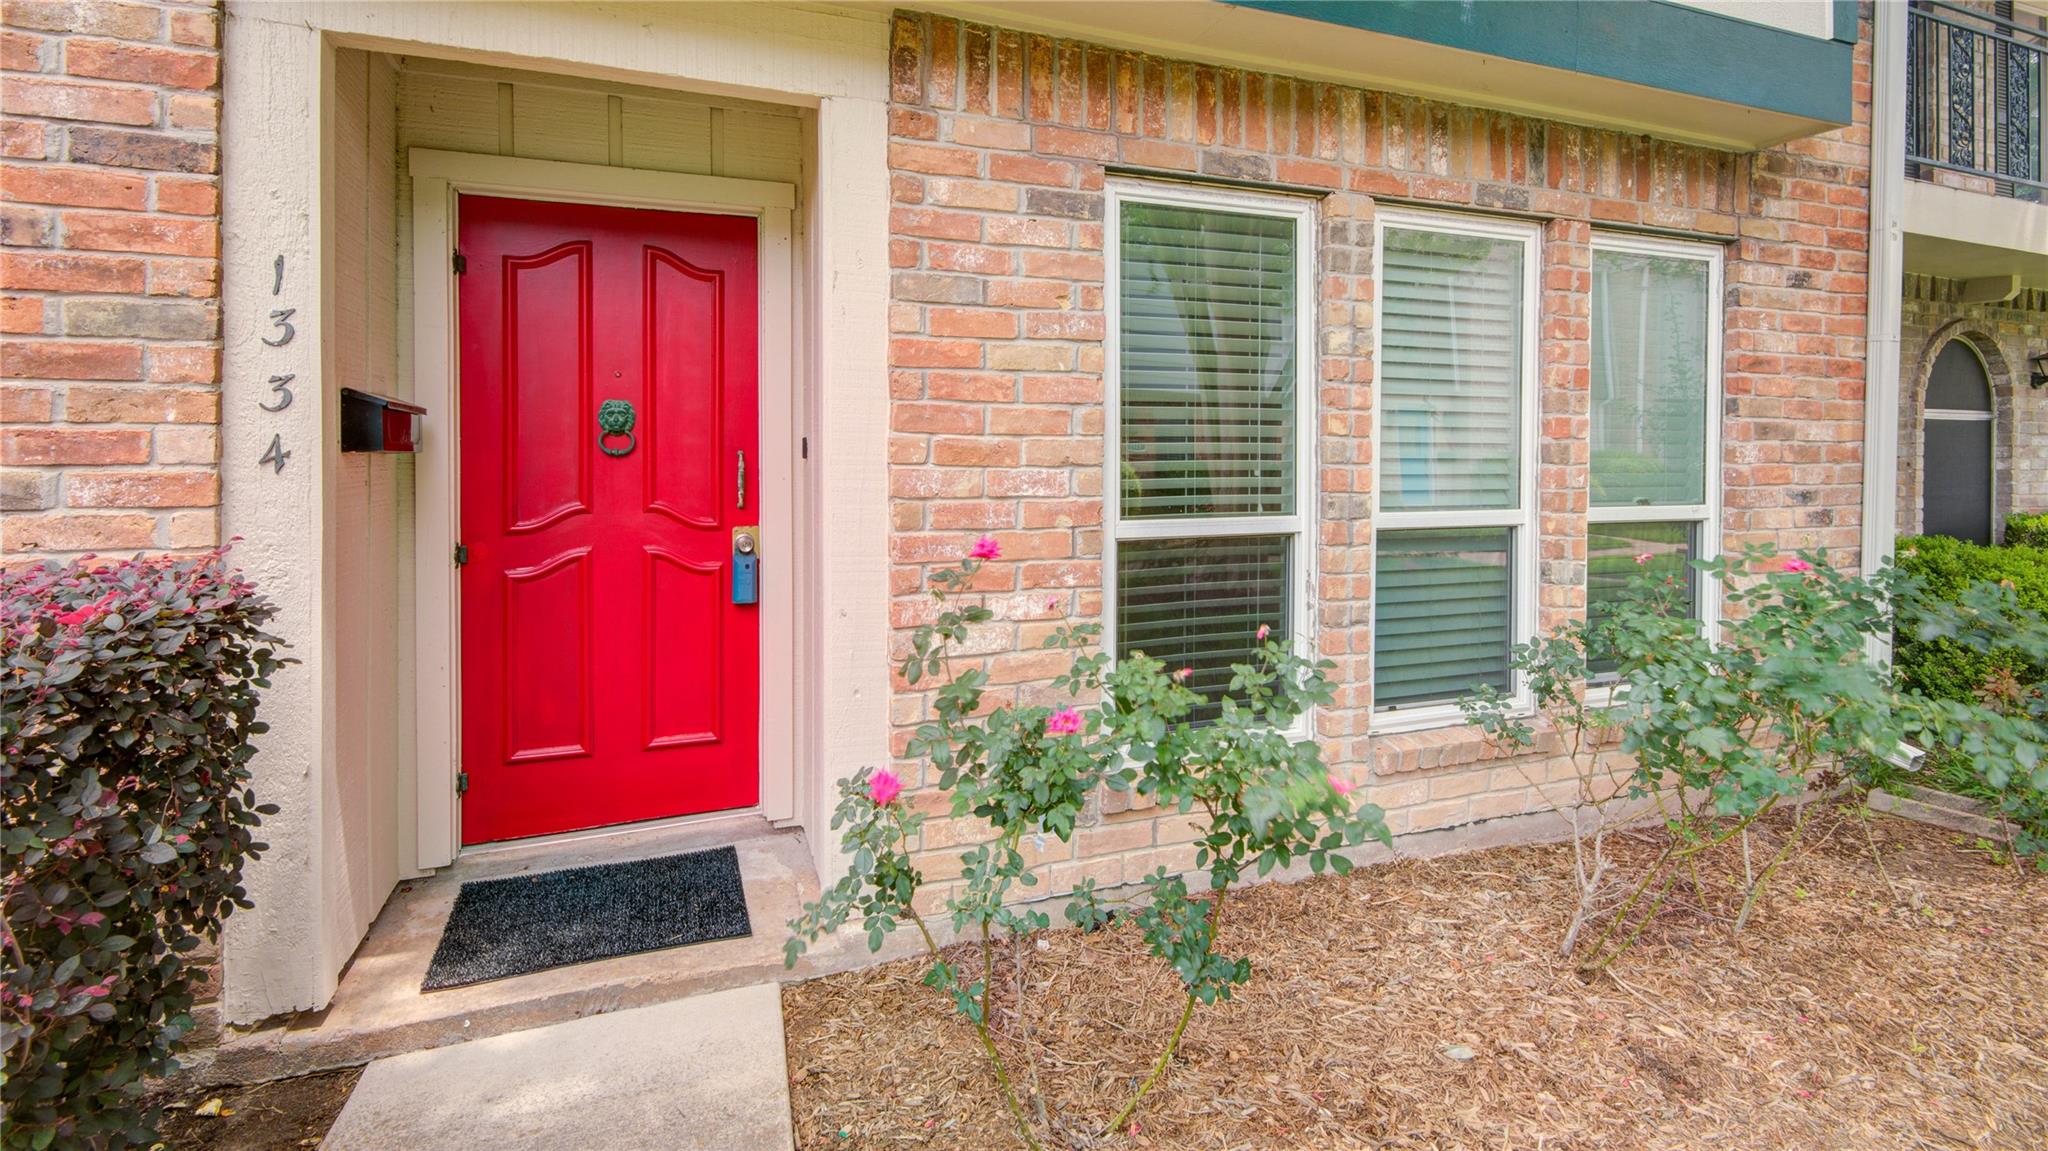
1334 Country Place Dr Houston, TX 77079
$2,300
/monthDescription
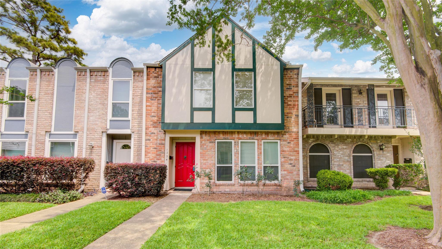
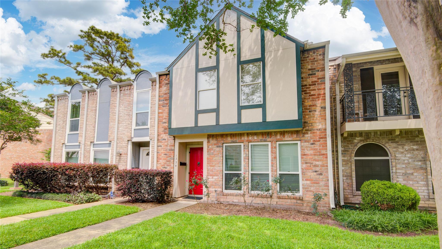
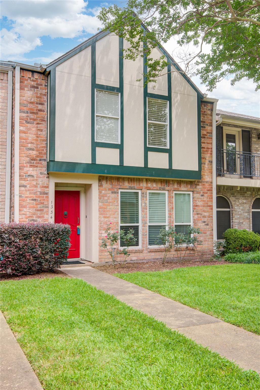
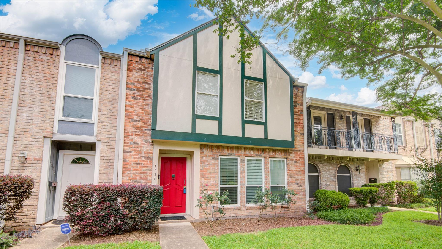
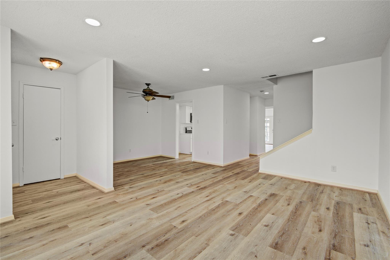
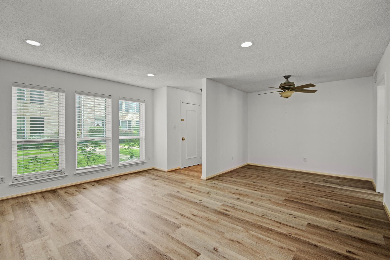
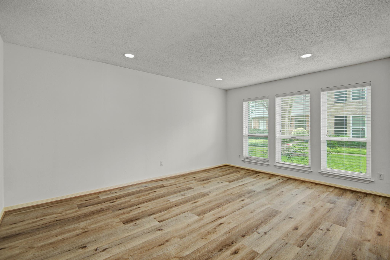
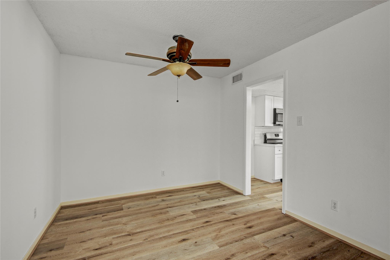
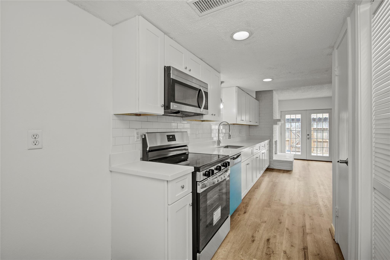
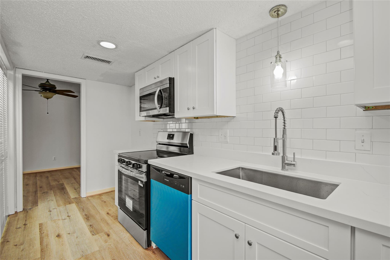
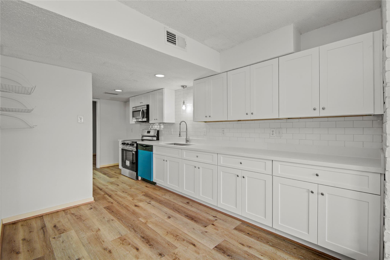
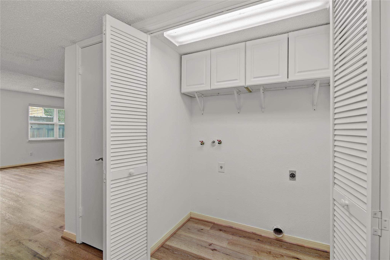
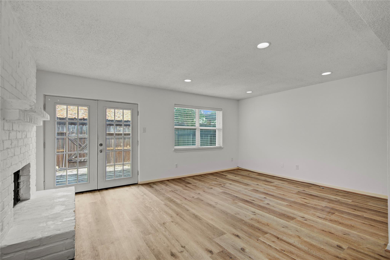
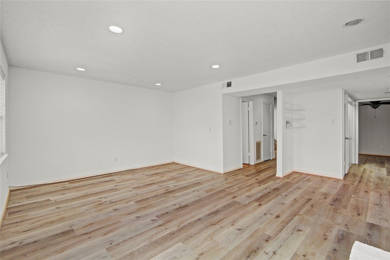
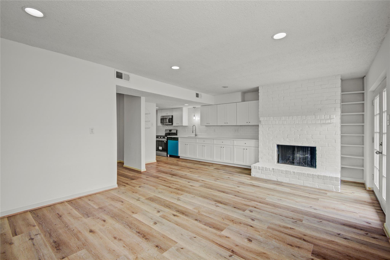
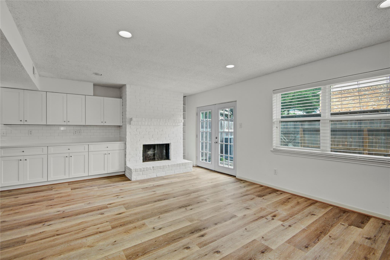
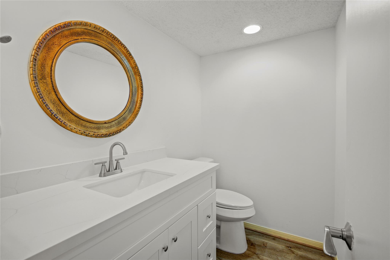
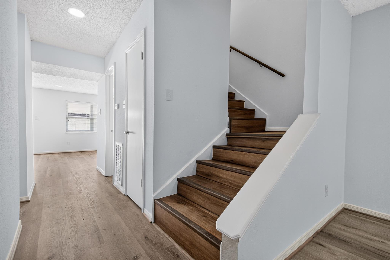
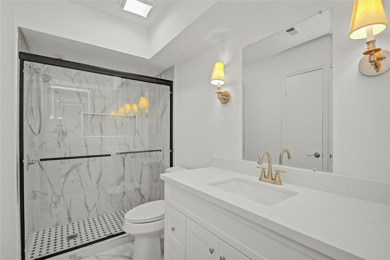
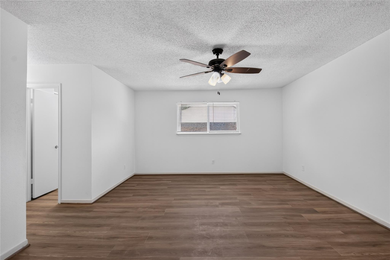
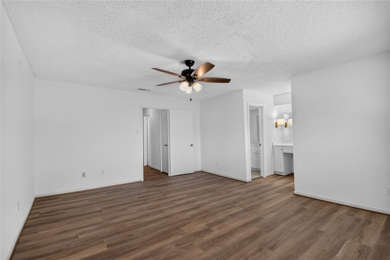
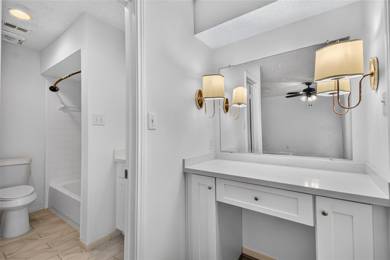
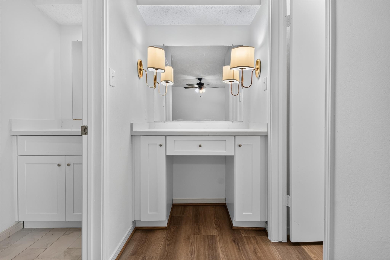
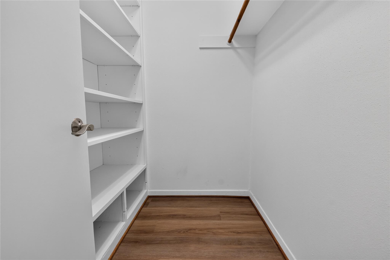
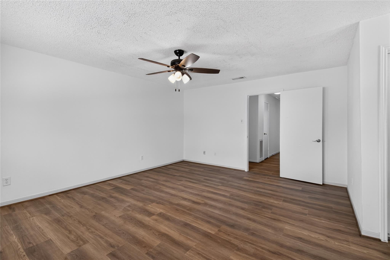
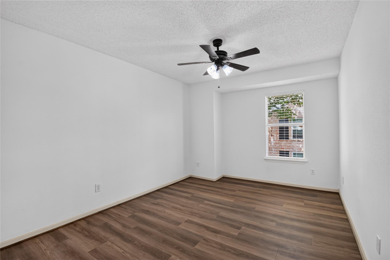
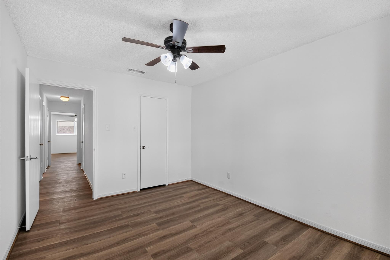
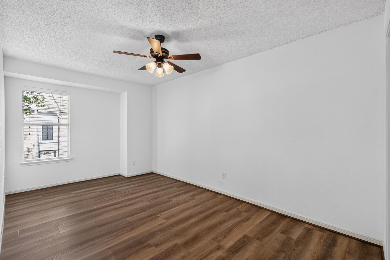
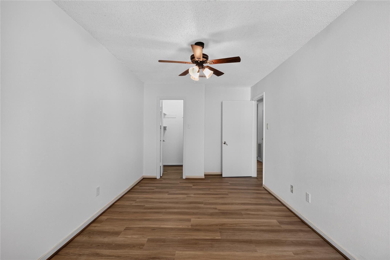
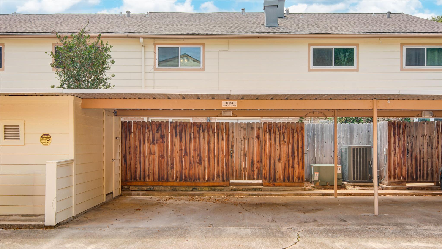
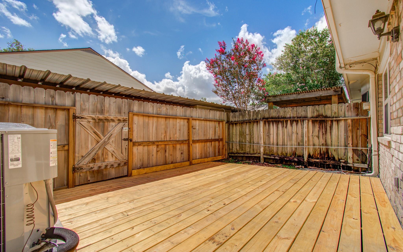
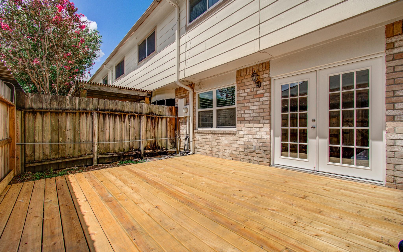
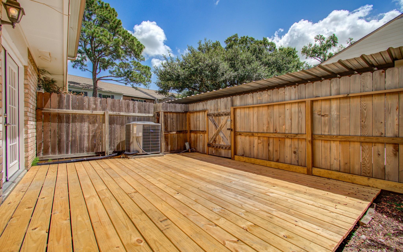
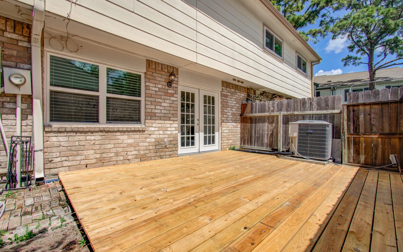
Completely Remodeled! Amazing opportunity to lease a beautiful 2 Story, 3 bedrooms 2 1/2 bathrooms townhome in the Memorial Club T/H zoned to highly desirable Stratford High School. Kitchen and bathrooms have been beautifully updated with Quartz counter tops, and the interior has neutral paint color. Interior features include NEW flooring first, second, stairs floor (No Carpet), NEW refreshing white kitchen cabinets with matching subway tile back splash, NEW stainless-steel appliances, recessed lighting, utility in house, blinds, and ceiling fans in all the rooms. NEWLY Remodeled Bathrooms - Huge Walk In Shower, New Cabinets, New Quartz Countertops. Enter into the spacious back patio through the carport. Newly done Back Patio! Separate guest parking spaces. Community offers multiple swimming pools, tennis courts, playgrounds, sand volleyball court, and a club house. Easy access to I-10, shopping, grocery, and restaurants. Must see!
Overview
Financial
Price:
$2,300
Price/SqFT:
$1.14
Original Price:
$2,500
Reduced $:
$200
Reduced On:
Jul 8th, 2026
Reduced %:
8.00 %
HOA Fee:
Tax Rate:
2.17122 %
Est. Monthly:
$21 *
Tax Amount:
$50
Amenities and features
 Patio/Deck
 Public Pool
 Sewer
Sewer Water Access
 Energy Efficient
Property & Schools on Map
Floor plans / Dimensions / Descriptions
-
First FloorLiving:18 X 14Den:19 X 12Dining:10 X 7Kitchen:12 X 7Utility Room:1st
-
Second FloorPrimary Bedroom:16 X 13Bedroom:15 X 9Bedroom 2:16 X 9
-
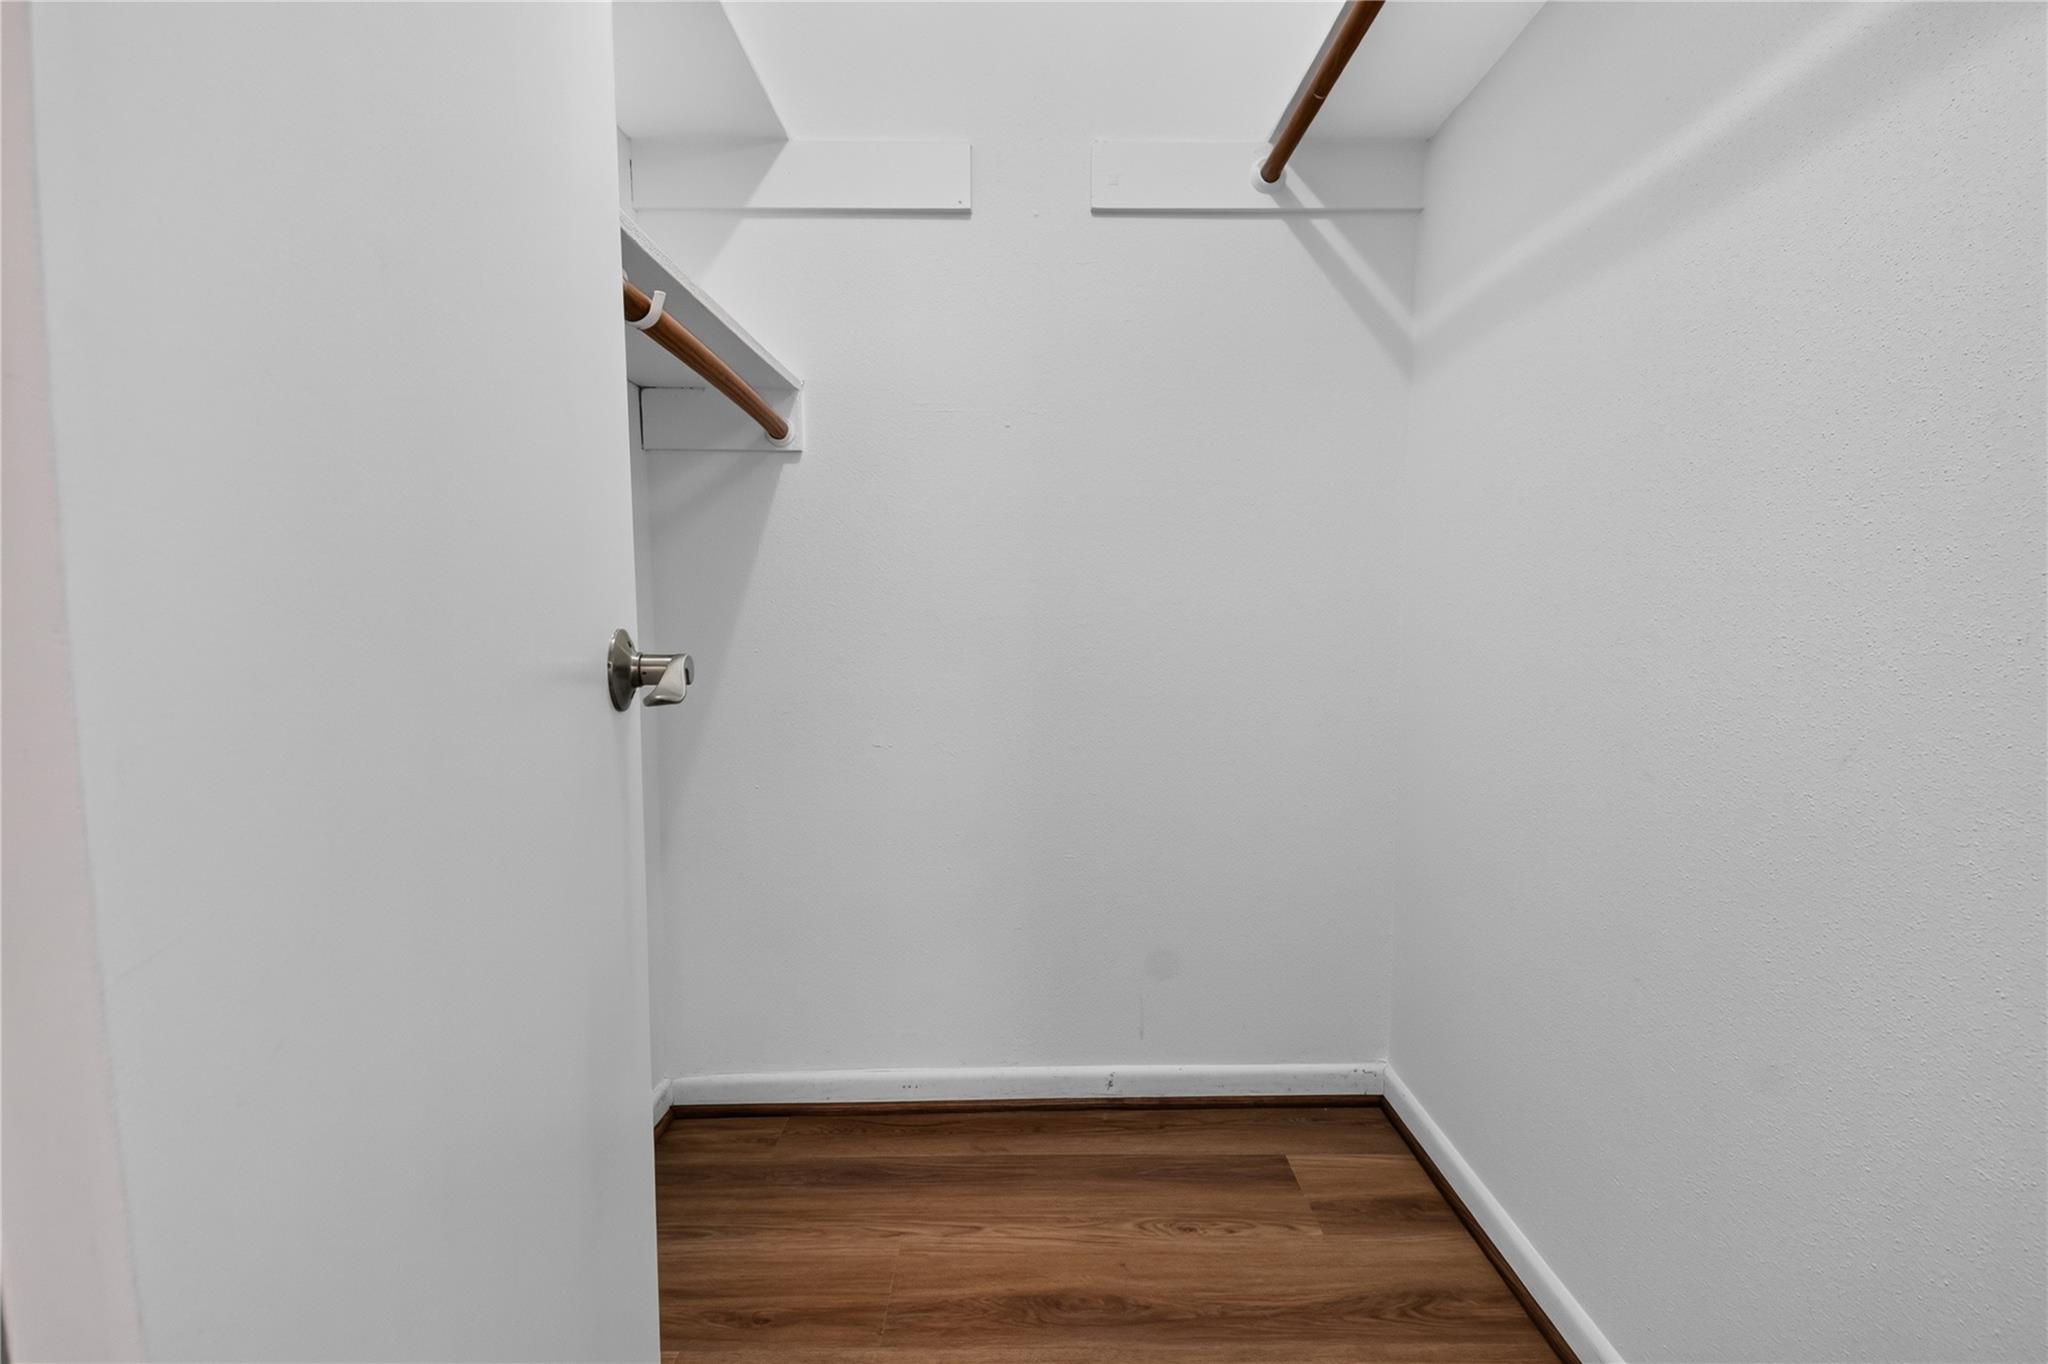
InteriorFireplace:1/Wood Burning FireplacePets:NoSmoking Allowed:NoFurnished:NoFloors:Laminate,TileCountertop:GraniteBathroom Description:Half Bath,Primary Bath: Tub/Shower ComboBedroom Desc:All Bedrooms Up,Primary Bed - 2nd Floor,Walk-In ClosetRoom Description:Family Room,Kitchen/Dining Combo,Living Area - 1st Floor,Utility Room in HouseHeating:Central ElectricCooling:Central ElectricDishwasher:YesDisposal:YesCompactor:NoMicrowave:YesRange:Electric Range,Freestanding RangeOven:Electric Oven,Single OvenIce Maker:NoAppliances:Electric Dryer Connection,Full SizeEnergy Feature:Ceiling Fans,Digital Program ThermostatInterior:Fire/Smoke Alarm
-
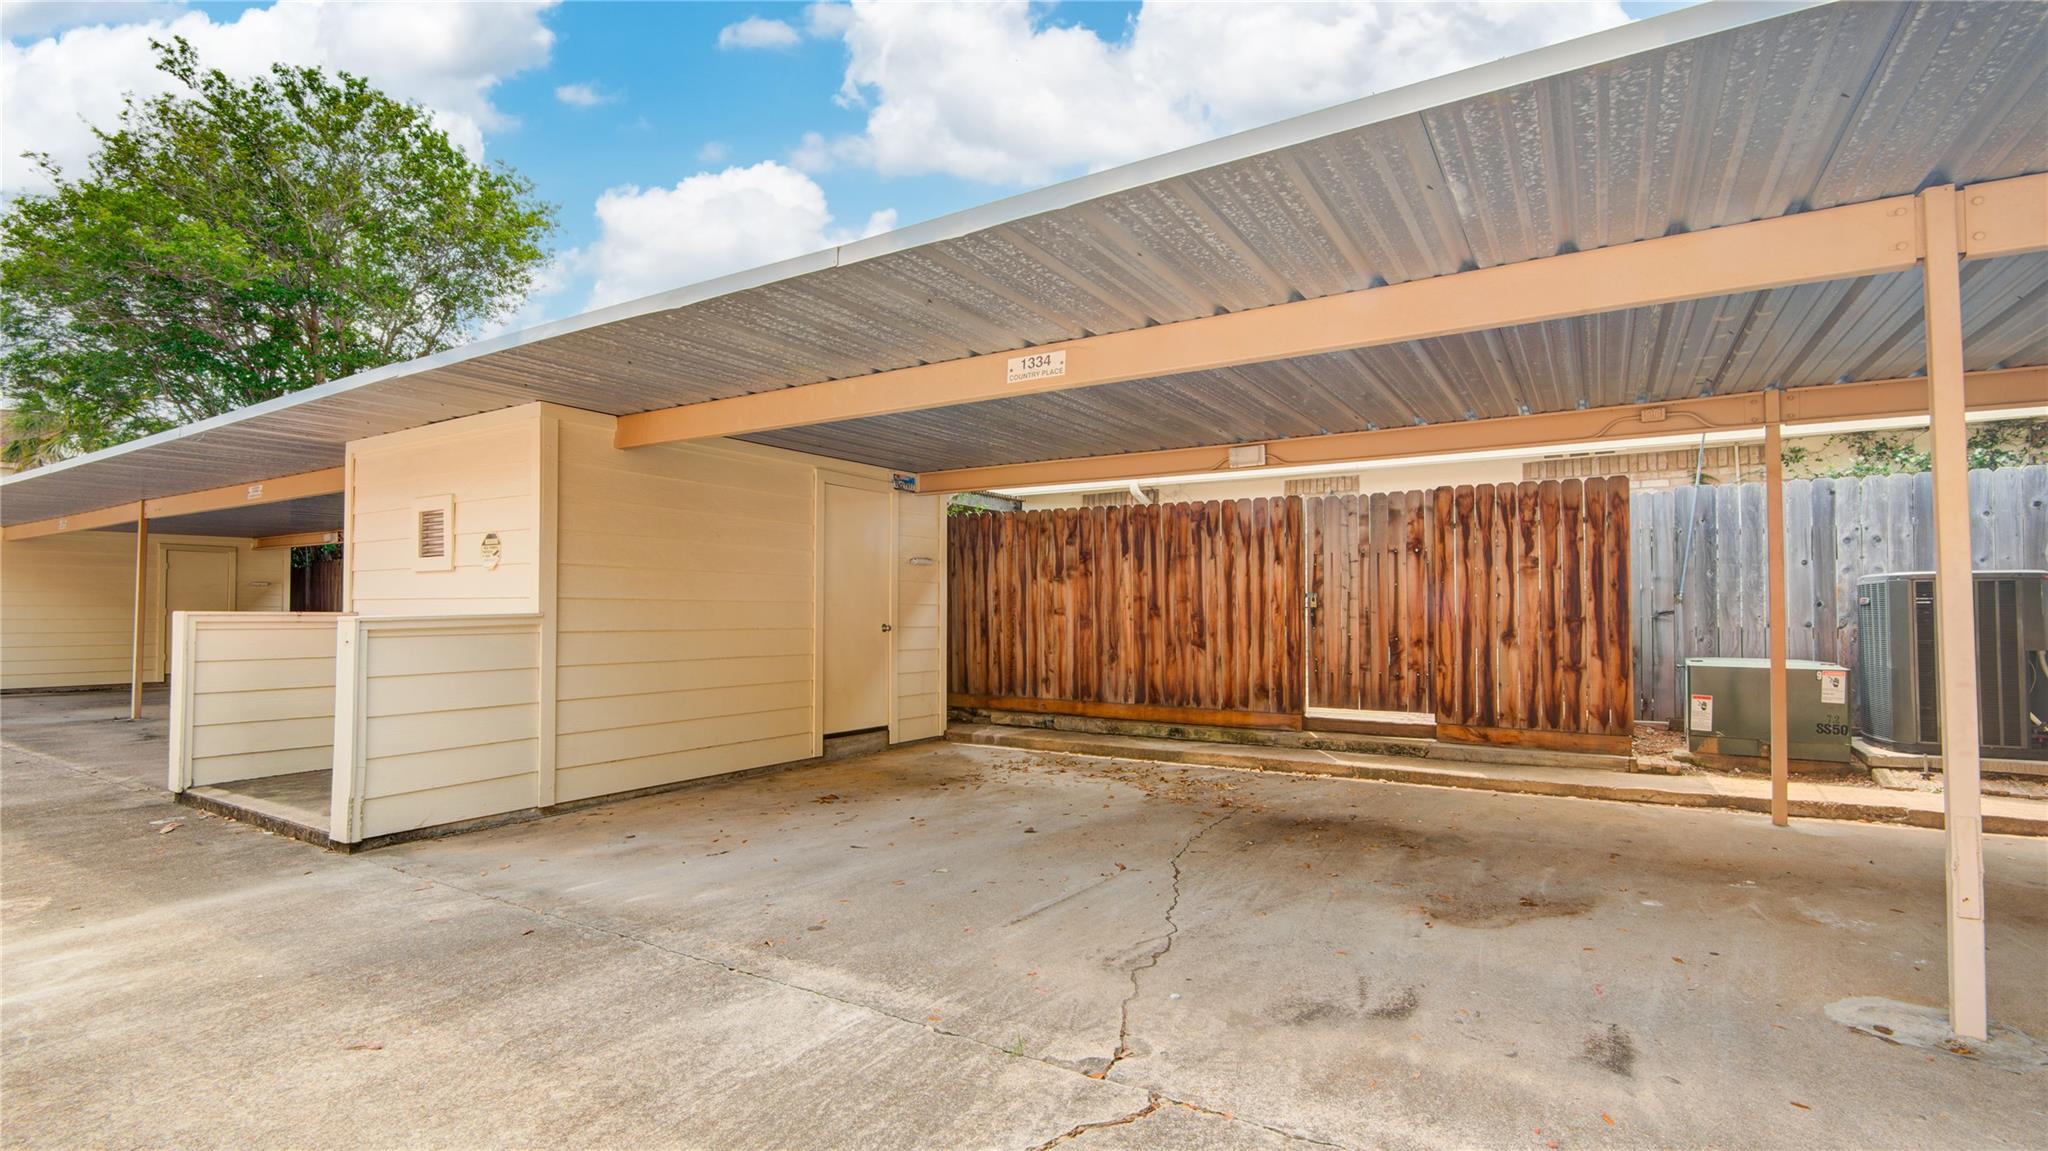
ExteriorPrivate Pool:NoLot Description:OtherParking:Assigned ParkingCarport Description:Detached CarportWater Sewer:Public Sewer,Public WaterArea Pool:YesExterior:Area Tennis Courts,Clubhouse,Fully Fenced,Patio/Deck
Listed By:
Calvin Kim
Walzel Properties - Corporate Office
The data on this website relating to real estate for sale comes in part from the IDX Program of the Houston Association of REALTORS®. All information is believed accurate but not guaranteed. The properties displayed may not be all of the properties available through the IDX Program. Any use of this site other than by potential buyers or sellers is strictly prohibited.
© 2026 Houston Association of REALTORS®.
GET IN TOUCH
