
For Lease
13323 Brentonwood Ln Houston, TX 77077
$4,950
/monthDescription
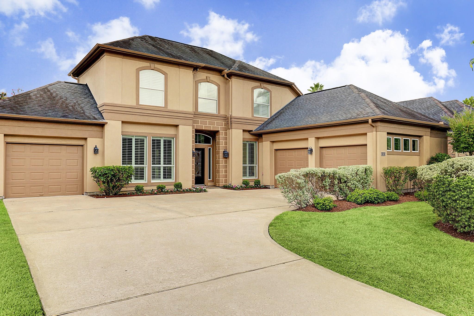
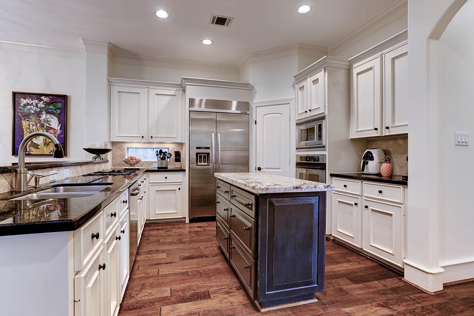
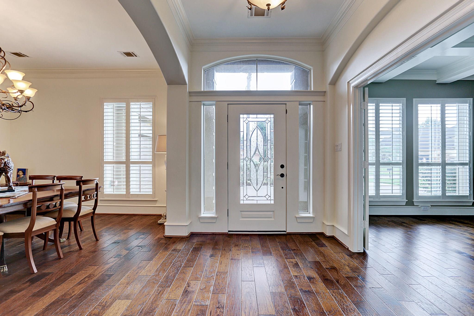
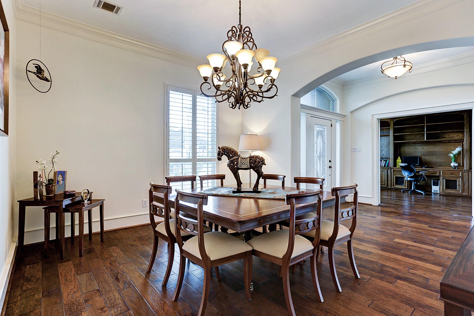
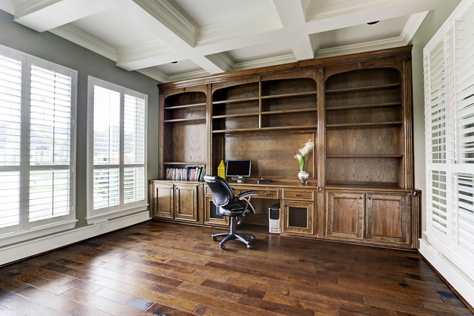
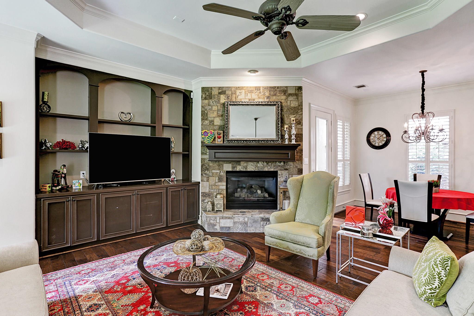
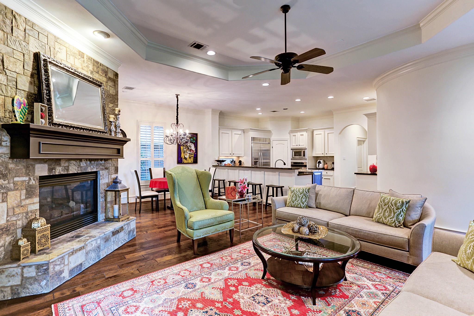
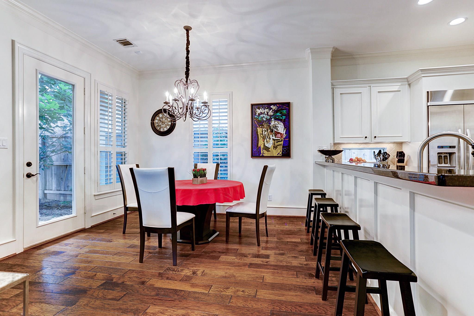
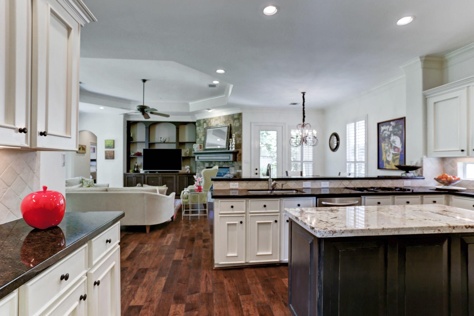
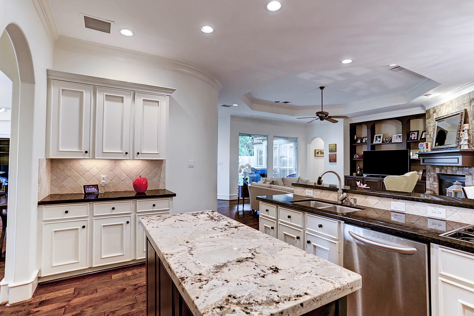
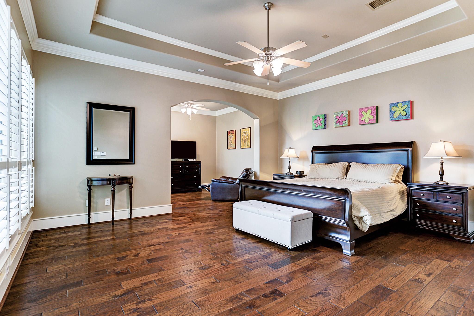
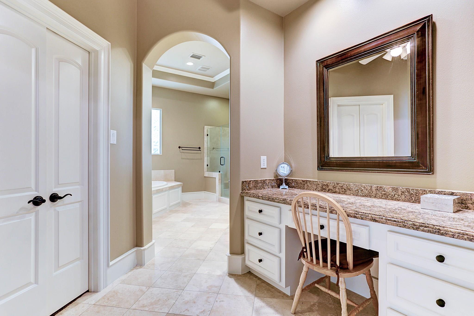
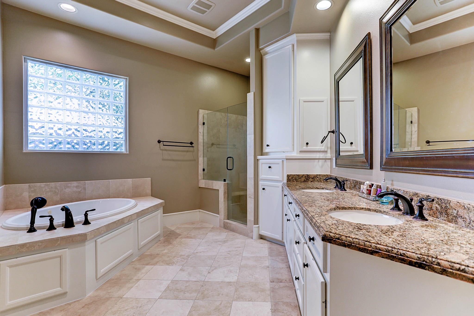
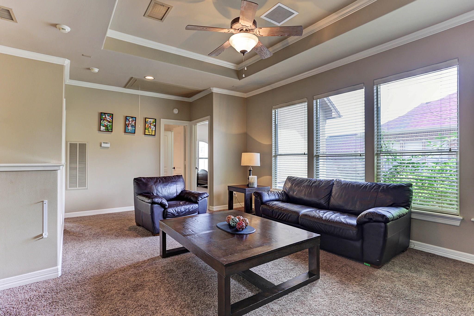
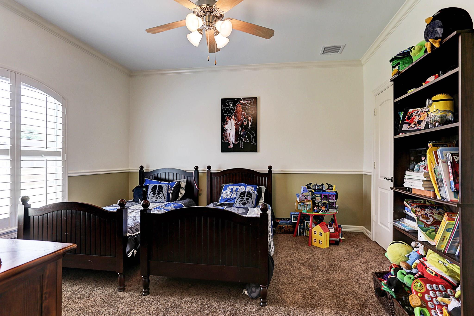
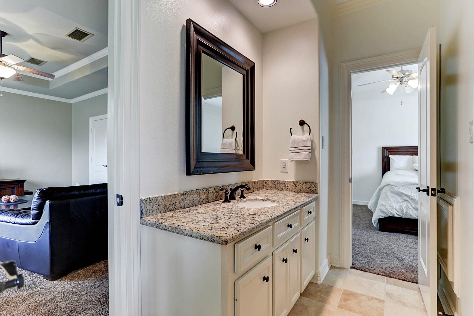
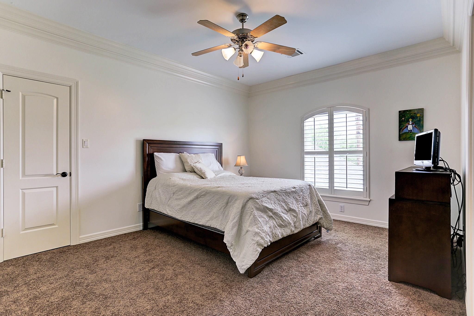
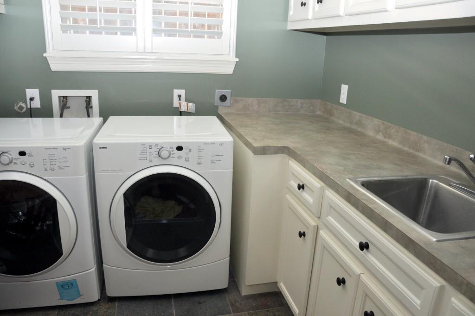
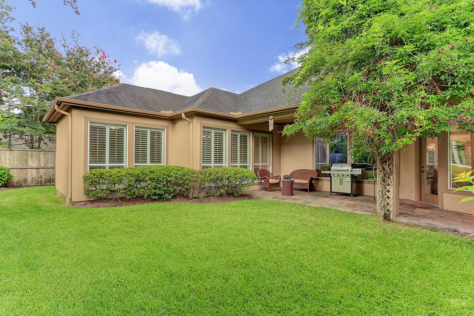
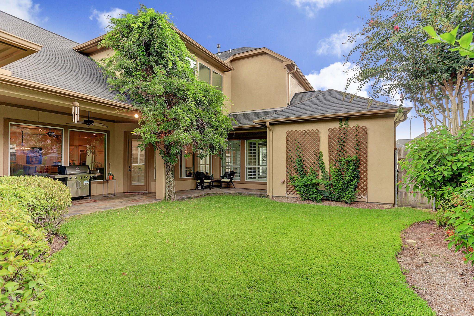
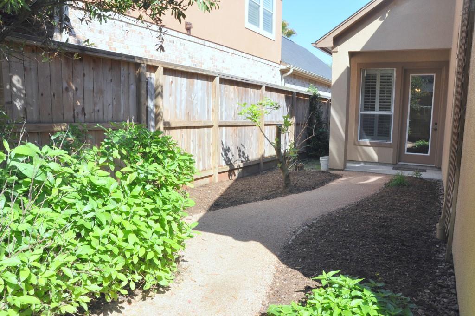
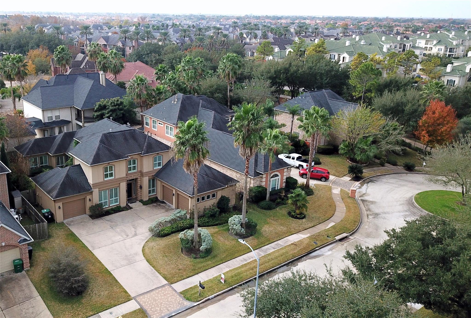
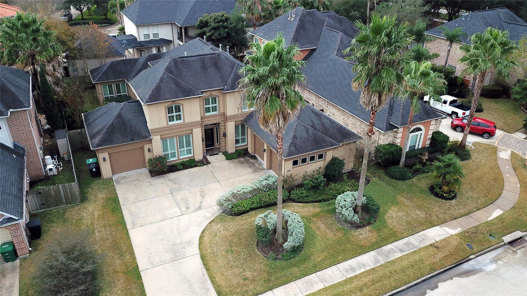
AVAILABLE NOW - DID NOT FLOOD IN HARVEY - WALK TO VILLAGE SCHOOL one of the premier International Schools in Houston- ELEGANT CUSTOM METROPOLITAN BUILDERS STUNNING Updated 3 bed, huge Primary Suite, 2/1 bath, 3 car garage - Open floor plan, gourmet kitchen with island, granite counters, 42in hardwood cabinets, SS appliances. Large family room with stone hearth, gas log fireplace, study with doors, formal dining, huge master suite with sitting area & huge bathroom, glass shower, whirlpool tub, over sized walk-in closet. 2 further bed with Jack & Jill bathroom & game room upstairs. Painted neutral throughout. Downstairs study boasts a wood beamed ceiling, plantation shutters, & custom built in desk & cabinets. Home in Parkway Plaza, Open Floor Plan available for long lease. Washer, Dryer, 2 x Refrigerators, large utility room & Yard Service included.
Overview
Financial
Price:
$4,950
Price/SqFT:
$1.36
HOA Fee:
Tax Rate:
2.12522 %
Est. Monthly:
$21 *
Tax Amount:
$105
Amenities and features
 Sewer
Sewer Sprinkler System
 Study Room
 Water Access
 Yard
Yard Cul-de-sac
 Energy Efficient
 Green Certified
Property & Schools on Map
Floor plans / Dimensions / Descriptions
-
First FloorDen:20x20Dining:14x13Kitchen:15x10Breakfast:13x9Primary Bedroom:18x16Primary Bath:1stHome Office/Study:14x13Extra Room:13x10Utility Room:1st
-
Second FloorBedroom:16x12Bedroom 2:13x13Game Room:17x13
-
InteriorFireplace:1/Gaslog FireplacePets:Case By CaseSmoking Allowed:NoFloors:Carpet,Tile,WoodCountertop:GraniteBathroom Description:Primary Bath: Double Sinks,Primary Bath: Separate Shower,Primary Bath: Jetted TubBedroom Desc:All Bedrooms Up,Primary Bed - 1st FloorRoom Description:Breakfast Room,Den,Formal Dining,Gameroom Up,Home Office/Study,Utility Room in HouseHeating:Central Gas,ZonedCooling:Central Electric,ZonedConnections:Electric Dryer Connections,Gas Dryer Connections,Washer ConnectionsDishwasher:YesDisposal:YesCompactor:NoMicrowave:YesRange:Gas Range,GrillOven:Gas Oven,Single OvenAppliances:Dryer Included,Electric Dryer Connection,Gas Dryer Connections,Refrigerator,Washer IncludedEnergy Feature:Attic Vents,Ceiling Fans,Digital Program Thermostat,Energy Star Appliances,Insulated/Low-E windows,Insulation - Batt,Insulation - Other,Insulation - Spray-Foam,Radiant Attic BarrierInterior:Alarm System - Owned,Dryer Included,Fire/Smoke Alarm,Fully Sprinklered,High Ceiling,Prewired for Alarm System,Refrigerator Included
-
ExteriorPrivate Pool:NoLot Description:Cul-De-Sac,Street,Subdivision LotWater Sewer:Public Sewer,Public WaterCable:AvailableFront Door Face:NorthArea Pool:NoExterior:Back Yard Fenced,Fully Fenced,Sprinkler System
Listed By:
Lorna Ramsay
Keller Williams Realty Metropolitan
The data on this website relating to real estate for sale comes in part from the IDX Program of the Houston Association of REALTORS®. All information is believed accurate but not guaranteed. The properties displayed may not be all of the properties available through the IDX Program. Any use of this site other than by potential buyers or sellers is strictly prohibited.
© 2026 Houston Association of REALTORS®.
GET IN TOUCH
