
For Sale
13303 Bridgepath Ct Houston, TX 77041
$245,000
Description
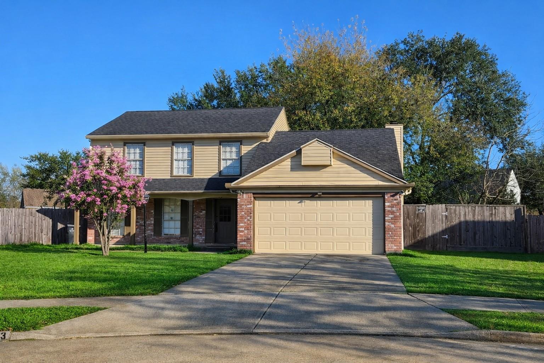
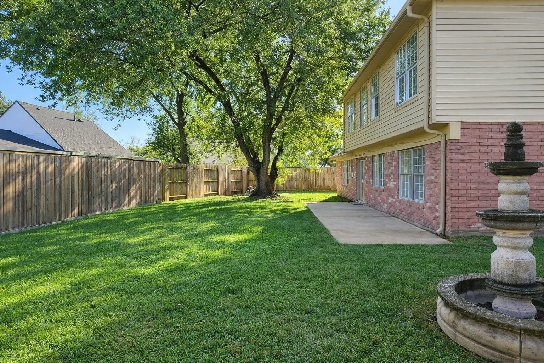
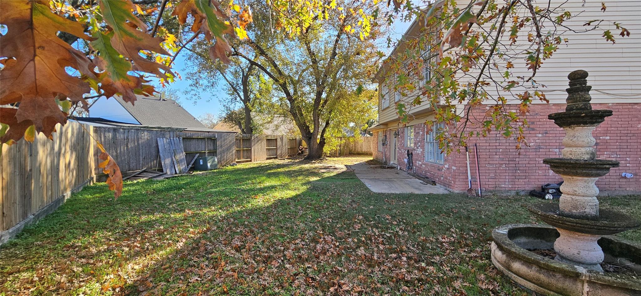
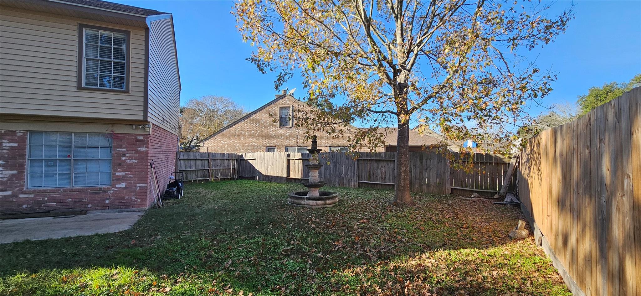
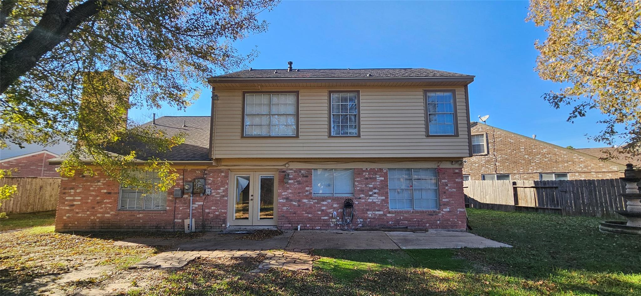
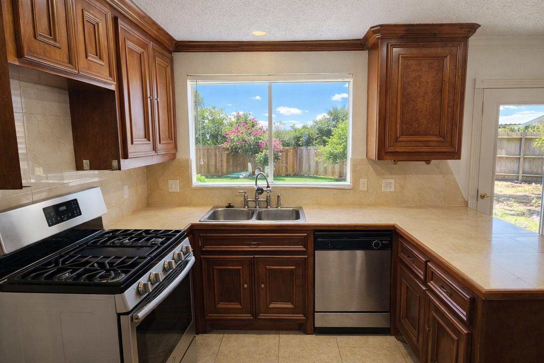
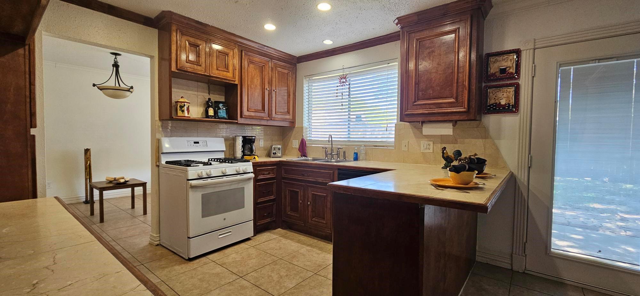
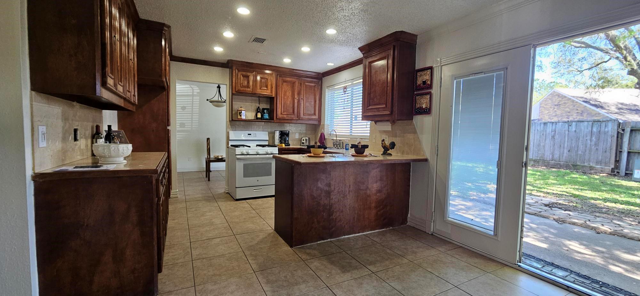
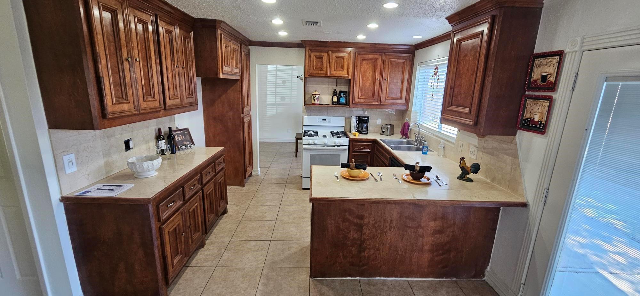
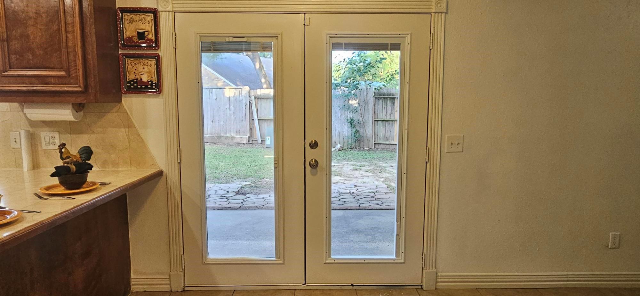
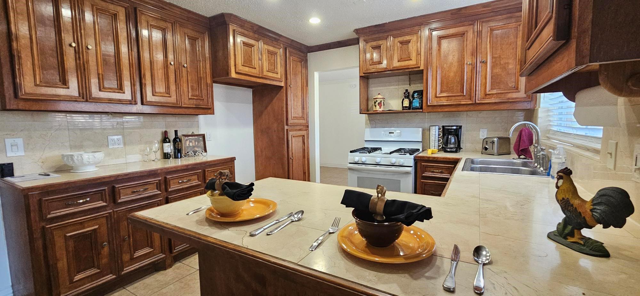
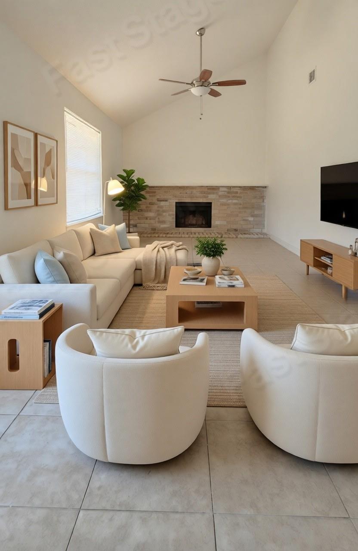
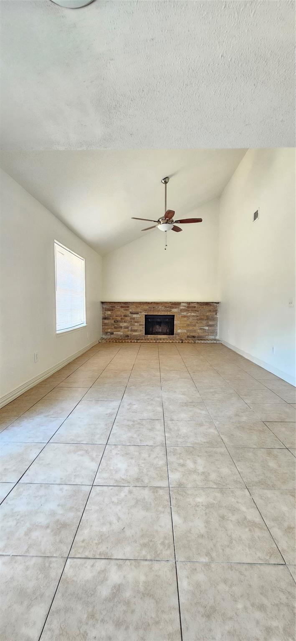
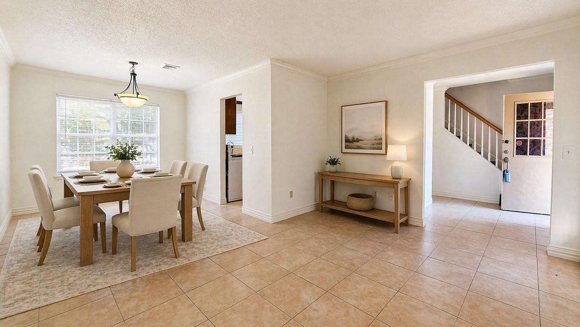
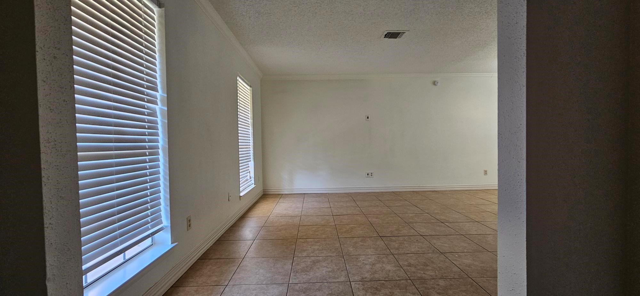
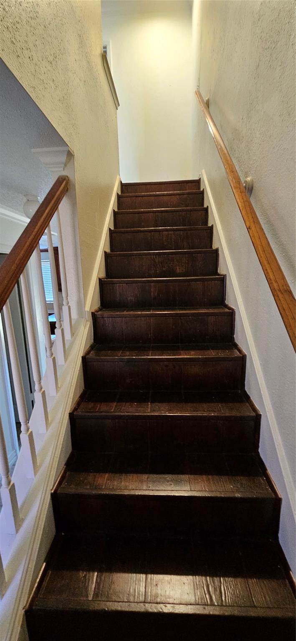
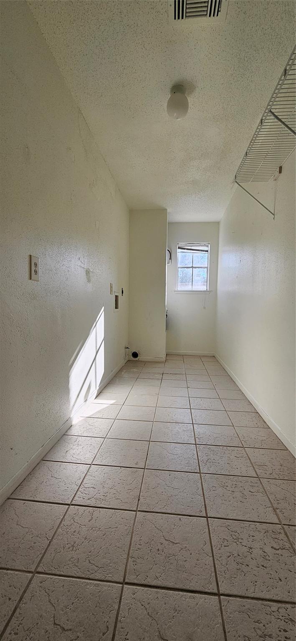
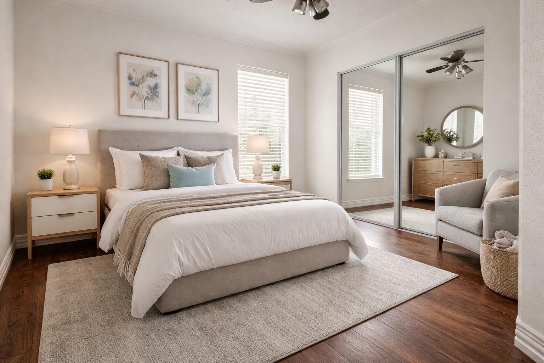
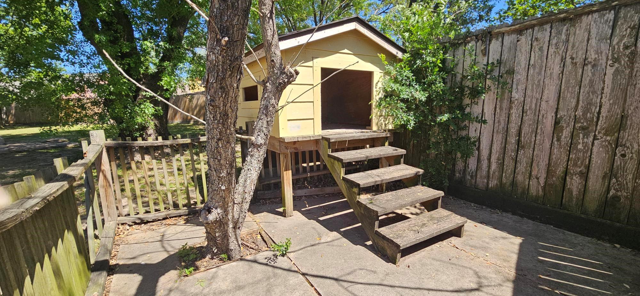
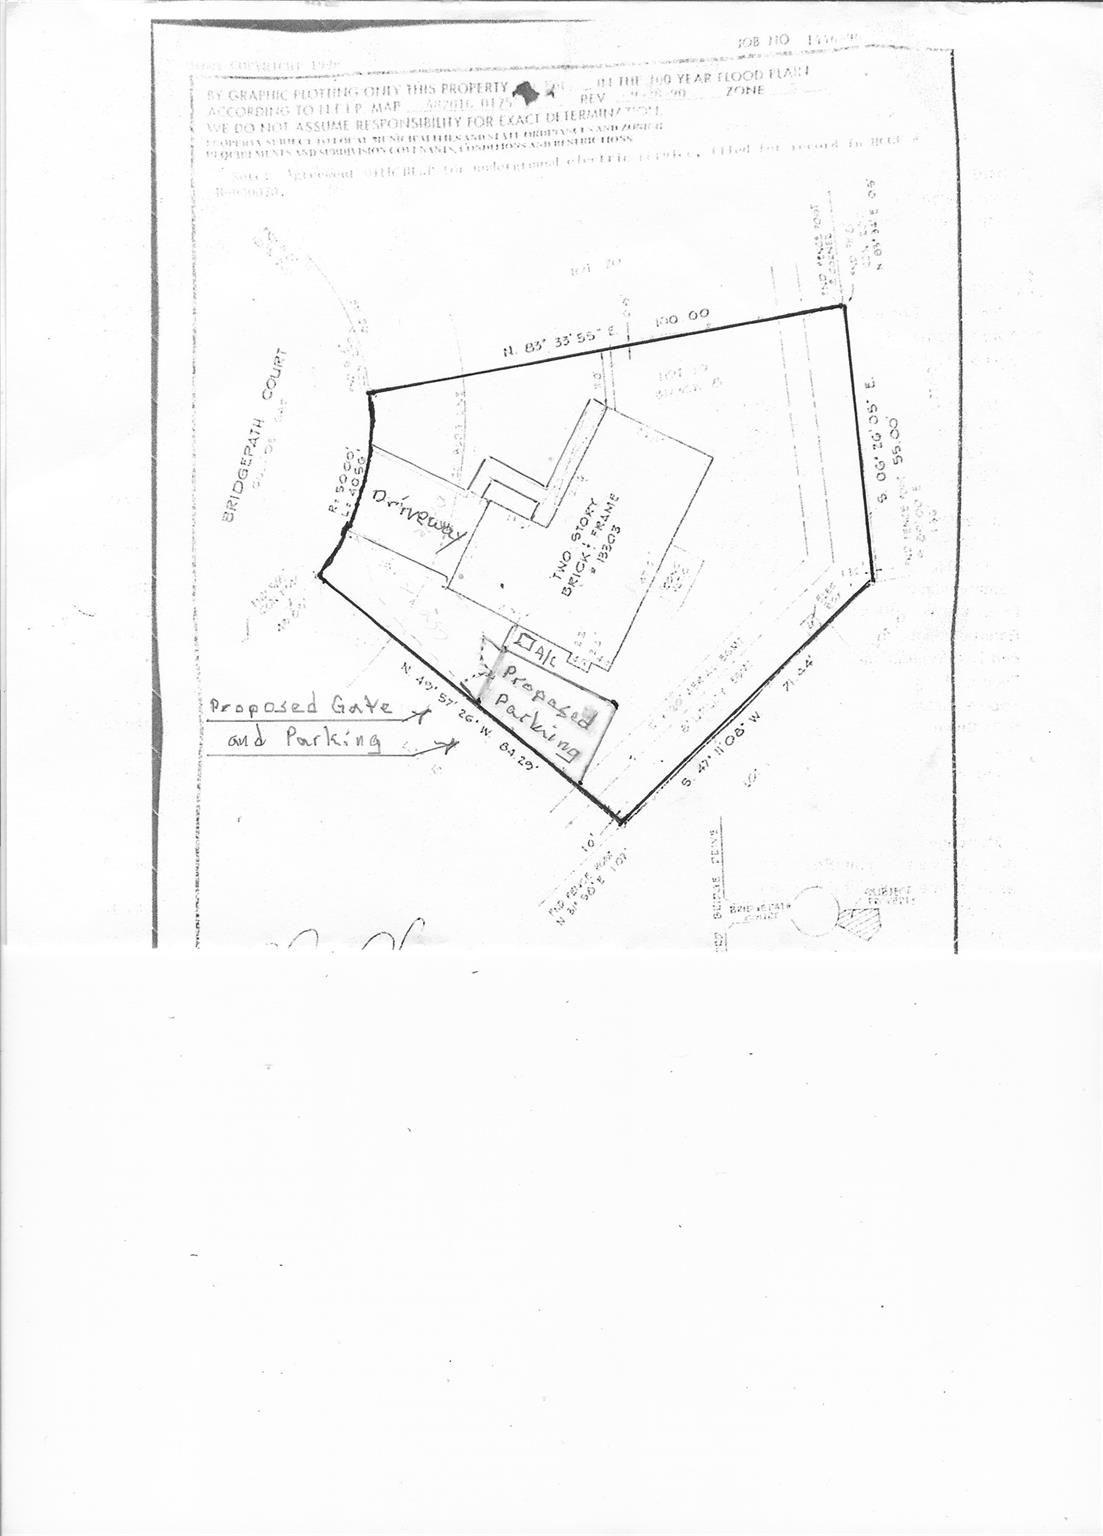
What a Value! This 3 Bedroom, 2.5 Bath, 2 Car Garage Home is 1,869SF Built by Pulty Homes in 1984. This Home sits in a Cul-De-Sac and a Large wrap around back yard with 2 large side yards in back. the Driveway Side yard has plenty of room to store a Trailer or Low-profile Boat behind fence! Even the front yard is large for this style lot. Concord Bridge community is located just minutes from I-10, The Beltway 8 and SH-290. Only about 20 minutes from downtown without traffic... The Roof and HVAC system is only about 5 years old. 1st floor is all Tile. 2nd floor has mostly Wood floors except the Bathrooms. Kitchen has Marble Counters and Cabinets are Jobsite Custom. Kitchen is open to Breakfast & Family Room with Vaulted Ceiling, Brick Wood Burning Fireplace w/ Gas Starter. Exterior Siding is Quality Vinyl & Brick. Oversized back patio "waiting", for an outside Kitchen of your Dreams. Already has Gas, Water & Electric at hand. Acclaimed Cy-Fair ISD saves you Taxes.
Overview
Financial
Price:
$245,000
Price/SqFT:
$131.09
HOA Fee:
$400 Annually
Tax Rate:
2.19066 %
Est. Monthly:
$3,390 *
Tax Amount:
$5,367
Amenities and features
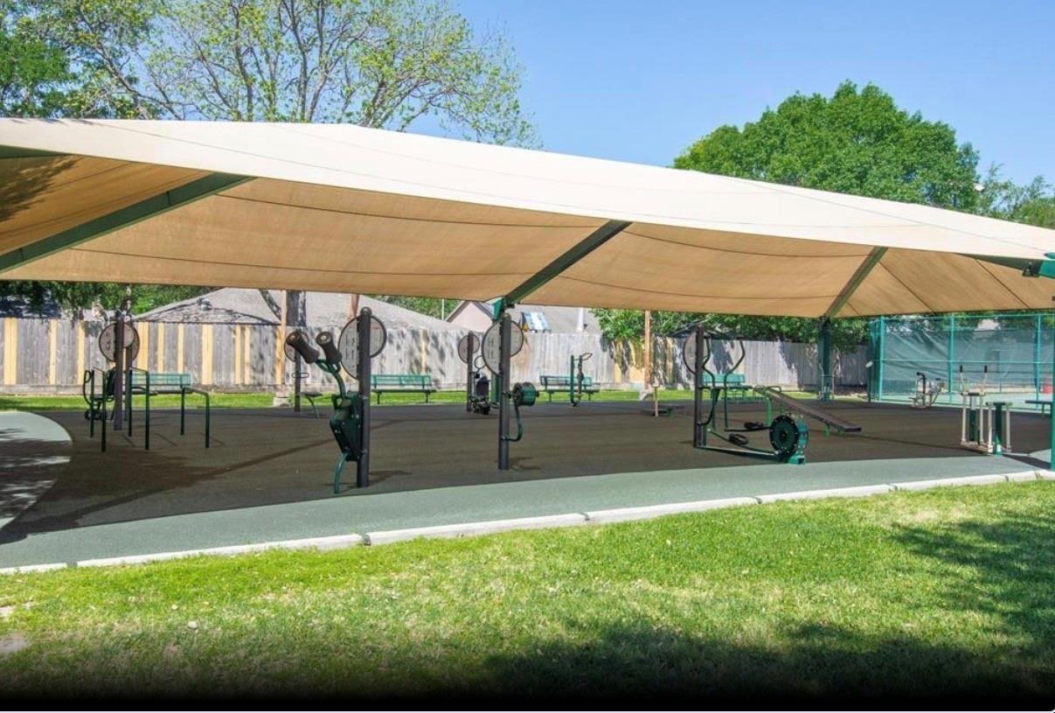
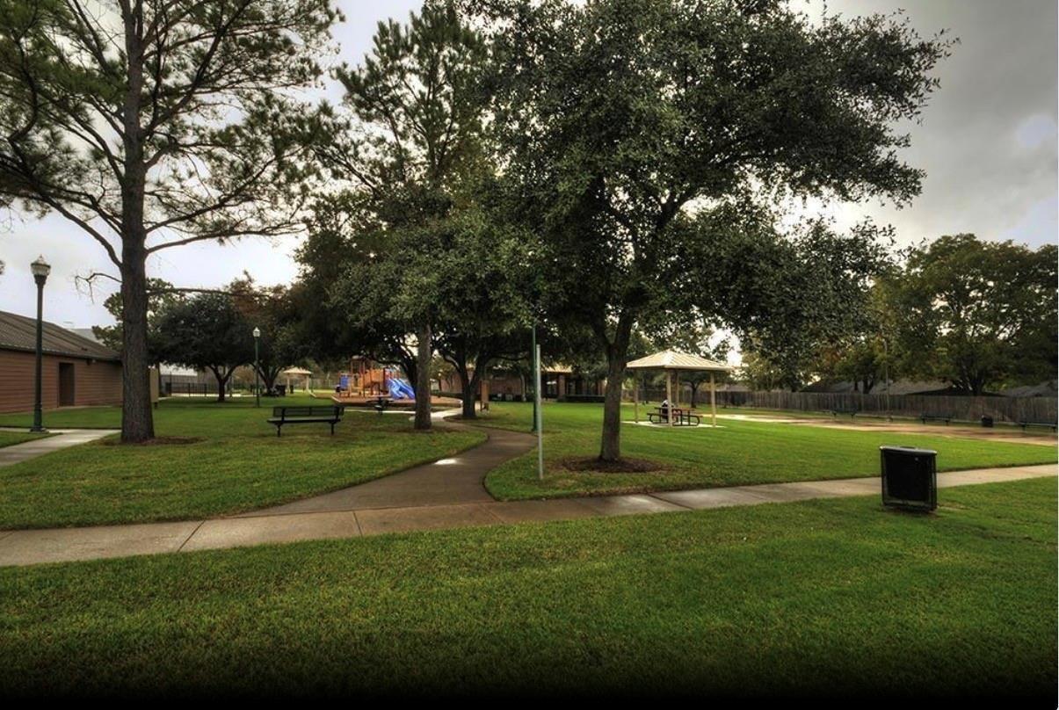
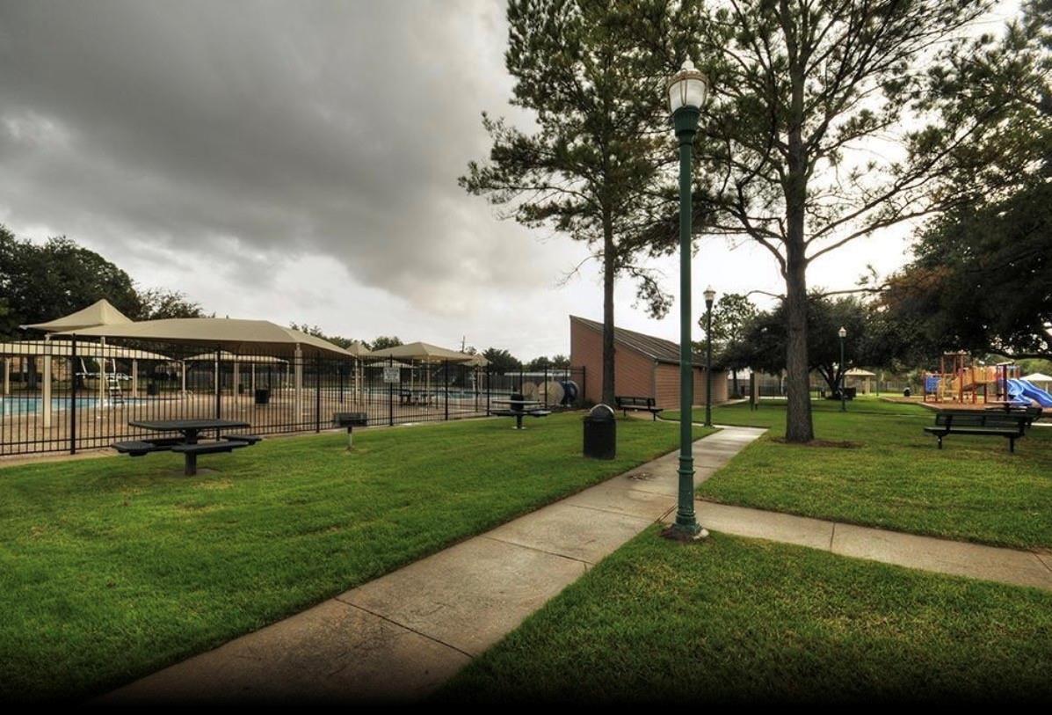
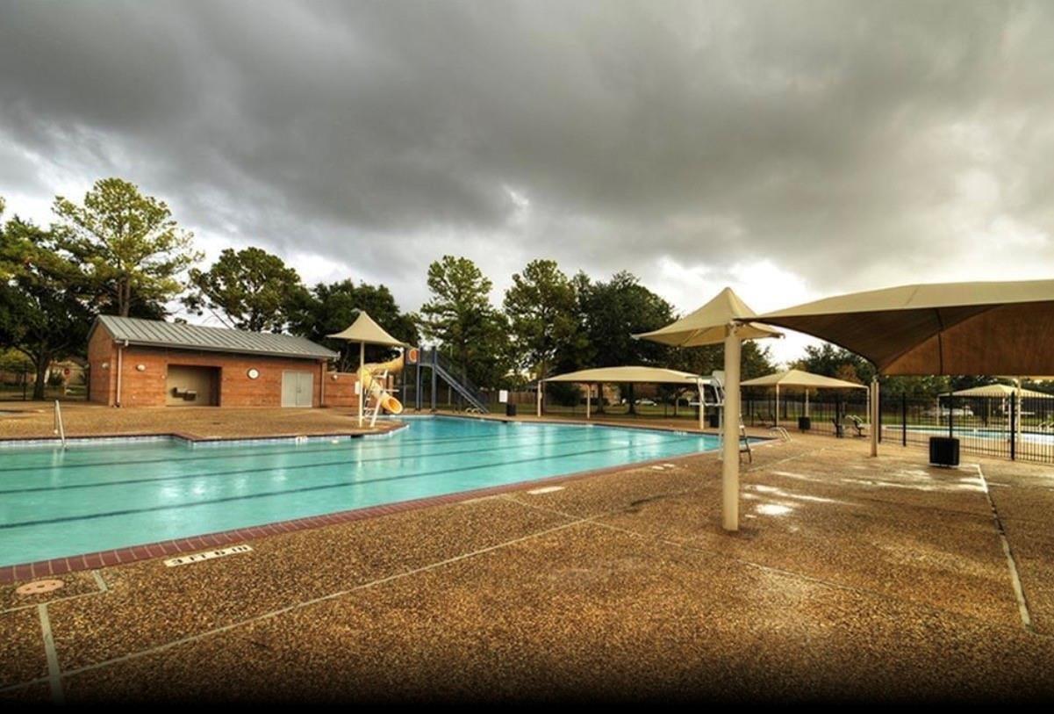
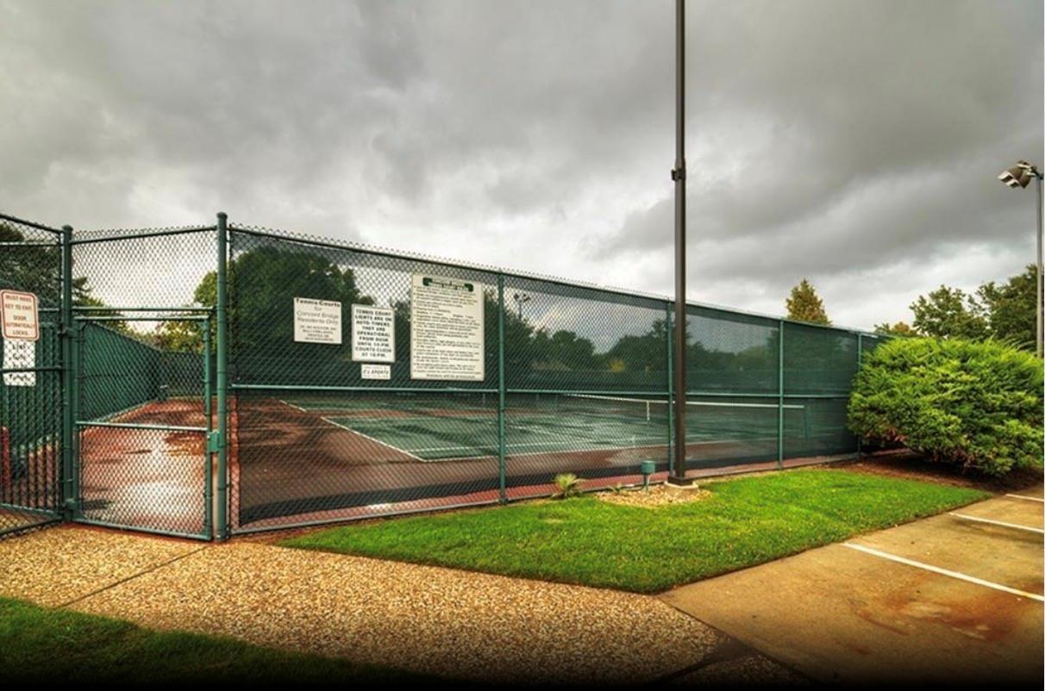
 Public Pool
 Water Access
 Cul-de-sac
 Energy Efficient
Property & Schools on Map
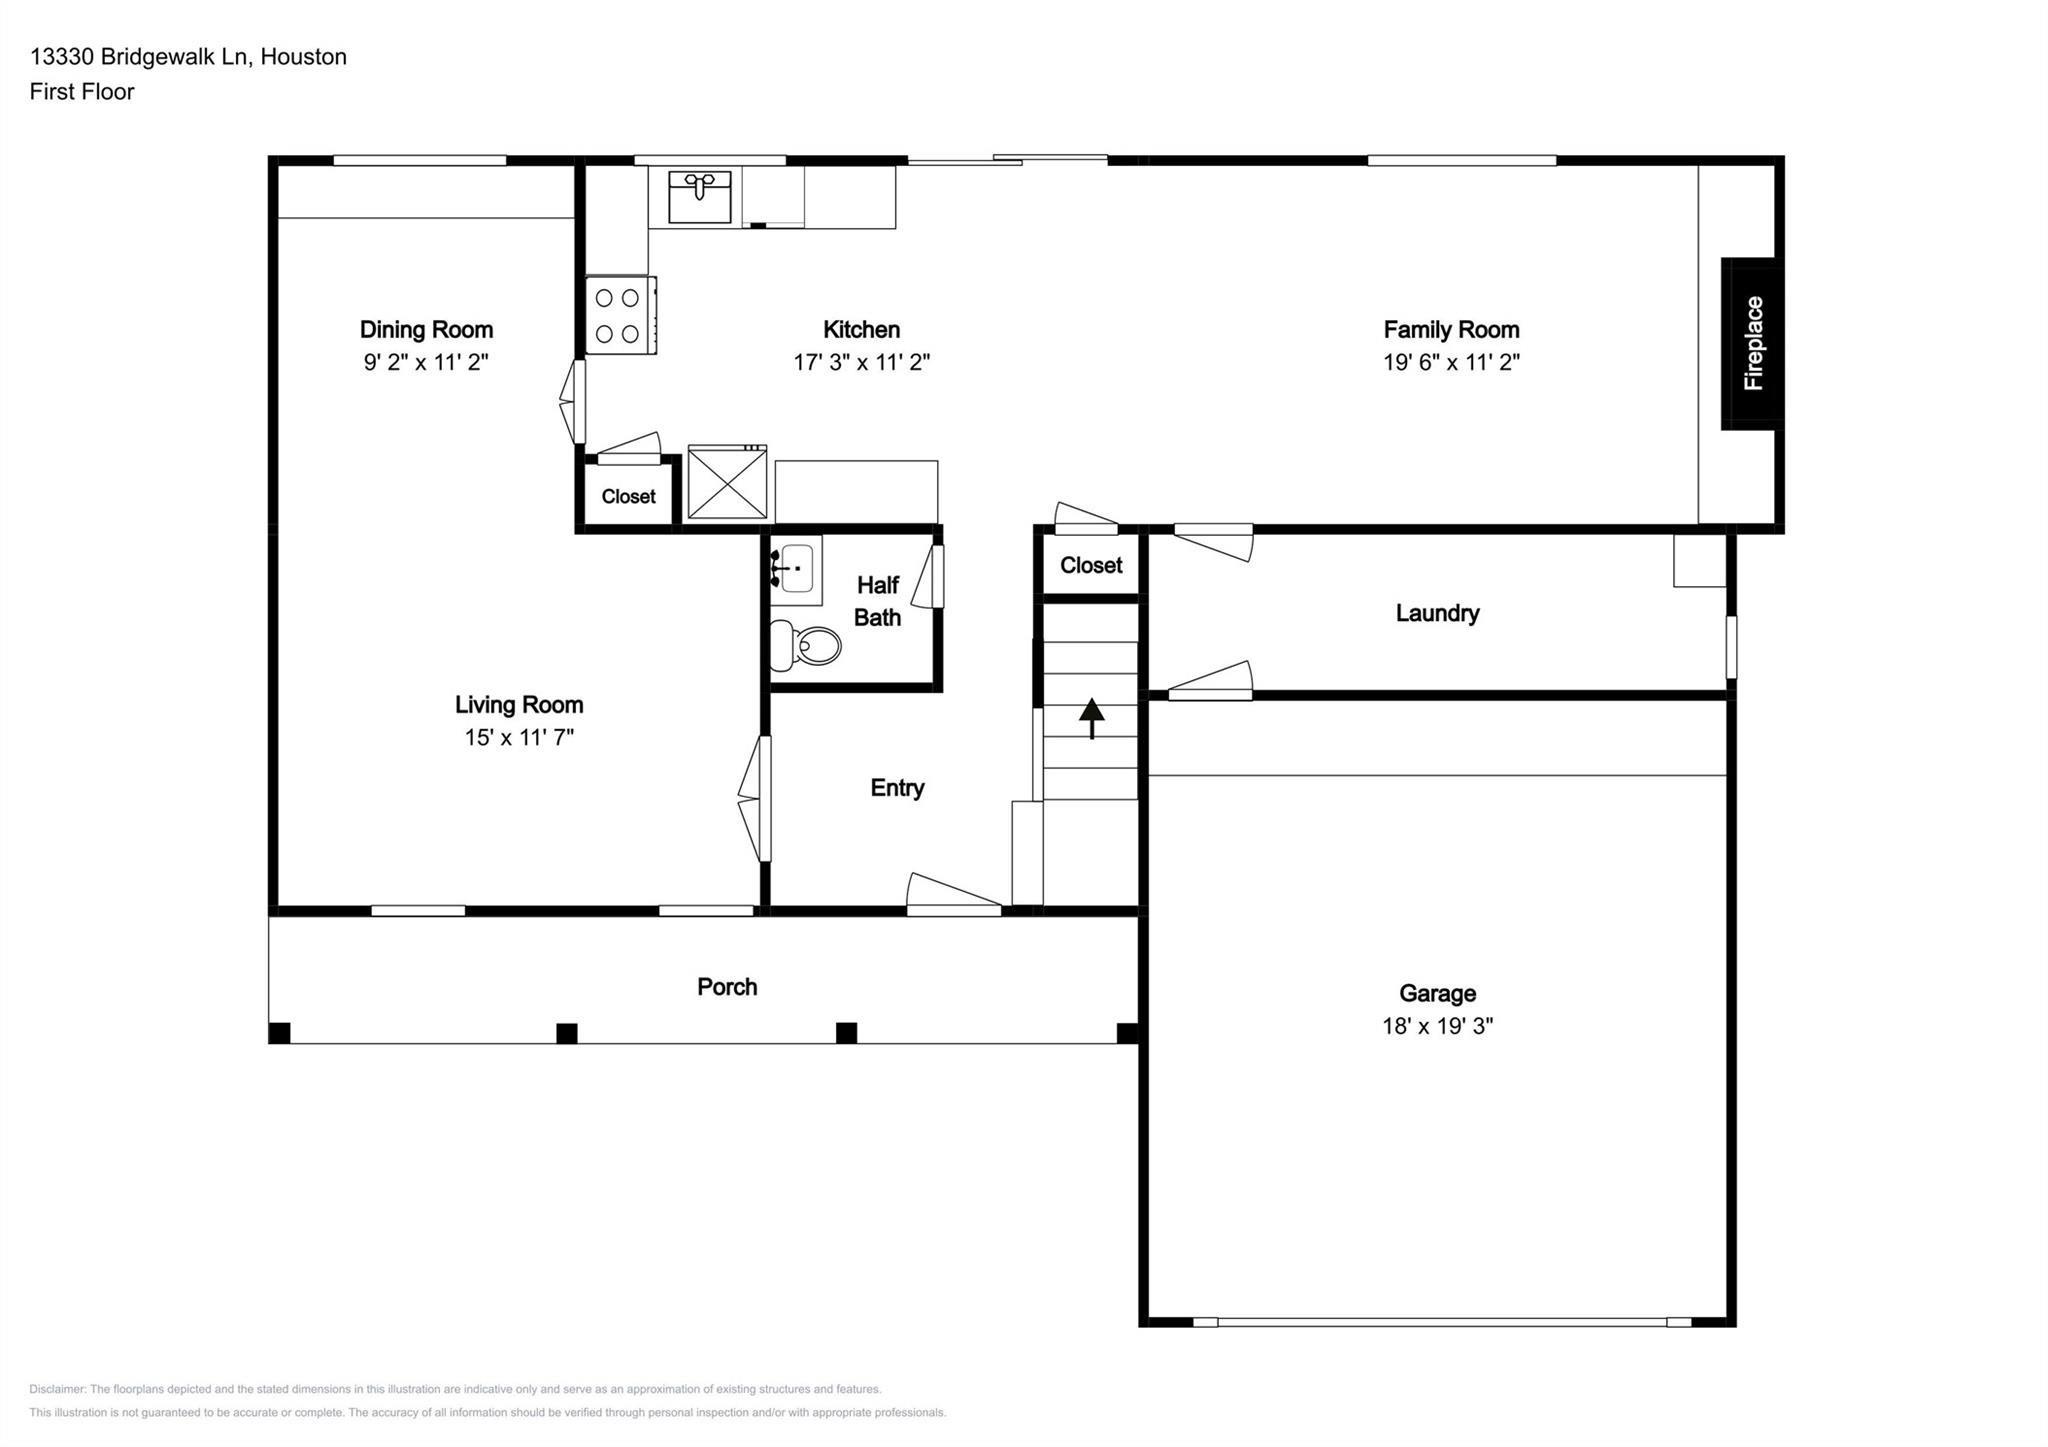
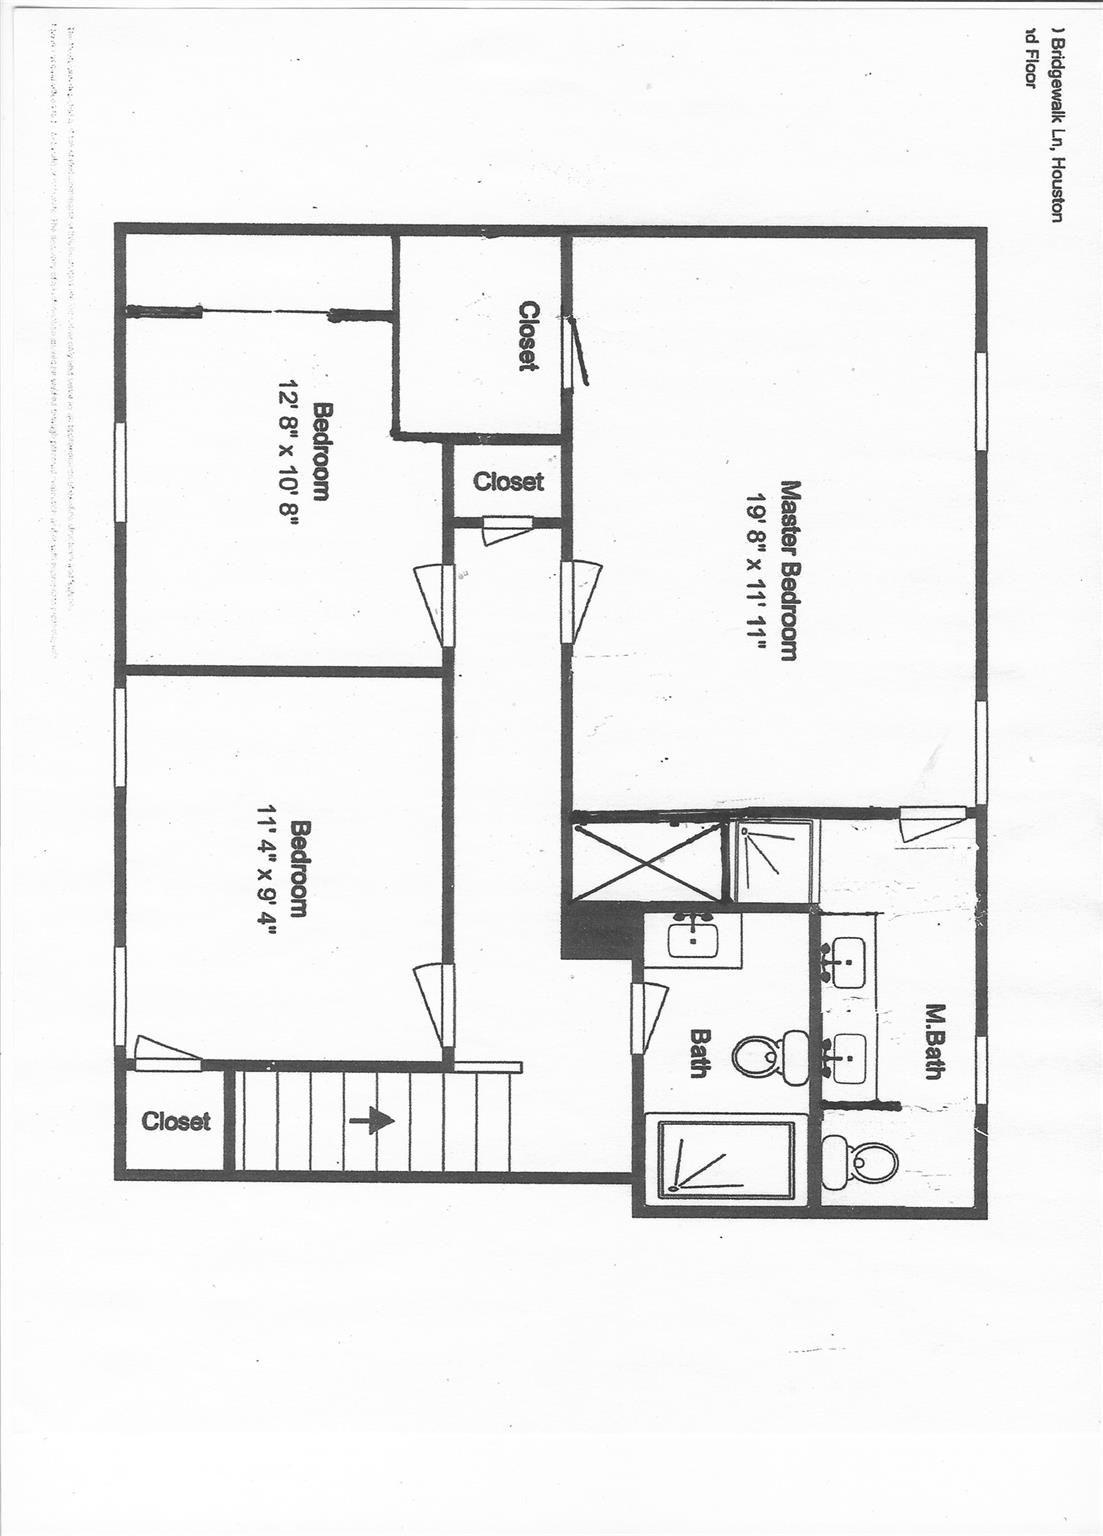
Floor plans / Dimensions / Descriptions
-
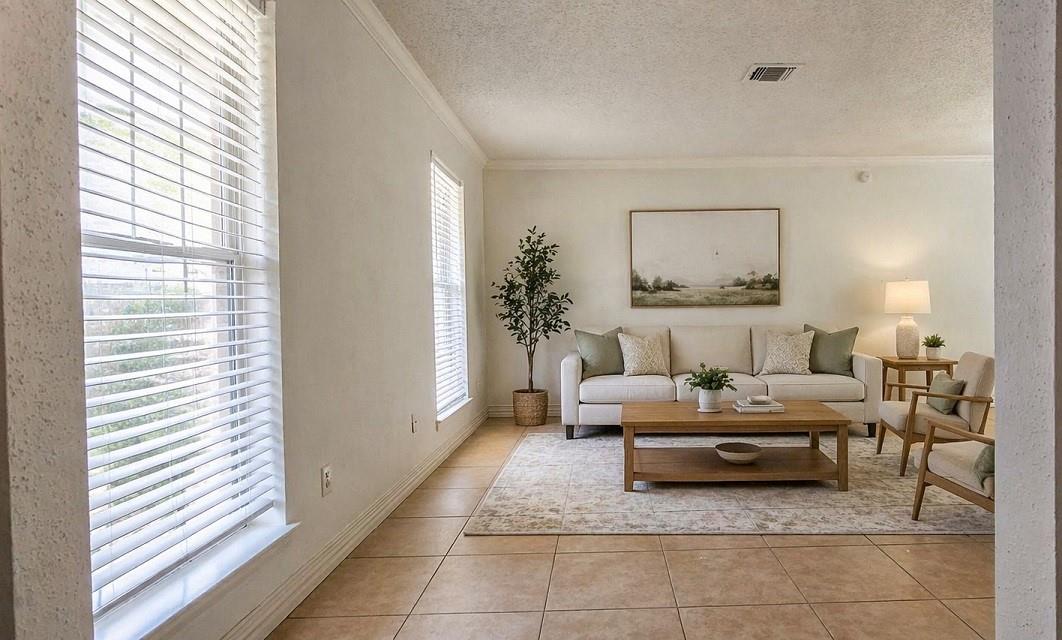
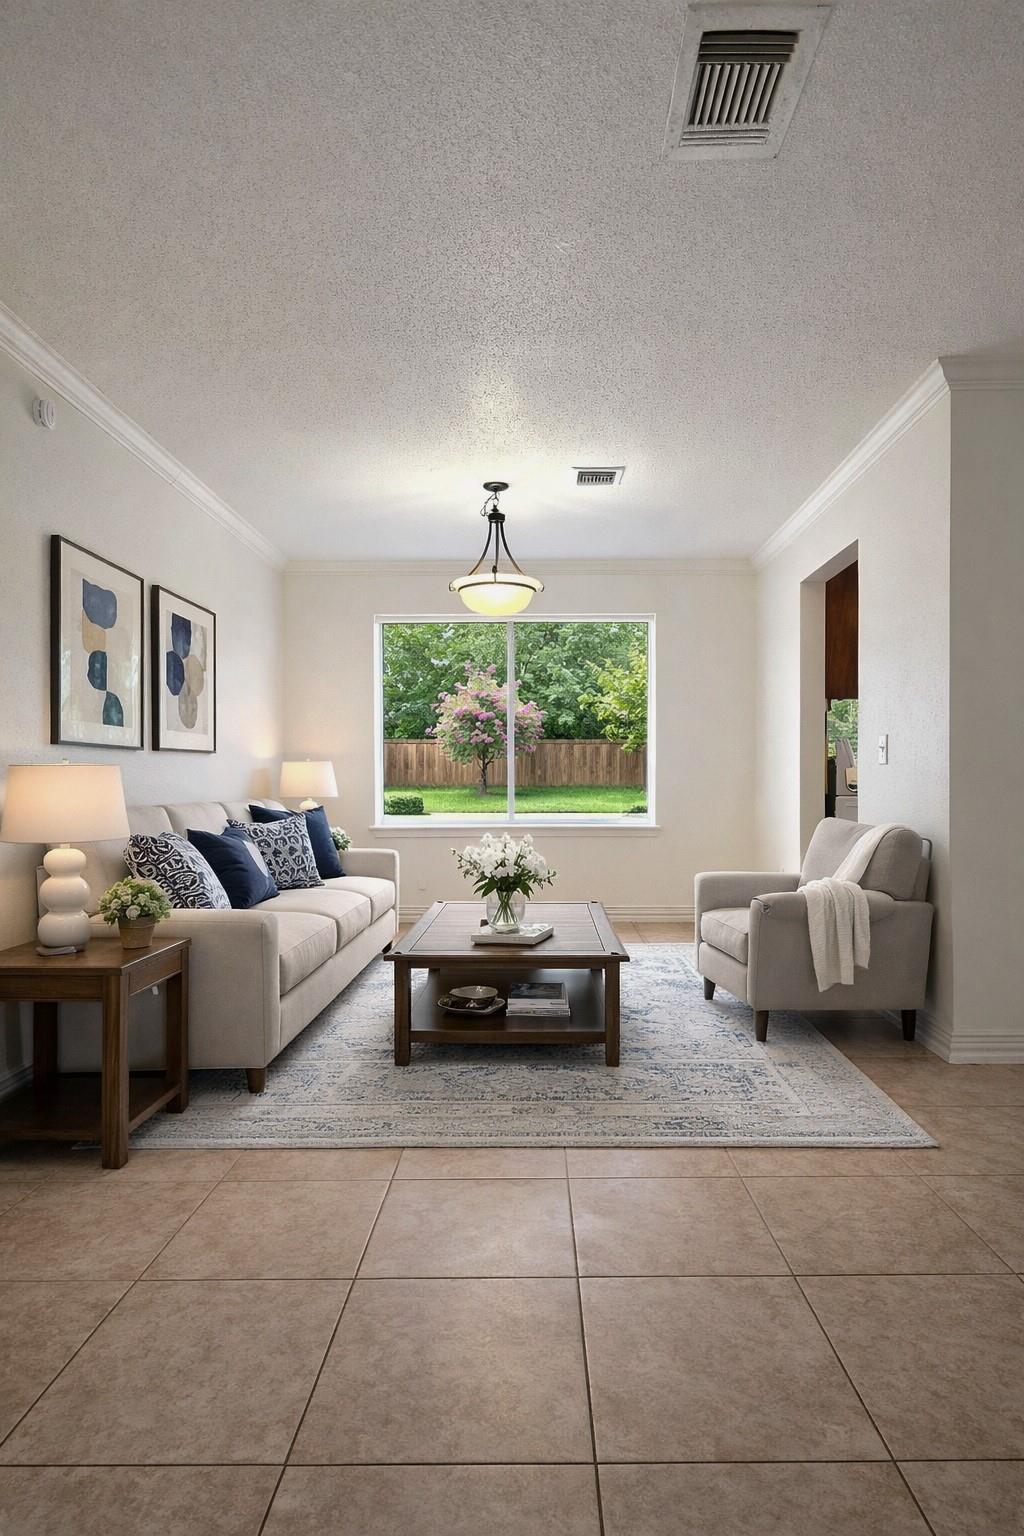
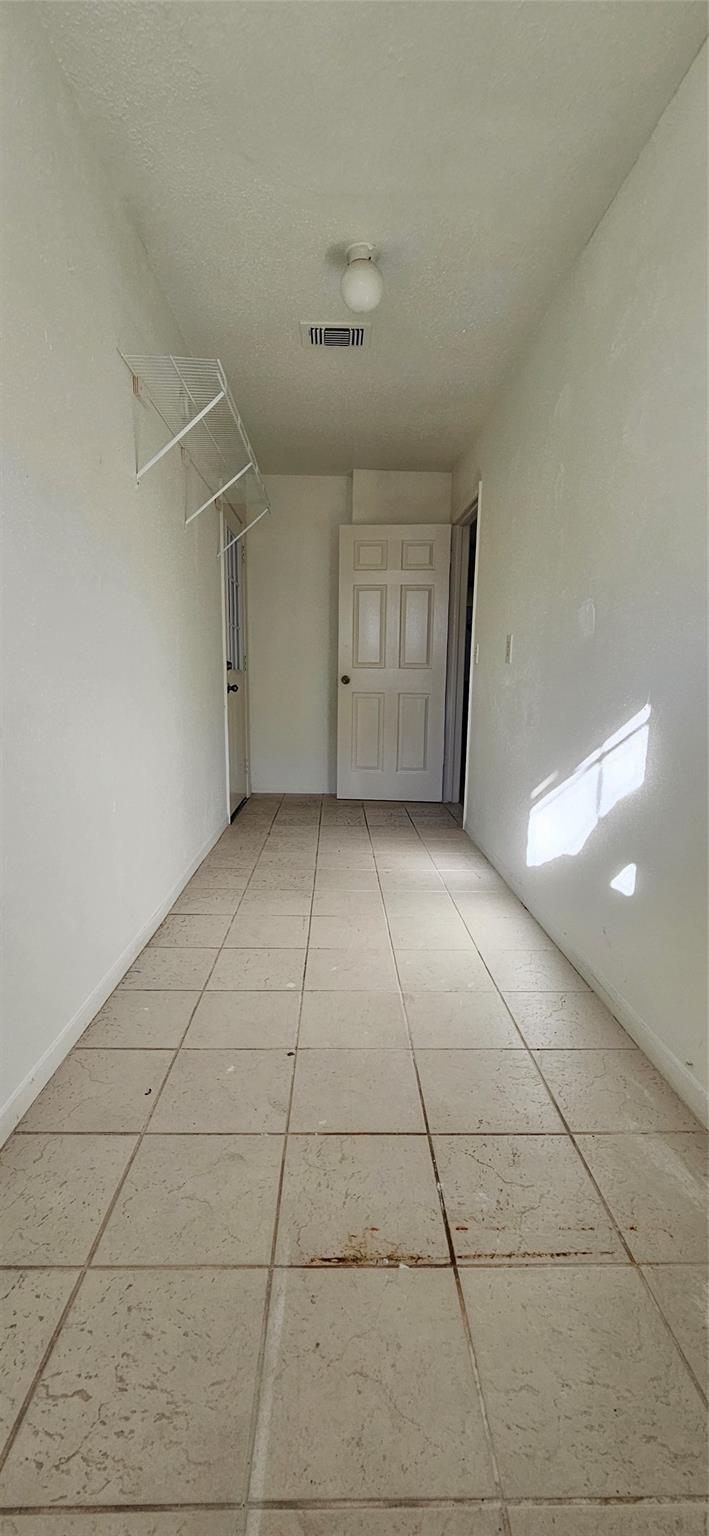
First FloorLiving:20x14Dining:16x14Kitchen:12x11Breakfast:15x12Game Room:19x16Utility Room:19x05
-
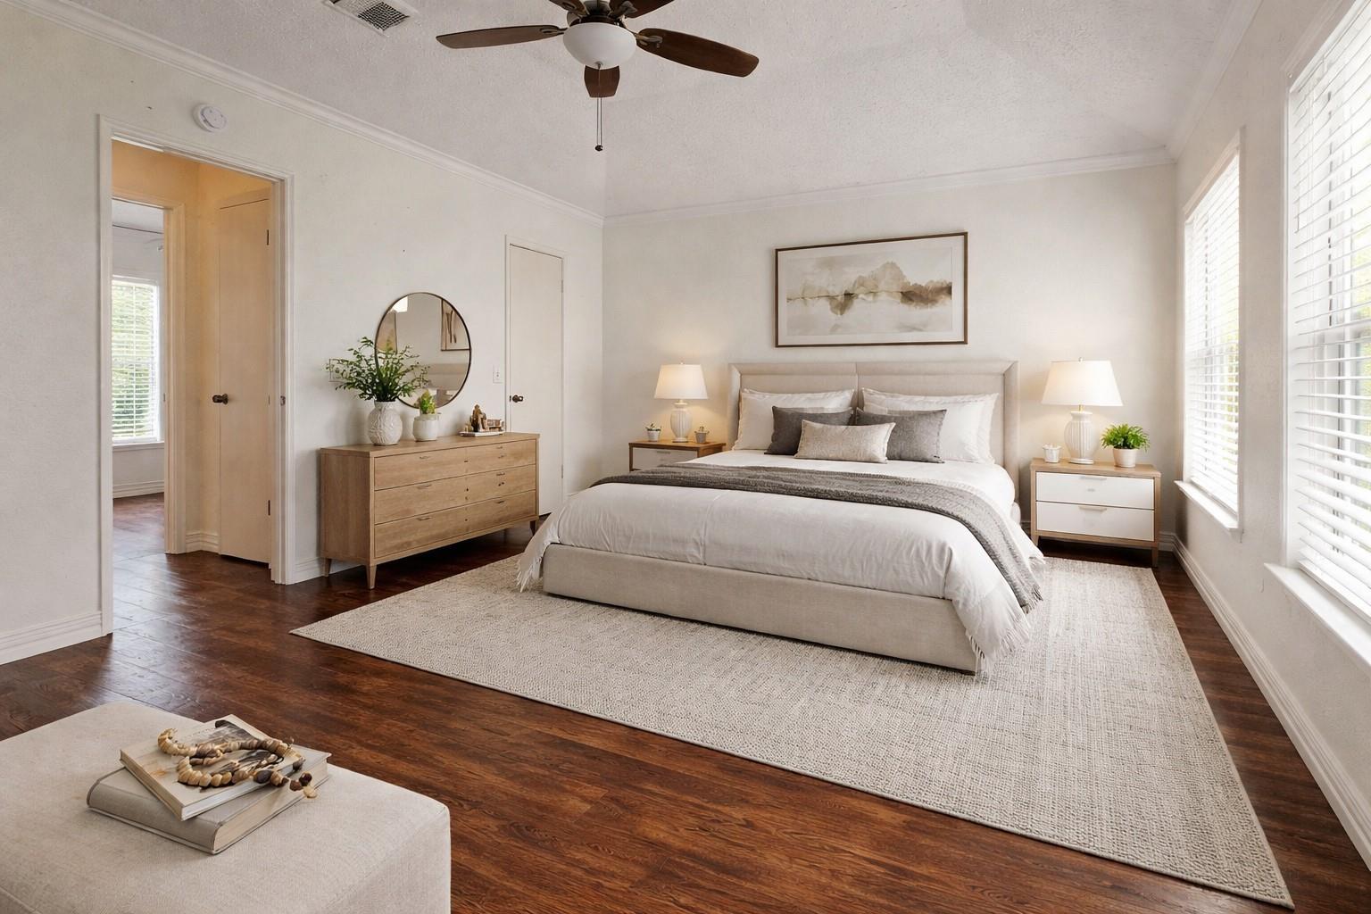
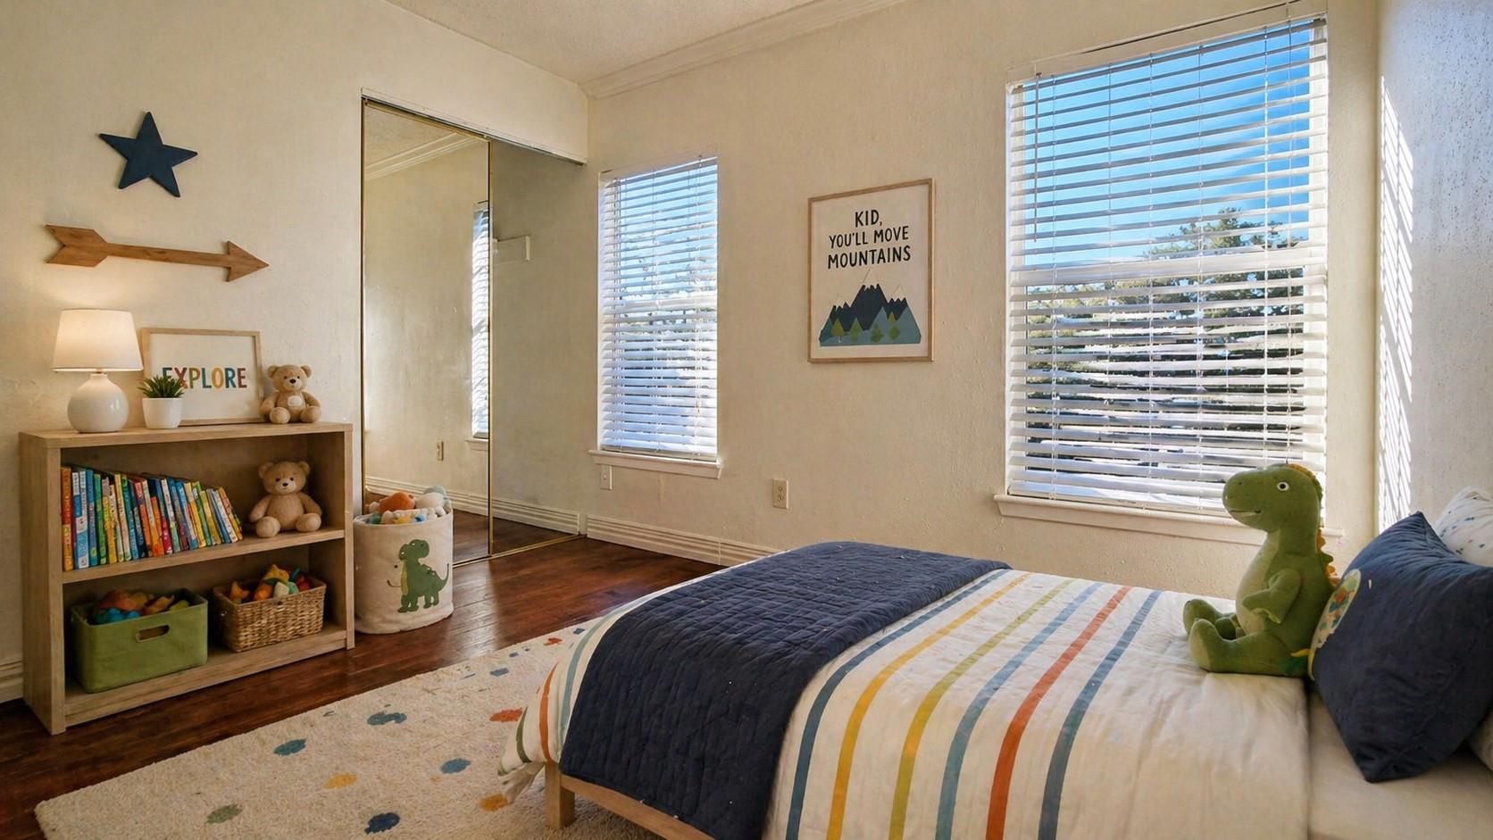
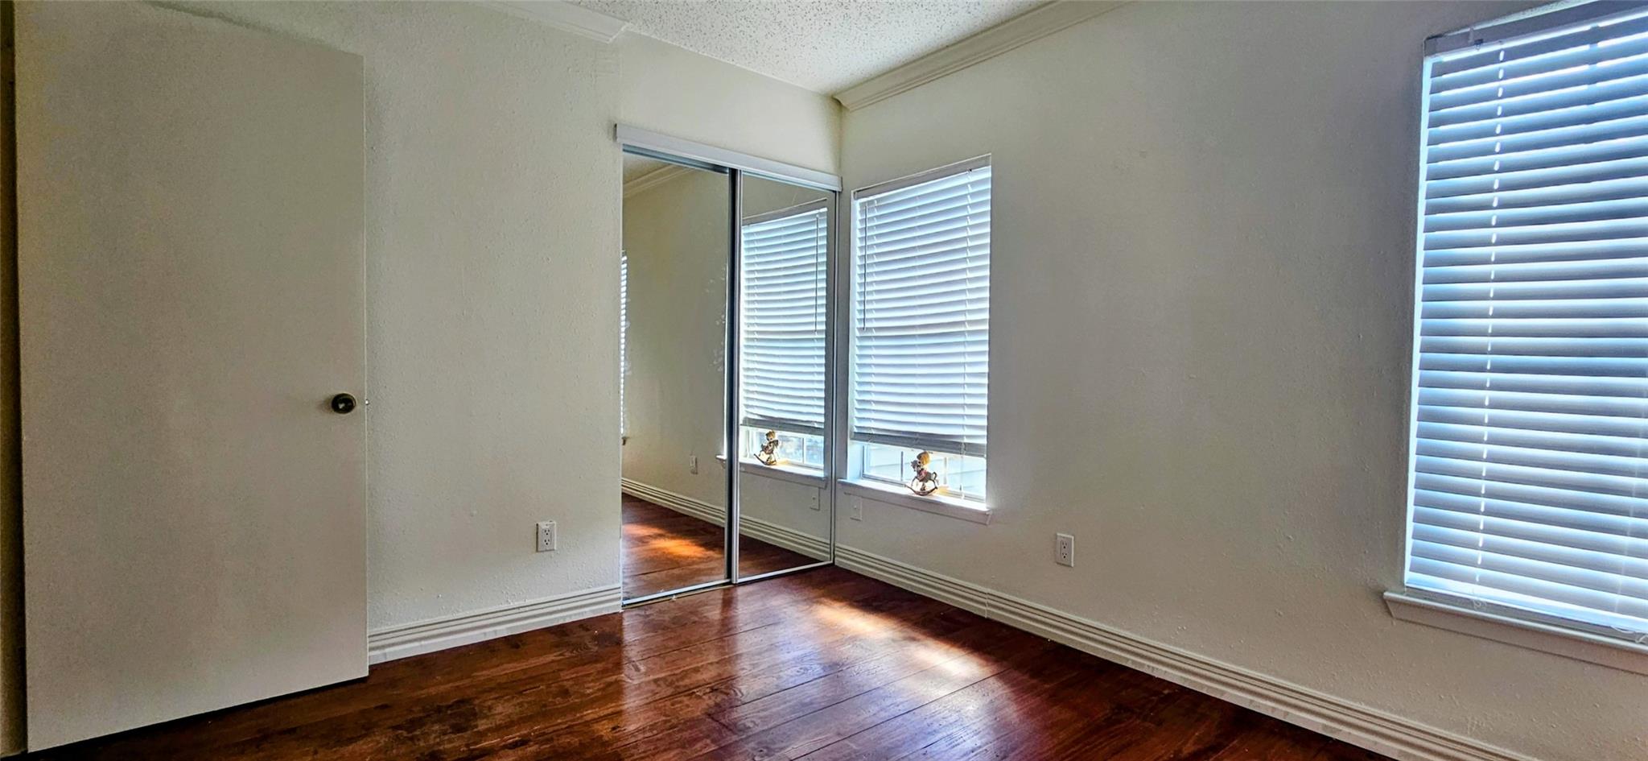
Second FloorPrimary Bedroom:17x12Bedroom:11x10Bedroom 2:11x10
-
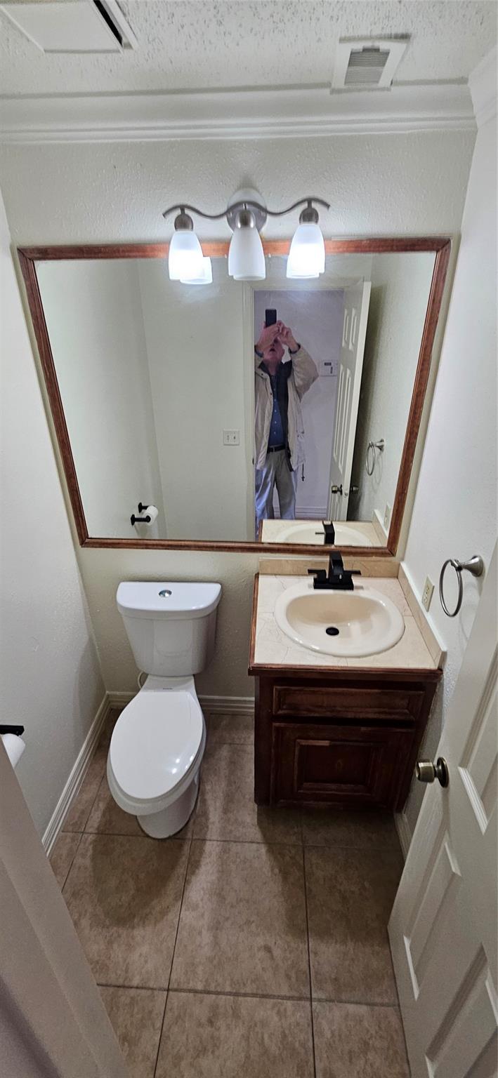
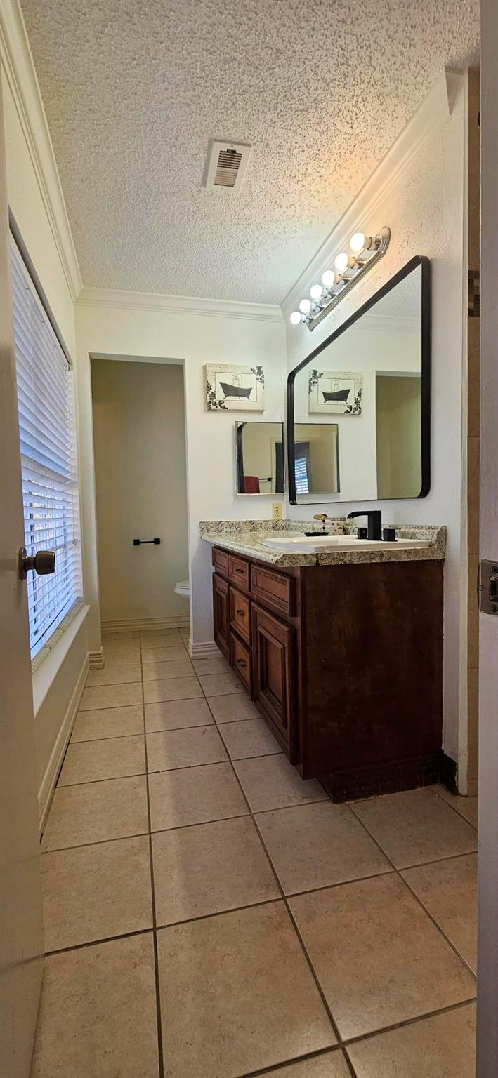
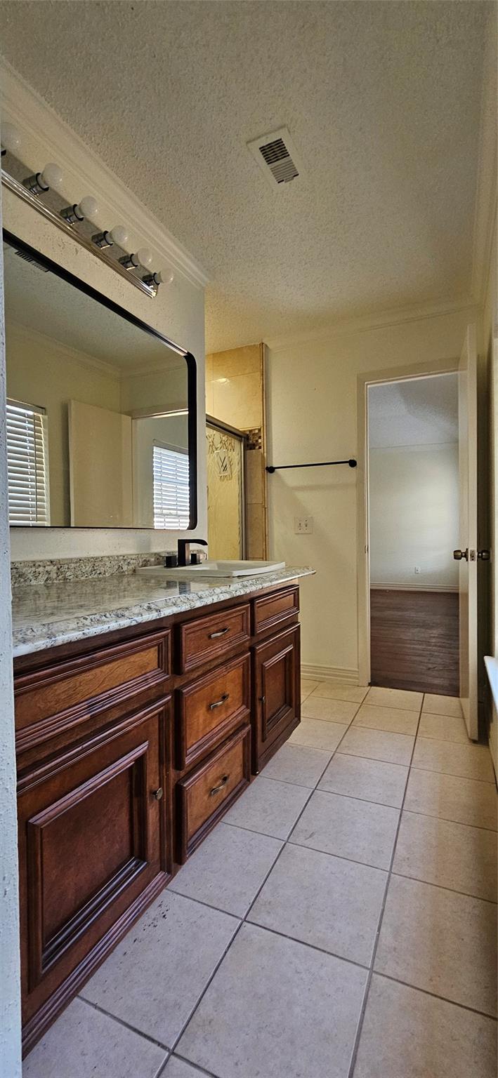
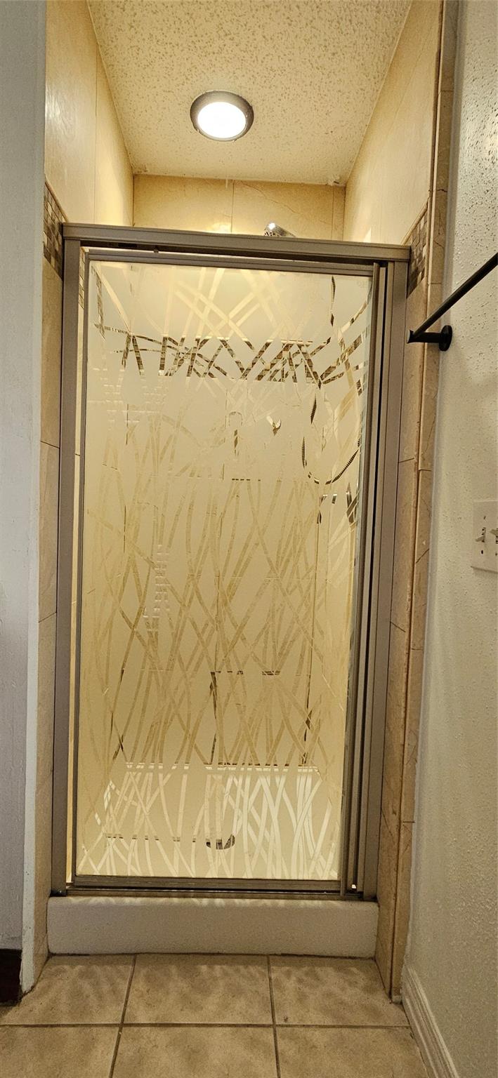
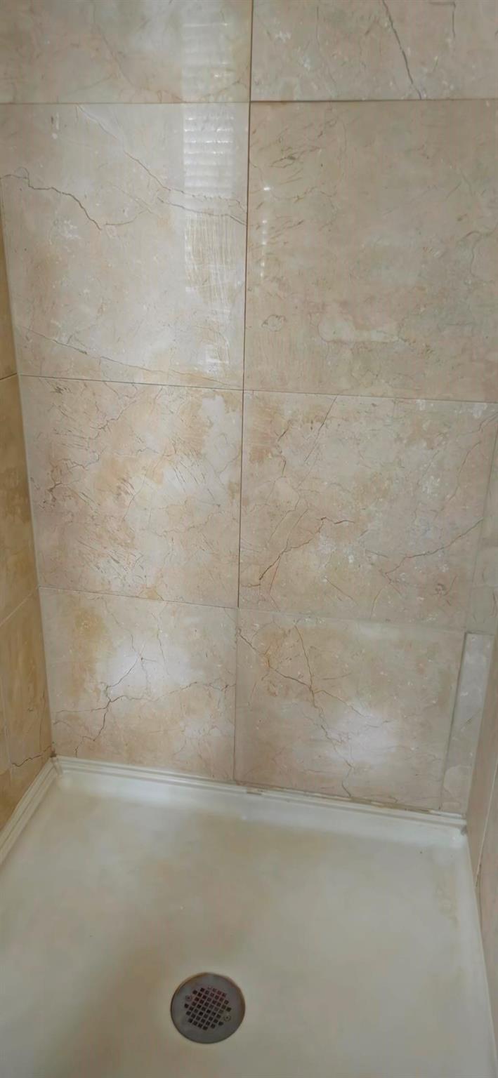
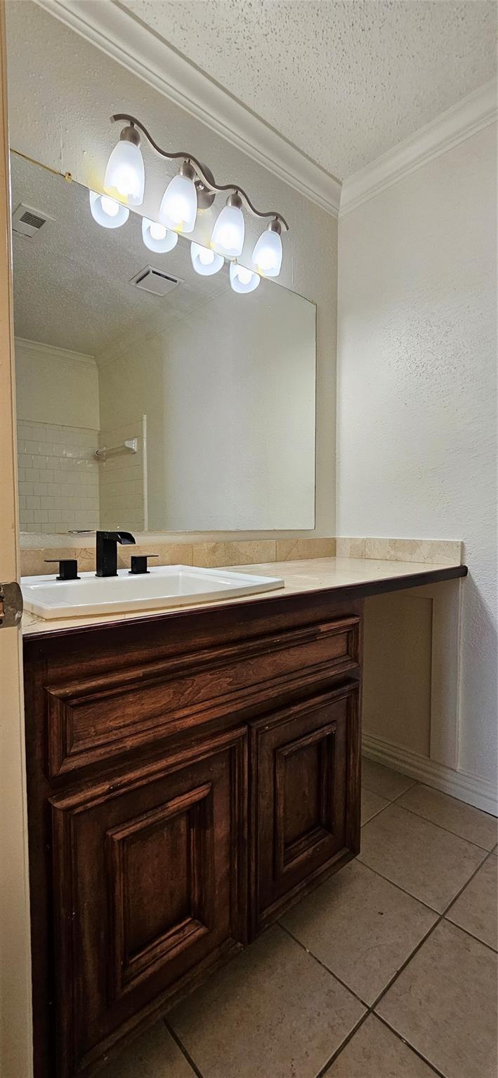
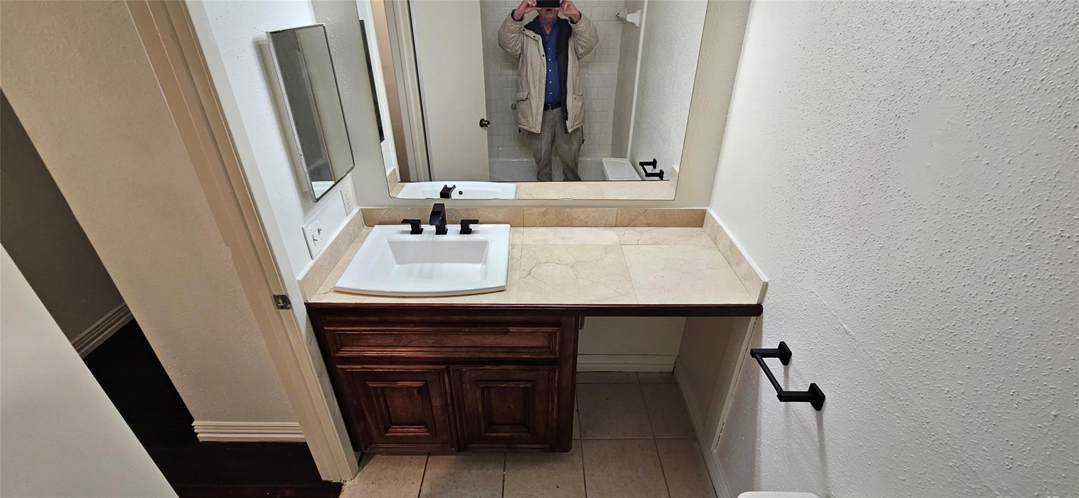
InteriorFireplace:1/Wood Burning FireplaceFloors:Tile,WoodCountertop:MarbleBathroom Description:Half Bath,Primary Bath: Shower Only,Secondary Bath(s): Double Sinks,Vanity AreaBedroom Desc:1 Bedroom Up,2 Bedrooms Up,3 Bedrooms Up,All Bedrooms Up,Primary Bed - 2nd Floor,Walk-In ClosetKitchen Desc:Breakfast Bar,Kitchen open to Family RoomRoom Description:Breakfast Room,Den,Entry,Formal Dining,Formal Living,Gameroom Down,Living Area - 1st Floor,Utility Room in HouseHeating:Central GasCooling:Central ElectricConnections:Gas Dryer Connections,Washer ConnectionsDishwasher:YesDisposal:YesCompactor:NoMicrowave:NoRange:Freestanding Range,Gas RangeOven:Freestanding Oven,Gas Oven,Single OvenIce Maker:NoEnergy Feature:Attic Vents,Ceiling Fans,Insulated DoorsInterior:Crown Molding,Formal Entry/Foyer,High Ceiling,Vaulted Ceiling,Window Coverings
-
ExteriorRoof:CompositionFoundation:SlabPrivate Pool:NoExterior Type:Brick,Vinyl,WoodLot Description:Cul-De-SacGarage Carport:Double-Wide DrivewayWater Sewer:Water DistrictArea Pool:Yes
Listed By:
Robert Barcus
Walzel Properties - Corporate Office
The data on this website relating to real estate for sale comes in part from the IDX Program of the Houston Association of REALTORS®. All information is believed accurate but not guaranteed. The properties displayed may not be all of the properties available through the IDX Program. Any use of this site other than by potential buyers or sellers is strictly prohibited.
© 2026 Houston Association of REALTORS®.
GET IN TOUCH
