
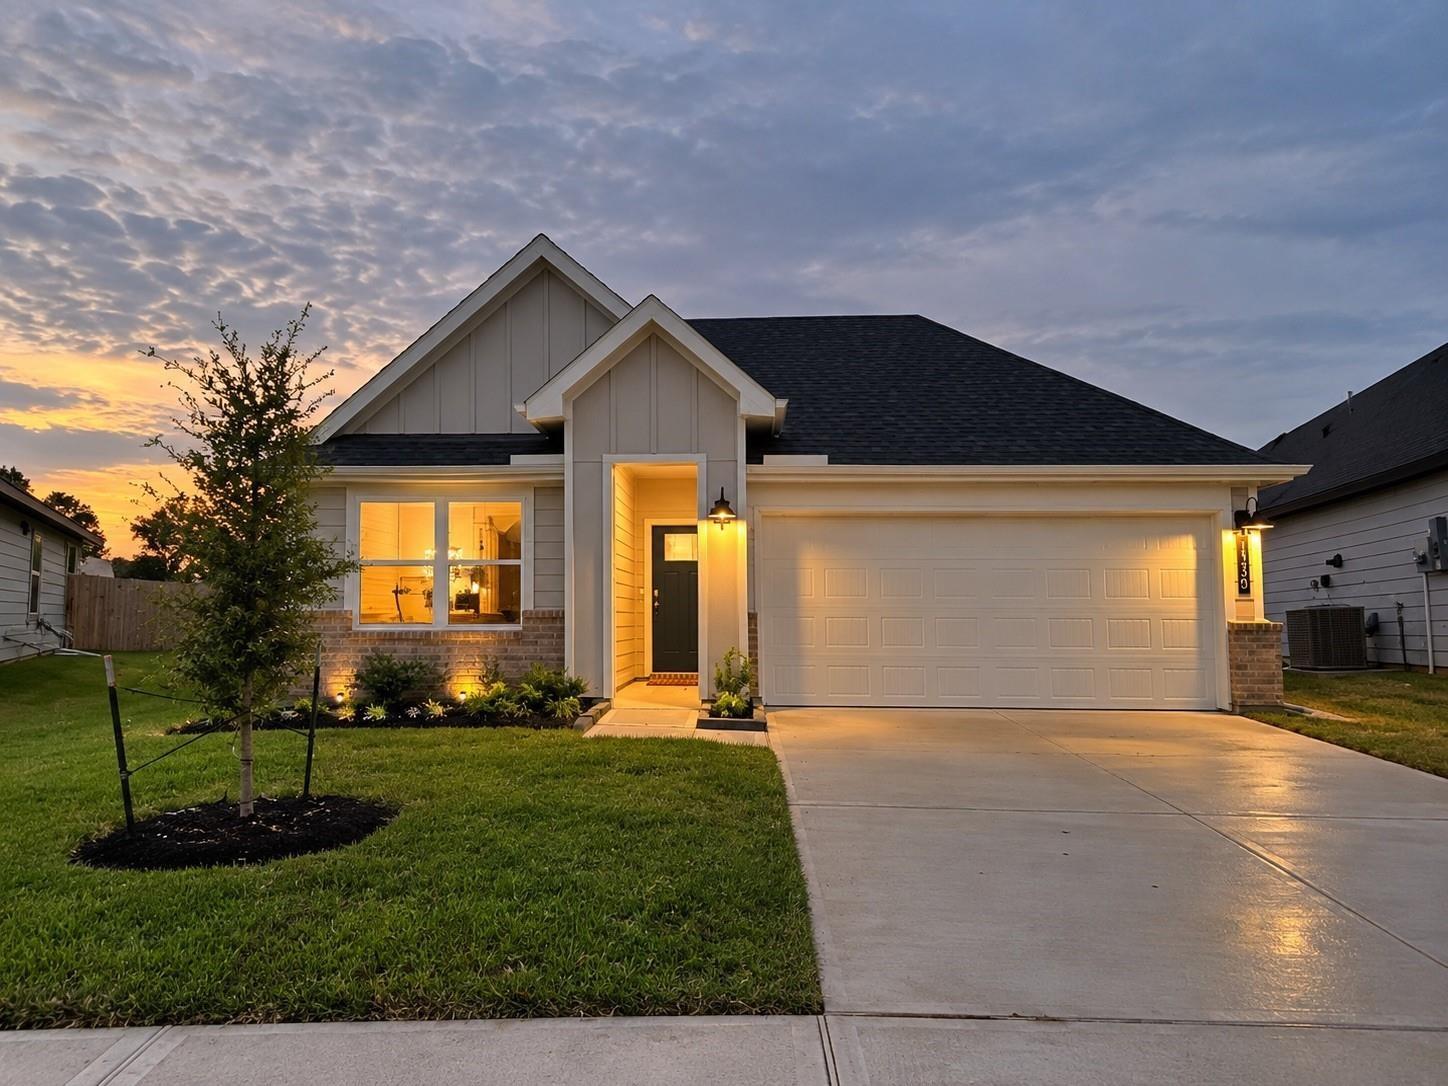
For Lease
1330 Ricasoli Dr Richmond, TX 77406
$2,595
/monthDescription
Built in 2023 and thoughtfully upgraded, this home in Sorrento offers the feel of a home with the extras renters actually notice. Inside, you’ll find quartz countertops, 42-inch cabinetry, stainless steel appliances, vinyl plank flooring, a gas range, tankless water heater, and upgraded finishes throughout. The primary suite is on the fitted with double sinks, a separate shower, and walk-in closet. The attached 2-car garage features a textured epoxy floor and an installed electric vehicle charger, while the exterior is enhanced with a custom soffit lighting system that gives the home a polished look after dark. Out back, a large private yard provides plenty of space to relax, entertain, play, or simply enjoy having more room than a typical rental. With approximately 1,831 square feet of living space, an interior utility room, energy-efficient features, and access to Sorrento community amenities, this home combines comfort, convenience, and upgrades that make everyday living easier.
Overview
Financial
Price:
$2,595
Price/SqFT:
$1.37
HOA Fee:
Tax Rate:
2.96553 %
Est. Monthly:
$21 *
Tax Amount:
$77
Amenities and features
 Public Pool
 Water Access
 Yard
 Cul-de-sac
 Energy Efficient
Property & Schools on Map
Floor plans / Dimensions / Descriptions
-
First FloorPrimary Bedroom:14x10Bedroom:10x11Bedroom 2:10x11Bedroom 3:10x11
-
InteriorPets:Case By CaseSmoking Allowed:NoFurnished:YesFloors:Carpet,Vinyl PlankCountertop:QuartzBathroom Description:Half Bath,Primary Bath: Double Sinks,Primary Bath: Separate Shower,Primary Bath: Shower Only,Secondary Bath(s): Tub/Shower ComboBedroom Desc:All Bedrooms Down,En-Suite Bath,Primary Bed - 1st Floor,Walk-In ClosetKitchen Desc:Island w/o Cooktop,Kitchen open to Family Room,Pantry,Walk-in PantryRoom Description:1 Living Area,Utility Room in HouseHeating:Central GasCooling:Central ElectricConnections:Washer ConnectionsDishwasher:YesDisposal:YesMicrowave:YesRange:Gas RangeOven:Gas OvenAppliances:Dryer Included,Gas Dryer Connections,Refrigerator,Washer IncludedEnergy Feature:Attic Vents,Ceiling Fans,Digital Program Thermostat,Energy Star Appliances,Energy Star/CFL/LED Lights,High-Efficiency HVAC,Insulated/Low-E windows,Radiant Attic Barrier,Tankless/On-Demand H2O HeaterInterior:High Ceiling,Prewired for Alarm System
-
ExteriorPrivate Pool:NoLot Description:Cul-De-Sac,Subdivision LotWater Sewer:Water DistrictCable:AvailableFront Door Face:SouthArea Pool:YesExterior:Back Yard,Back Yard Fenced,Fully Fenced
Listed By:
Christopher Gross
Havlo Group
The data on this website relating to real estate for sale comes in part from the IDX Program of the Houston Association of REALTORS®. All information is believed accurate but not guaranteed. The properties displayed may not be all of the properties available through the IDX Program. Any use of this site other than by potential buyers or sellers is strictly prohibited.
© 2026 Houston Association of REALTORS®.
GET IN TOUCH
