
For Lease
1328 Wicklow Forest St Magnolia, TX 77354
$2,275
/monthDescription
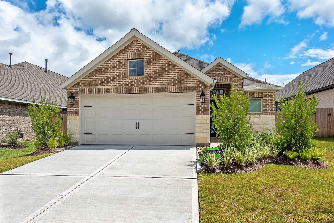
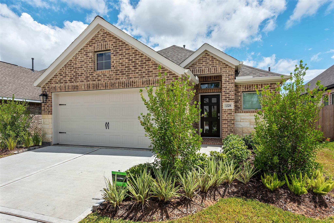
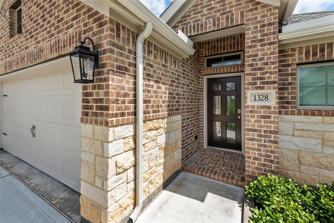
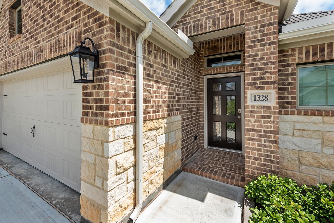
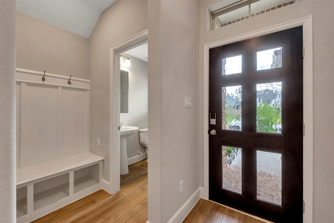
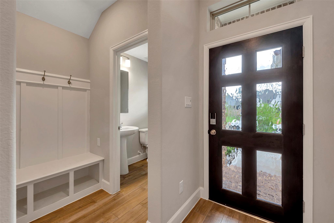
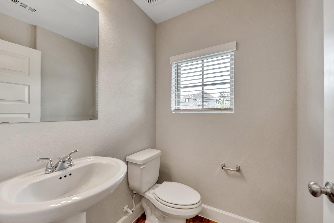
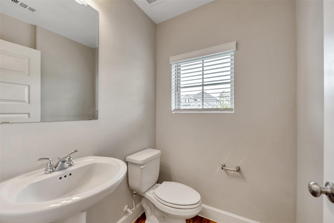
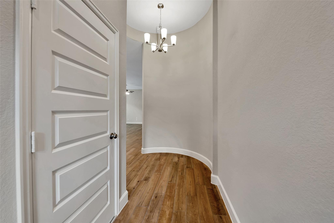
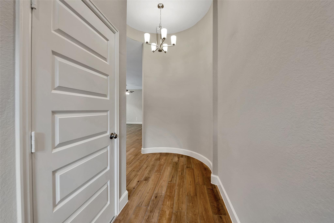
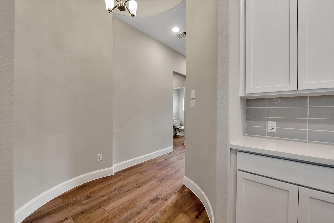
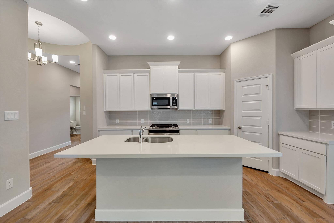
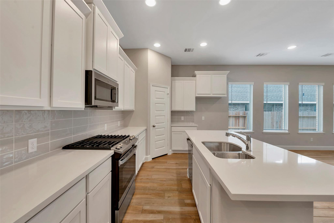
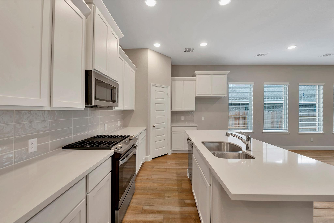
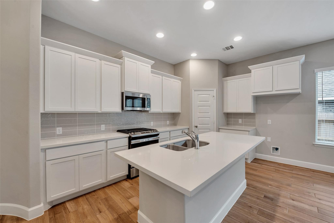
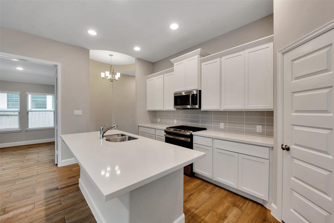
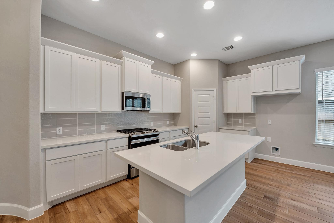
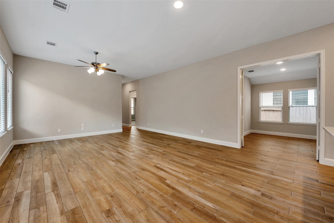
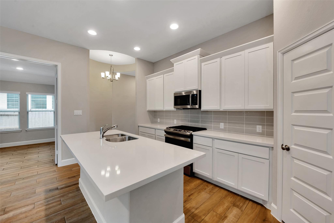
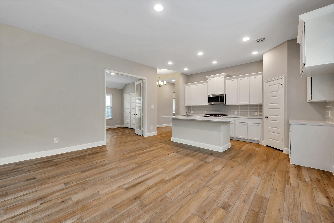
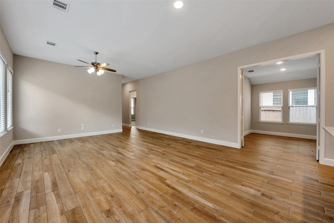
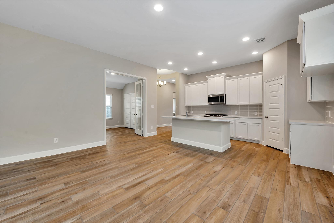
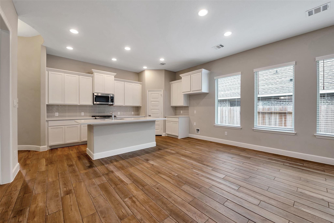
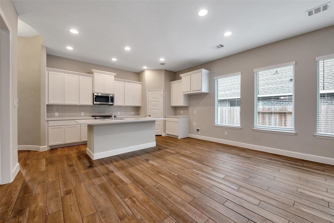
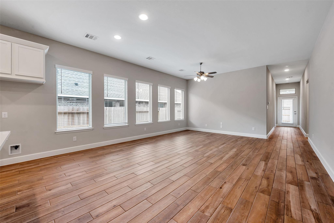
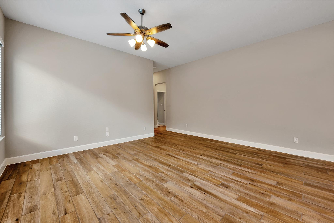
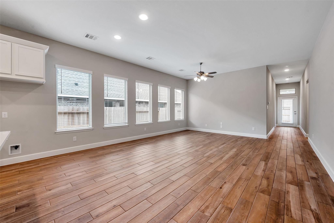
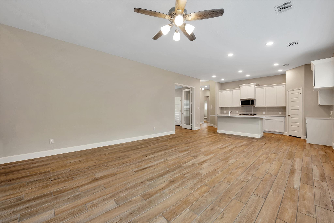
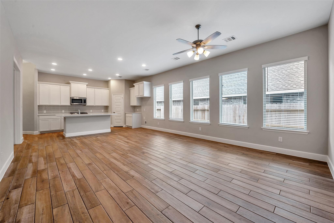
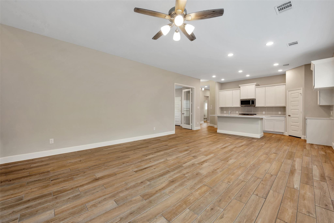
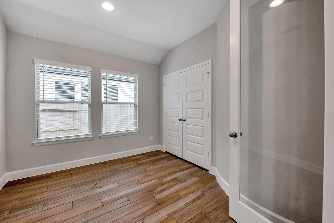
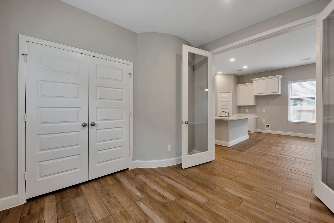
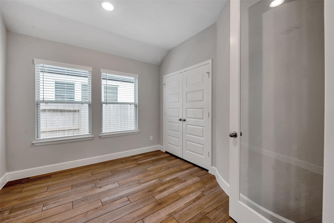
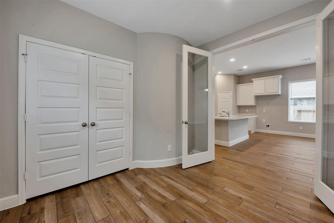
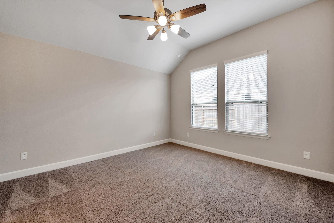
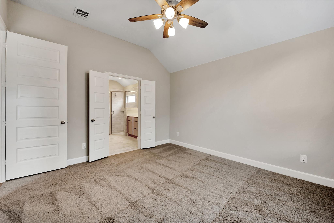
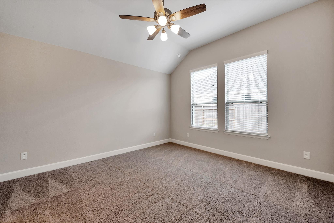
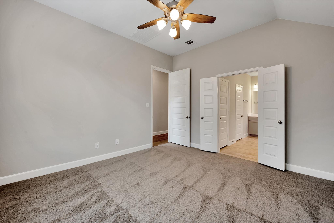
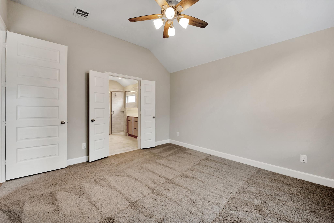
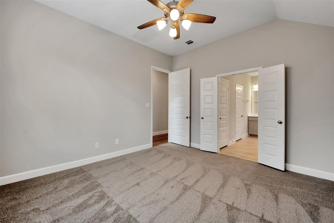
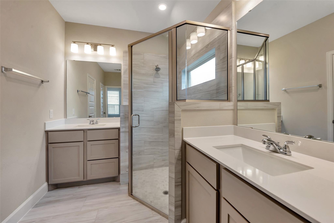
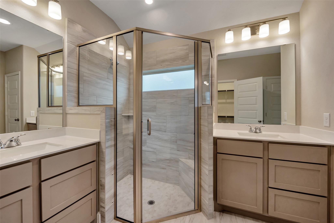
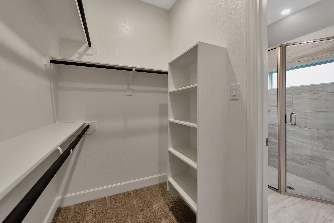
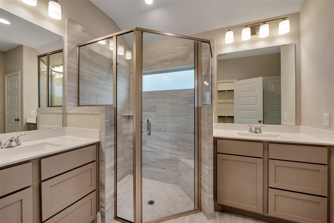
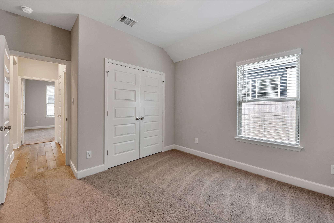
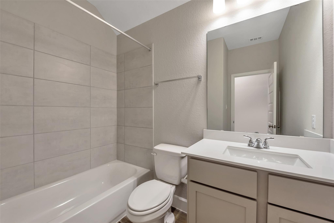
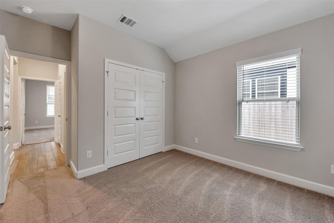
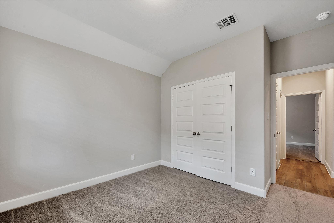
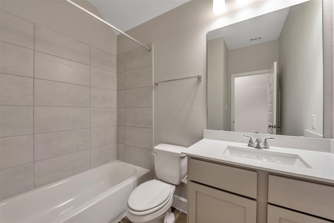
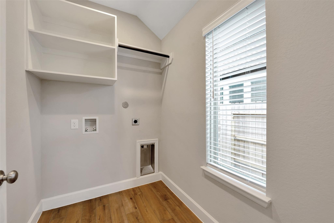
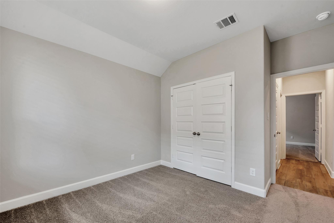
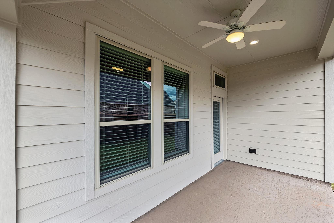
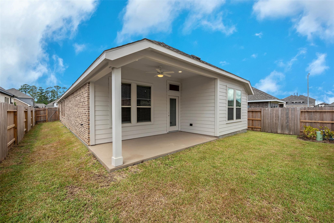
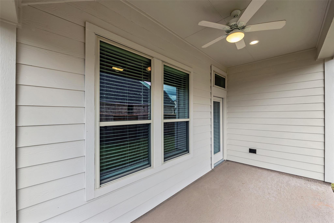
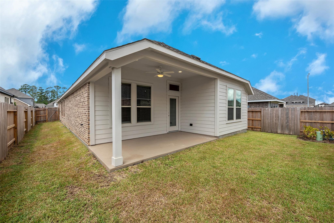
Welcome to this beautifully crafted almost new construction home. As you enter, you'll find a convenient utility room and a mud room. The home office, with its elegant French doors, offers a perfect space for productivity. The spacious family room seamlessly flows into the dining area, creating a great space for gatherings. The well-appointed kitchen features a corner walk-in pantry for ample storage. Retreat to the serene primary suite, which includes a luxurious bath with dual vanities, a walk-in closet, a linen closet, and a large glass-enclosed shower. Secondary bedrooms also come with walk-in closets. Enjoy outdoor living on the covered backyard patio, and take advantage of the two-car garage for all your storage needs.
Overview
Financial
Price:
$2,275
Price/SqFT:
$1.32
HOA Fee:
Tax Rate:
2.9308 %
Est. Monthly:
$21 *
Tax Amount:
$67
Amenities and features
 Patio/Deck
 Sewer
Sewer Sprinkler System
 Study Room
 Water Access
 Yard
Yard Green Certified
Property & Schools on Map
Floor plans / Dimensions / Descriptions
-
First FloorFamily Room:17 x 13Breakfast:17 x 8Primary Bedroom:13 x 14Bedroom:11 x 11Bedroom 2:11 x 11Library:11 x 10Library 2:11 x 10
-
InteriorPets:Case By CaseSmoking Allowed:NoFurnished:NoFloors:Carpet,TileCountertop:QuartzBathroom Description:Half Bath,Primary Bath: Double Sinks,Primary Bath: Shower Only,Secondary Bath(s): Tub/Shower ComboBedroom Desc:All Bedrooms Down,Walk-In ClosetKitchen Desc:Island w/o Cooktop,Kitchen open to Family Room,PantryRoom Description:Breakfast Room,Family Room,Kitchen/Dining Combo,LibraryHeating:Central GasCooling:Central ElectricConnections:Electric Dryer ConnectionsDishwasher:YesDisposal:YesCompactor:NoMicrowave:YesRange:Gas CooktopOven:Electric OvenInterior:Fire/Smoke Alarm,High Ceiling
-
ExteriorPrivate Pool:NoLot Description:Subdivision LotWater Sewer:Public Sewer,Public WaterFront Door Face:WestArea Pool:NoExterior:Back Yard,Patio/Deck,Sprinkler System
Listed By:
Charlotte Broesche
Better Homes and Gardens Real Estate Gary Greene - Bay Area
The data on this website relating to real estate for sale comes in part from the IDX Program of the Houston Association of REALTORS®. All information is believed accurate but not guaranteed. The properties displayed may not be all of the properties available through the IDX Program. Any use of this site other than by potential buyers or sellers is strictly prohibited.
© 2026 Houston Association of REALTORS®.
GET IN TOUCH
