
For Sale
1326 Martin St Houston, TX 77018
$1,319,000
Description
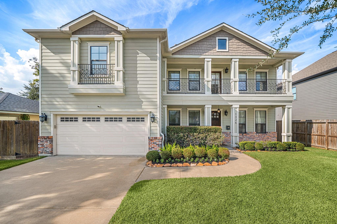
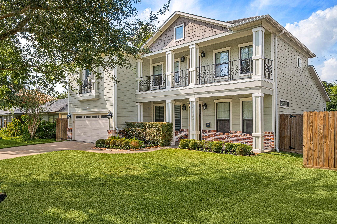
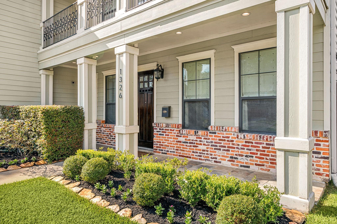
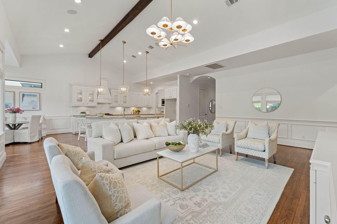
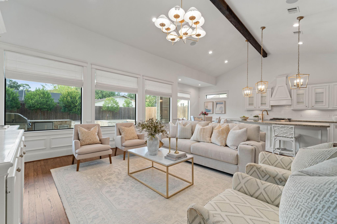
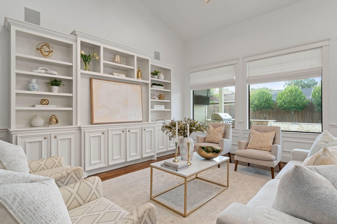
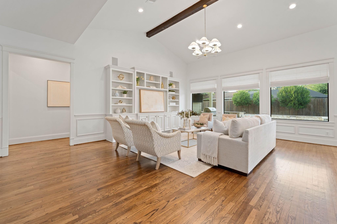
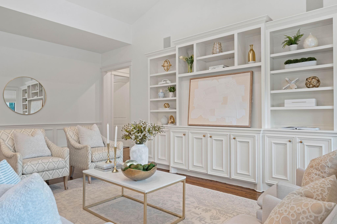
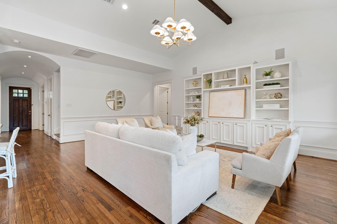
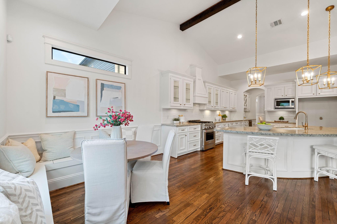
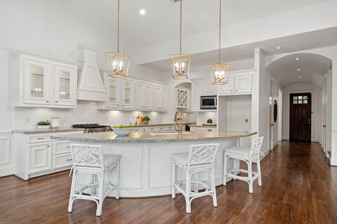
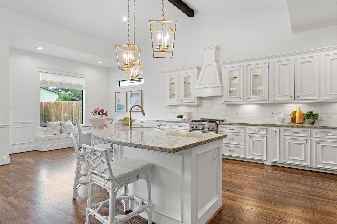
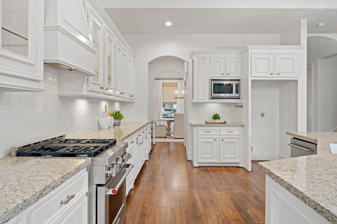
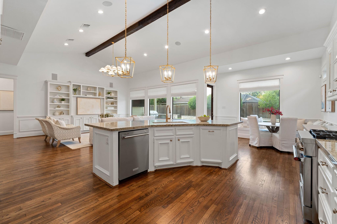
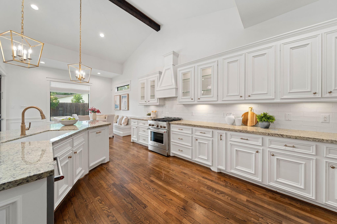
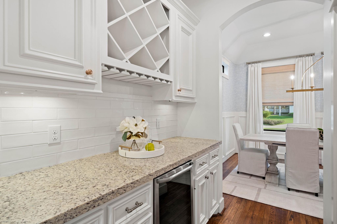
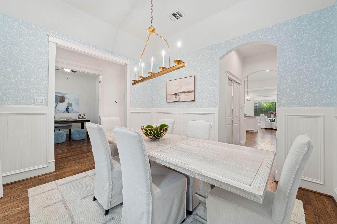
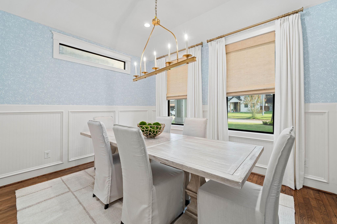
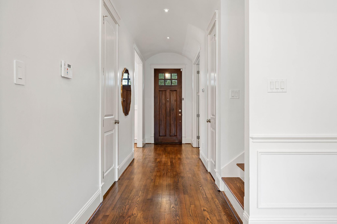
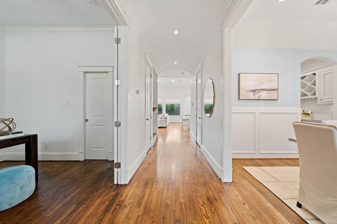
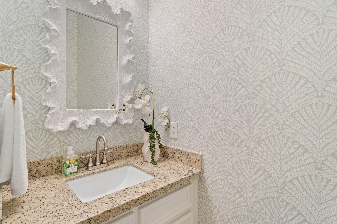
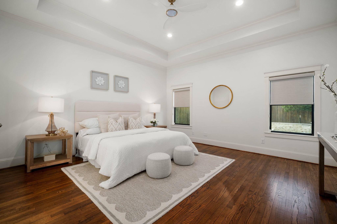
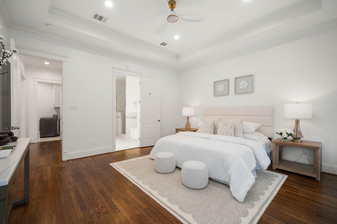
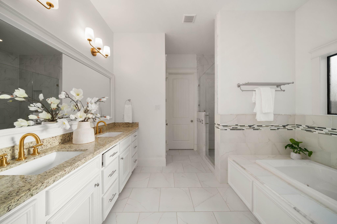
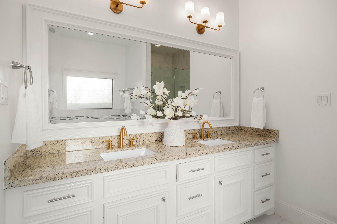
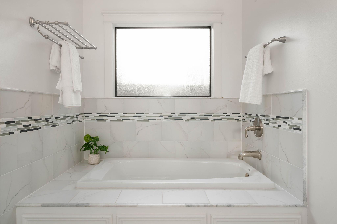
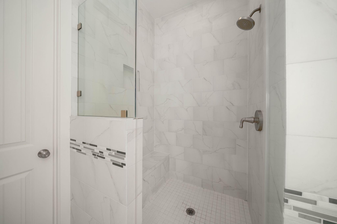
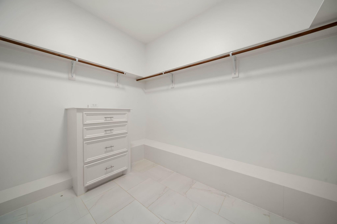
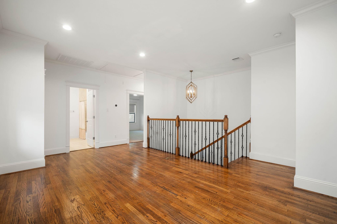
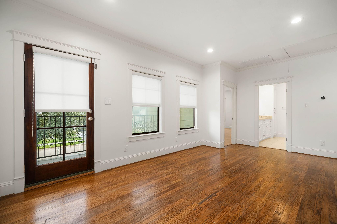
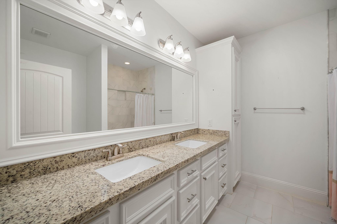
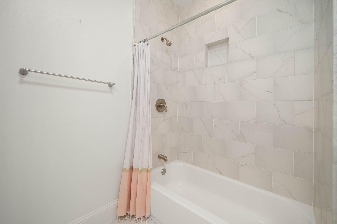
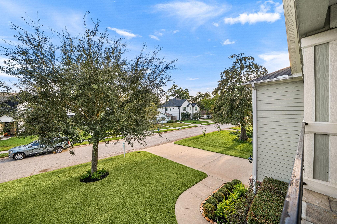
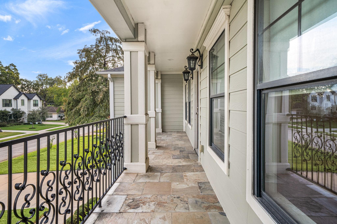
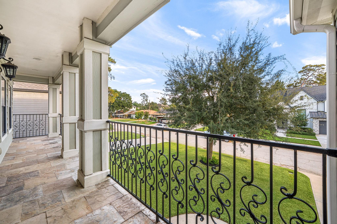
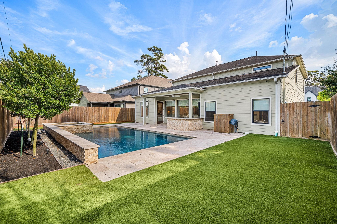
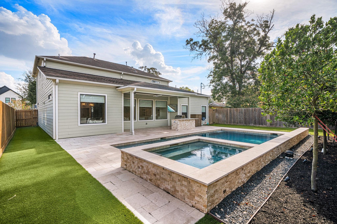
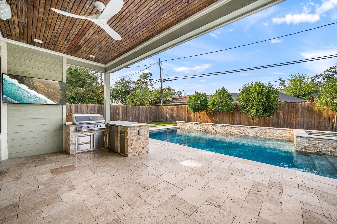
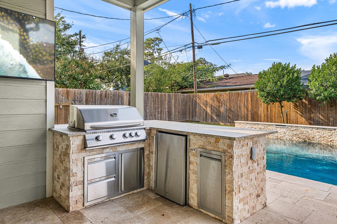
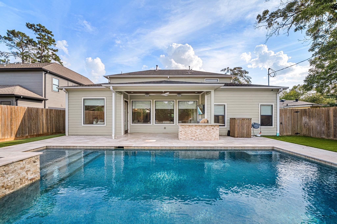
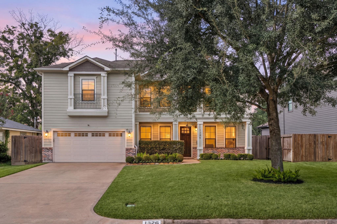
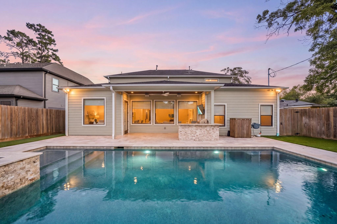
Beautifully appointed, this 4-bedroom, 3.5-bath Oak Forest home offers a thoughtfully designed floor plan with refinished wood floors and Visual Comfort lighting fixtures, adding warmth and timeless character throughout. The inviting kitchen features stainless steel appliances, a breakfast room, generous pantry, and vaulted ceiling. The spacious primary suite is a relaxing retreat with a 12-foot ceiling and spa-inspired bath featuring dual sinks, a soaking tub, walk-in shower, and expansive walk-in closet. The private backyard is designed for relaxing and entertaining, with a pool and outdoor kitchen completed in 2022, covered patio, attractive landscaping, and low-maintenance turf. A sprinkler system and 2-car garage with built-in storage complete this exceptional home. All room measurements are approximate and must be confirmed by the buyer.
Overview
Financial
Price:
$1,319,000
Price/SqFT:
$392.21
HOA Fee:
Tax Rate:
2.12522 %
Est. Monthly:
$18,776 *
Tax Amount:
$28,032
Amenities and features
 Patio/Deck
 Private Pool
 Sewer
Sewer Sprinkler System
 Study Room
 Water Access
 Yard
Yard Energy Efficient
Property & Schools on Map
Floor plans / Dimensions / Descriptions
-
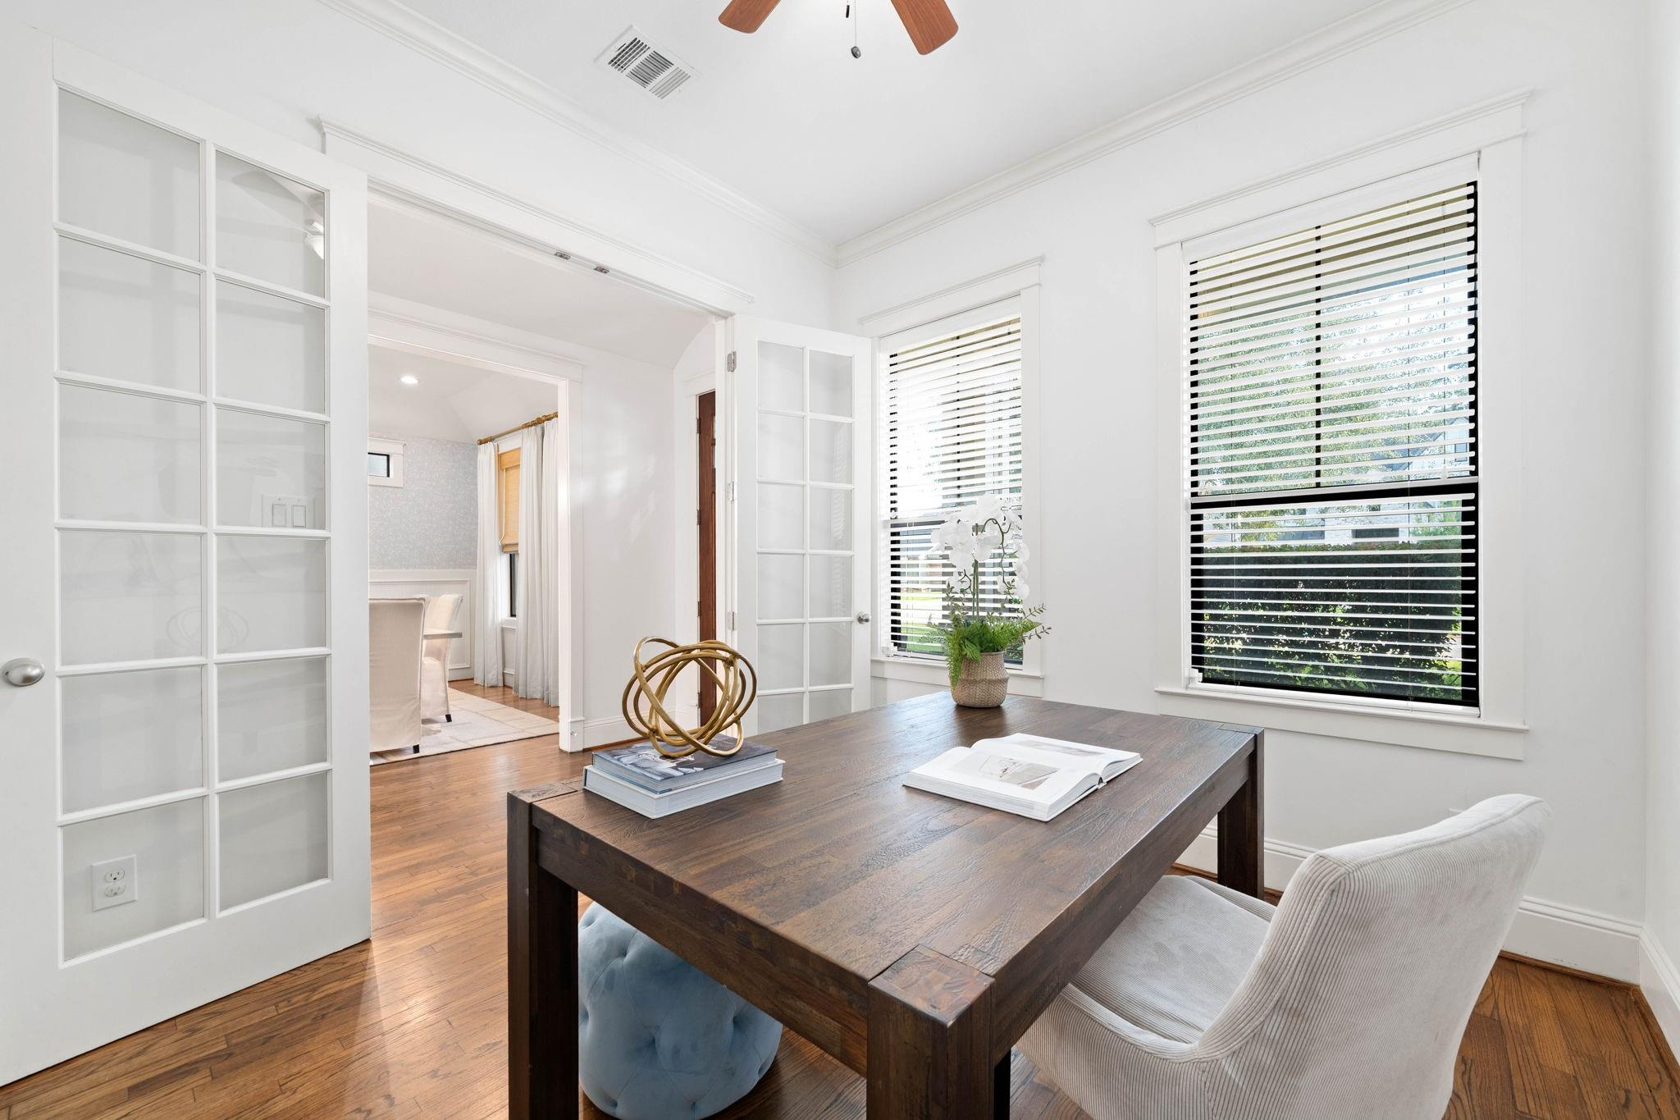
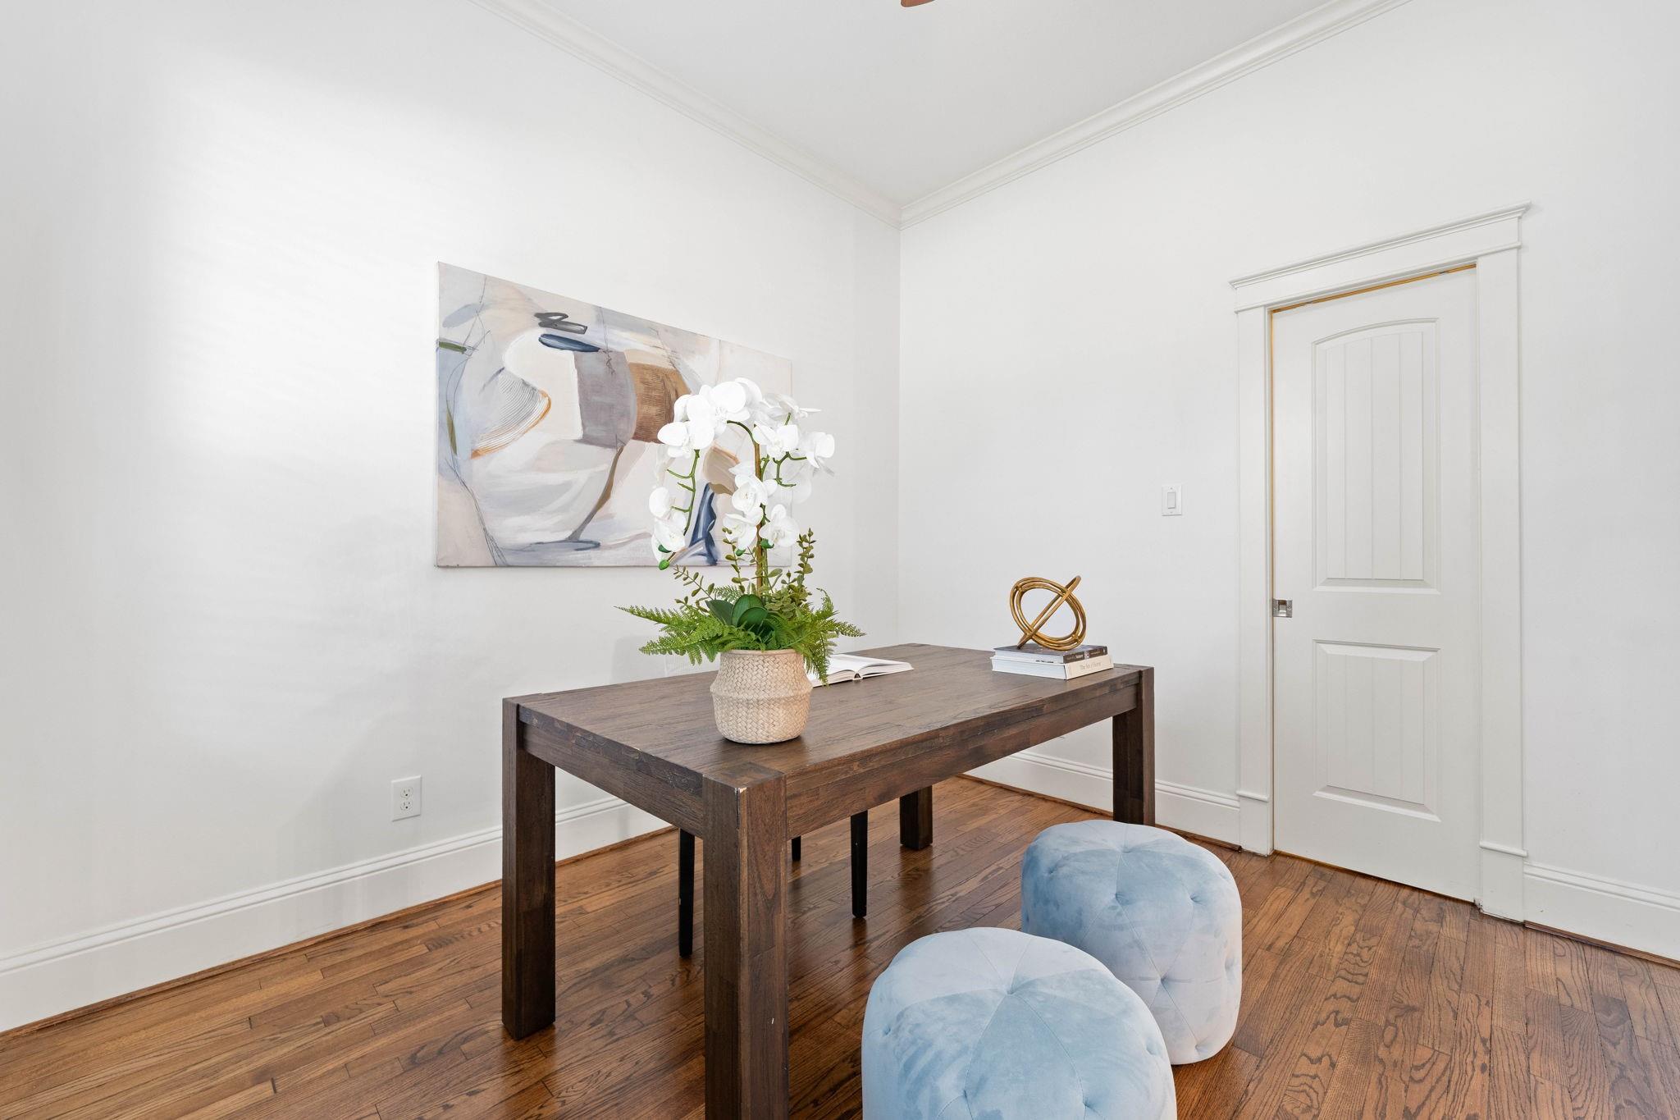
First FloorFamily Room:23x17Dining:13x11Kitchen:17x14Primary Bedroom:16x16Home Office/Study:11x10
-
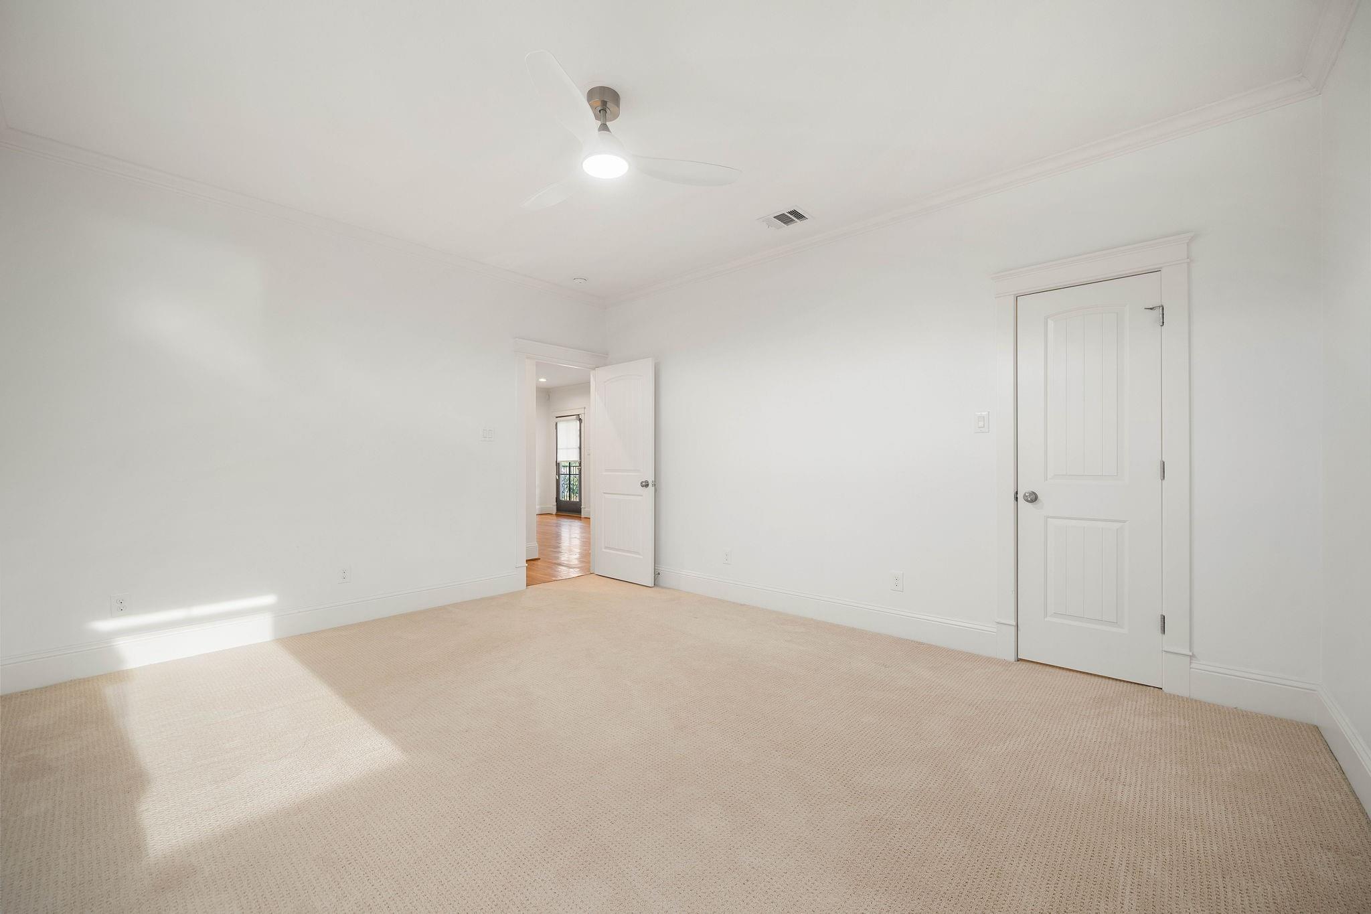
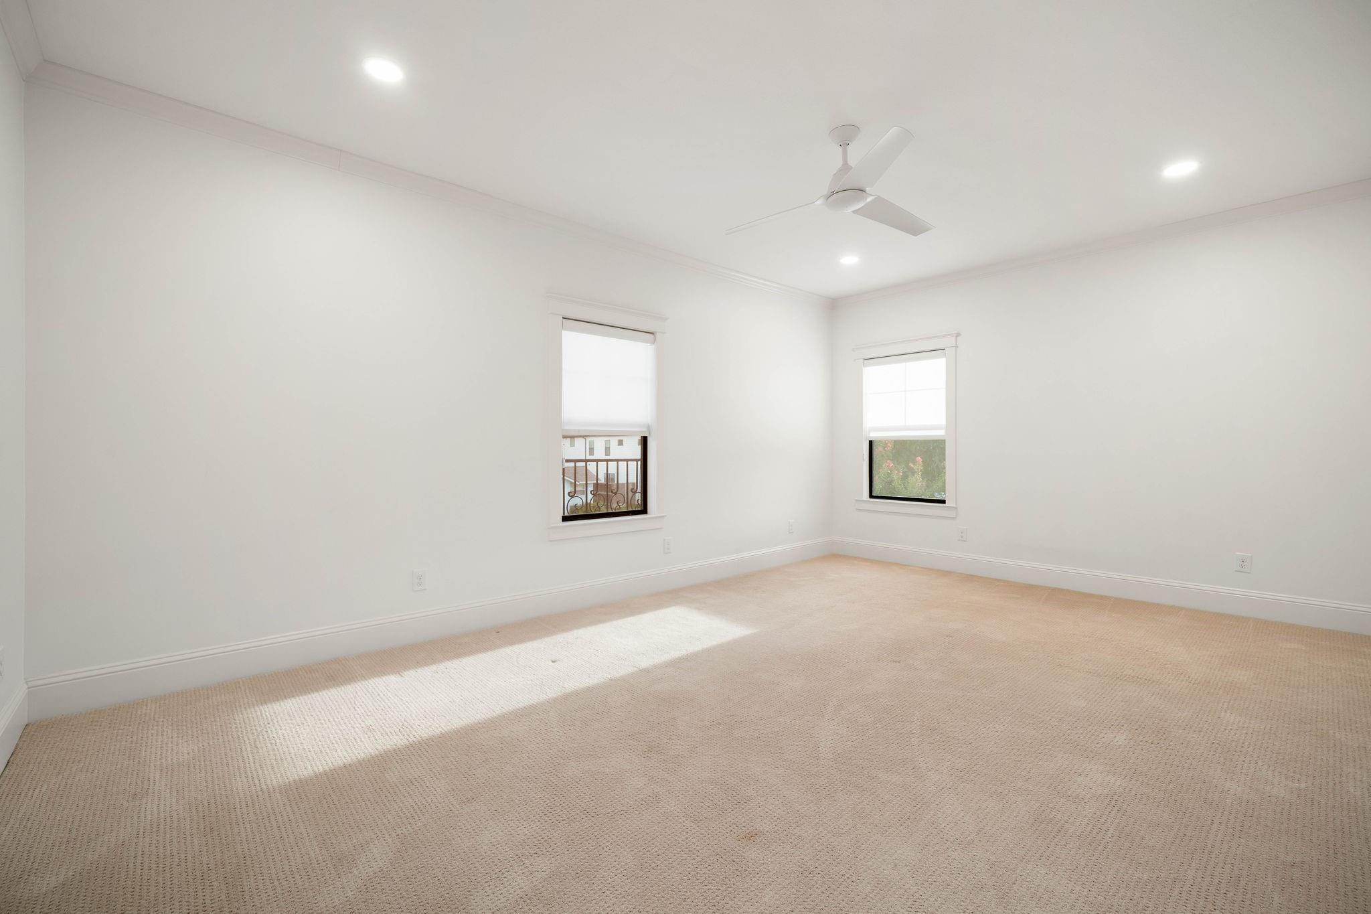
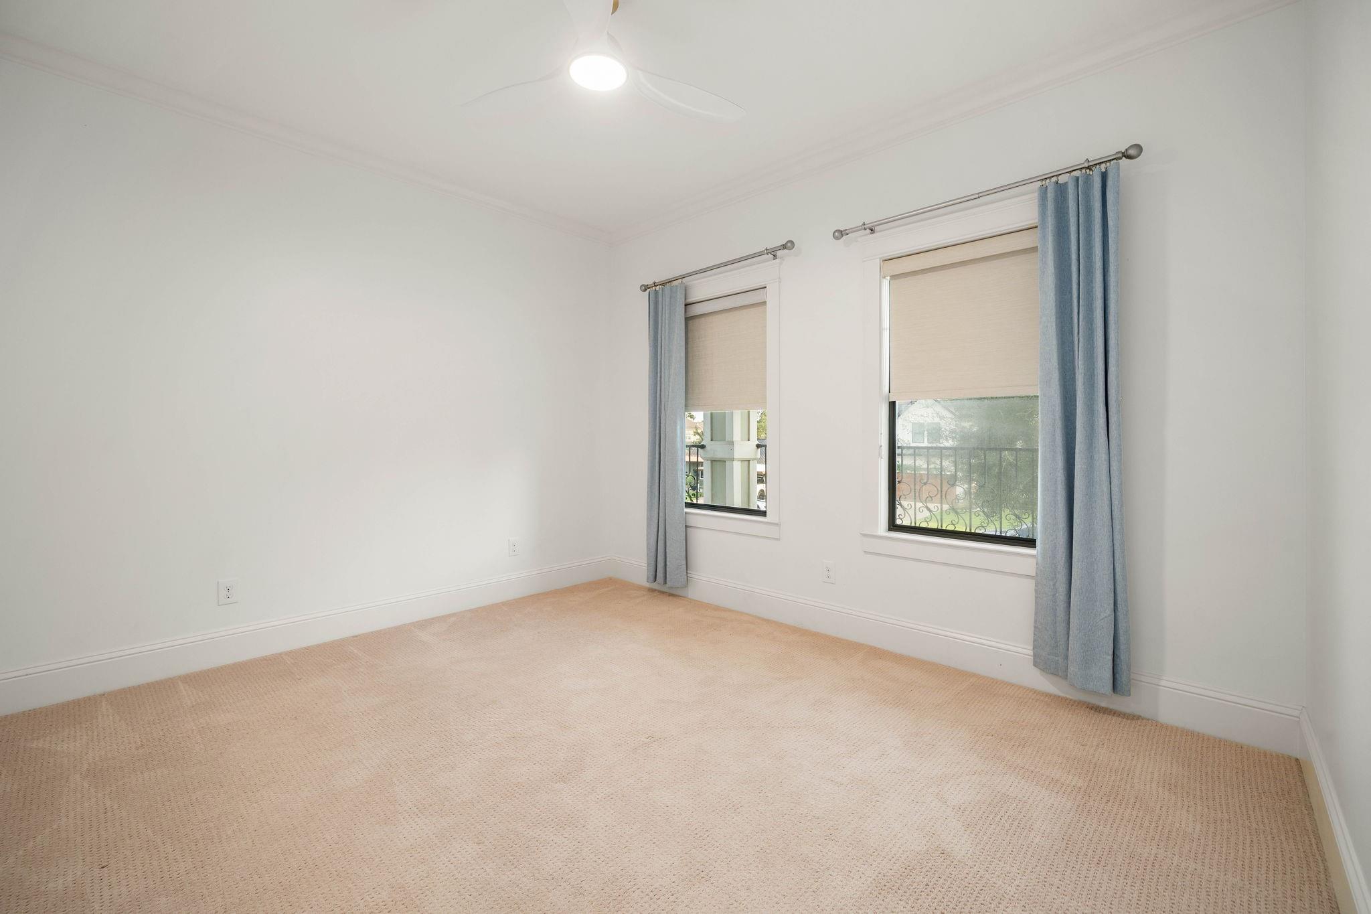
Second FloorBedroom:19x13Bedroom 2:13x13Bedroom 3:13x11Game Room:19x12
-
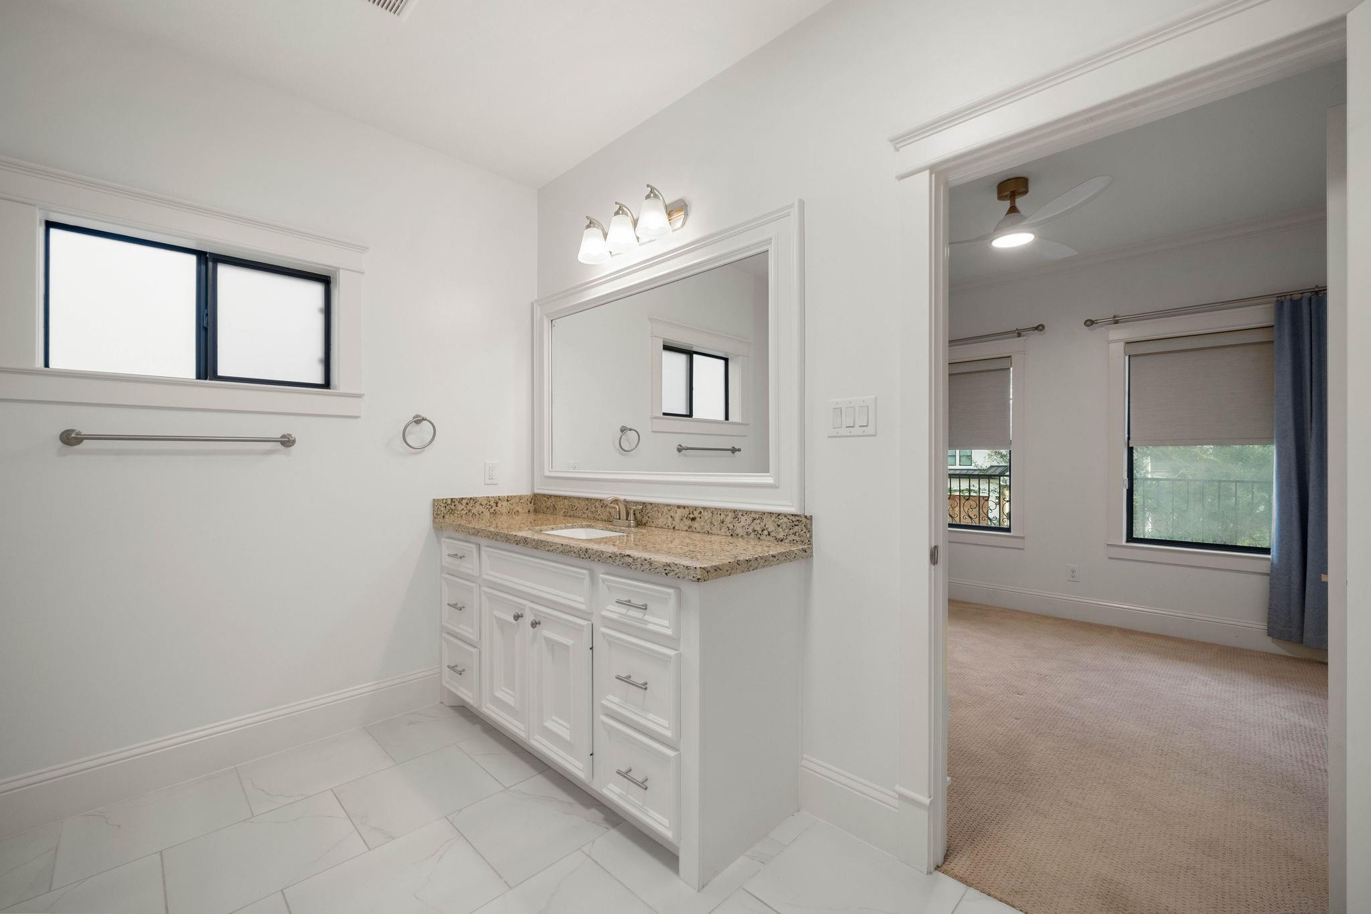
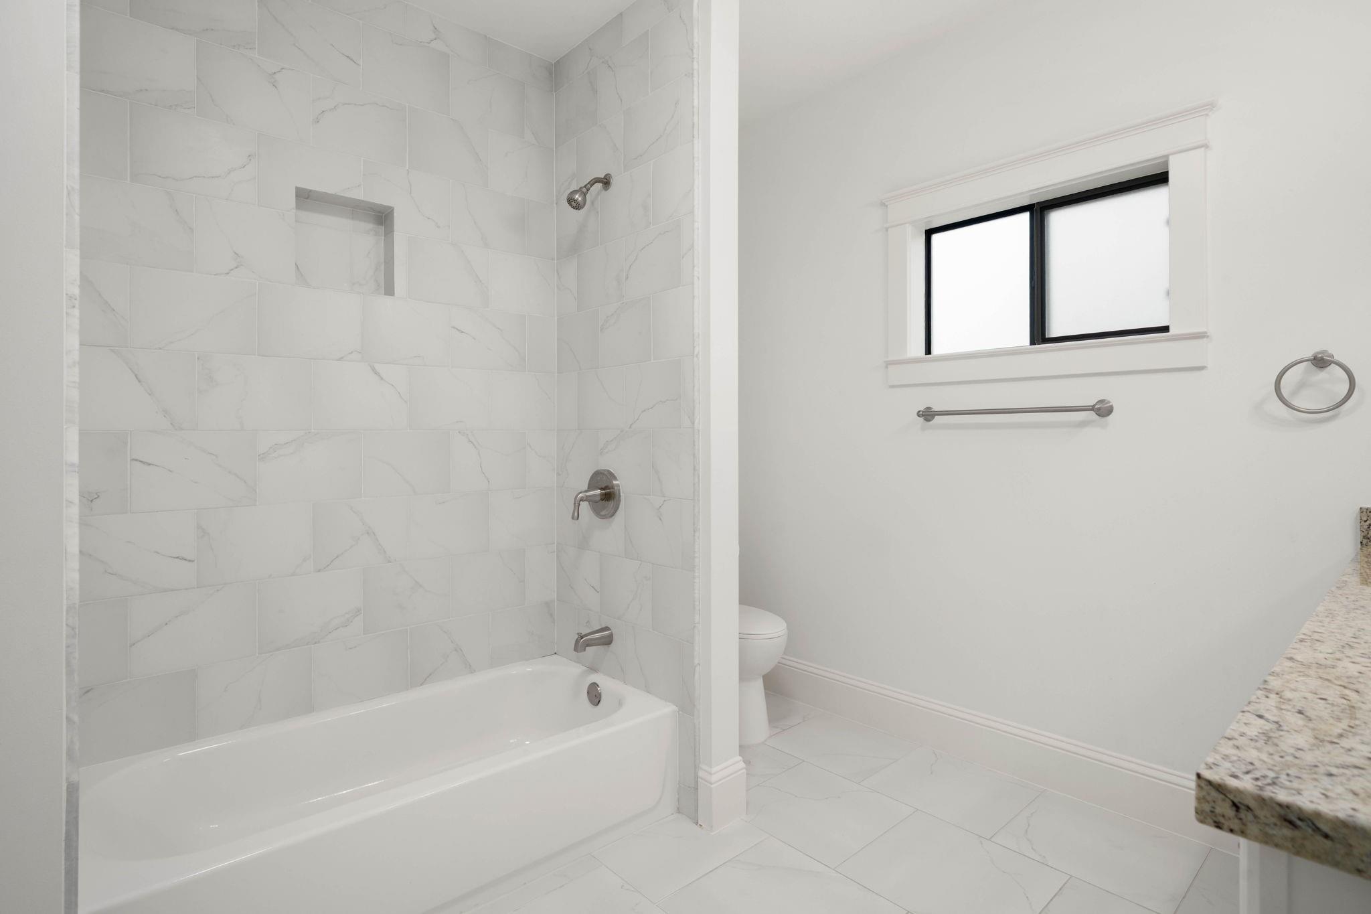
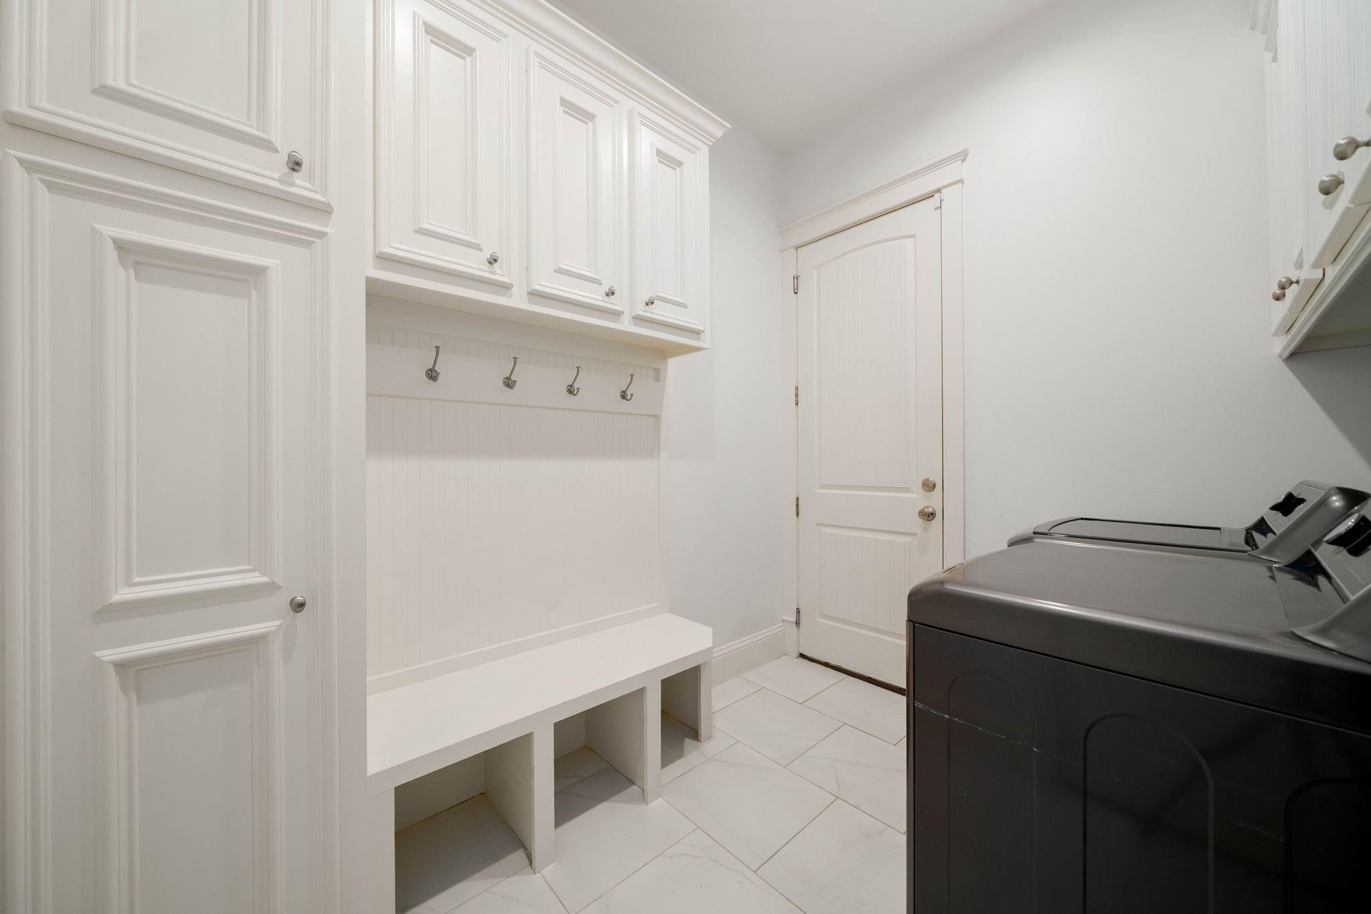
InteriorFloors:Carpet,Tile,WoodBathroom Description:Primary Bath: Double Sinks,Primary Bath: Separate Shower,Primary Bath: Soaking TubBedroom Desc:Primary Bed - 1st Floor,Walk-In ClosetKitchen Desc:Kitchen open to Family Room,Pantry,Under Cabinet LightingRoom Description:Formal Dining,Gameroom Up,Home Office/Study,Utility Room in HouseHeating:Central GasCooling:Central ElectricConnections:Electric Dryer Connections,Gas Dryer Connections,Washer ConnectionsDishwasher:YesDisposal:YesMicrowave:YesRange:Gas RangeOven:Double Oven,Gas OvenEnergy Feature:Ceiling Fans,Digital Program Thermostat,HVAC>13 SEER,Insulated/Low-E windows,Insulation - Blown Fiberglass,North/South Exposure,Radiant Attic BarrierInterior:Alarm System - Owned,Dryer Included,Fire/Smoke Alarm,High Ceiling,Washer Included,Window Coverings
-
ExteriorRoof:CompositionFoundation:SlabPrivate Pool:YesPrivate Pool Desc:Gunite,Heated,In Ground,Pool With Hot Tub AttachedExterior Type:Cement BoardLot Description:Subdivision LotGarage Carport:Auto Garage Door Opener,Double-Wide DrivewayWater Sewer:Public Sewer,Public WaterFront Door Face:SouthArea Pool:NoExterior:Artificial Turf,Back Yard Fenced,Covered Patio/Deck,Outdoor Kitchen,Sprinkler System
Listed By:
Sharidan Lippold
Meadows Property Group
The data on this website relating to real estate for sale comes in part from the IDX Program of the Houston Association of REALTORS®. All information is believed accurate but not guaranteed. The properties displayed may not be all of the properties available through the IDX Program. Any use of this site other than by potential buyers or sellers is strictly prohibited.
© 2026 Houston Association of REALTORS®.
GET IN TOUCH
