
For Sale
13226 Sage Meadow Ln Pearland, TX 77584
$515,000
Description
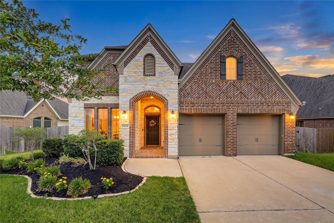
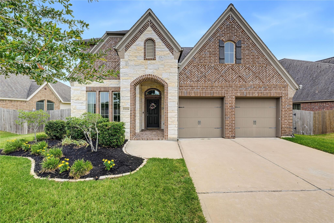
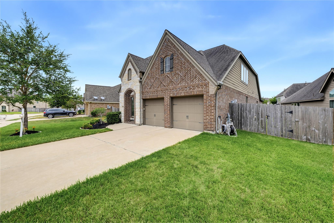
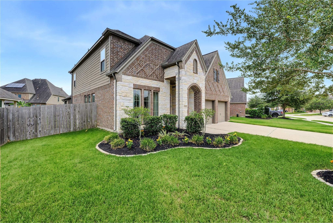
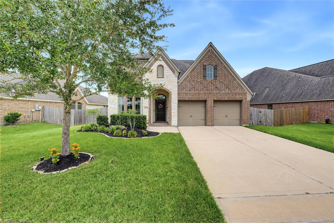
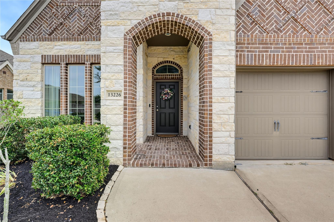
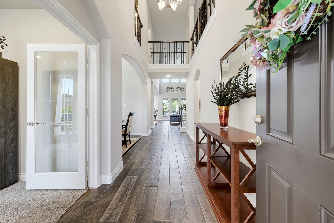
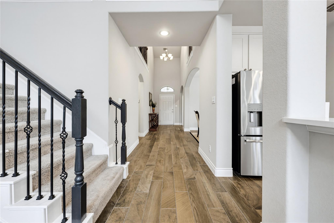
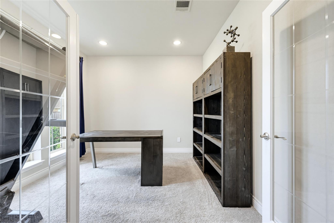
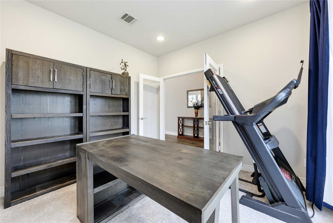
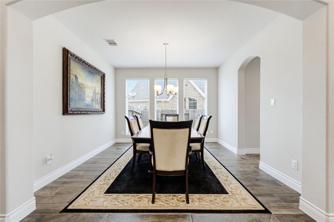
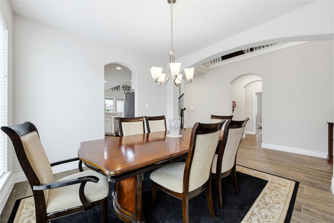
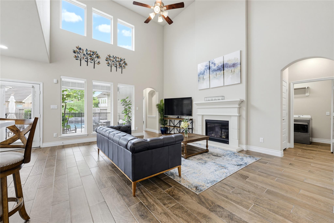
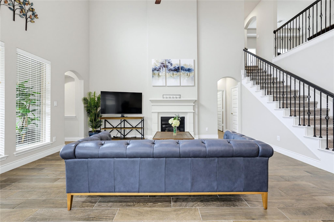
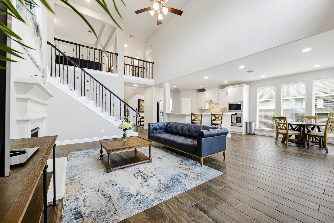
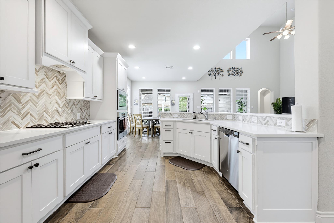
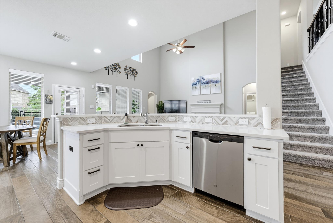
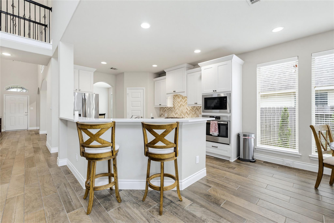
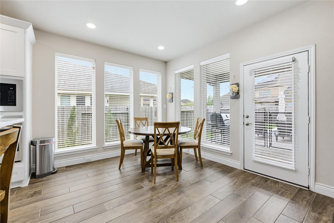
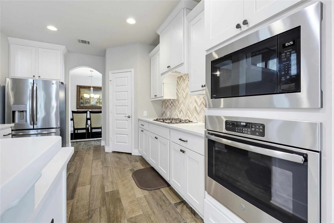
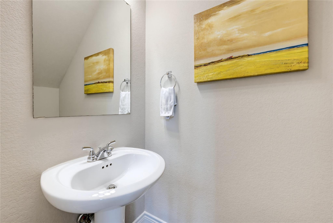
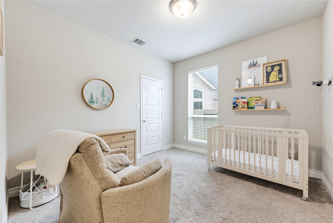
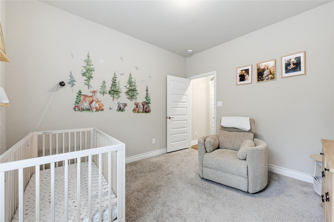
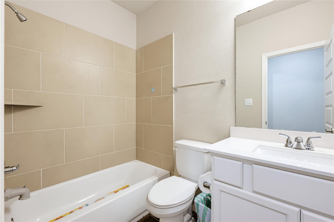
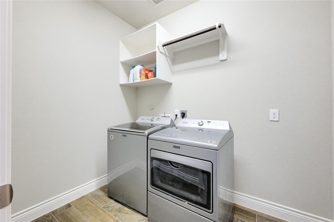
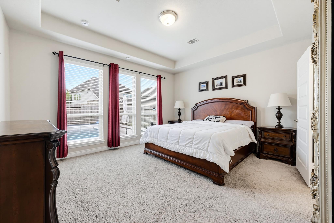
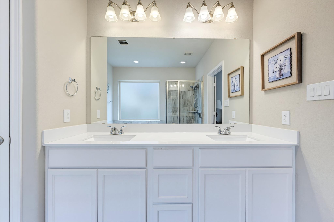
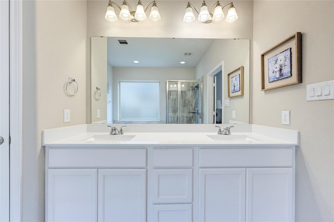
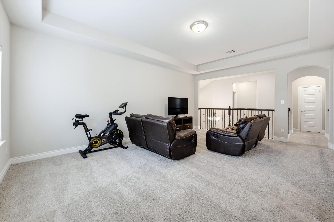
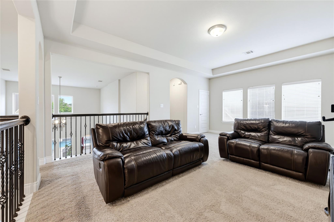
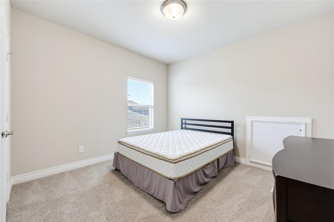
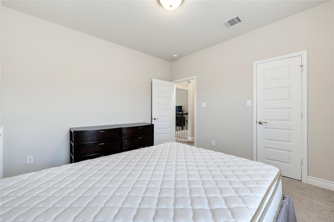
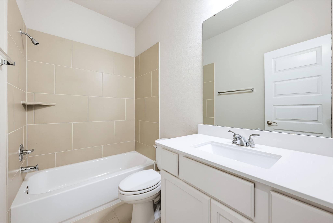
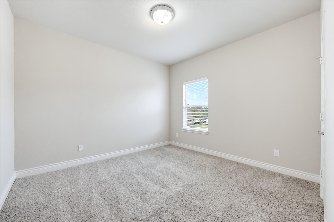
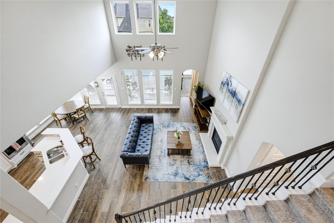
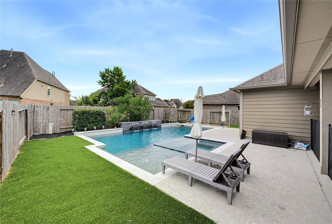
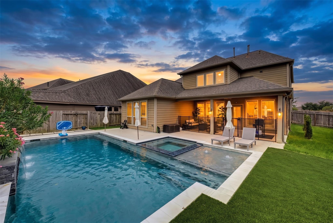
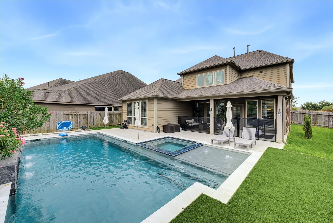
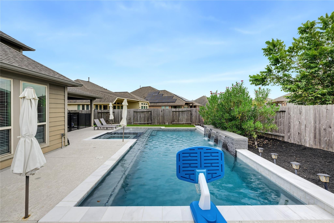
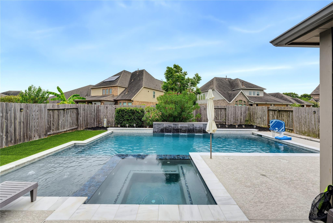
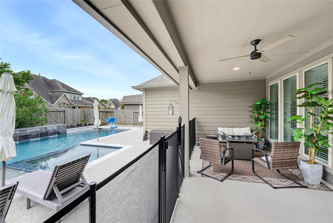
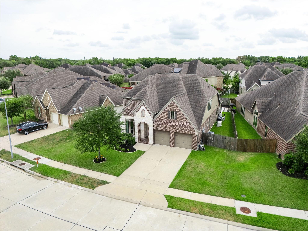
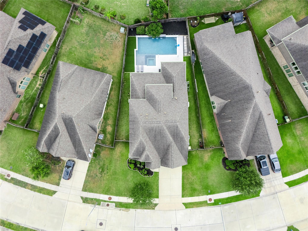
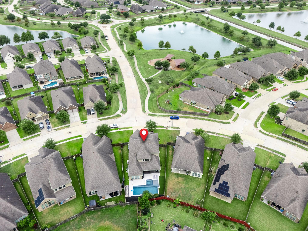
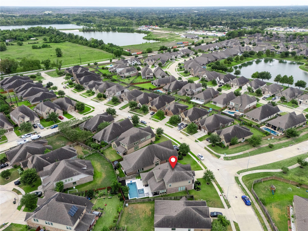
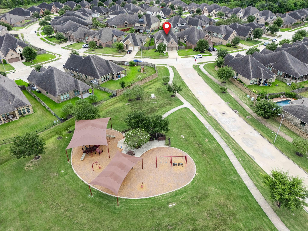
Gorgeous two-story home located in the desirable Southlake community in Pearland, TX. This beautiful home features an expansive design with open-concept living, soaring high ceilings, a double story entrance foyer, abundant natural light thorough out the home, a dedicate home office or studio, open game room space/ flex area, a family room overseeing the sparkling pool and spa, covered patio back yard,4 bedrooms and 3 1/2 baths. The upgraded kitchen boasts upgraded cabinetry as well as a combo microwave wall oven, stainless steel appliances, a 4-burner gas cooktop with a grill, a walk-in pantry and a large island with breakfast bar seating, a GENERAC Generator, washer, dryer and the refrigerator stay. Southlake Subdivision offers a club house, a soccer field, splash pad and four pools with (recreational style) water slides. There is so many more upgrades in this lovely home there is not enough space to write them all. Schedule your showing today before is GONE !!
Overview
Financial
Price:
$515,000
Price/SqFT:
$184.13
HOA Fee:
$1300 Annually
Tax Rate:
2.77958 %
Est. Monthly:
$7,702 *
Tax Amount:
$14,315
Amenities and features
 Patio/Deck
 Private Pool
 Public Pool
 Spa/Hot Tub
 Study Room
 Yard
Yard Energy Efficient
 Green Certified
Property & Schools on Map
Floor plans / Dimensions / Descriptions
-
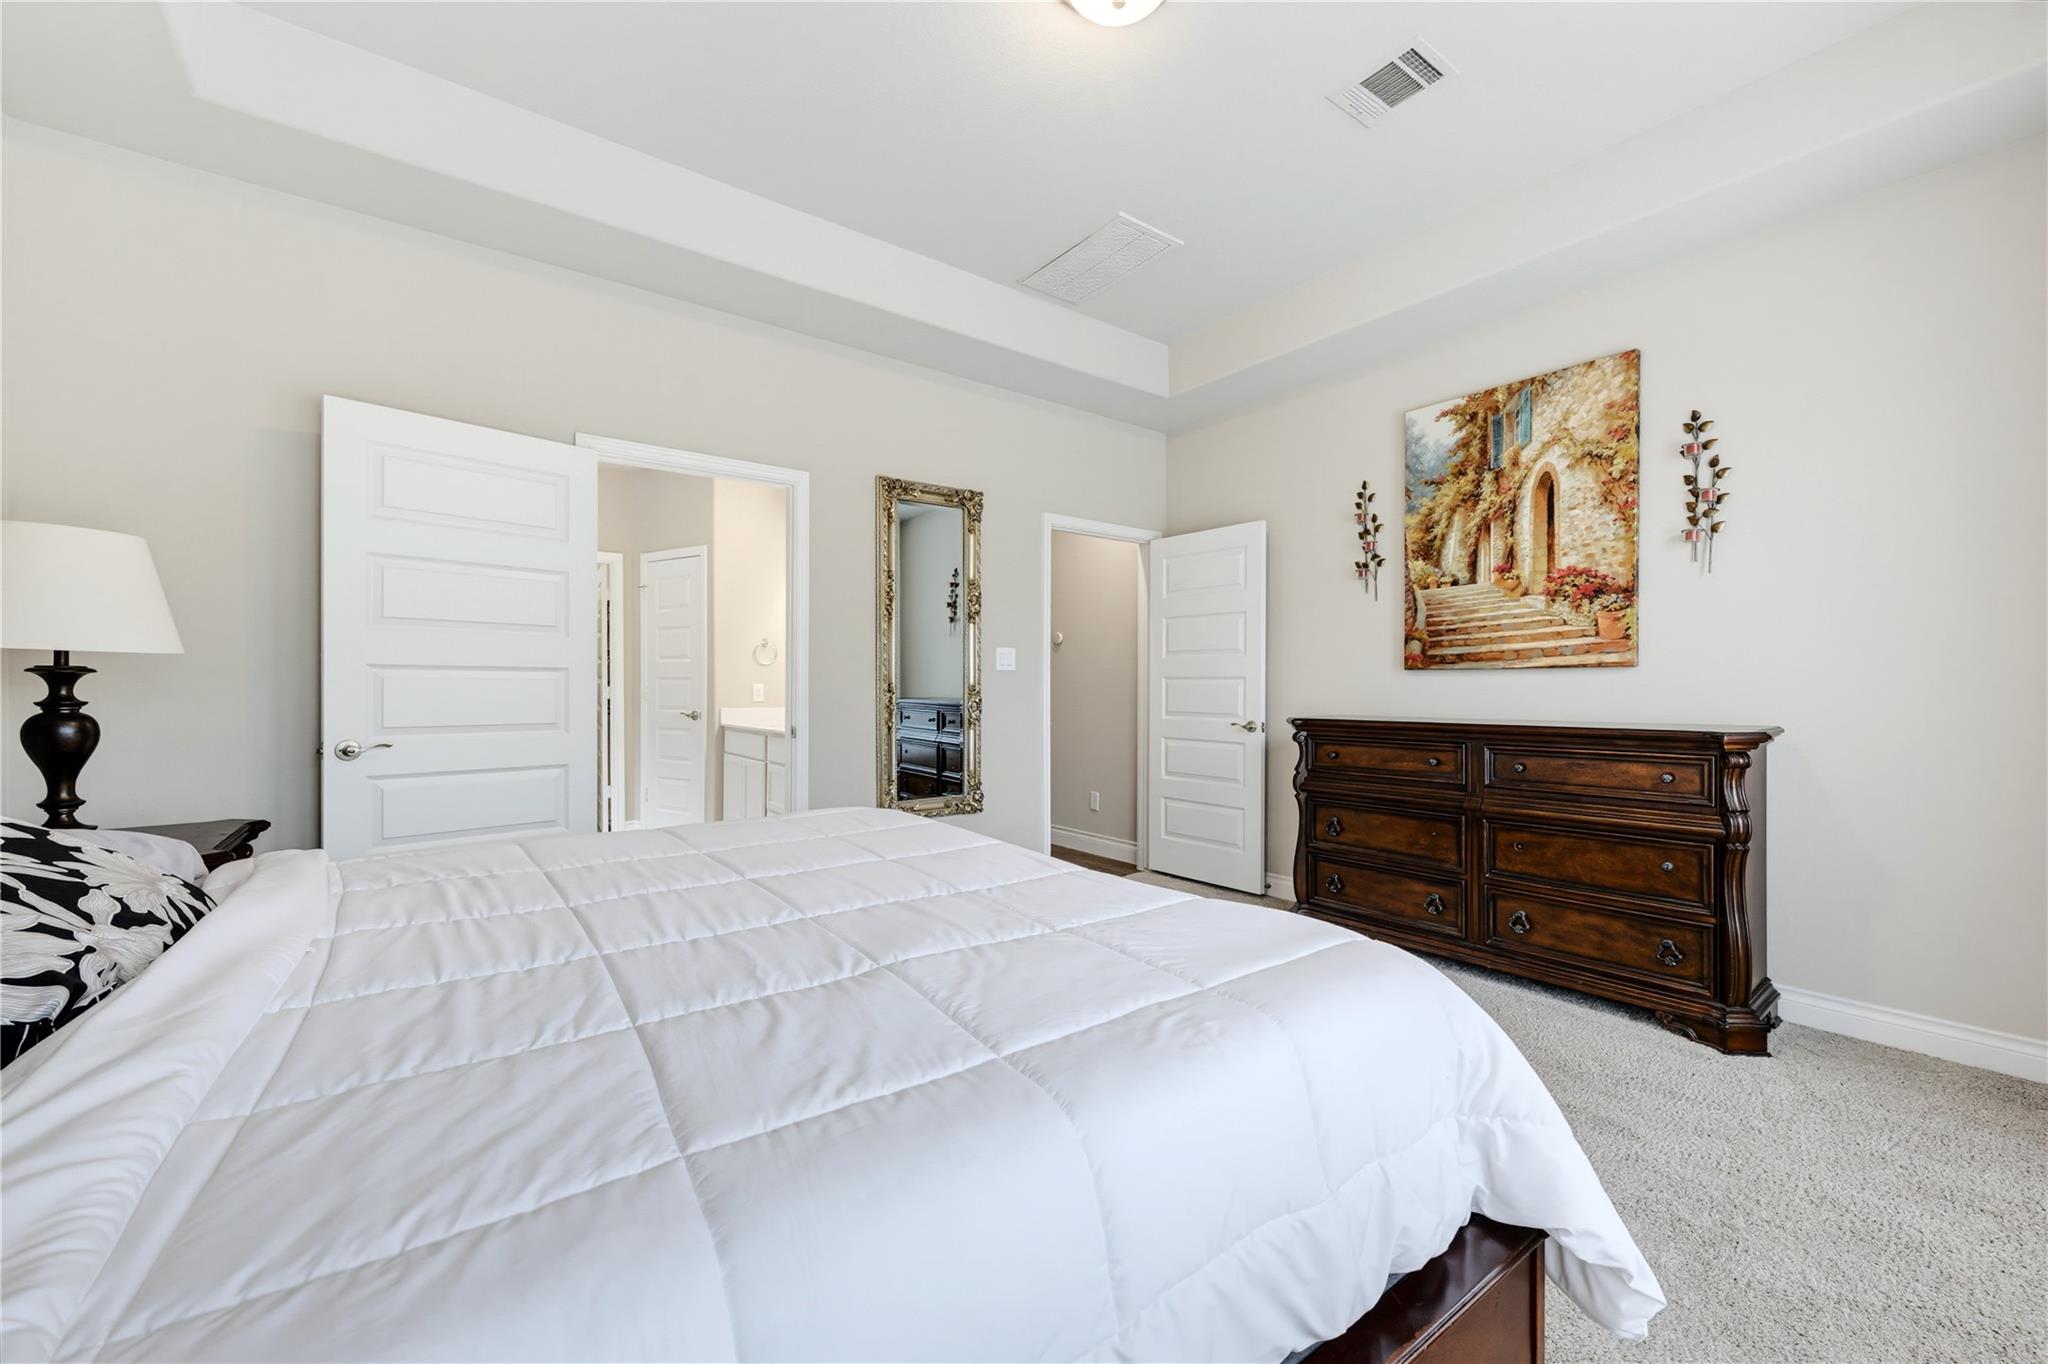
First FloorFamily Room:16X14Dining:11X13Breakfast:12X11Primary Bedroom:16X14Bedroom:12X11Home Office/Study:11X11
-
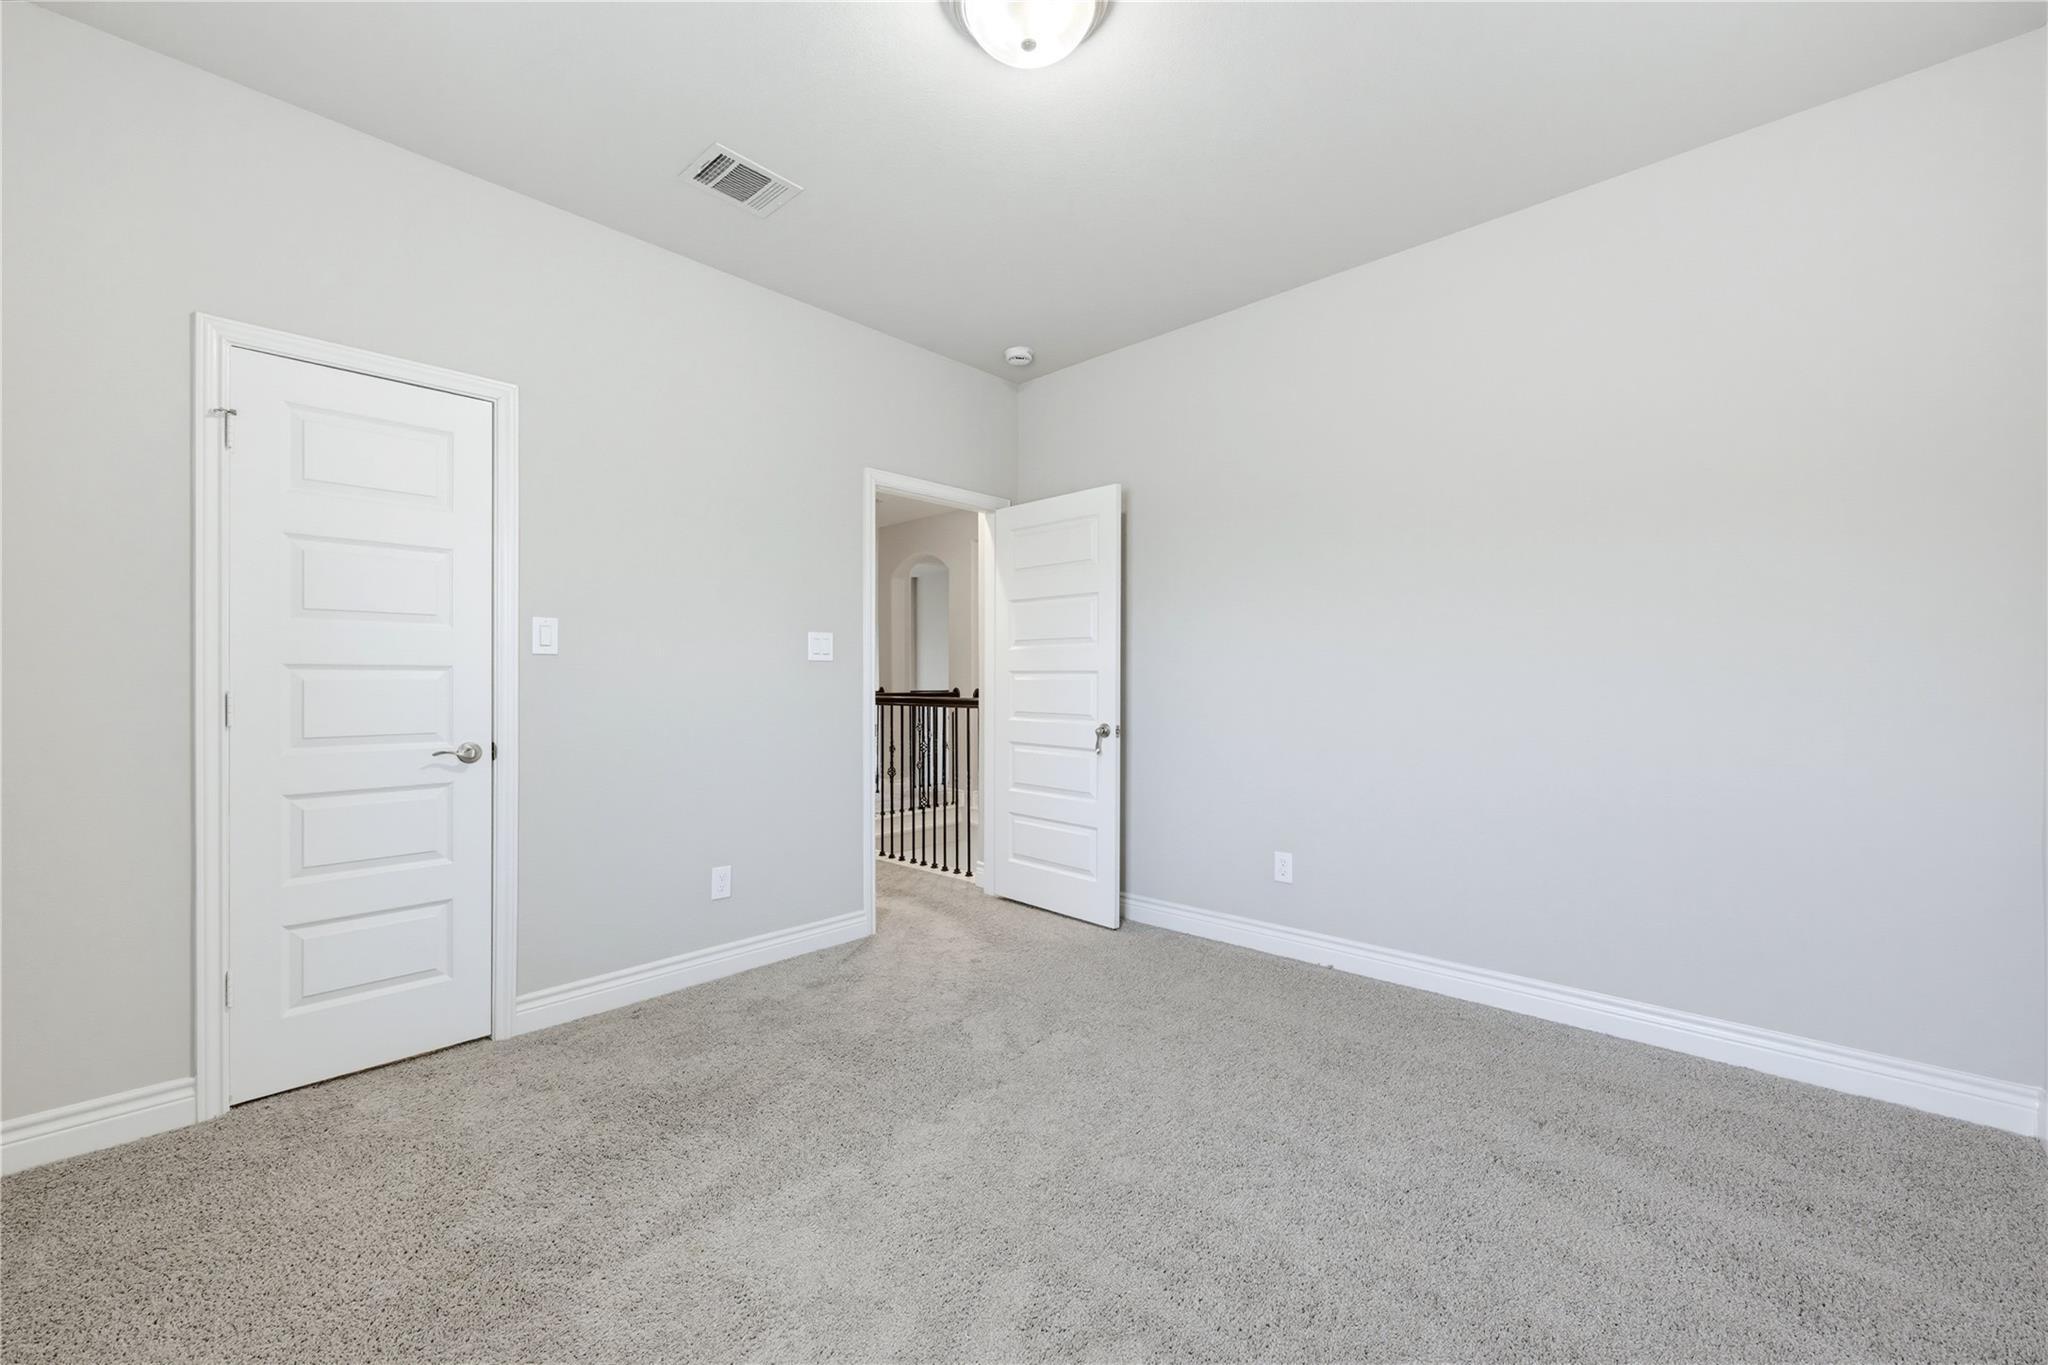
Second FloorBedroom:12X12Bedroom 2:12X12Game Room:21X15
-
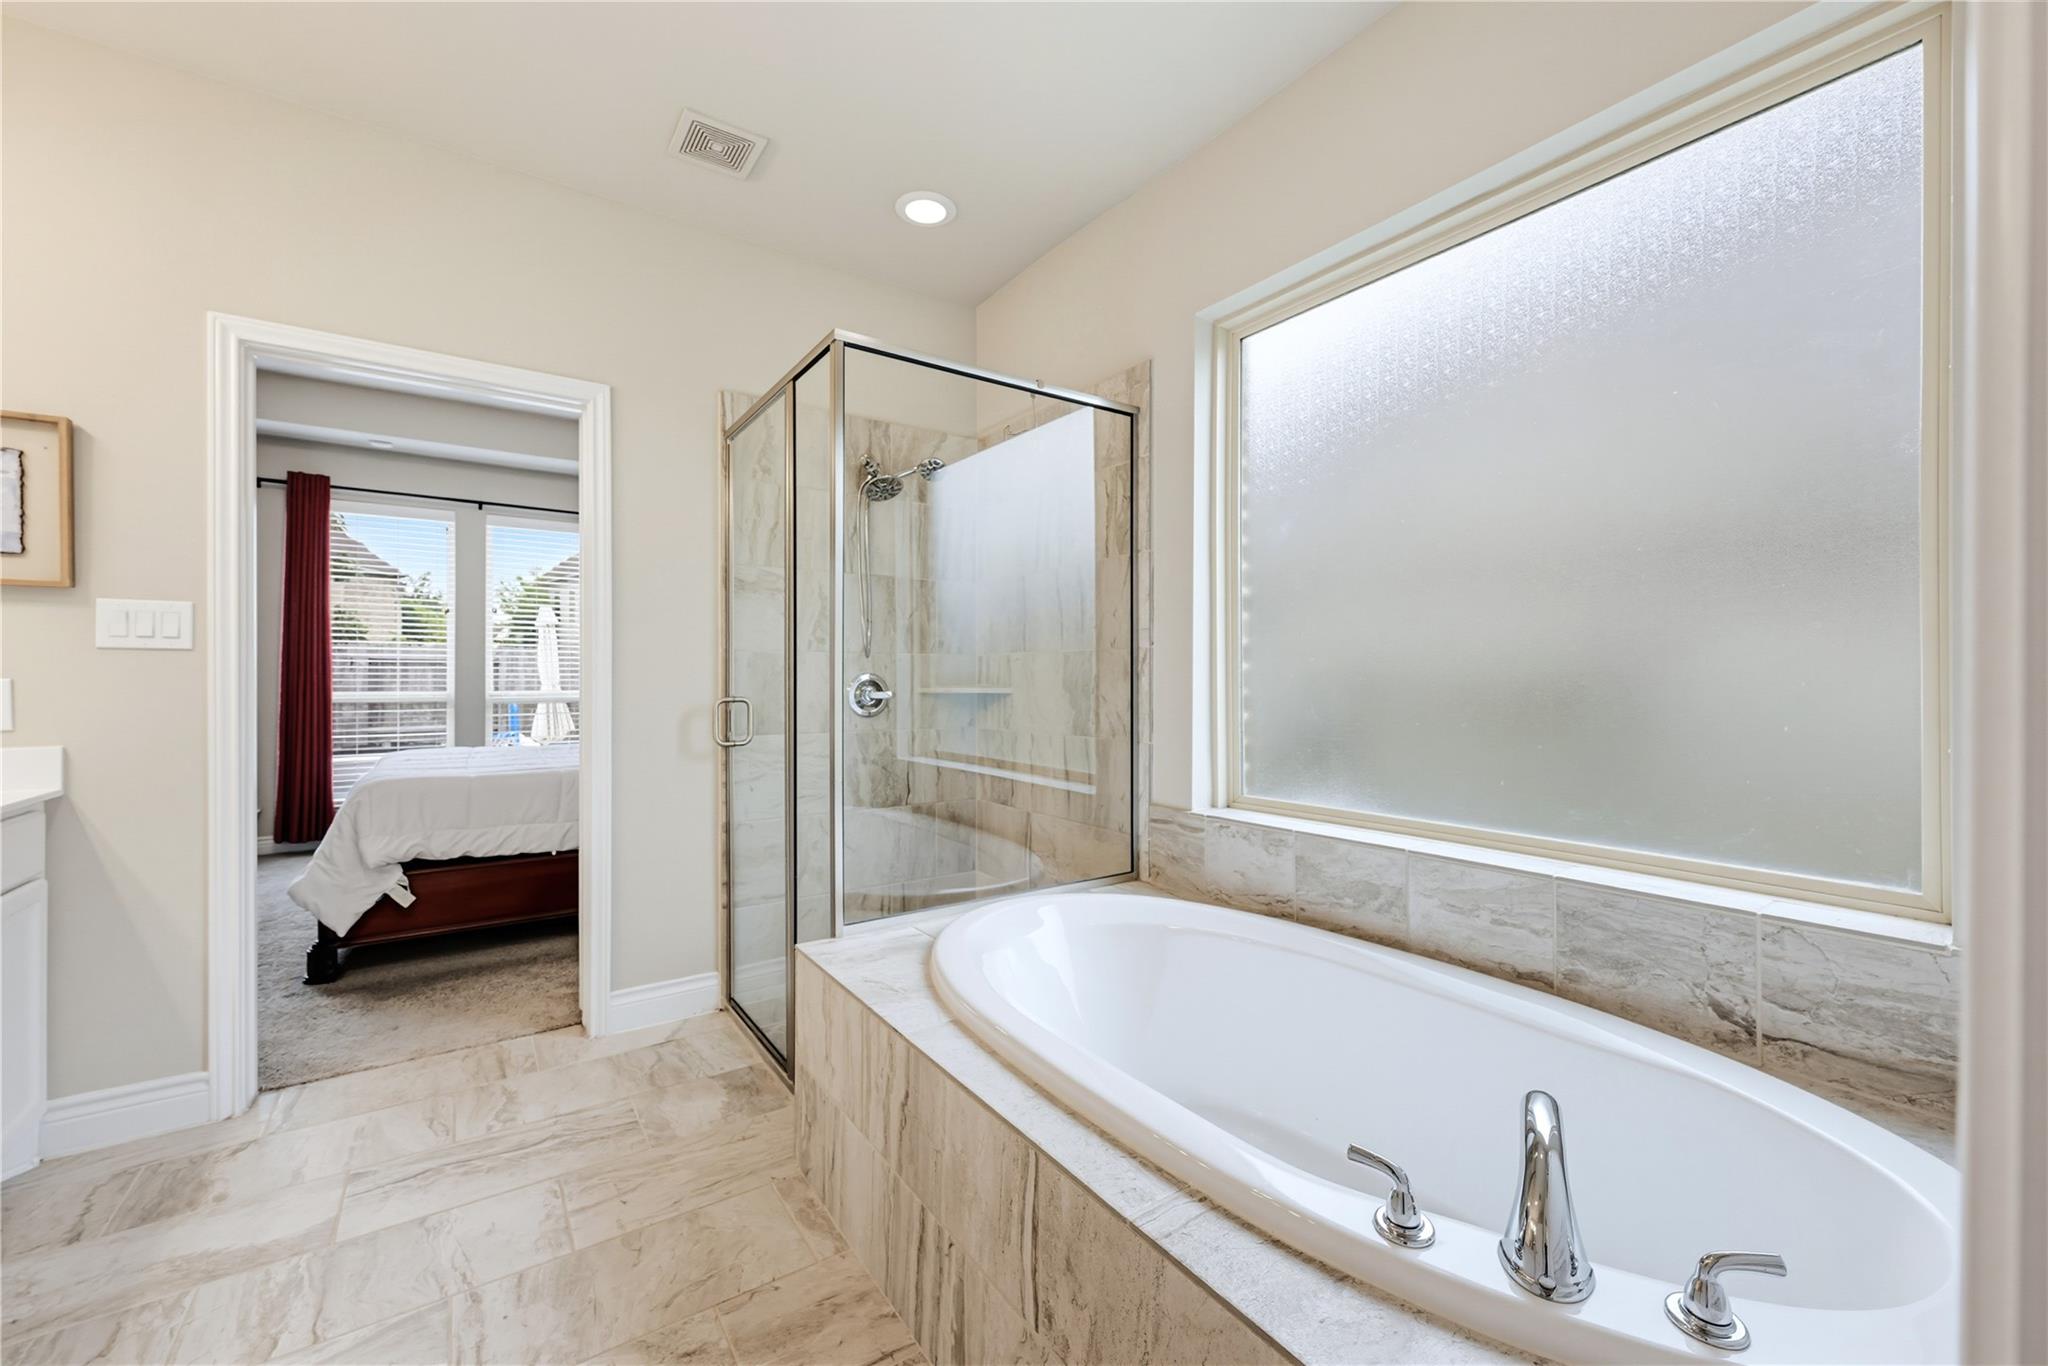
InteriorFireplace:1/Gas ConnectionsFloors:Carpet,TileCountertop:GRANITEBathroom Description:Full Secondary Bathroom Down,Half Bath,Primary Bath: Separate ShowerBedroom Desc:2 Bedrooms Down,Primary Bed - 1st Floor,Walk-In ClosetKitchen Desc:Kitchen open to Family Room,Pantry,Walk-in PantryRoom Description:Breakfast Room,Family Room,Formal Dining,Gameroom Up,Home Office/Study,Living Area - 1st Floor,Utility Room in HouseHeating:Central GasCooling:Central ElectricConnections:Electric Dryer Connections,Washer ConnectionsDishwasher:YesDisposal:YesMicrowave:YesRange:Gas RangeOven:Convection Oven,Electric OvenEnergy Feature:Attic Vents,Digital Program Thermostat,Energy Star Appliances,Generator,Insulated/Low-E windows
-
ExteriorRoof:CompositionFoundation:SlabPrivate Pool:YesPrivate Pool Desc:In Ground,Pool With Hot Tub AttachedExterior Type:BrickLot Description:Subdivision LotGarage Carport:Auto Garage Door OpenerWater Sewer:Other Water/SewerFront Door Face:WestArea Pool:YesExterior:Back Yard,Back Yard Fenced,Covered Patio/Deck,Fully Fenced,Patio/Deck,Spa/Hot Tub,Subdivision Tennis Court
Listed By:
Sofia Belmont
Next Trend Realty LLC
The data on this website relating to real estate for sale comes in part from the IDX Program of the Houston Association of REALTORS®. All information is believed accurate but not guaranteed. The properties displayed may not be all of the properties available through the IDX Program. Any use of this site other than by potential buyers or sellers is strictly prohibited.
© 2026 Houston Association of REALTORS®.
GET IN TOUCH
