
For Sale
1322 Tulane St Houston, TX 77008
$1,469,000
Description
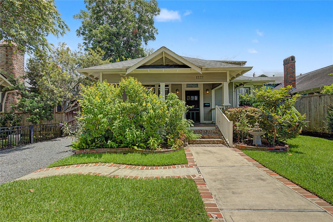
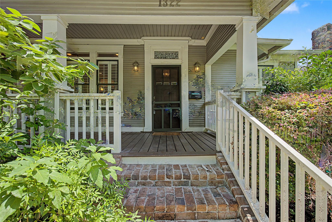
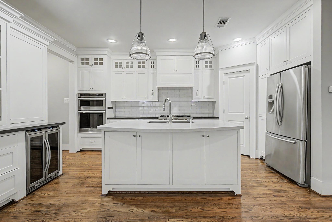
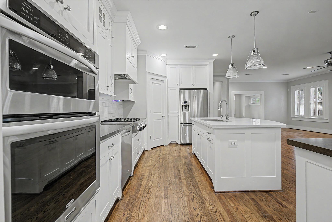
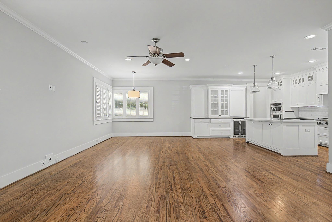
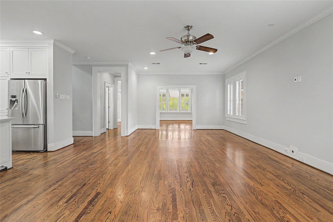
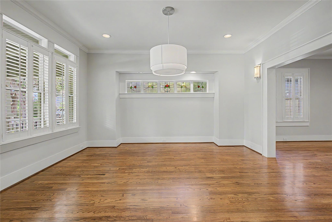
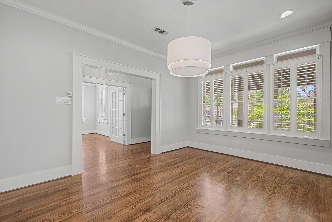
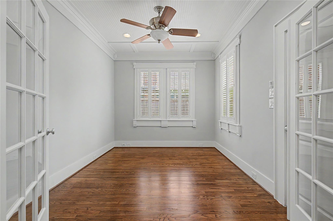
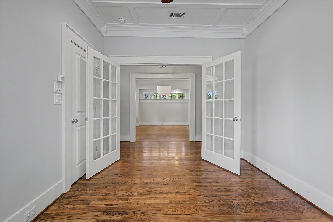
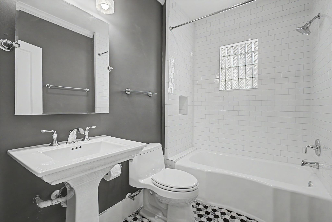
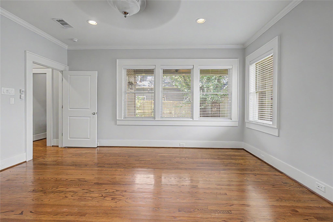
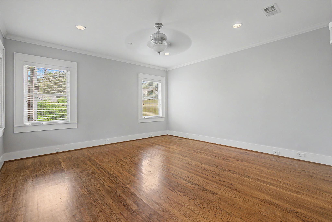
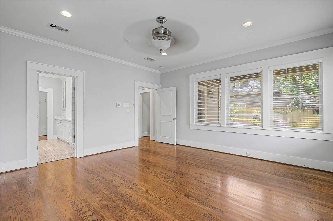
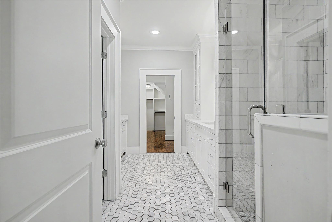
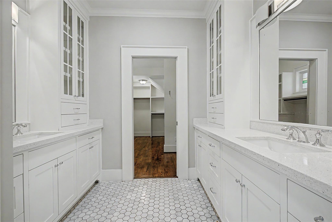
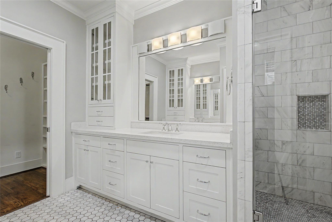
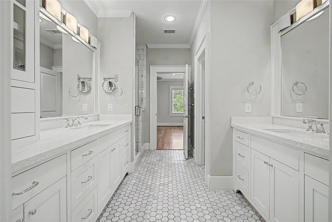
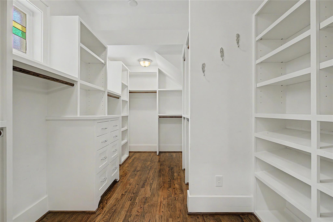
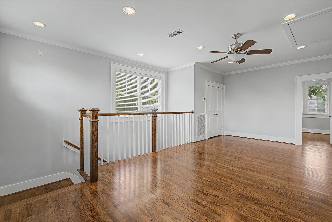
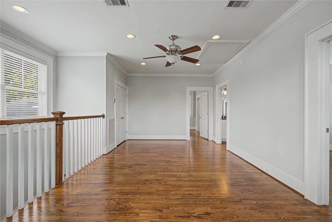
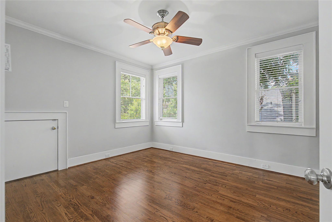
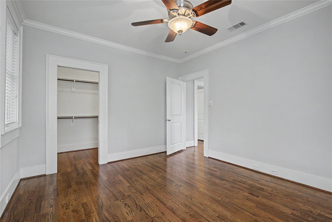
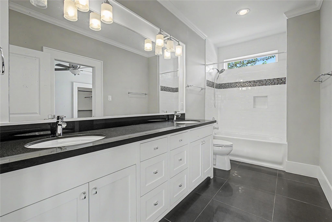
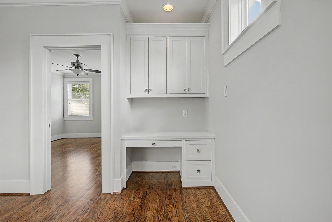
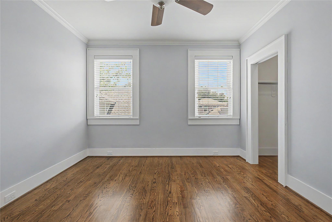
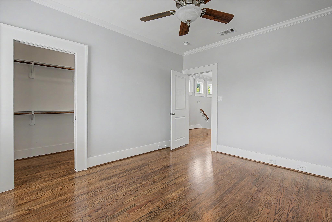
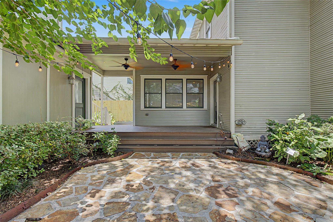
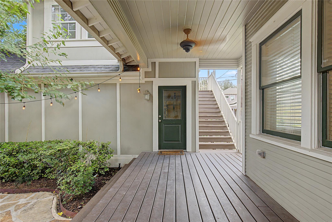
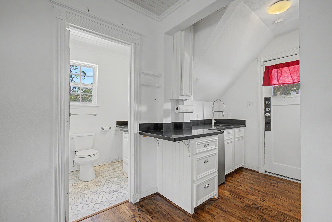
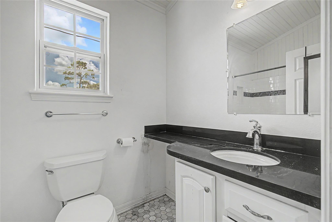
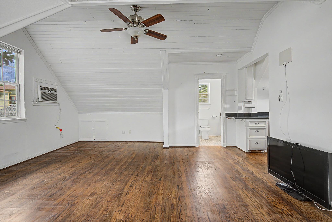
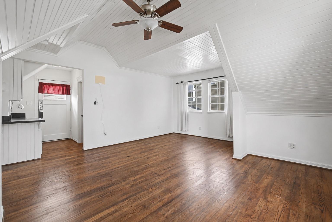
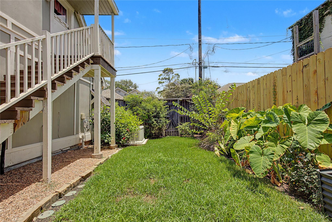
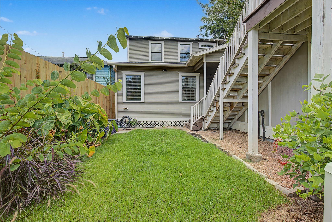
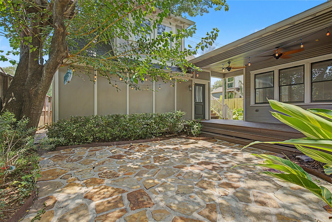
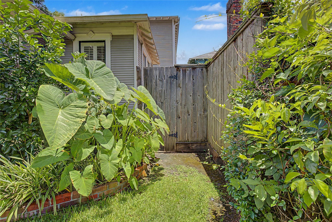
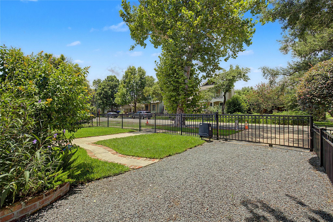
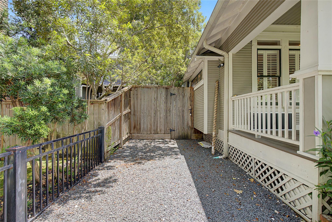
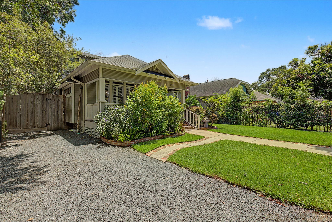
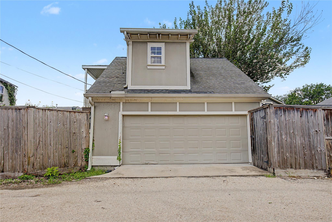
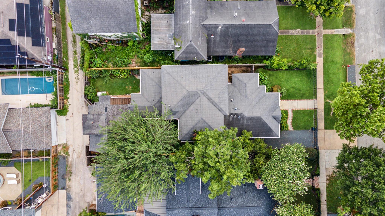
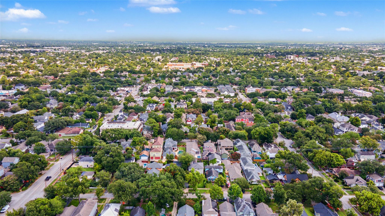
Experience classic Heights charm paired with modern comfort in this beautifully maintained 1920 two-story home! Offering 2,994 SF on a 6,600 SF fully fenced lot, this residence features 4 bedrooms plus a study with a closet that can easily serve as a 5th bedroom, along with 4 full baths. Sunlight pours through abundant windows, filling the home with warm natural light and highlighting its timeless character. The stunning primary suite features a spa-inspired bath with elegant finishes and gorgeous designer accents, creating a luxurious retreat. Enjoy inviting front and back porches, a detached garage with an above-garage suite ideal for guests, a home office, or rental potential, plus a private backyard with a stone patio, lush landscaping, and a charming brick walkway leading to the front entrance. Located in the heart of The Heights, you're just minutes from popular restaurants, boutique shopping, parks, trails, and Downtown Houston.
Overview
Financial
Price:
$1,469,000
Price/SqFT:
$490.65
Original Price:
$1,499,000
Reduced $:
$30,000
Reduced On:
Jul 13th, 2026
Reduced %:
2.00 %
HOA Fee:
Tax Rate:
2.12522 %
Est. Monthly:
$20,065 *
Tax Amount:
$31,219
Amenities and features
 Patio/Deck
 Yard
Yard Energy Efficient
Property & Schools on Map
Floor plans / Dimensions / Descriptions
-
First FloorLiving:28x14Dining:15x12Kitchen:15x10Primary Bedroom:16x16Extra Room:10x13
-
Second FloorBedroom:14x12Bedroom 2:13x10
-
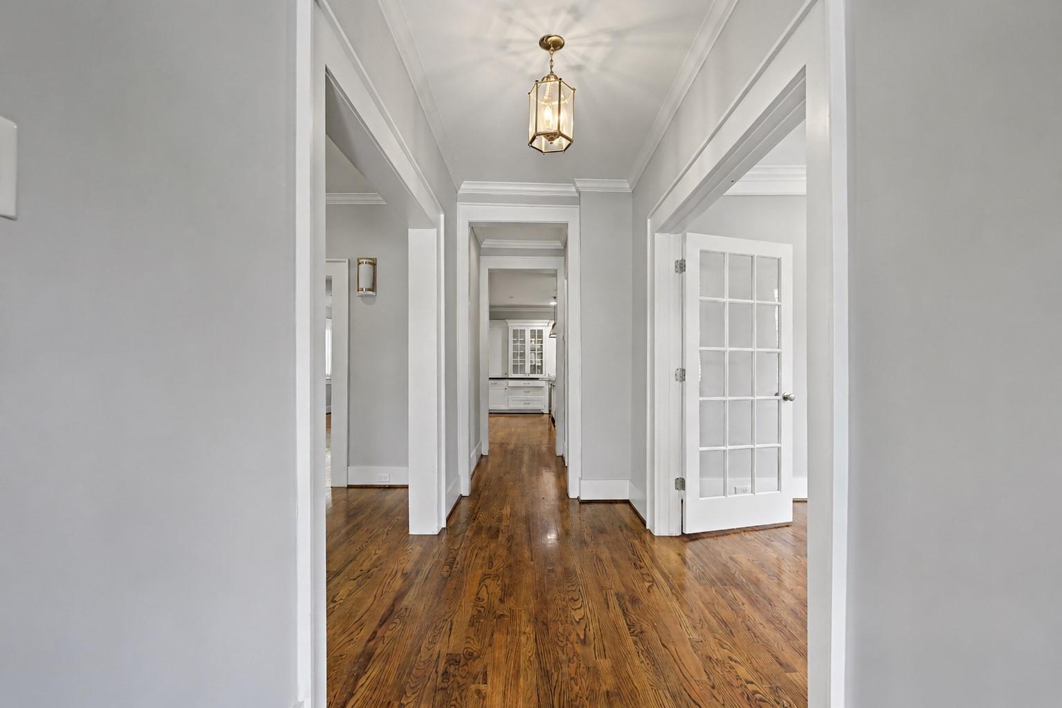
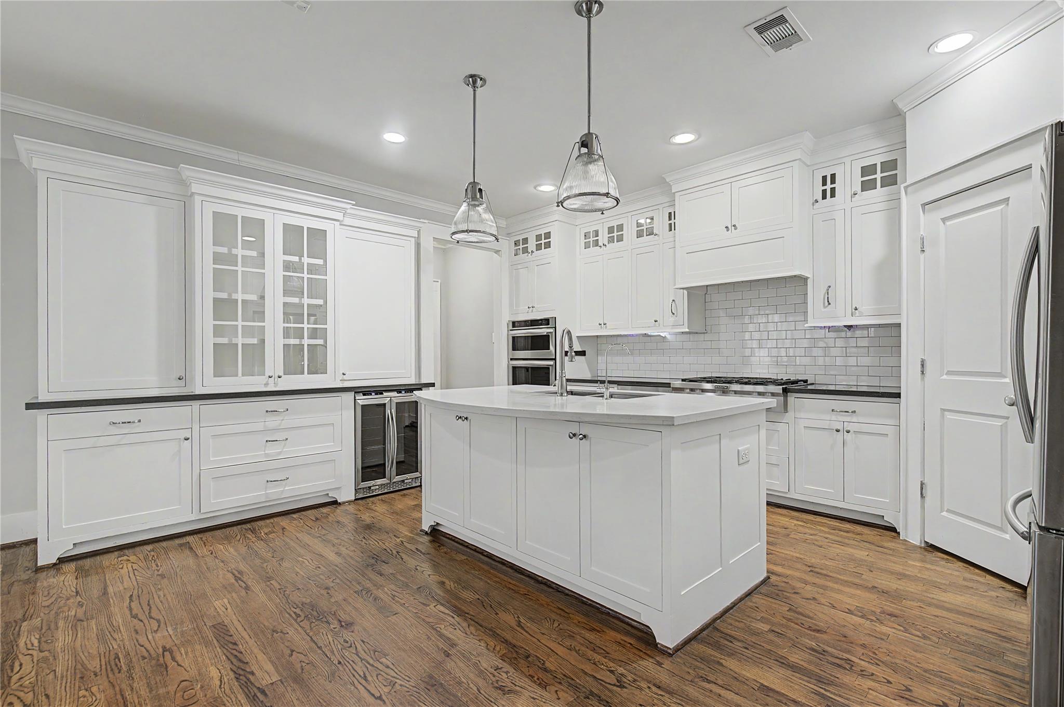
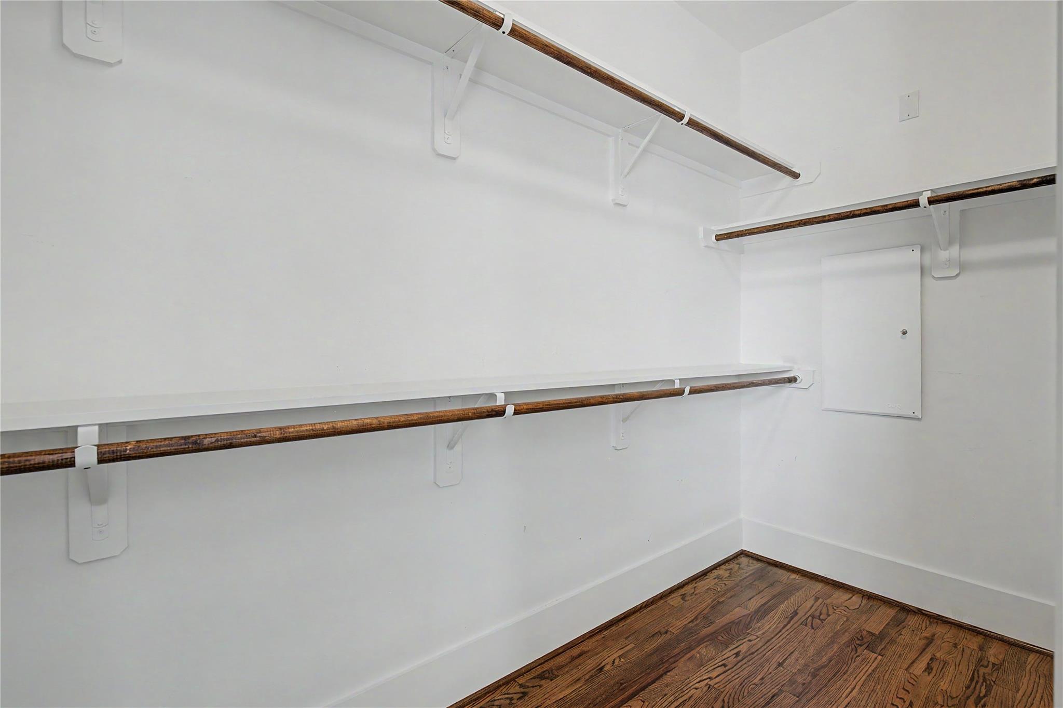
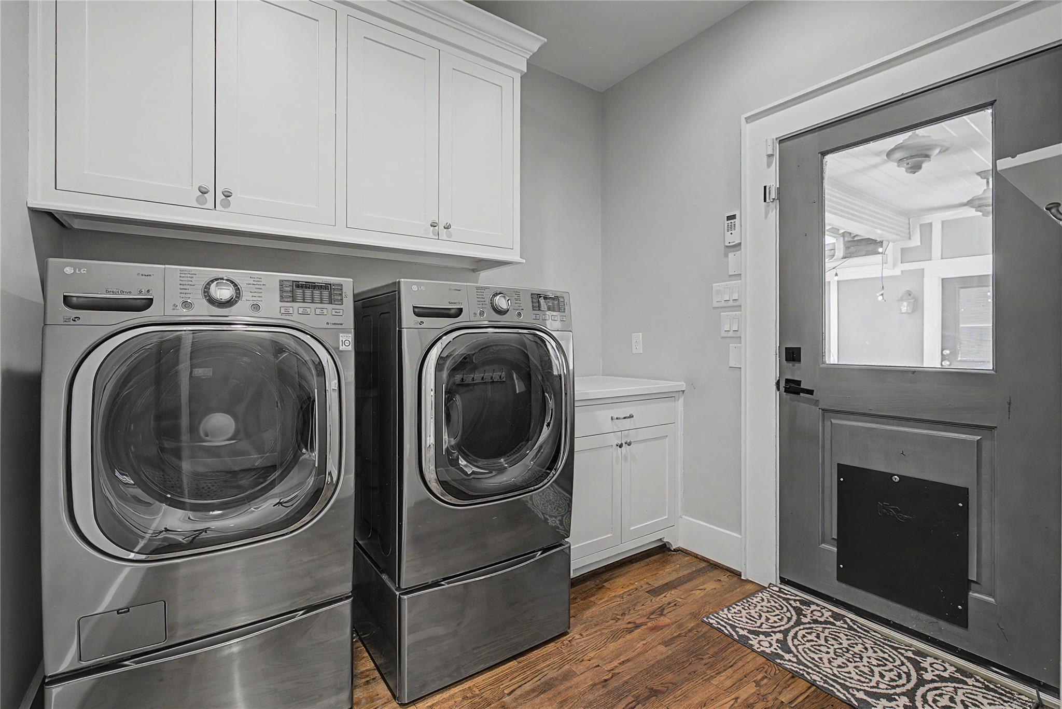
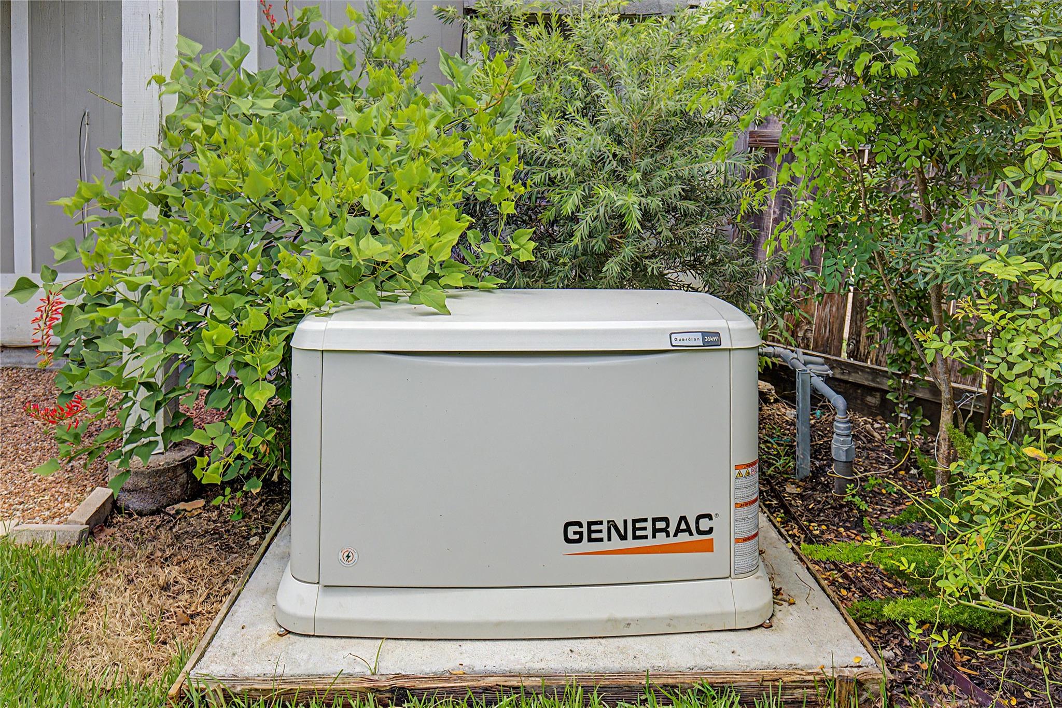
InteriorFloors:WoodCountertop:Marble & QuartzBathroom Description:Primary Bath: Double Sinks,Primary Bath: Shower Only,Secondary Bath(s): Tub/Shower Combo,Vanity AreaBedroom Desc:2 Bedrooms Up,En-Suite Bath,Primary Bed - 1st Floor,Walk-In ClosetKitchen Desc:Breakfast Bar,Island w/o Cooktop,Kitchen open to Family Room,Pantry,Pots/Pans Drawers,Under Cabinet LightingRoom Description:1 Living Area,Breakfast Room,Formal Dining,Quarters/Guest House,Utility Room in HouseHeating:Central GasCooling:Central ElectricDishwasher:YesDisposal:YesMicrowave:YesRange:Gas CooktopOven:Gas OvenEnergy Feature:Ceiling FansInterior:Crown Molding,High Ceiling
-
ExteriorRoof:CompositionFoundation:Block & BeamPrivate Pool:NoExterior Type:WoodLot Description:ClearedGarage Carport:Alley AccessWater Sewer:Septic TankExterior:Back Yard,Back Yard Fenced,Covered Patio/Deck,Patio/Deck,Porch,Side Yard
Listed By:
Adam Olsen
eXp Realty, LLC
The data on this website relating to real estate for sale comes in part from the IDX Program of the Houston Association of REALTORS®. All information is believed accurate but not guaranteed. The properties displayed may not be all of the properties available through the IDX Program. Any use of this site other than by potential buyers or sellers is strictly prohibited.
© 2026 Houston Association of REALTORS®.
GET IN TOUCH
