
For Sale
13219 Salem Cir Montgomery, TX 77356
$429,500
Description
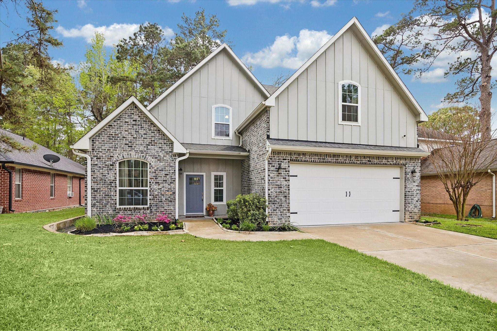
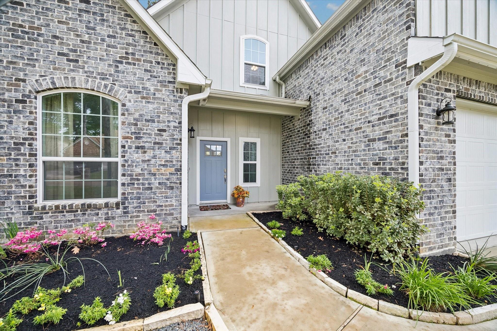
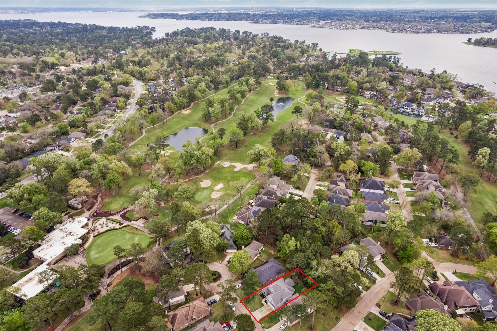
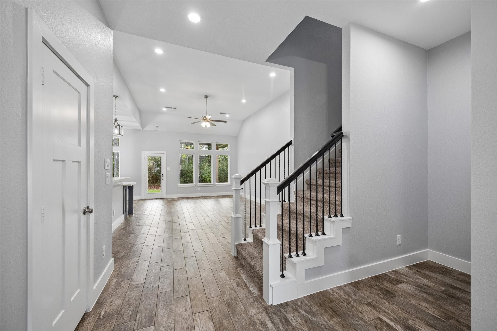
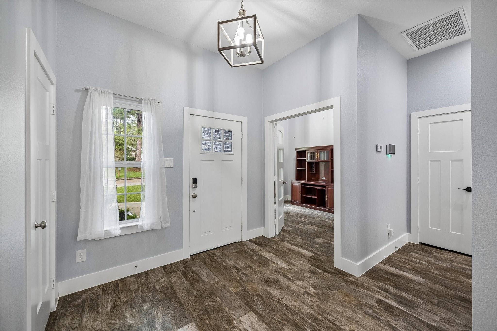
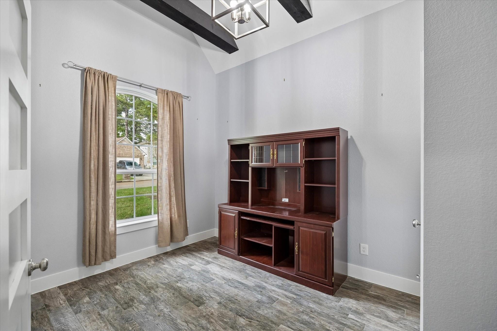
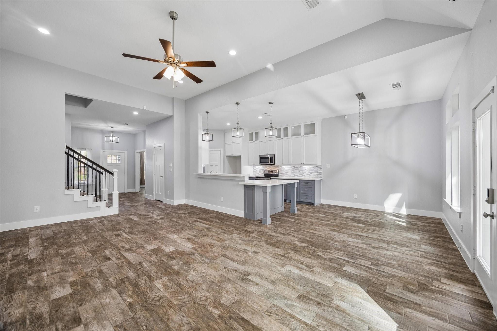
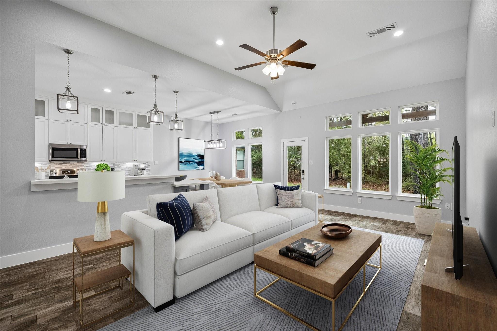
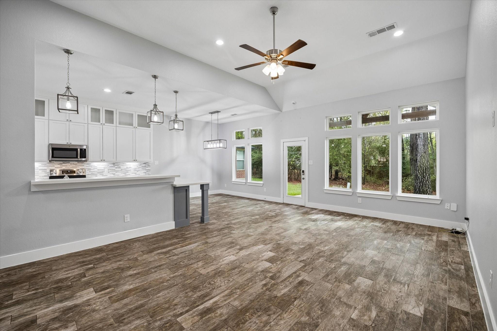
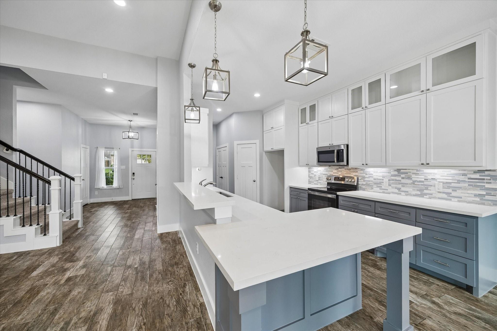
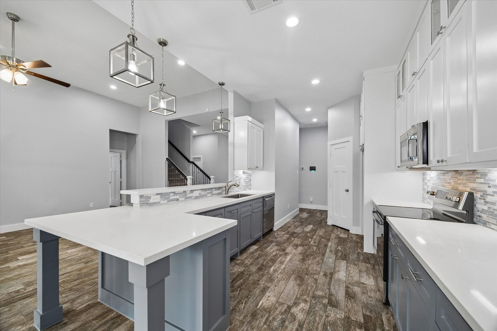
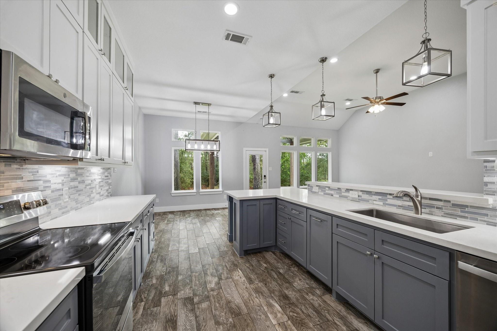
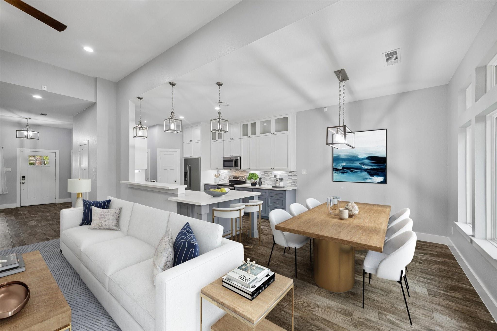
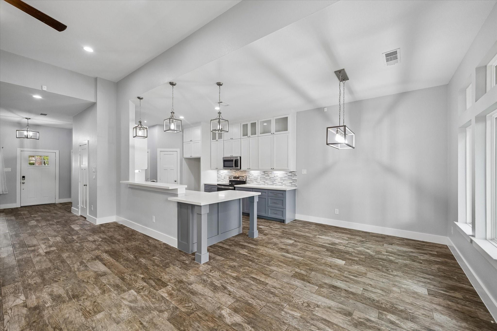
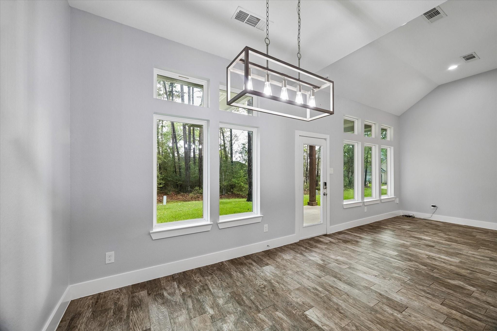
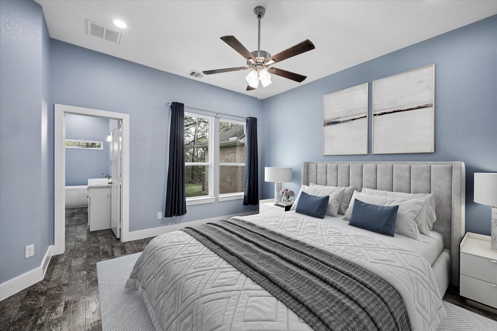
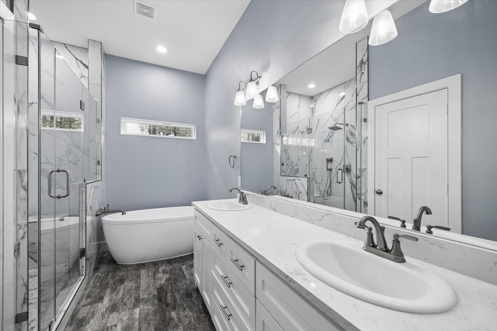
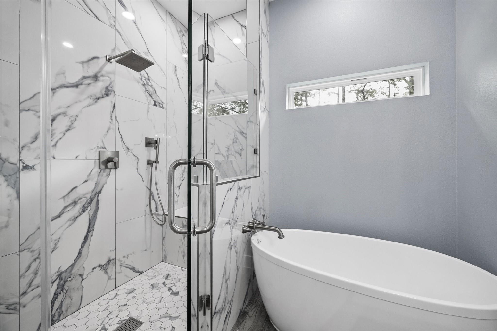
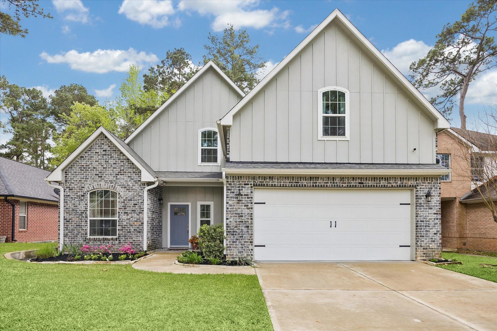
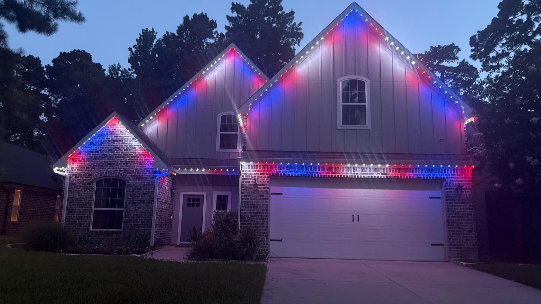
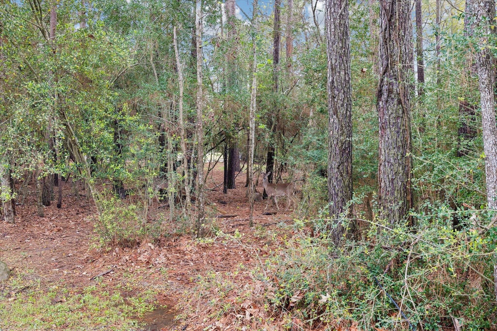
This charming custom two story home in the desirable section 10 of Walden on Lake, is nestled on a serene, wooded lot. Surrounded by mature trees and frequent visits from graceful neighboring deer, it offers the perfect blend of comfort and low maintenance lifestyle. The home features 4 bedrooms and a dedicated office with closet, which could easily be a fifth bedroom (second bedroom downstairs). The first floor primary bedroom flows seamlessly into a beautifully appointed bathroom with oversized shower, soaking tub and custom closet organization. The heart of the home is the kitchen, showcasing sleek quartz countertops, ample workspace, and a clean, modern aesthetic accented by gorgeous wood tile flooring—perfect for both everyday living and entertaining. Walden on Lake Conroe features resort style amenities which include a Yacht Club, Olympic sized pool, Marina, 2 boat ramps, fitness center, tennis, golf course and much more! Zoned to MISD.
Overview
Financial
Price:
$429,500
Price/SqFT:
$176.53
HOA Fee:
$1170 Annually
Tax Rate:
1.9855 %
Est. Monthly:
$5,809 *
Tax Amount:
$8,528
Amenities and features
 Patio/Deck
 Public Pool
 Sprinkler System
 Study Room
 Water Access
 Yard
Yard Energy Efficient
 Wooded Lot
Property & Schools on Map
Floor plans / Dimensions / Descriptions
-
First FloorLiving:21x20Kitchen:15x12Breakfast:11x10Primary Bedroom:15x14Home Office/Study:12x10
-
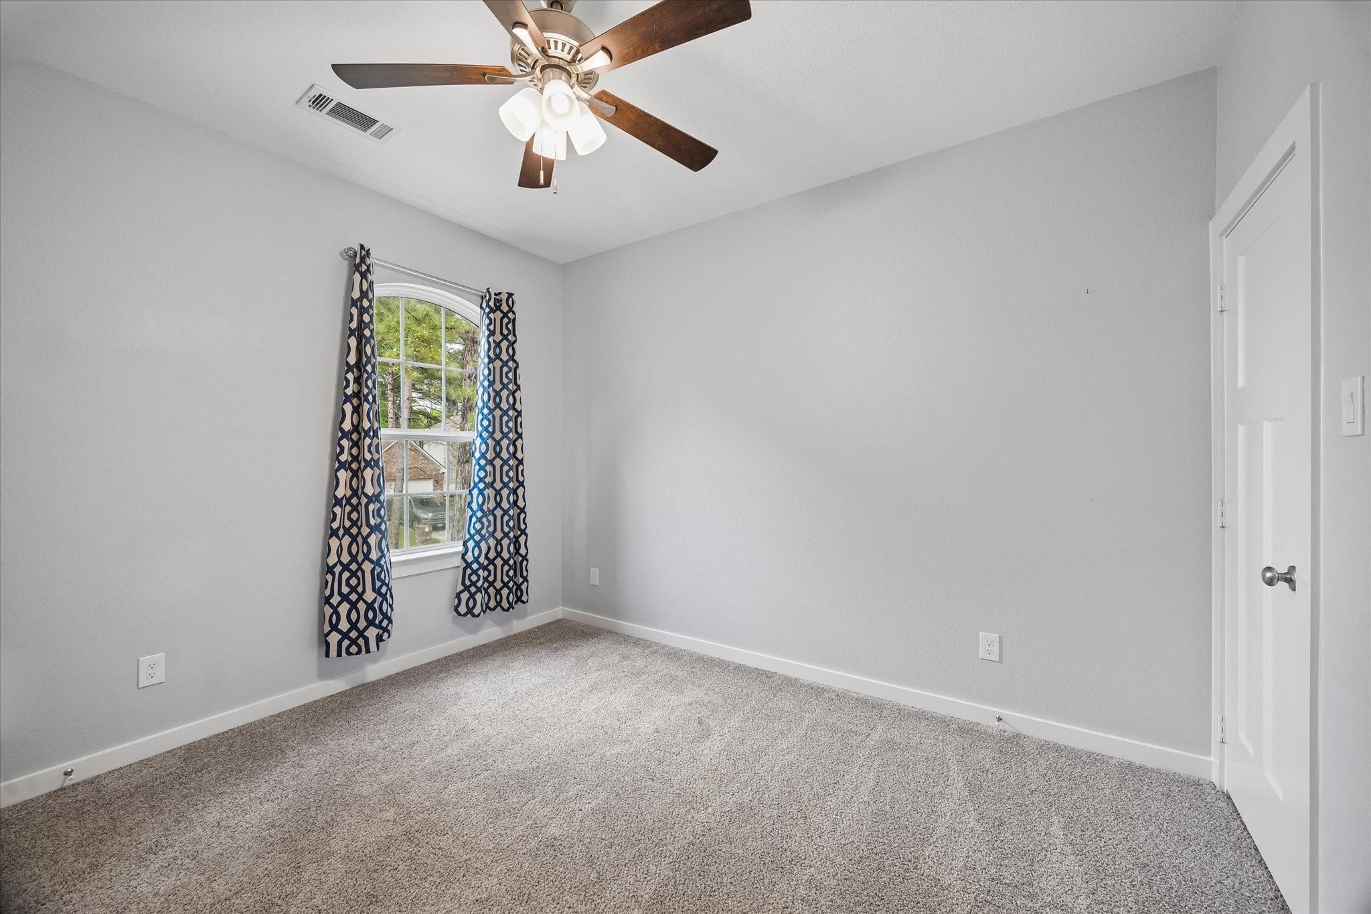
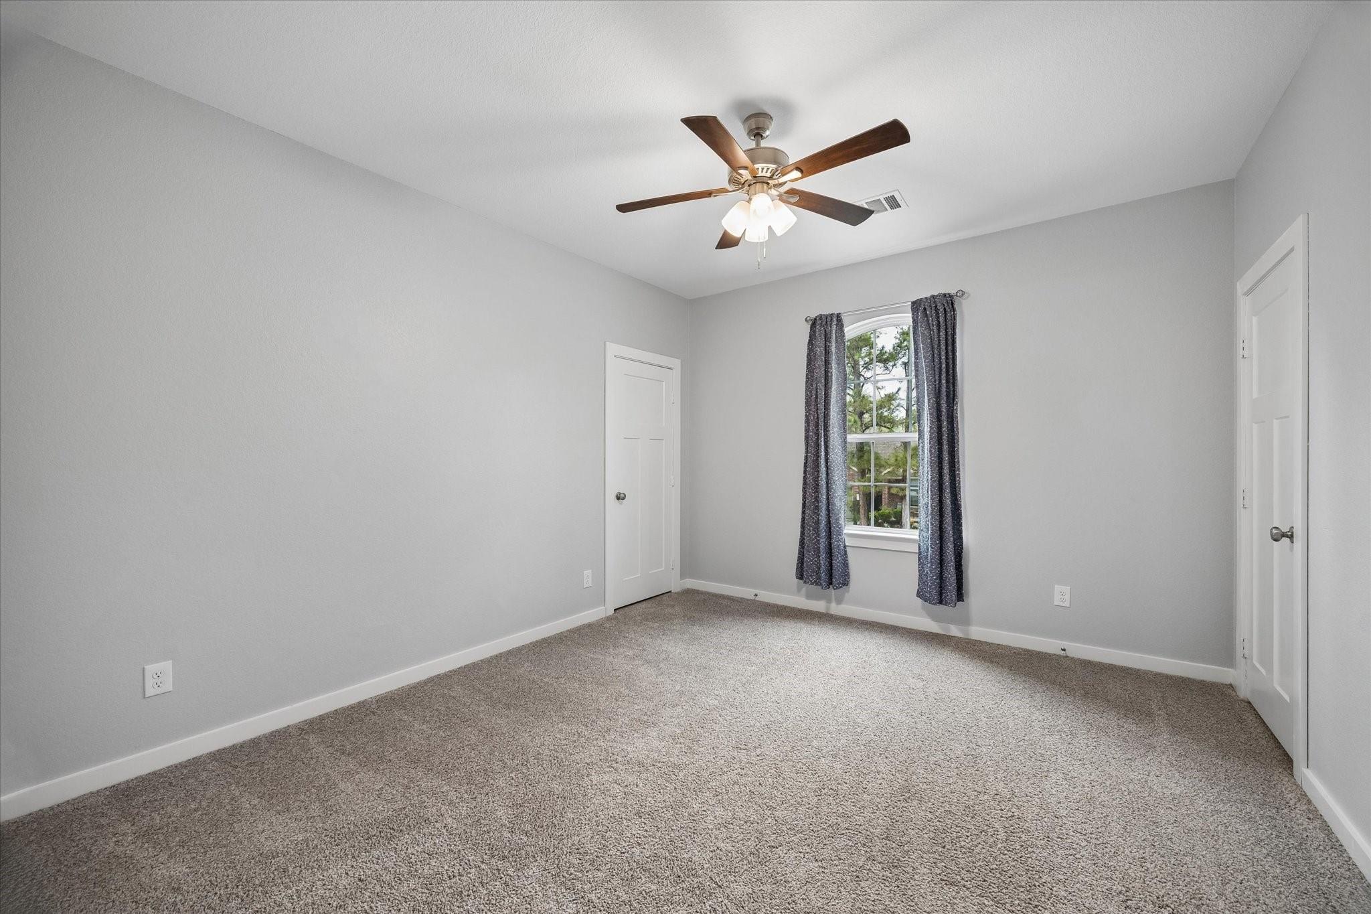
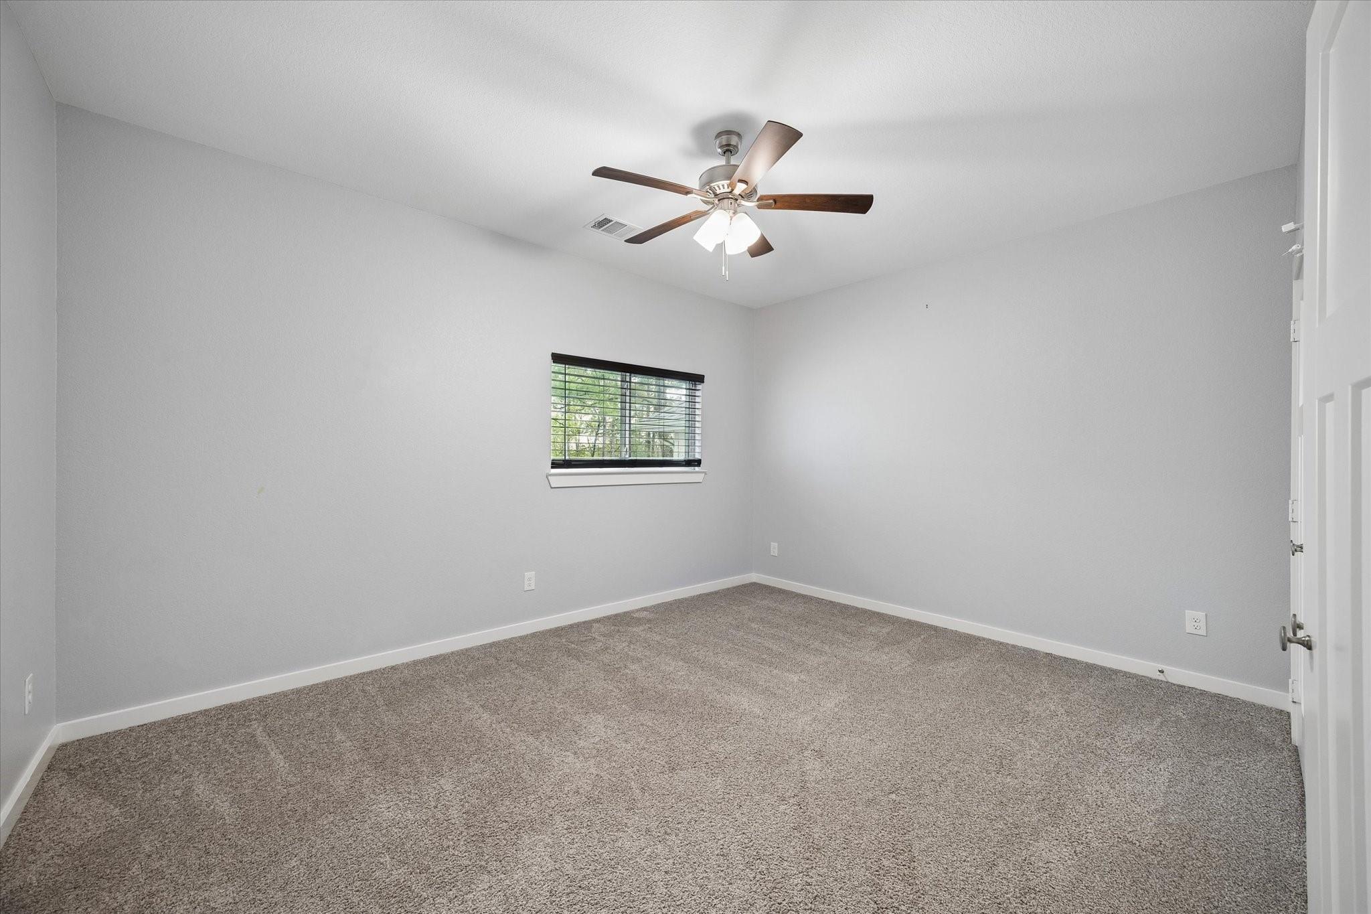
Second FloorBedroom:15x12Bedroom 2:12x12Bedroom 3:14x12
-
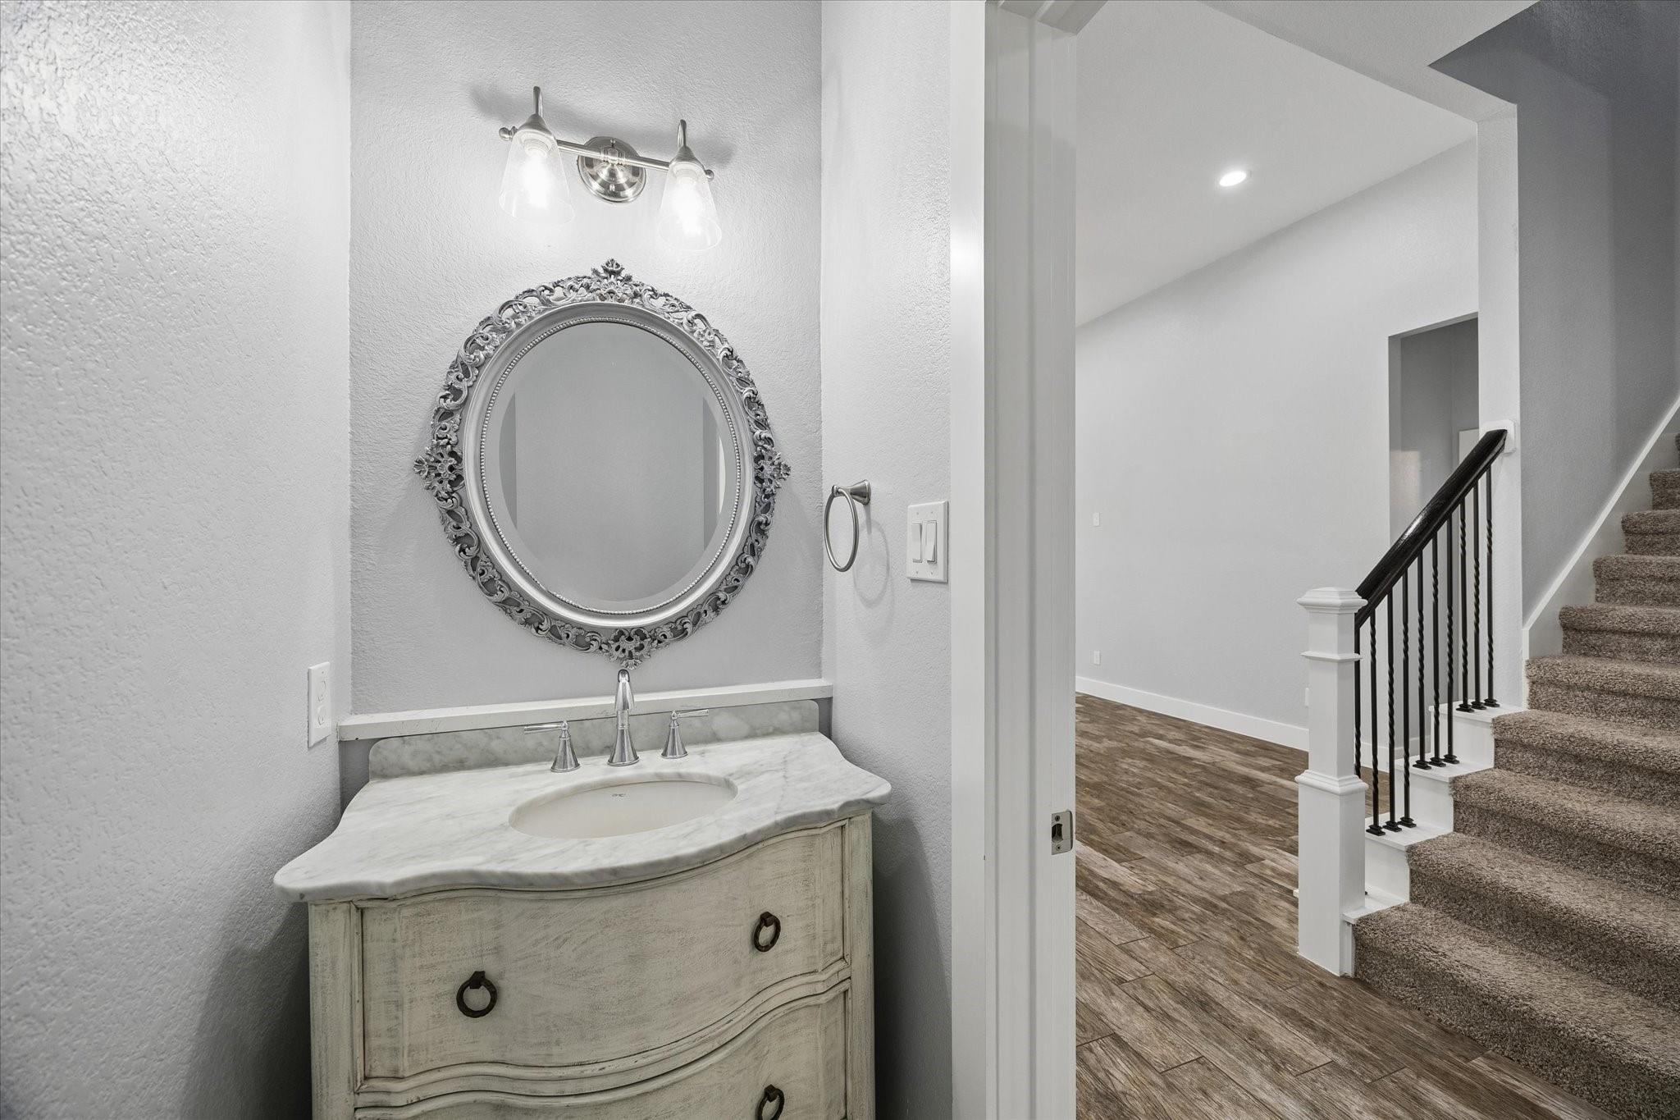
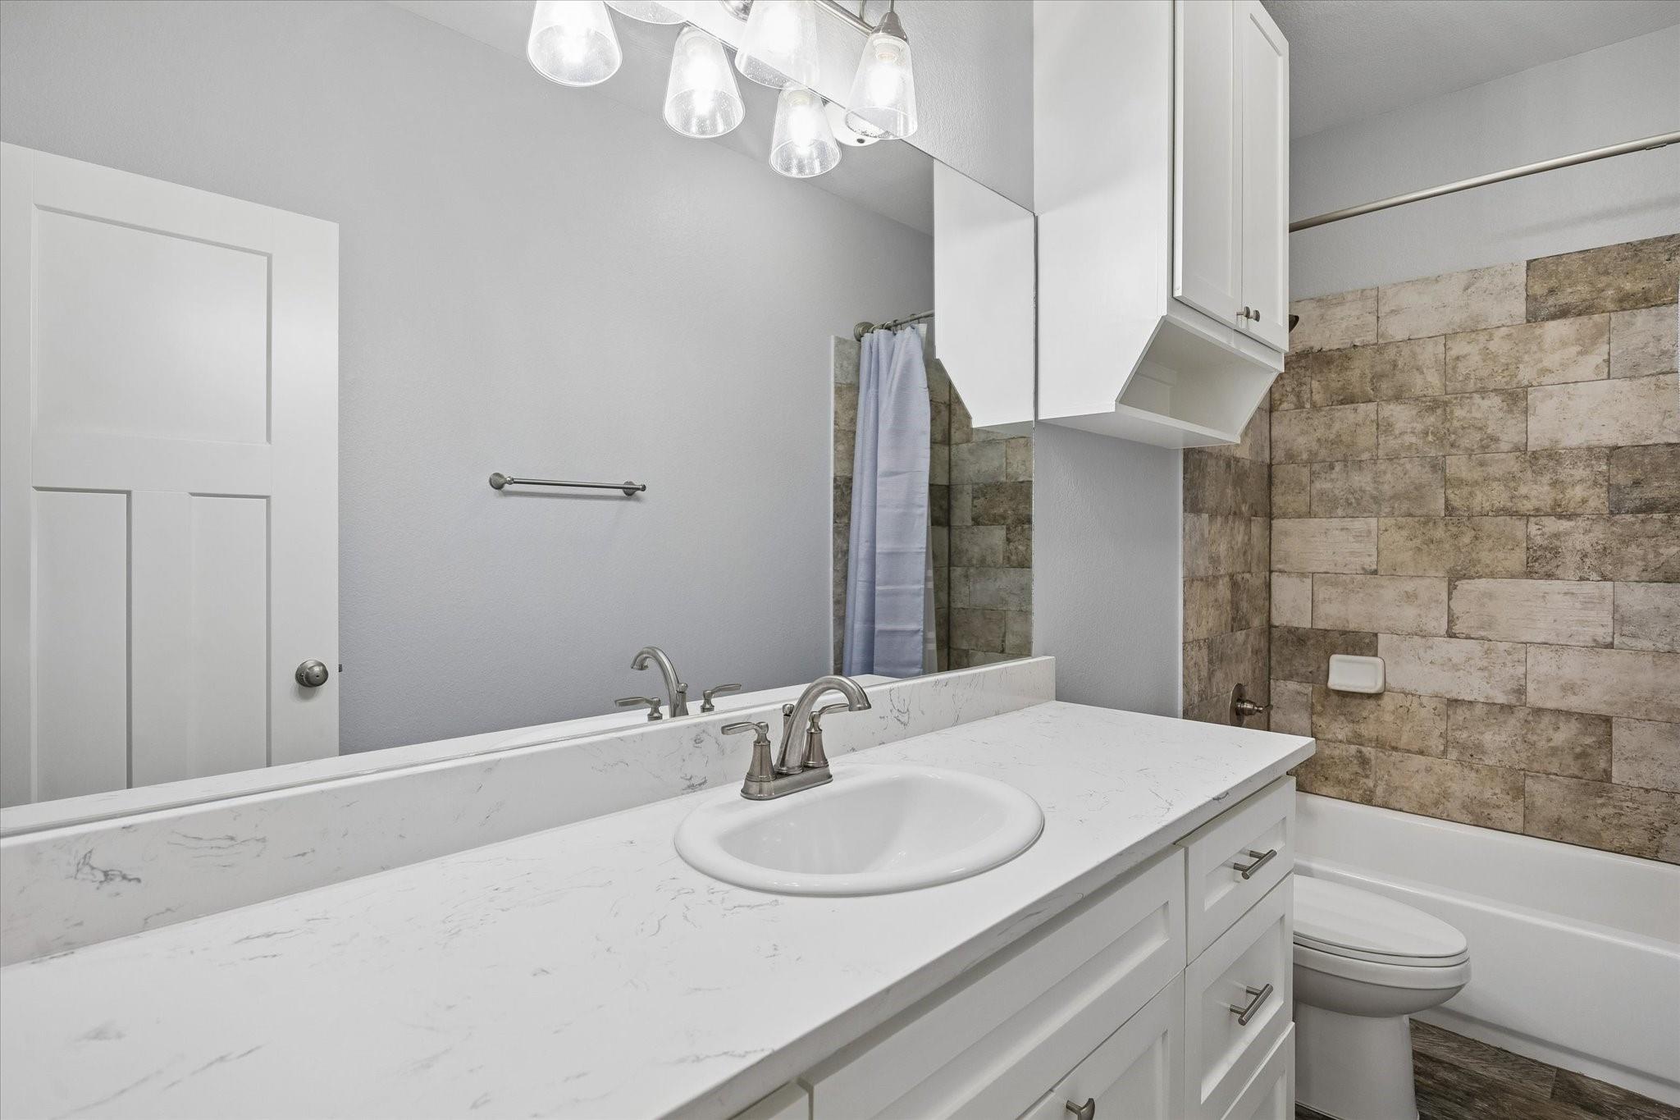
InteriorFloors:Carpet,TileCountertop:QuartzBathroom Description:Half Bath,Primary Bath: Double Sinks,Primary Bath: Separate Shower,Primary Bath: Soaking Tub,Secondary Bath(s): Double Sinks,Secondary Bath(s): Tub/Shower ComboBedroom Desc:3 Bedrooms Up,Primary Bed - 1st Floor,Walk-In ClosetKitchen Desc:Breakfast Bar,Kitchen open to Family Room,Pantry,Pots/Pans Drawers,Under Cabinet Lighting,Walk-in PantryRoom Description:Breakfast Room,Entry,Family Room,Home Office/Study,Utility Room in HouseHeating:Central GasCooling:Central ElectricConnections:Electric Dryer Connections,Washer ConnectionsDishwasher:YesDisposal:YesCompactor:NoMicrowave:YesRange:Electric RangeOven:Electric OvenIce Maker:NoEnergy Feature:Ceiling Fans,Digital Program Thermostat,Insulated/Low-E windows,Insulation - Blown FiberglassInterior:Alarm System - Owned,Crown Molding,Fire/Smoke Alarm,Formal Entry/Foyer,High Ceiling,Vaulted Ceiling,Window Coverings
-
ExteriorRoof:CompositionFoundation:SlabPrivate Pool:NoExterior Type:Brick,Cement BoardLot Description:Subdivision Lot,WoodedGarage Carport:Auto Garage Door Opener,Double-Wide DrivewayWater Sewer:Public Water,Water DistrictArea Pool:YesExterior:Back Green Space,Back Yard,Covered Patio/Deck,Not Fenced,Patio/Deck,Porch,Private Driveway,Sprinkler System,Subdivision Tennis Court
Listed By:
Tanna Villarreal
Martha Turner Sotheby's International Realty - The Woodlands
The data on this website relating to real estate for sale comes in part from the IDX Program of the Houston Association of REALTORS®. All information is believed accurate but not guaranteed. The properties displayed may not be all of the properties available through the IDX Program. Any use of this site other than by potential buyers or sellers is strictly prohibited.
© 2026 Houston Association of REALTORS®.
GET IN TOUCH
