
For Sale
13211 Valley Orchard Tomball, TX 77375
$399,990
Description
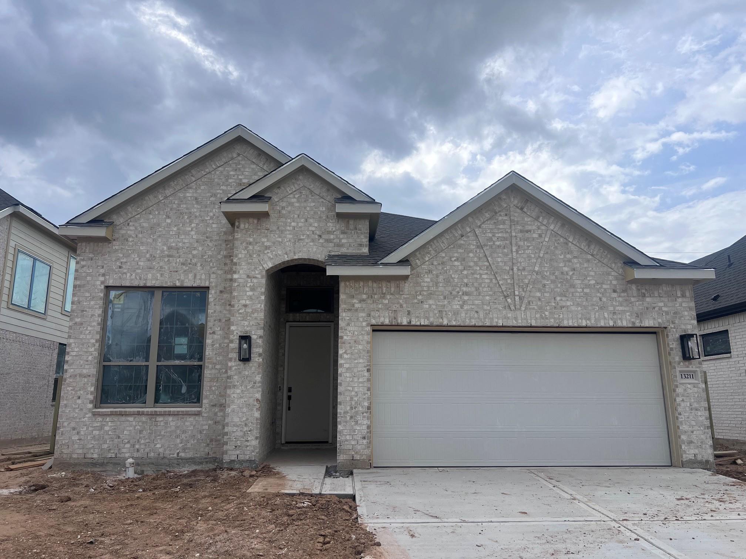
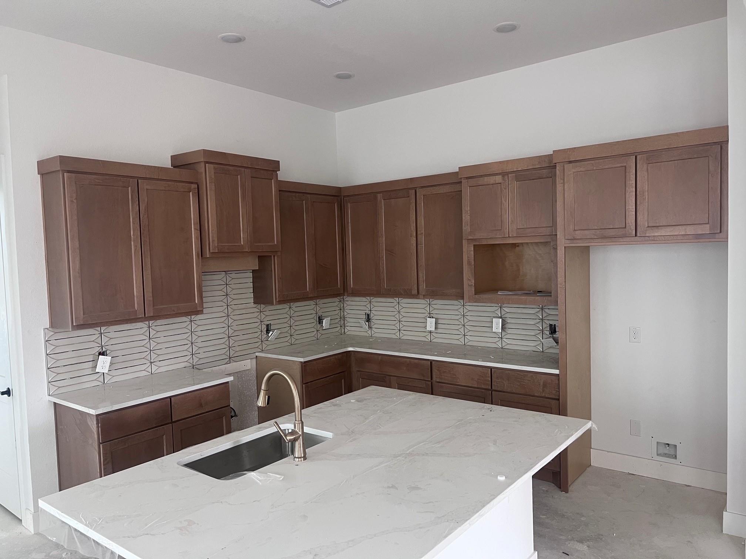
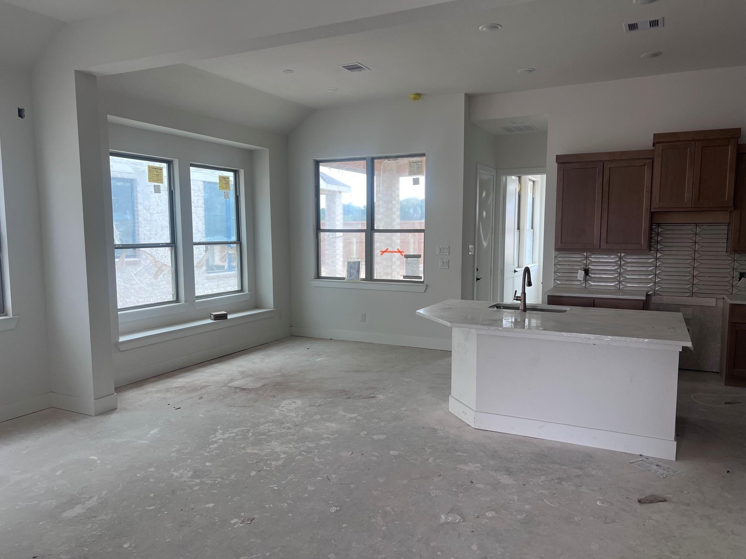
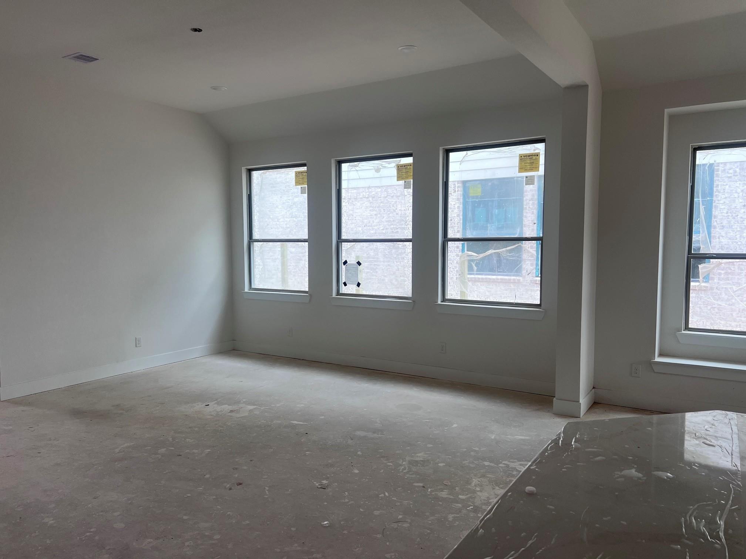
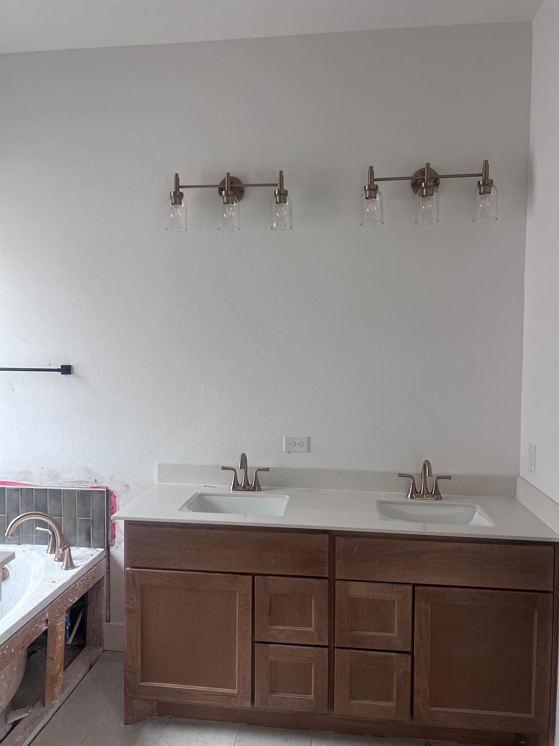
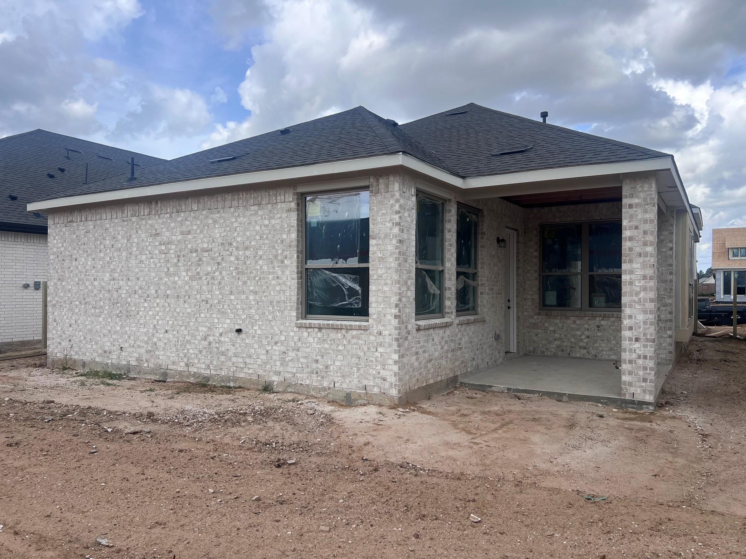
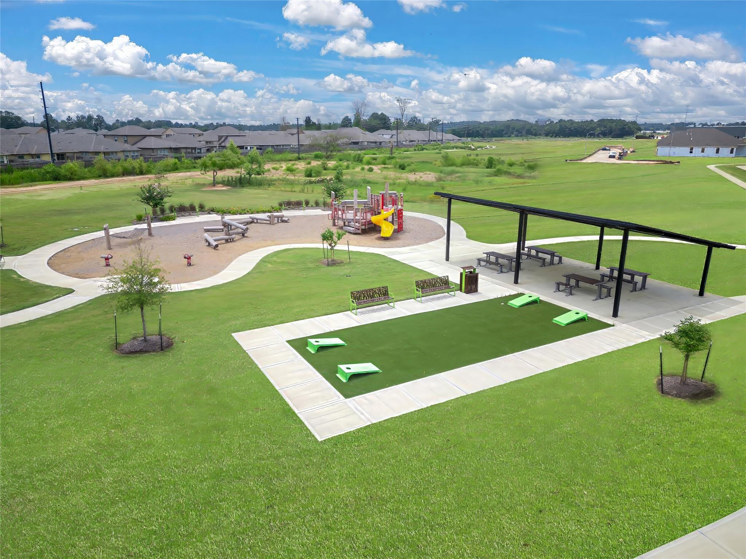
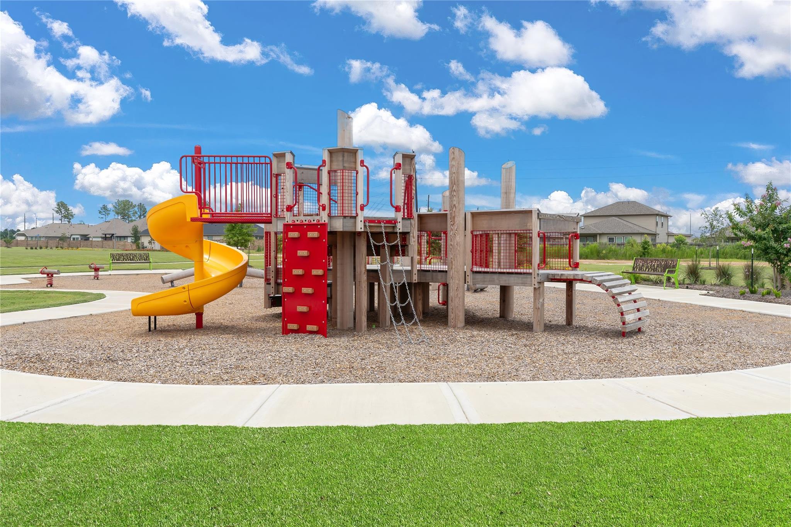
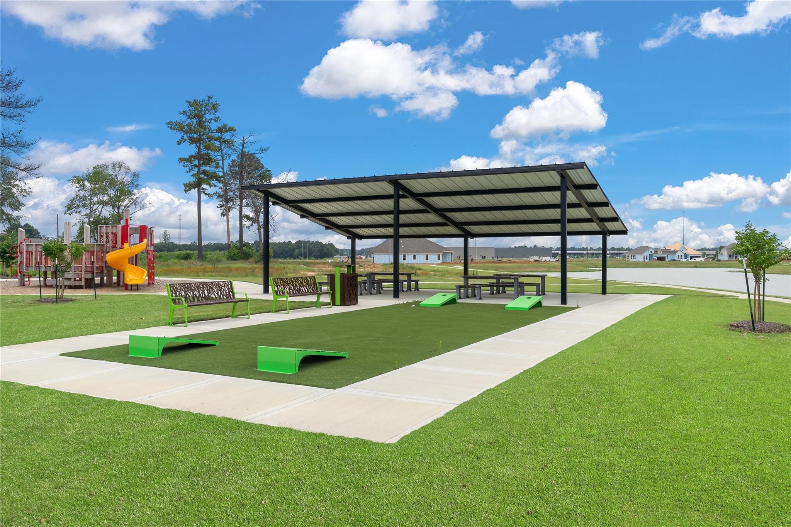
The Rowen - NEW CONSTRUCTION BY CHESMAR HOMES. Come join us in Wood Leaf Reserve where EVERYTHING is at your fingertips!! Whether it’s a quick commute, a gourmet dinner, or a Saturday shopping spree, this location puts you exactly where you want to be while the kids are learning in the top rated Tomball ISD! This stunning one story home presents the WOW with soaring ceilings and massive windows that flood the open layout with natural light. Featuring 3 spacious bedrooms plus a dedicated study for your deepest focus or creative projects, our Rowan offers huge walk-in closets throughout, including double closets in the primary suite—no more fighting for hanger space! Relaxing evenings can be enjoyed on the covered patio, accented with brick and a gas line has been installed for future cook outs! We've handled the upgrades for you with 8' doors, blinds, full sprinklers, fridge, and full gutters...the only thing missing is you! No rear neighbors! Stop searching and start living!
Overview
Financial
Price:
$399,990
Price/SqFT:
$227.27
Original Price:
$426,550
Reduced $:
$26,560
Reduced On:
Oct 2nd, 2026
Reduced %:
6.23 %
HOA Fee:
$750 Annually
Tax Rate:
0 %
Est. Monthly:
$4,399 *
Tax Amount:
$0
Amenities and features
 Patio/Deck
 Sprinkler System
 Study Room
 Water Access
 Yard
Yard Energy Efficient
 New Construction
Property & Schools on Map
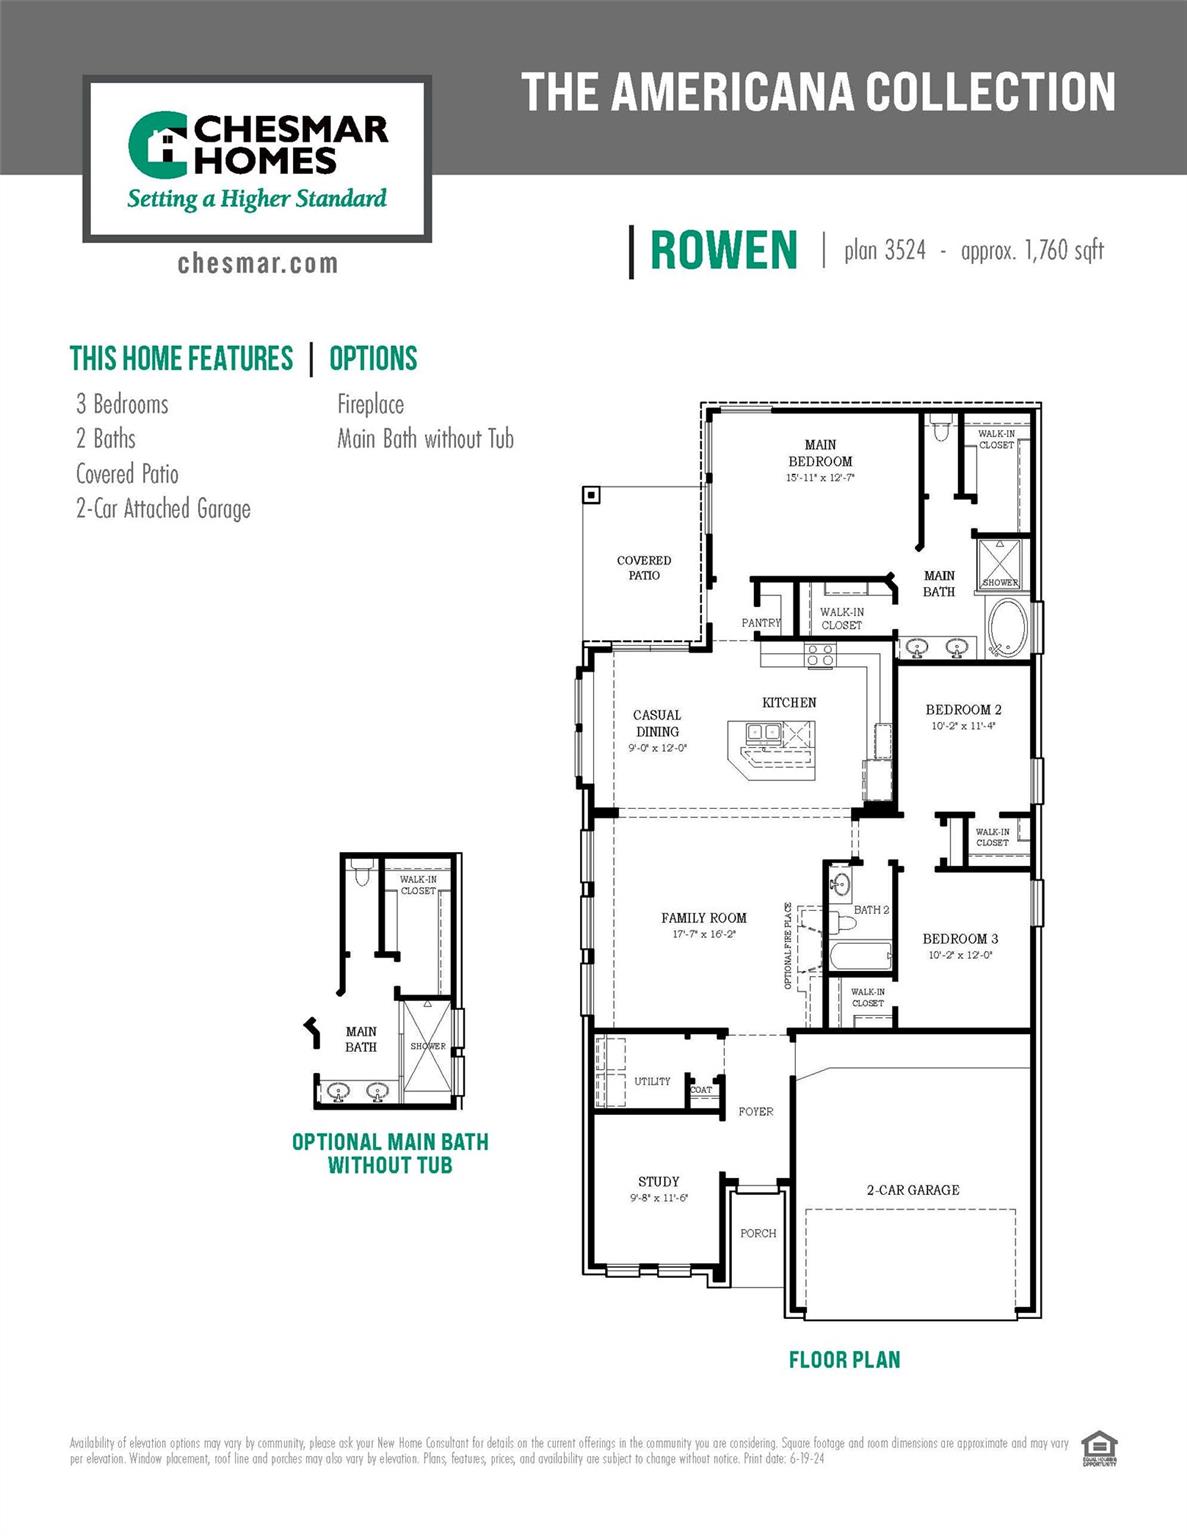
Floor plans / Dimensions / Descriptions
-
First FloorKitchen:15x14Primary Bedroom:15x12Bedroom:11x10Bedroom 2:12x10Home Office/Study:11x9
-
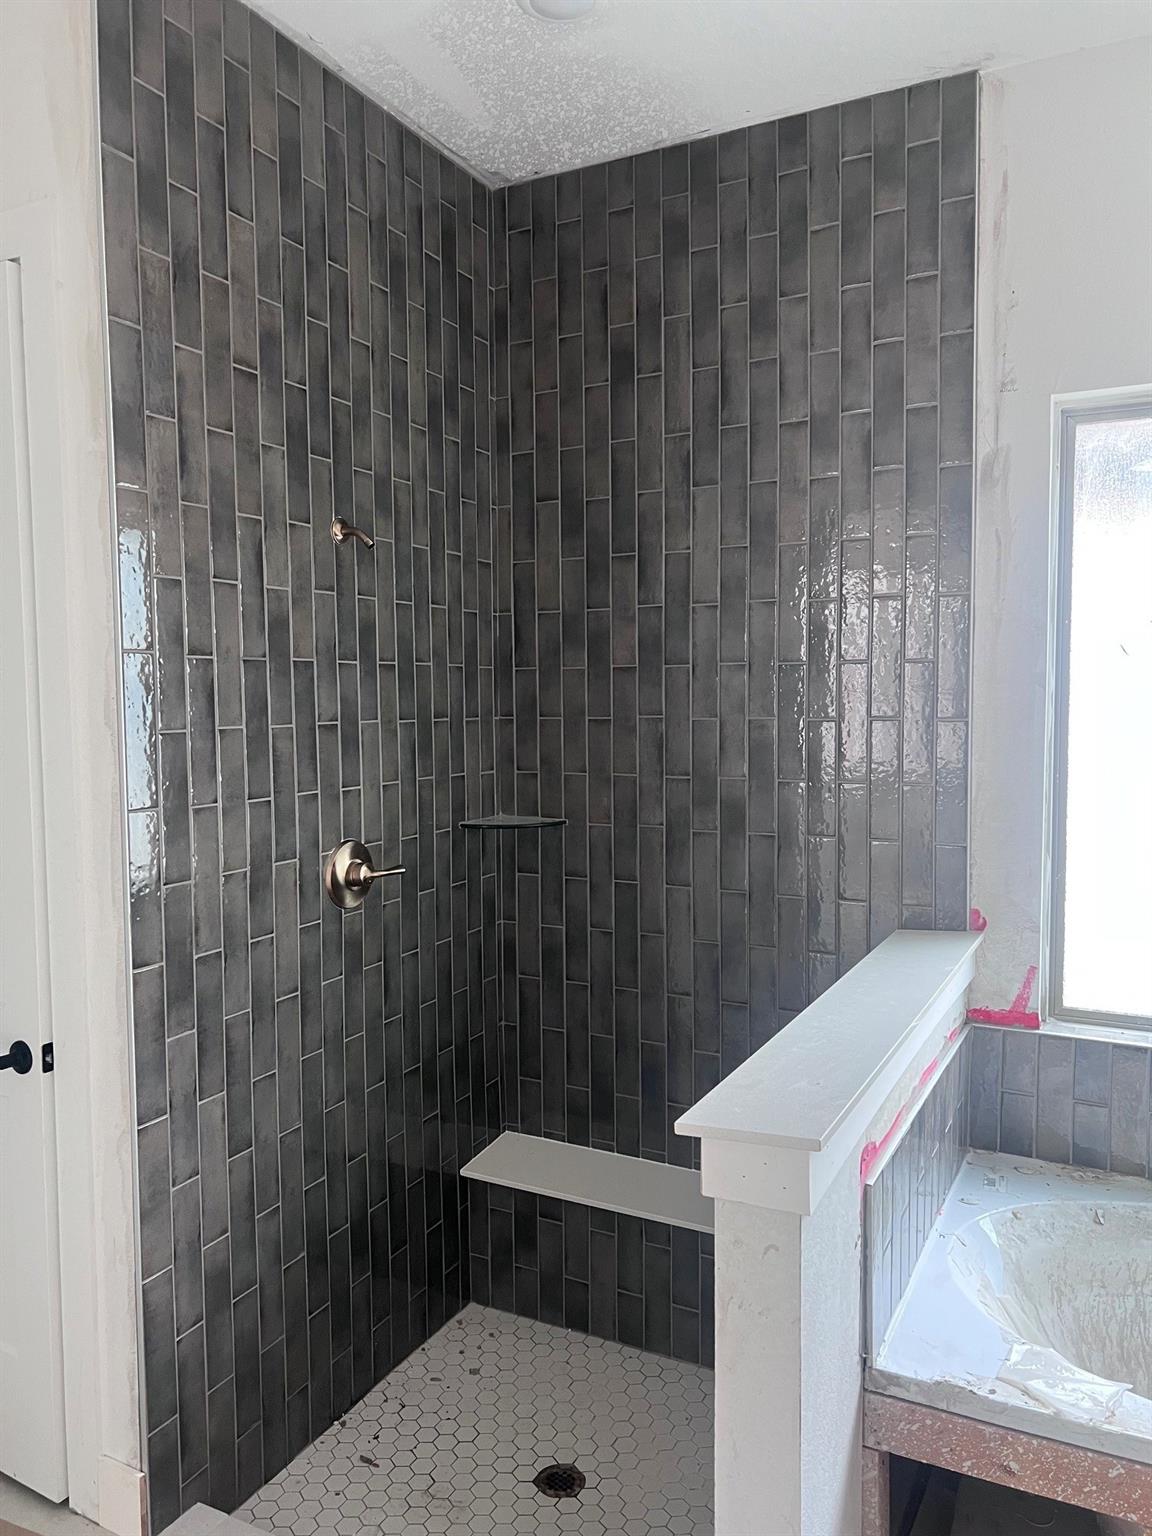
InteriorFloors:CarpetCountertop:QuartzBathroom Description:Primary Bath: Double Sinks,Primary Bath: Separate Shower,Secondary Bath(s): Tub/Shower ComboBedroom Desc:Primary Bed - 1st Floor,Walk-In ClosetKitchen Desc:Island w/o Cooktop,Kitchen open to Family Room,PantryRoom Description:Family Room,Home Office/Study,Utility Room in HouseHeating:Central GasCooling:Central ElectricConnections:Electric Dryer Connections,Washer ConnectionsDishwasher:YesDisposal:YesMicrowave:YesEnergy Feature:Ceiling Fans,Digital Program Thermostat,High-Efficiency HVAC,Insulated/Low-E windows,Insulation - BattInterior:Fire/Smoke Alarm,High Ceiling,Prewired for Alarm System,Refrigerator Included,Window Coverings
-
ExteriorRoof:CompositionFoundation:SlabPrivate Pool:NoExterior Type:BrickLot Description:Subdivision LotWater Sewer:Water DistrictExterior:Back Yard,Covered Patio/Deck,Porch,Sprinkler System
Listed By:
Jared Turner
Chesmar Homes
The data on this website relating to real estate for sale comes in part from the IDX Program of the Houston Association of REALTORS®. All information is believed accurate but not guaranteed. The properties displayed may not be all of the properties available through the IDX Program. Any use of this site other than by potential buyers or sellers is strictly prohibited.
© 2026 Houston Association of REALTORS®.
GET IN TOUCH
