
For Lease
13211 Dusty Grove Ln Sugar Land, TX 77498
$3,795
/monthDescription
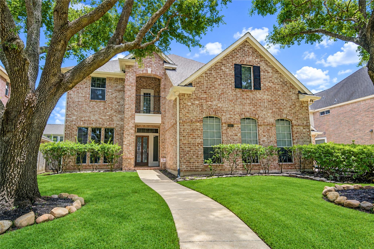
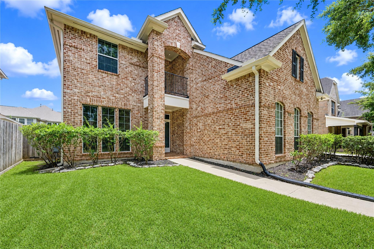
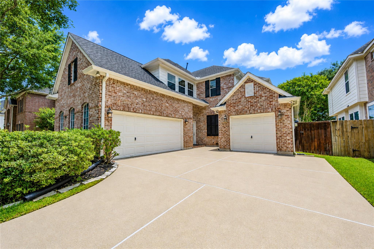
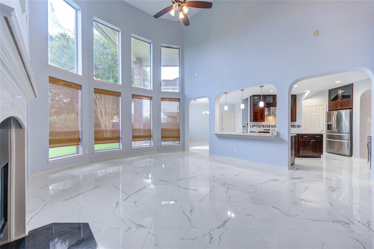
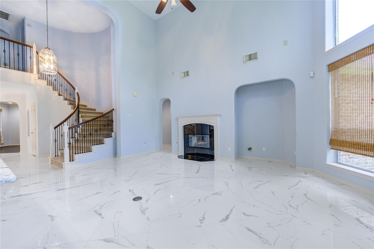
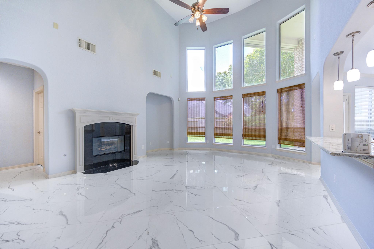
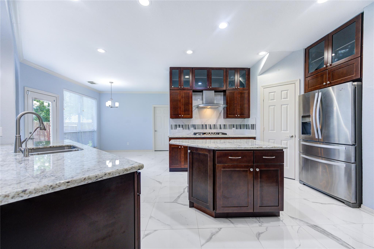
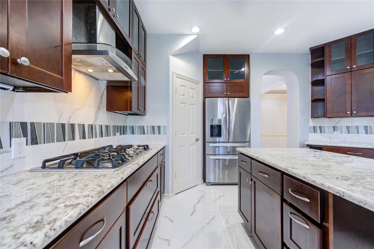
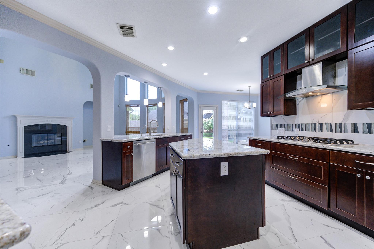
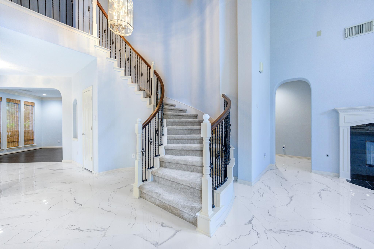
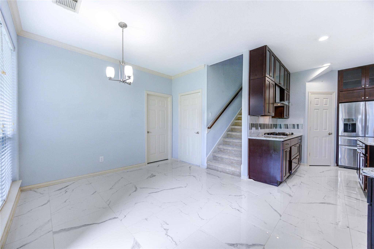
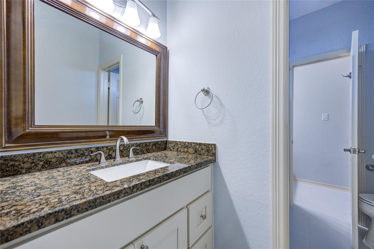
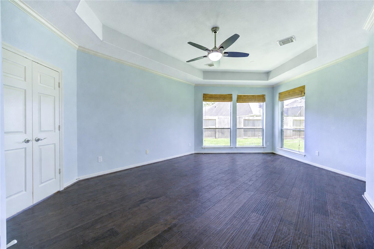
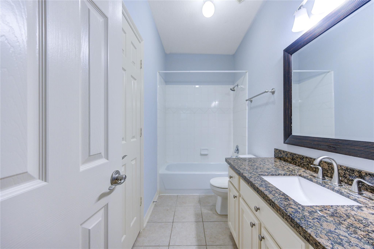
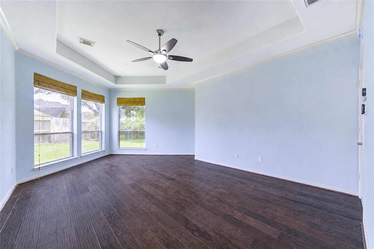
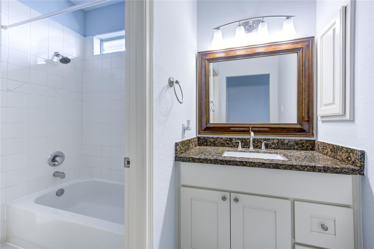
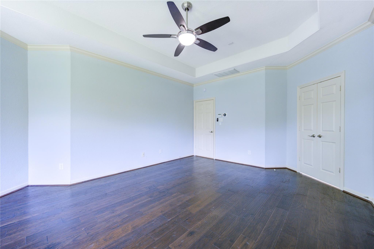
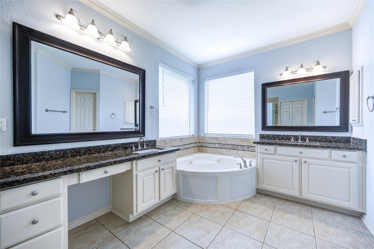
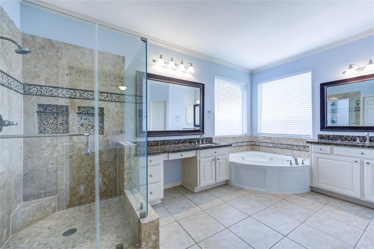
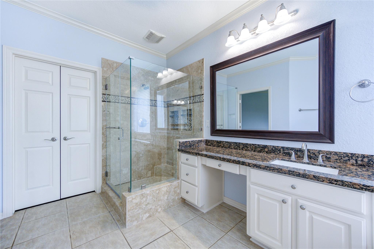
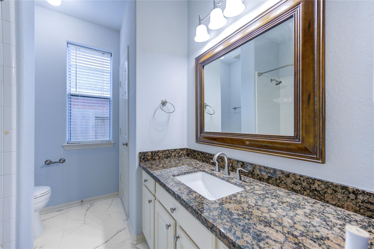
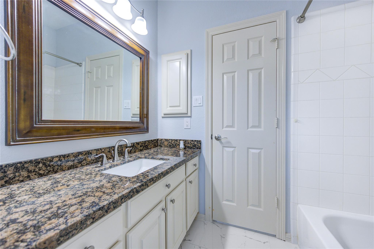
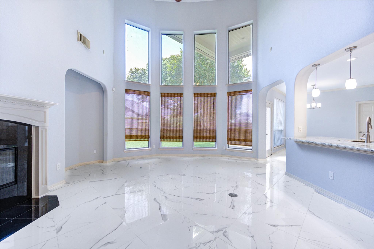
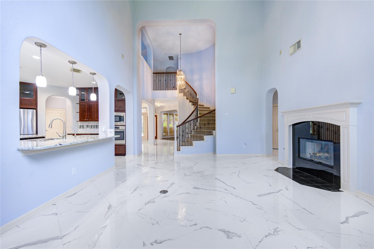
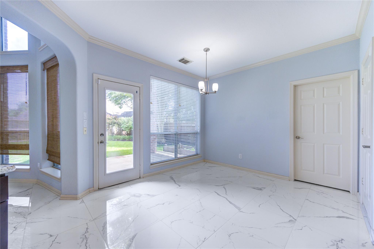
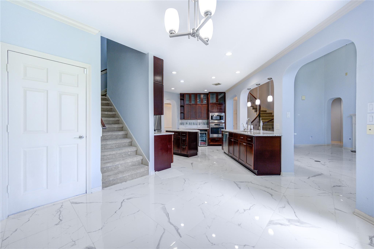
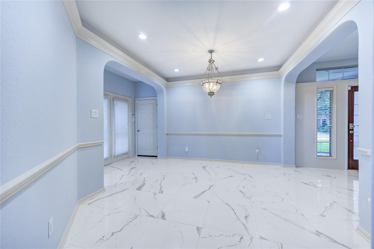
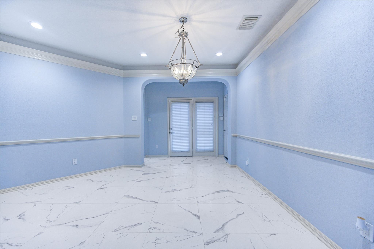
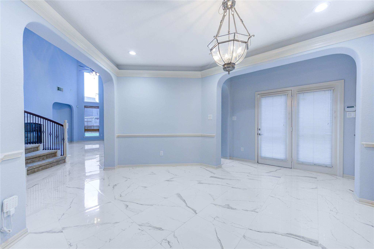
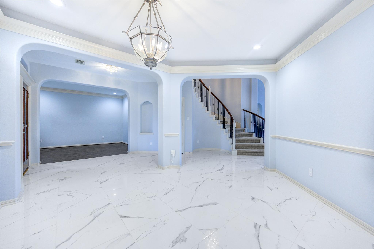
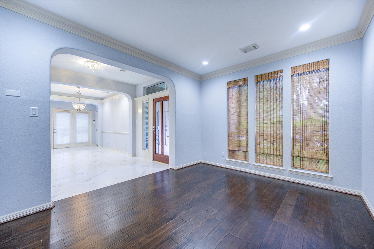
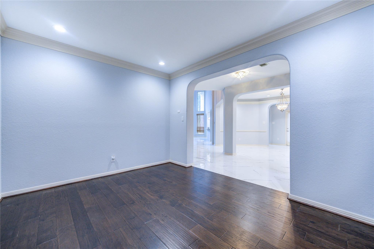
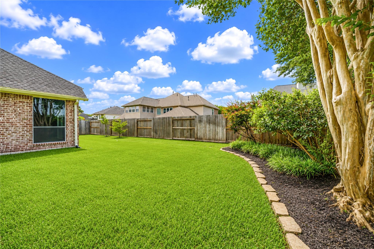
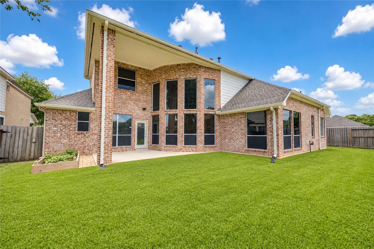
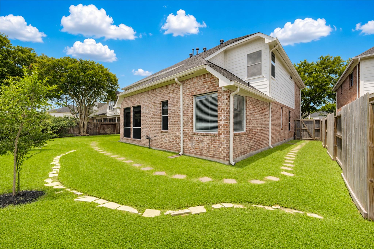
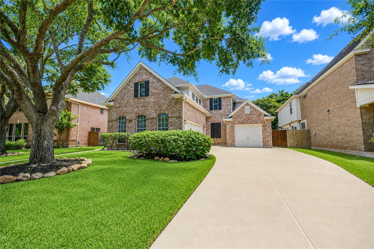
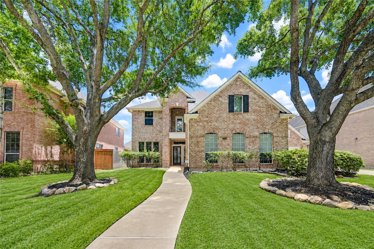
Experience living in a prestigious gated lakeside community. This elegant 5-bedroom, 4-bath home features impressive architectural details, including soaring ceilings, graceful arches, a stunning curved staircase, and formal living and dining rooms designed for both everyday living and entertaining. A highly desirable floor plan offers two bedrooms and two full baths on the main level, providing flexibility for guests or multigenerational living. The updated interior showcases granite countertops, stainless steel appliances, and extensive tile flooring throughout. Energy-efficient double-pane windows, a premium roof, Trane HVAC systems, water heaters, updated lighting, appliances, hardware, and fixtures—delivering exceptional value and peace of mind. Step outside to enjoy the covered patio, perfect for relaxing or entertaining. The property also offers a rare combination of a two-car attached garage plus a separate one-car garage. Located in highly acclaimed Fort Bend ISD,
Overview
Financial
Price:
$3,795
Price/SqFT:
$0.88
HOA Fee:
Tax Rate:
2.4089 %
Est. Monthly:
$21 *
Tax Amount:
$91
Amenities and features
 Public Pool
 Study Room
 Water Access
Property & Schools on Map
Floor plans / Dimensions / Descriptions
-
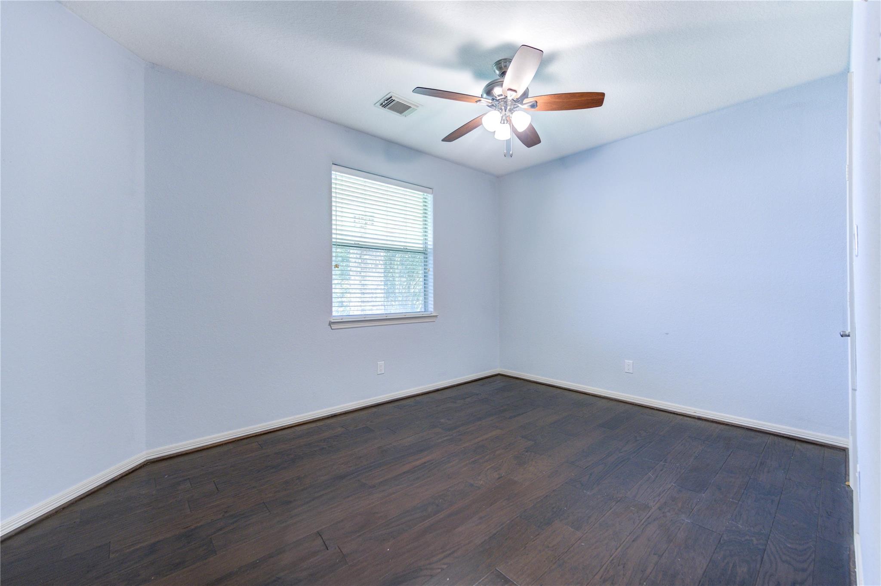
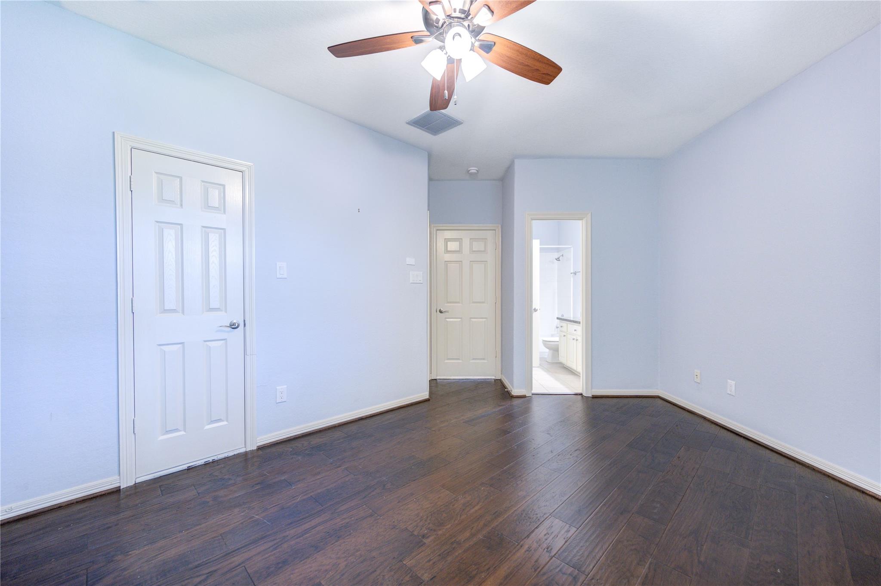
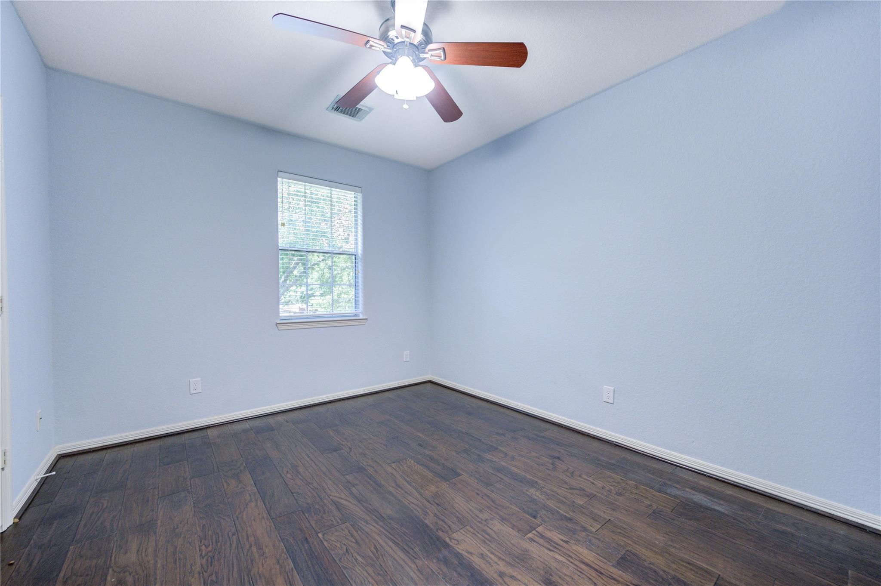
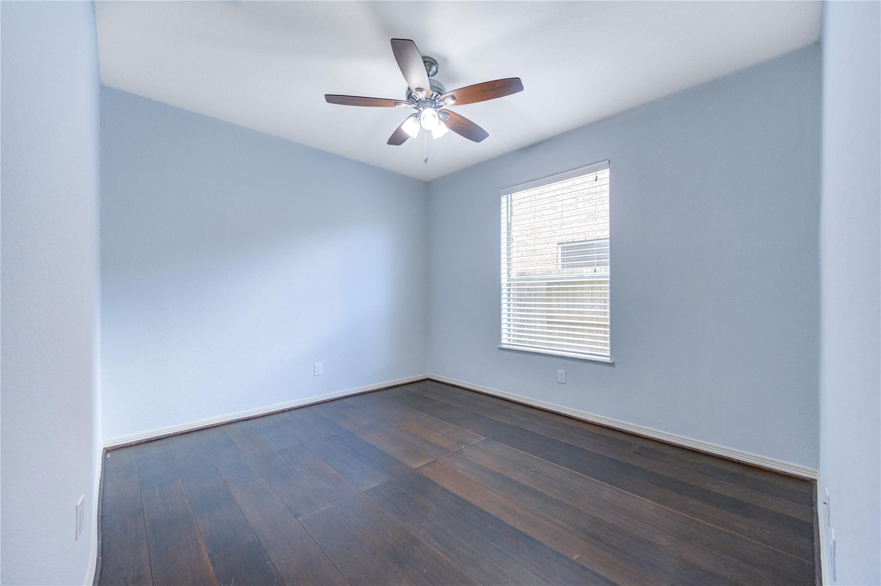
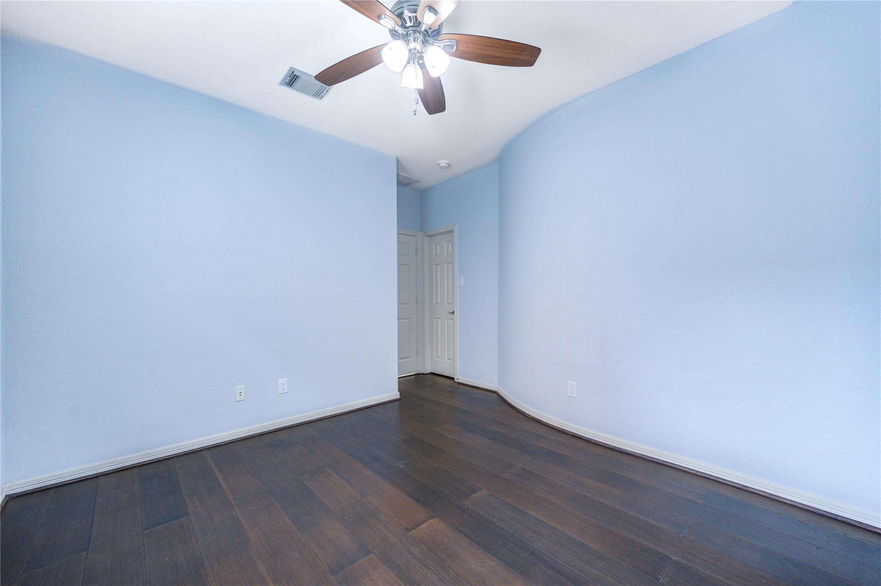
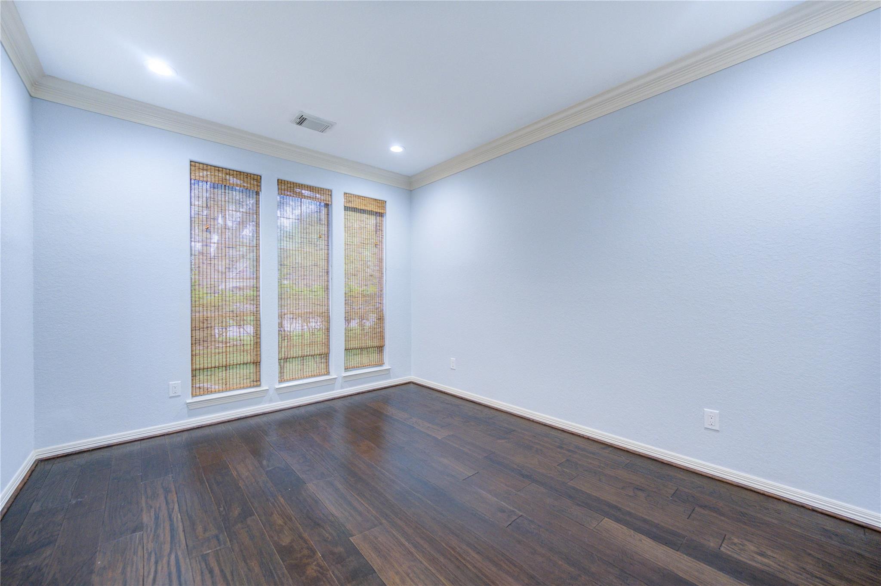
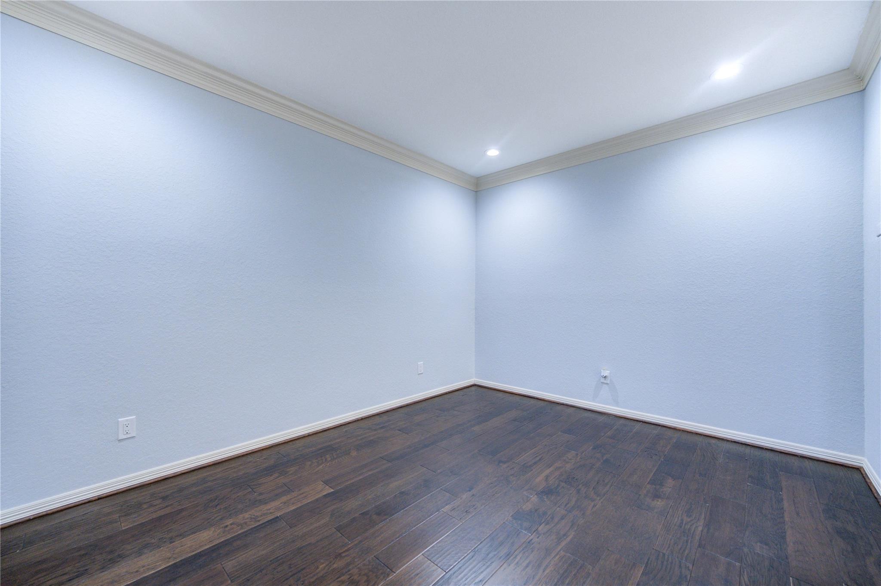
First FloorFamily Room:18x15Dining:13x11Primary Bedroom:16x14Bedroom:12x11Bedroom 2:14x13Home Office/Study:12x11
-
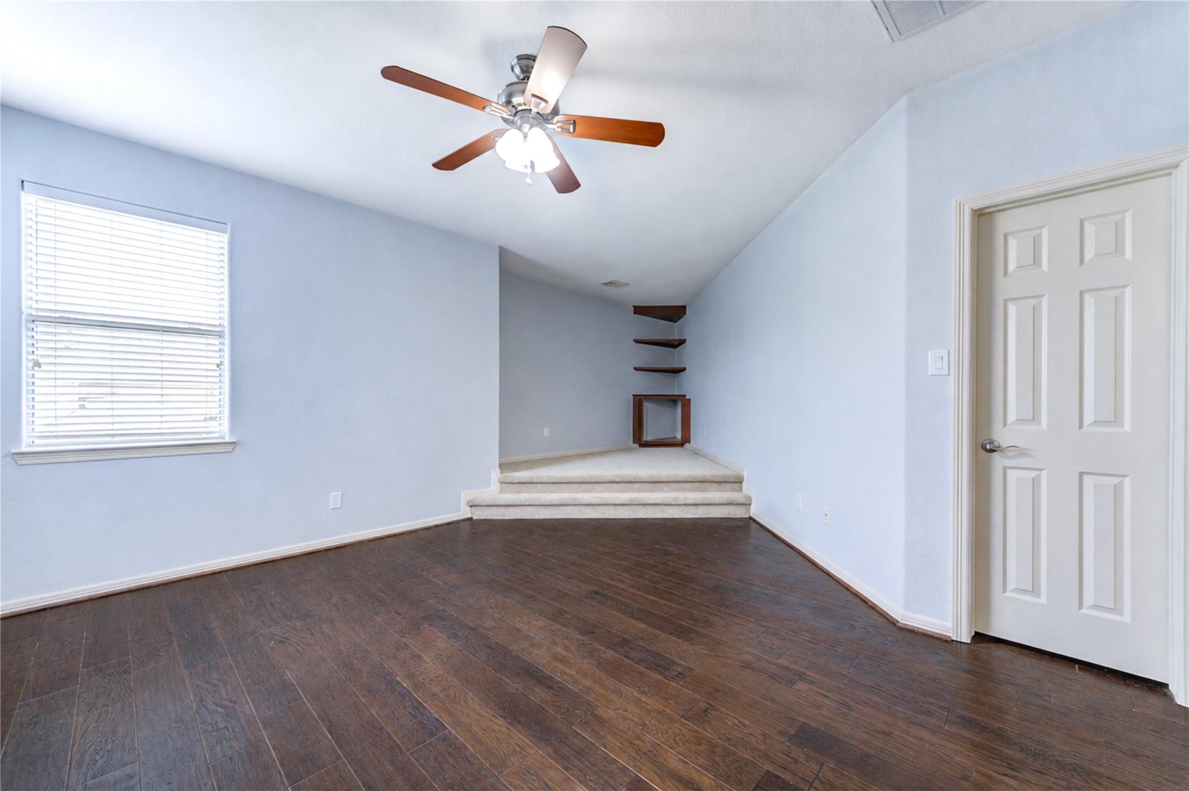
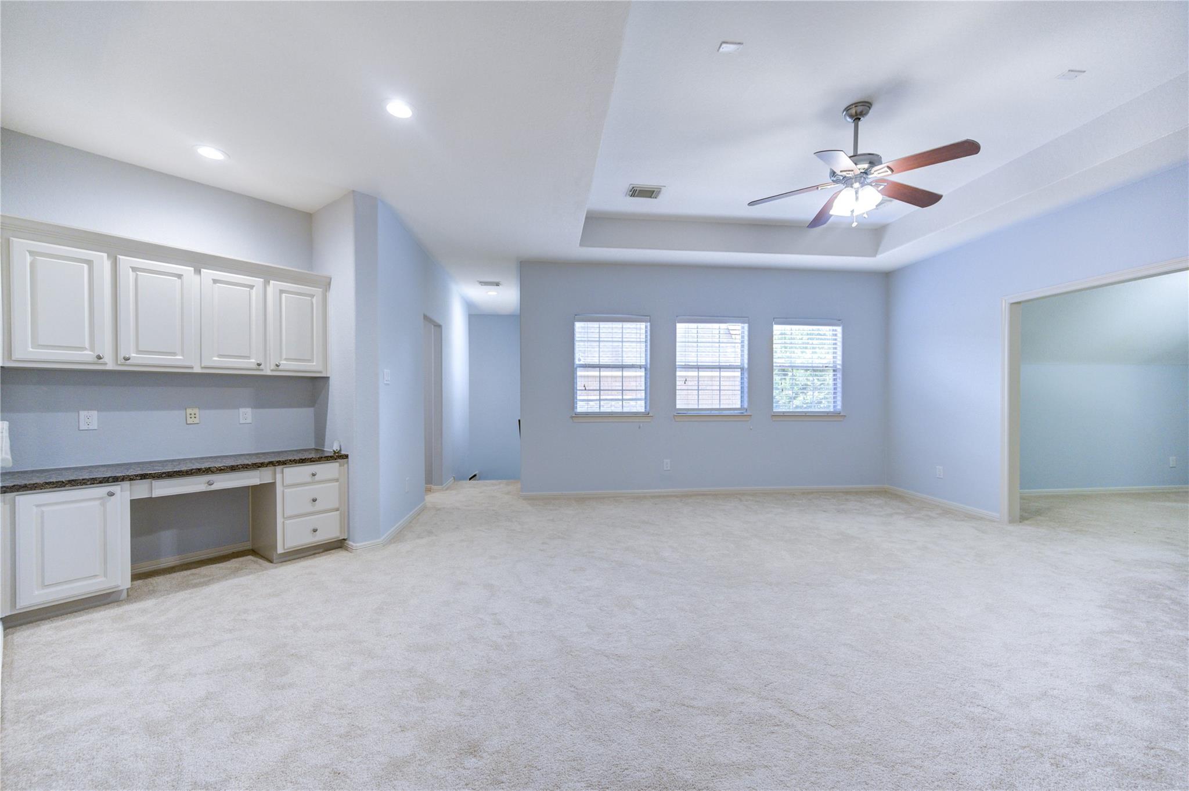
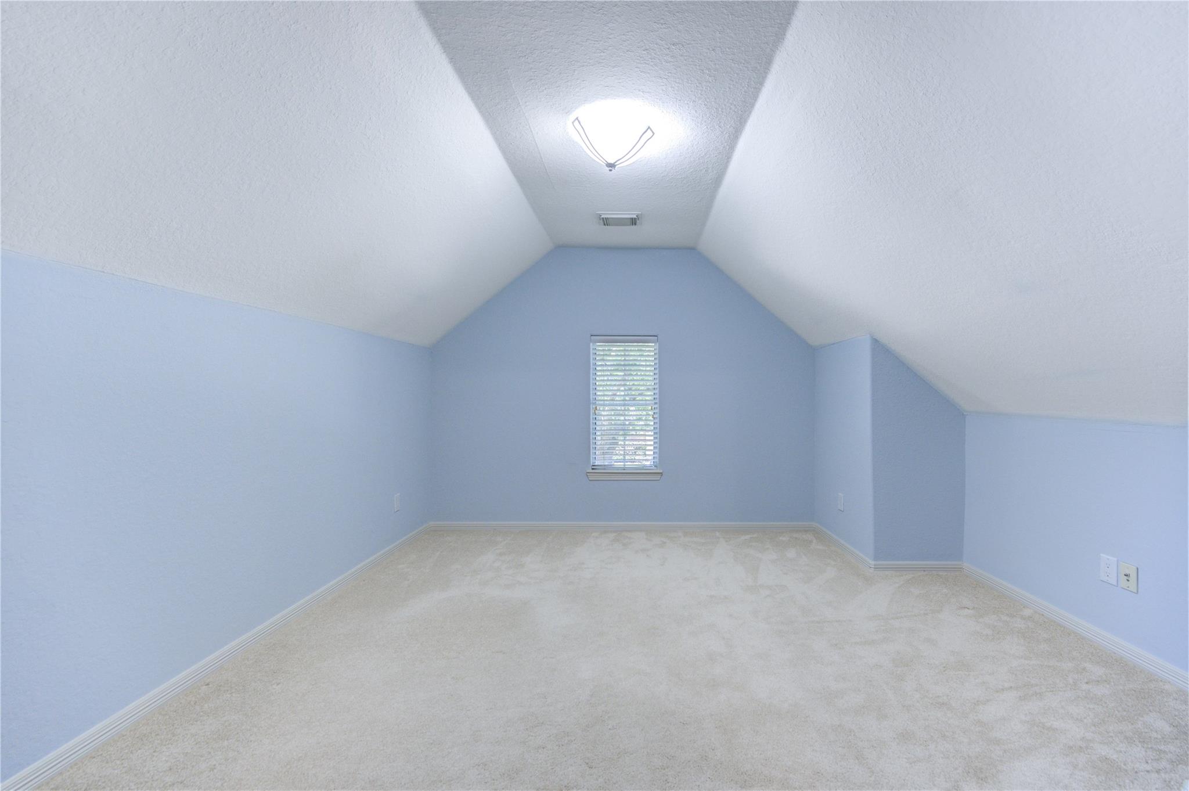
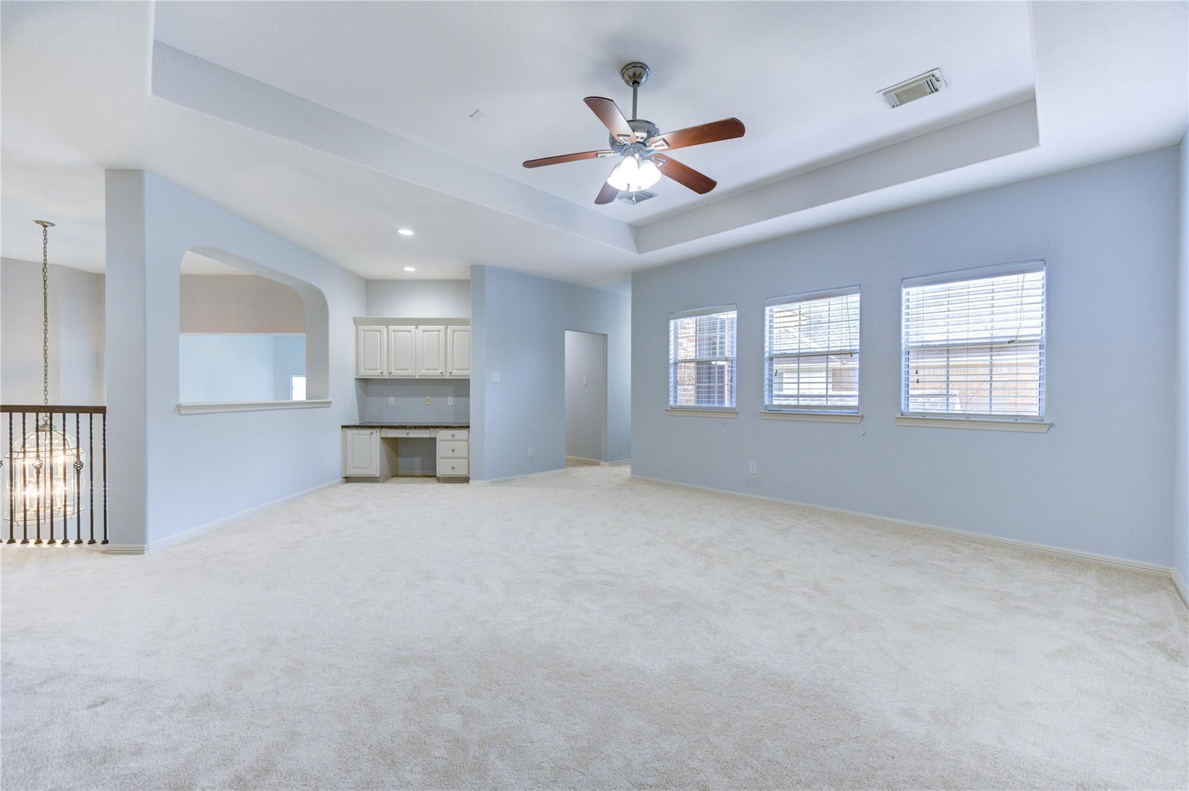
Second FloorBedroom:13x11Bedroom 2:12x11Game Room:17x14
-
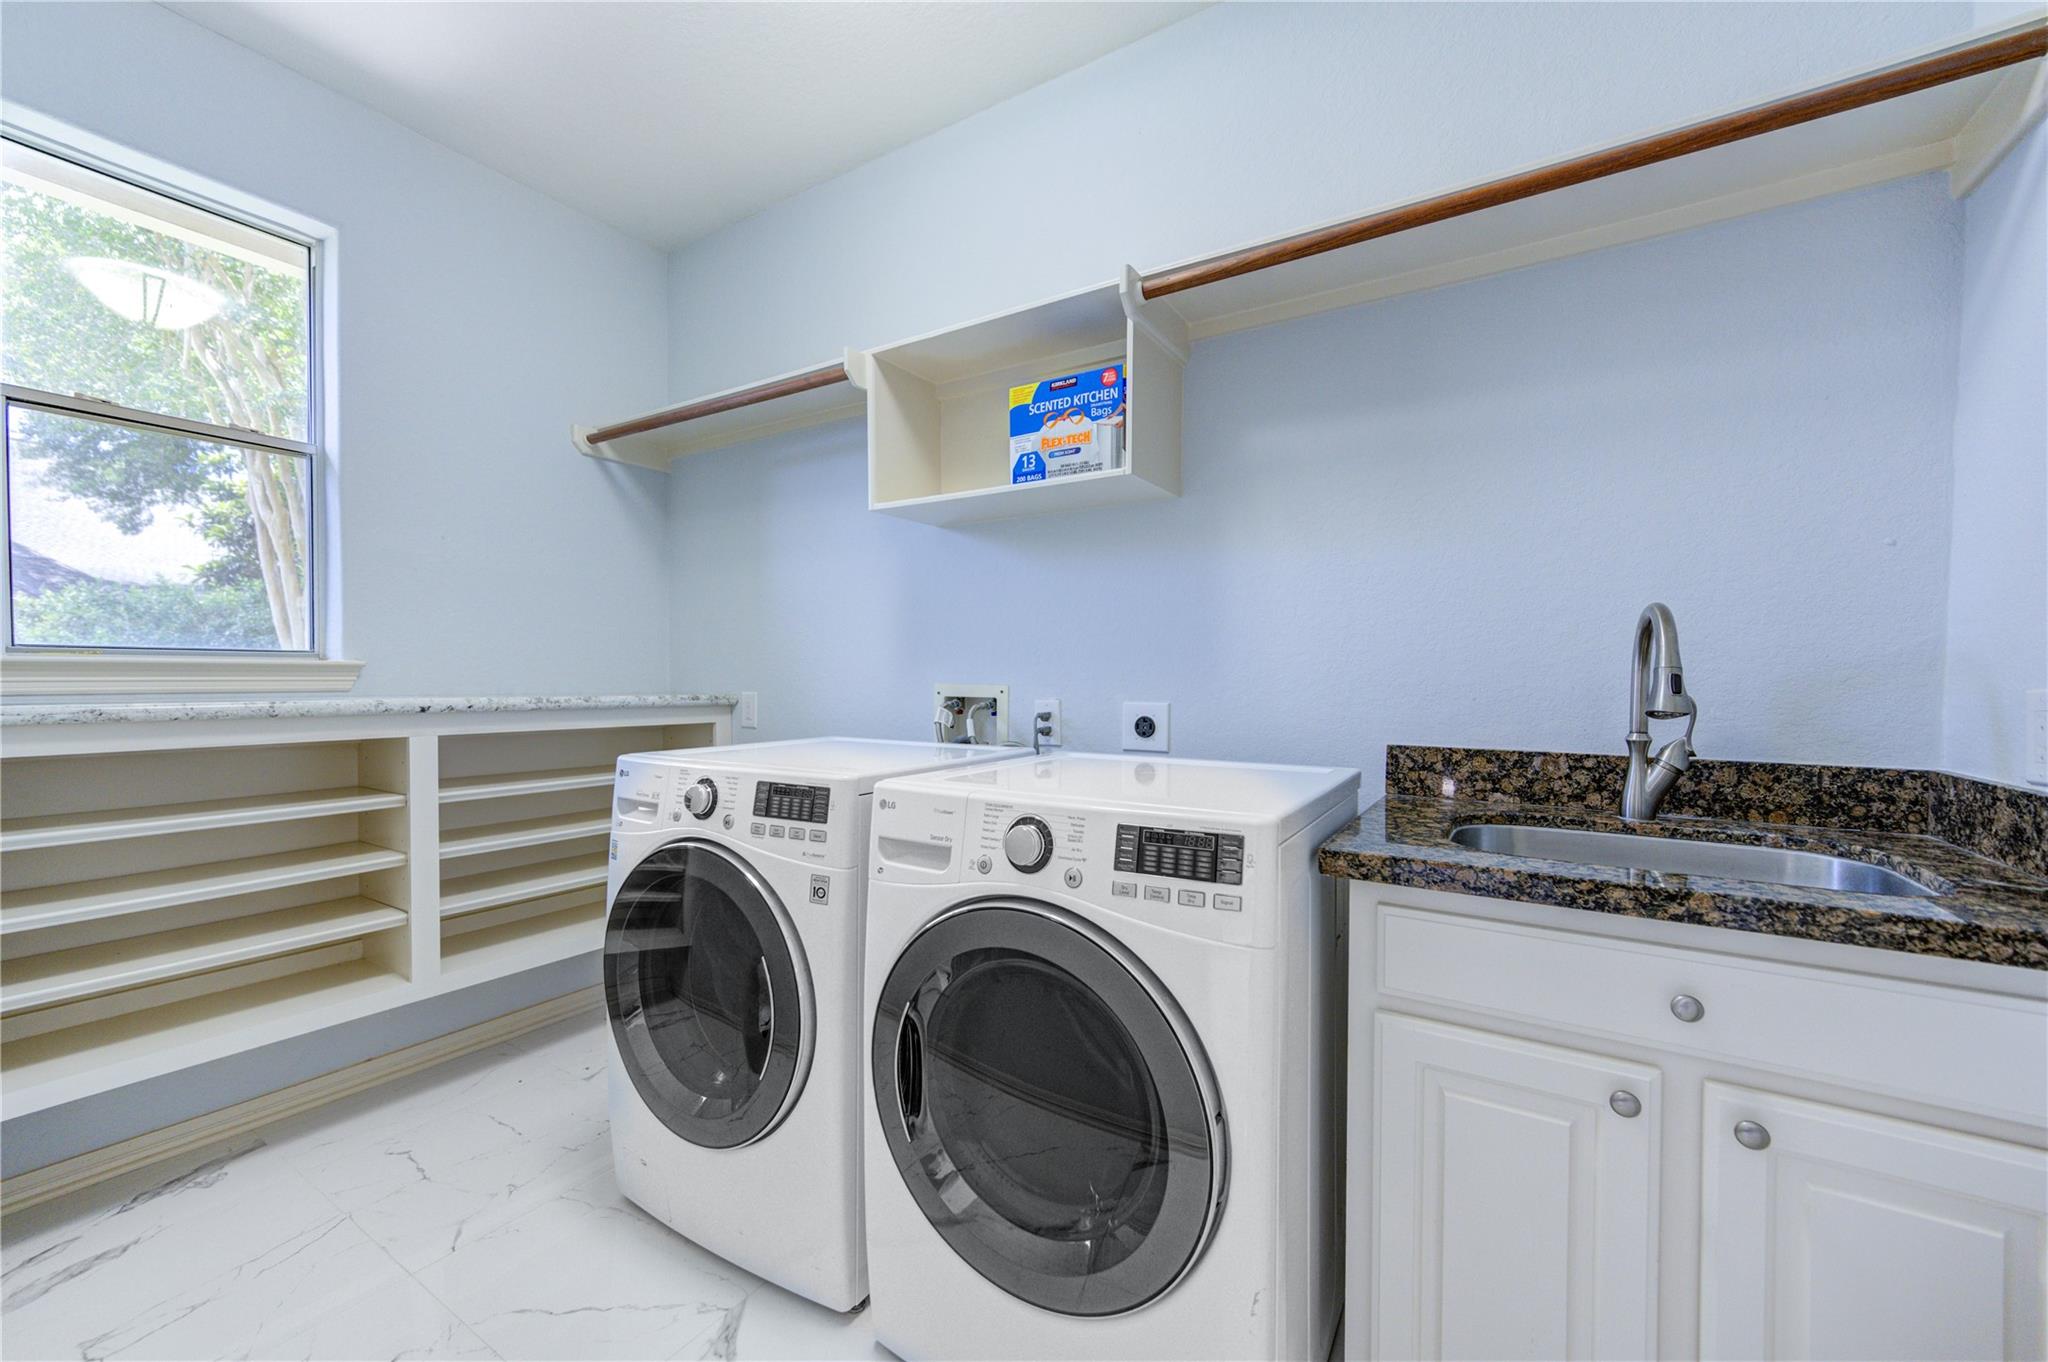
InteriorFireplace:2/FreestandingPets:Case By CaseSmoking Allowed:NoCountertop:GraniteBathroom Description:Primary Bath: Double SinksBedroom Desc:2 Bedrooms Down,Primary Bed - 1st FloorKitchen Desc:Island w/o CooktopRoom Description:Formal Dining,Formal Living,Gameroom Up,Home Office/Study,Living Area - 1st Floor,Utility Room in HouseHeating:Central GasCooling:Central ElectricDishwasher:YesDisposal:YesCompactor:NoMicrowave:YesRange:Gas CooktopOven:Electric OvenIce Maker:No
-
ExteriorPrivate Pool:NoLot Description:Subdivision LotWater Sewer:Water DistrictCable:UnknownArea Pool:Yes
Listed By:
Mohammad Khatri
Roots Brokerage
The data on this website relating to real estate for sale comes in part from the IDX Program of the Houston Association of REALTORS®. All information is believed accurate but not guaranteed. The properties displayed may not be all of the properties available through the IDX Program. Any use of this site other than by potential buyers or sellers is strictly prohibited.
© 2026 Houston Association of REALTORS®.
GET IN TOUCH
