
For Sale
13211 Cedar Sands Ln Tomball, TX 77377
$525,000
Description
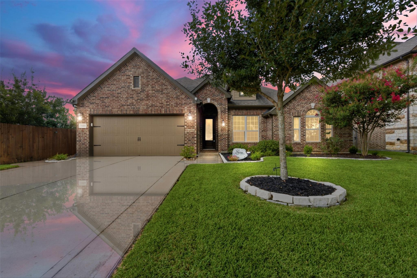
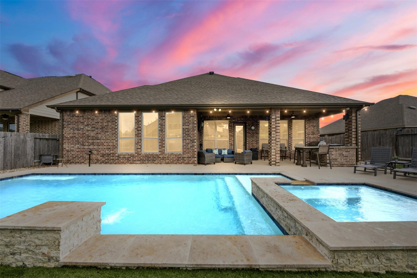
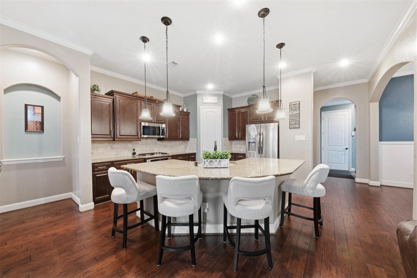
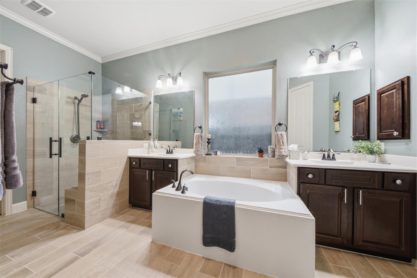
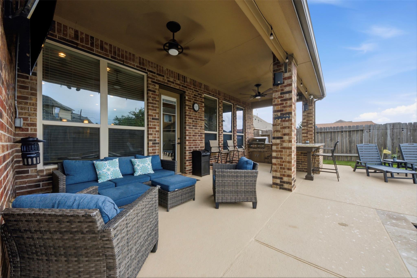
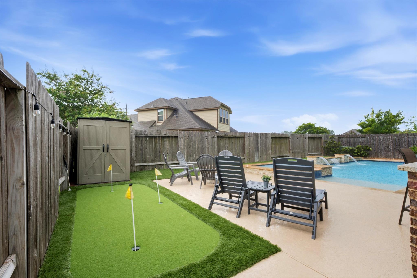
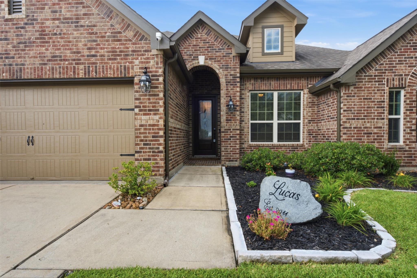
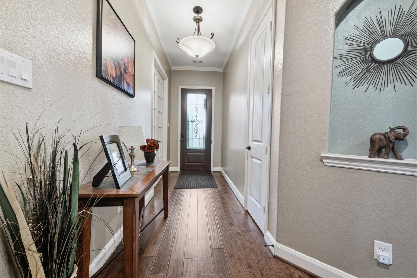
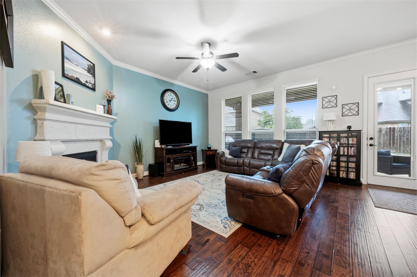
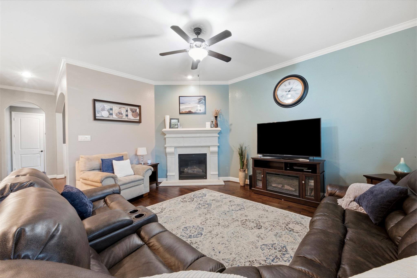
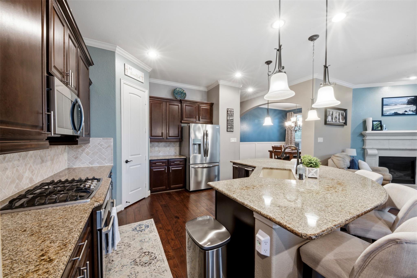
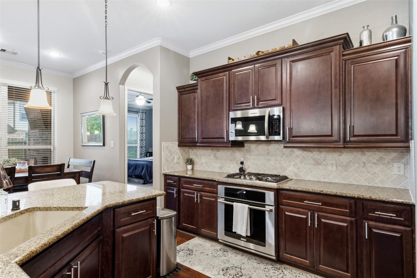
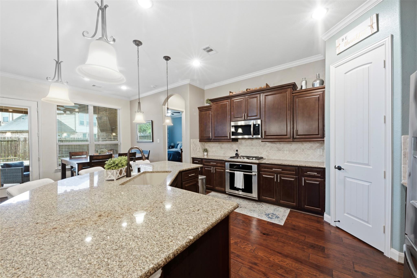
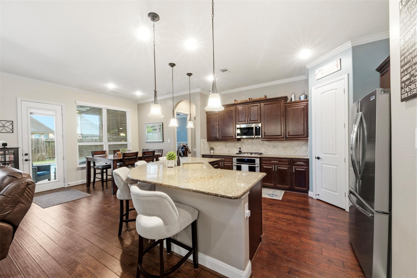
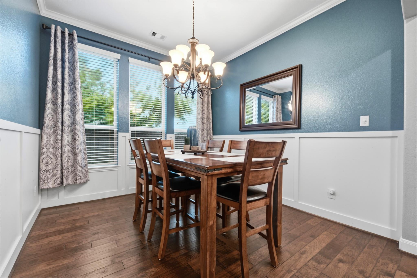
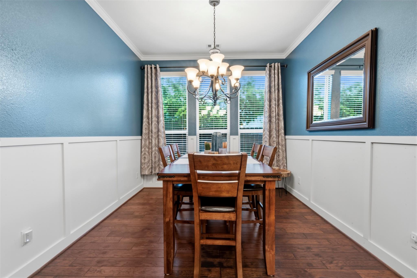
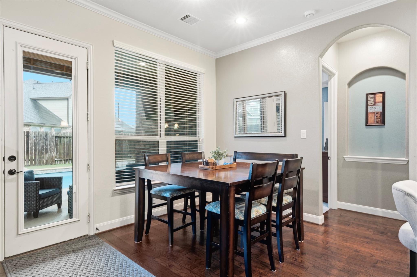
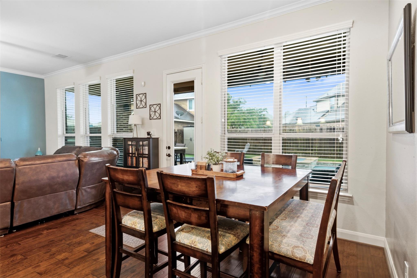
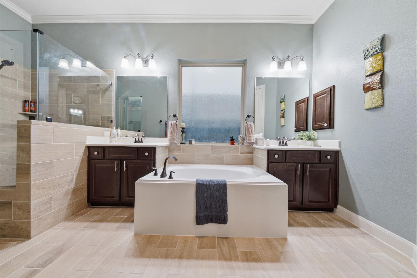
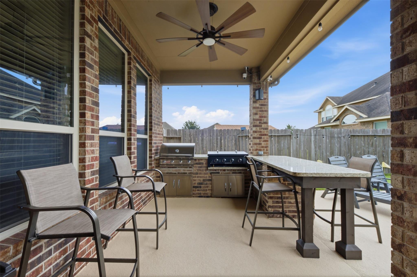
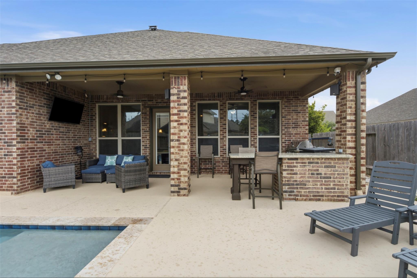
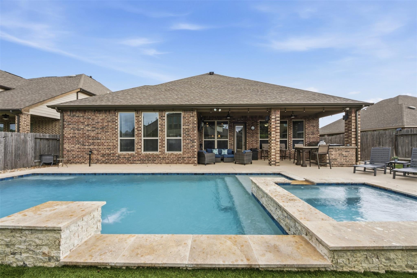
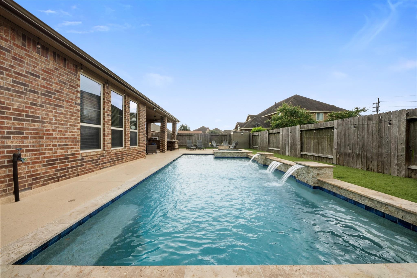
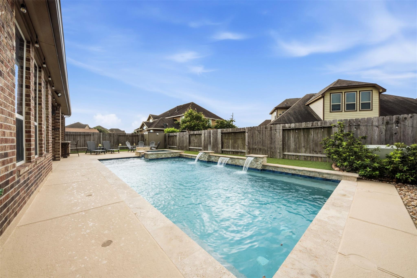
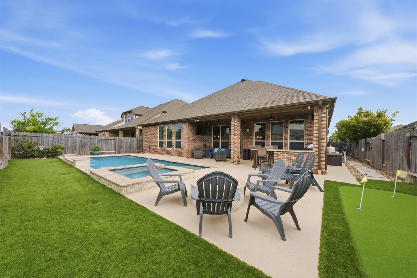
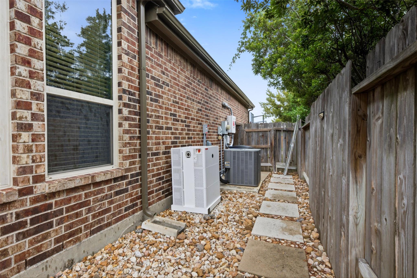
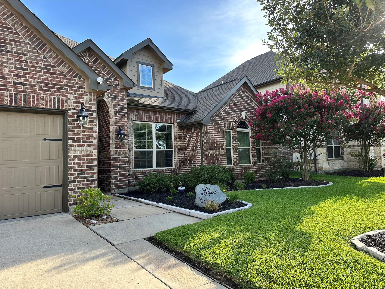
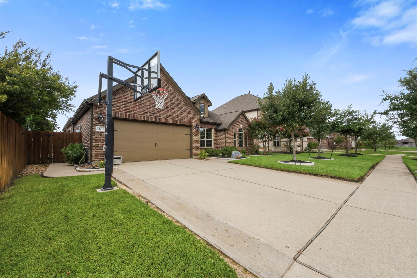
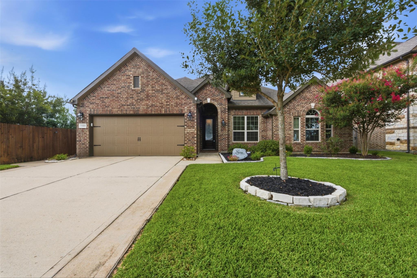
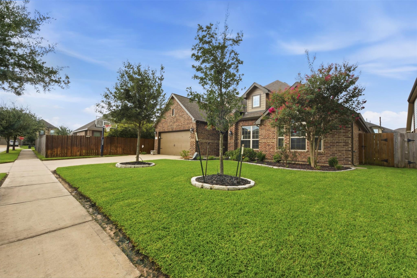
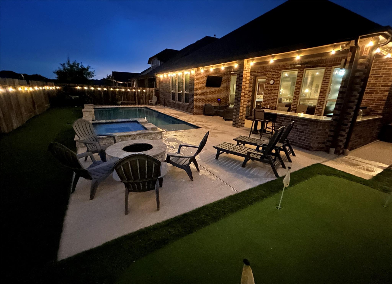
Welcome to 13211 Cedar Sands Ln in sought-after Tomball ISD! This beautifully maintained home in Wildwood at Northpointe offers the perfect blend of comfort, style, and an incredible backyard oasis designed for entertaining. Enjoy a heated pool & spa, outdoor kitchen, fire pit, and low-maintenance turf backyard with a putting green - your own private retreat! Inside, you'll find a spacious open layout kitchen with stainless steal appliances, remodeled dining room and numerous thoughtful upgrades throughout. Recent improvements include pool & outdoor kitchen (2022), driveway extension with permanent basketball goal, battery backup unit (Base), solar attic fan, frameless primary shower enclosure, and fresh exterior paint (2026). Close to neighborhood amenities, including park & pond and situated in a quiet cul-de-sac. Conveniently located with quick access to Hwy 249, Grand Parkway (99) and Beltway 8, plus shopping, dining, and more. Schedule your private showing today!
Overview
Financial
Price:
$525,000
Price/SqFT:
$215.43
HOA Fee:
$1080 Annually
Tax Rate:
2.68091 %
Est. Monthly:
$7,671 *
Tax Amount:
$14,075
Amenities and features
 Patio/Deck
 Private Pool
 Public Pool
 Spa/Hot Tub
 Sprinkler System
 Study Room
 Water Access
 Yard
Yard Cul-de-sac
 Energy Efficient
 Green Certified
Property & Schools on Map
Floor plans / Dimensions / Descriptions
-
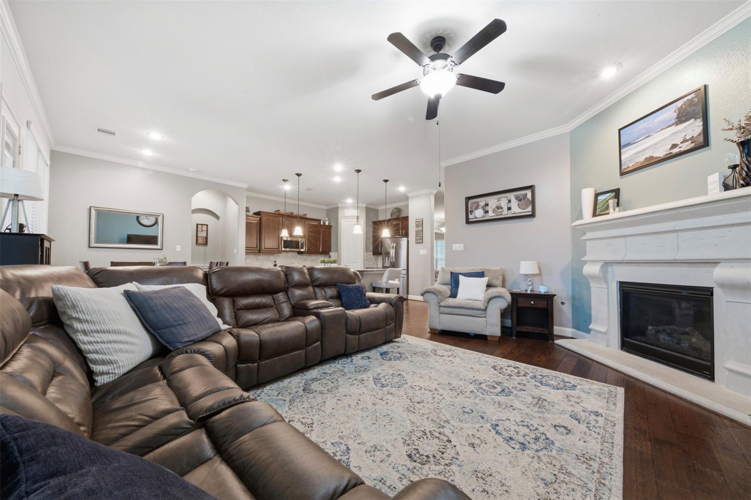
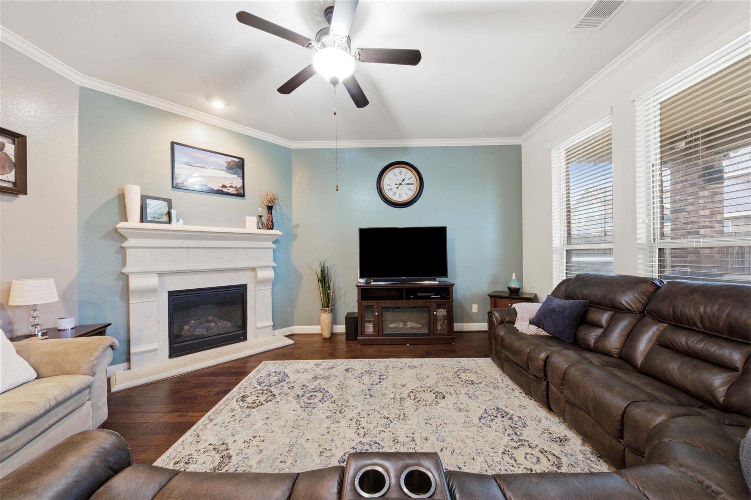
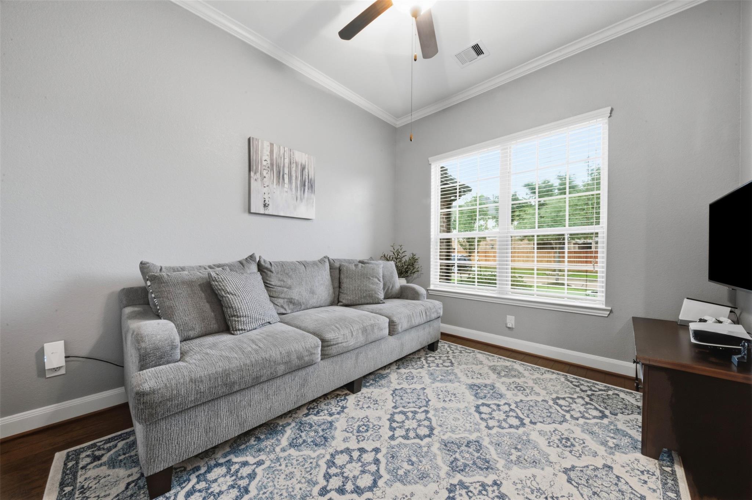
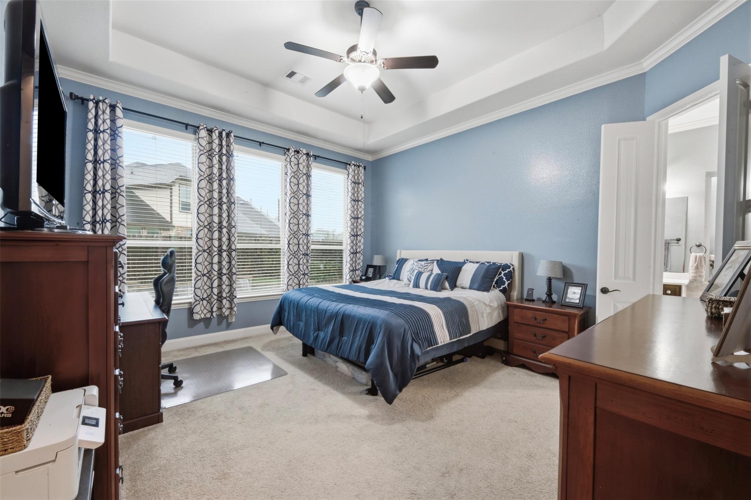
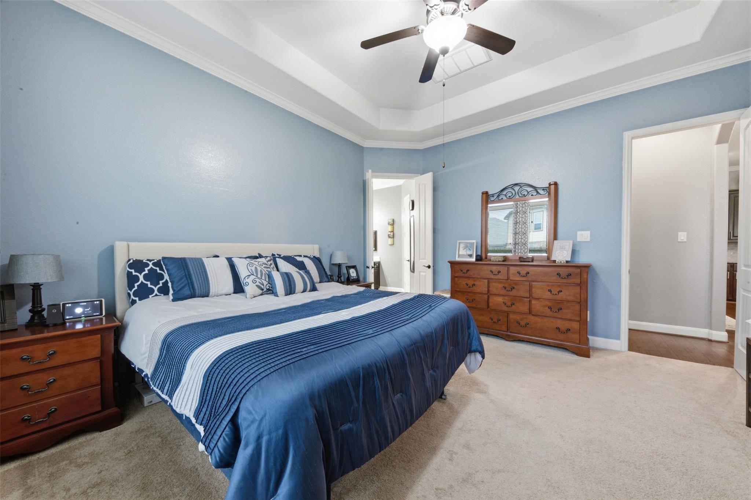
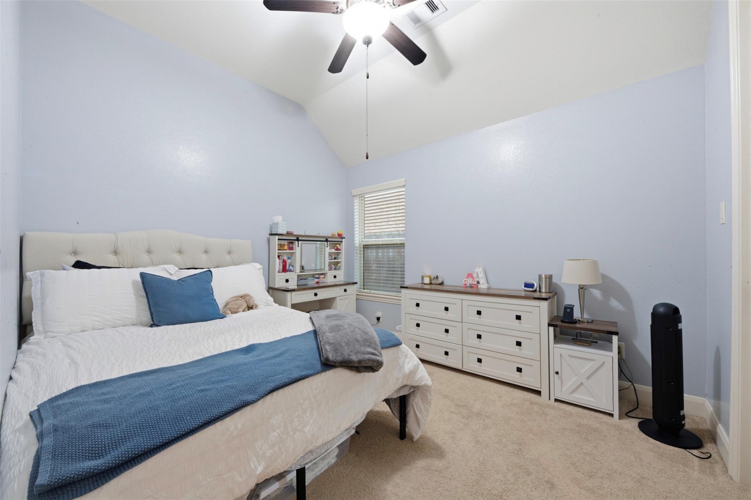
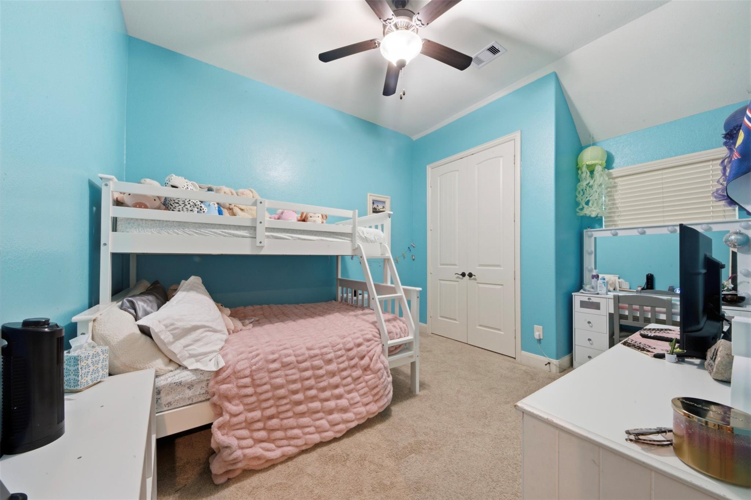
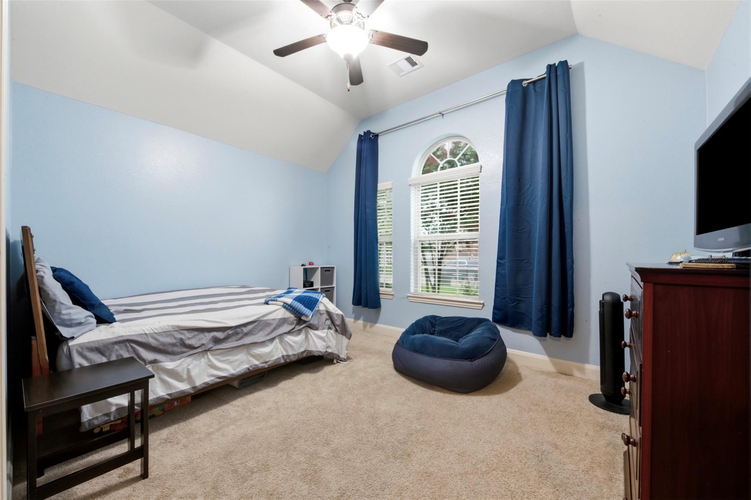
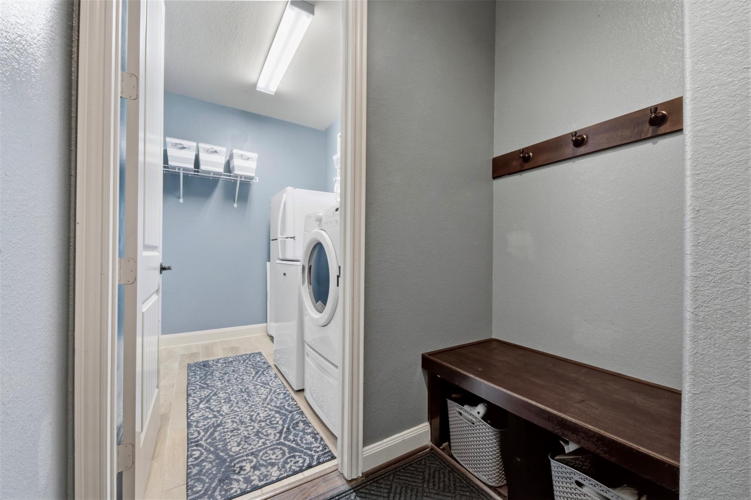
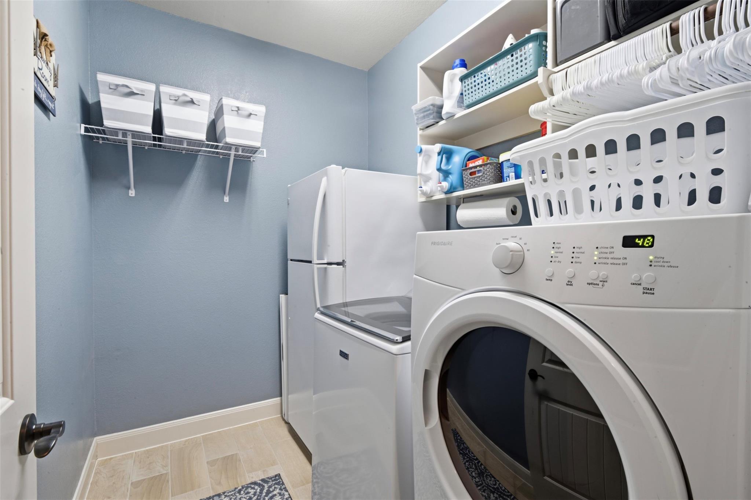
First FloorFamily Room:17 x 15Dining:11 x 11Kitchen:14 x 13Primary Bedroom:15 x 14Bedroom:12 x 10Bedroom 2:11 x 11Bedroom 3:14 x 11Home Office/Study:12 x 10Utility Room:9 x 6
-
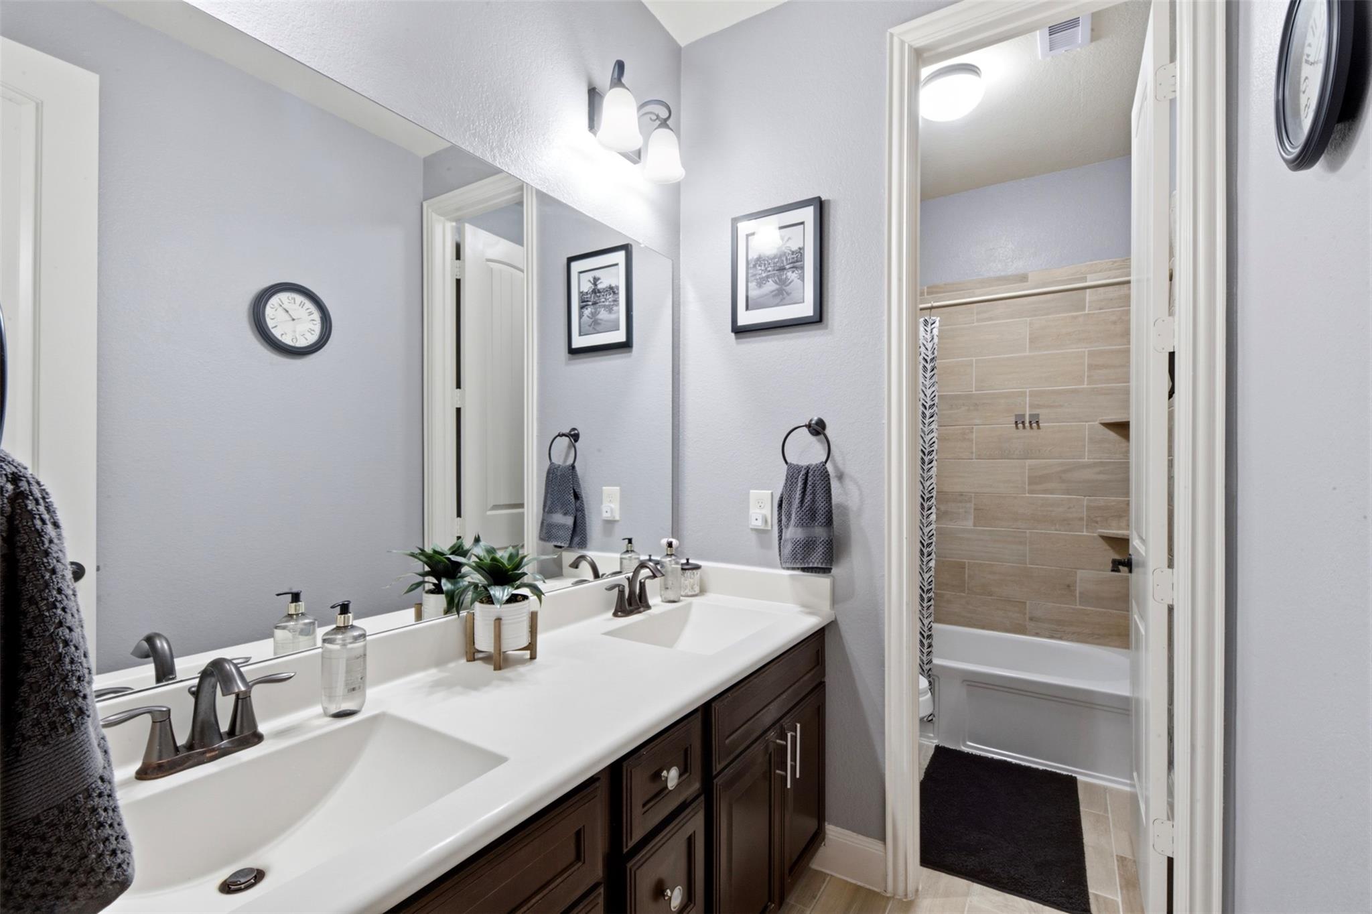
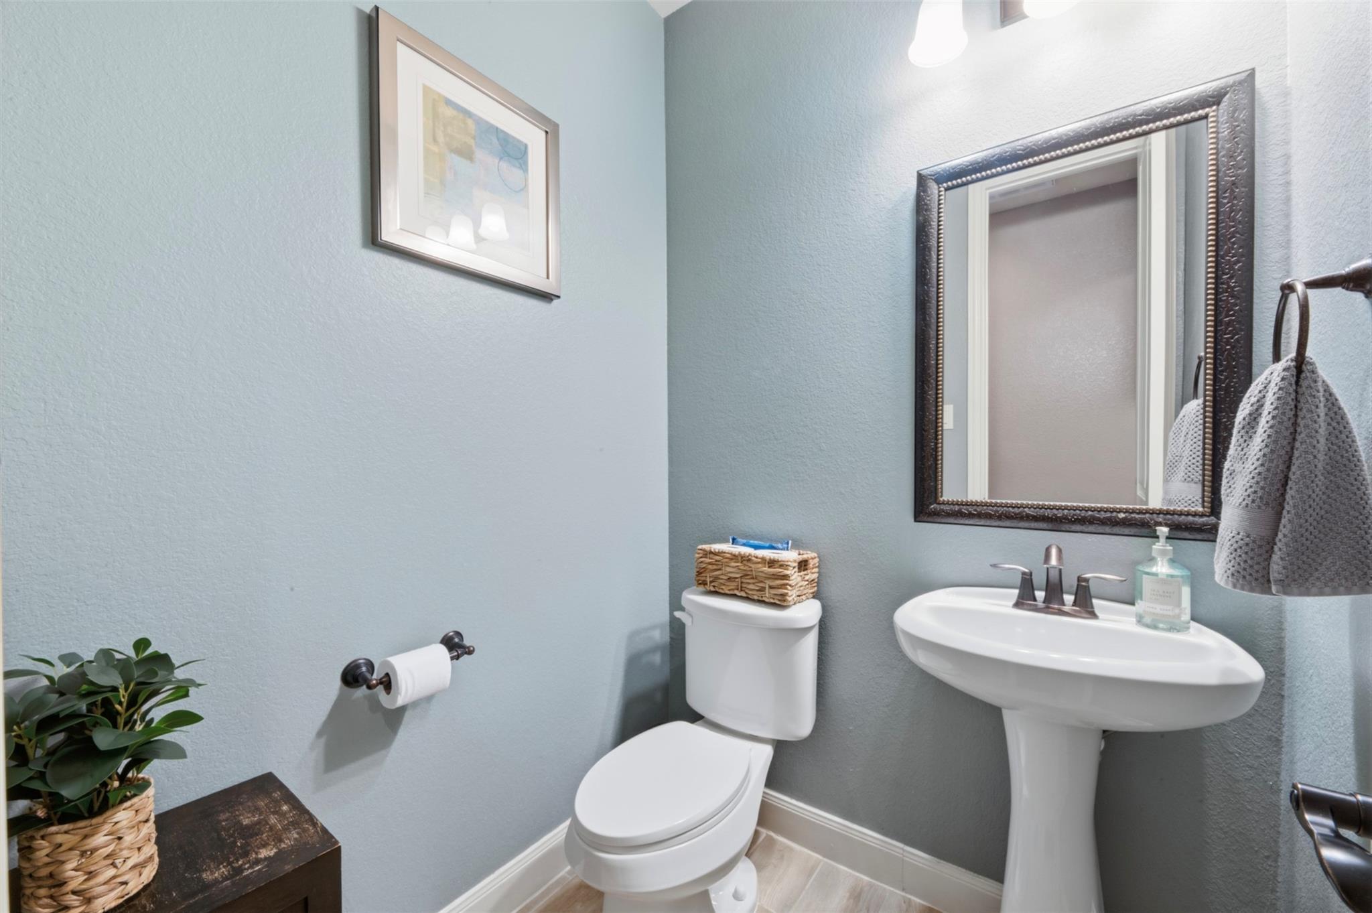
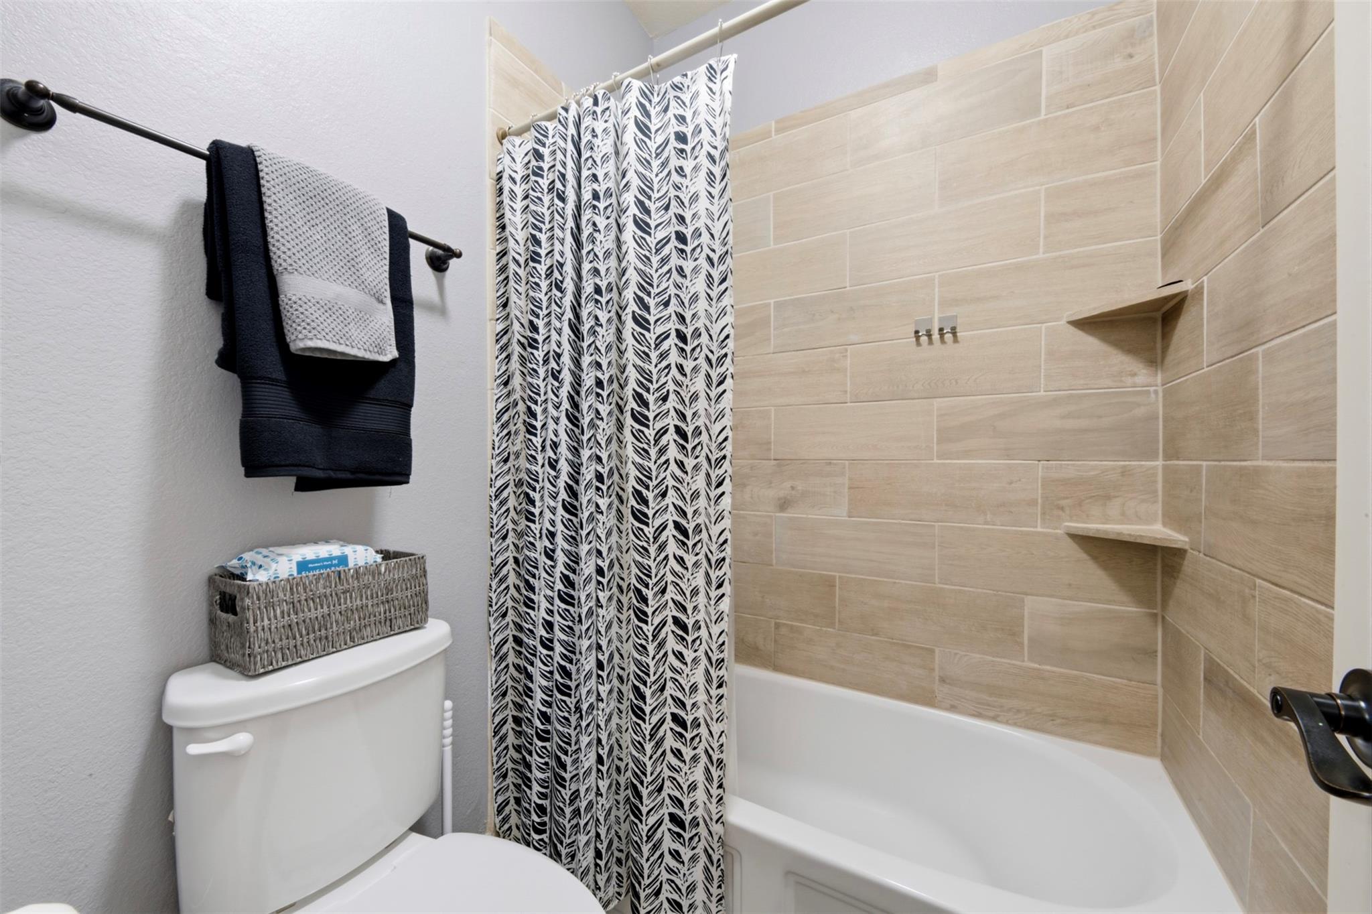
InteriorFireplace:1/Gaslog FireplaceFloors:Carpet,Tile,WoodCountertop:GraniteBathroom Description:Full Secondary Bathroom Down,Half Bath,Primary Bath: Double Sinks,Primary Bath: Separate Shower,Primary Bath: Soaking Tub,Secondary Bath(s): Double Sinks,Secondary Bath(s): Tub/Shower ComboBedroom Desc:All Bedrooms Down,En-Suite Bath,Primary Bed - 1st Floor,Split Plan,Walk-In ClosetKitchen Desc:Breakfast Bar,Kitchen open to Family Room,Walk-in PantryRoom Description:1 Living Area,Breakfast Room,Entry,Family Room,Formal Dining,Home Office/Study,Kitchen/Dining Combo,Living Area - 1st Floor,Utility Room in HouseHeating:Central GasCooling:Central ElectricConnections:Electric Dryer Connections,Washer ConnectionsDishwasher:YesDisposal:YesCompactor:NoMicrowave:YesRange:Gas CooktopOven:Electric OvenIce Maker:NoEnergy Feature:Attic Vents,Ceiling Fans,Digital Program Thermostat,Energy Star Appliances,High-Efficiency HVAC,HVAC>13 SEER,Insulated Doors,Insulated/Low-E windows,Insulation - Batt,Insulation - Blown Fiberglass,Radiant Attic BarrierInterior:Dryer Included,Fire/Smoke Alarm,Formal Entry/Foyer,High Ceiling,Prewired for Alarm System,Refrigerator Included,Spa/Hot Tub,Washer Included,Window Coverings
-
ExteriorRoof:CompositionFoundation:SlabPrivate Pool:YesPrivate Pool Desc:Gunite,Heated,In Ground,Pool With Hot Tub AttachedExterior Type:Brick,Cement BoardLot Description:Cul-De-Sac,Subdivision LotGarage Carport:Auto Garage Door Opener,Double-Wide DrivewayWater Sewer:Water DistrictFront Door Face:EastArea Pool:YesExterior:Artificial Turf,Back Green Space,Back Yard,Back Yard Fenced,Covered Patio/Deck,Outdoor Kitchen,Patio/Deck,Private Driveway,Spa/Hot Tub,Sprinkler System,Subdivision Tennis Court
Listed By:
Christi Priddy
RE/MAX Integrity
The data on this website relating to real estate for sale comes in part from the IDX Program of the Houston Association of REALTORS®. All information is believed accurate but not guaranteed. The properties displayed may not be all of the properties available through the IDX Program. Any use of this site other than by potential buyers or sellers is strictly prohibited.
© 2026 Houston Association of REALTORS®.
GET IN TOUCH
