
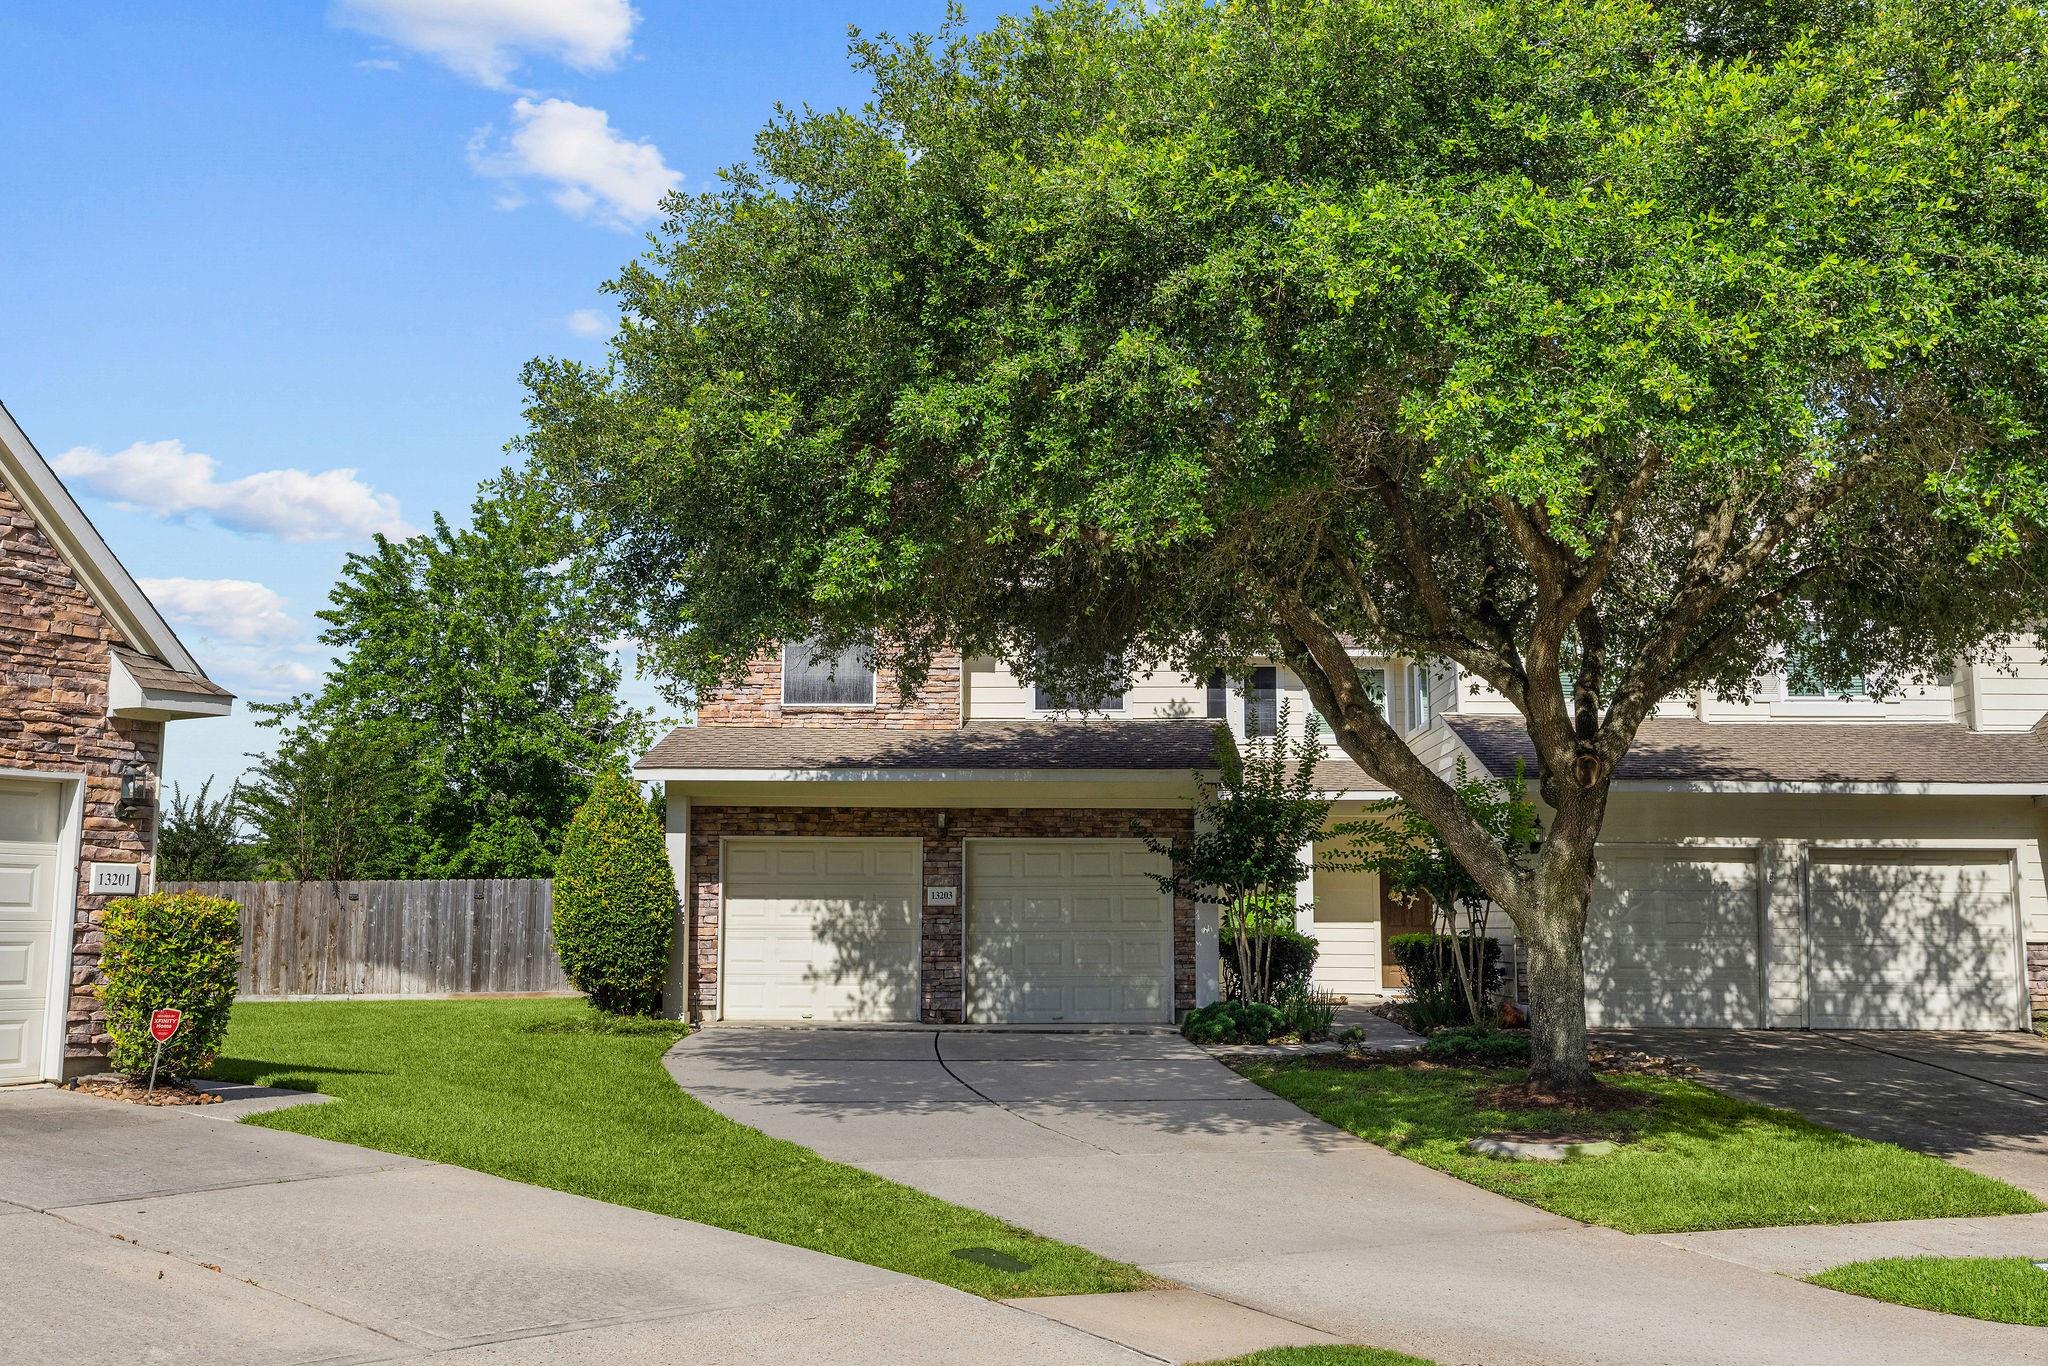
For Sale
13203 Thornoak Ln Houston, TX 77070
$300,000
Description
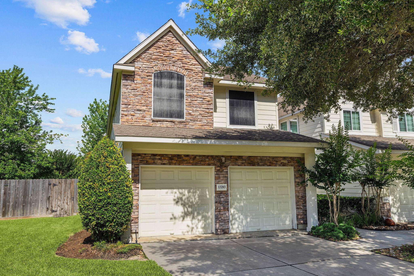
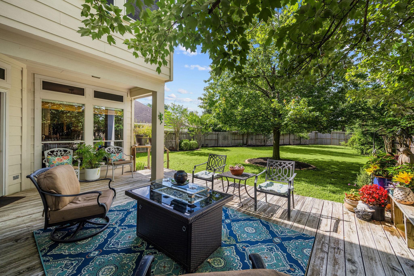
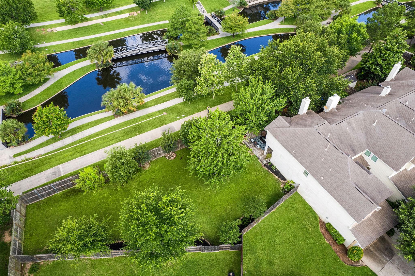
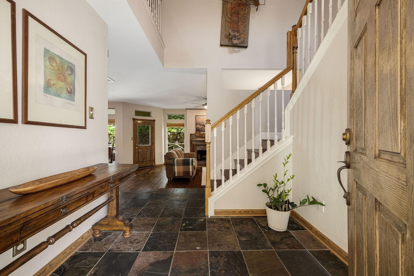
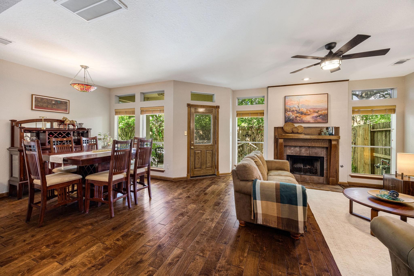
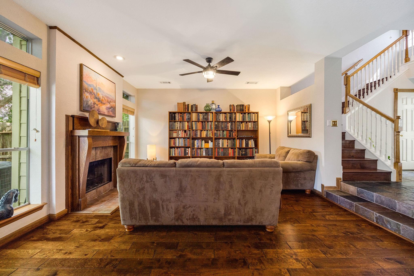
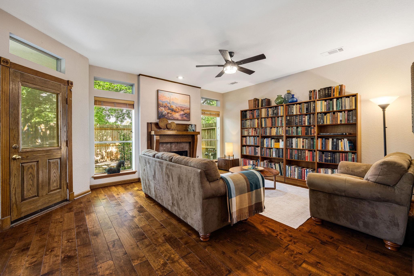
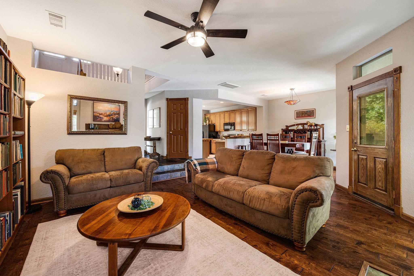
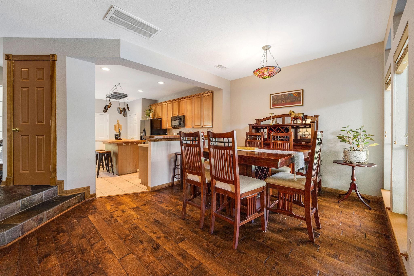
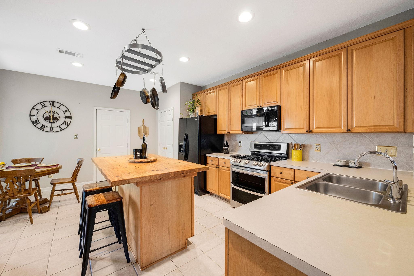
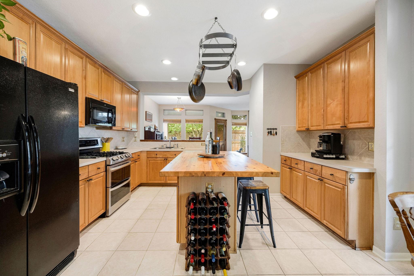
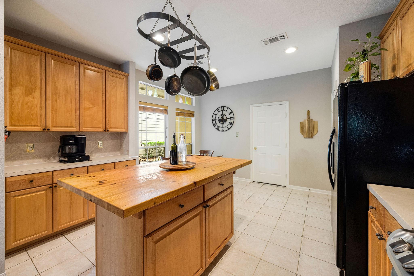
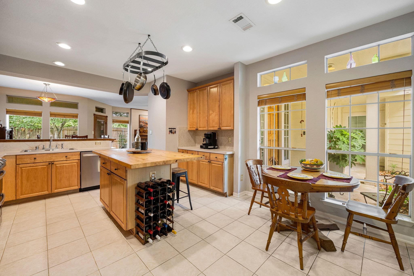
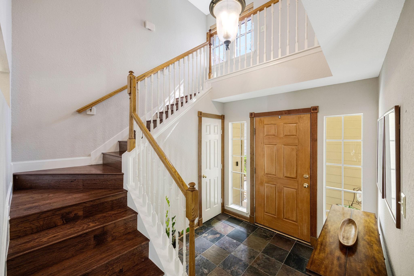
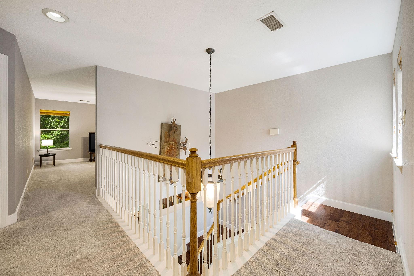
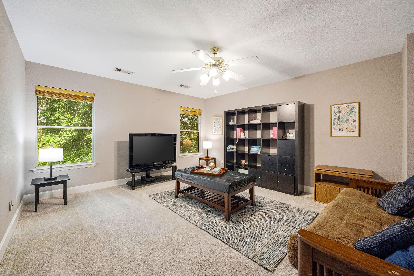
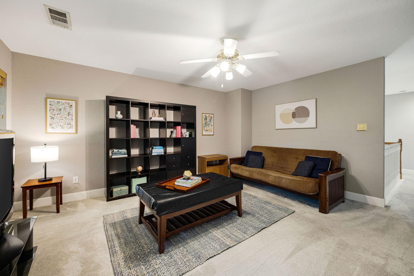
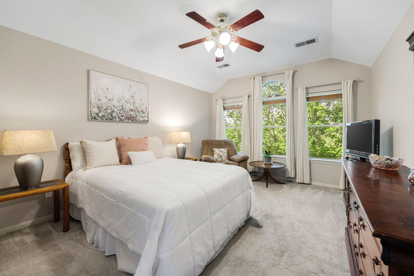
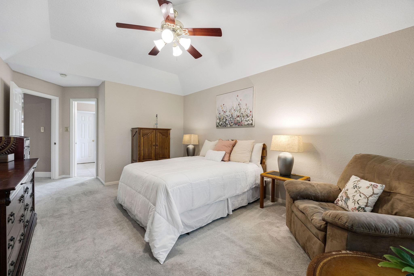
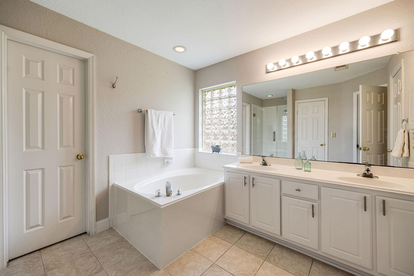
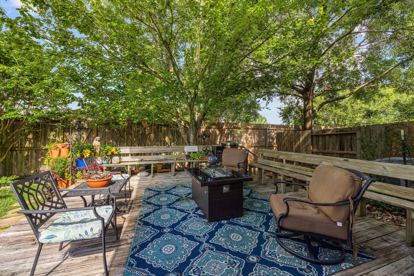
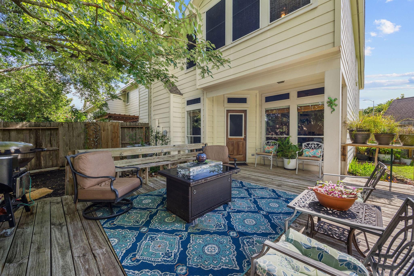
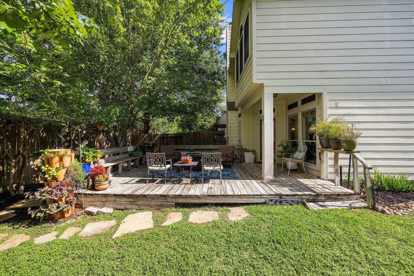
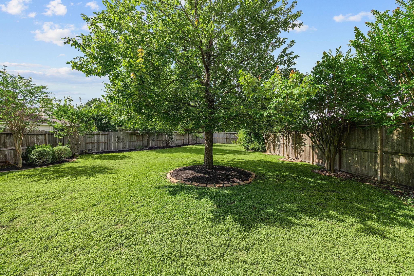
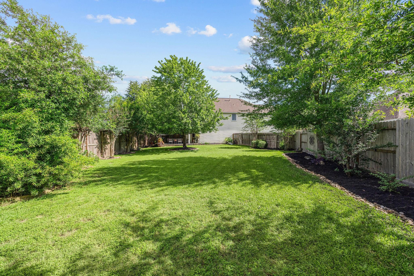
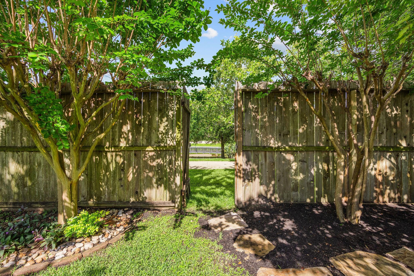
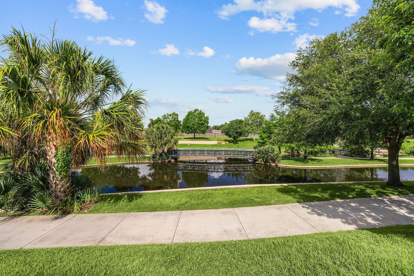
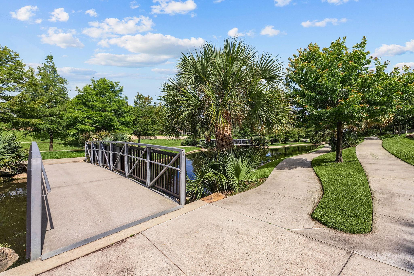
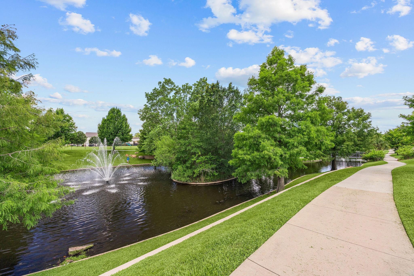
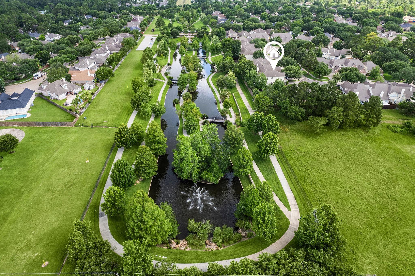
The crown jewel of this charming home is the magnificent outdoor living space. You'll fall in love as soon as you step onto the large shaded deck overlooking the expansive backyard and all the natural beauty it brings! With access to the peaceful greenbelt, you will enjoy its flowing fountain and have fun spotting the turtles and fish, a rare slice of tranquility you won't find just anywhere. Inside, the open-concept living area with beautiful wood floors flows seamlessly into the kitchen, featuring a butcher block island and plenty of cabinet space, perfect for entertaining and everyday living. Upstairs, the generously sized primary suite offers an en-suite bath and walk-in closet, ideal for morning routines. The large game room gives everyone a great space to come together and enjoy. The extra large backyard is ideal for barbecuing or simply unwinding after a long day with a cold drink. Minutes from the YMCA, Vintage Park, and quick freeway access. You don't want to miss this one!
Overview
Financial
Price:
$300,000
Price/SqFT:
$156.41
HOA Fee:
$510 Annually
Tax Rate:
2.31691 %
Est. Monthly:
$4,213 *
Tax Amount:
$6,951
Amenities and features
 Patio/Deck
 Water Access
 Yard
Yard Greenbelt
Property & Schools on Map
Floor plans / Dimensions / Descriptions
-
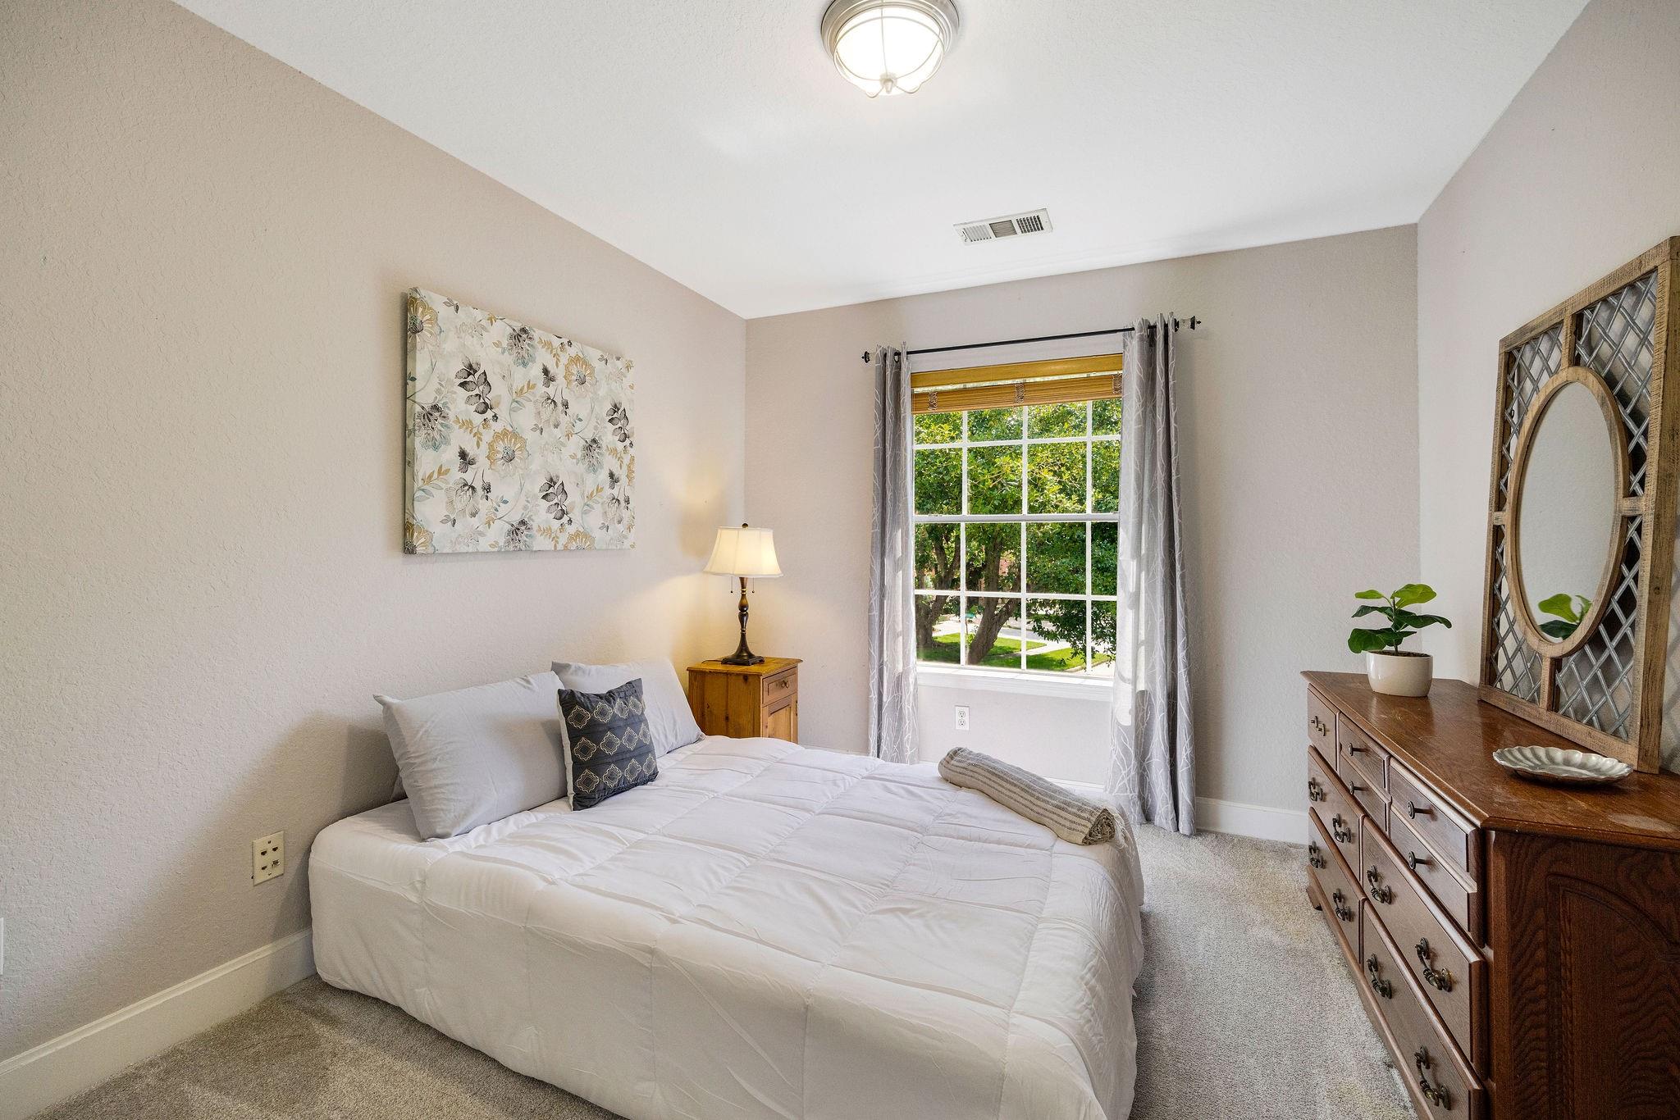
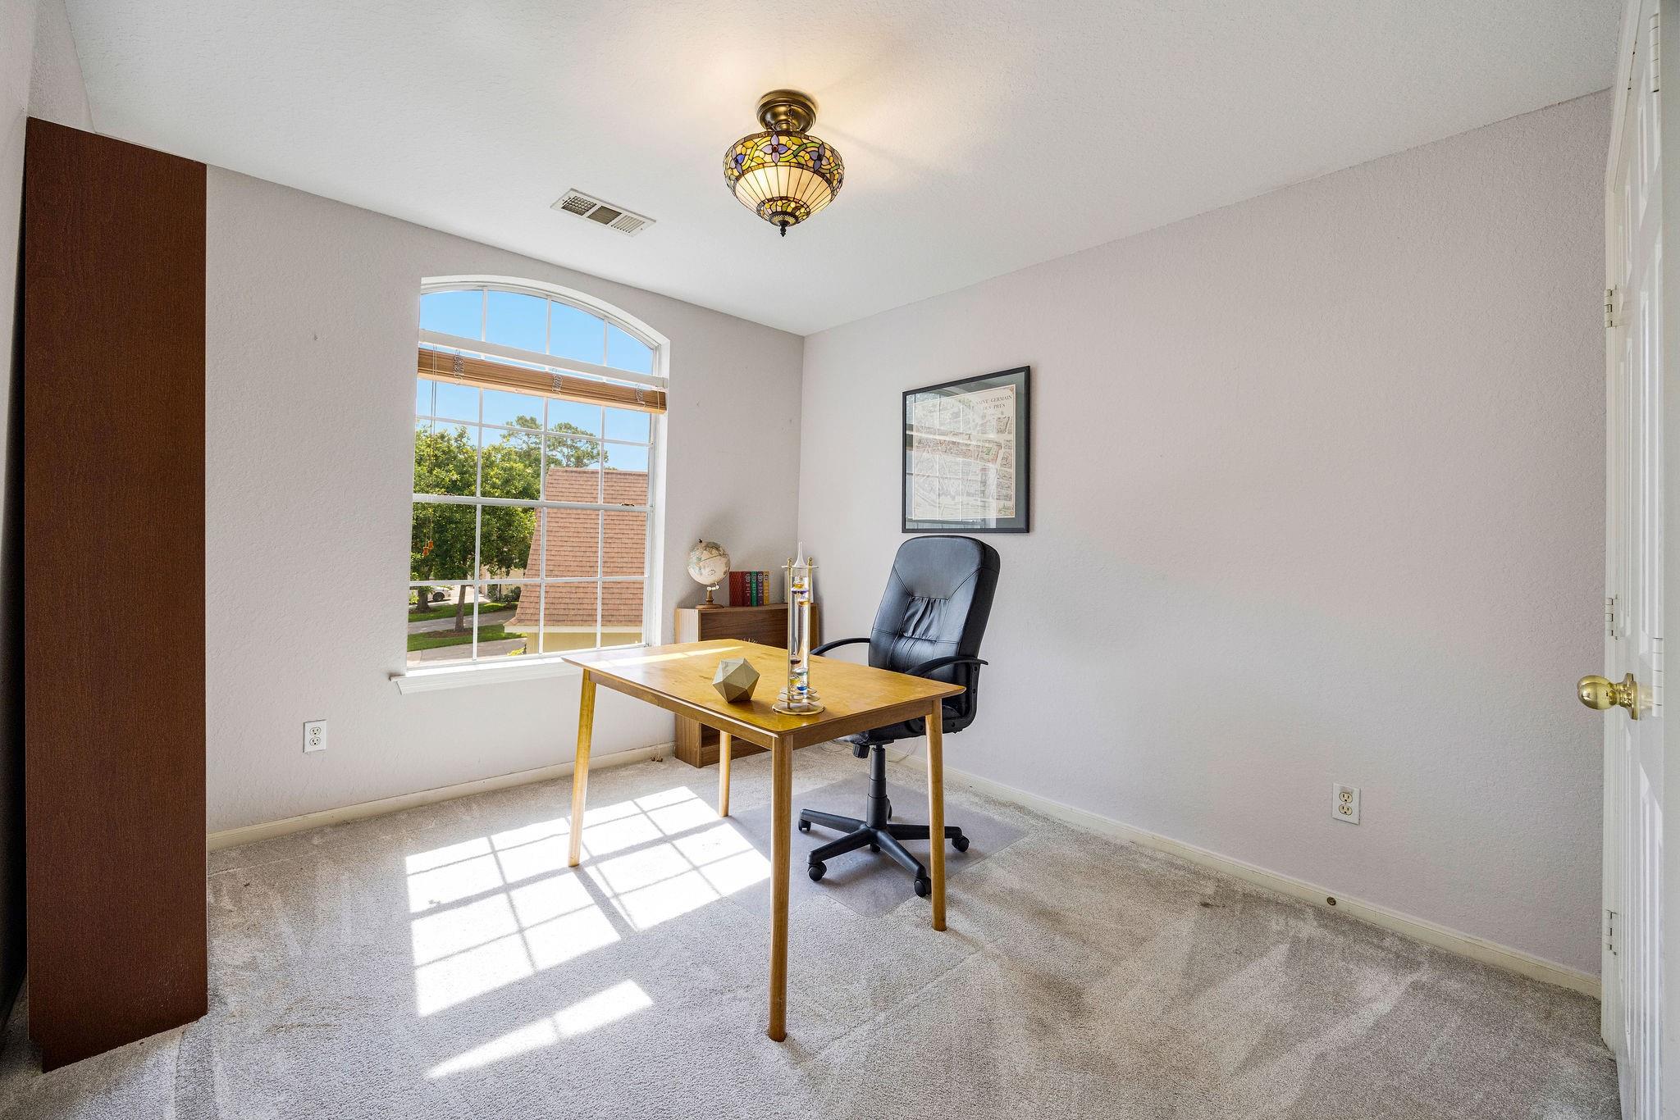
Second FloorPrimary Bedroom:16X11Bedroom:12X10Bedroom 2:11X9Game Room:15X13
-
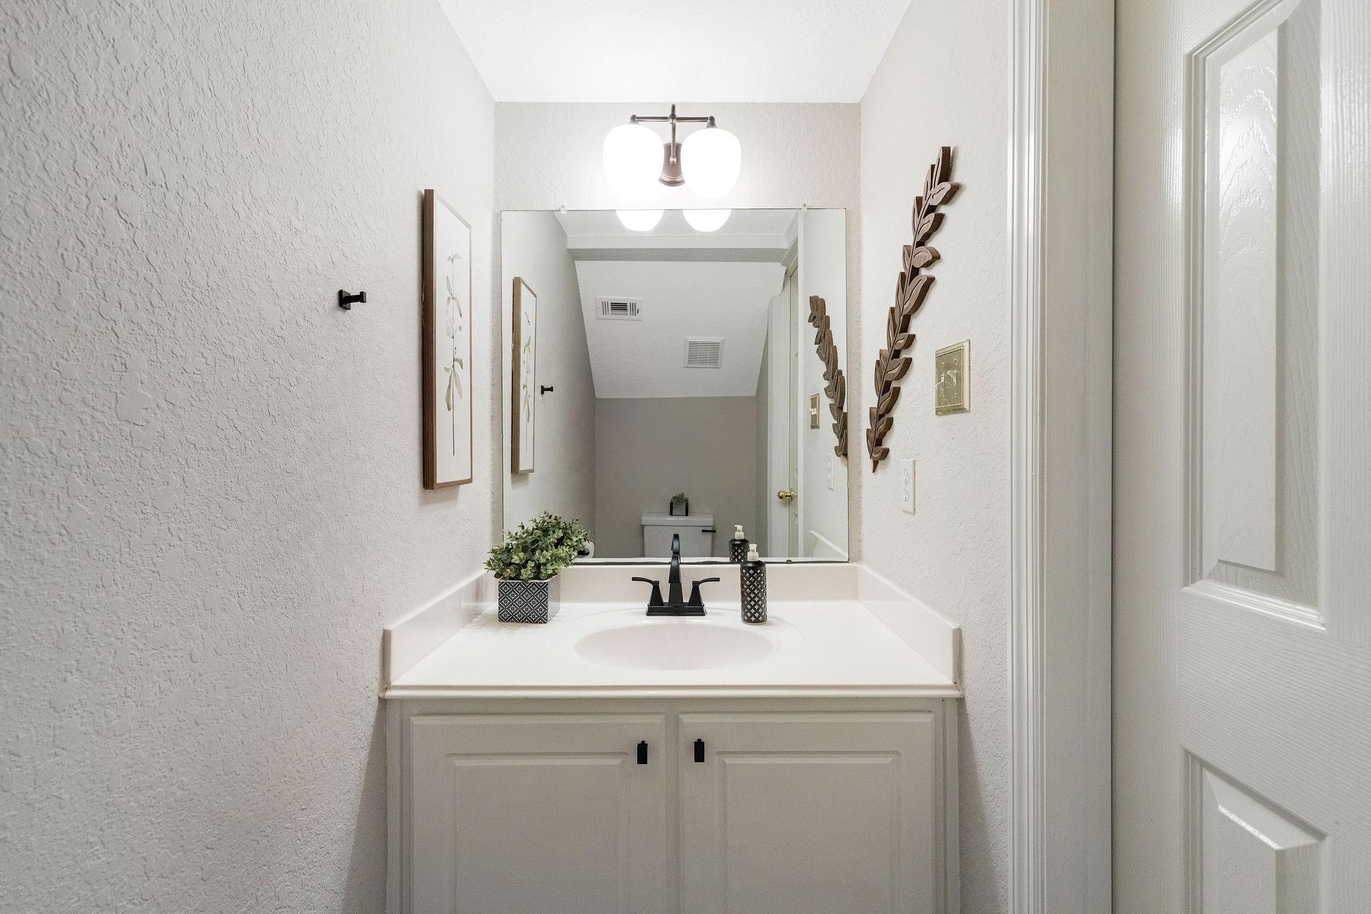
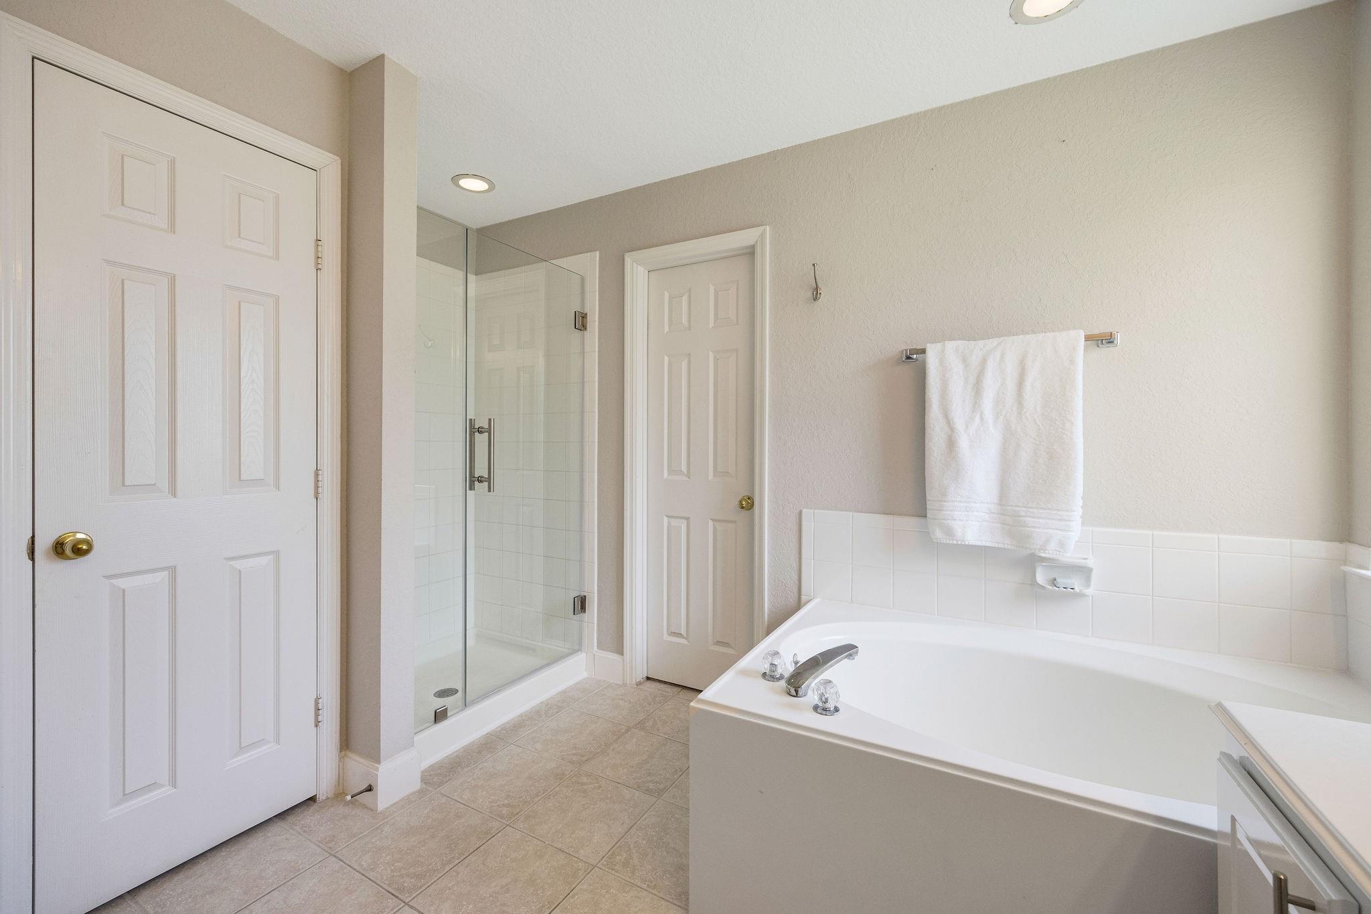
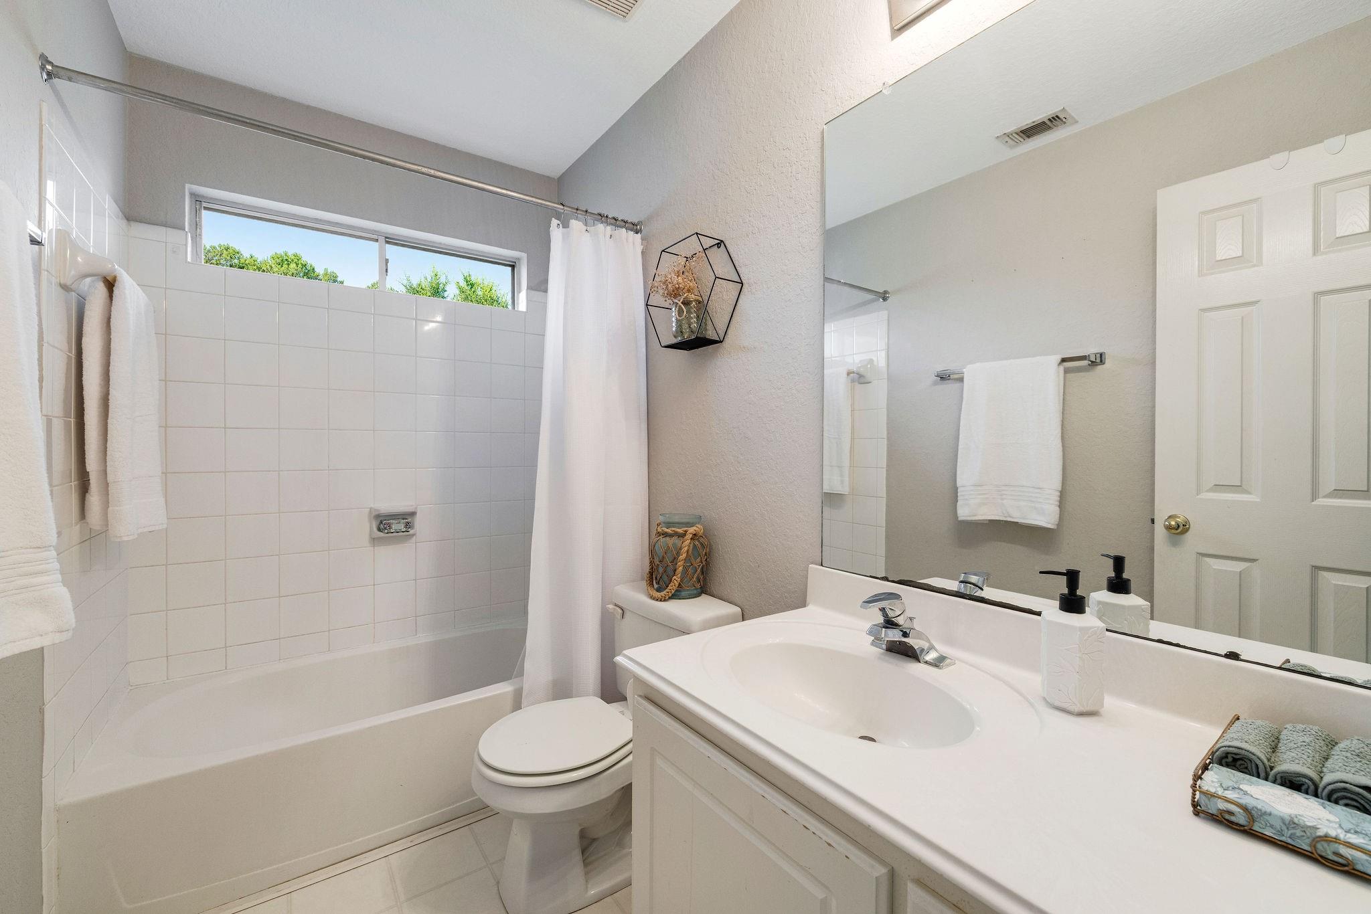
InteriorFireplace:1/Gas ConnectionsFloors:Carpet,Engineered WoodBathroom Description:Half Bath,Primary Bath: Double Sinks,Primary Bath: Separate Shower,Primary Bath: Soaking TubBedroom Desc:Walk-In ClosetKitchen Desc:Breakfast Bar,Island w/o Cooktop,Kitchen open to Family Room,PantryRoom Description:Gameroom Up,Living Area - 1st Floor,Utility Room in HouseHeating:Central GasCooling:Central ElectricDishwasher:YesDisposal:YesMicrowave:YesRange:Gas RangeOven:Gas Oven
-
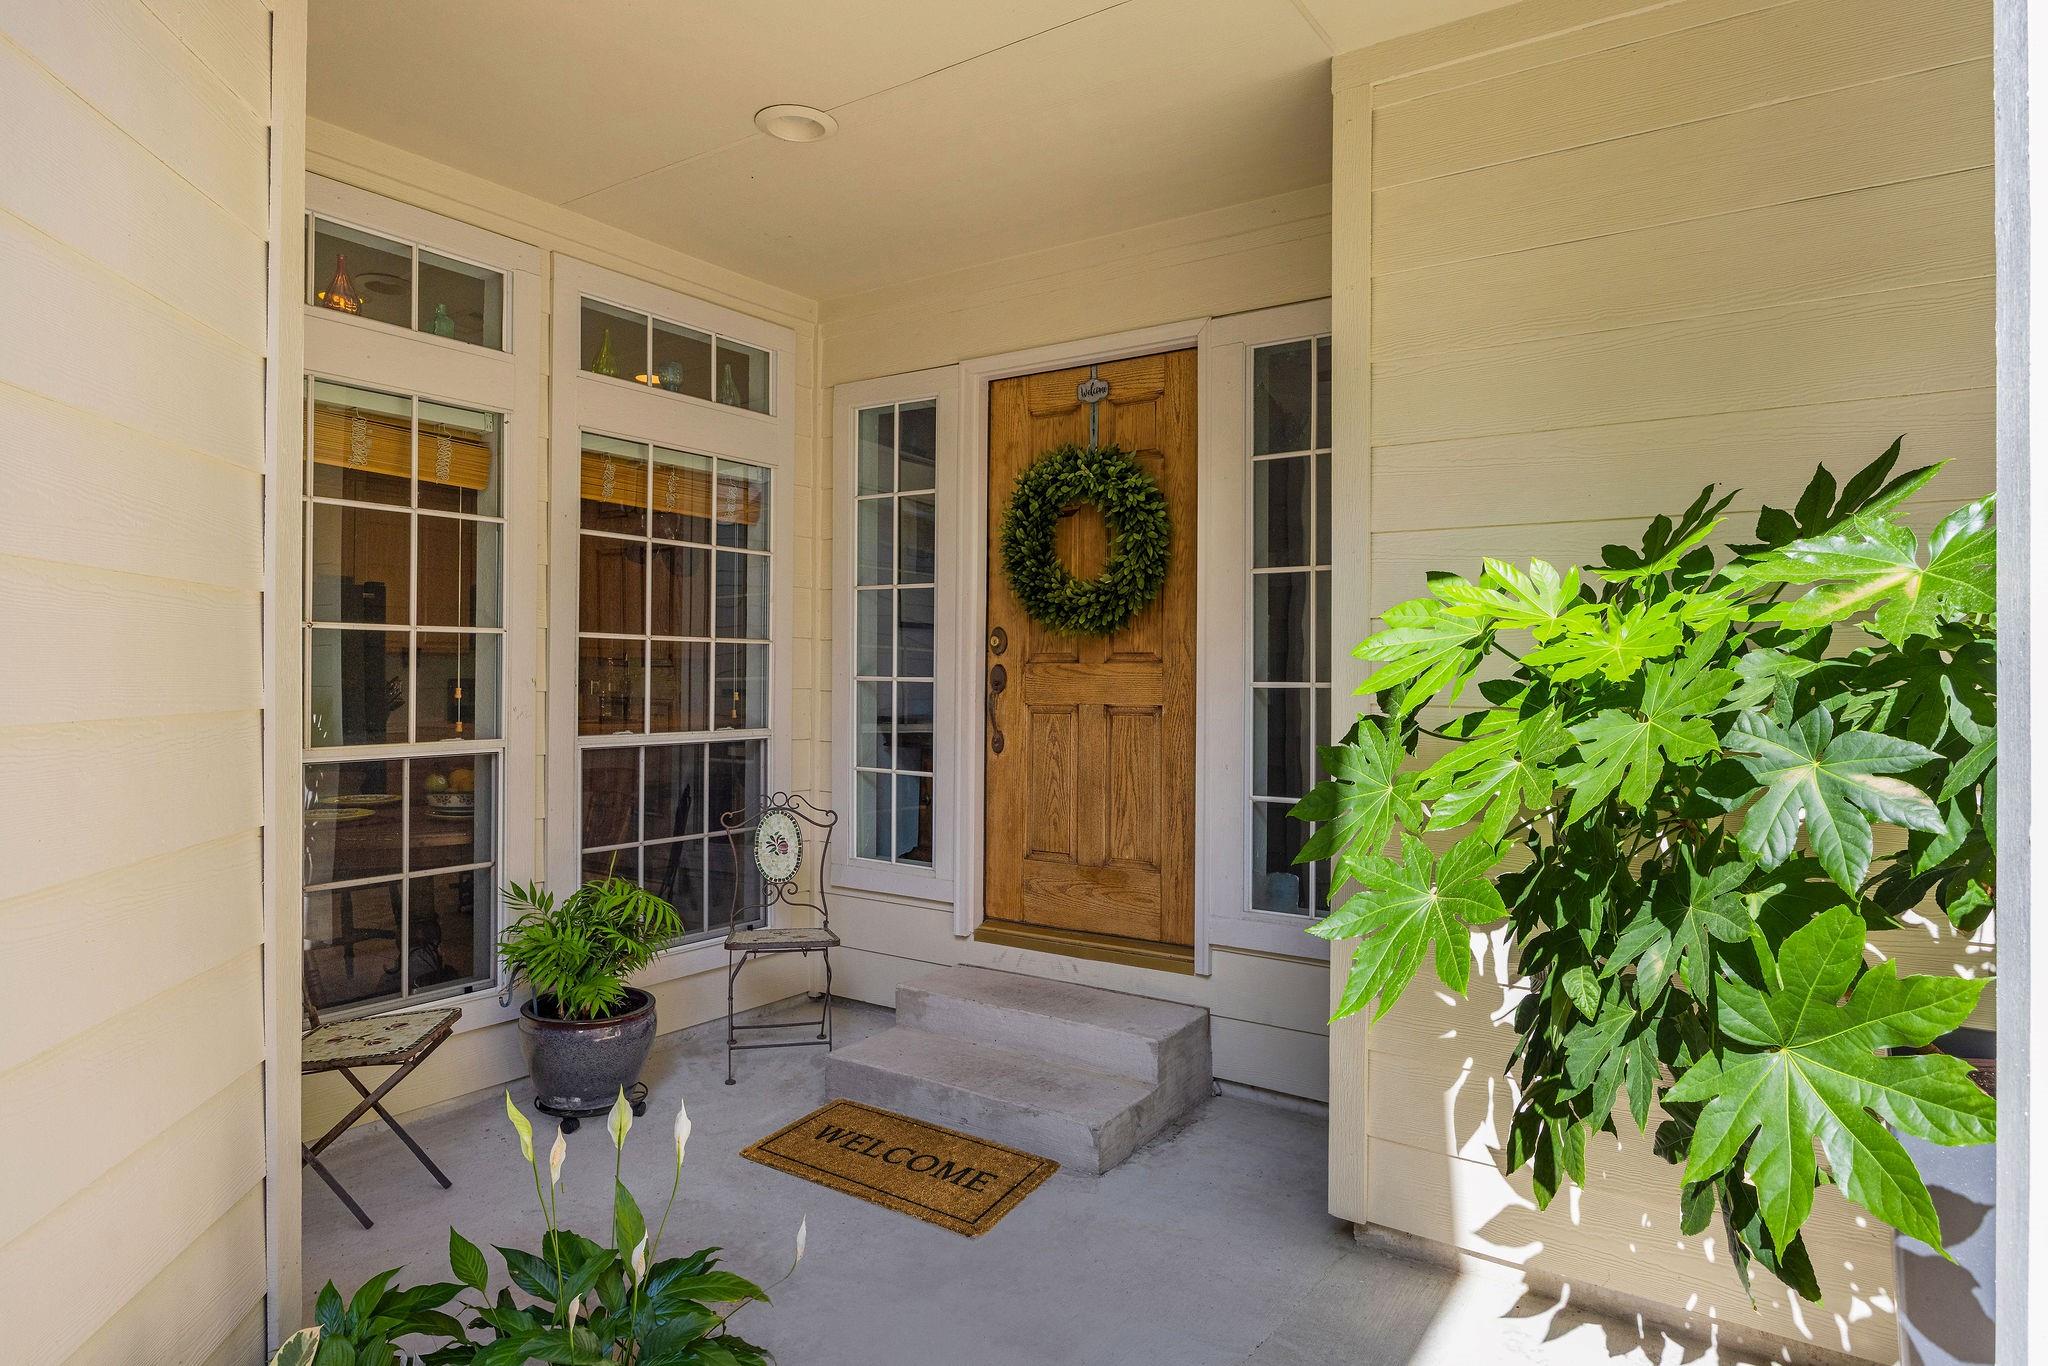
ExteriorRoof:CompositionFoundation:SlabPrivate Pool:NoExterior Type:Cement BoardParking:Auto Garage Door OpenerWater Sewer:Water DistrictFront Door Face:EastUnit Location:GreenbeltArea Pool:NoExterior:Back Green Space,Back Yard,Fenced,Front Yard,Patio/Deck,Private Driveway
Listed By:
Aurora Pisana
Lemon Grove Realty
The data on this website relating to real estate for sale comes in part from the IDX Program of the Houston Association of REALTORS®. All information is believed accurate but not guaranteed. The properties displayed may not be all of the properties available through the IDX Program. Any use of this site other than by potential buyers or sellers is strictly prohibited.
© 2026 Houston Association of REALTORS®.
GET IN TOUCH
