
For Sale
132 Wedgewood Trace Ln La Porte, TX 77571
$399,000
Description
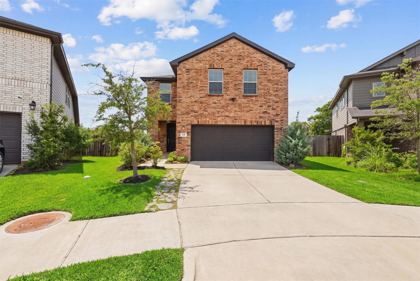
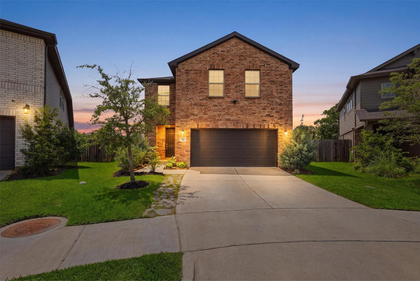
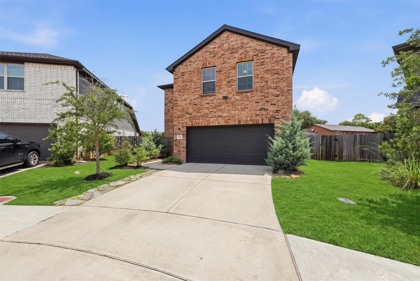
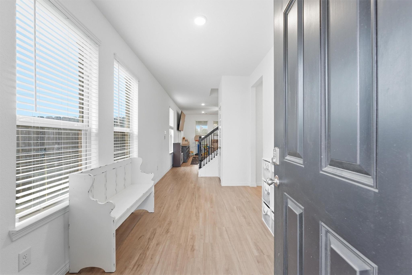
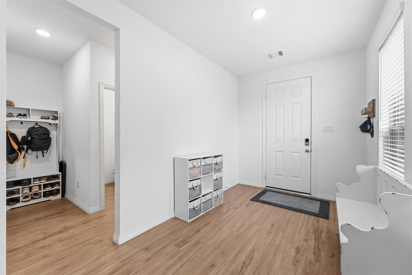
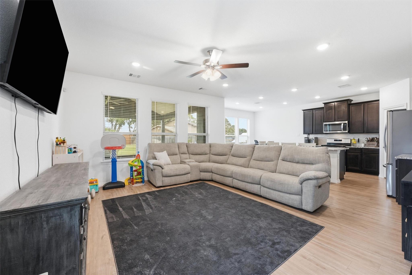
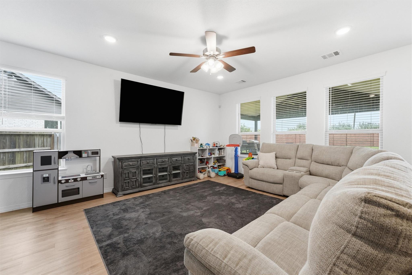
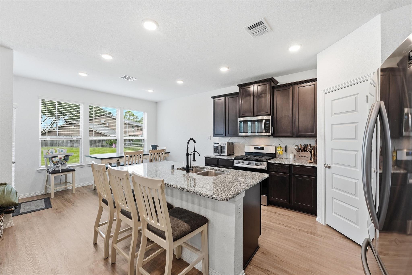
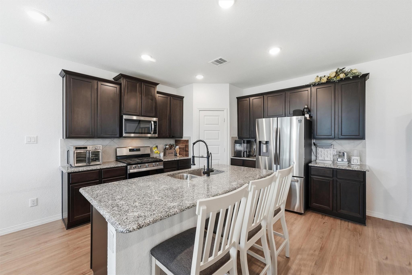
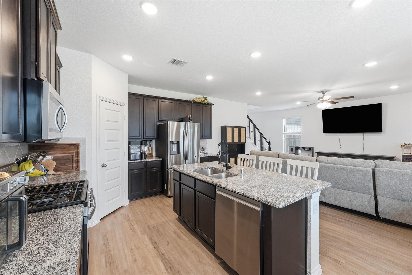
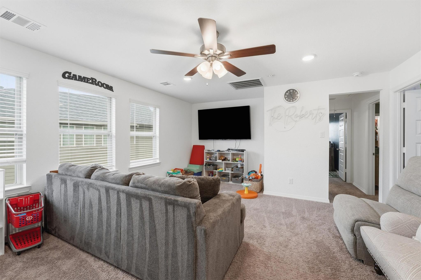
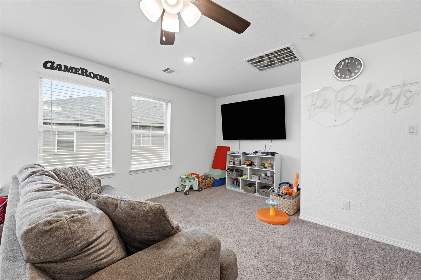
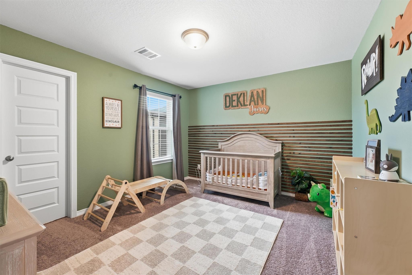
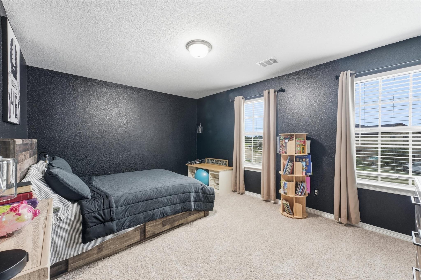
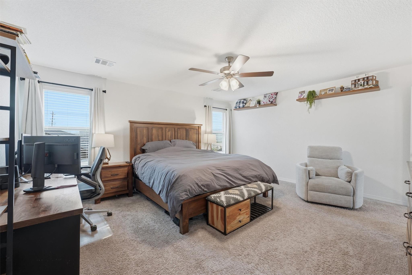
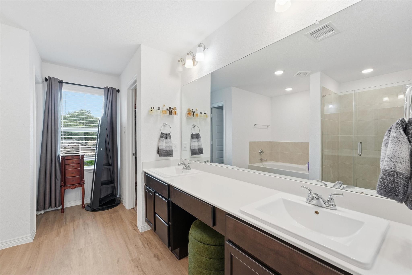
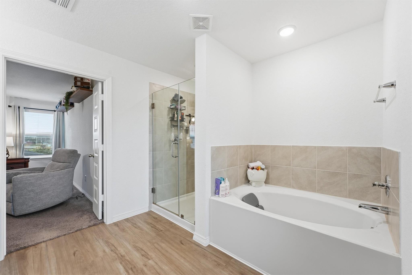
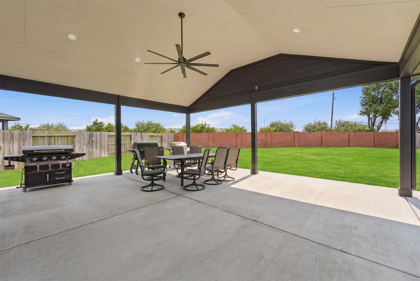
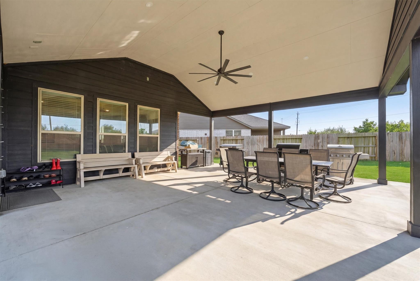
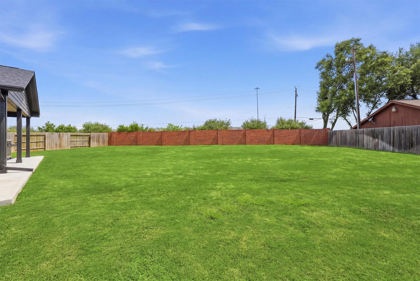
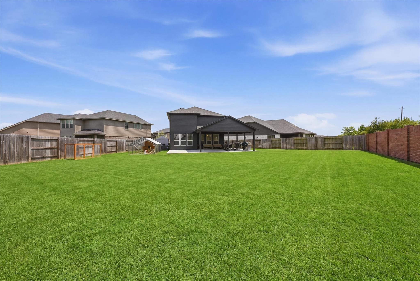
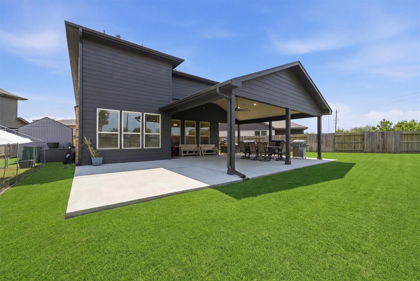
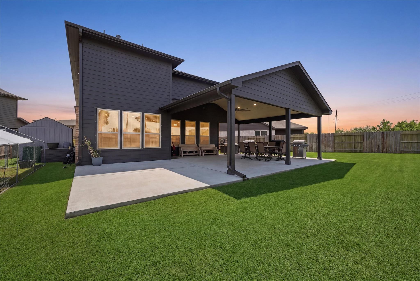
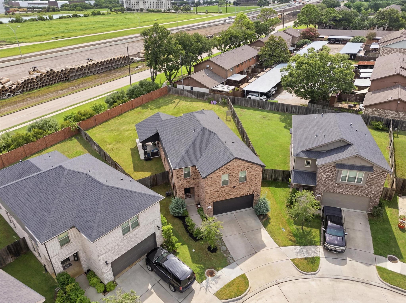
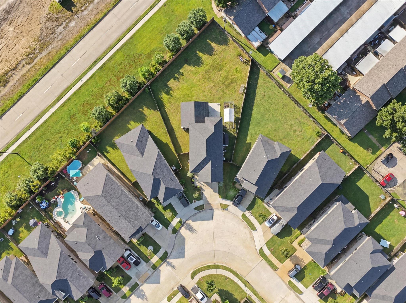
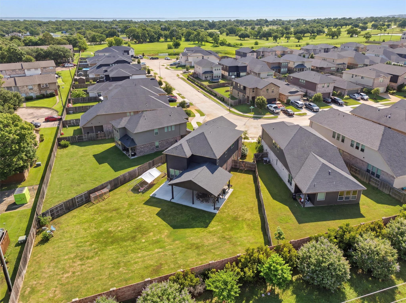
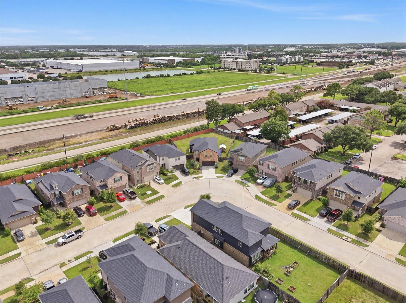
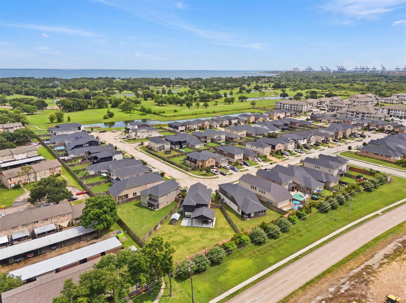
Welcome home to this spacious 4-bedroom, 2.5-bath two-story home nestled on a large cul-de-sac lo with a 3 car garage! The open-concept floor plan is perfect for everyday living & entertaining, featuring a beautiful kitchen w/granite countertops, abundant cabinetry, & a seamless flow into the living room. Upstairs, a large game room separates the primary & secondary bedrooms. Step outside to a backyard retreat featuring a massive 20' x 30' covered patio & an extended sun pad, offering plenty of space for outdoor gatherings, grilling, or relaxing. The backyard also includes a storage shed. This home is loaded with upgrades, including a tankless water heater, natural gas generator hookup with whole-home plug, A/C soft start system, smart home device hubs, & a 7-stage under-sink water filtration system. The garage offers heavy-duty shelving for exceptional storage and organization. With its spacious layout, impressive outdoor living space, & numerous upgrades, this home is ready for you!
Overview
Financial
Price:
$399,000
Price/SqFT:
$144.88
HOA Fee:
$624 Annually
Tax Rate:
2.55765 %
Est. Monthly:
$5,751 *
Tax Amount:
$10,205
Amenities and features
 Patio/Deck
 Sewer
Sewer Sprinkler System
 Water Access
 Yard
Yard Cul-de-sac
 Energy Efficient
Property & Schools on Map
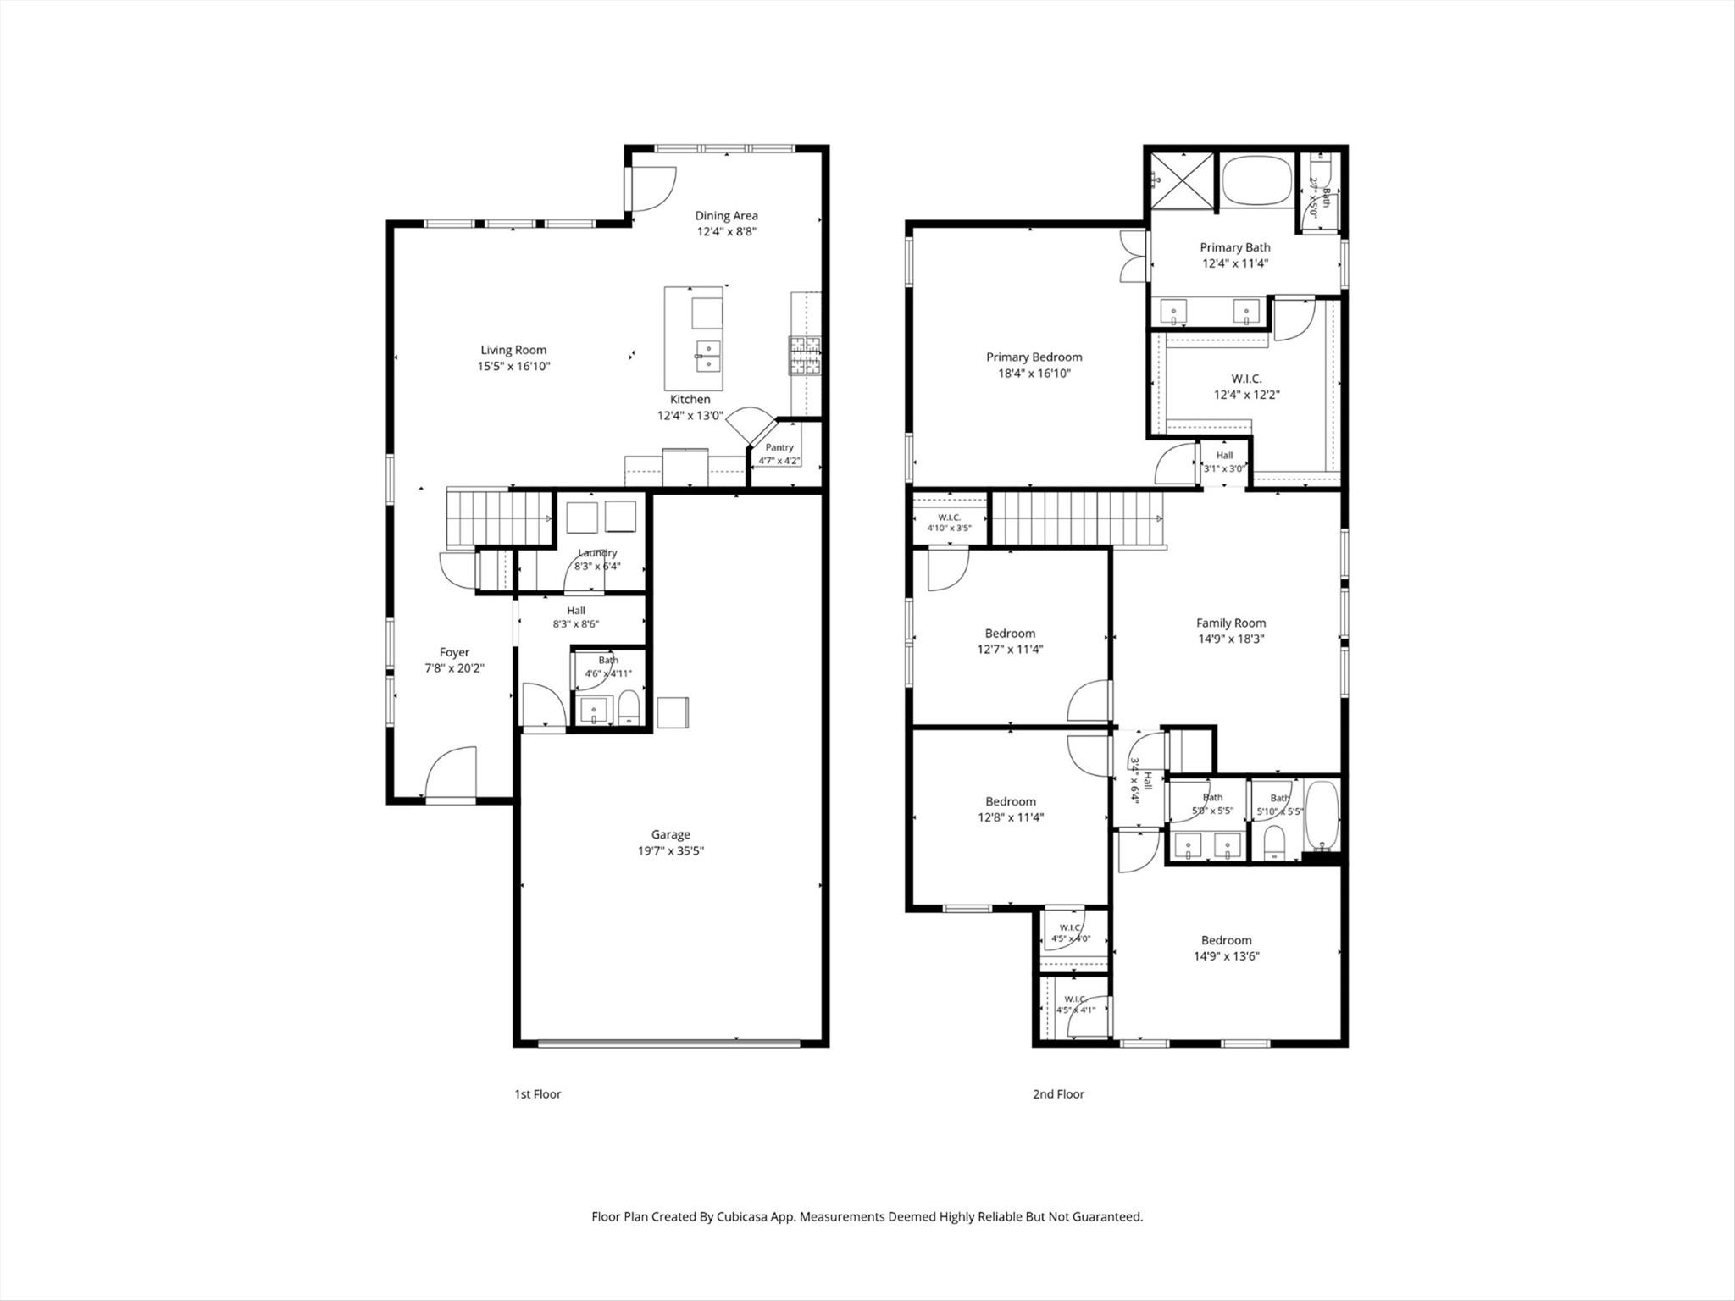
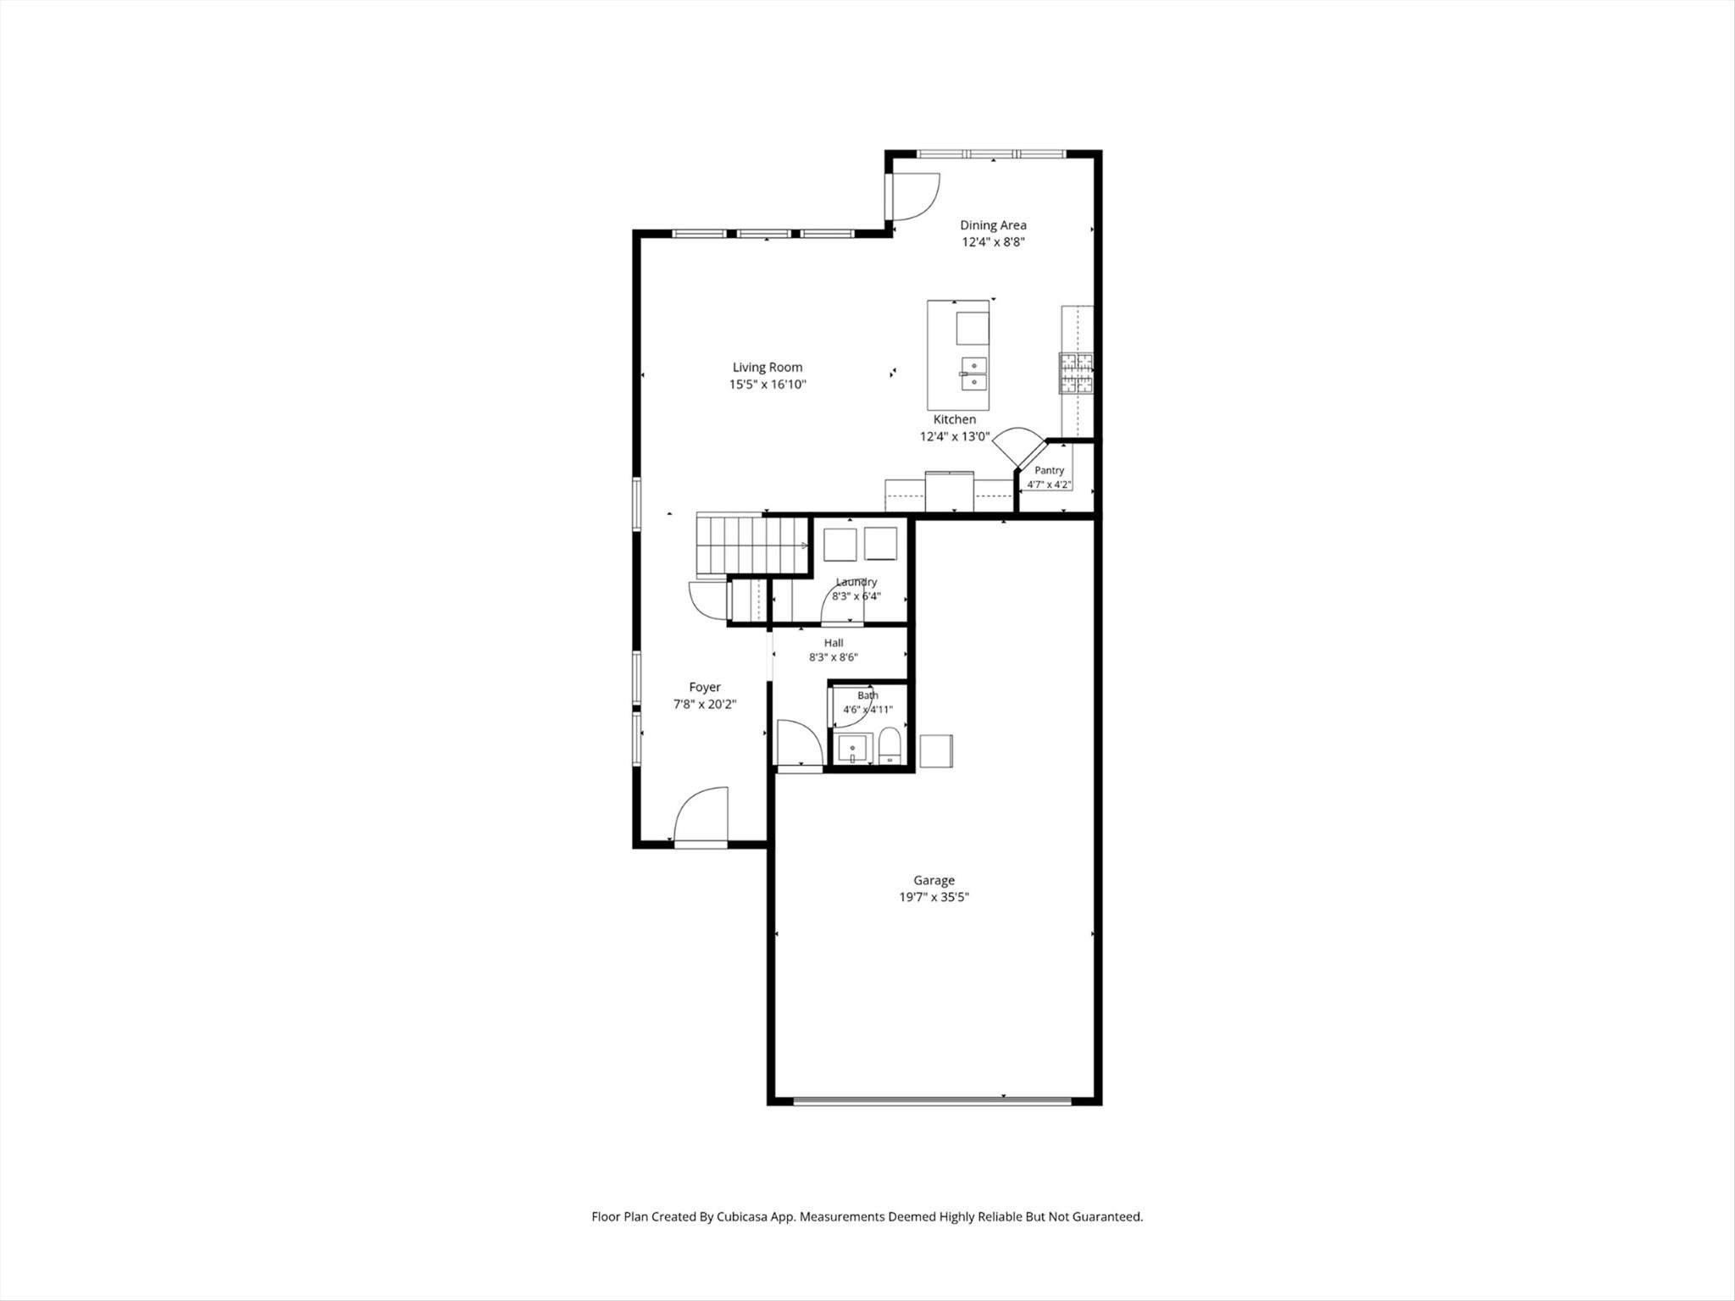
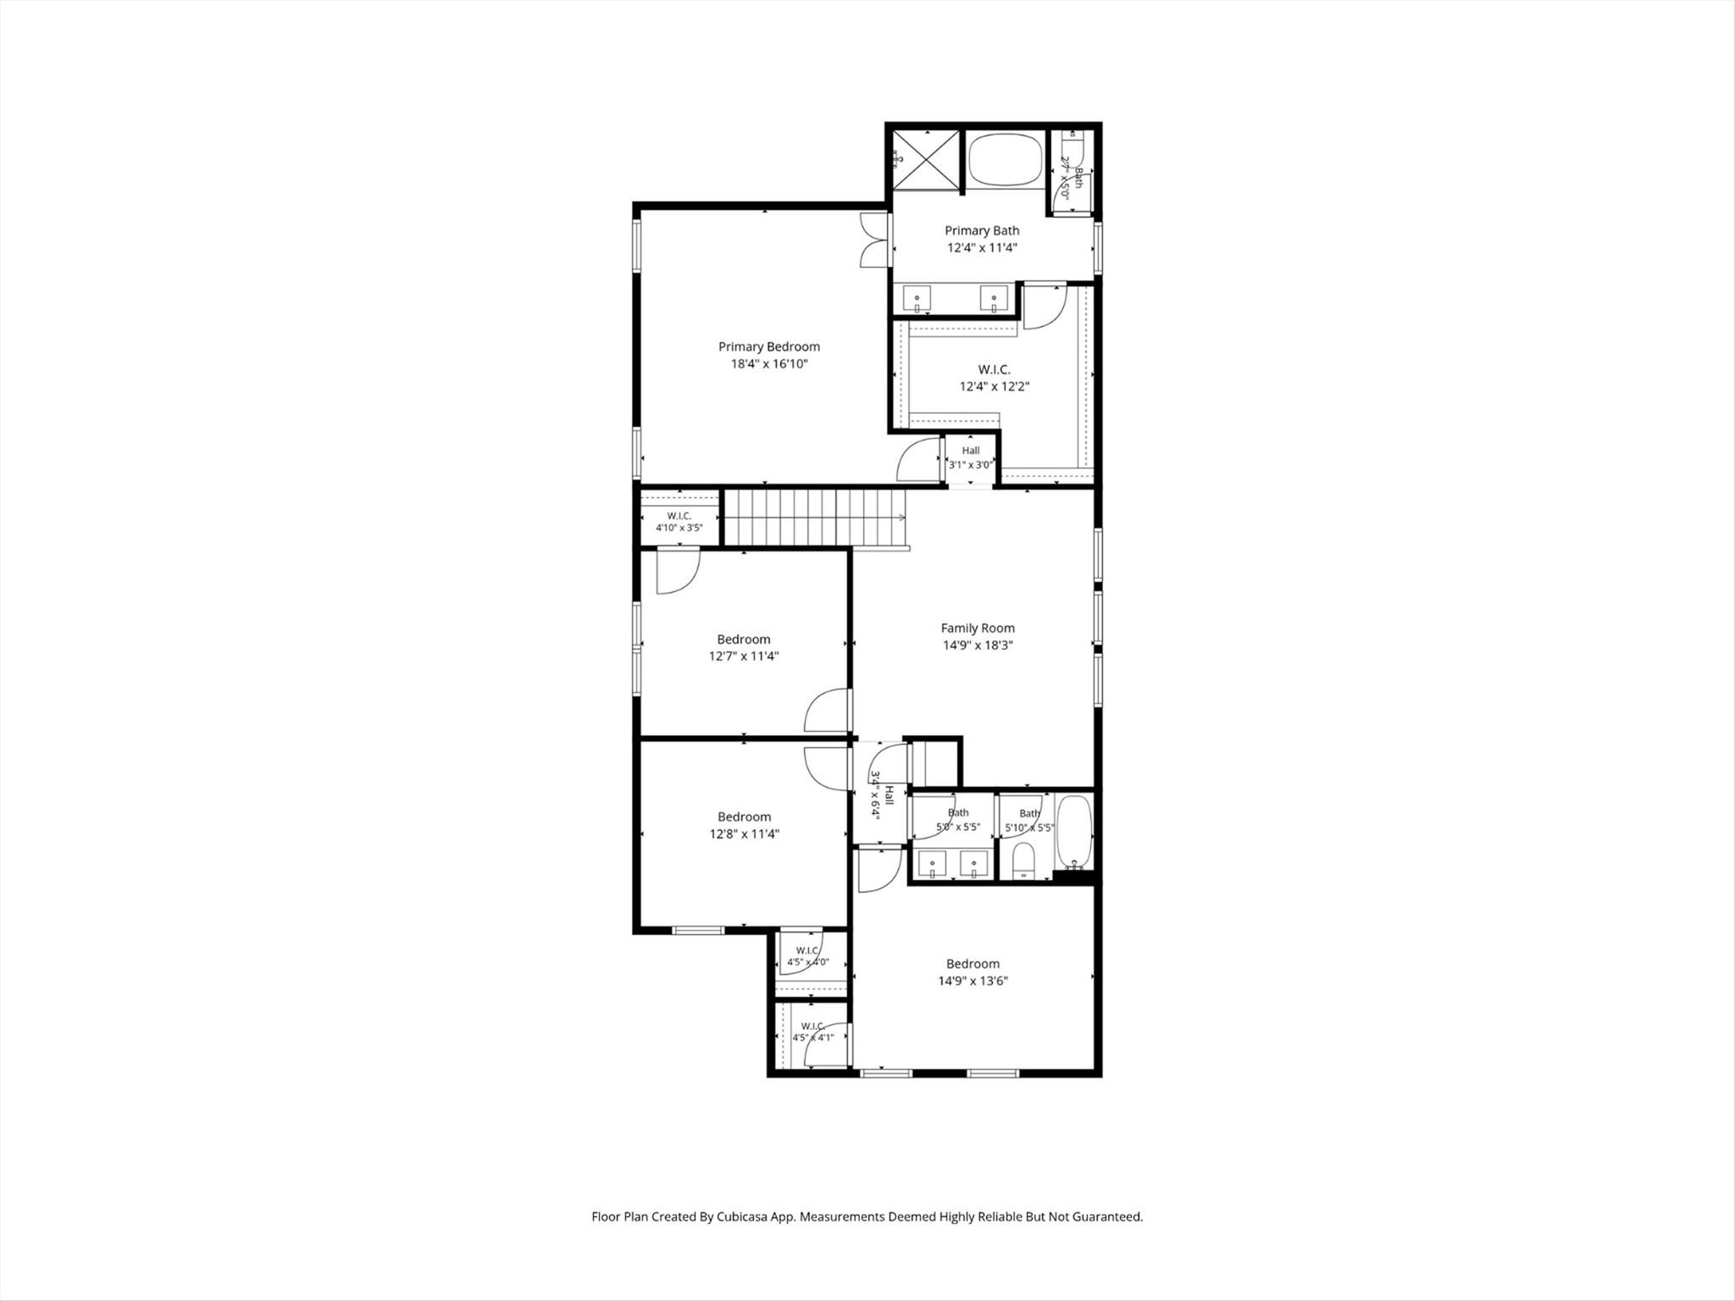
Floor plans / Dimensions / Descriptions
-
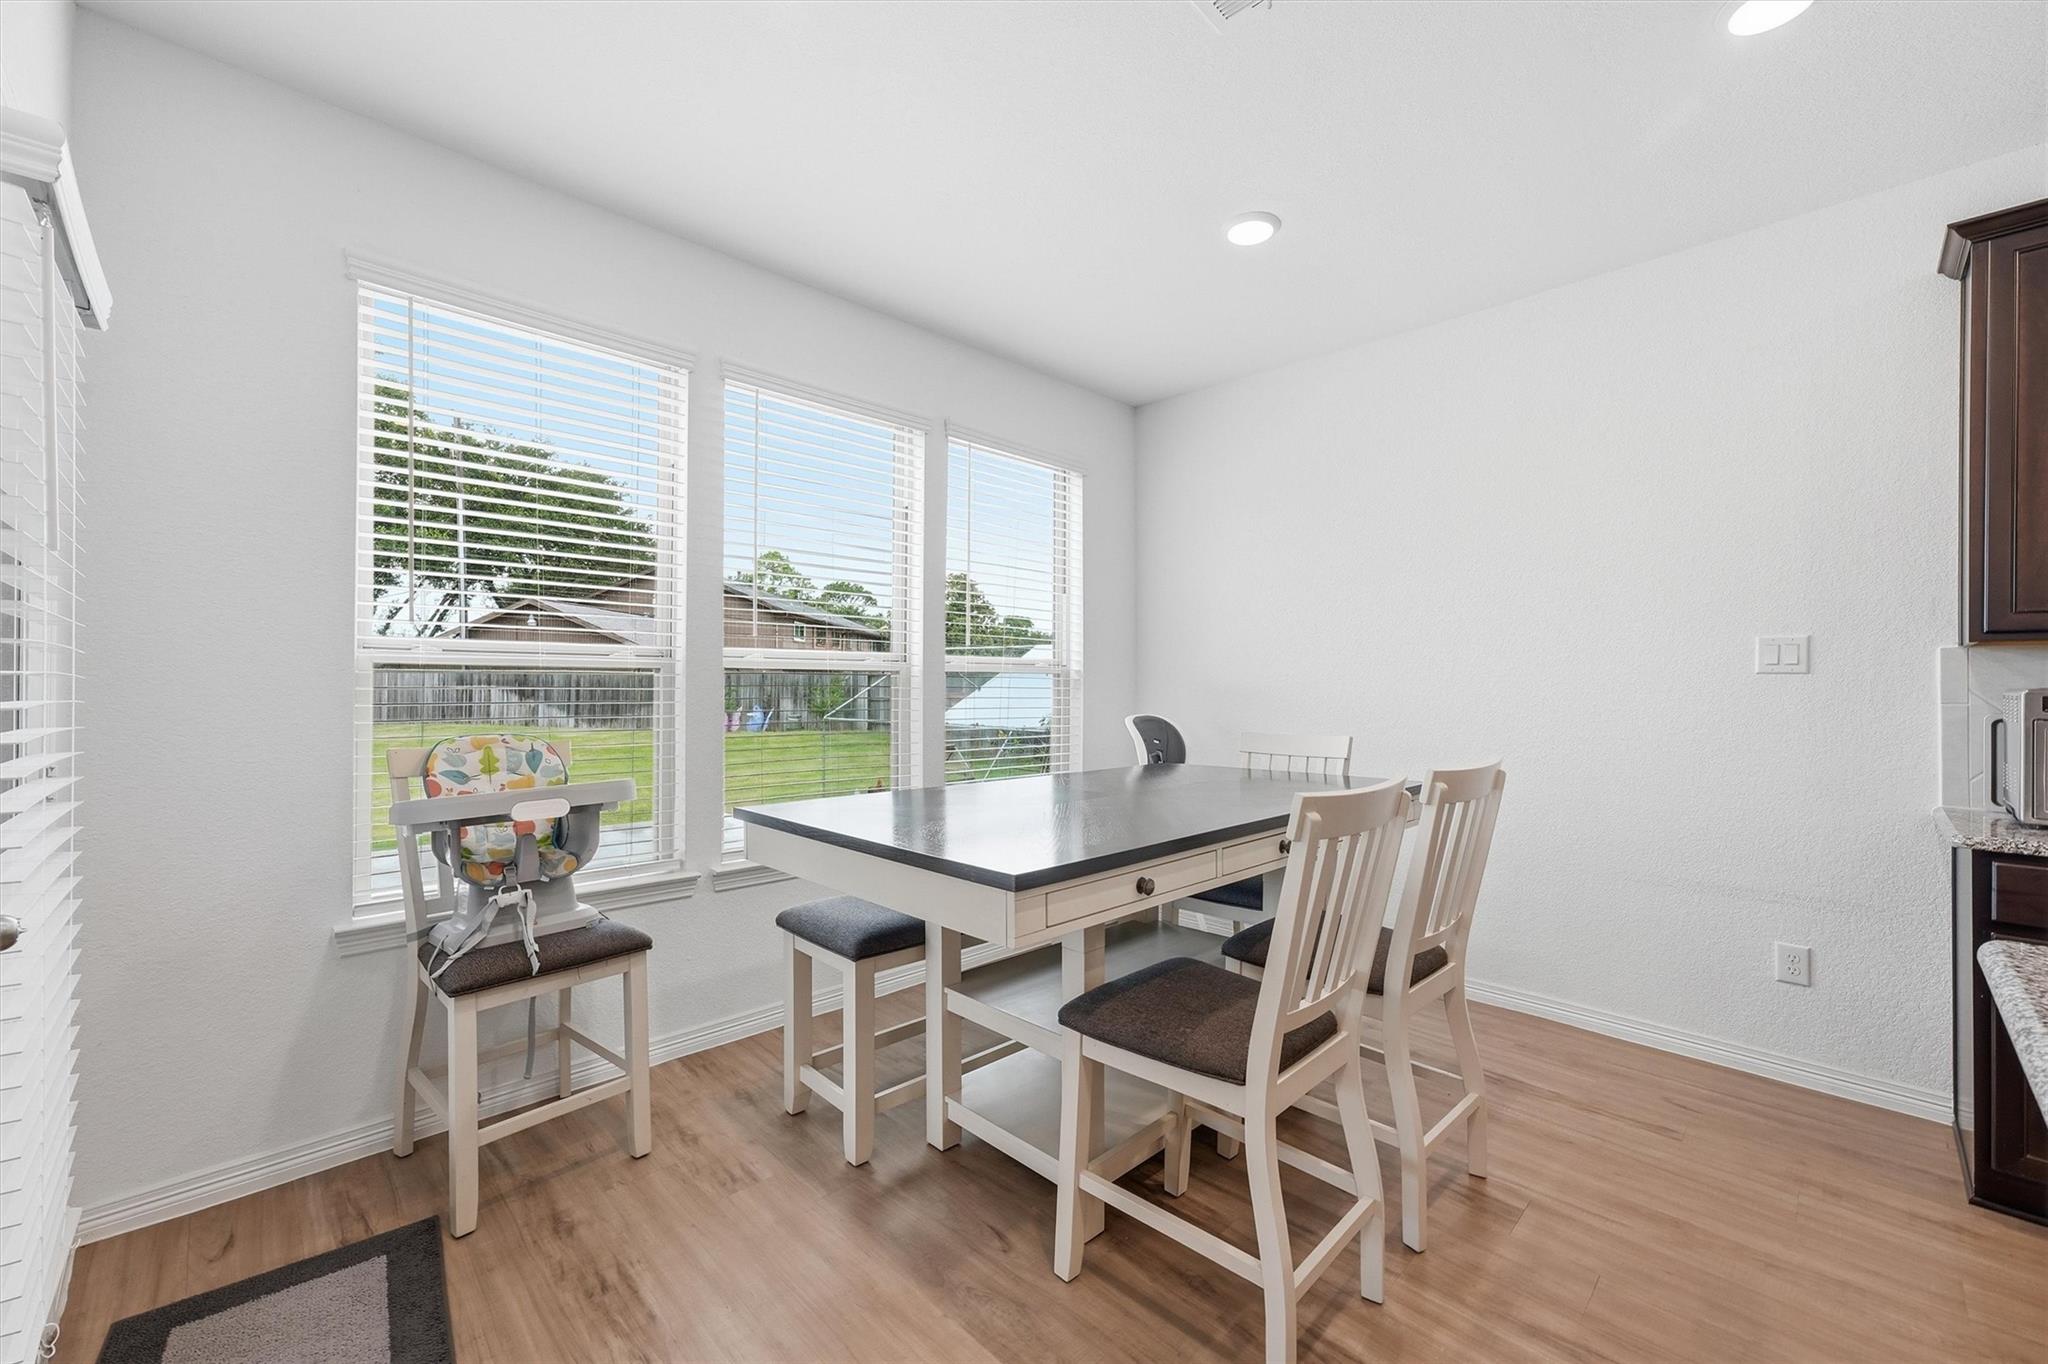
First FloorLiving:16x16Kitchen:12x13Breakfast:12x9
-
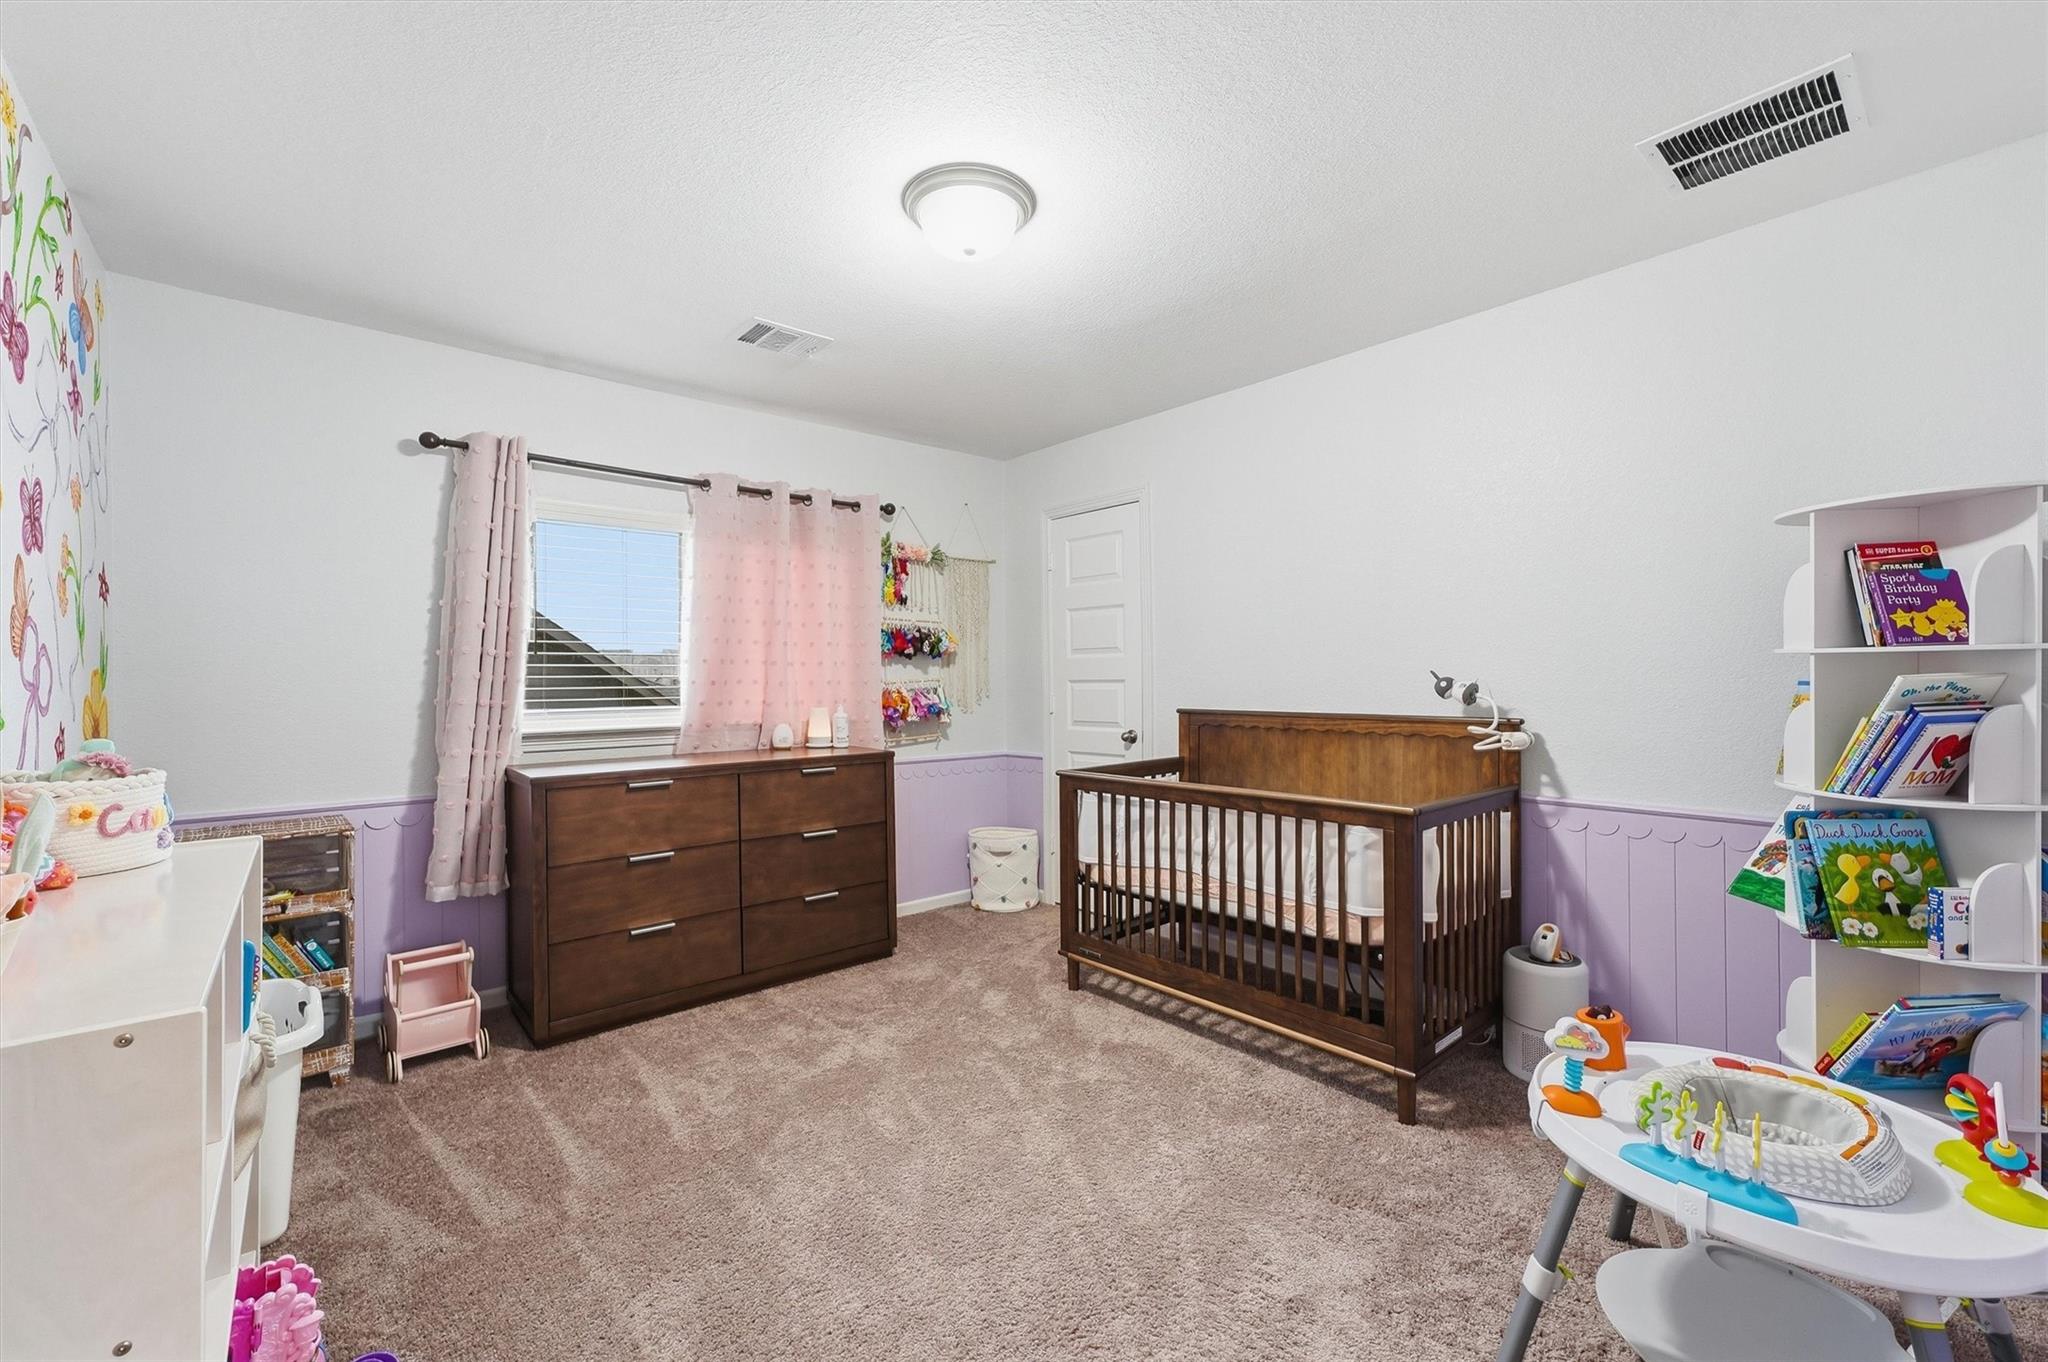
Second FloorPrimary Bedroom:18x17Bedroom:13x11Bedroom 2:13x11Bedroom 3:15x14Game Room:15x18
-
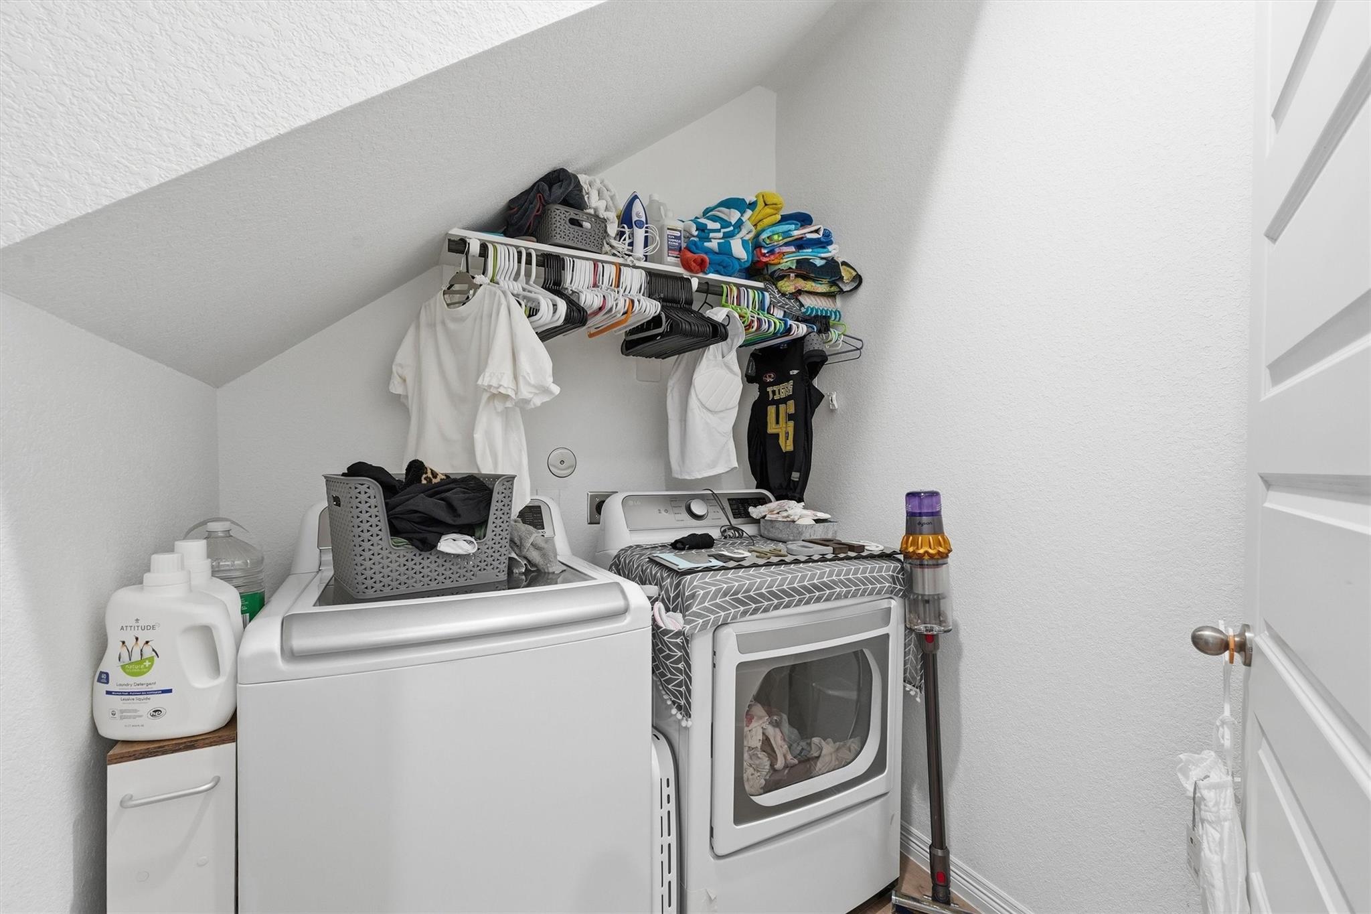
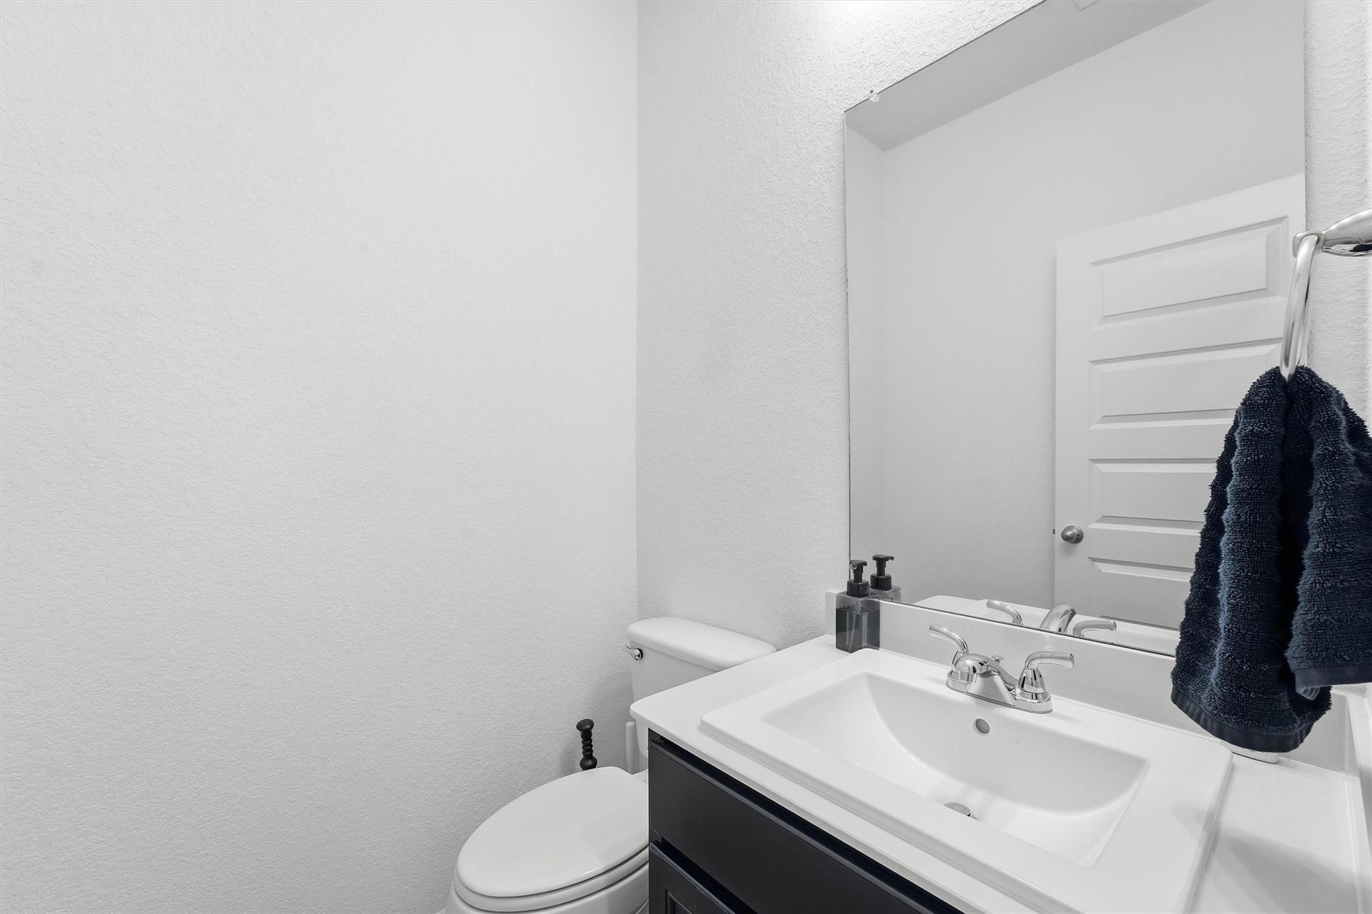
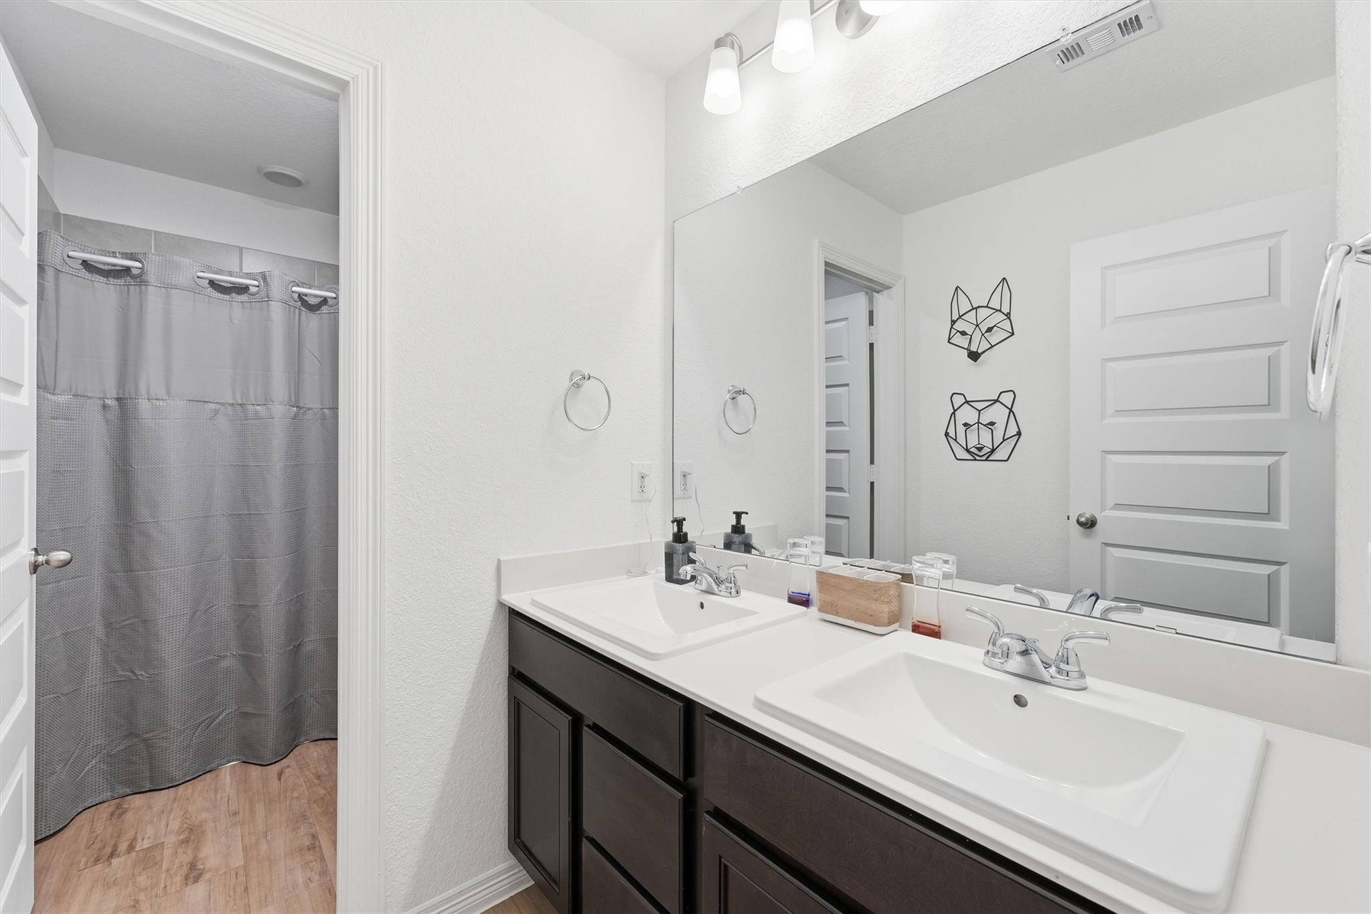
InteriorFloors:Carpet,Vinyl PlankCountertop:GraniteBathroom Description:Half Bath,Primary Bath: Double Sinks,Primary Bath: Separate Shower,Primary Bath: Soaking Tub,Secondary Bath(s): Tub/Shower ComboBedroom Desc:All Bedrooms Up,En-Suite Bath,Split Plan,Walk-In ClosetKitchen Desc:Island w/o Cooktop,Kitchen open to Family Room,Walk-in PantryRoom Description:Gameroom Up,Utility Room in HouseHeating:Central GasCooling:Central ElectricConnections:Electric Dryer Connections,Gas Dryer Connections,Washer ConnectionsDishwasher:YesDisposal:YesMicrowave:YesOven:Freestanding OvenEnergy Feature:Ceiling Fans,Energy Star/CFL/LED Lights,Insulated/Low-E windows,Insulation - Spray-Foam,Tankless/On-Demand H2O HeaterInterior:Fire/Smoke Alarm
-
ExteriorRoof:CompositionFoundation:SlabPrivate Pool:NoExterior Type:Brick,Cement BoardLot Description:Cul-De-SacGarage Carport:Auto Garage Door OpenerWater Sewer:Public Sewer,Public WaterExterior:Back Yard Fenced,Covered Patio/Deck,Patio/Deck,Sprinkler System,Storage Shed
Listed By:
Juli Morman
JLA Realty
The data on this website relating to real estate for sale comes in part from the IDX Program of the Houston Association of REALTORS®. All information is believed accurate but not guaranteed. The properties displayed may not be all of the properties available through the IDX Program. Any use of this site other than by potential buyers or sellers is strictly prohibited.
© 2026 Houston Association of REALTORS®.
GET IN TOUCH
