
For Sale
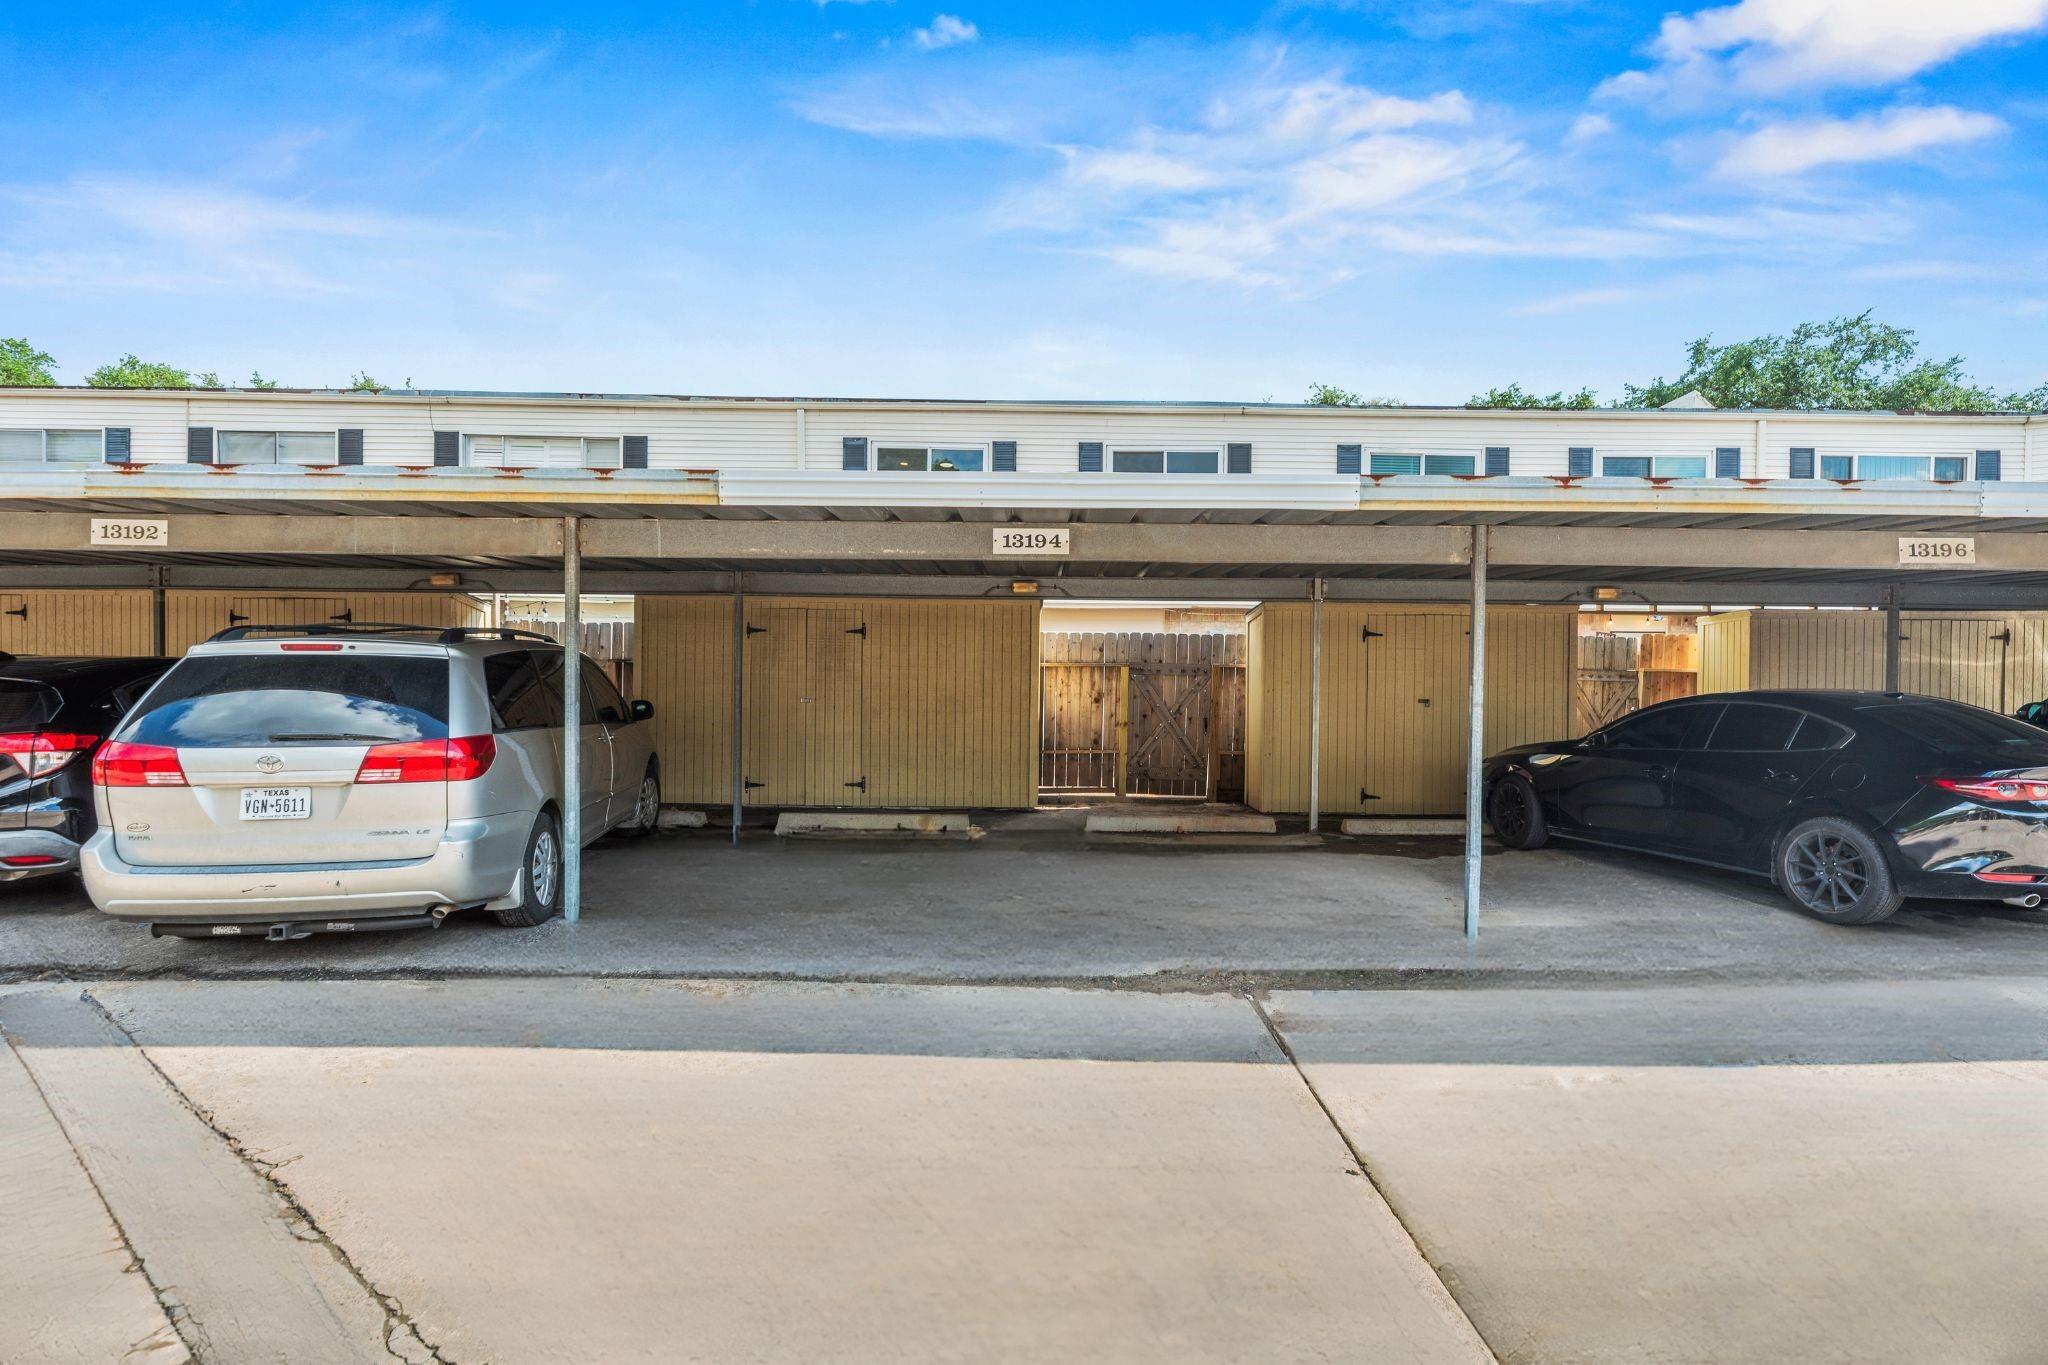
13194 Trail Hollow Dr #3194 Houston, TX 77079
$375,000
Description
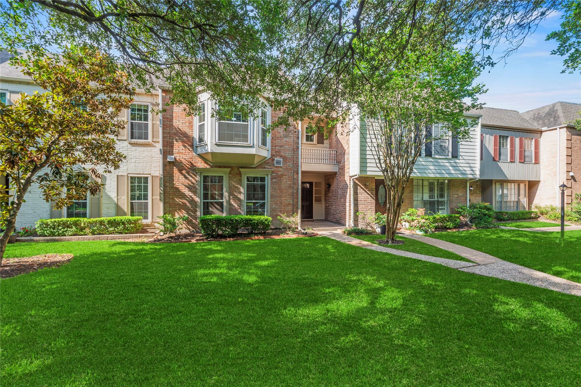
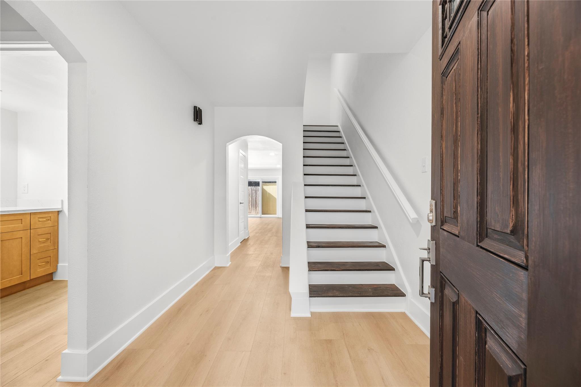
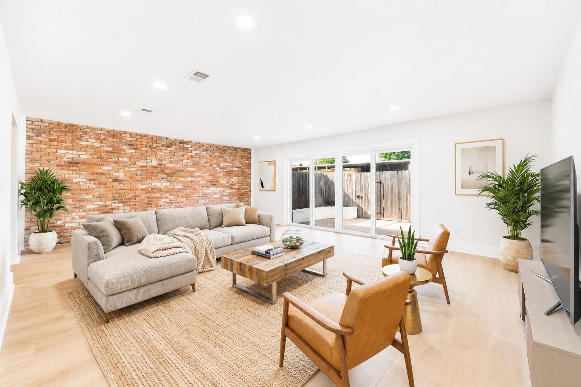
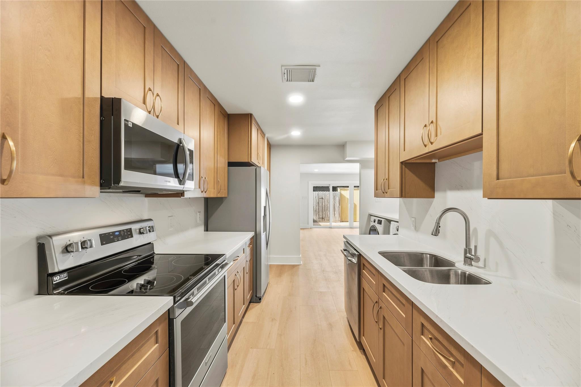
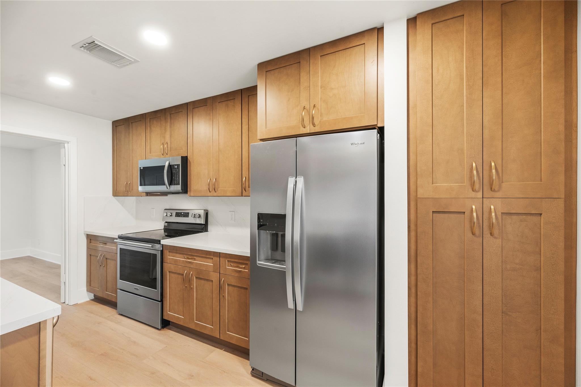
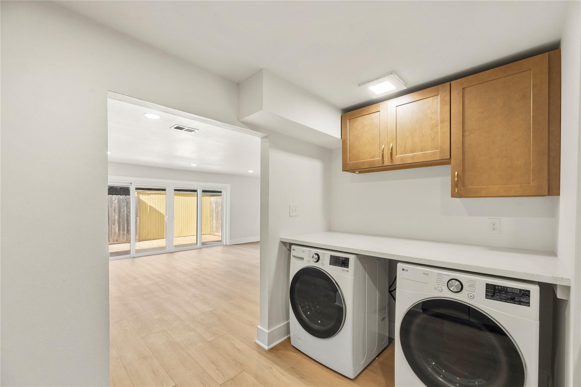
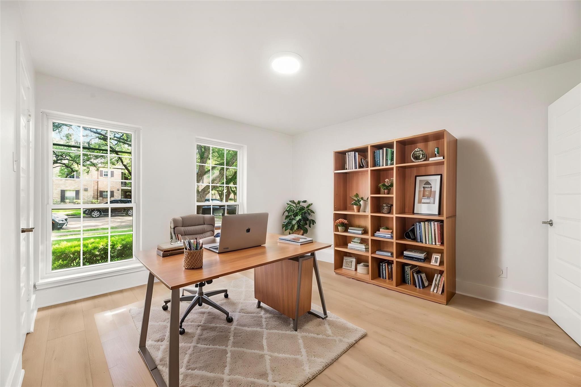
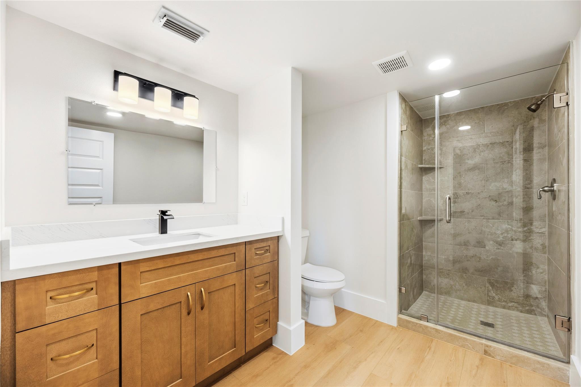
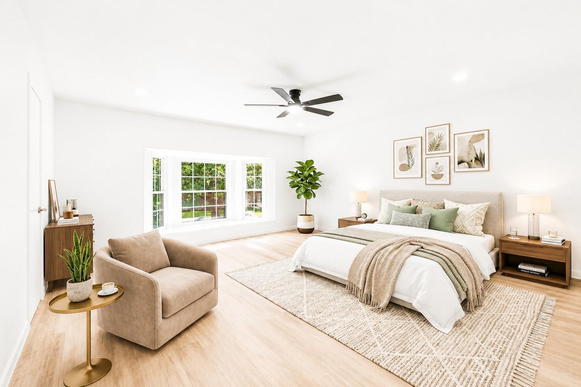
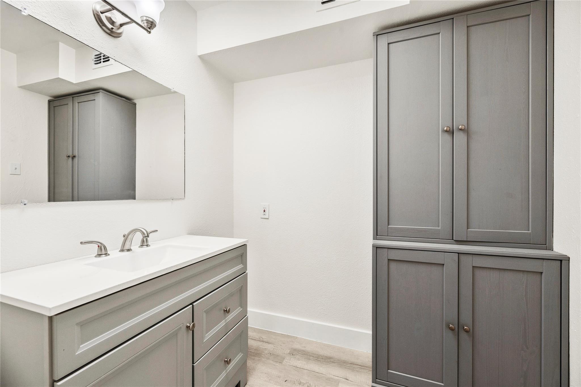
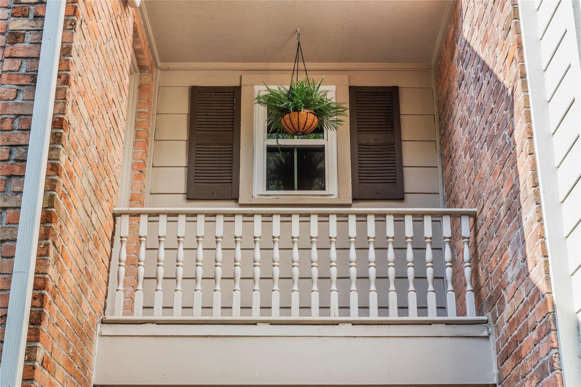
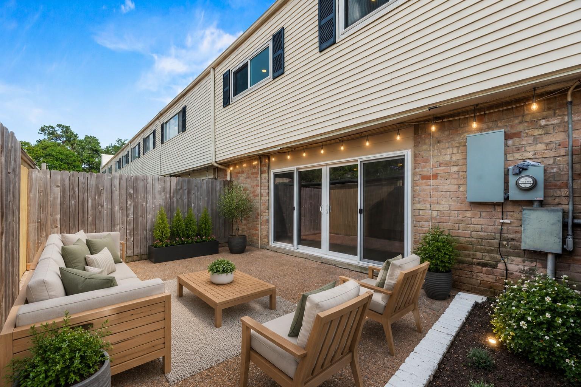
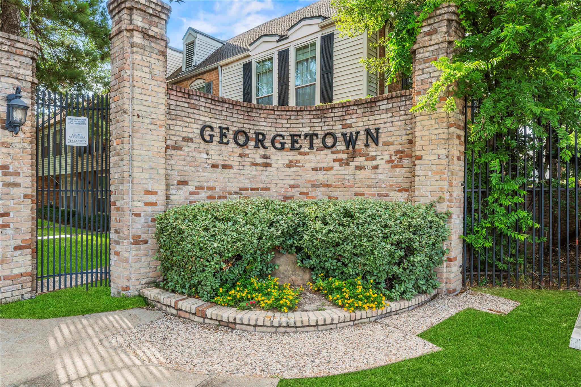
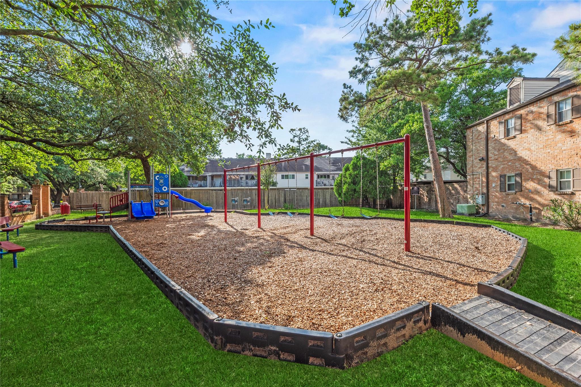
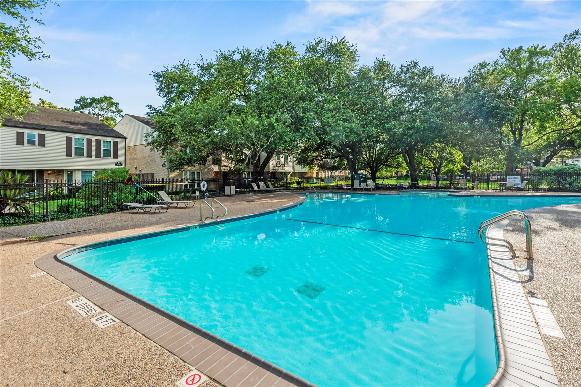
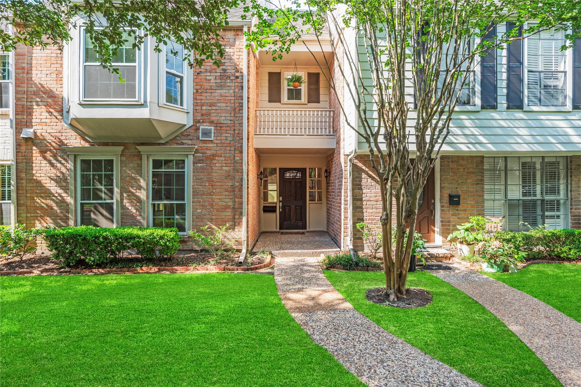
Welcome to this beautifully remodeled townhome in the highly sought-after Georgetown community. The stunningly renovated kitchen is equipped with pristine quartz countertops, modern soft-closing cabinets and drawers, a pantry, and brand-new appliances. Designed with versatile living in mind, the first floor includes a spacious living area, utility room, and a full bedroom with an en-suite private bath, ideal for a home office or guest suite. Upstairs, the primary retreat has a private sitting area, a walk-in closet and a tub/shower combo. The extensive upgrades feature a new electrical system including a new fuse box and updated interior wiring. Updated HVAC and PEX plumbing throughout! Enjoy peaceful mornings on your private balcony or rear patio. Community amenities include a clubhouse, lush common grounds, pools, parks and recreational facilities. This coveted community has convenient access to CityCentre, Memorial City, I-10, and Beltway 8. Schedule your private tour today!
Overview
Financial
Price:
$375,000
Price/SqFT:
$164.91
HOA Fee:
$820 Monthly
Tax Rate:
2.17122 %
Est. Monthly:
$5,183 *
Tax Amount:
$8,142
Amenities and features
 Patio/Deck
 Public Pool
 Sewer
Sewer Water Access
 Energy Efficient
Property & Schools on Map
Floor plans / Dimensions / Descriptions
-
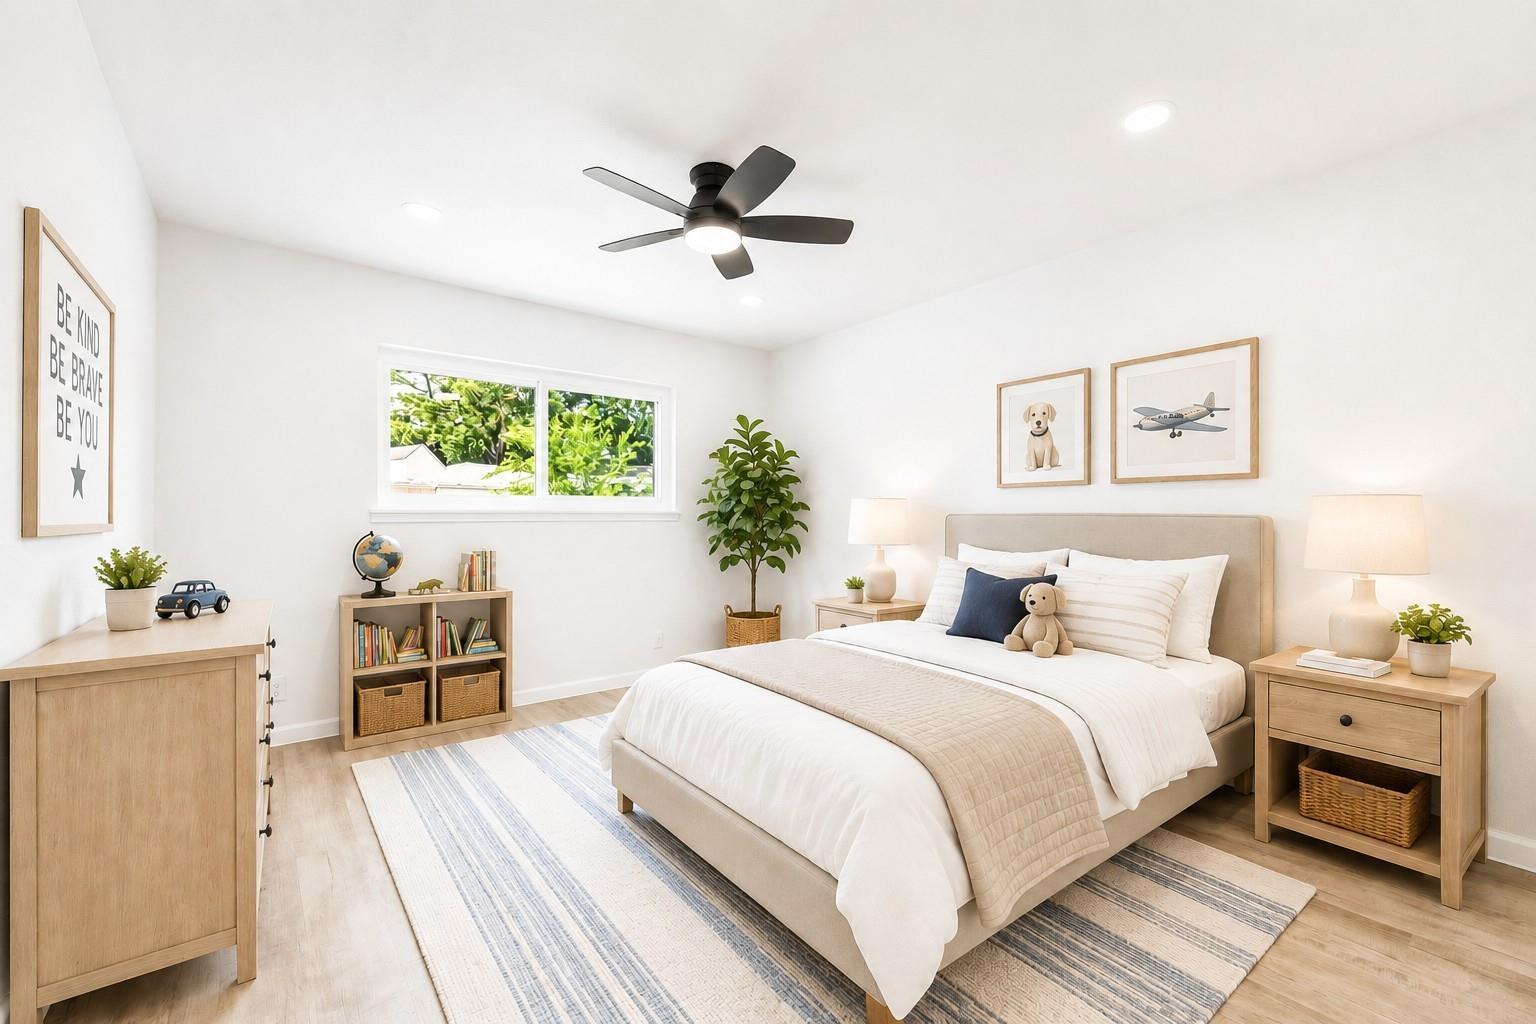
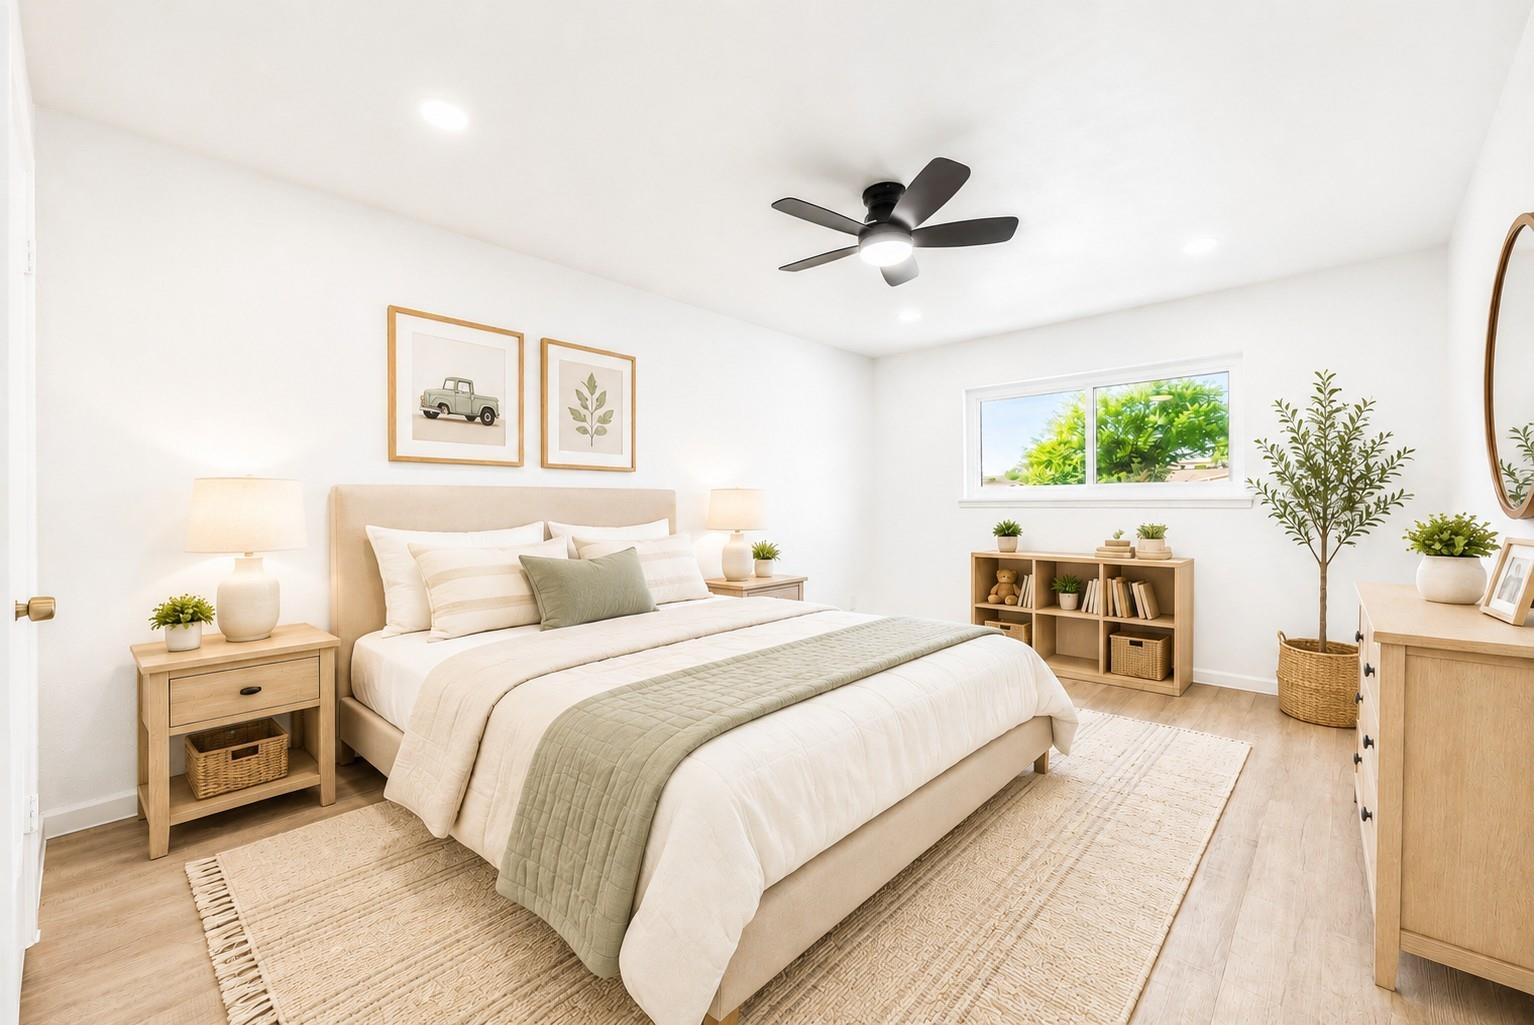
First FloorLiving:17 X 9Dining:17 X 9Kitchen:15 X 8Bedroom:13 X 12Bath:7 X 7
-
Second FloorPrimary Bedroom:16 X 16Bedroom:13 X 12Bedroom 2:16 X 11Primary Bath:10 X 7Bath:10 X 7
-
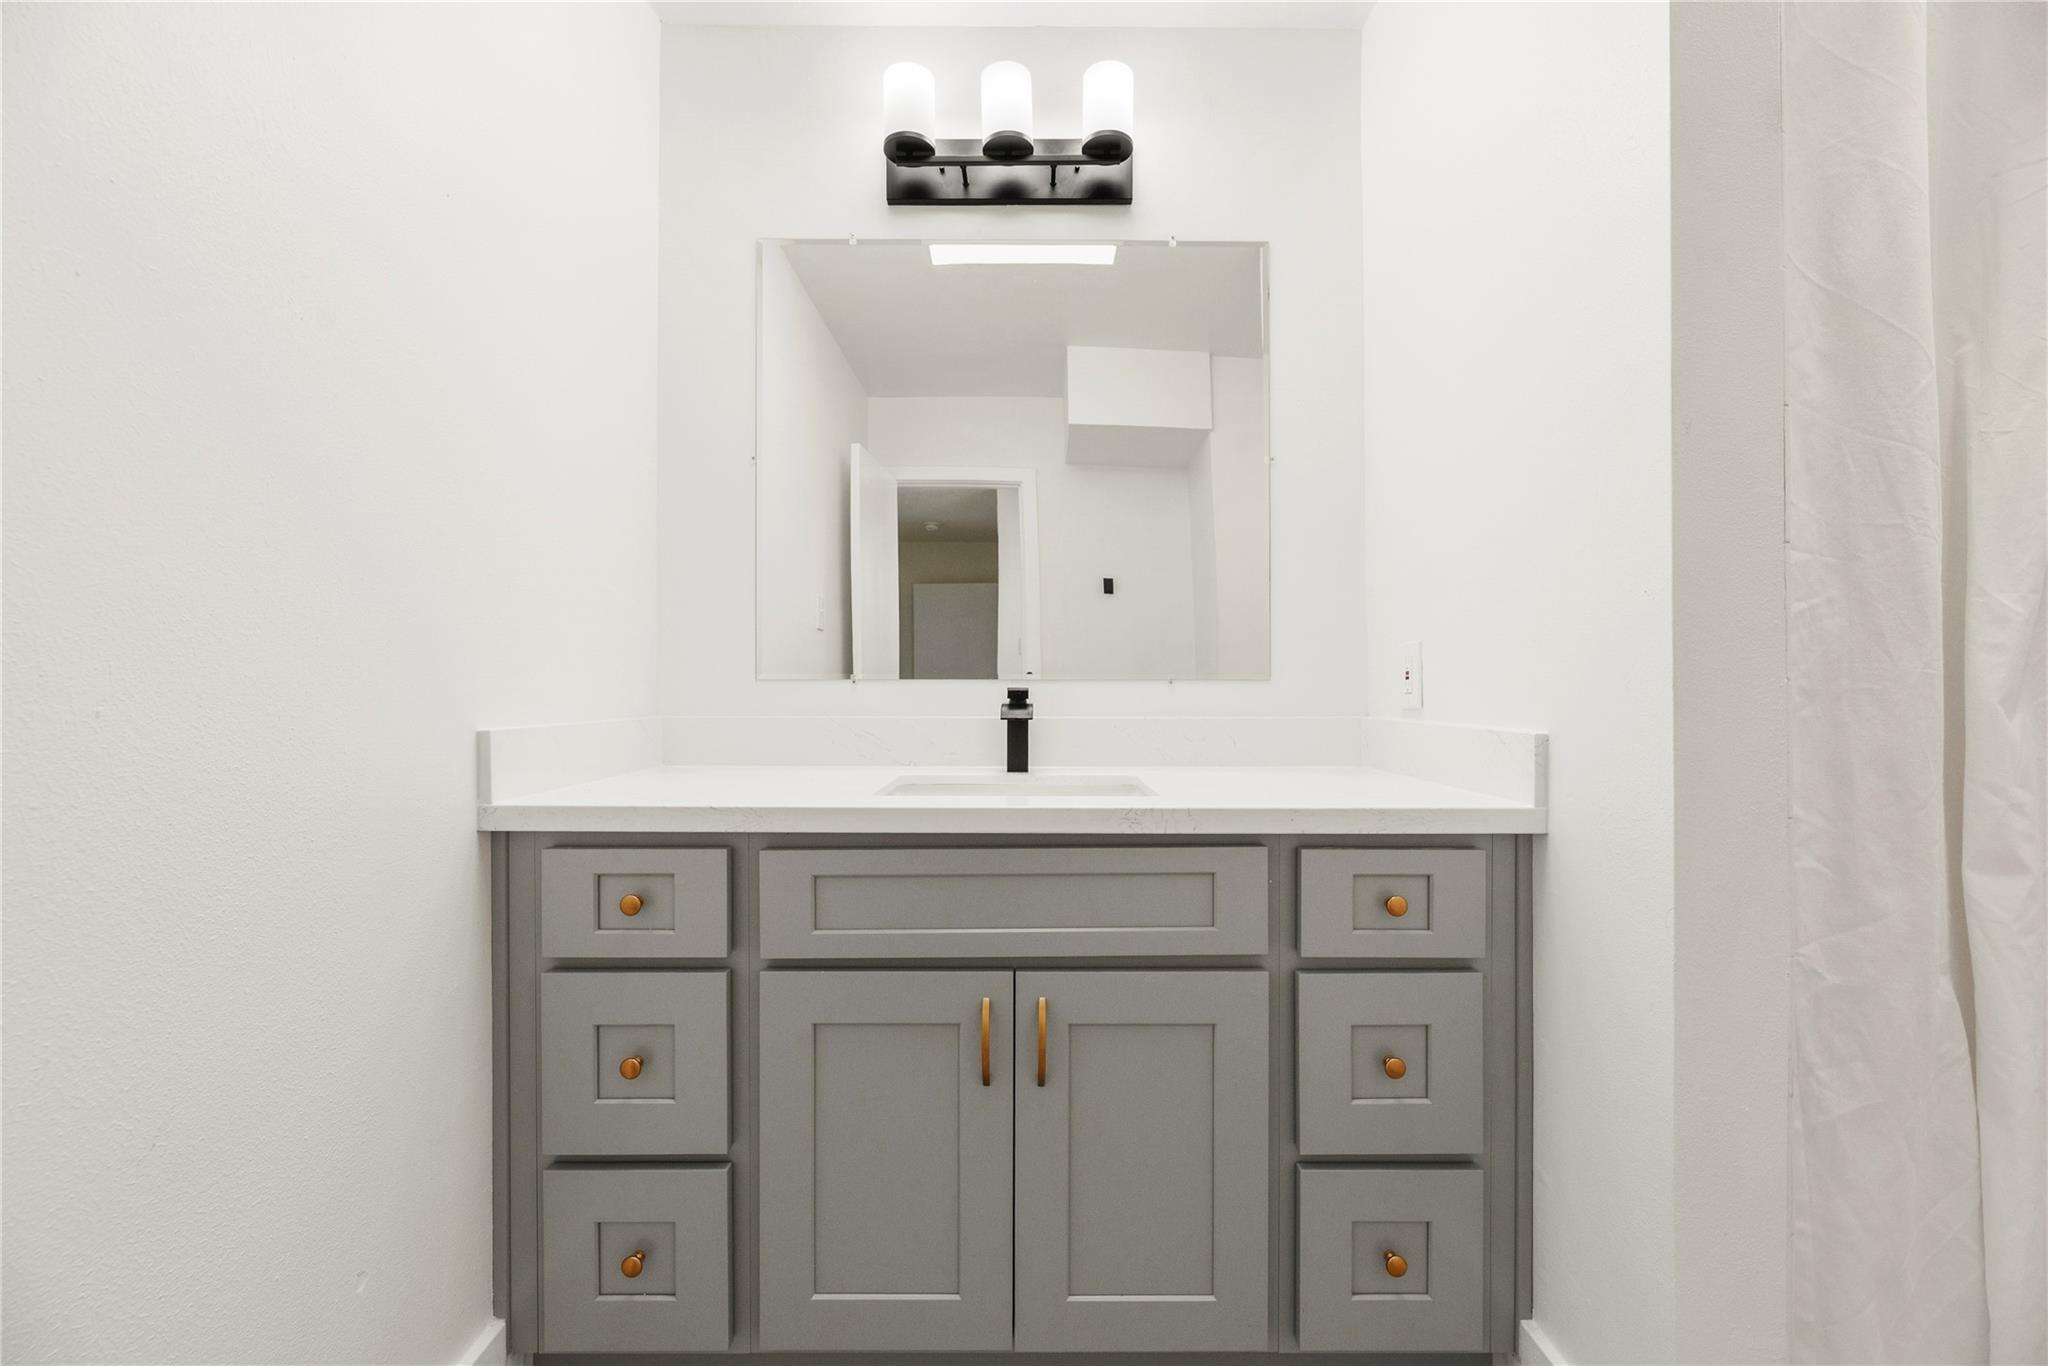
InteriorFloors:LaminateBathroom Description:Primary Bath: Tub/Shower Combo,Secondary Bath(s): Separate Shower,Secondary Bath(s): Tub/Shower Combo,Vanity AreaBedroom Desc:1 Bedroom Down - Not Primary BR,En-Suite Bath,Primary Bed - 2nd Floor,Sitting Area,Walk-In ClosetKitchen Desc:Pantry,Soft Closing Cabinets,Soft Closing DrawersRoom Description:Living Area - 1st Floor,Utility Room in HouseHeating:Central ElectricCooling:Central ElectricDishwasher:YesDisposal:YesMicrowave:YesEnergy Feature:Ceiling Fans,Digital Program Thermostat,Energy Star Appliances,Insulated/Low-E windows,North/South ExposureInterior:Balcony,Fire/Smoke Alarm
-
ExteriorRoof:TileFoundation:SlabPrivate Pool:NoExterior Type:Brick,Cement BoardWater Sewer:Public Sewer,Public WaterViews:SouthFront Door Face:SouthArea Pool:YesExterior:Patio/Deck
Listed By:
Jamie McMartin
Compass RE Texas, LLC - West Houston
The data on this website relating to real estate for sale comes in part from the IDX Program of the Houston Association of REALTORS®. All information is believed accurate but not guaranteed. The properties displayed may not be all of the properties available through the IDX Program. Any use of this site other than by potential buyers or sellers is strictly prohibited.
© 2026 Houston Association of REALTORS®.
GET IN TOUCH
