


For Sale
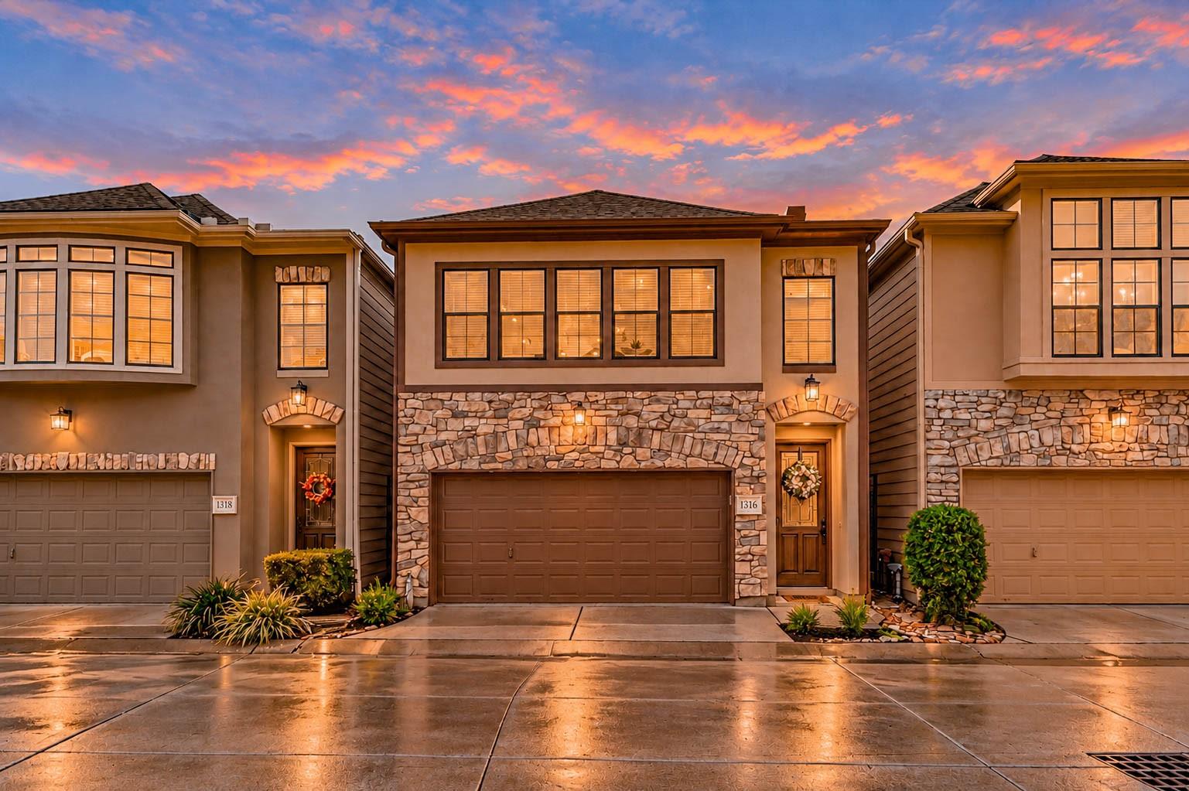
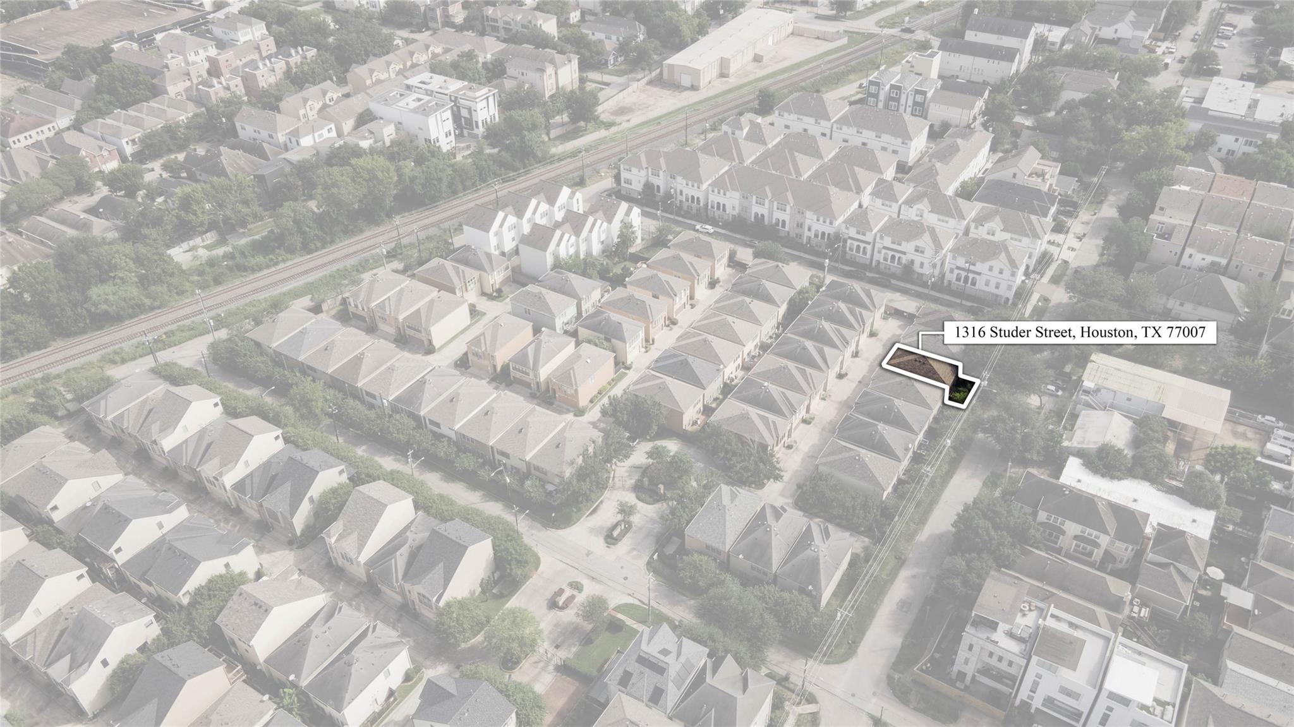
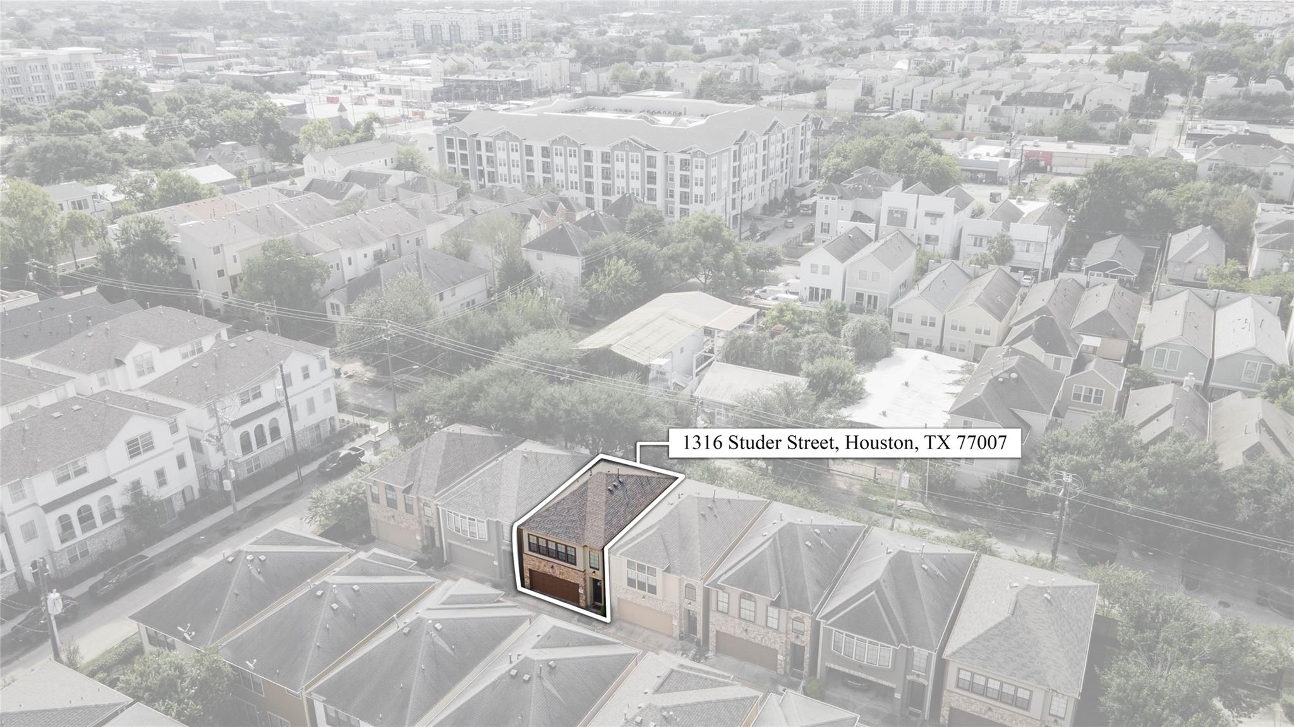
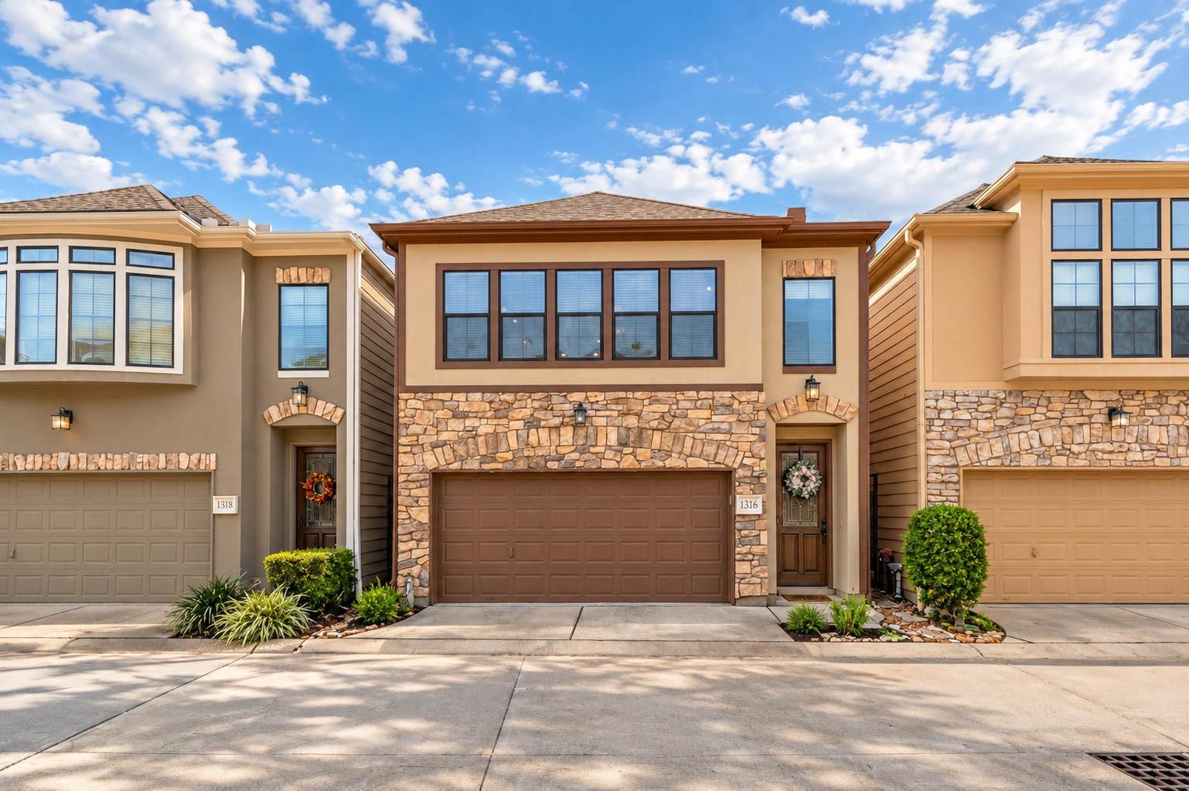
1316 Studer St Houston, TX 77007
$375,000
Description
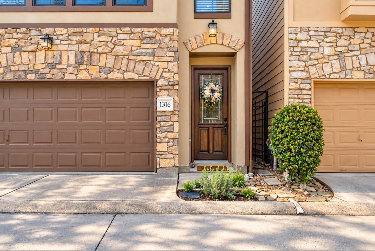
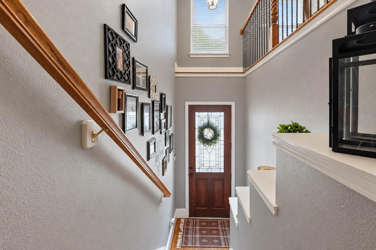
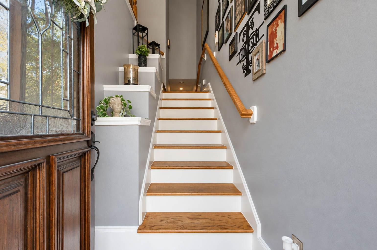
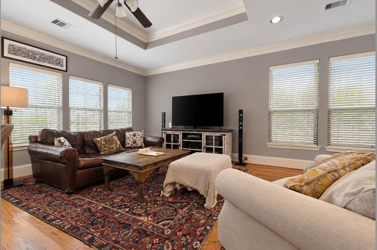
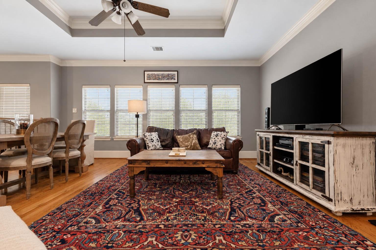
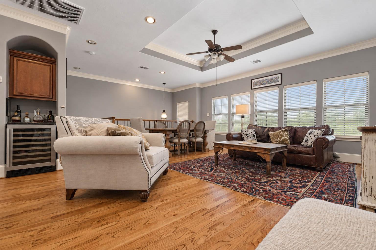
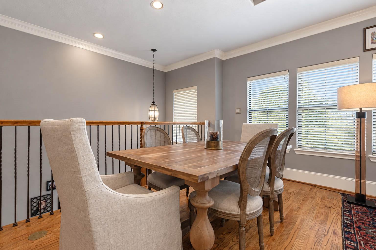
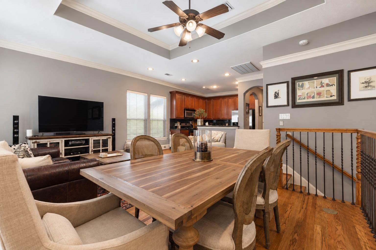
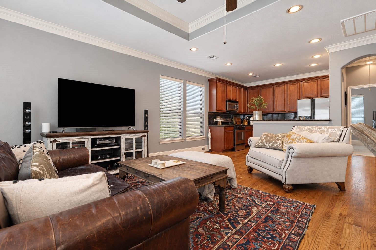
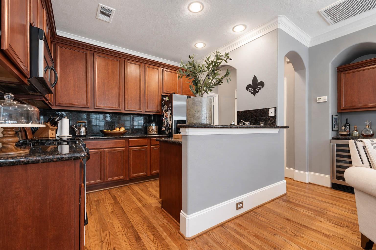
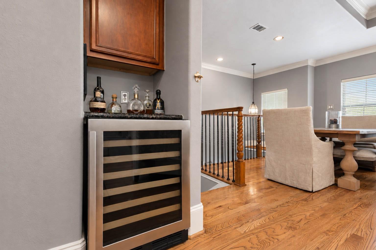
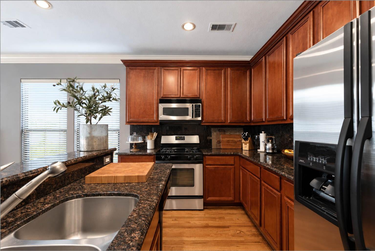
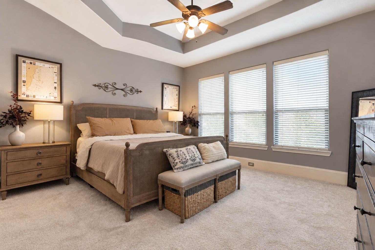
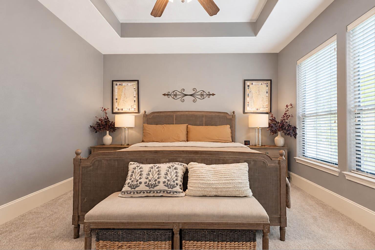
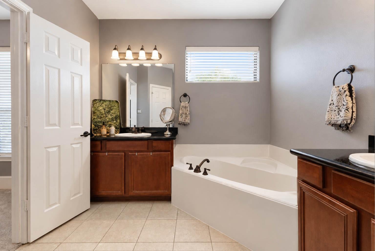
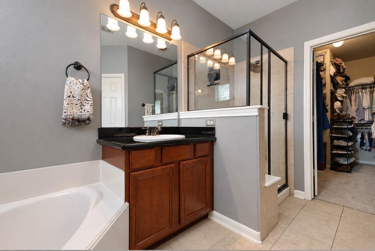
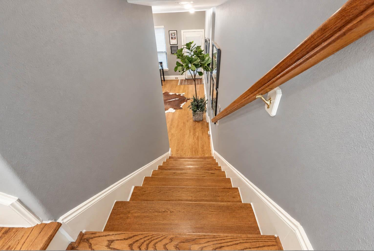
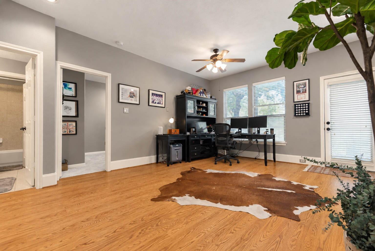
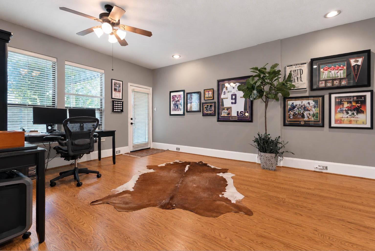
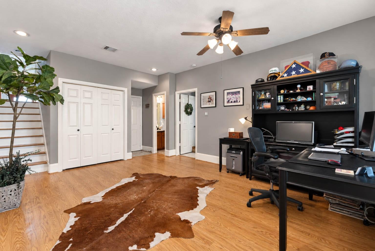
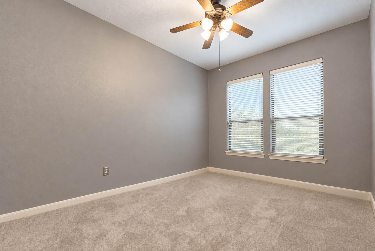
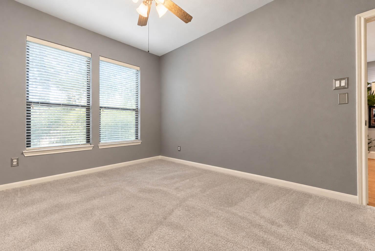
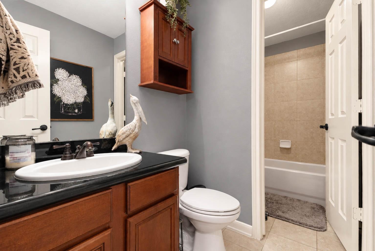
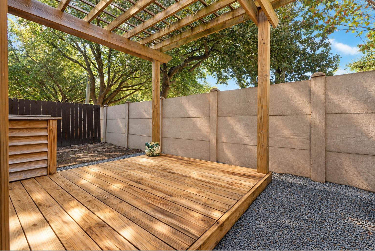
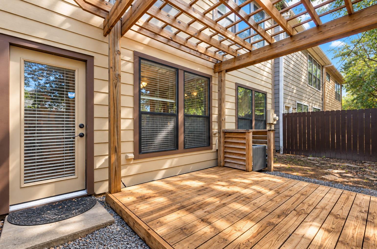
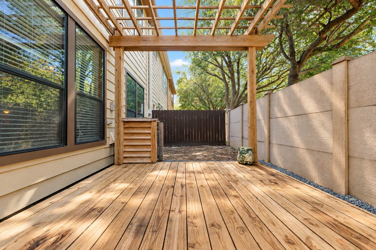
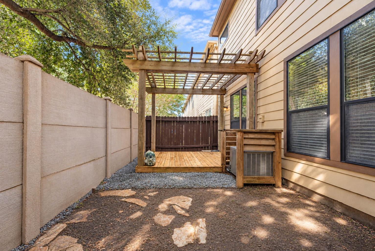
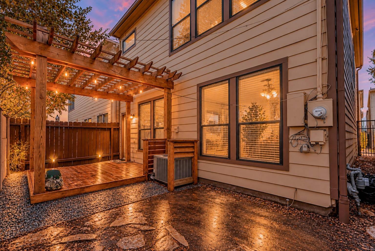
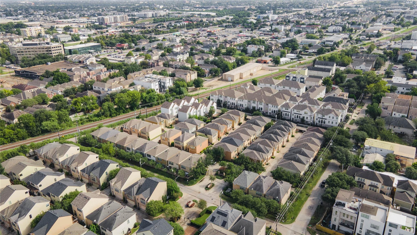
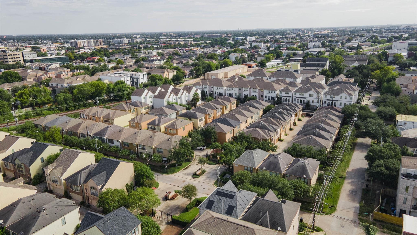
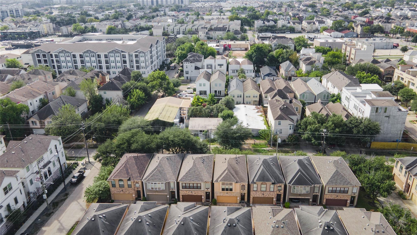
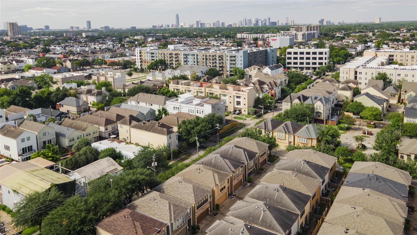
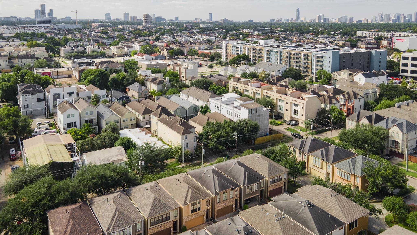
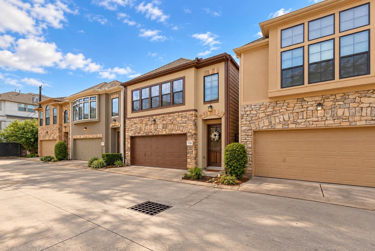
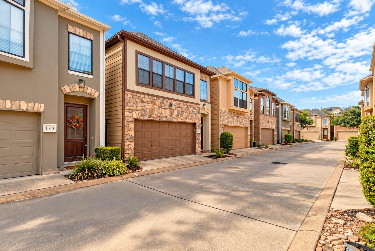
Welcome to this beautiful 2-bed, 2-bath townhome tucked inside gated Memorial Park Village in Houston’s sought-after Rice Military/Washington Corridor. Thoughtfully designed across 2 levels, this stylish residence blends sophisticated finishes with a split-level layout. The 1st floor offers direct access to the 2-car garage, along with a spacious game room, secondary bedroom, full bath, utility closet, & access to a private outdoor retreat featuring a wood deck & pergola. Upstairs, the main living areas are filled with natural light & enhanced by high ceilings, & wood flooring. The kitchen overlooks the family room & features granite counters, rich cabinetry, stainless steel appliances, gas cooking, & a dedicated wine fridge. Completing the home is a spacious primary suite providing a relaxing escape with an ensuite bath. NEW ROOF 2024! Enjoy an exceptional location just minutes from Memorial Park & Buffalo Bayou Park, with dining, shopping & entertainment all within easy reach!
Overview
Financial
Price:
$375,000
Price/SqFT:
$229.36
HOA Fee:
$1940 Annually
Tax Rate:
2.12522 %
Est. Monthly:
$5,503 *
Tax Amount:
$7,970
Amenities and features
 Patio/Deck
 Sewer
Sewer Sprinkler System
 Water Access
 Yard
Yard Controlled Subdivision
 Energy Efficient
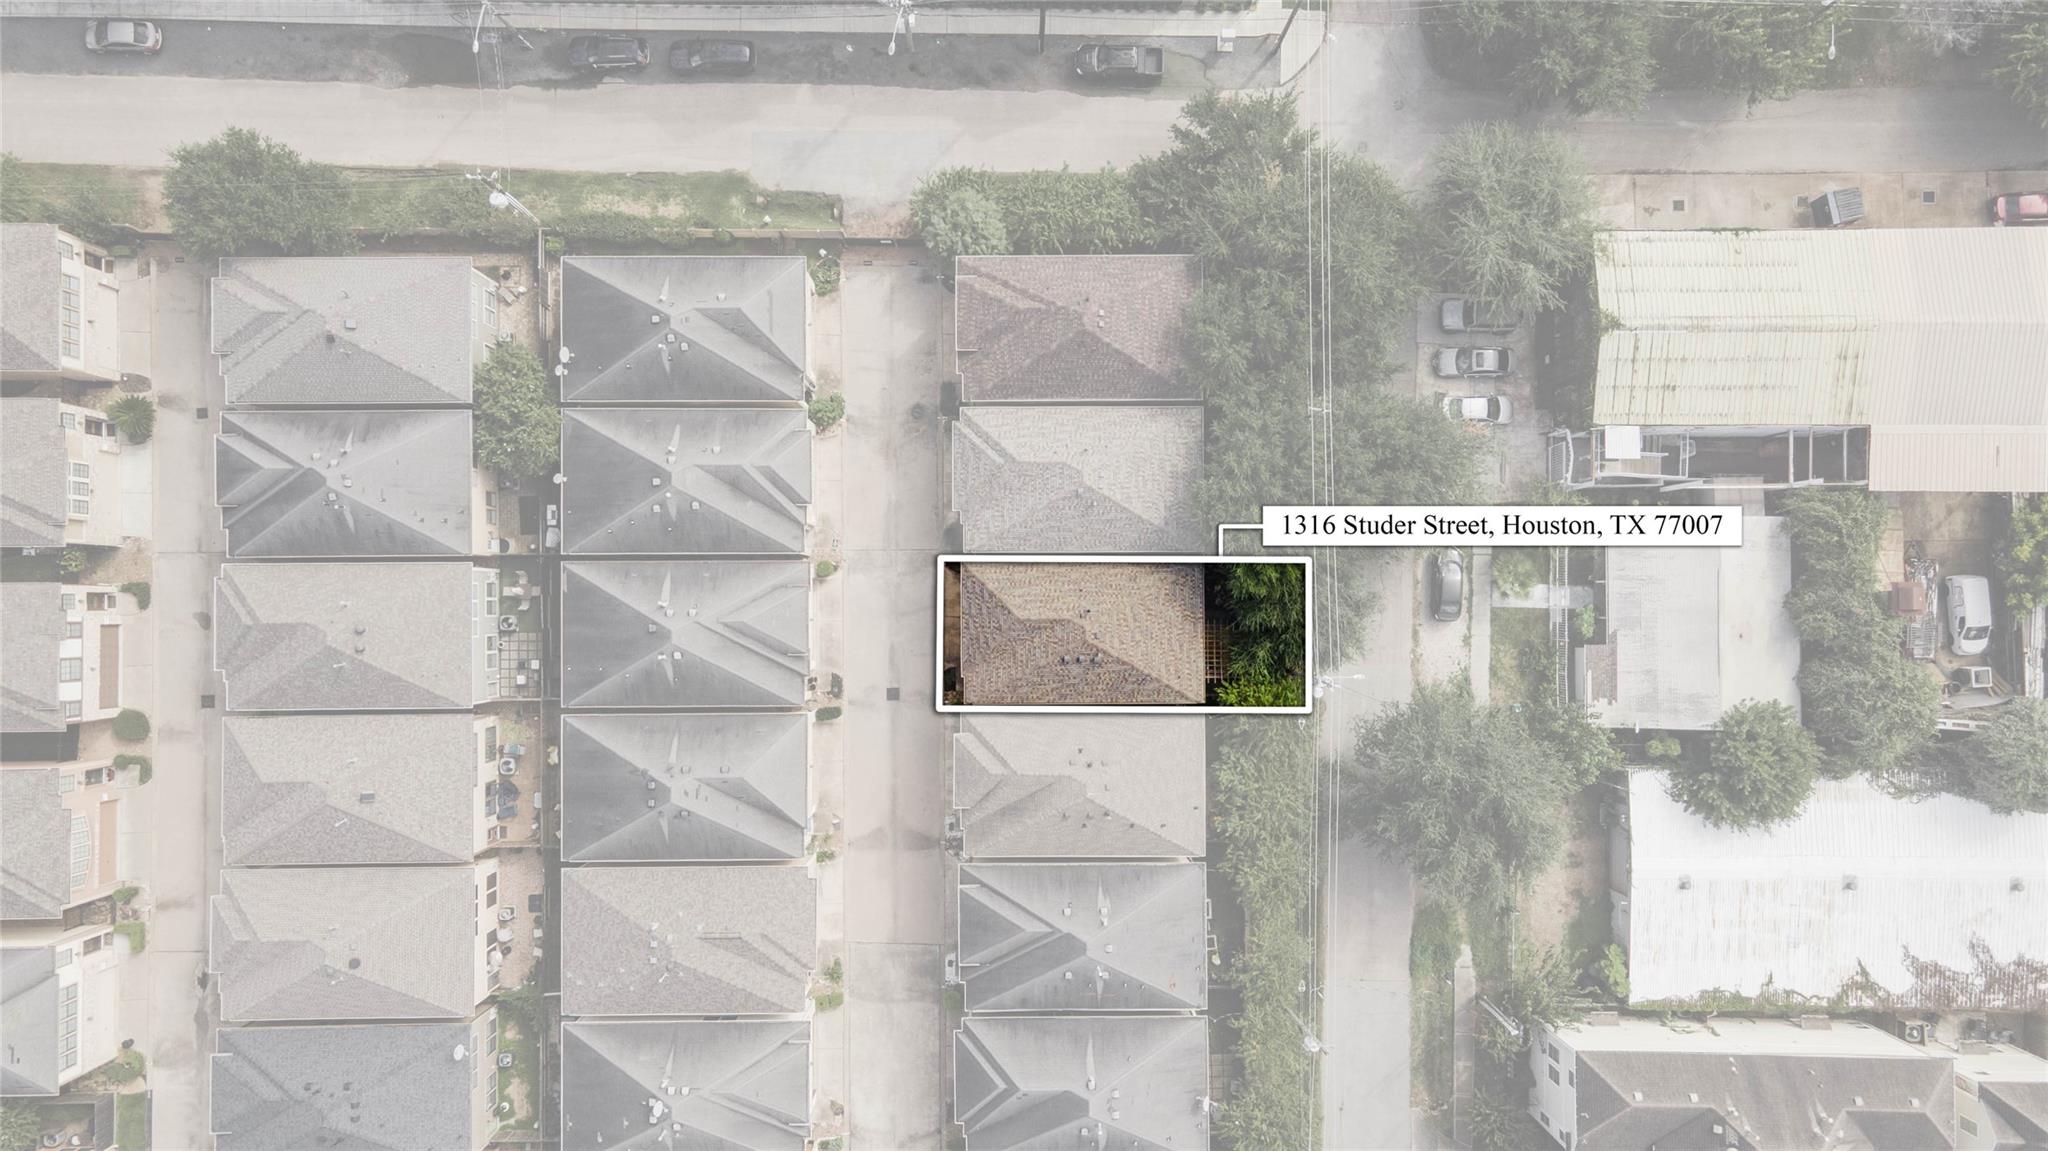
Property & Schools on Map
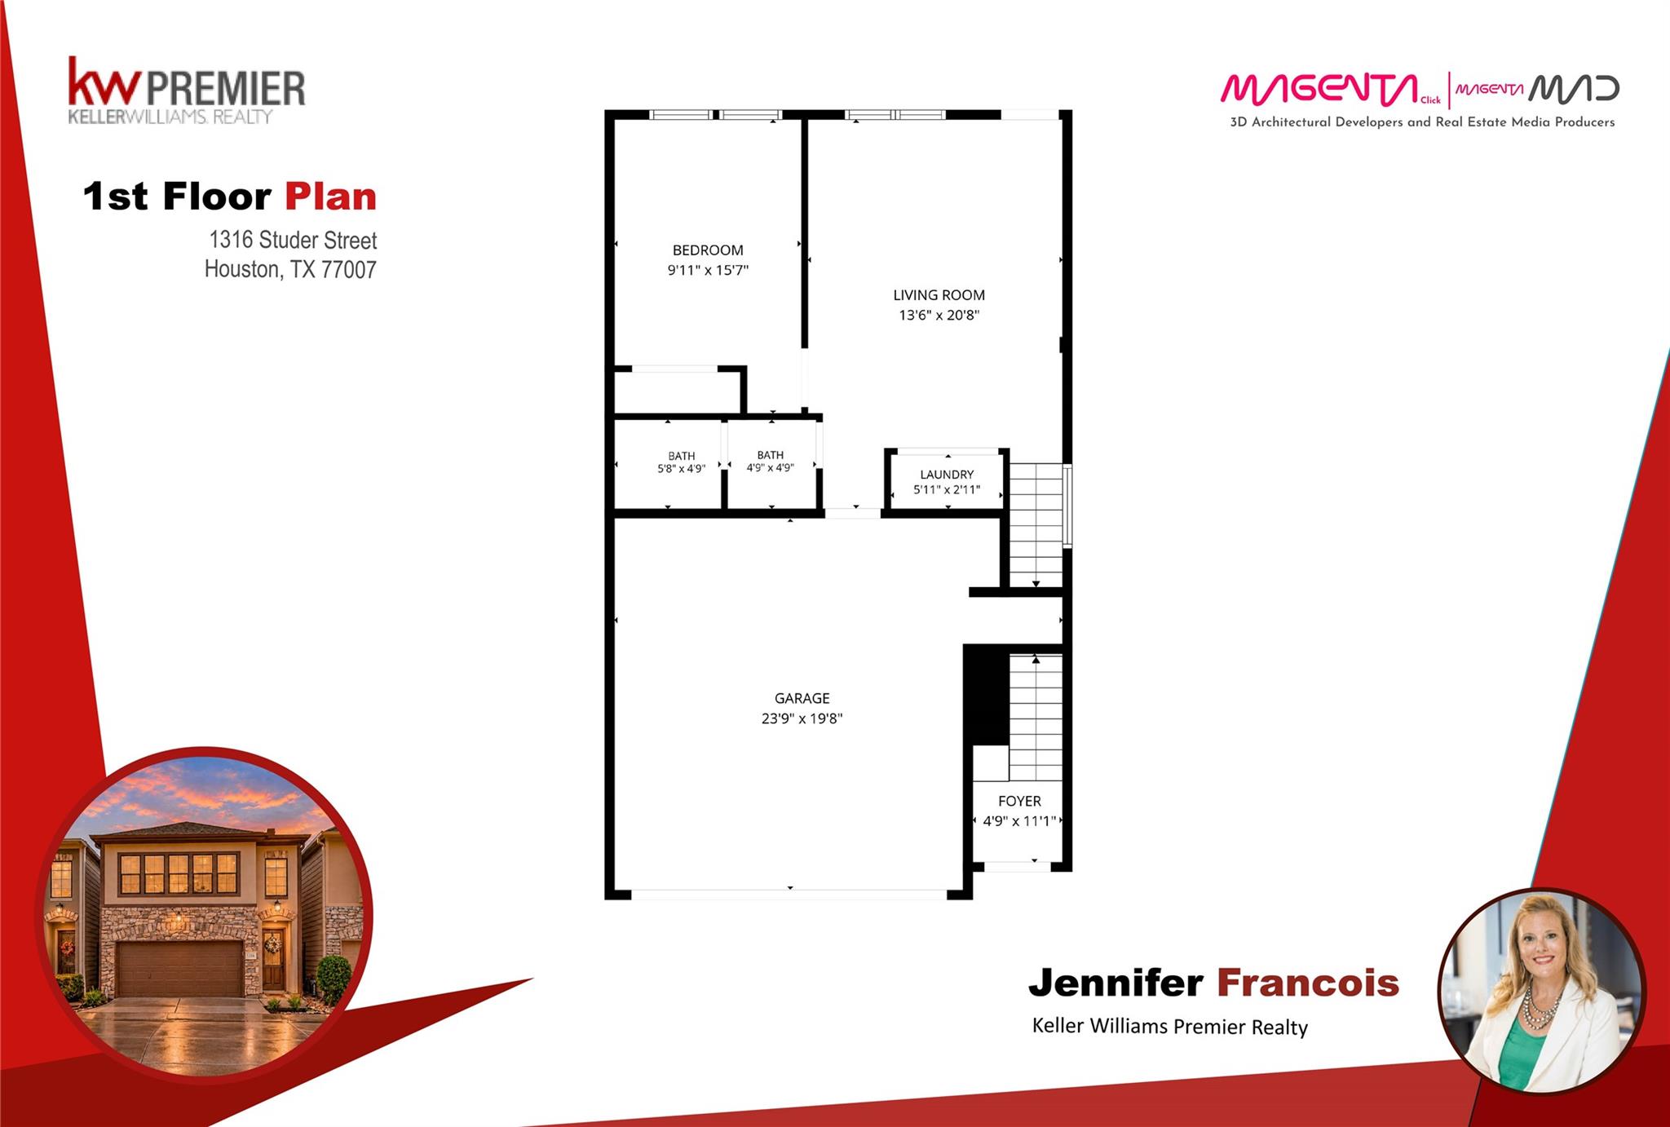
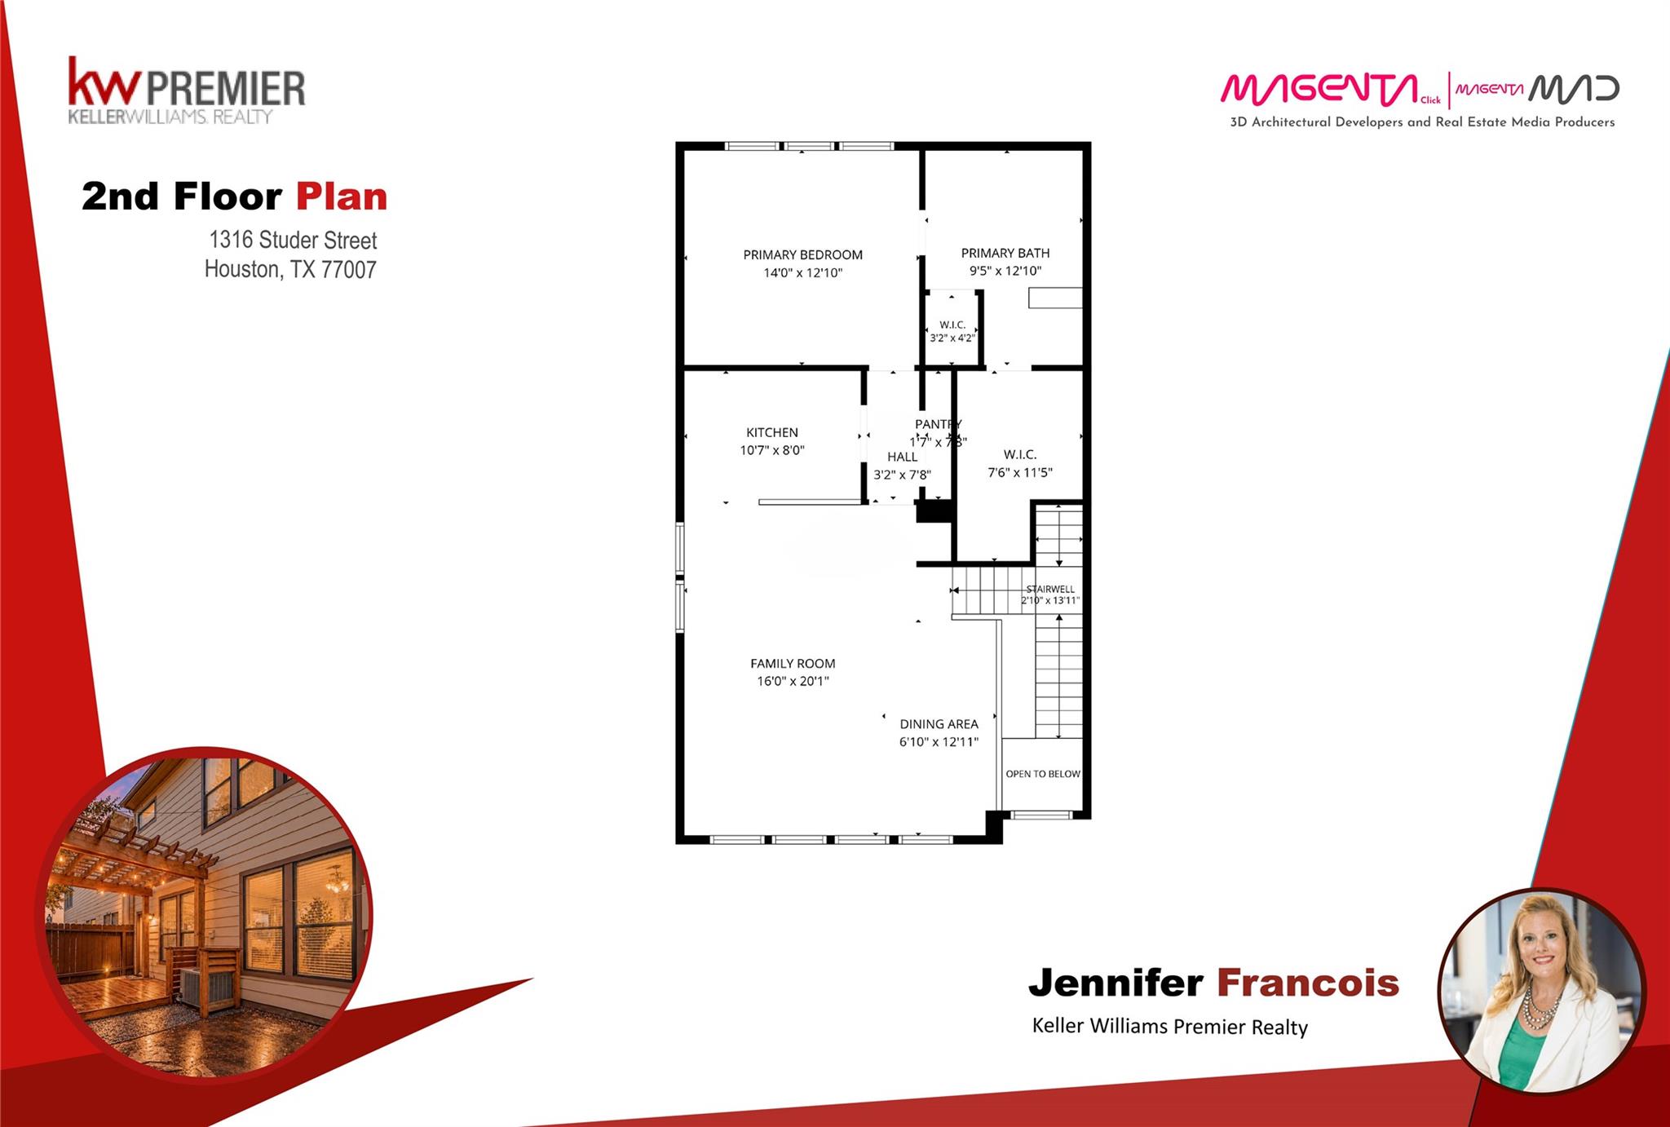
Floor plans / Dimensions / Descriptions
-
Second FloorFamily Room:20x16Dining:16x7Kitchen:11x8Primary Bedroom:14x13
-
First FloorBedroom:16x10Game Room:21x14Utility Room:6x3
-
InteriorFloors:Carpet,Laminate,Tile,WoodCountertop:GraniteBathroom Description:Primary Bath: Double Sinks,Primary Bath: Separate Shower,Primary Bath: Soaking Tub,Secondary Bath(s): Tub/Shower ComboBedroom Desc:1 Bedroom Down - Not Primary BR,1 Bedroom Up,En-Suite Bath,Primary Bed - 2nd Floor,Split Plan,Walk-In ClosetKitchen Desc:Breakfast Bar,Island w/o Cooktop,Kitchen open to Family Room,PantryRoom Description:Entry,Family Room,Formal Dining,Gameroom Down,Kitchen/Dining Combo,Living Area - 1st Floor,Living Area - 2nd Floor,Living/Dining Combo,Utility Room in HouseHeating:Central GasCooling:Central ElectricWasher/Dryer Conn:YesDishwasher:YesDisposal:YesCompactor:NoMicrowave:YesRange:Gas RangeOven:Gas Oven,Single OvenIce Maker:NoEnergy Feature:Attic Vents,Ceiling Fans,Digital Program Thermostat,Insulated Doors,Insulated/Low-E windows,North/South Exposure,Other Energy FeaturesInterior:Alarm System - Owned,Central Laundry,Crown Molding,Fire/Smoke Alarm,Formal Entry/Foyer,High Ceiling,Prewired for Alarm System,Window Coverings,Wine/Beverage Fridge
-
ExteriorRoof:CompositionFoundation:SlabPrivate Pool:NoExterior Type:Stone,StuccoParking:Auto Garage Door Opener,Controlled EntranceWater Sewer:Public Sewer,Public WaterFront Door Face:NorthUnit Location:OtherArea Pool:NoExterior:Back Yard,Controlled Access,Partially Fenced,Patio/Deck,Sprinkler System
Listed By:
Jennifer Francois
Keller Williams Premier Realty
The data on this website relating to real estate for sale comes in part from the IDX Program of the Houston Association of REALTORS®. All information is believed accurate but not guaranteed. The properties displayed may not be all of the properties available through the IDX Program. Any use of this site other than by potential buyers or sellers is strictly prohibited.
© 2026 Houston Association of REALTORS®.
GET IN TOUCH
