
For Sale
1310 Tracewood Cv Houston, TX 77077
$915,000
Description
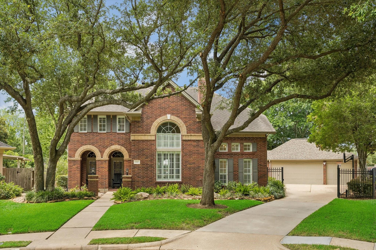
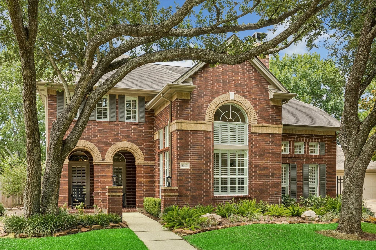
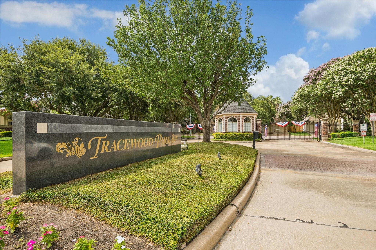
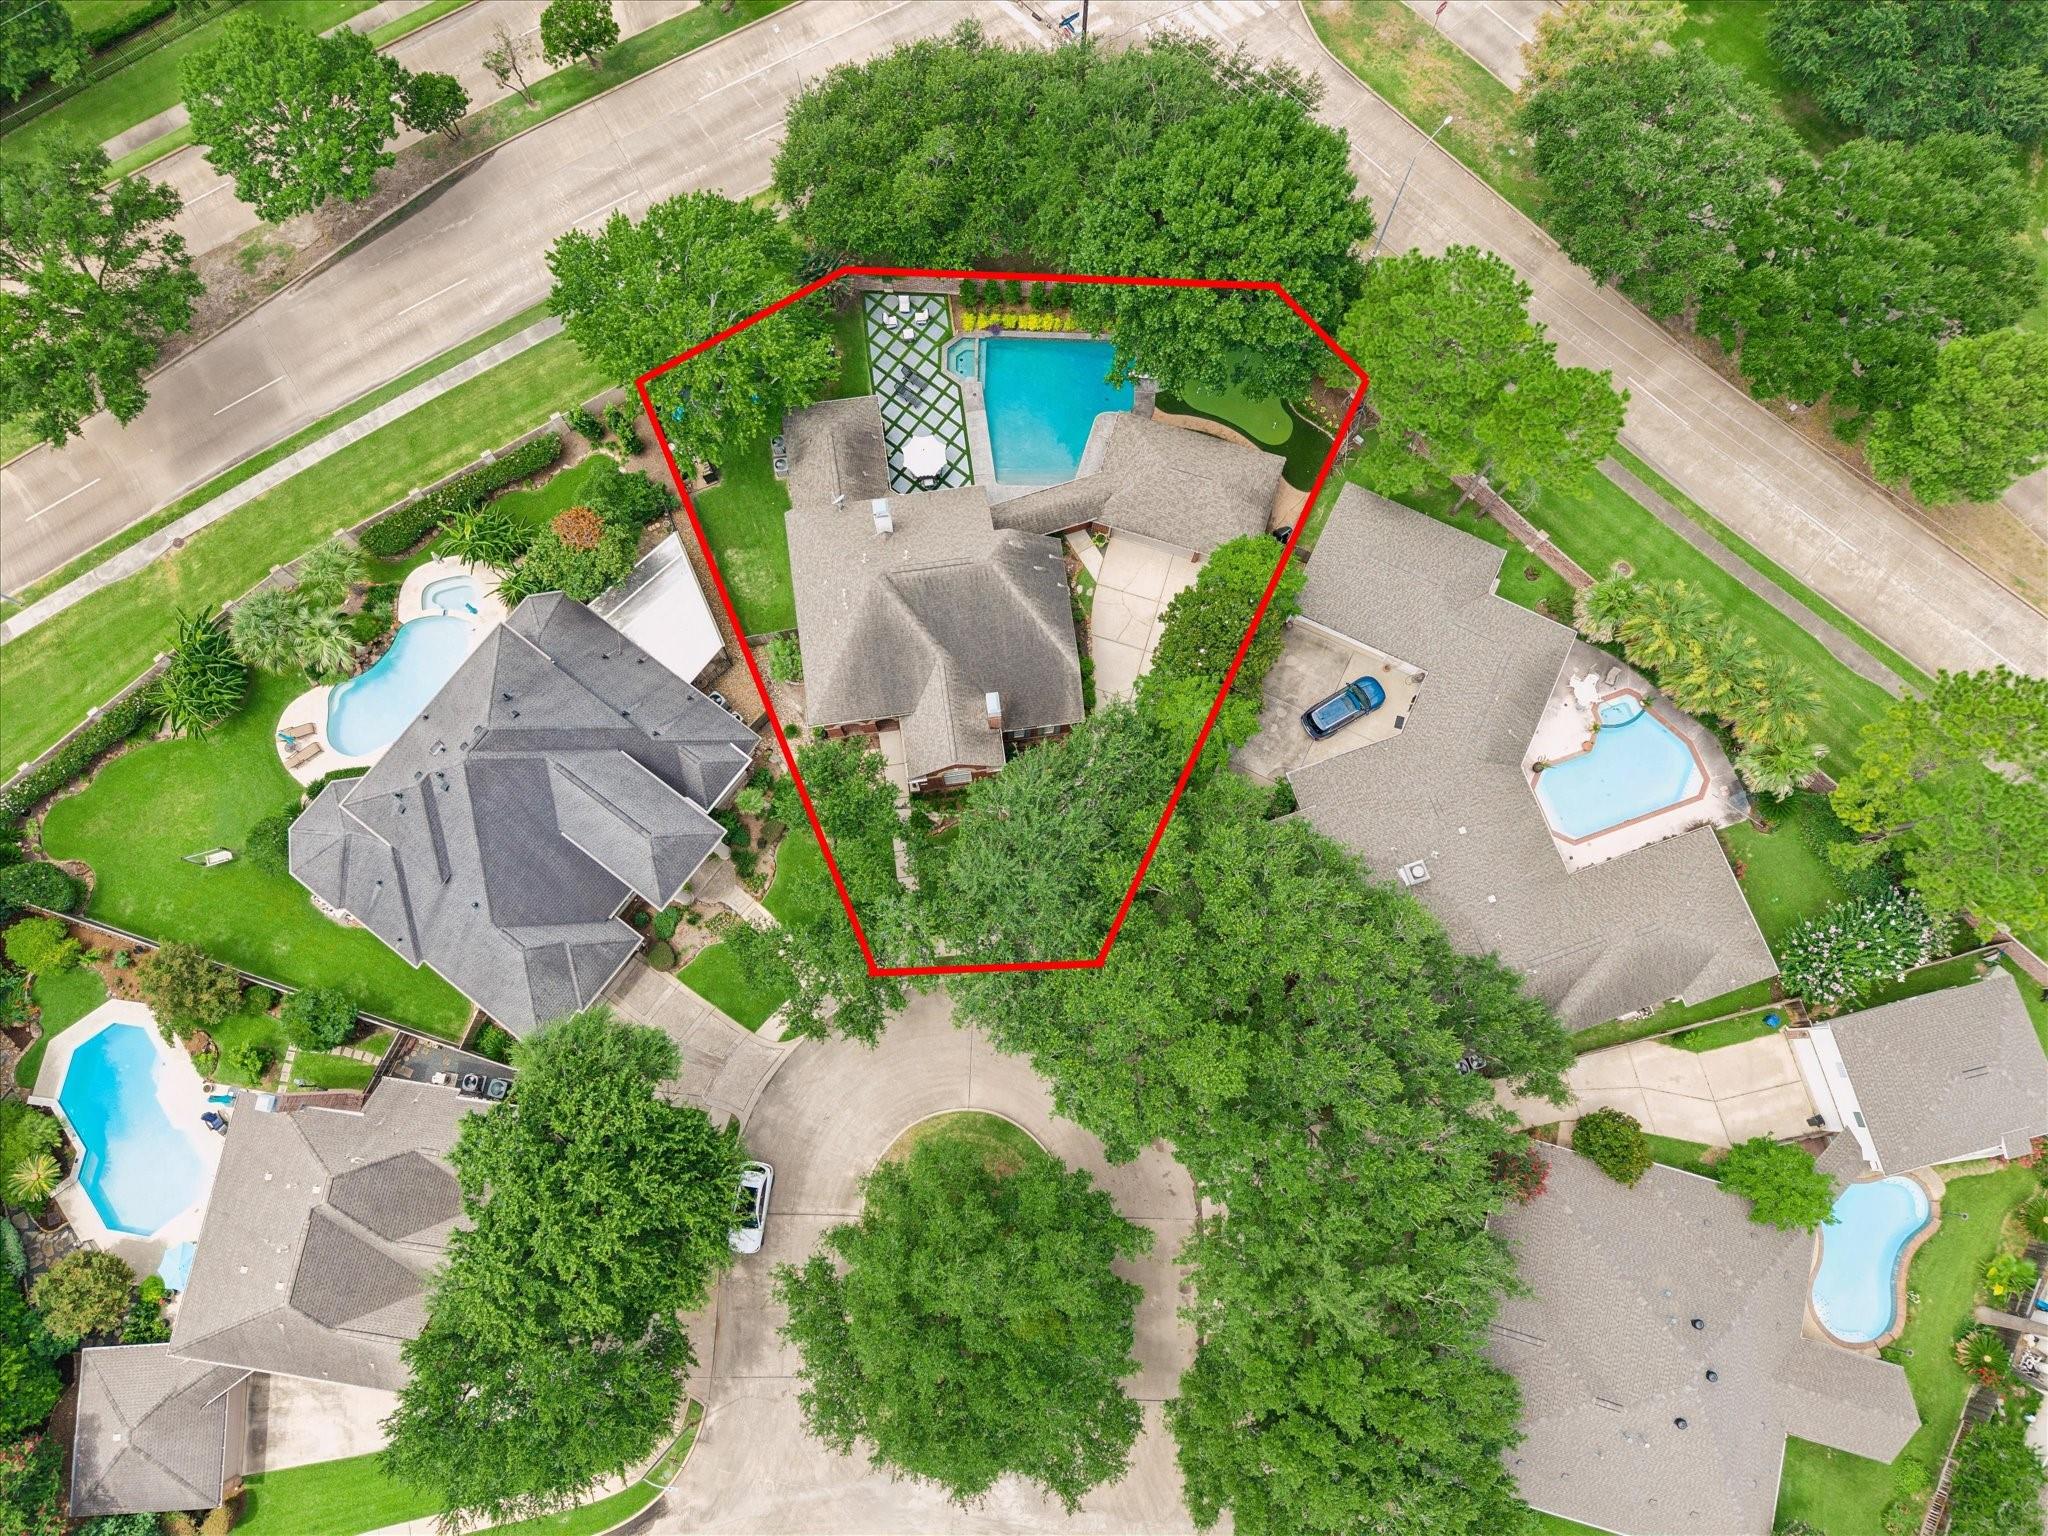
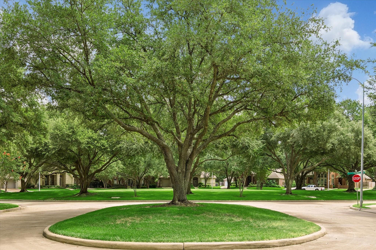
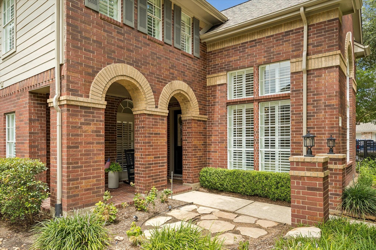
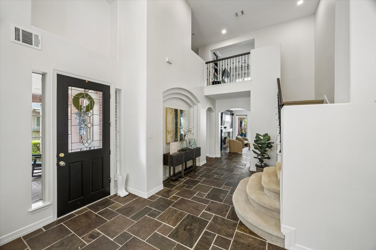
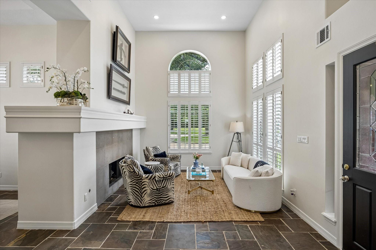
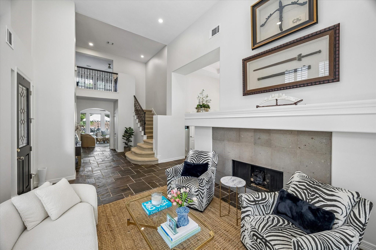
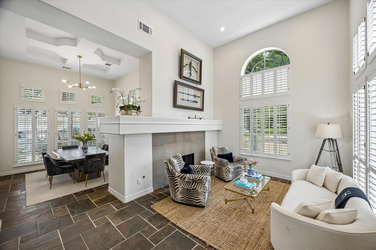
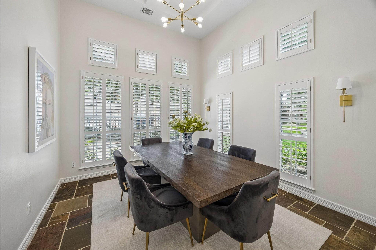
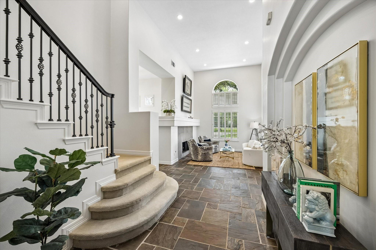
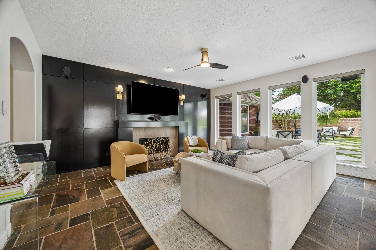
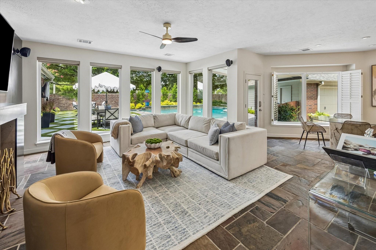
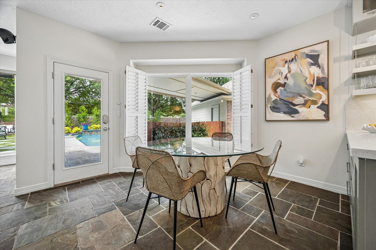
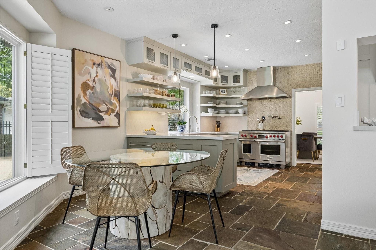
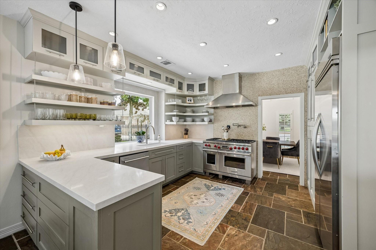
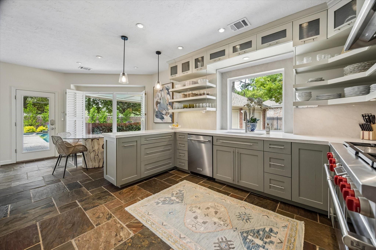
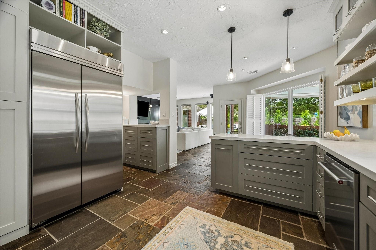
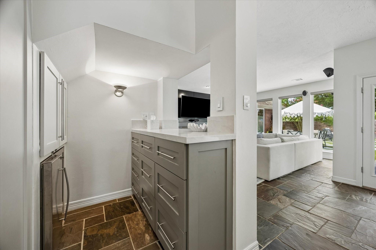
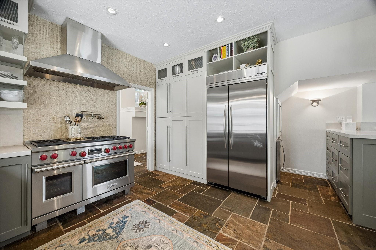
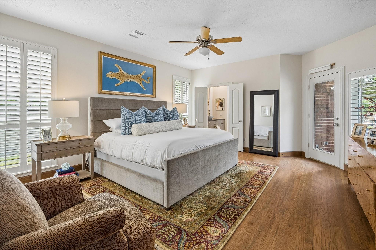
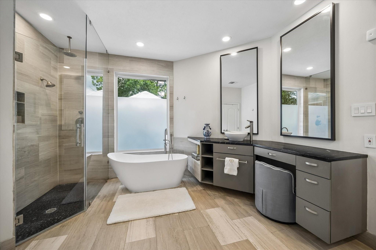
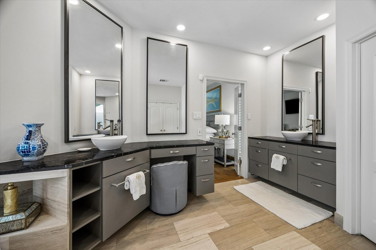
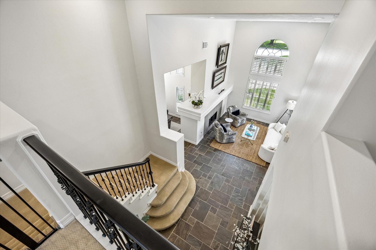
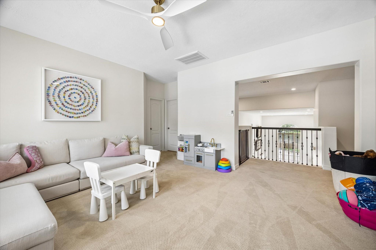
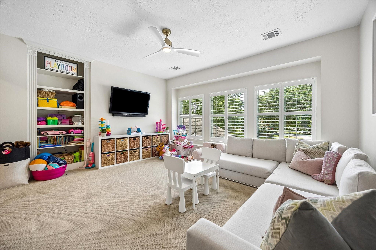
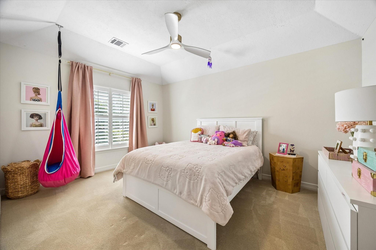
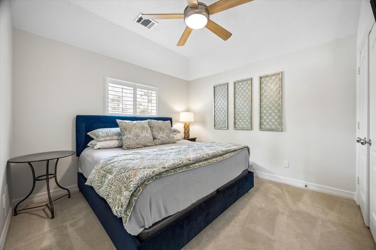
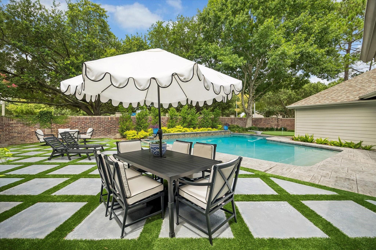
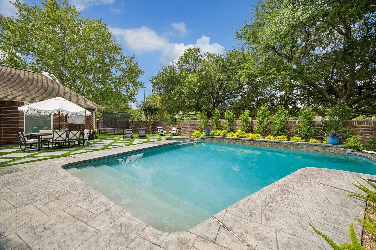
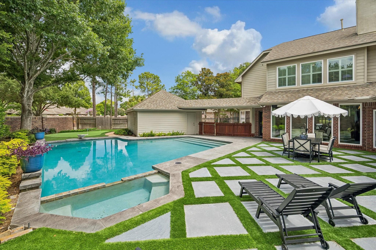
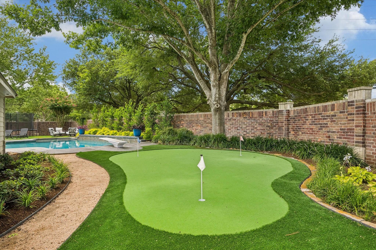
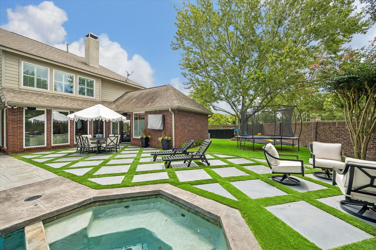
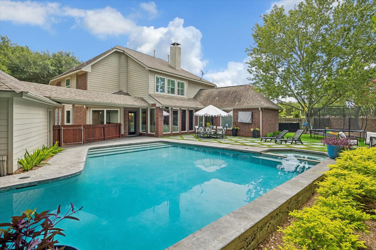
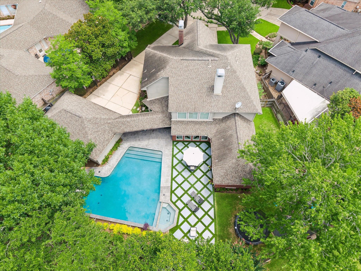
Discover the perfect blend of timeless elegance and modern luxury in this exquisitely renovated home, tucked within the gated community of Tracewood Park. Situated on an oversized cul-de-sac lot surrounded by mature trees and green space, every detail has been thoughtfully curated with European-inspired design. The newly remodeled chef's kitchen features Taj Mahal quartz countertops, a Wolf dual-fuel range, built-in KitchenAid refrigerator, KitchenAid dishwasher, under-counter U-Line ice maker, and wine fridge. The first-floor owner’s retreat offers a spa-inspired bath with soapstone counters, dual sinks, vanity, walk-in shower, and a new freestanding soaking tub. A game room up with three additional spacious bedrooms. Step outside to a spectacular backyard oasis with lush landscaping, lagoon-style pool and spa, new pavers, turf, putting green, and an expansive entertaining patio. A truly exceptional home where luxury, comfort, privacy, and design come together. A must see!
Overview
Financial
Price:
$915,000
Price/SqFT:
$255.52
HOA Fee:
$1600 Annually
Tax Rate:
0 %
Est. Monthly:
$9,293 *
Tax Amount:
$0
Amenities and features
 Patio/Deck
 Private Pool
 Sewer
Sewer Spa/Hot Tub
 Sprinkler System
 Study Room
 Water Access
 Yard
Yard Controlled Subdivision
 Energy Efficient
Property & Schools on Map
Floor plans / Dimensions / Descriptions
-
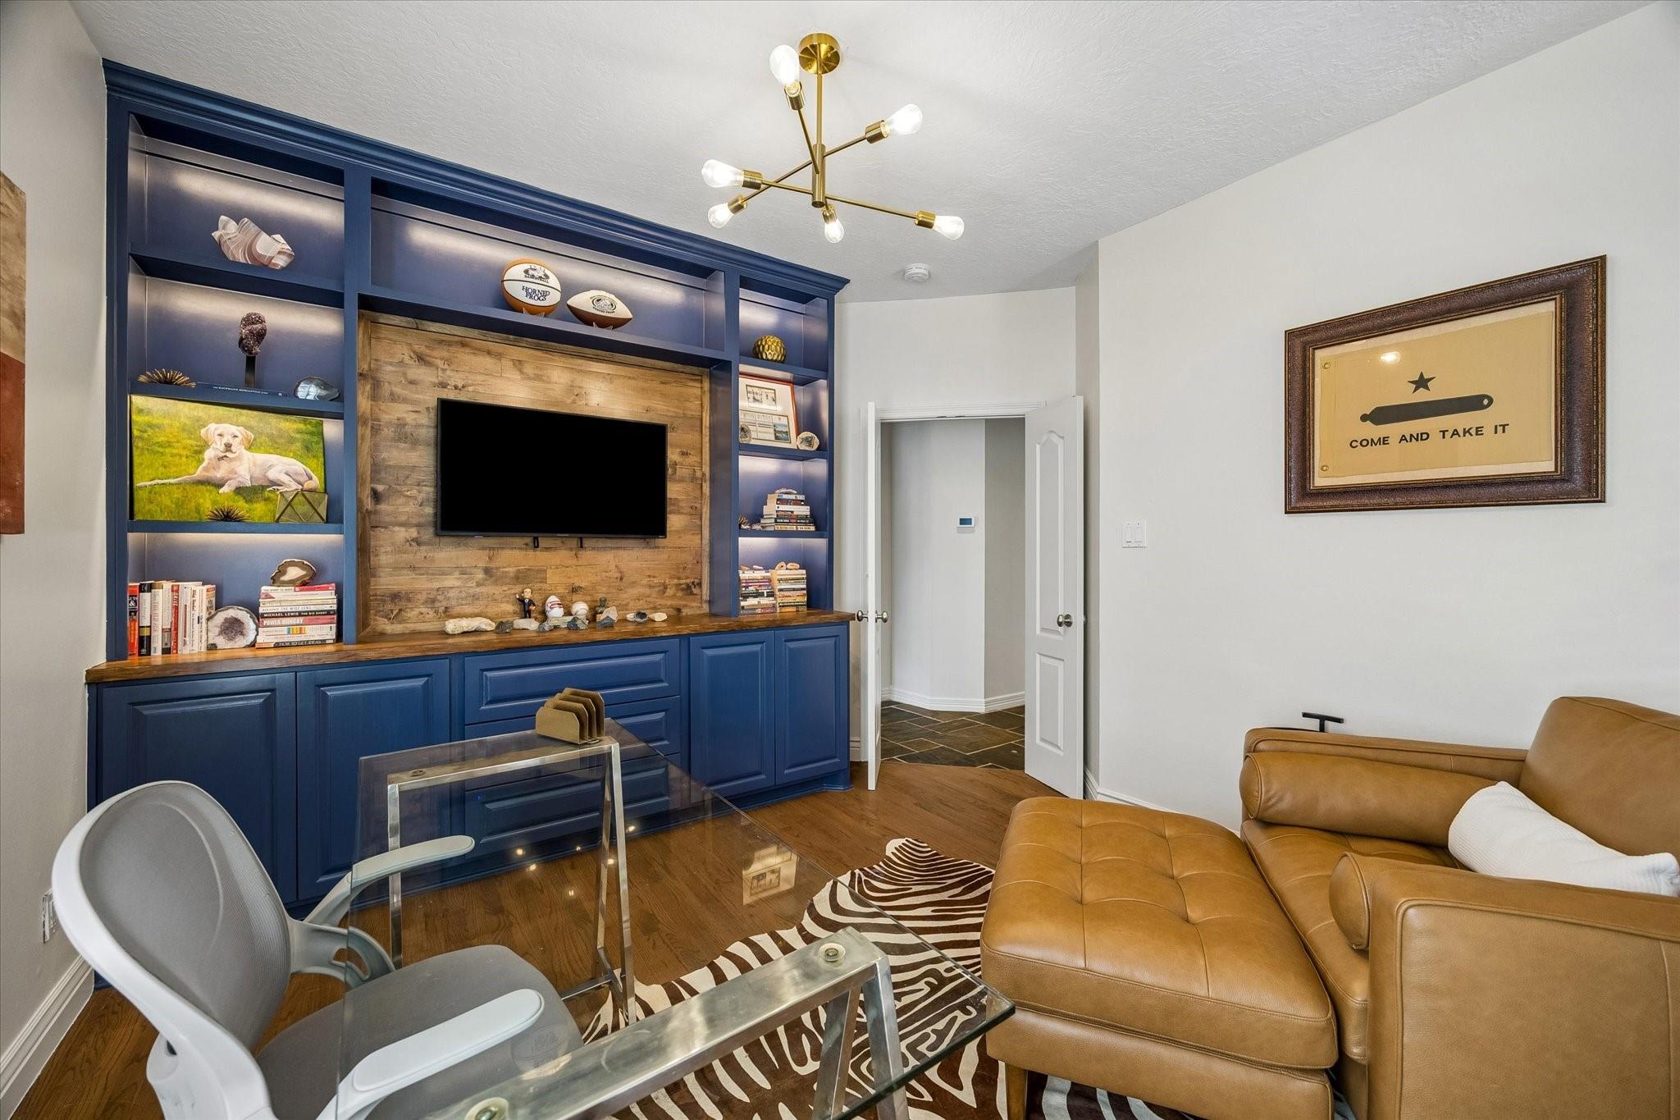
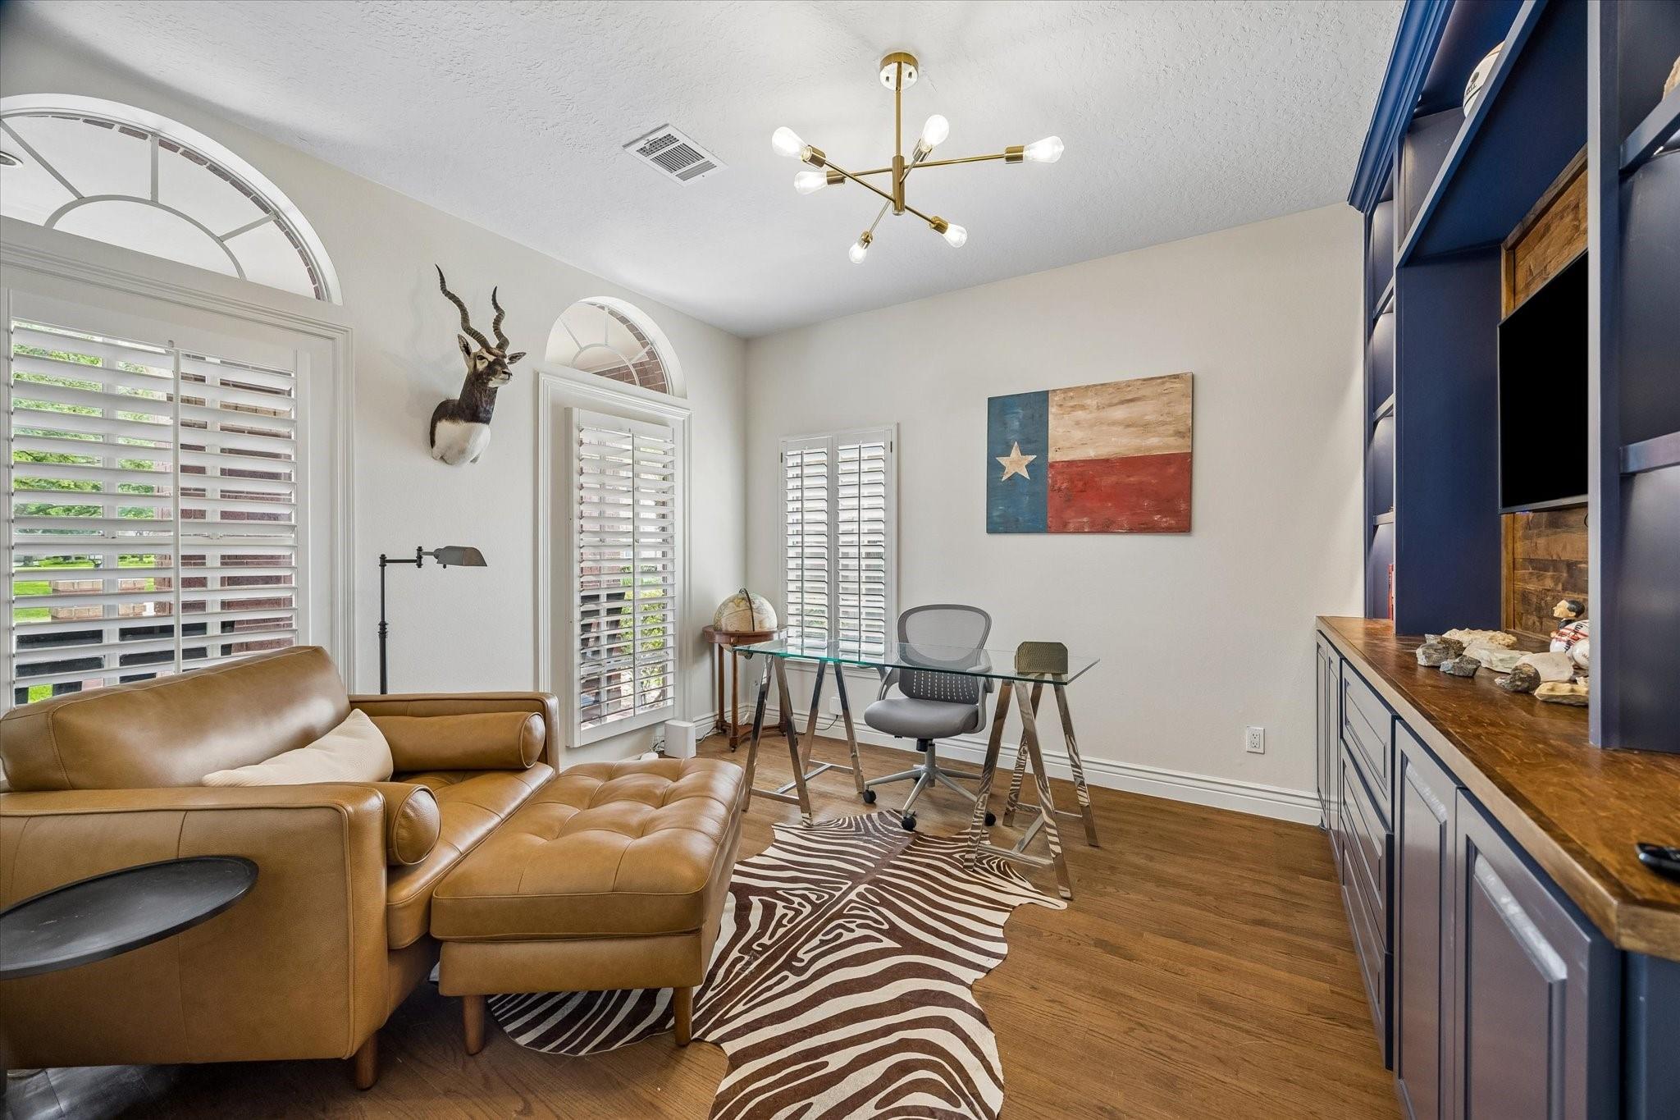
First FloorLiving:14 x 15Kitchen:12 x 14Breakfast:11 x 10Primary Bedroom:16 x 15Home Office/Study:12 x 11Utility Room:1st
-
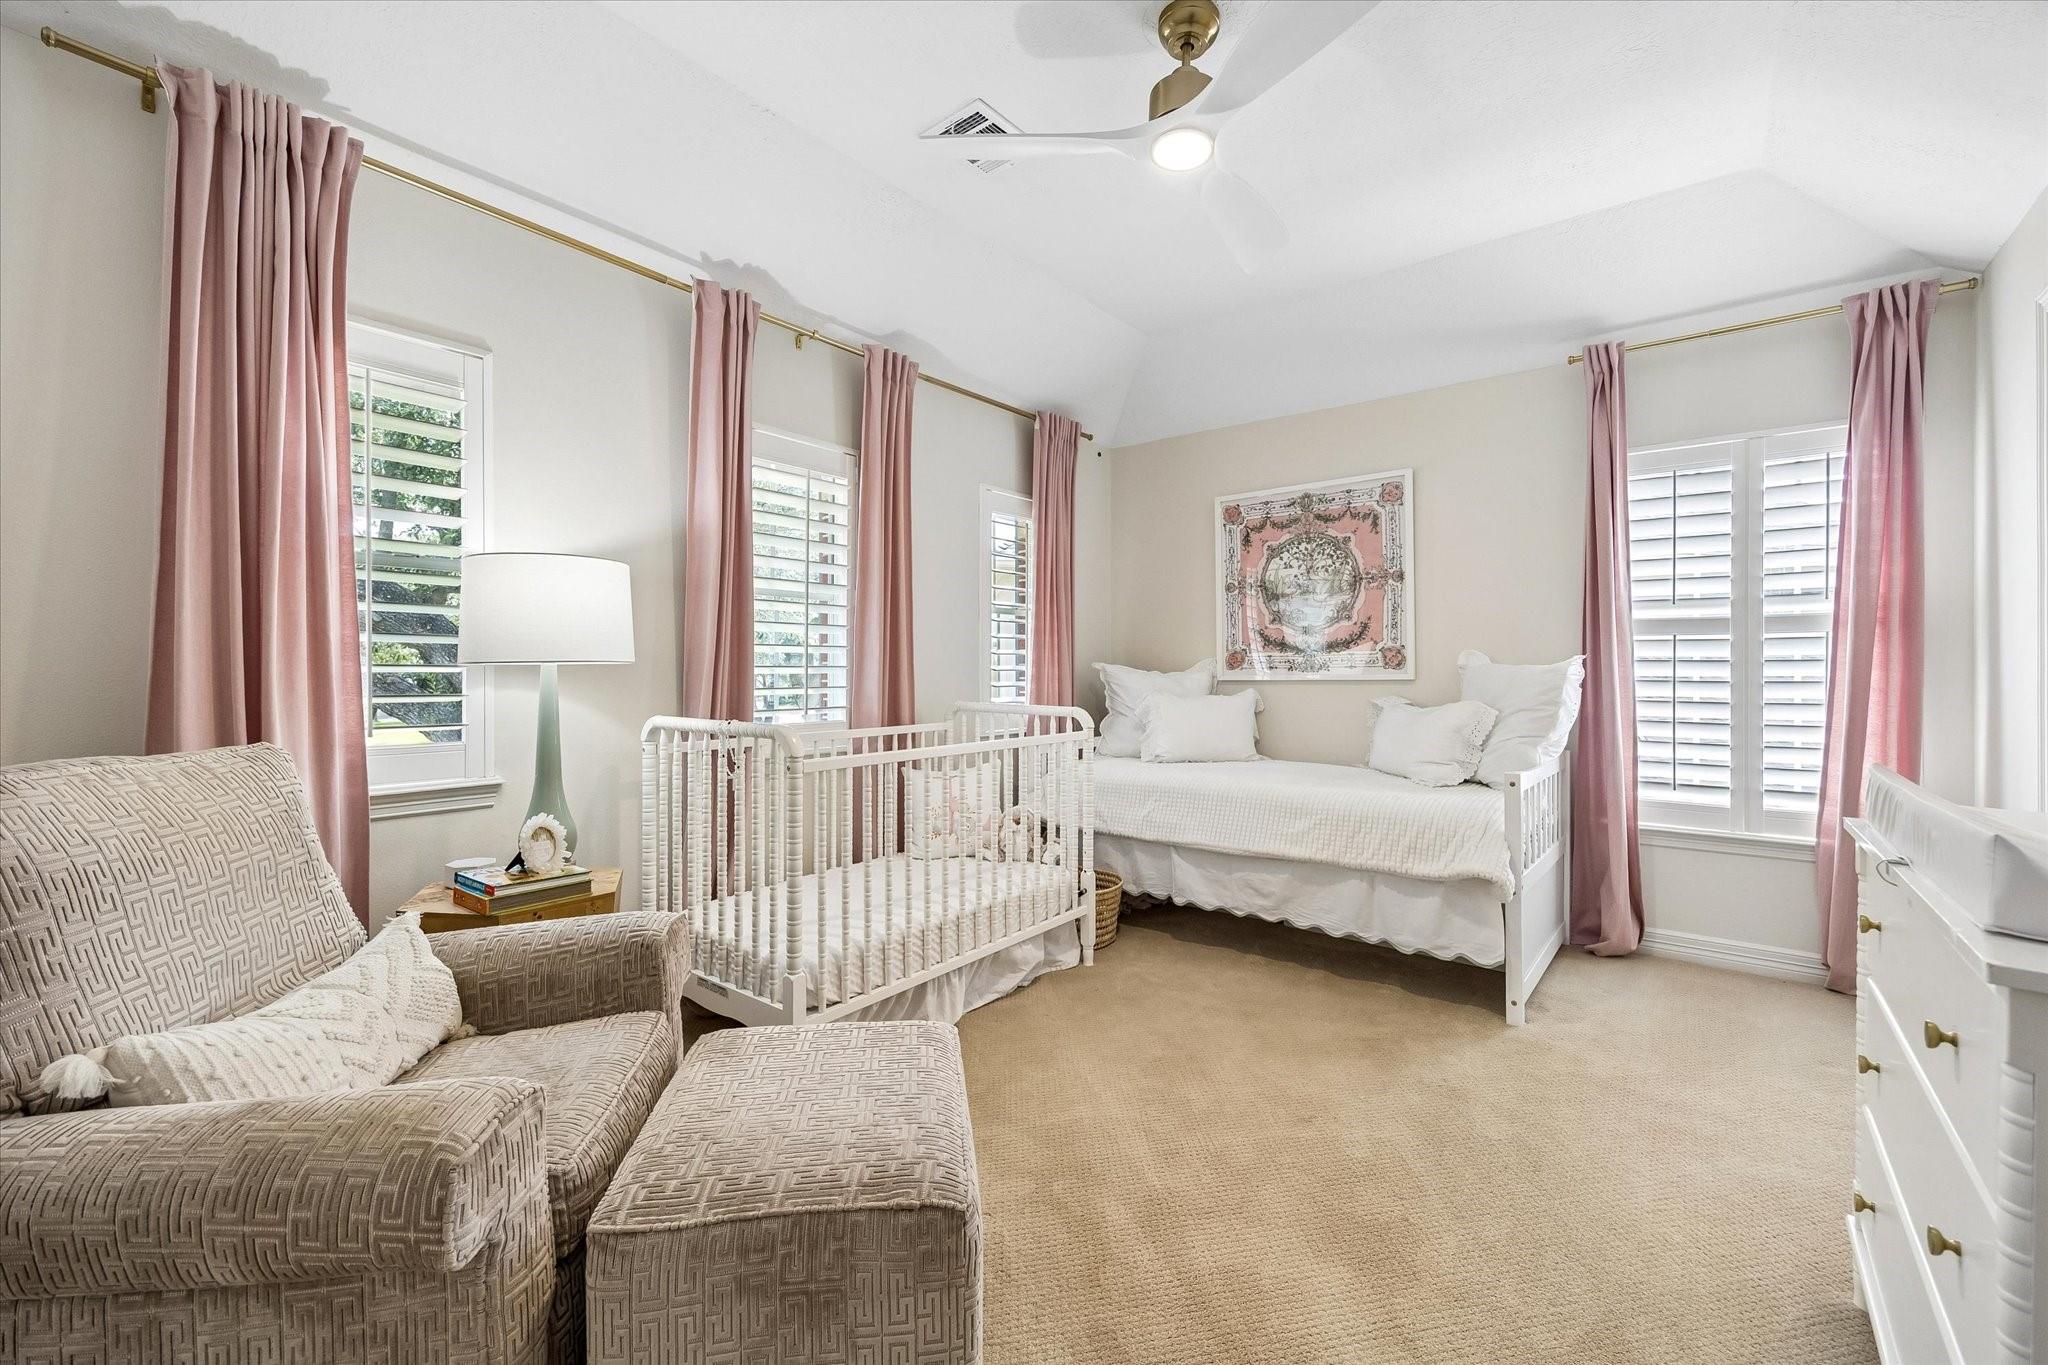
Second FloorBedroom:14 x 12Bedroom 2:13 x 11Bedroom 3:13 x 14Game Room:15 x 17
-
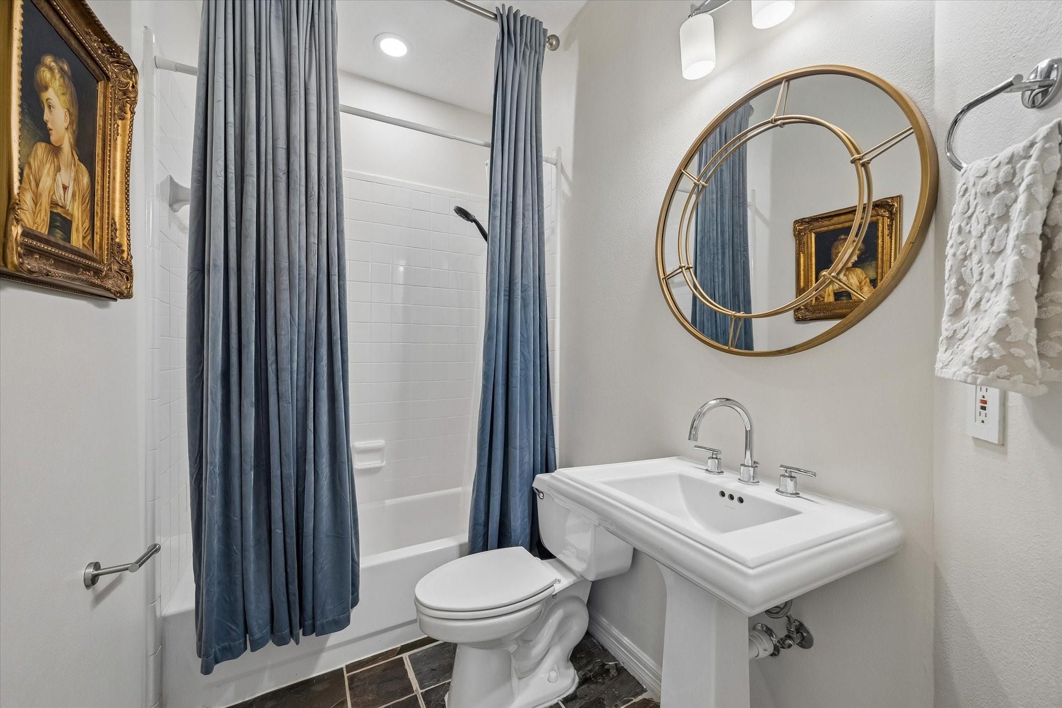
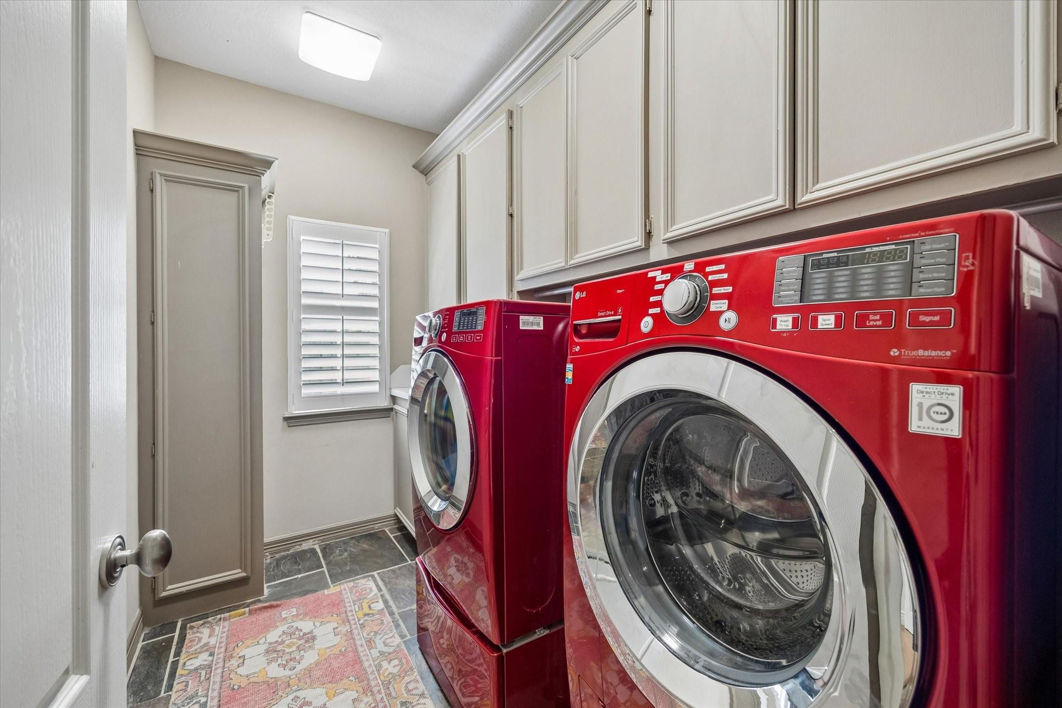
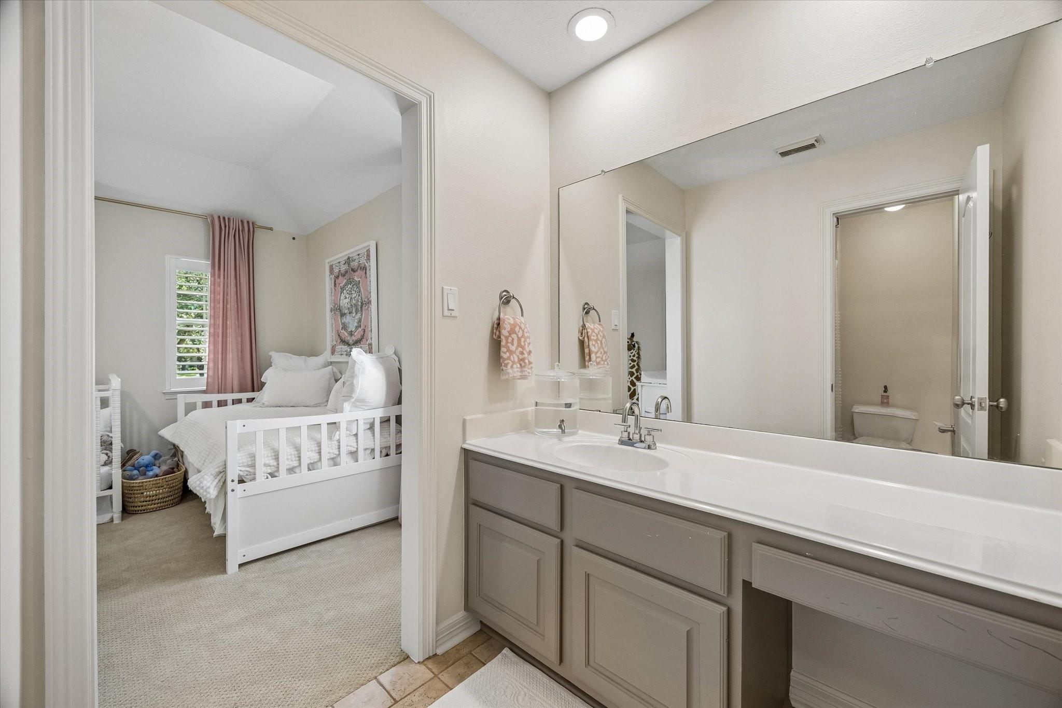
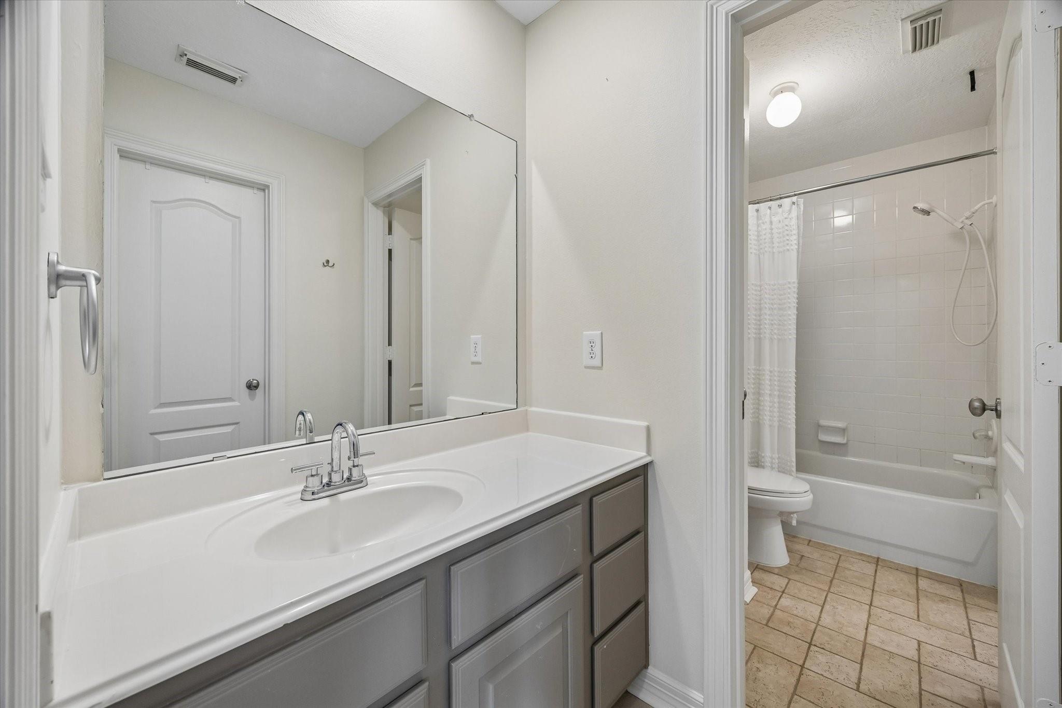
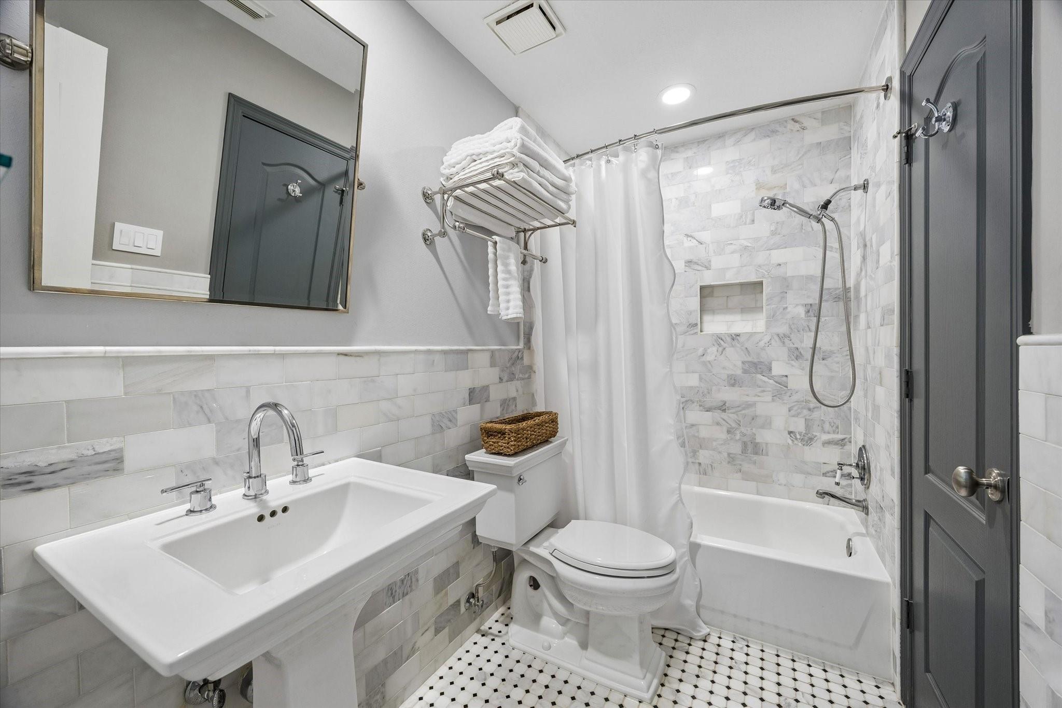
InteriorFireplace:2/Gas ConnectionsFloors:Carpet,Slate,WoodCountertop:QuartzBathroom Description:Primary Bath: Double Sinks,Primary Bath: Separate Shower,Primary Bath: Soaking Tub,Secondary Bath(s): Tub/Shower Combo,Vanity AreaBedroom Desc:3 Bedrooms Up,En-Suite Bath,Primary Bed - 1st Floor,Sitting Area,Walk-In ClosetKitchen Desc:Breakfast Bar,Kitchen open to Family Room,Pots/Pans Drawers,Soft Closing Cabinets,Soft Closing Drawers,Under Cabinet LightingRoom Description:Breakfast Room,Entry,Formal Dining,Formal Living,Gameroom Up,Home Office/Study,Living Area - 1st Floor,Utility Room in HouseHeating:Central Gas,ZonedCooling:Central Electric,ZonedConnections:Electric Dryer Connections,Gas Dryer Connections,Washer ConnectionsDishwasher:YesDisposal:YesCompactor:NoMicrowave:YesRange:Freestanding Range,Gas CooktopOven:Double Oven,Freestanding OvenIce Maker:YesEnergy Feature:Ceiling Fans,Digital Program Thermostat,High-Efficiency HVAC,Insulated/Low-E windowsInterior:Alarm System - Owned,Dry Bar,Dryer Included,Fire/Smoke Alarm,Formal Entry/Foyer,High Ceiling,Refrigerator Included,Spa/Hot Tub,Washer Included,Window Coverings,Wine/Beverage Fridge
-
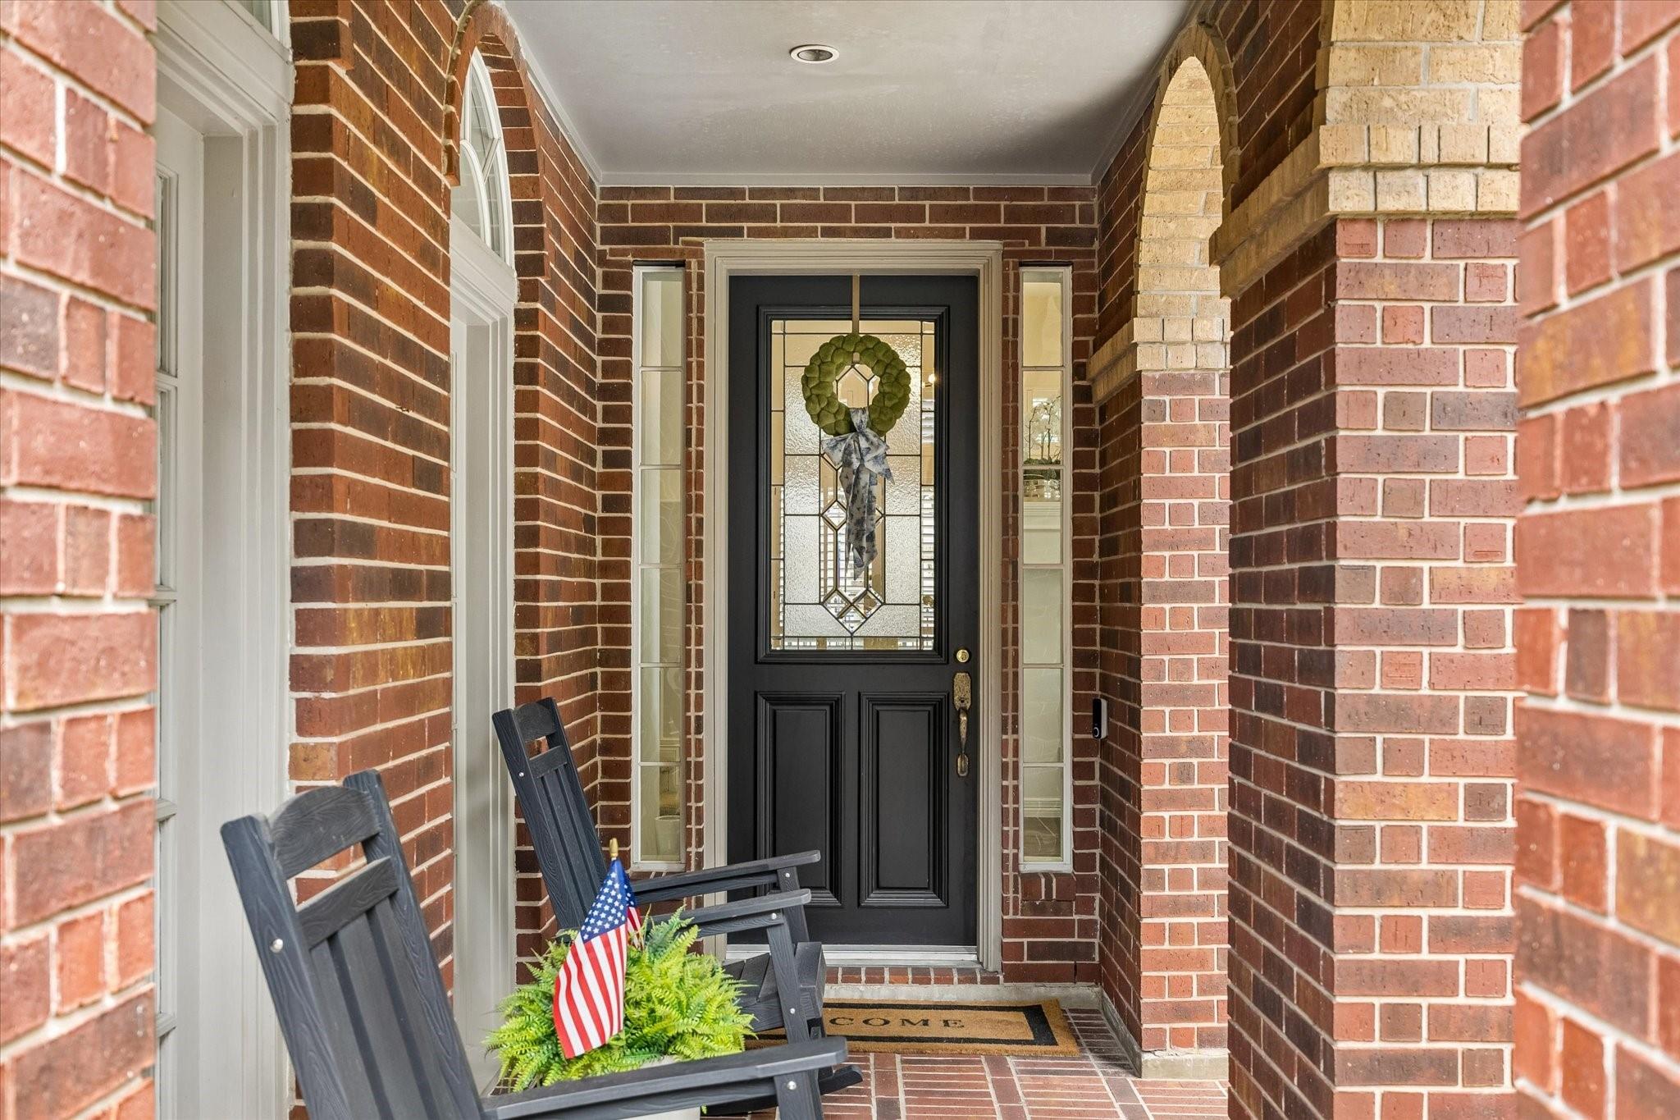
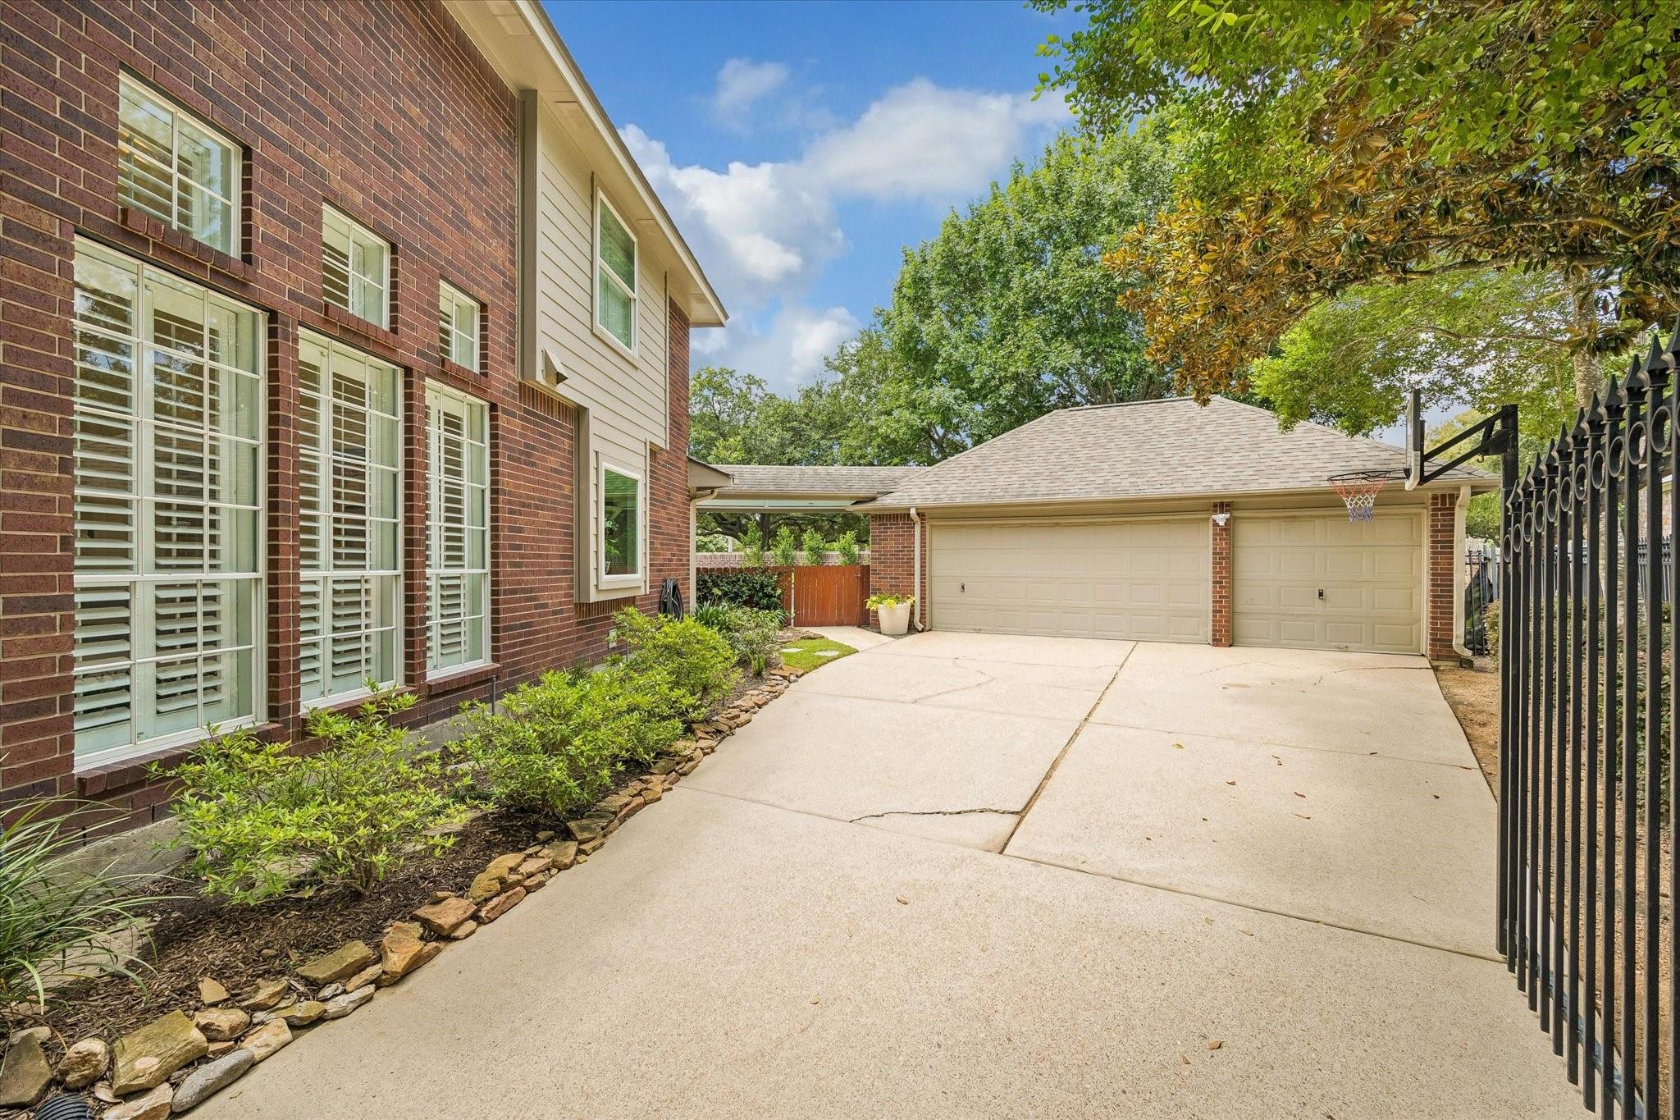
ExteriorRoof:CompositionFoundation:SlabPrivate Pool:YesPrivate Pool Desc:Gunite,In GroundExterior Type:BrickLot Description:Subdivision LotGarage Carport:Additional Parking,Auto Garage Door OpenerAccess:Automatic GateWater Sewer:Public Sewer,Public WaterFront Door Face:EastArea Pool:NoExterior:Artificial Turf,Back Yard,Back Yard Fenced,Controlled Subdivision Access,Patio/Deck,Porch,Side Yard,Spa/Hot Tub,Sprinkler System
Documents

Listed By:
Katherine McGee
The Reyna Group
The data on this website relating to real estate for sale comes in part from the IDX Program of the Houston Association of REALTORS®. All information is believed accurate but not guaranteed. The properties displayed may not be all of the properties available through the IDX Program. Any use of this site other than by potential buyers or sellers is strictly prohibited.
© 2026 Houston Association of REALTORS®.
GET IN TOUCH
