
For Sale
131 Shadowood St Conroe, TX 77304
$360,000
Description
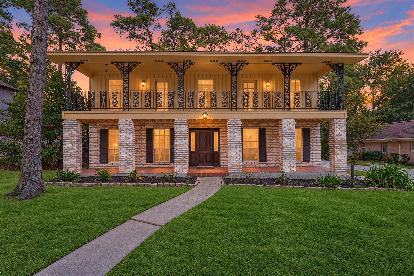
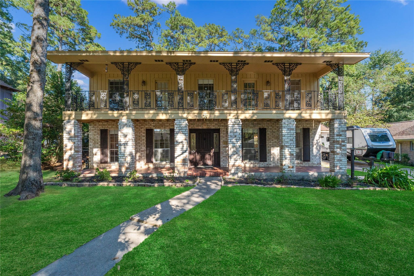
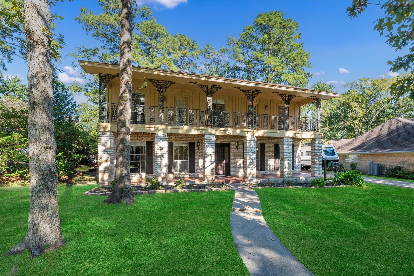
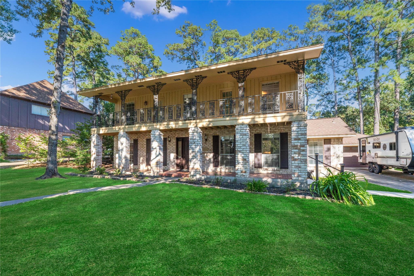
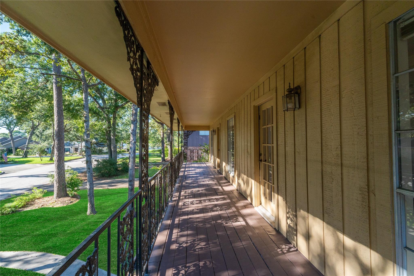
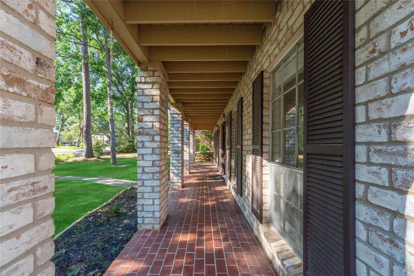
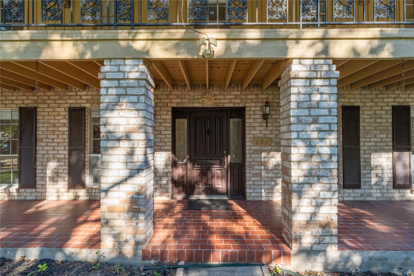
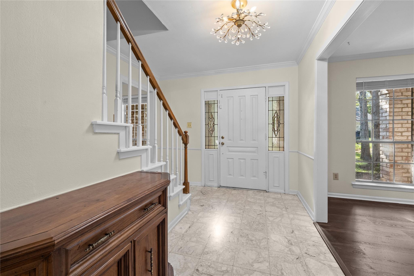
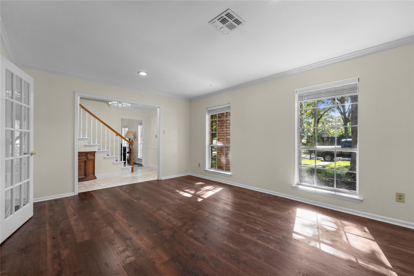
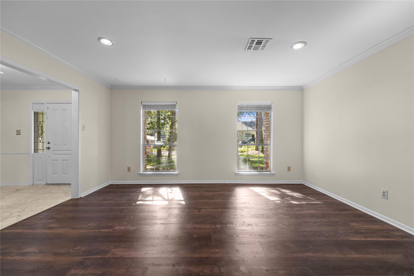
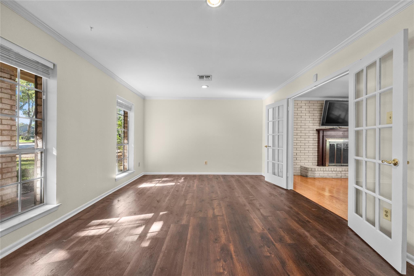
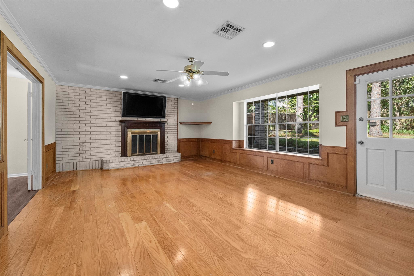
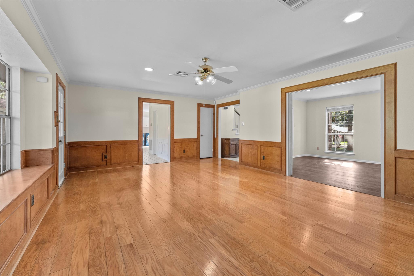
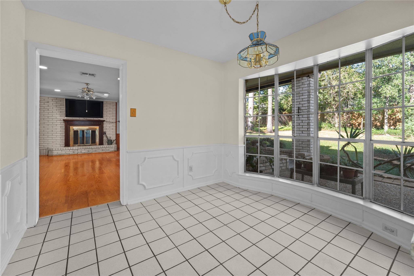
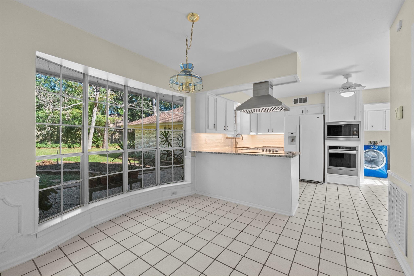
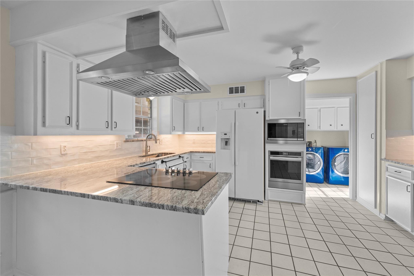
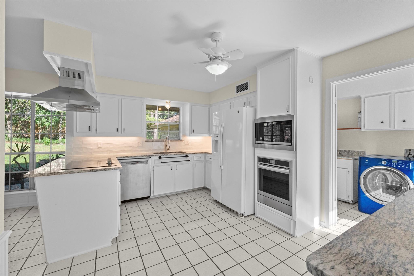
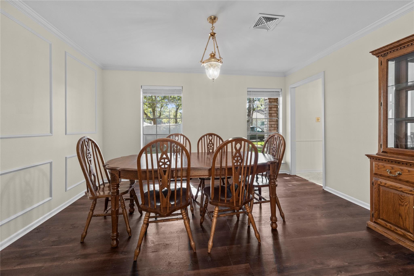
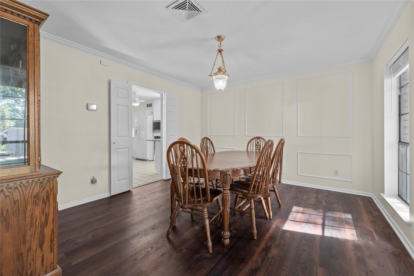
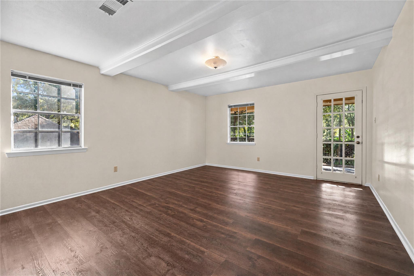
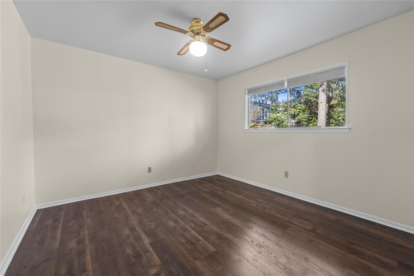
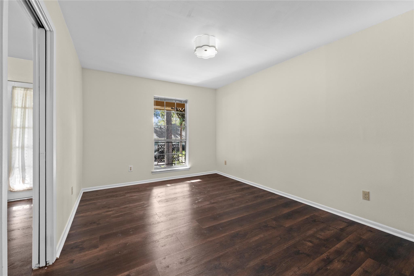
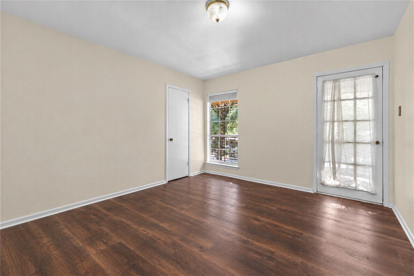
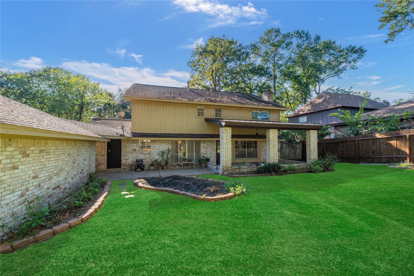
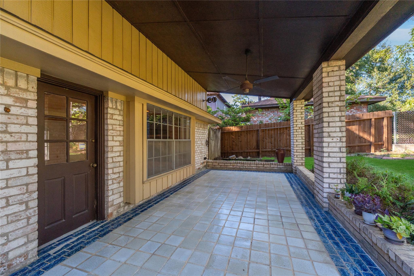
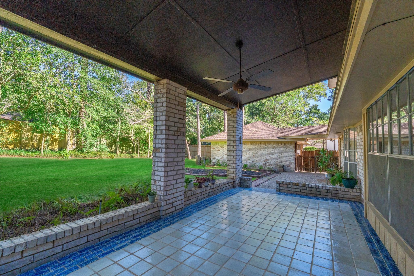
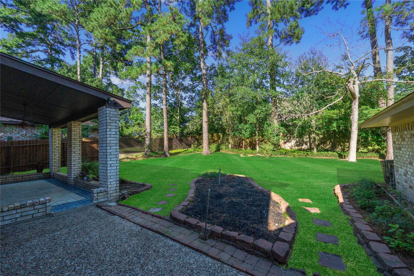
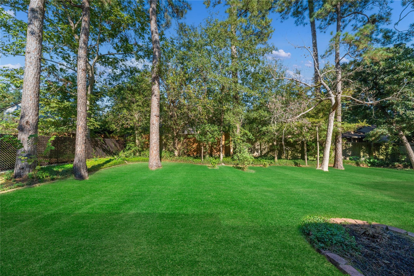
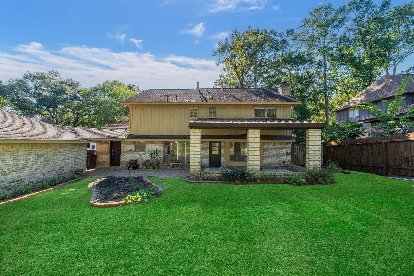
Welcome to this timeless 2,601 sqft brick home on a 0.26-acre lot in Forest Estates! Freshly updated, it boasts a grand marble entryway, new paint throughout, and beautiful new waterproof wood-look flooring. Enjoy great energy efficiency, as most windows stay shaded beneath the large covered porch, covered patio, and balcony. The kitchen shines with all-new appliances, including an electric convection oven with a built-in air fry setting and a new disposal. Structural peace of mind is locked in with a new water heating tank. Take advantage of a voluntary civic option with $0 MANDATORY HOA FEES, plus a golf cart entry right down the road for direct access to the course! Superbly located inside Conroe city limits with public utilities and excellent Conroe ISD zoning. A must-see for primary buyers and savvy investors alike—schedule your tour today!
Overview
Financial
Price:
$360,000
Price/SqFT:
$138.41
HOA Fee:
Tax Rate:
1.9071 %
Est. Monthly:
$5,153 *
Tax Amount:
$6,866
Amenities and features
 Patio/Deck
 Satellite Dish
 Sewer
Sewer Sprinkler System
 Water Access
 Yard
Yard Energy Efficient
 Golf Community
Property & Schools on Map
Floor plans / Dimensions / Descriptions
-
First FloorLiving:1stFamily Room:1stDining:1stKitchen:1stBreakfast:1stUtility Room:1stEntry:1stExterior Porch/Balcony:1st
-
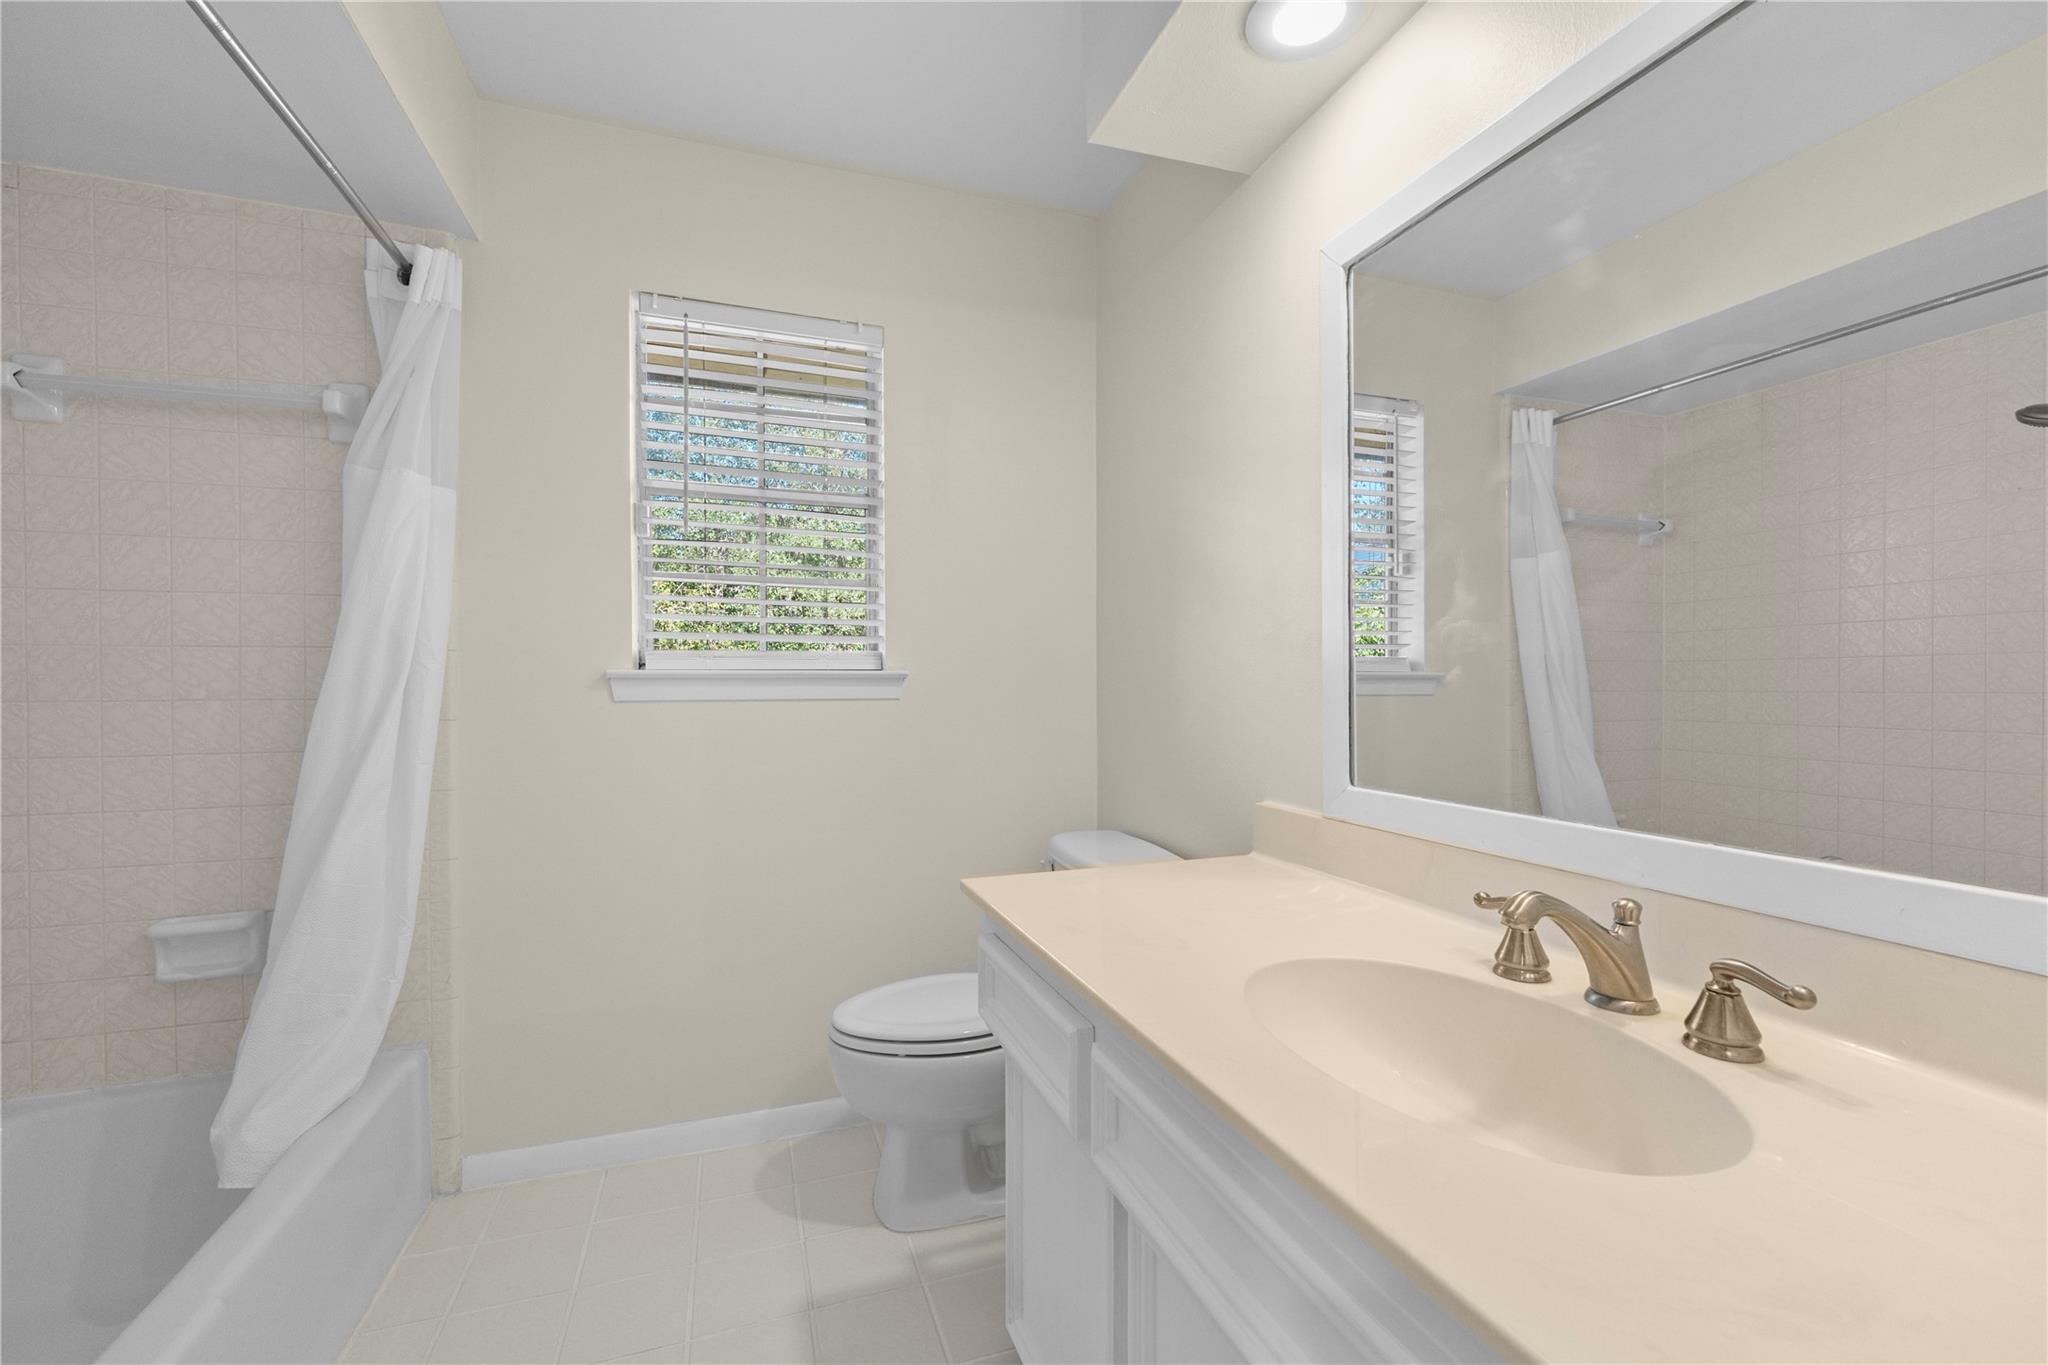
Second FloorPrimary Bedroom:13'10''x16'0"Bedroom:11'6"x11'5"Bedroom 2:9'11"x15'7"Bedroom 3:11'1"x11'6"Primary Bath:2ndBath:2ndExterior Porch/Balcony:2nd
-
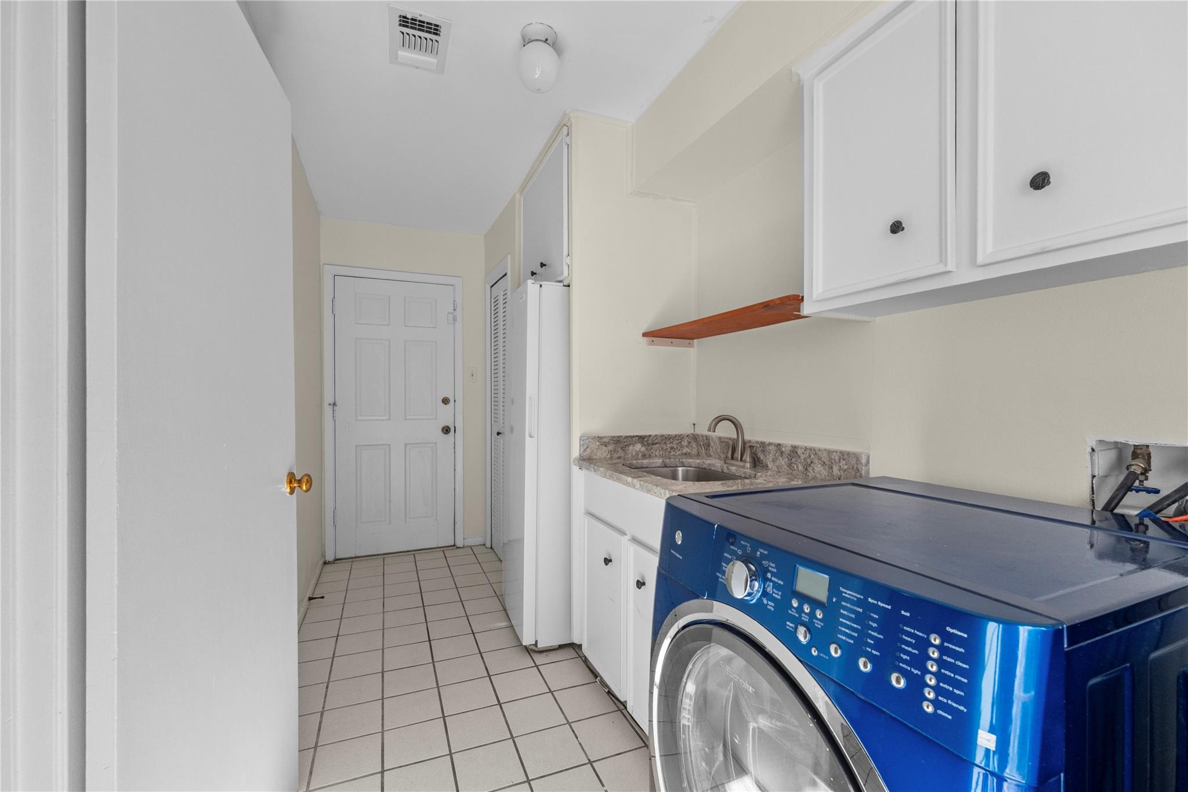
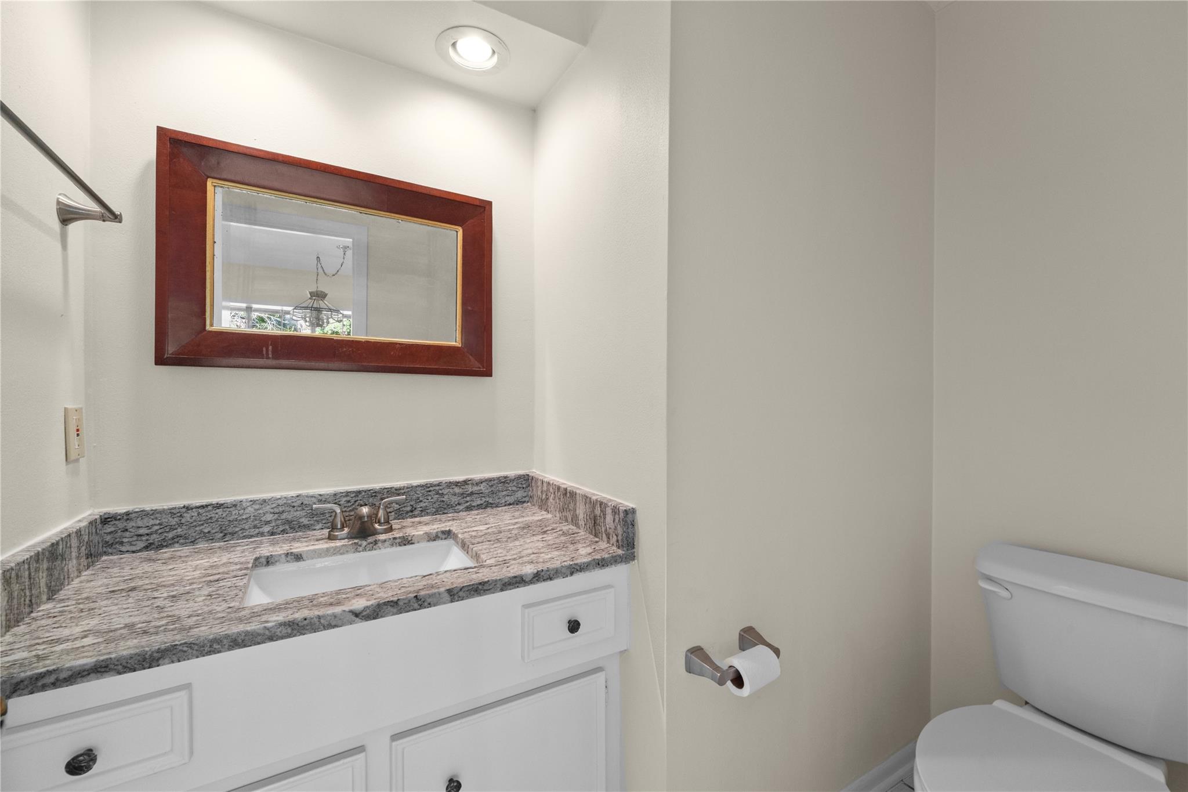
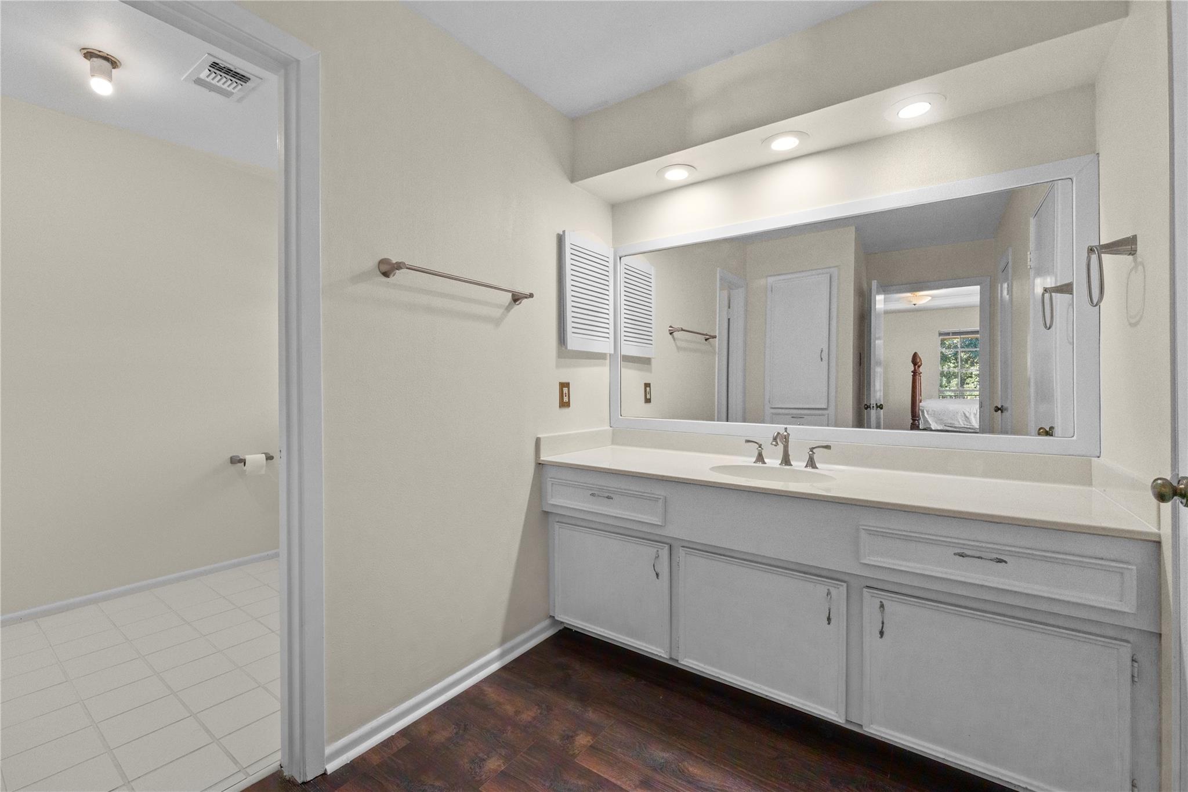
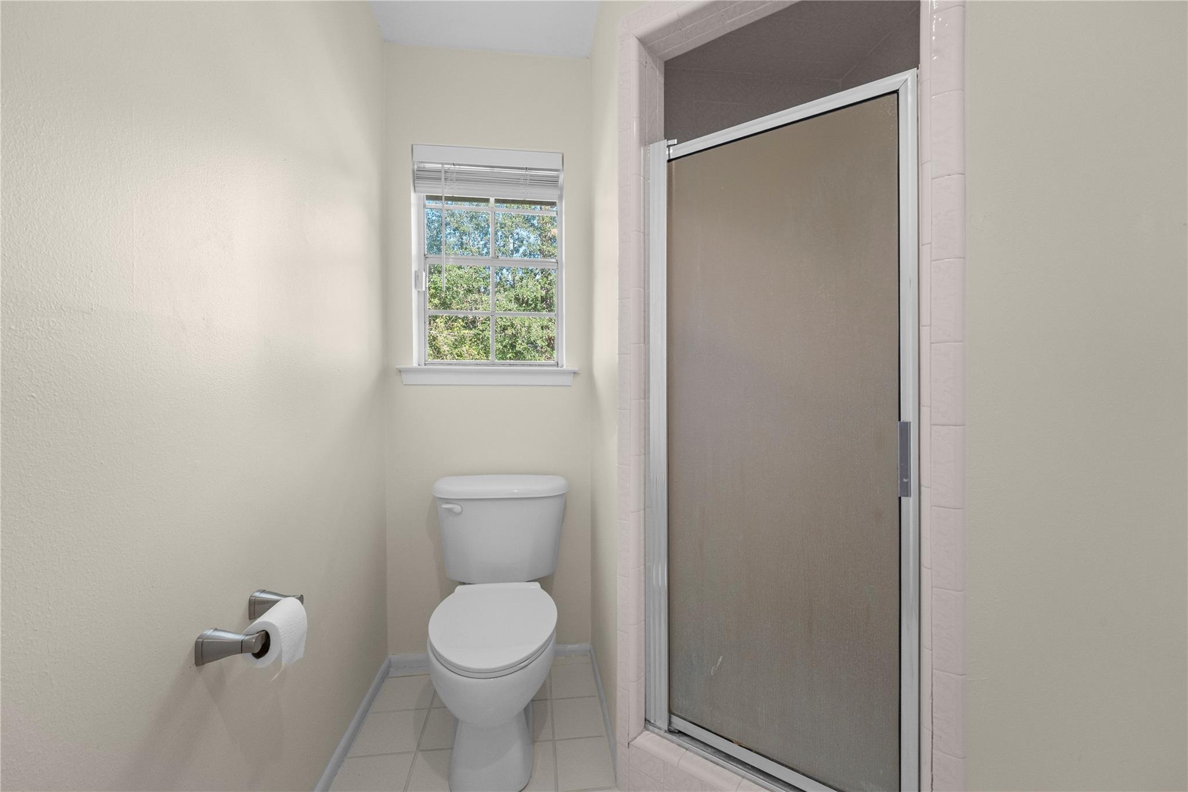
InteriorFireplace:1/Wood Burning FireplaceFloors:Marble Floors,Tile,Vinyl Plank,WoodCountertop:GraniteBathroom Description:Half Bath,Primary Bath: Double Sinks,Primary Bath: Shower Only,Secondary Bath(s): Tub/Shower ComboBedroom Desc:All Bedrooms Up,En-Suite Bath,Primary Bed - 2nd Floor,Walk-In ClosetKitchen Desc:Pantry,Pots/Pans Drawers,Under Cabinet LightingRoom Description:1 Living Area,Breakfast Room,Entry,Family Room,Formal Dining,Formal Living,Living Area - 1st Floor,Utility Room in HouseHeating:Central GasCooling:Central ElectricConnections:Electric Dryer Connections,Washer ConnectionsDishwasher:YesDisposal:YesCompactor:NoMicrowave:YesRange:Electric CooktopOven:Convection Oven,Electric Oven,Single OvenIce Maker:NoEnergy Feature:Attic Vents,Digital Program Thermostat,Energy Star Appliances,Energy Star/CFL/LED Lights,High-Efficiency HVAC,Insulation - Batt,Insulation - Blown Cellulose,Insulation - Other,Other Energy FeaturesInterior:Balcony,Crown Molding,Dryer Included,Fire/Smoke Alarm,Formal Entry/Foyer,Prewired for Alarm System,Refrigerator Included,Washer Included
-
ExteriorRoof:CompositionFoundation:SlabPrivate Pool:NoExterior Type:Brick,WoodLot Description:In Golf Course Community,Subdivision LotGarage Size:496.8Water Sewer:Public Sewer,Public WaterFront Door Face:WestExterior:Back Green Space,Back Yard,Back Yard Fenced,Balcony,Covered Patio/Deck,Fully Fenced,Patio/Deck,Porch,Private Driveway,Satellite Dish,Sprinkler System
Documents

Listed By:
Megan Korreck
Texas Ally Real Estate Group, LLC
The data on this website relating to real estate for sale comes in part from the IDX Program of the Houston Association of REALTORS®. All information is believed accurate but not guaranteed. The properties displayed may not be all of the properties available through the IDX Program. Any use of this site other than by potential buyers or sellers is strictly prohibited.
© 2026 Houston Association of REALTORS®.
GET IN TOUCH
