
For Sale
131 Roebuck Ln New Waverly, TX 77358
$514,323
Description
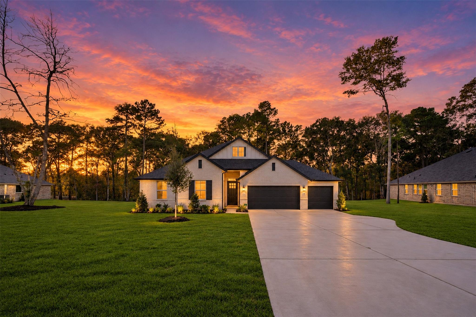
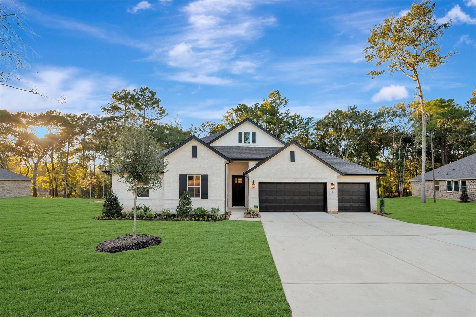
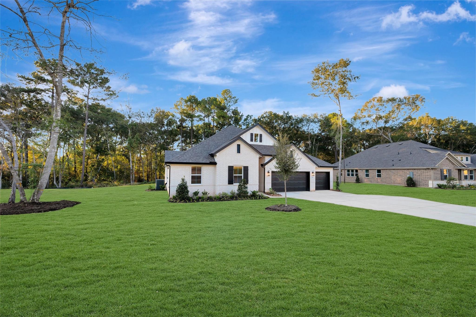
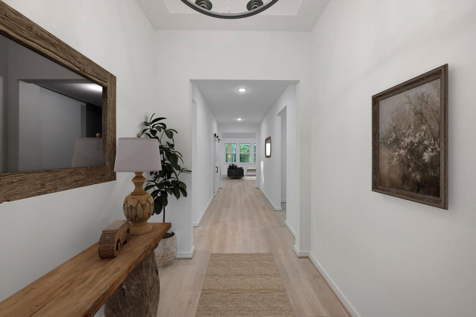
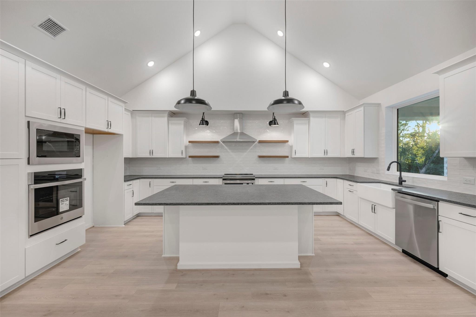
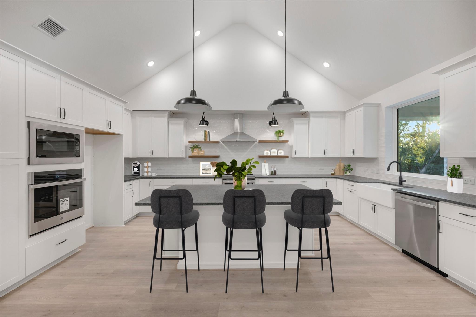
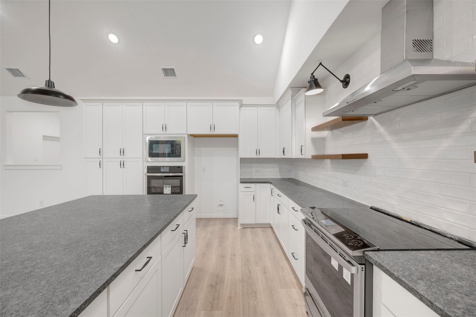
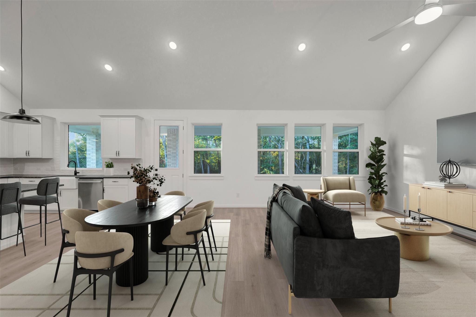
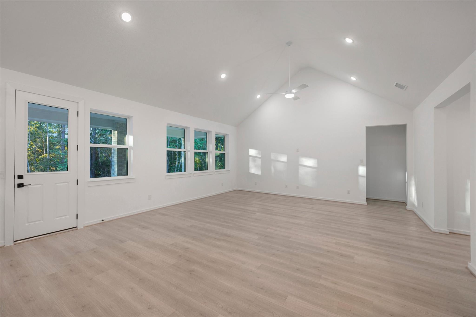
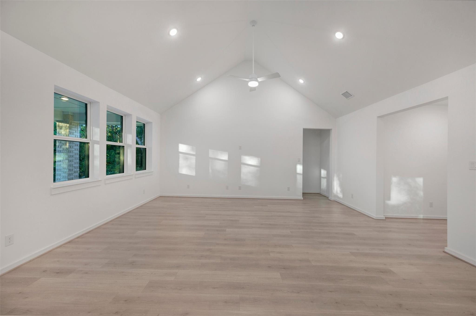
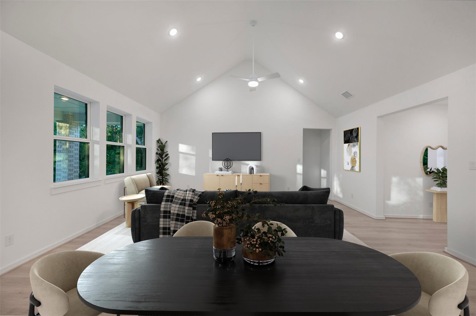
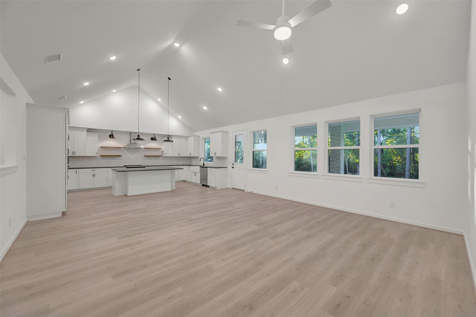
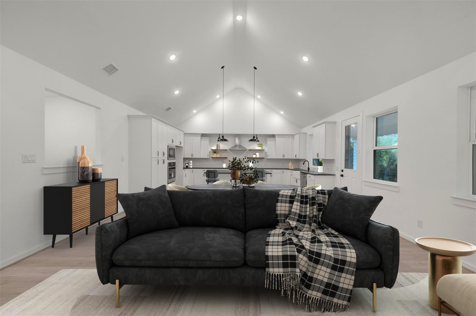
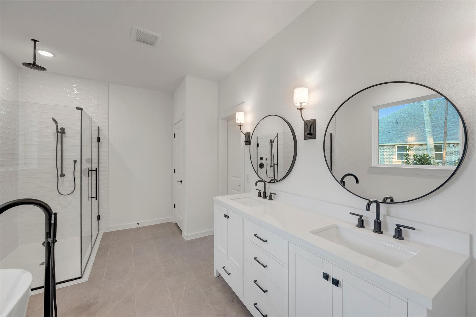
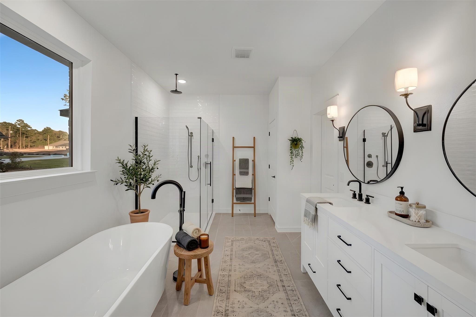
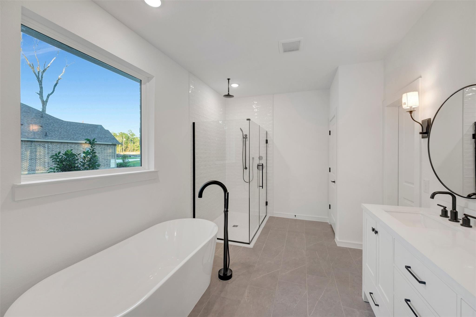
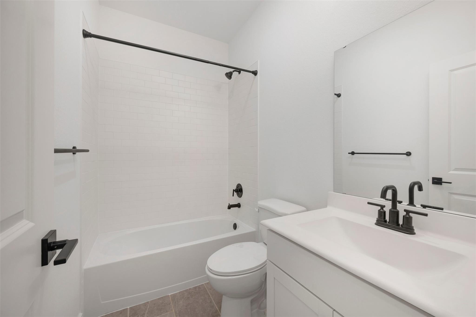
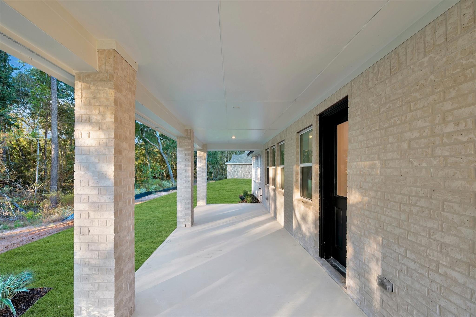
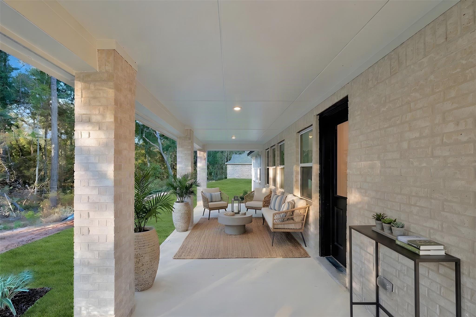
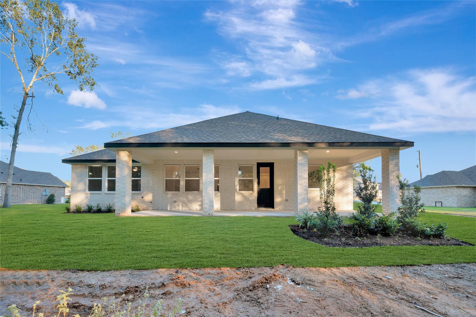
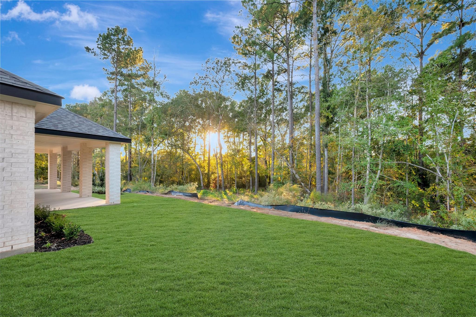
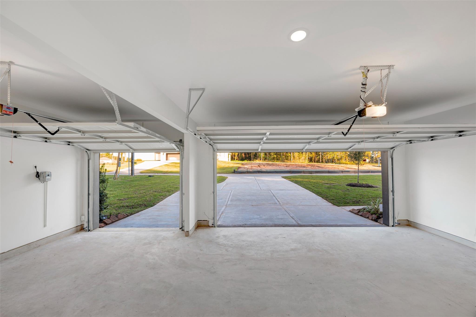
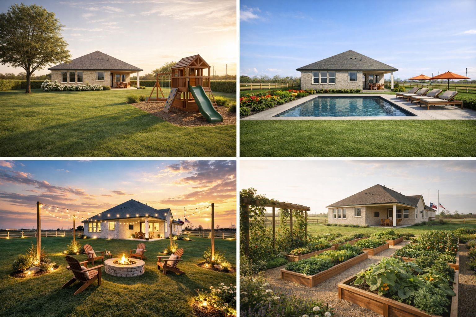
Move in Ready! Belfast ESP Extra Suite Plus, 4/3/3, Private suite for in-laws, guests, or adult kids by K. Hovnanian on an over 1 acre homesite in Waverly Place. Prime location near I-45 & National Forest—minutes to highways & nature. Experience KHOV's wildly popular Farmhouse LOOKS design with vaulted ceilings, massive island, soft-close cabinetry, premium hardware, spa-like primary bath with dual vanities and soaking tub. The huge, covered patio is the perfect perch to relax & entertain. Elevated luxury living. Convenient location nestled along the road to Forest, yet just two miles from I45. Choose lifestyle living with KHOV. Offered by: K. Hovnanian of Houston II, L.L.C.
Overview
Financial
Price:
$514,323
Price/SqFT:
$205.81
Original Price:
$586,613
Reduced $:
$72,290
Reduced On:
Nov 18th, 2026
Reduced %:
12.32 %
HOA Fee:
$350 Annually
Tax Rate:
0 %
Est. Monthly:
$5,557 *
Tax Amount:
$0
Amenities and features
 Garage Apartment
 Patio/Deck
 Public Pool
 Sprinkler System
 Water Access
 Yard
 Energy Efficient
 Green Certified
 New Construction
Property & Schools on Map
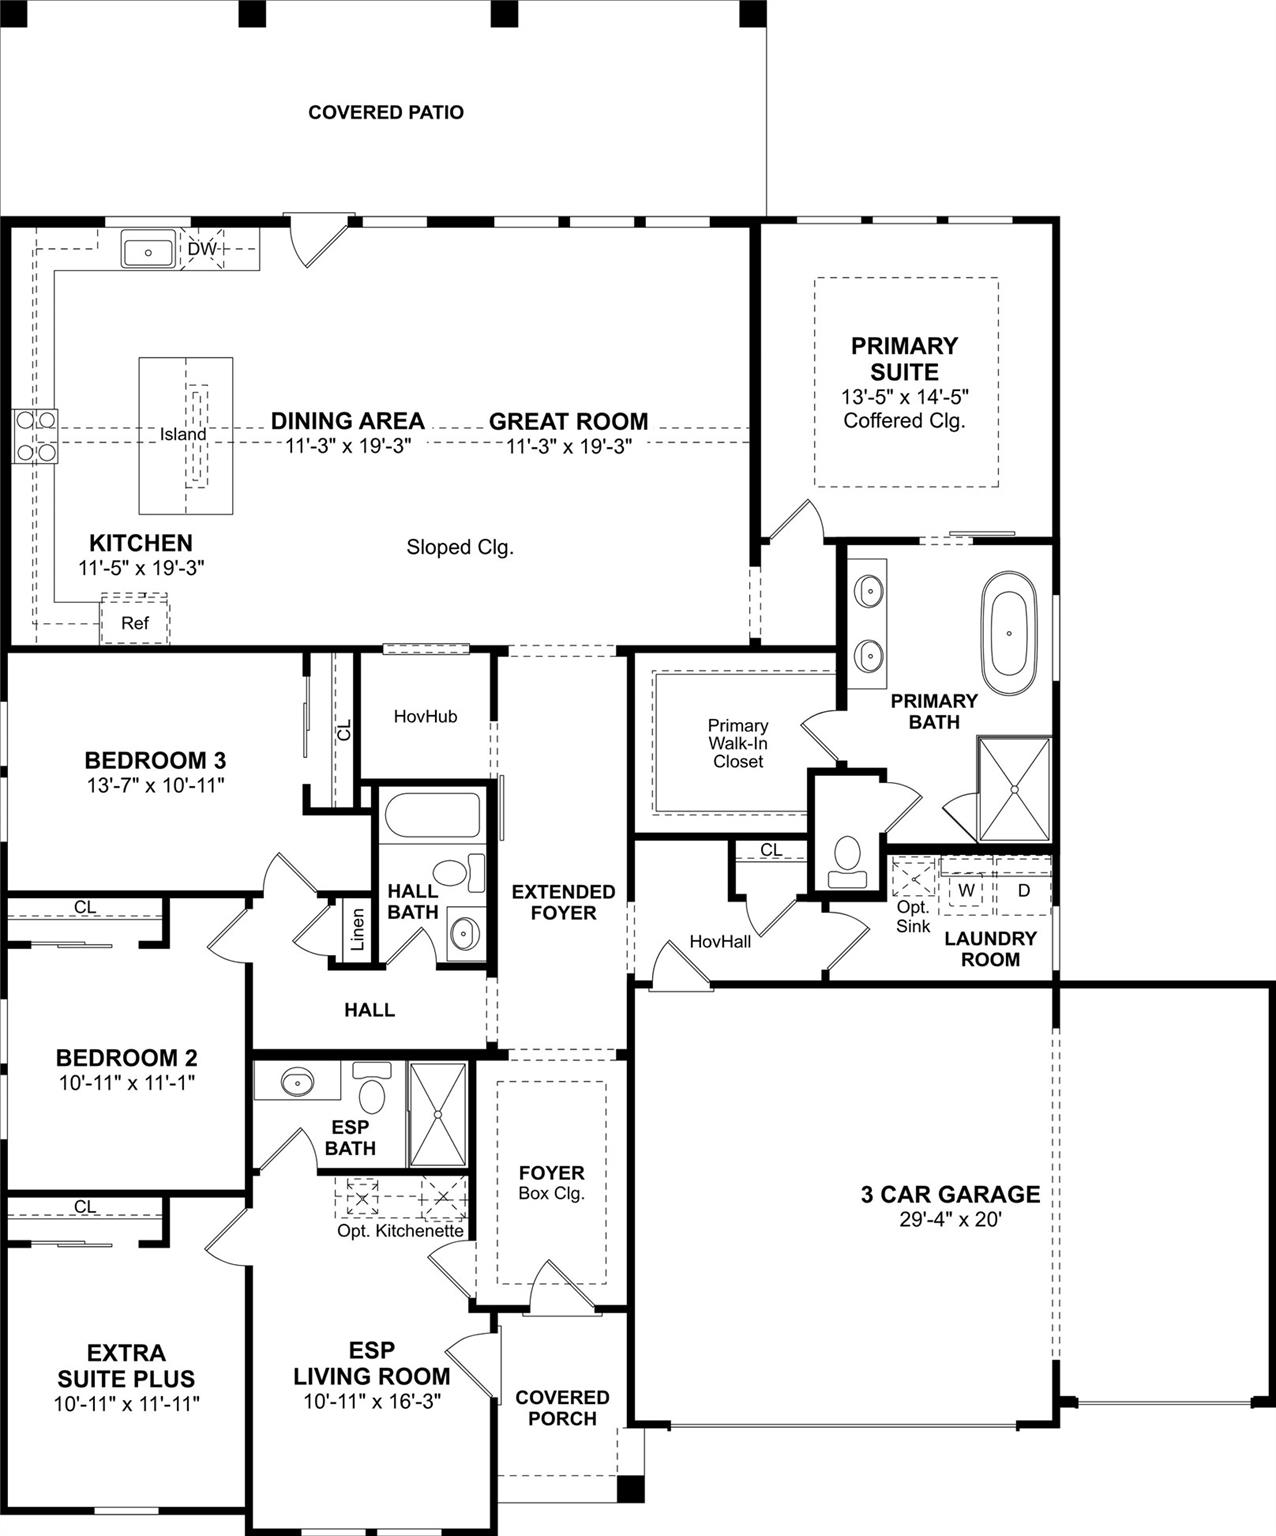
Floor plans / Dimensions / Descriptions
-
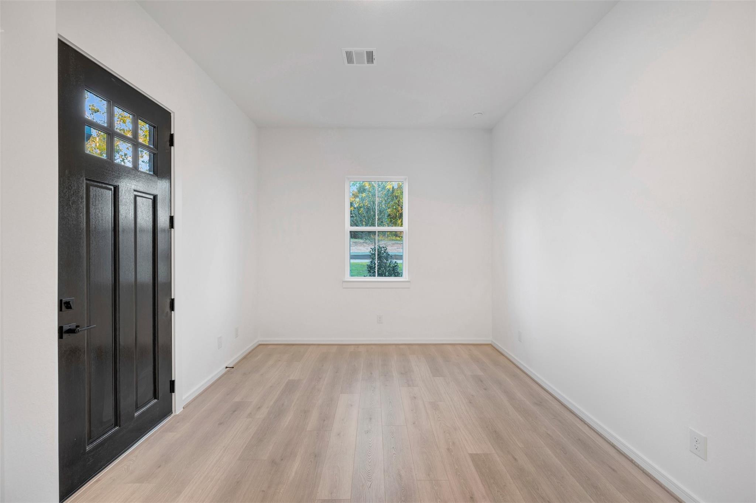
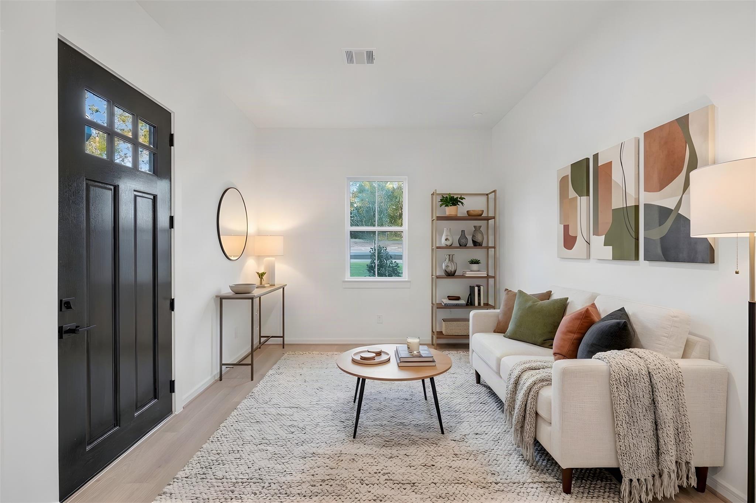
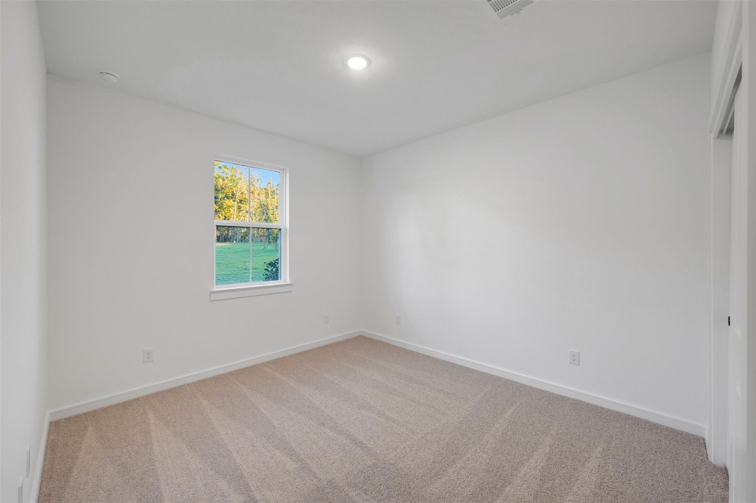
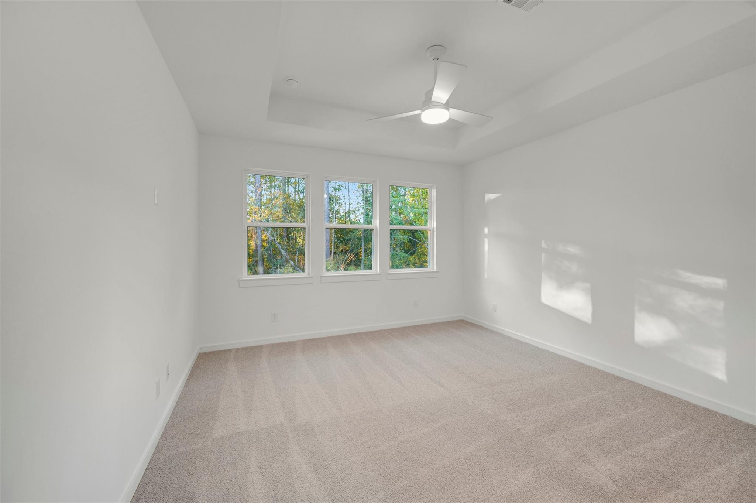
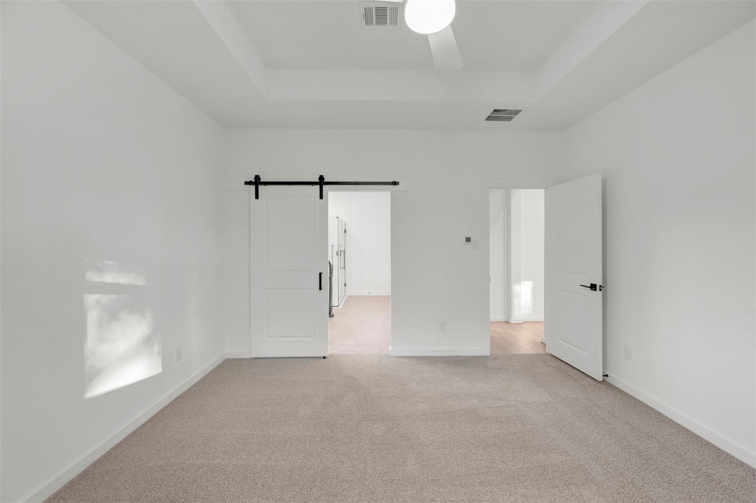
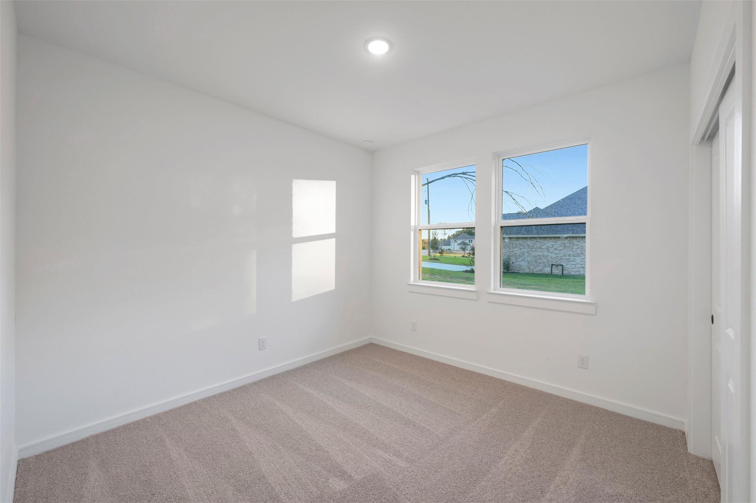
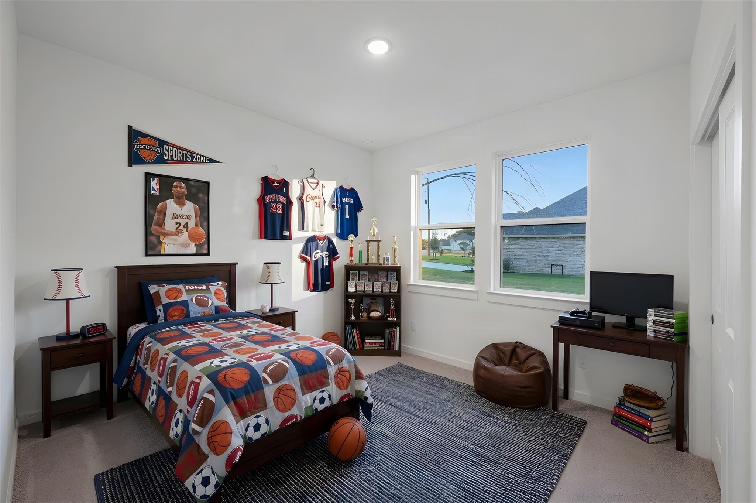
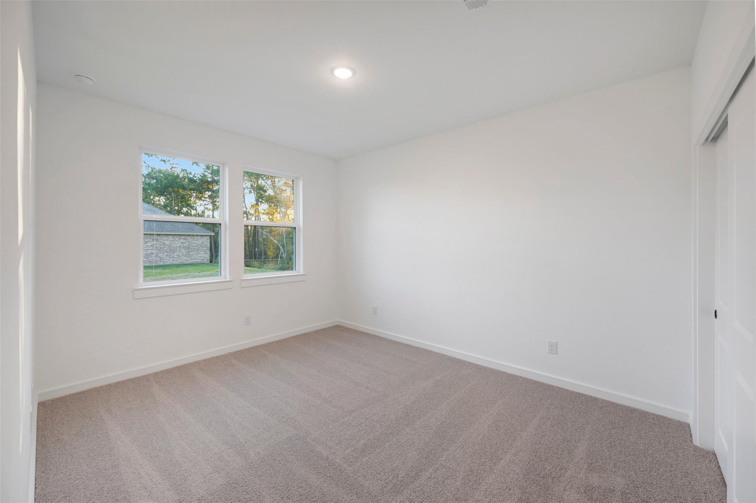
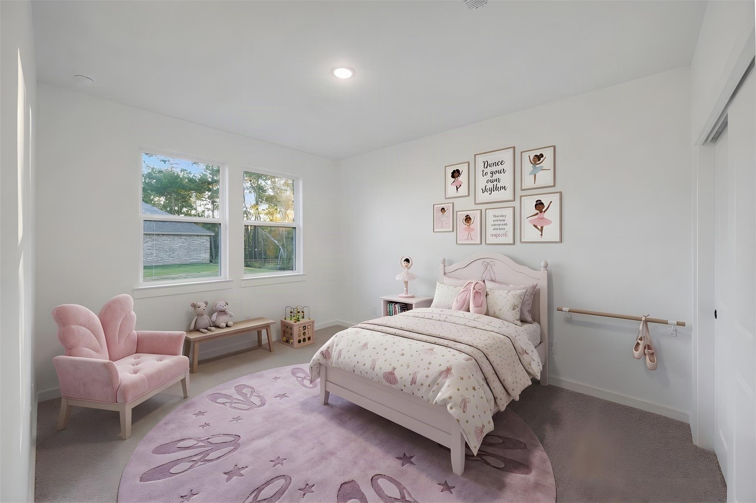
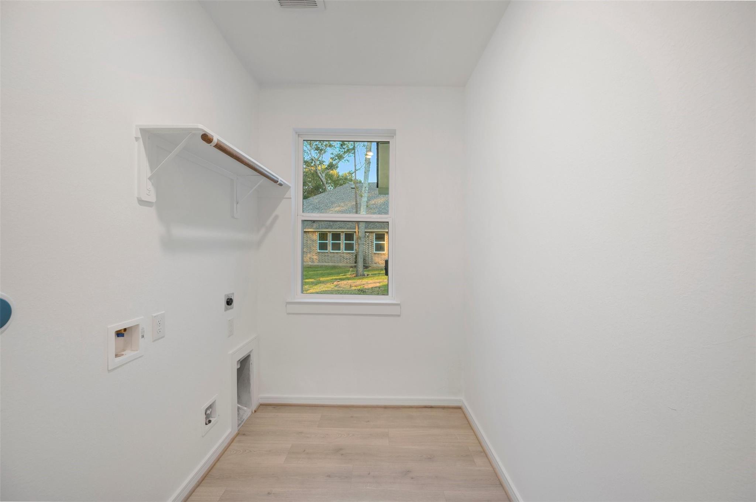
First FloorLiving:10x16Family Room:11x19Kitchen:11x19Breakfast:11x19Primary Bedroom:13x14Bedroom:10x11Bedroom 2:13x10Primary Bath:1stBath:1stBath 2:1stUtility Room:1stGuest Suite:10x11
-
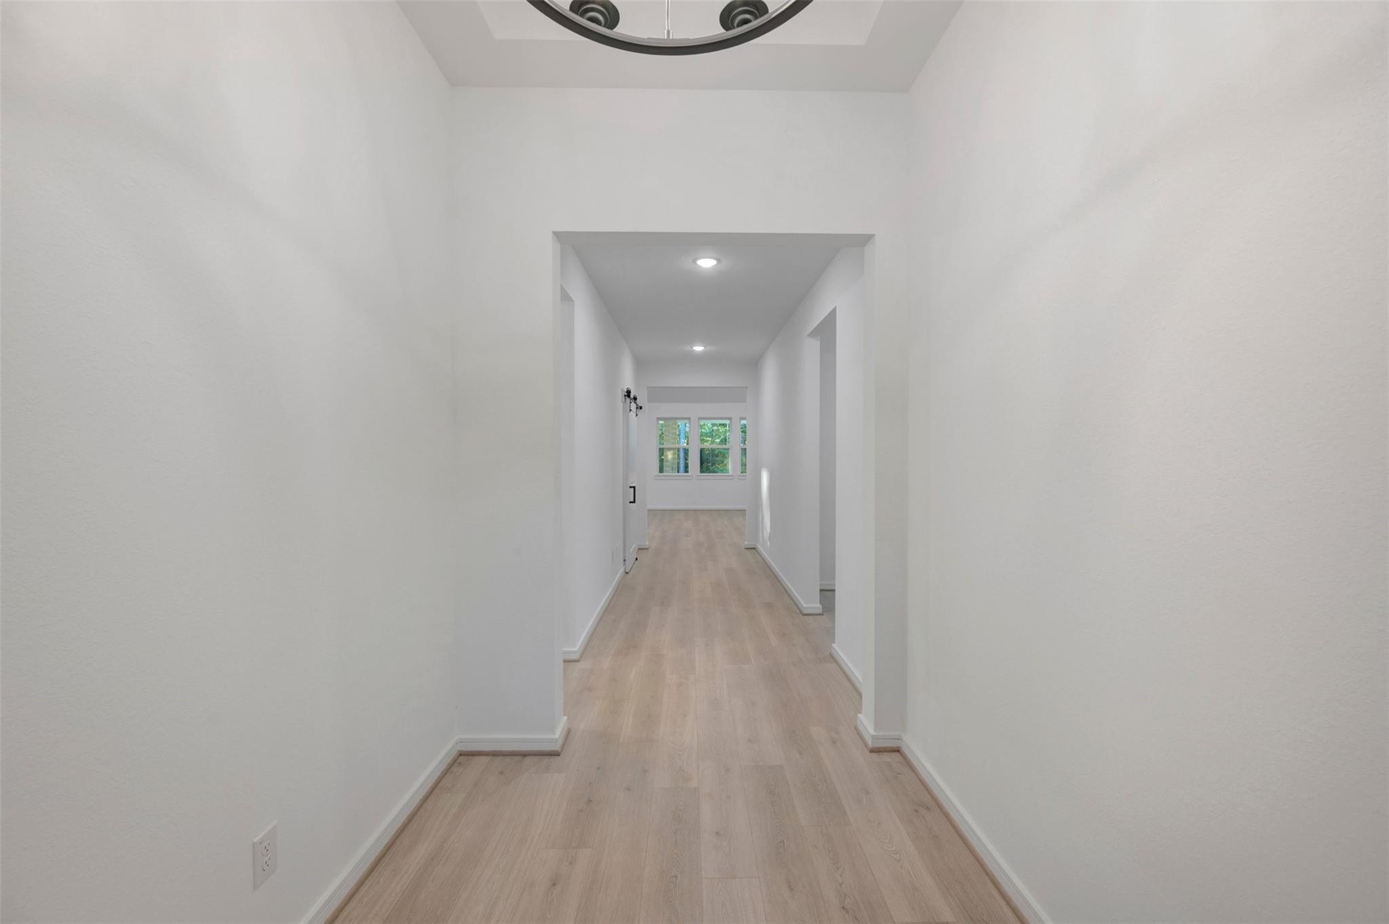
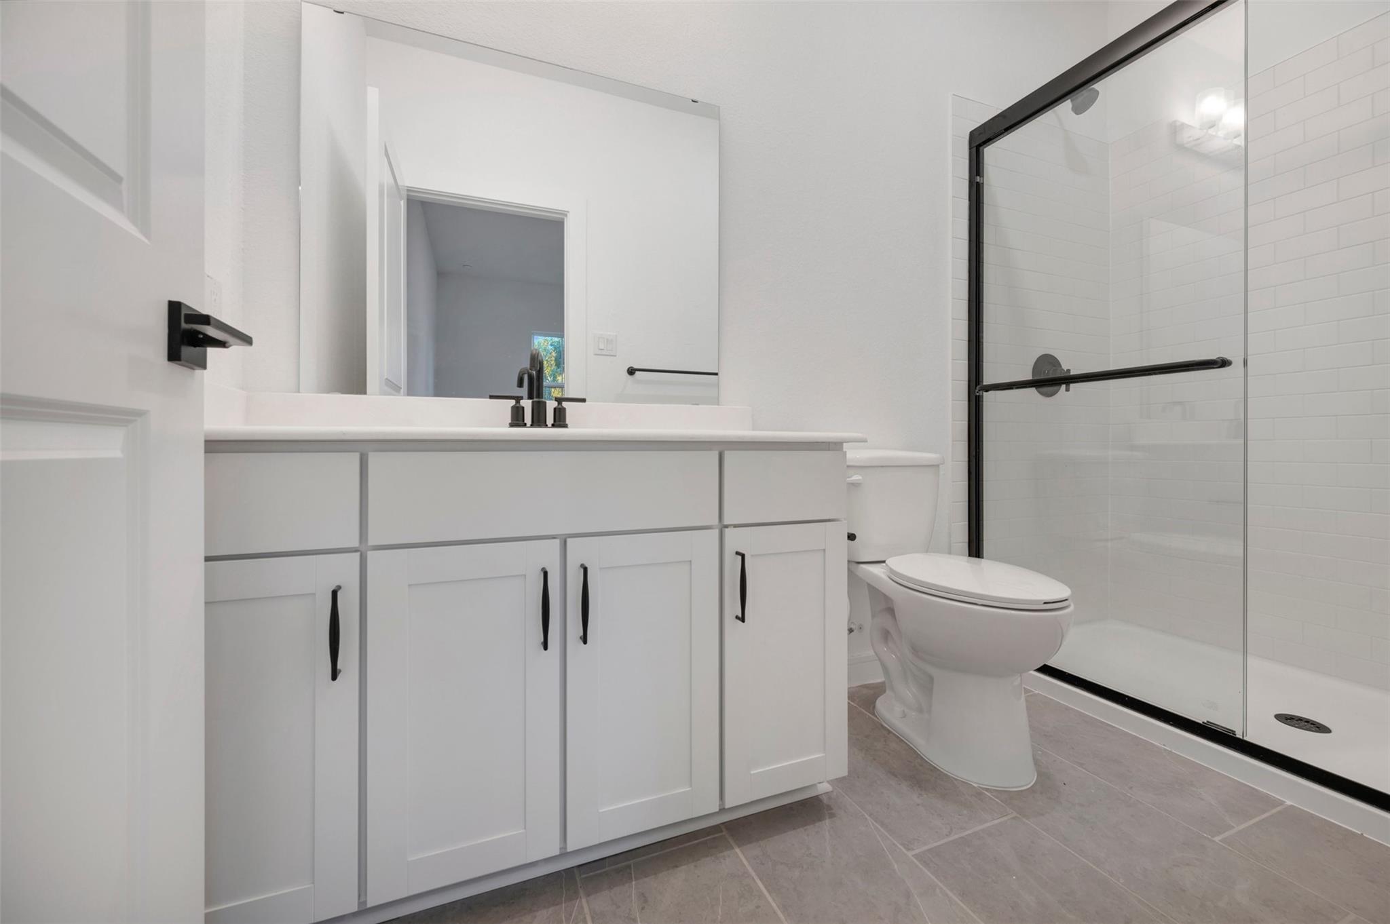
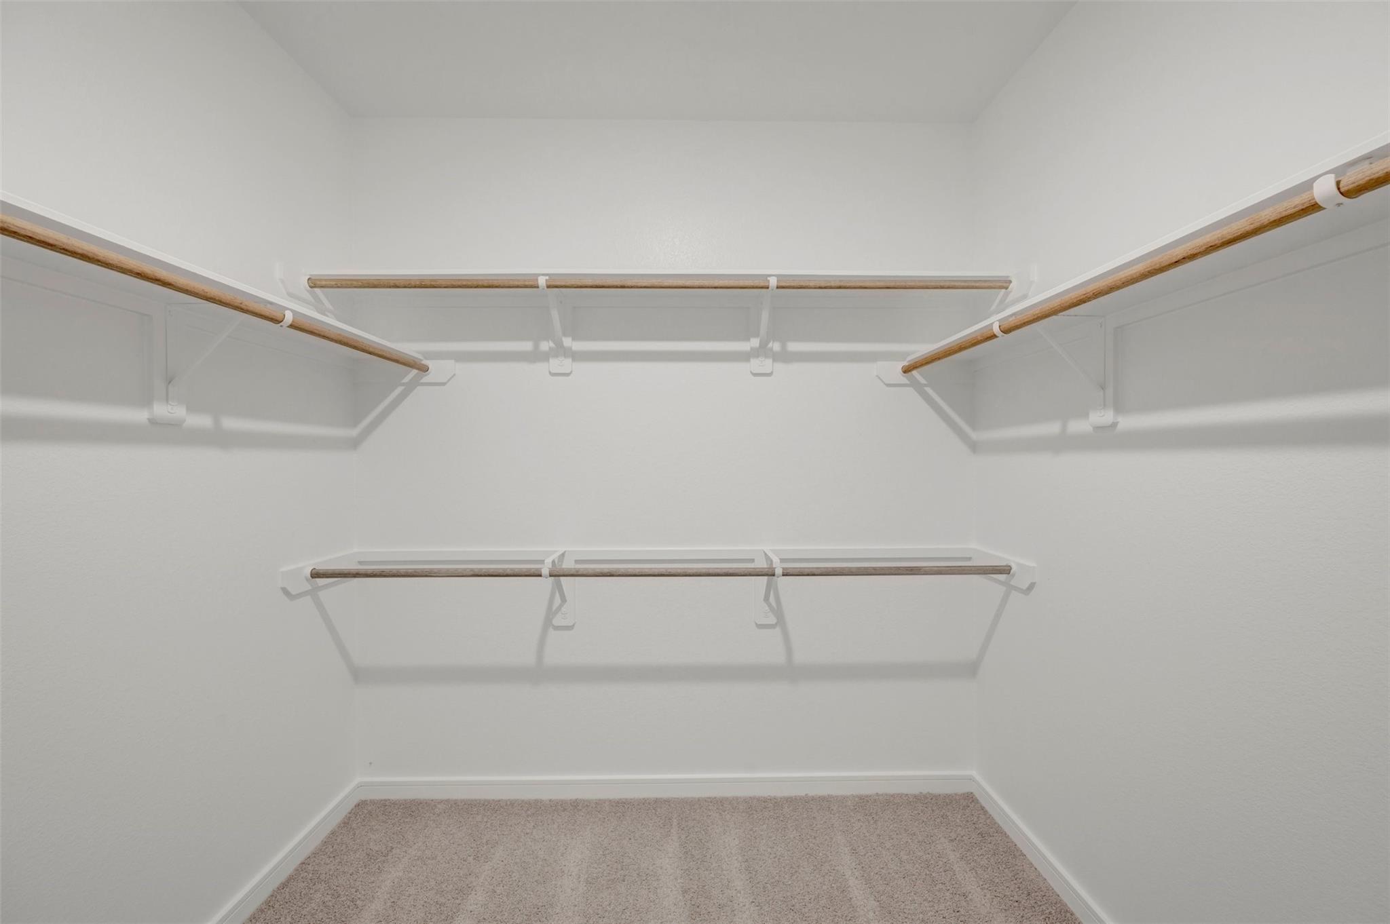
InteriorFloors:Carpet,Laminate,TileCountertop:GraniteBathroom Description:Primary Bath: Double Sinks,Primary Bath: Separate Shower,Primary Bath: Soaking Tub,Secondary Bath(s): Shower Only,Secondary Bath(s): Tub/Shower ComboBedroom Desc:All Bedrooms Down,Primary Bed - 1st Floor,Walk-In ClosetKitchen Desc:Island w/o Cooktop,Kitchen open to Family RoomRoom Description:Breakfast Room,Family Room,Formal Living,Guest Suite,Utility Room in HouseHeating:Central ElectricCooling:Central ElectricConnections:Electric Dryer Connections,Gas Dryer Connections,Washer ConnectionsDishwasher:YesDisposal:YesCompactor:NoMicrowave:YesRange:Electric CooktopOven:Double Oven,Electric OvenIce Maker:NoEnergy Feature:Attic Vents,Ceiling Fans,Digital Program Thermostat,Energy Star Appliances,Energy Star/CFL/LED Lights,High-Efficiency HVAC,HVAC>13 SEER,Insulated/Low-E windows,Insulation - Batt,Insulation - Blown Fiberglass,Radiant Attic Barrier,Tankless/On-Demand H2O HeaterInterior:Fire/Smoke Alarm,High Ceiling,Prewired for Alarm System
-
ExteriorRoof:CompositionFoundation:SlabPrivate Pool:NoExterior Type:BrickLot Description:Subdivision LotWater Sewer:Public Water,Septic TankFront Door Face:SoutheastArea Pool:YesExterior:Back Yard,Covered Patio/Deck,Sprinkler System
Listed By:
Teri Walter
K. Hovnanian Homes
The data on this website relating to real estate for sale comes in part from the IDX Program of the Houston Association of REALTORS®. All information is believed accurate but not guaranteed. The properties displayed may not be all of the properties available through the IDX Program. Any use of this site other than by potential buyers or sellers is strictly prohibited.
© 2026 Houston Association of REALTORS®.
GET IN TOUCH
