
For Sale
131 Deerchase Dr Conroe, TX 77384
$623,000
Description
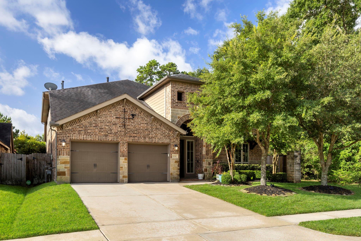
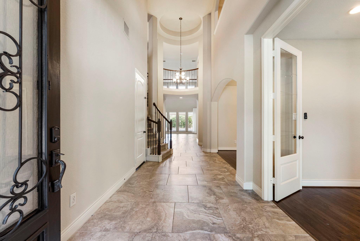
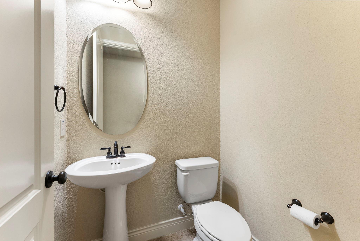
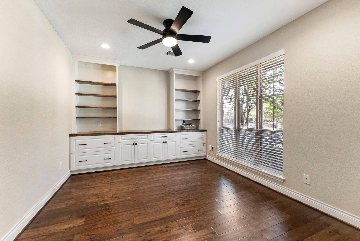
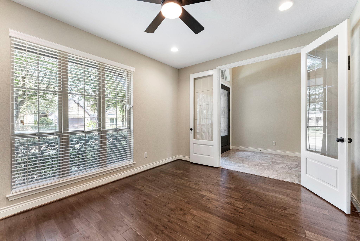
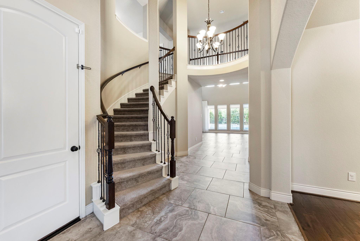
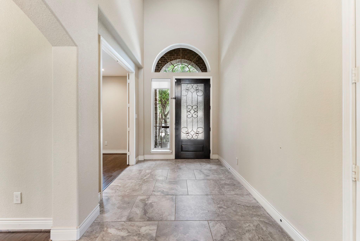
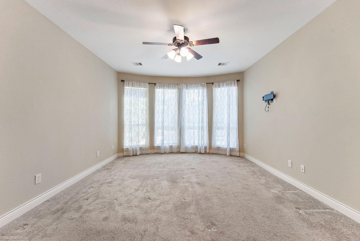
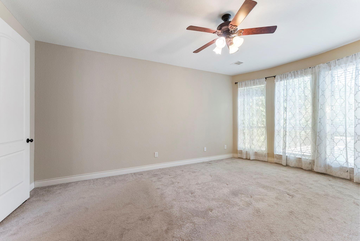
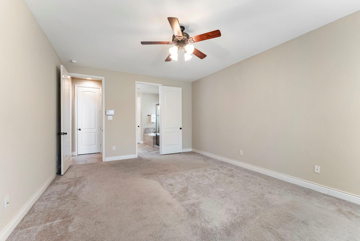
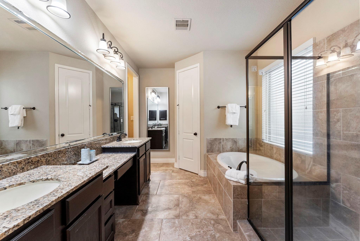
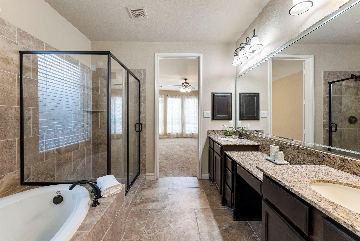
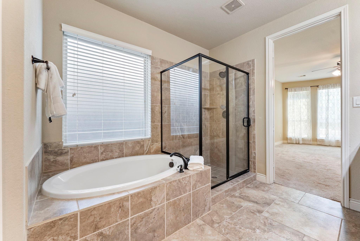
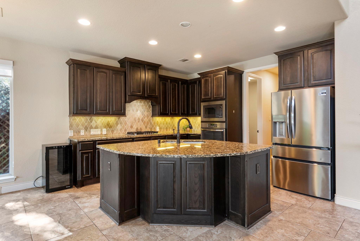
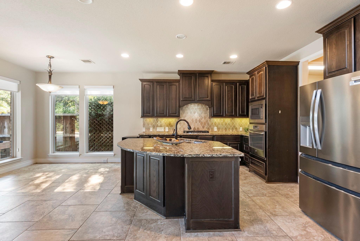
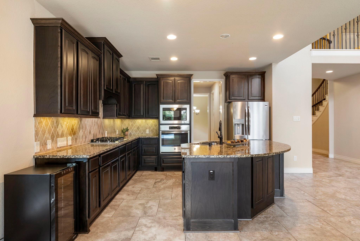
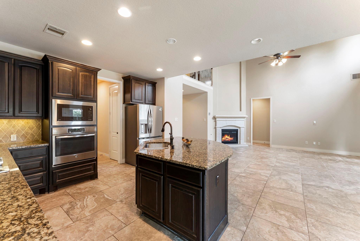
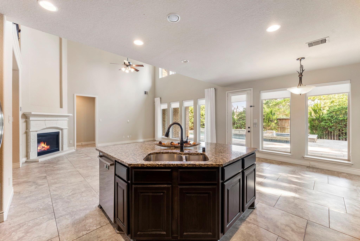
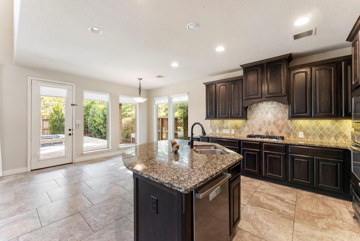
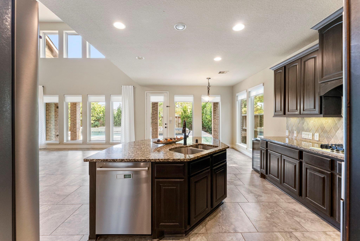
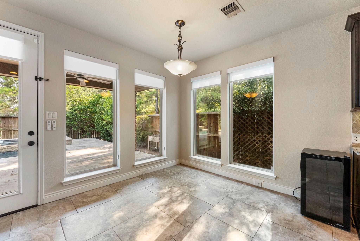
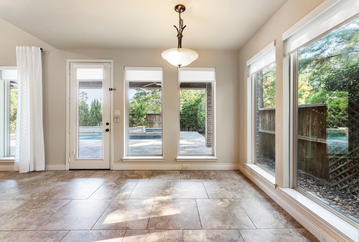
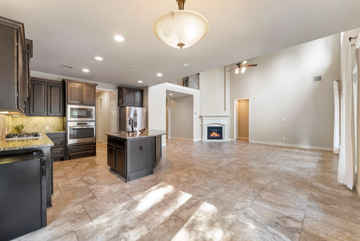
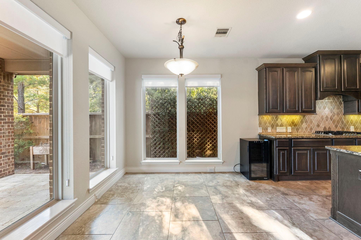
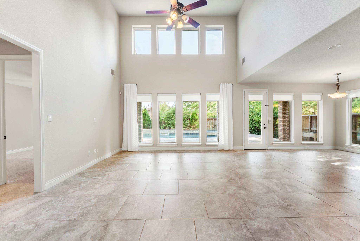
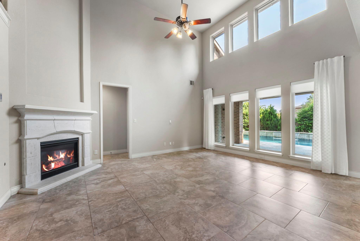
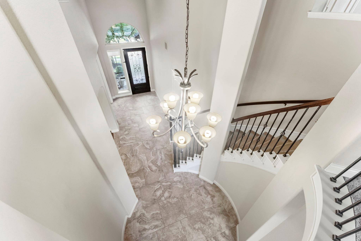
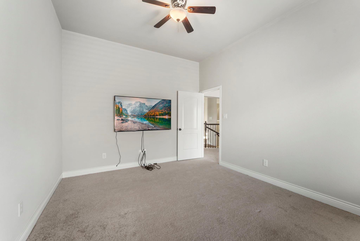
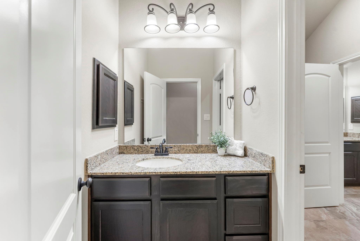
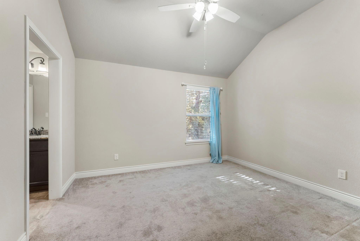
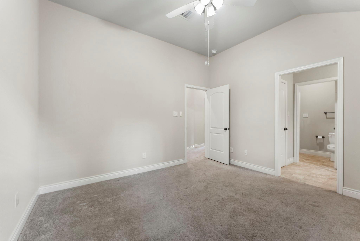
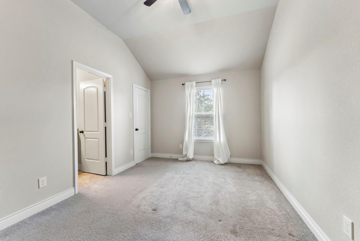
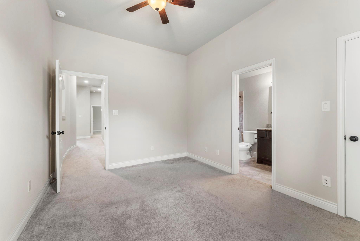
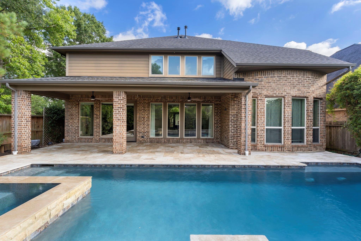
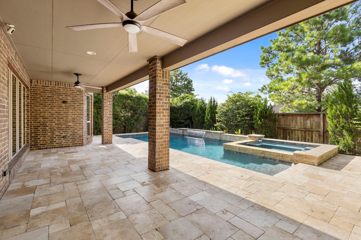
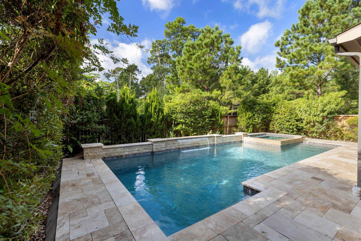
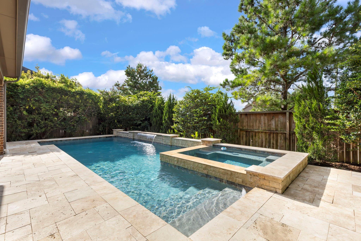
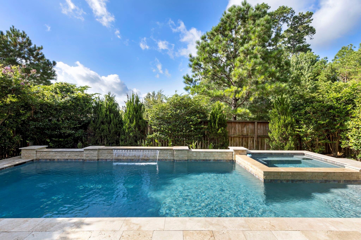
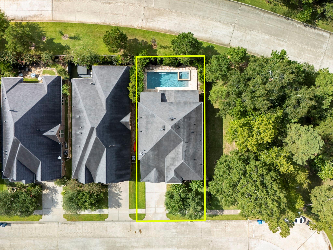
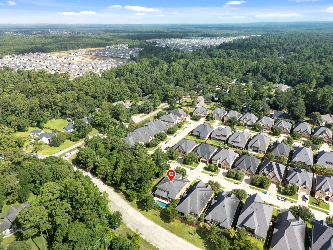
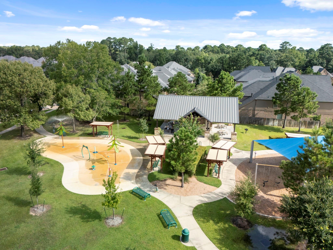
Located on a premium corner lot in the desirable Jacobs Reserve community, this home offers exceptional privacy with no rear neighbors and mature trees bordering one side. Featuring 4 bedrooms, 3.5 baths, a dedicated study, game room, and media room, the thoughtfully designed floor plan provides plenty of space for both everyday living and entertaining. The open-concept kitchen overlooks the family room, creating the perfect gathering place with ample cabinetry, generous counter space, and seamless flow to the main living area. The private primary suite is conveniently located downstairs, while the upstairs offers spacious secondary bedrooms and flexible entertainment spaces. Step outside to your own backyard retreat, complete with a large covered patio, sparkling pool, and relaxing spa—ideal for year-round enjoyment. Zoned to Conroe ISD and conveniently located near shopping, dining, parks, and major commuter routes, this home combines comfort, privacy, and an outstanding location.
Overview
Financial
Price:
$623,000
Price/SqFT:
$186.97
HOA Fee:
$750 Annually
Tax Rate:
2.2276 %
Est. Monthly:
$8,739 *
Tax Amount:
$13,878
Amenities and features
 Media Room
 Patio/Deck
 Private Pool
 Public Pool
 Spa/Hot Tub
 Study Room
 Water Access
 Yard
Yard Corner Lot
 Energy Efficient
 Wooded Lot
Property & Schools on Map
Floor plans / Dimensions / Descriptions
-
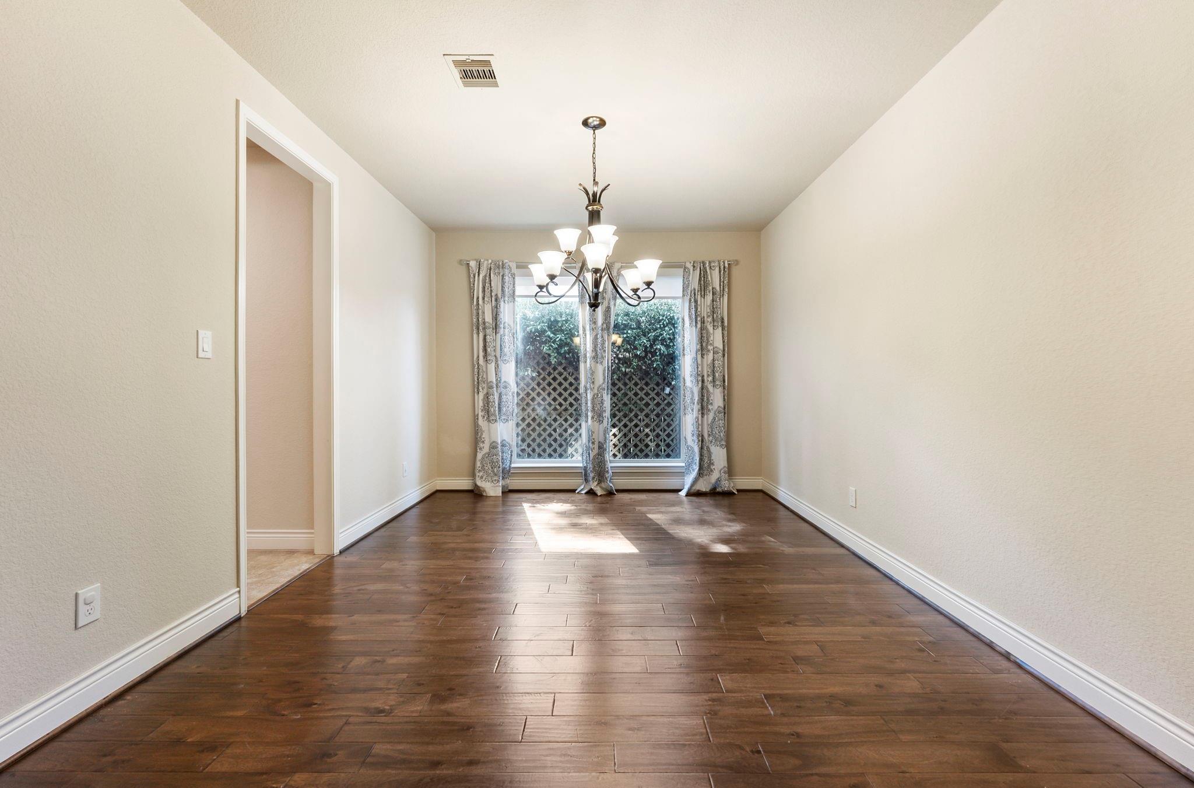
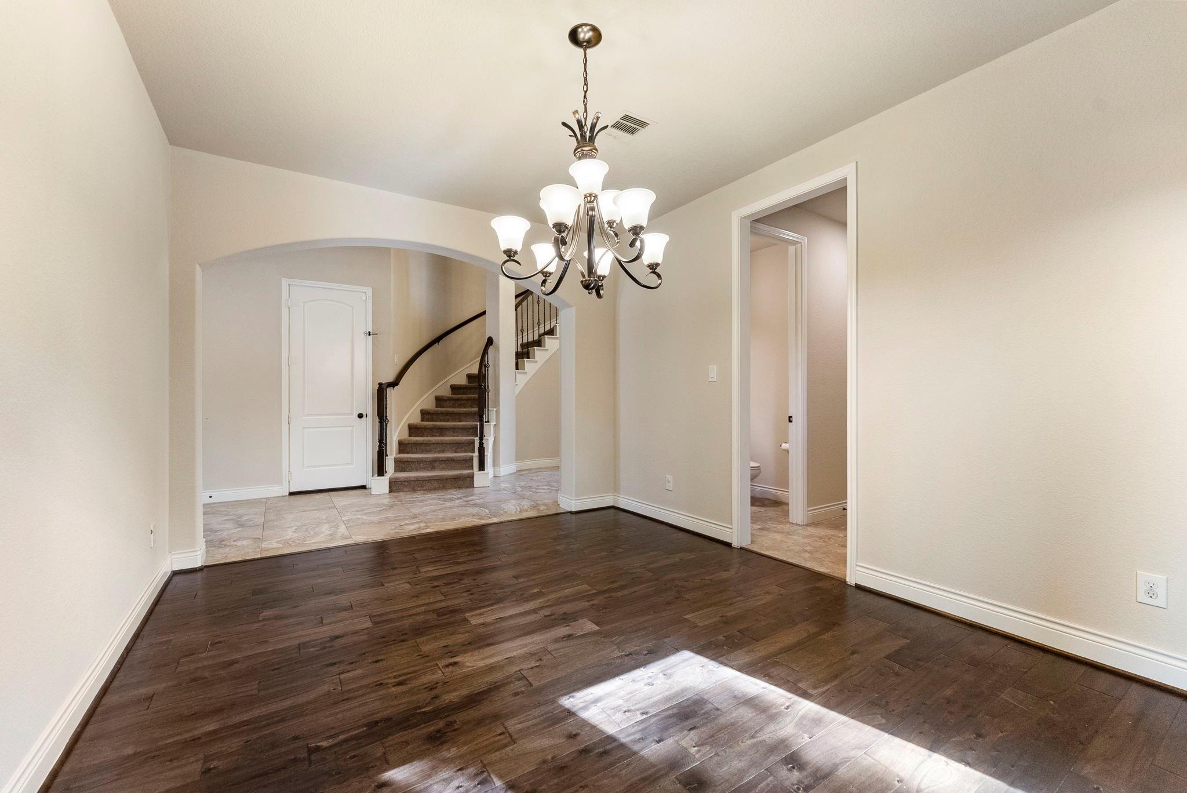
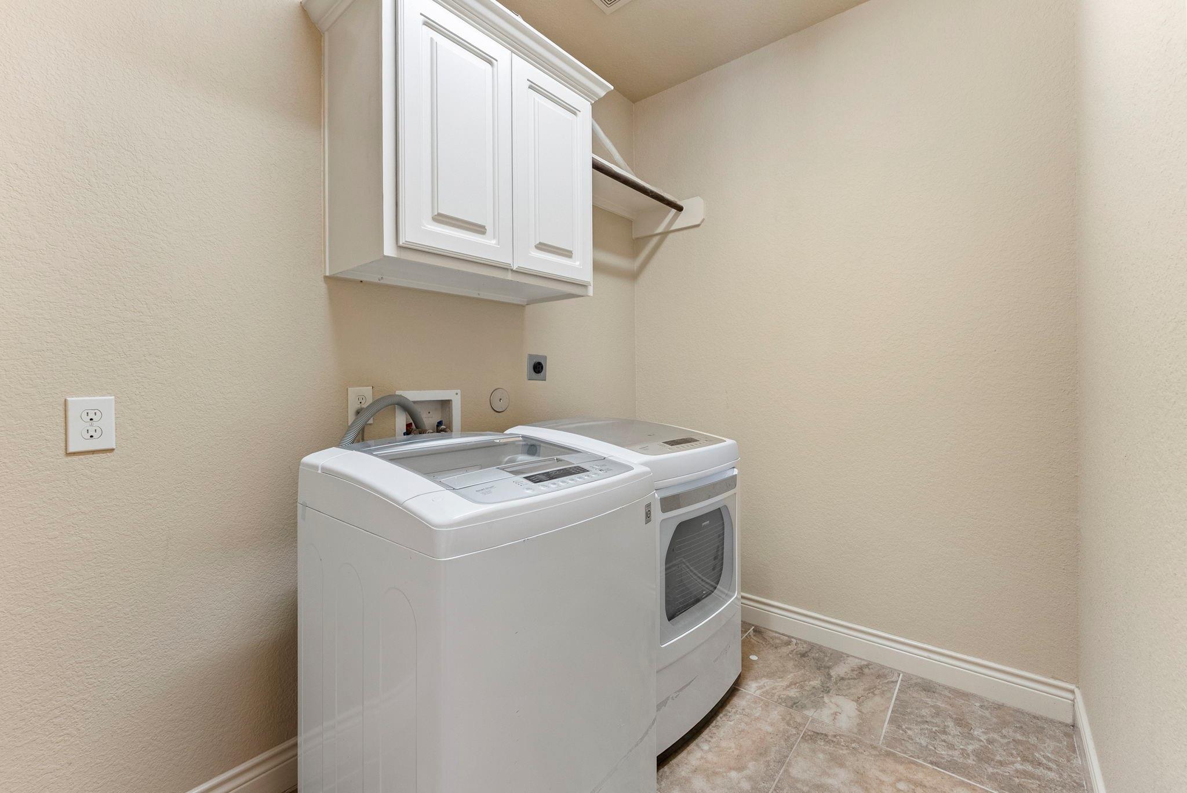
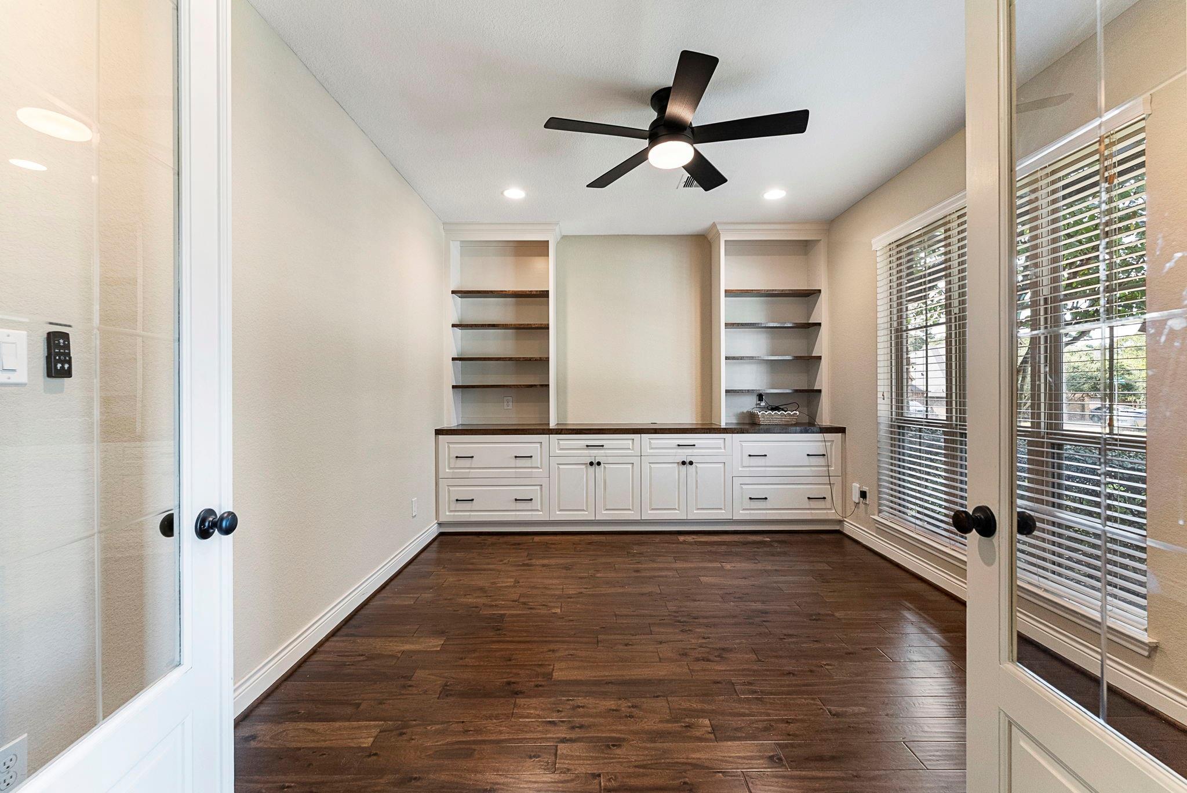
First FloorFamily Room:19x16Dining:14x11Kitchen:14x13Breakfast:14x11Primary Bedroom:16x13Home Office/Study:15x11Utility Room:9x6
-
Second FloorBedroom:14x10Bedroom 2:13x10Bedroom 3:12x12Game Room:15x12Media Room:14x11
-
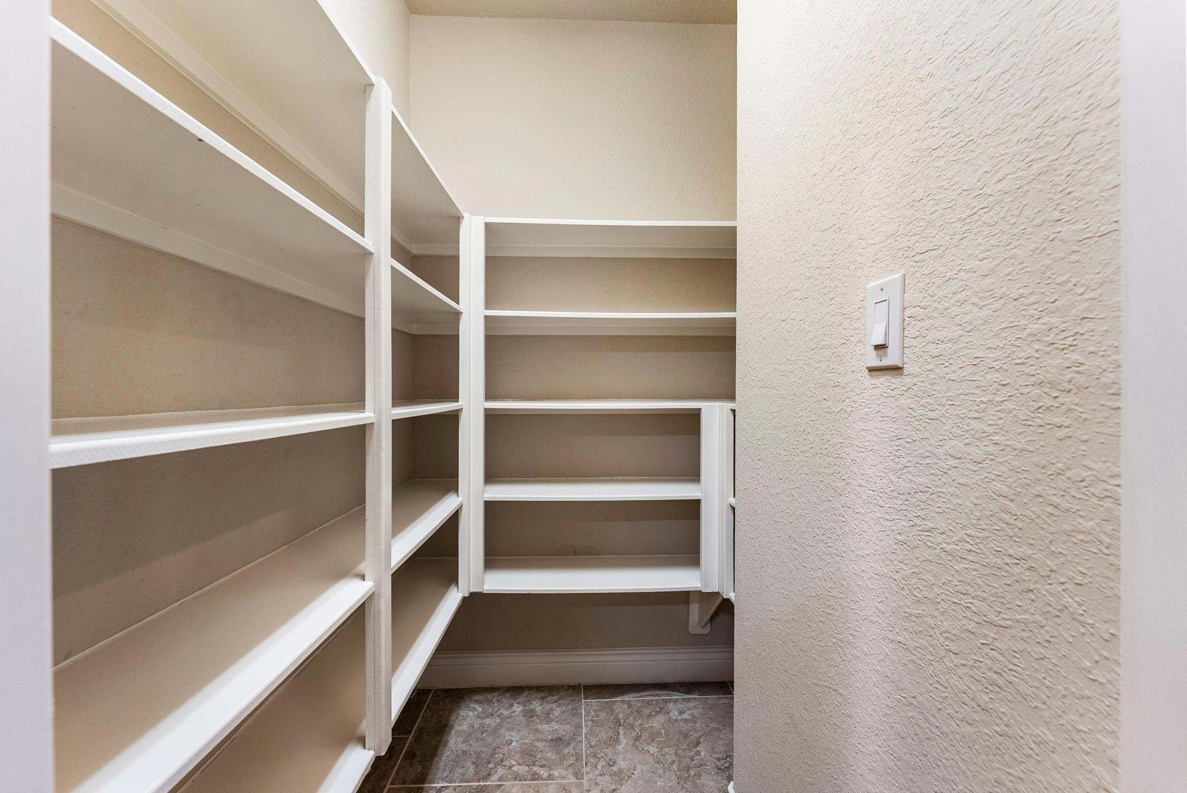
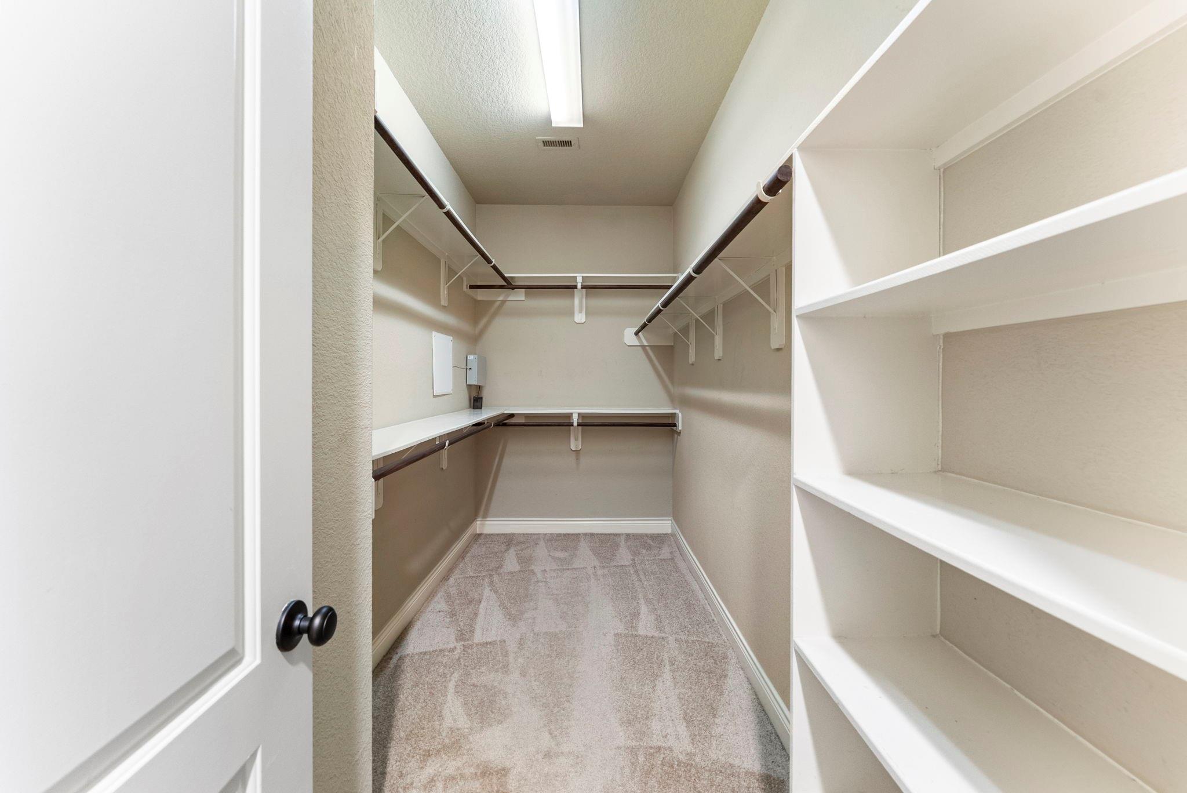
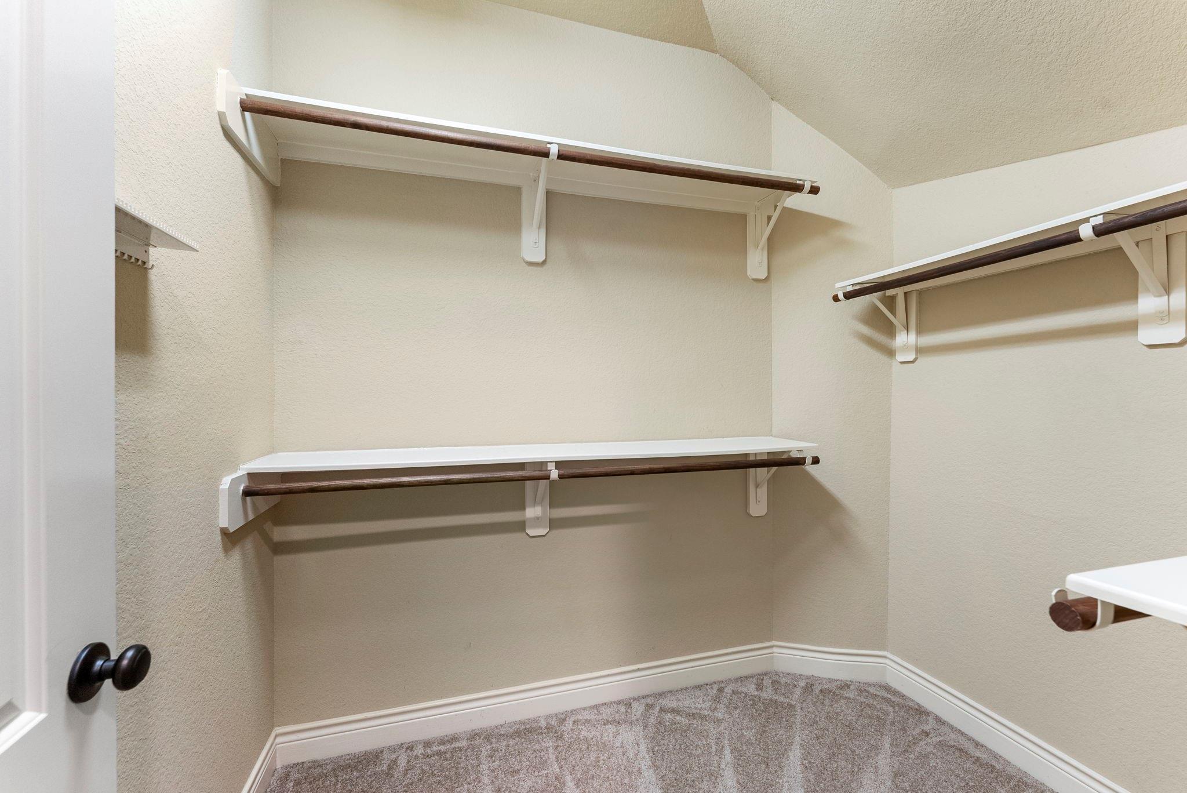
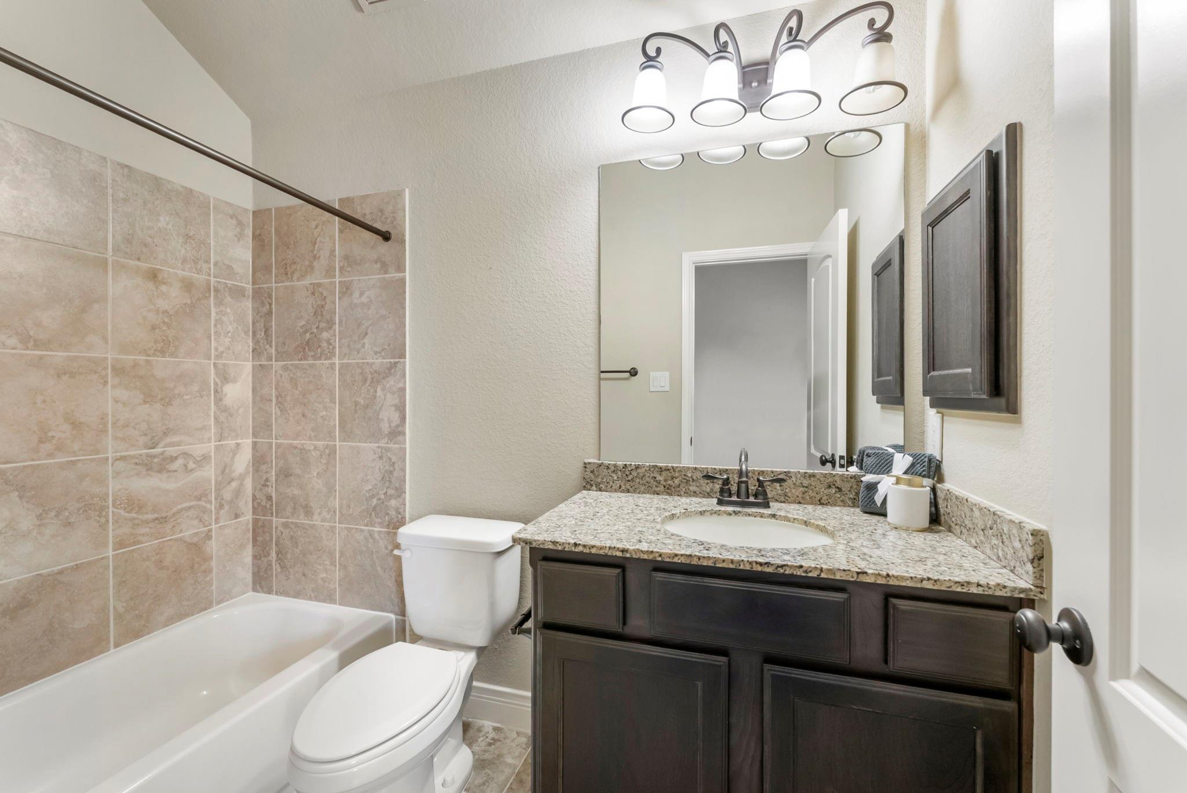
InteriorFireplace:1/Gaslog FireplaceFloors:Carpet,Tile,WoodCountertop:GraniteBathroom Description:Primary Bath: Double SinksBedroom Desc:3 Bedrooms Up,Primary Bed - 1st Floor,Walk-In ClosetKitchen Desc:Island w/o Cooktop,Kitchen open to Family Room,PantryRoom Description:Family Room,Formal Dining,Gameroom Up,Home Office/Study,Living Area - 1st Floor,Media,Utility Room in HouseHeating:Central GasCooling:Central ElectricDishwasher:YesDisposal:YesMicrowave:YesRange:Gas CooktopOven:Double OvenEnergy Feature:Ceiling Fans,Digital Program Thermostat,North/South ExposureInterior:Crown Molding,Fire/Smoke Alarm,Formal Entry/Foyer,High Ceiling
-
ExteriorRoof:CompositionFoundation:SlabPrivate Pool:YesPrivate Pool Desc:Gunite,HeatedExterior Type:Brick,Cement BoardLot Description:Corner,Subdivision Lot,WoodedGarage Carport:Auto Garage Door Opener,Double-Wide DrivewayWater Sewer:Water DistrictFront Door Face:NorthArea Pool:YesExterior:Back Yard Fenced,Covered Patio/Deck,Spa/Hot Tub
Listed By:
Beatriz Manchado
Compass RE Texas, LLC - The Woodlands
The data on this website relating to real estate for sale comes in part from the IDX Program of the Houston Association of REALTORS®. All information is believed accurate but not guaranteed. The properties displayed may not be all of the properties available through the IDX Program. Any use of this site other than by potential buyers or sellers is strictly prohibited.
© 2026 Houston Association of REALTORS®.
GET IN TOUCH
