

For Sale
13091 Whitewater Way Conroe, TX 77302
$534,267
Description
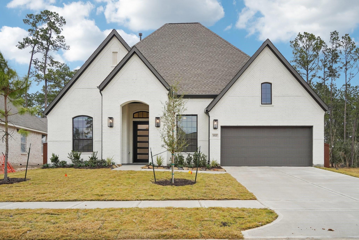
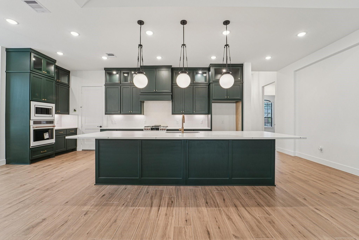
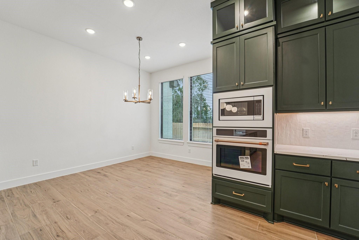
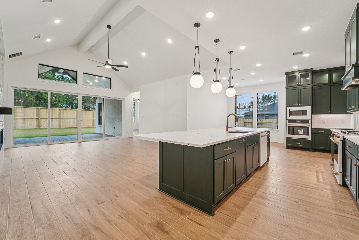
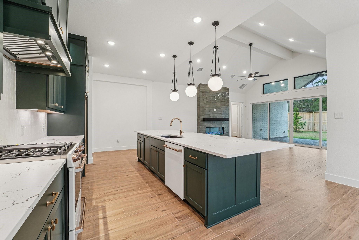
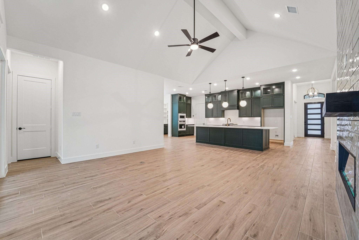
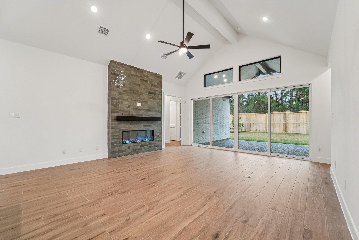
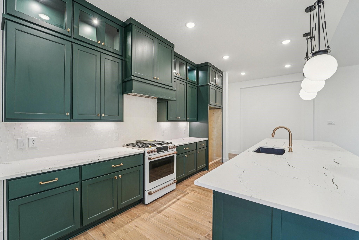
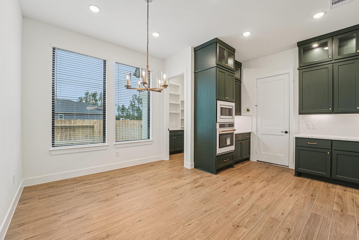
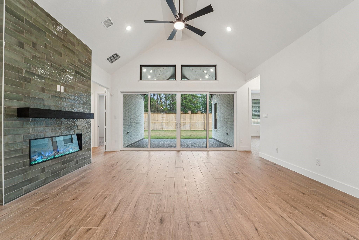
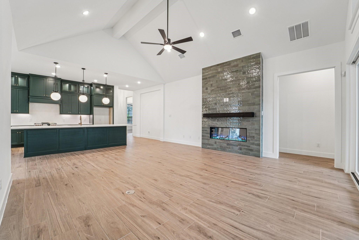
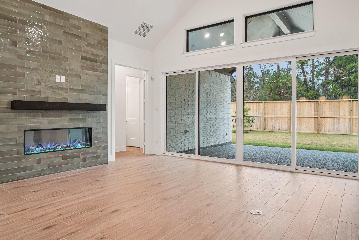
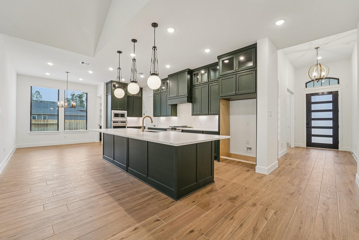
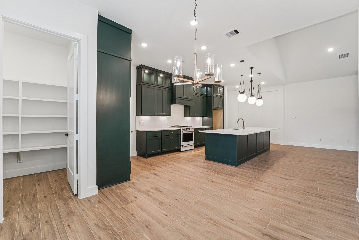
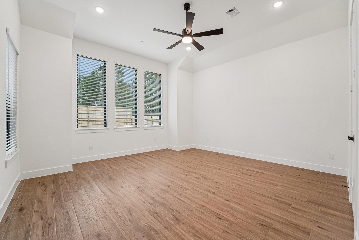
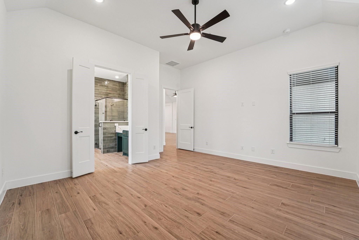
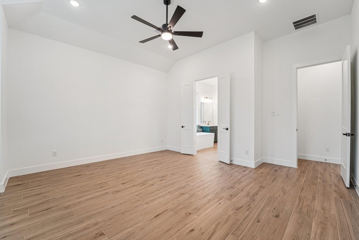
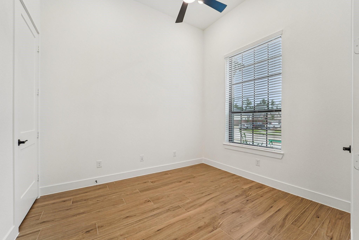
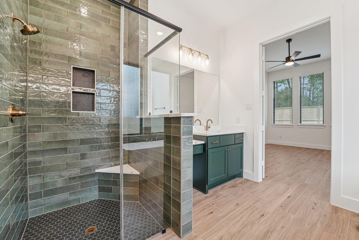
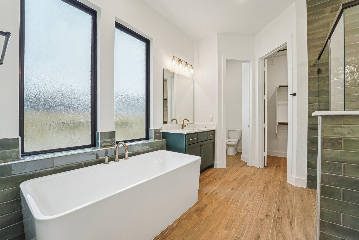
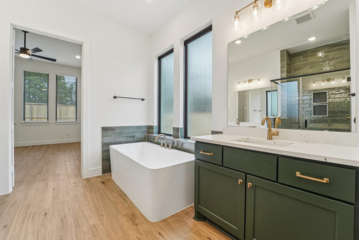
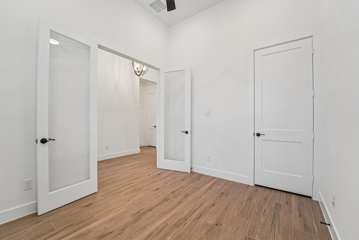
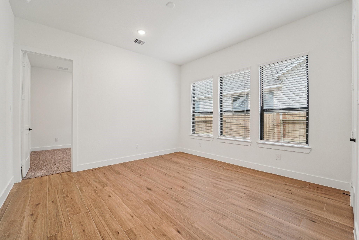
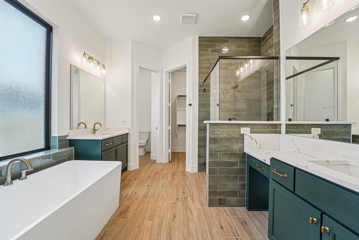
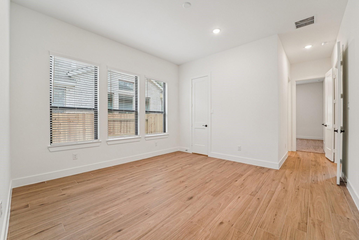
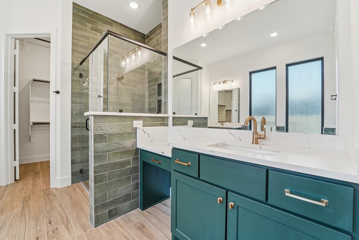
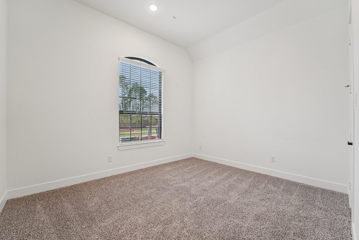
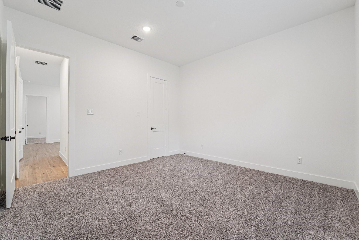
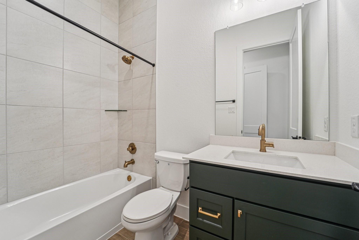
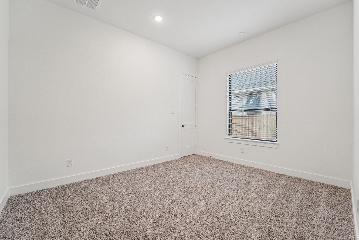
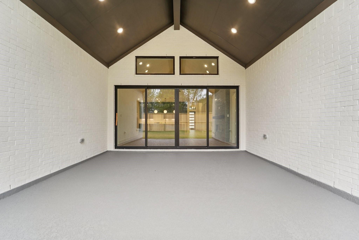
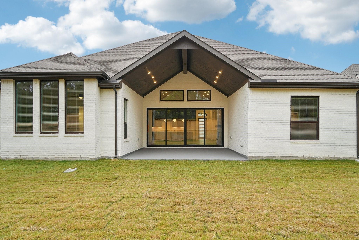
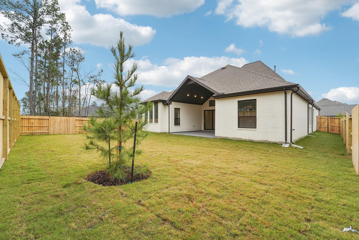
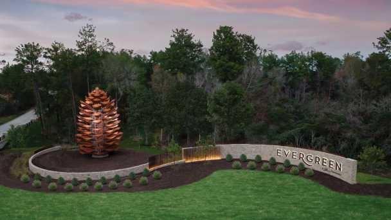
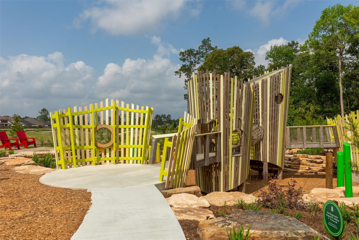
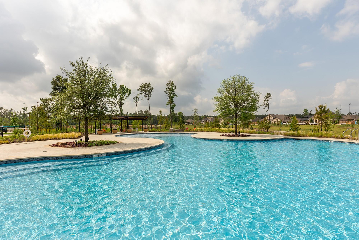
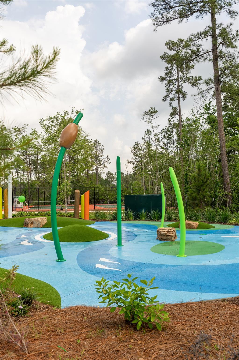
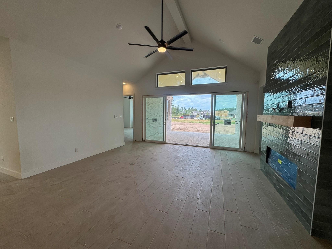
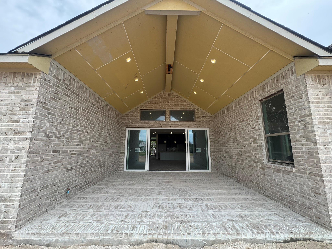
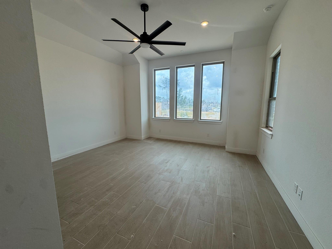
Ceilings So High They Deserve Their Own Zip Code! The Brentwood plan delivers 4 bedrooms, 3 bathrooms, and 2,718 square feet of effortless style in a one-story layout. Vaulted ceilings with beam detail make a striking first impression, and the electric fireplace adds modern warmth. The kitchen features a 12-foot island ideal for entertaining, while sliding patio doors open to an oversized covered patio. Oversized bedrooms and a flexible bonus room create space for work, play, or relaxation. Located in Evergreen, a nature-centered master-planned community surrounded by trees and just 15 minutes from The Woodlands. **This home is currently under construction with completion expected in November 2026**
Overview
Financial
Price:
$534,267
Price/SqFT:
$196.57
Original Price:
$605,265
Reduced $:
$70,998
Reduced On:
Sep 22nd, 2026
Reduced %:
11.73 %
HOA Fee:
$1032 Annually
Tax Rate:
2.9299 %
Est. Monthly:
$8,287 *
Tax Amount:
$15,653
Amenities and features
 Patio/Deck
 Sprinkler System
 Study Room
 Water Access
 Yard
Yard Energy Efficient
 Green Certified
 New Construction
Property & Schools on Map
Floor plans / Dimensions / Descriptions
-
First FloorFamily Room:18'-0" x 21'x8"Kitchen:22" x 16'-2"Primary Bedroom:16'-2" x 16Bedroom:13'-2" x 11'-0"Bedroom 2:13'-6" x 13'-6"Bedroom 3:13'-6" x 11'-0"Game Room:13'-6" x 11'-0"Home Office/Study:10'-0" x 13'-2"
-
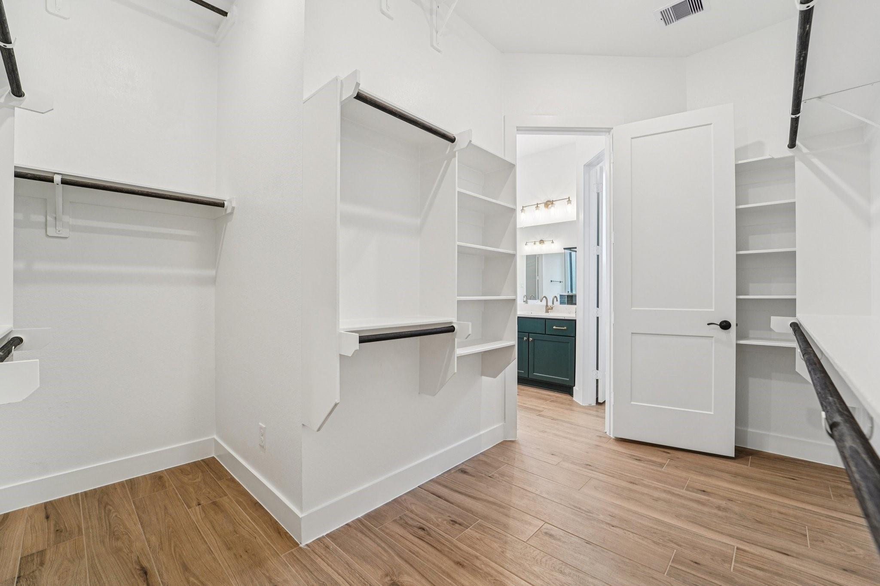
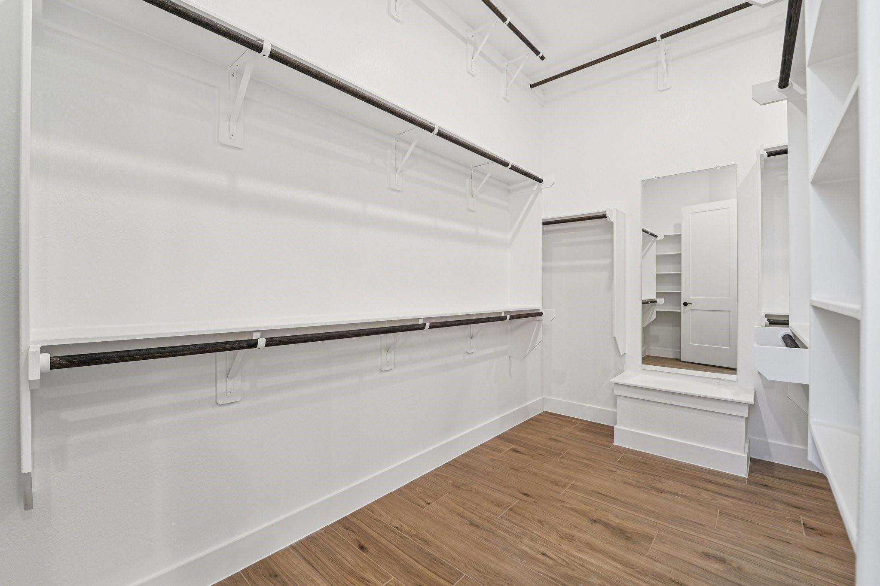
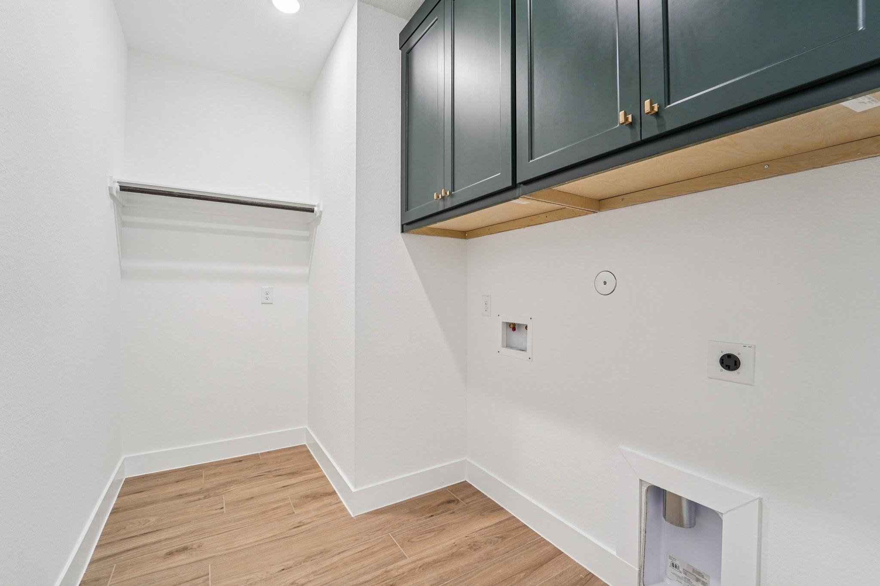
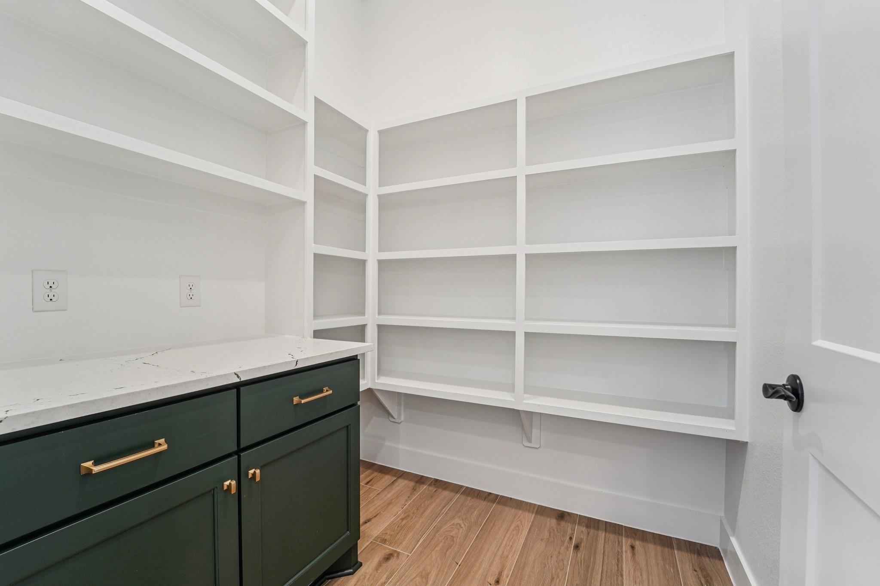
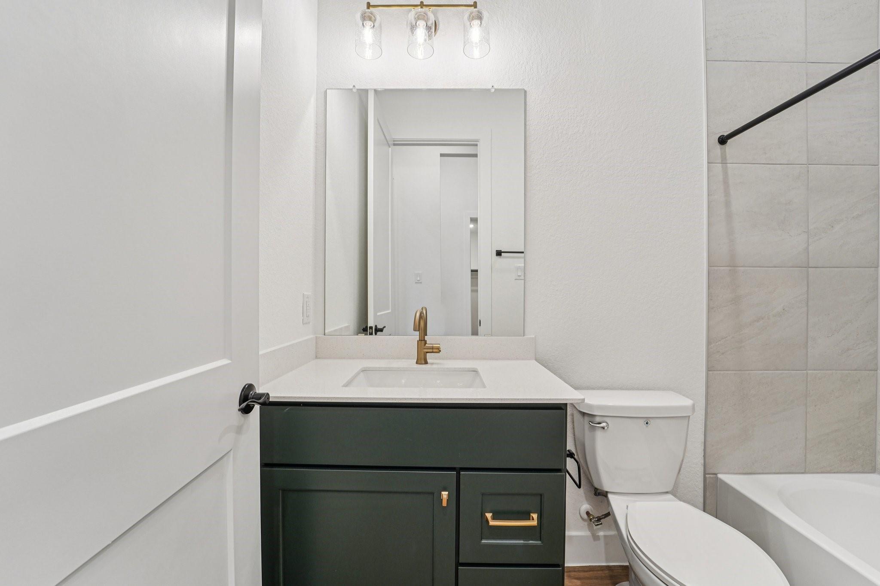
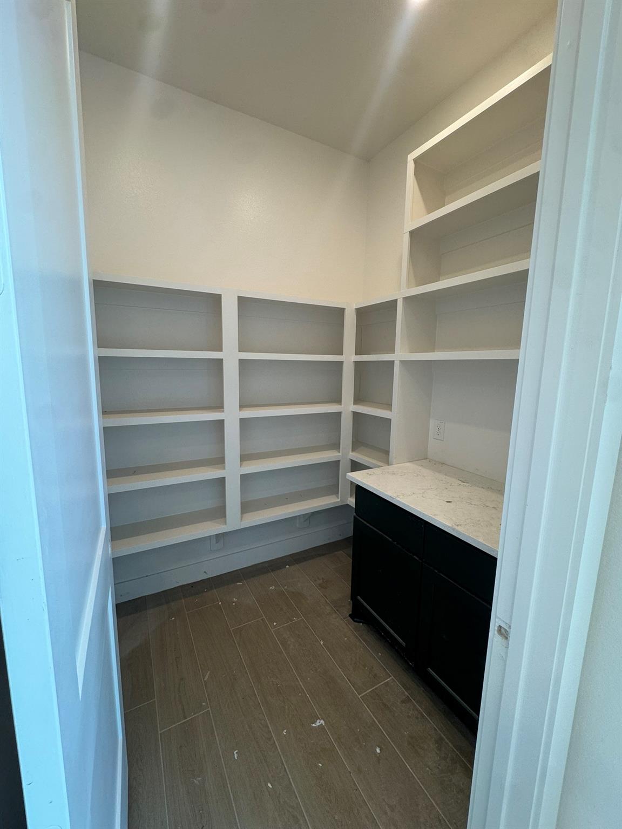
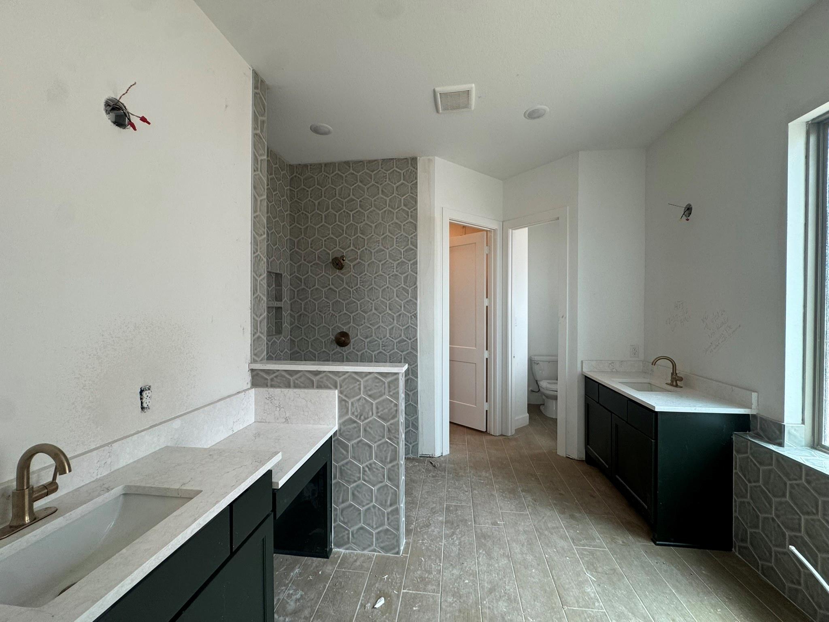
InteriorFireplace:1/Electric FireplaceFurnished:NoFloors:Carpet,TileCountertop:QuartzBathroom Description:Primary Bath: Double Sinks,Primary Bath: Separate ShowerBedroom Desc:All Bedrooms Down,En-Suite Bath,Primary Bed - 1st Floor,Walk-In ClosetKitchen Desc:Island w/o Cooktop,Kitchen open to Family Room,Pantry,Under Cabinet LightingRoom Description:Family Room,Home Office/Study,Utility Room in HouseHeating:Central Gas,ZonedCooling:Central Electric,ZonedConnections:Electric Dryer Connections,Washer ConnectionsDishwasher:YesDisposal:YesCompactor:NoMicrowave:YesOven:Convection OvenIce Maker:NoEnergy Feature:Attic Vents,Ceiling Fans,Digital Program Thermostat,High-Efficiency HVAC,Insulated/Low-E windows,Insulation - BattInterior:Fire/Smoke Alarm,High Ceiling,Prewired for Alarm System
-
ExteriorRoof:CompositionFoundation:SlabPrivate Pool:NoExterior Type:BrickLot Description:Subdivision LotWater Sewer:Water DistrictArea Pool:NoExterior:Back Yard,Back Yard Fenced,Covered Patio/Deck,Sprinkler System
Listed By:
Jared Turner
Chesmar Homes
The data on this website relating to real estate for sale comes in part from the IDX Program of the Houston Association of REALTORS®. All information is believed accurate but not guaranteed. The properties displayed may not be all of the properties available through the IDX Program. Any use of this site other than by potential buyers or sellers is strictly prohibited.
© 2026 Houston Association of REALTORS®.
GET IN TOUCH
