

For Sale
1304 W Dallas St Houston, TX 77019
$525,000
Description
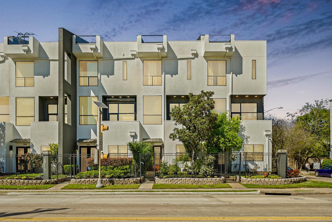
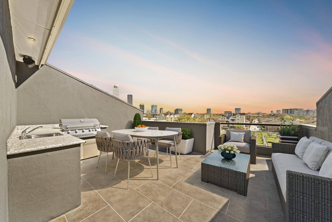
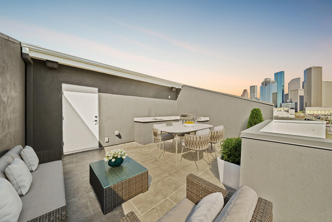
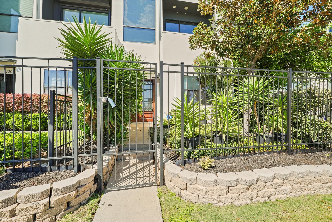
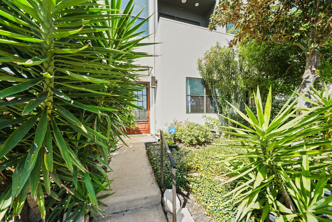
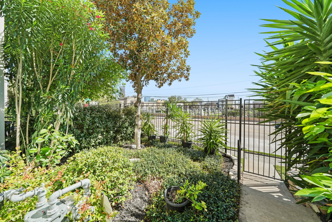
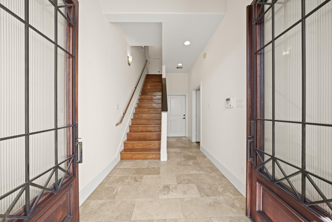
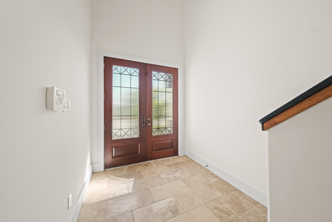
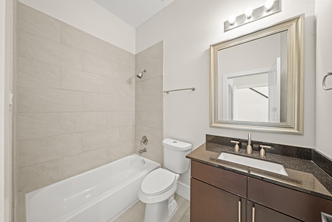
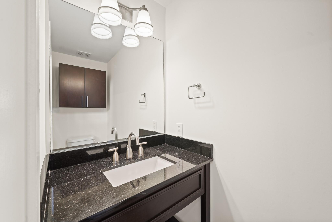
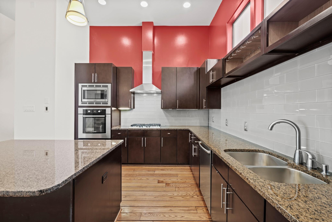
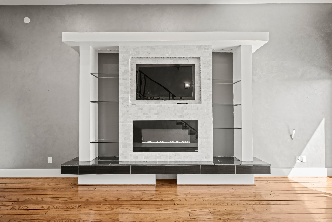
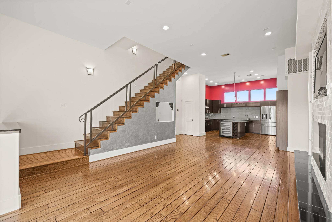
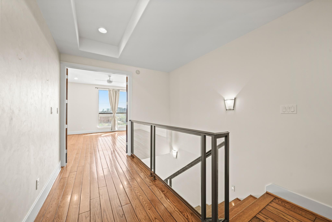
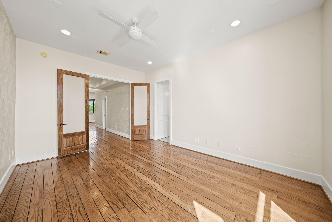
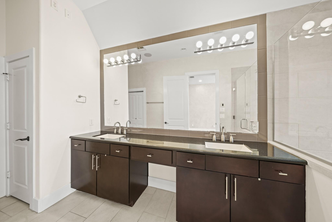
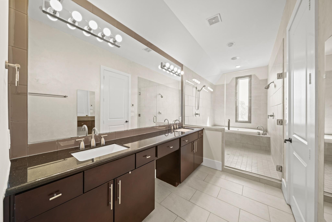
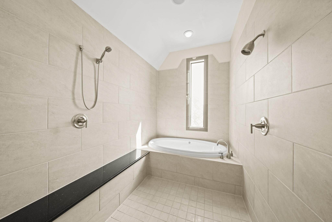
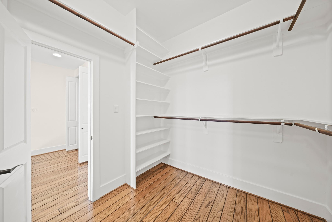
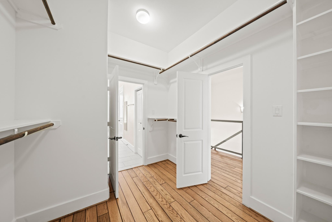
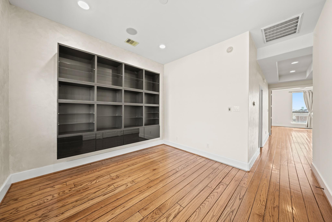
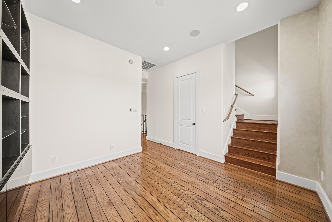
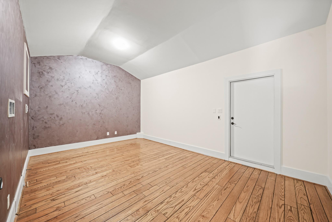
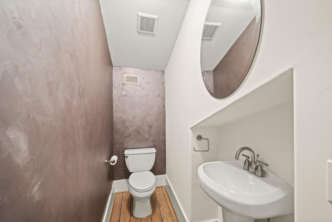
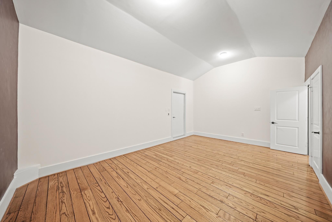
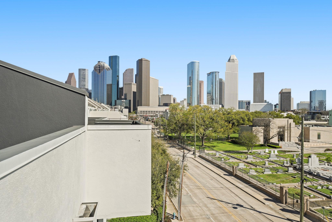
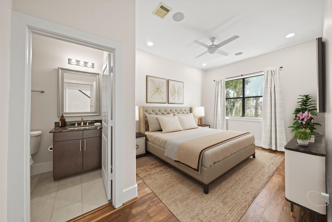
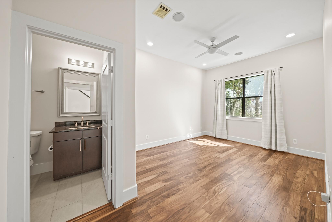
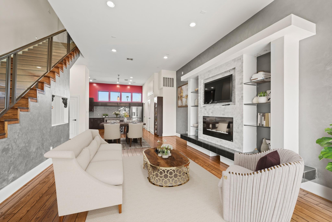
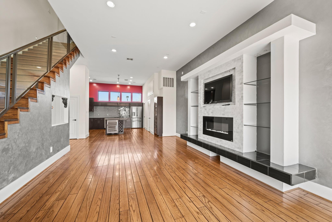
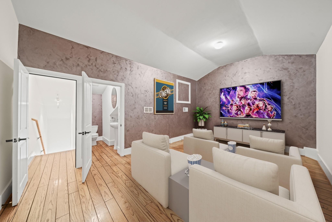
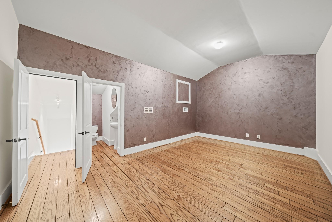
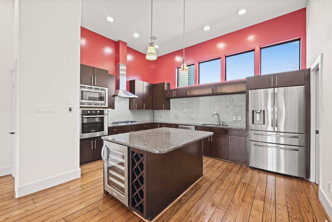
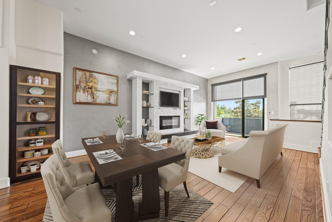
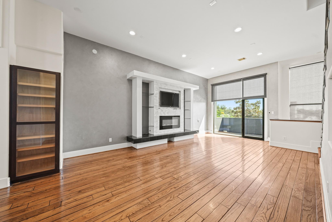
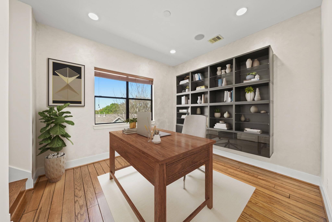
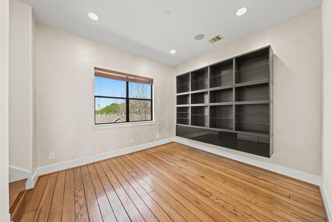
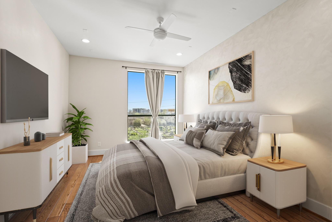
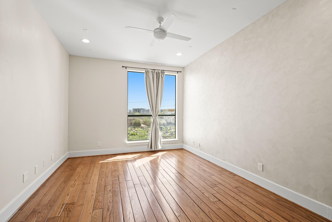
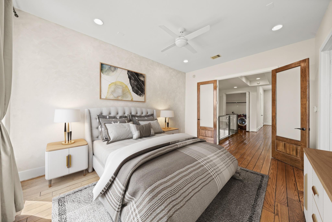
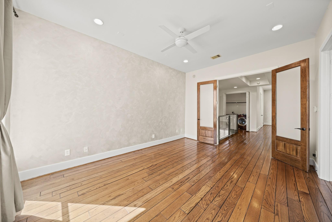
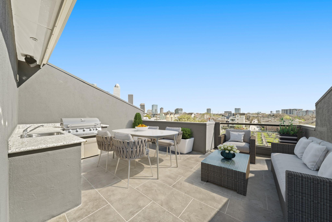
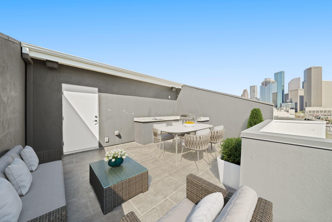
Welcome to 1304 W Dallas Street, a stylish four-story townhouse in the desirable Hardcastle Townhomes community. The open-concept main level features hardwood floors, spacious living and dining areas, and a well-appointed kitchen with ample cabinetry. A sleek fireplace serves as a modern focal point, adding warmth and character. The third-floor flex room with built-in shelving is perfect for a home office or study. The primary suite offers a peaceful retreat with abundant natural light, complemented by a spa-like bathroom featuring dual vanities, a soaking tub, separate shower, and a spacious walk-in closet with custom shelving. The fourth-floor bonus room offers versatility for a home theater, or creative space. Enjoy multiple living areas and a private rooftop terrace with stunning Houston skyline views. Ideally located within walking distance to downtown, Buffalo Bayou, and Montrose, with easy access to major highways, dining, parks, and entertainment.
Overview
Financial
Price:
$525,000
Price/SqFT:
$198.11
HOA Fee:
$1927 Annually
Tax Rate:
2.12522 %
Est. Monthly:
$7,185 *
Tax Amount:
$11,157
Amenities and features
 Media Room
 Patio/Deck
 Sewer
Sewer Study Room
 Water Access
 Controlled Subdivision
 Energy Efficient
Property & Schools on Map
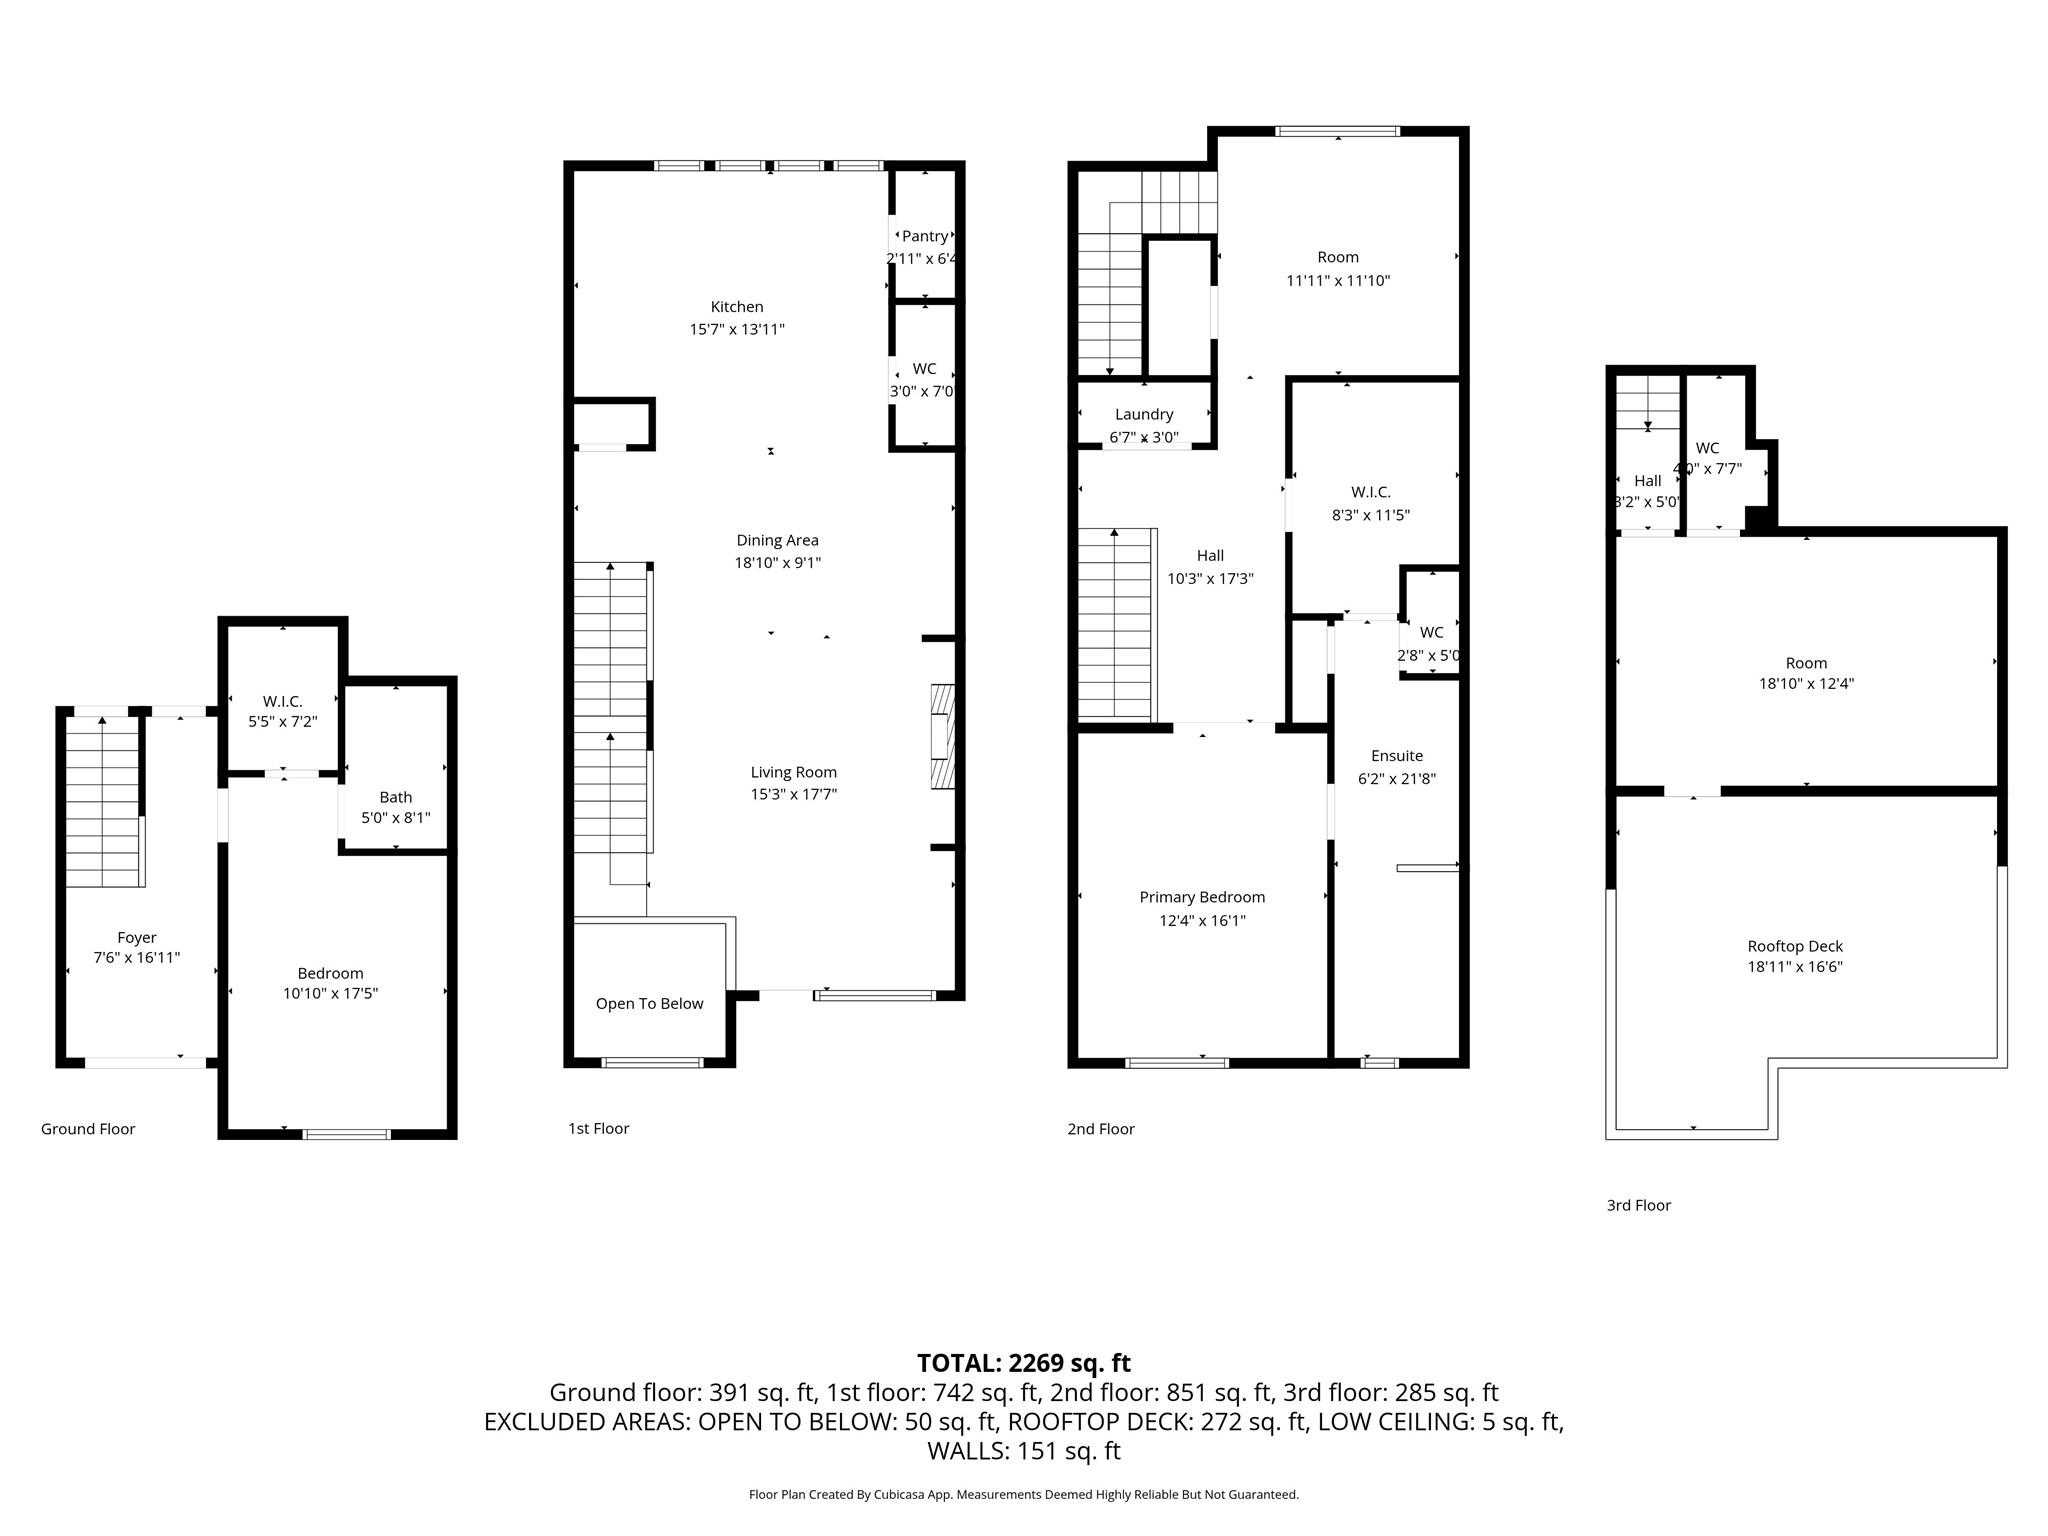
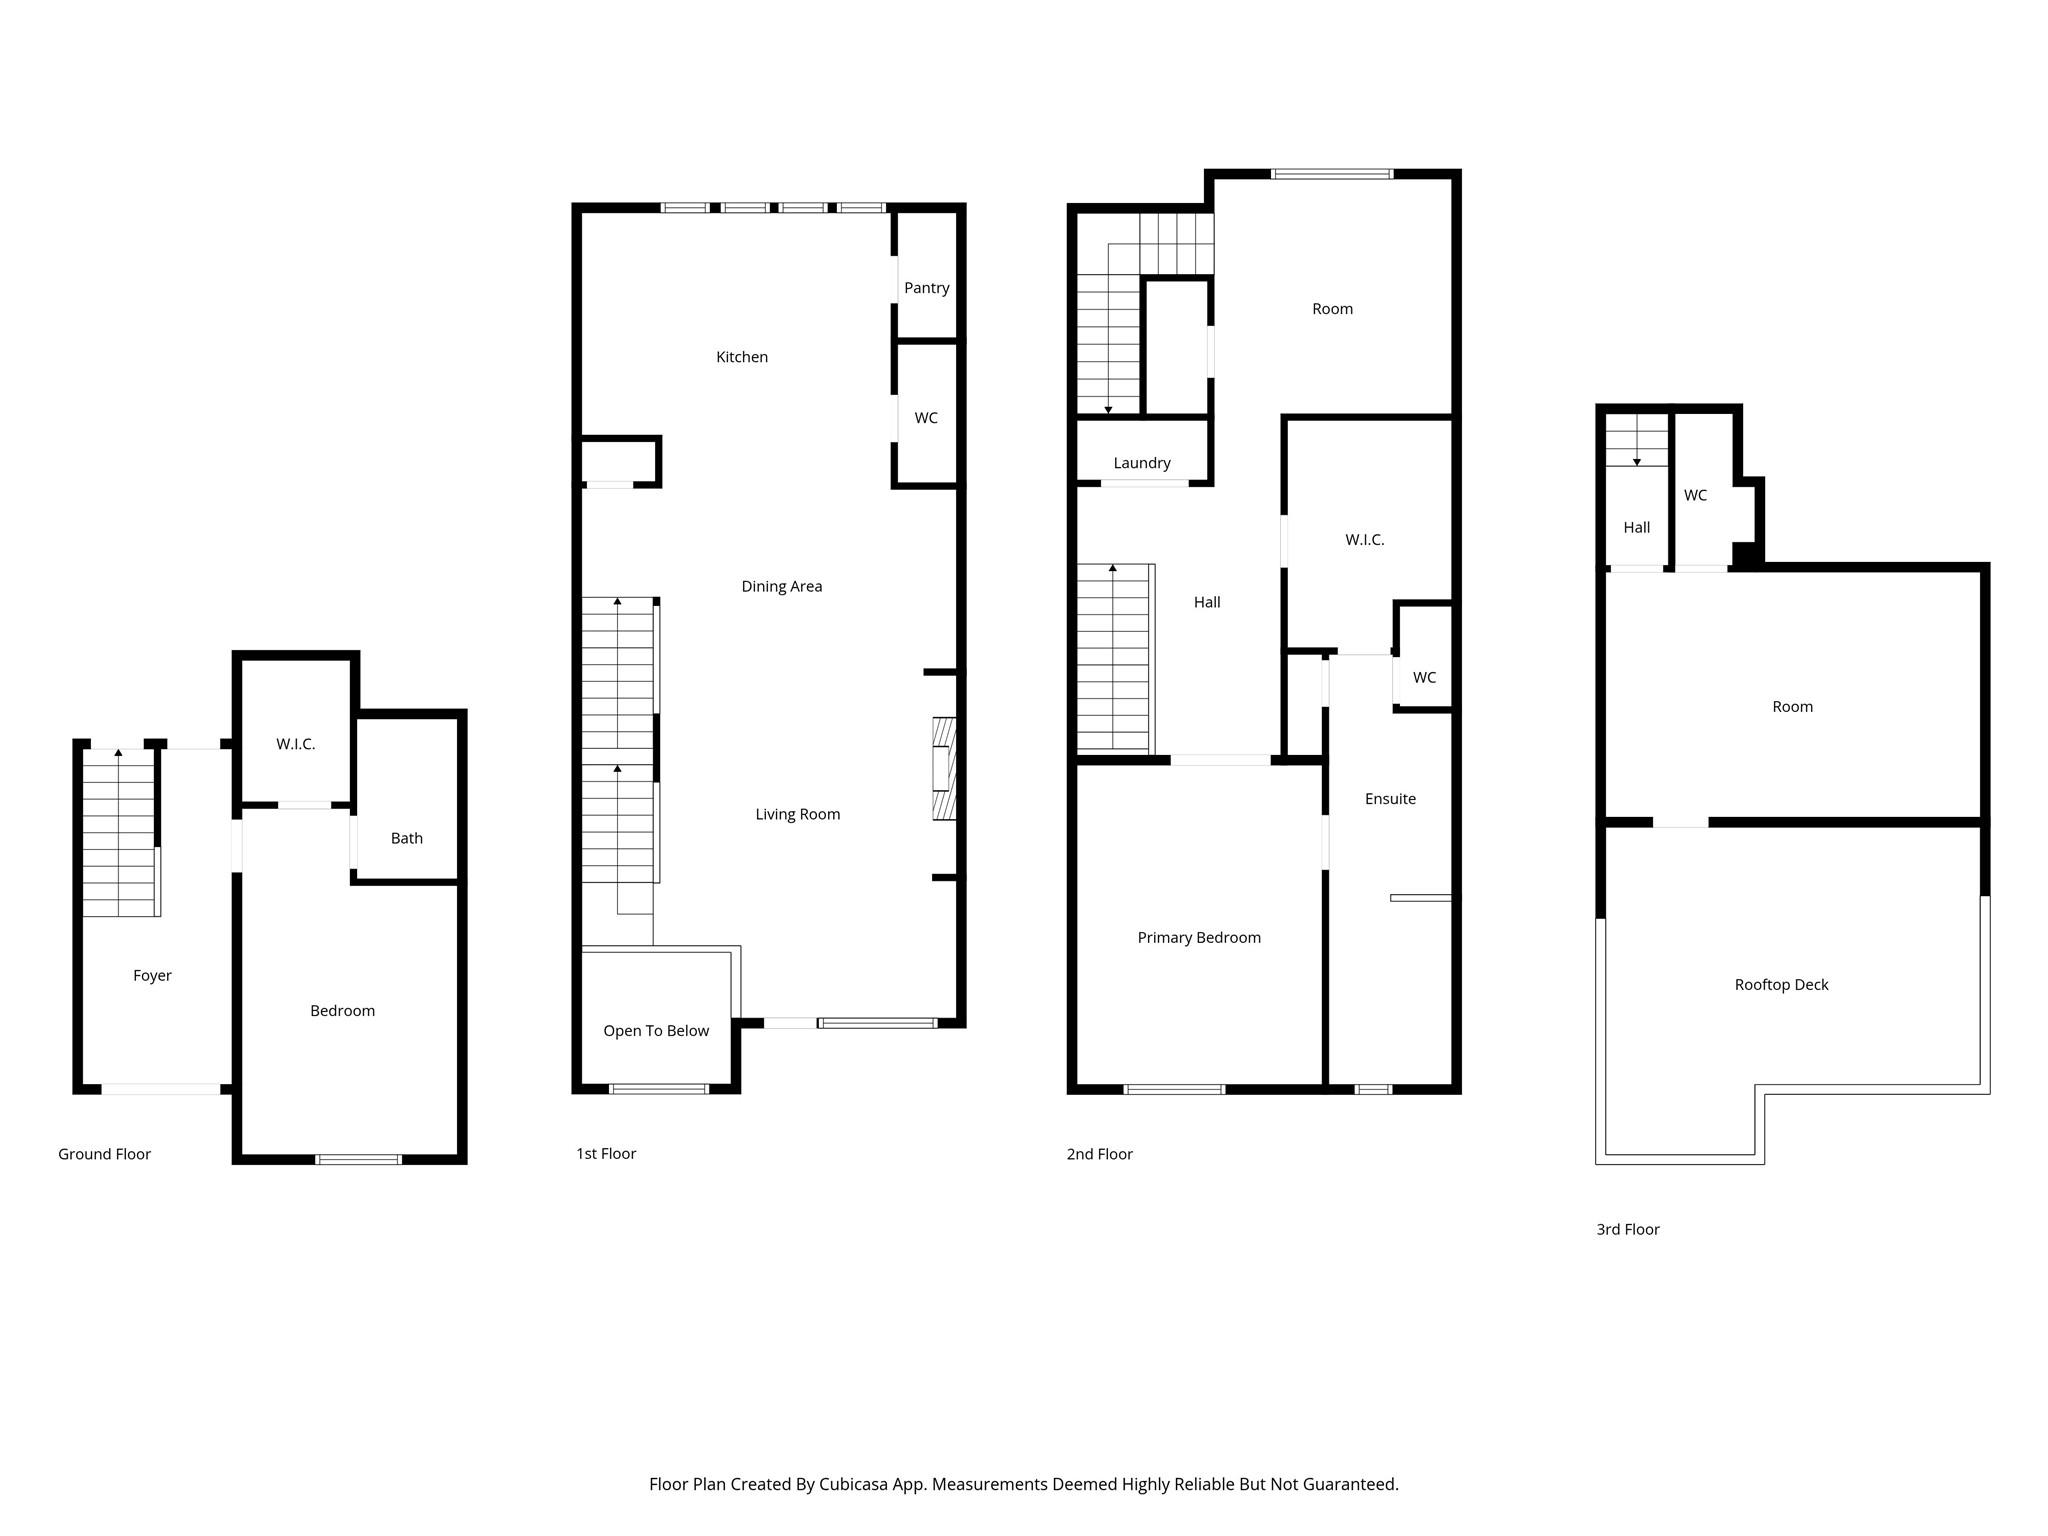
Floor plans / Dimensions / Descriptions
-
Second FloorLiving:15 x 18Dining:19 x 9Kitchen:16 x 14
-
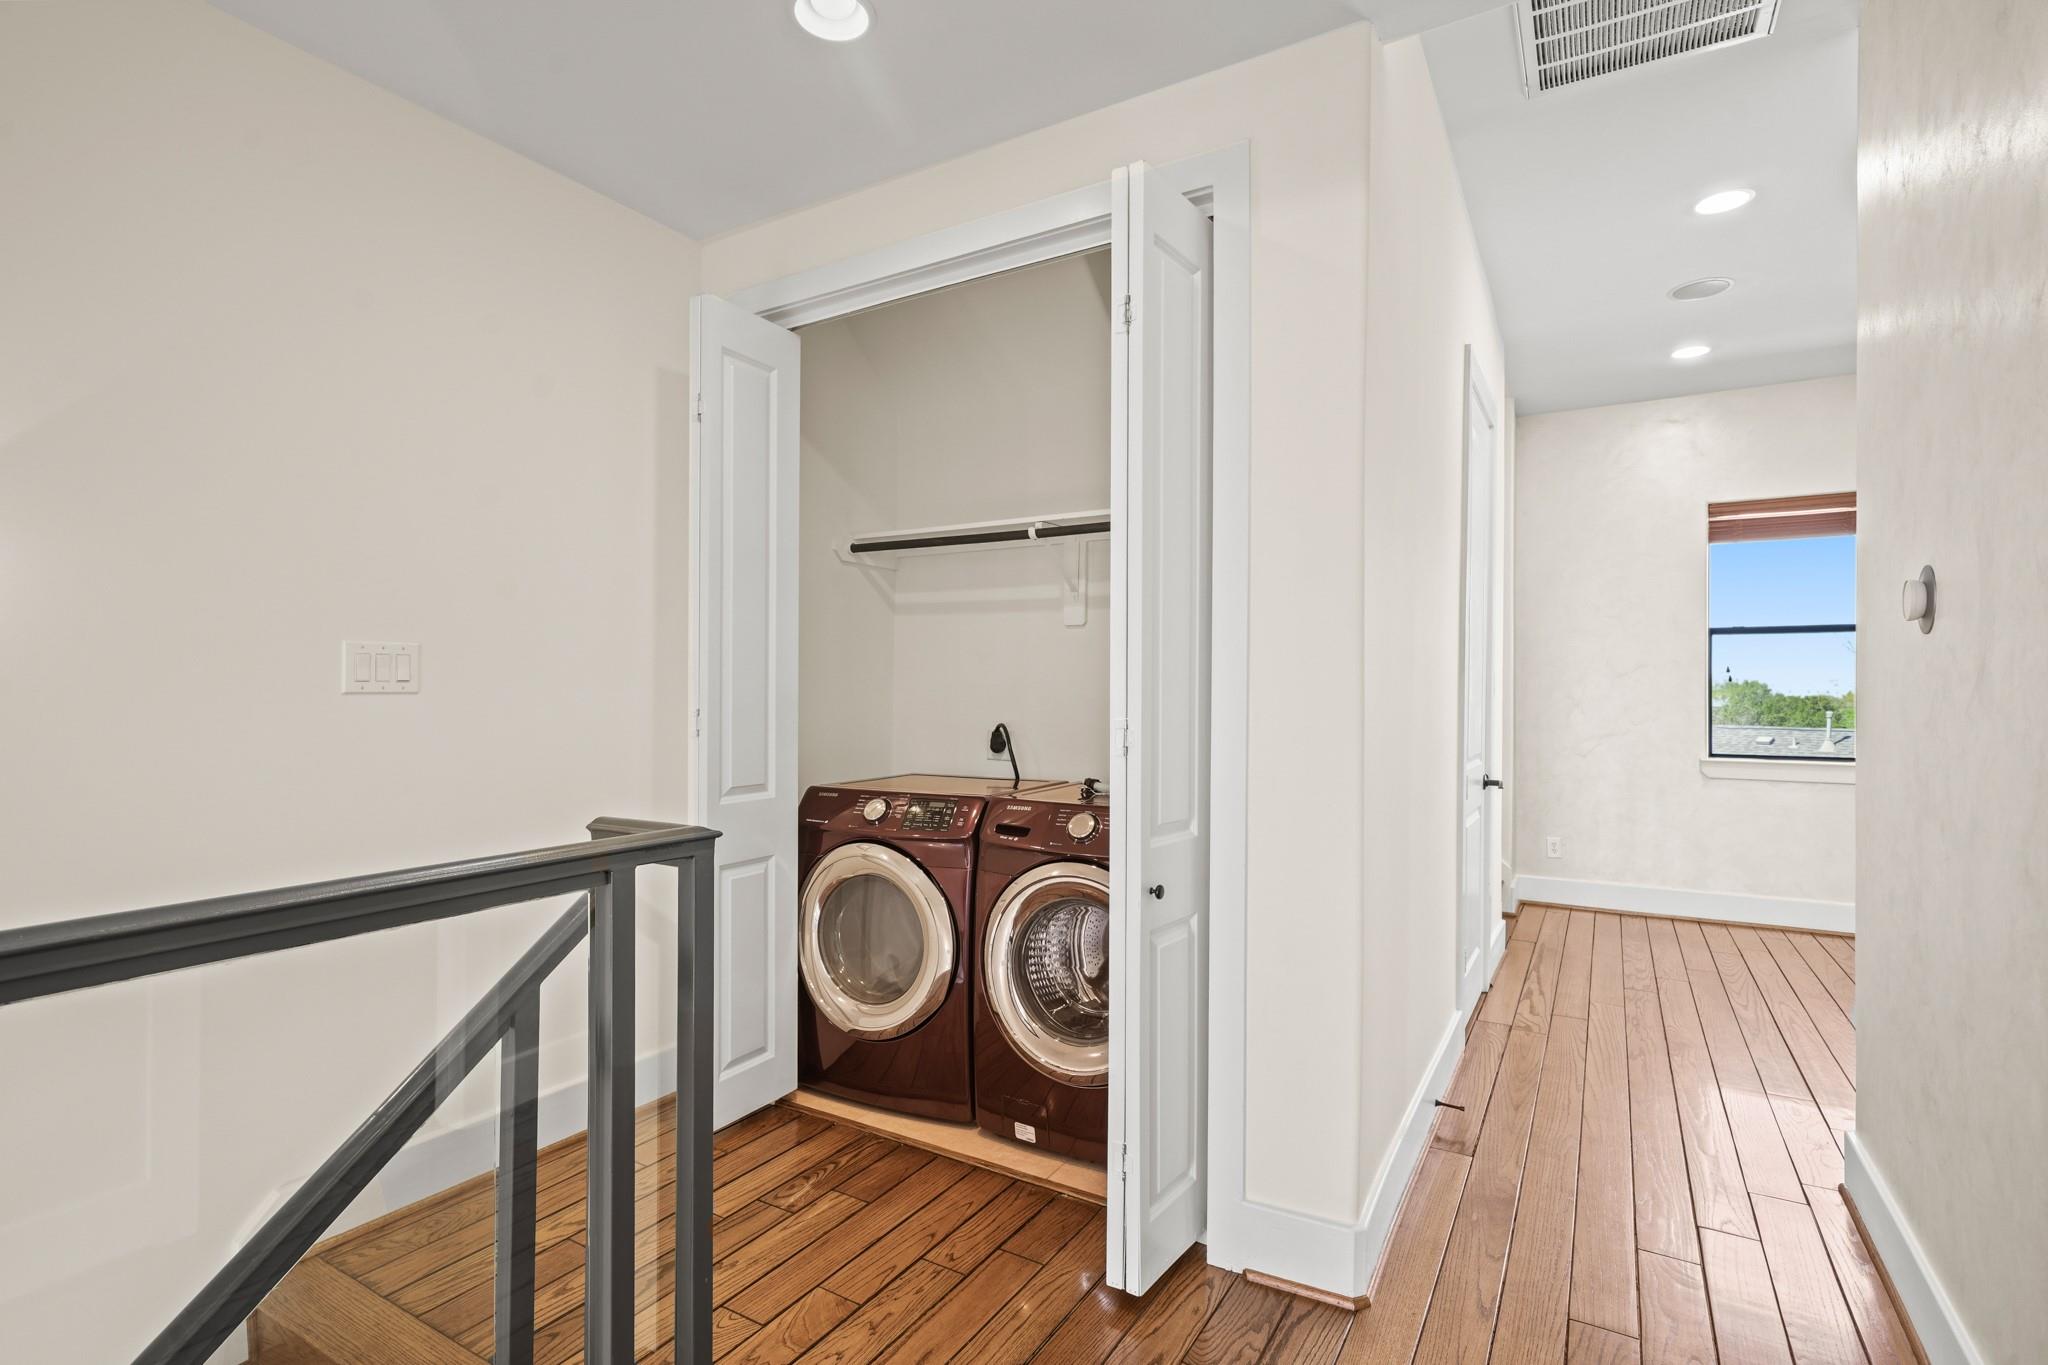
Third FloorPrimary Bedroom:12 x 16Primary Bath:6 x 22Home Office/Study:12 x 12Utility Room:7 x 3
-
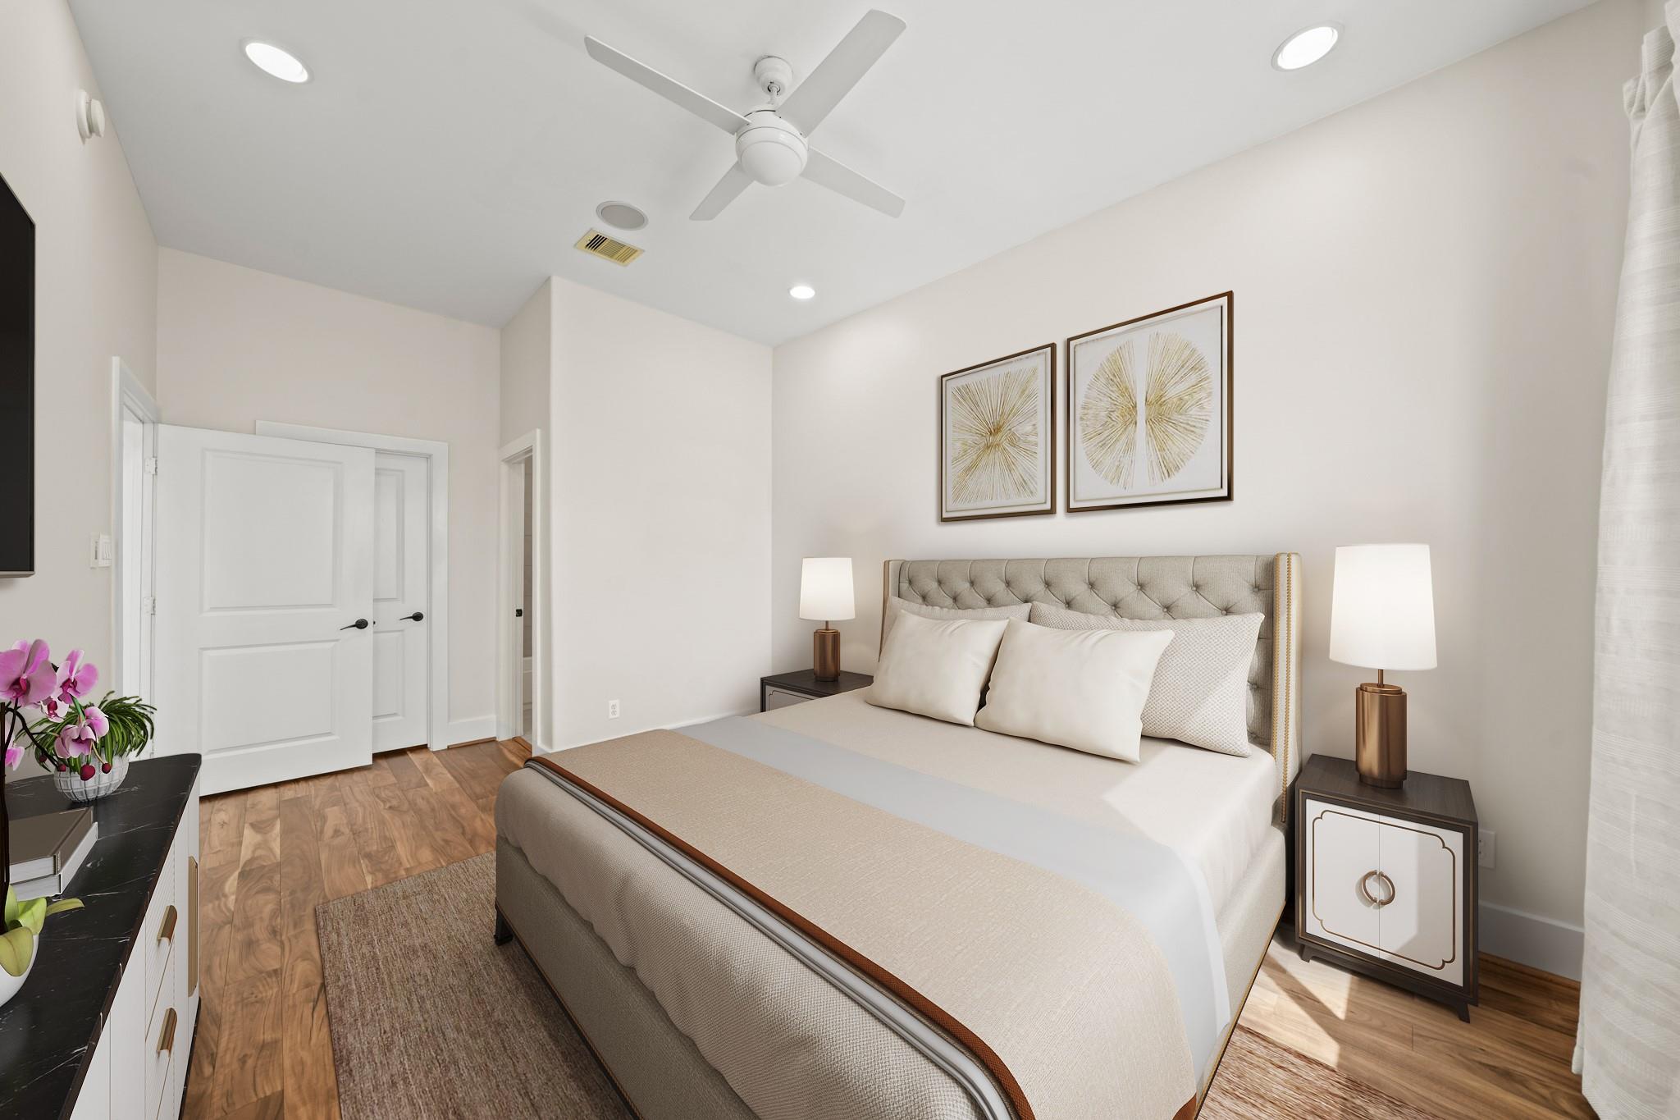
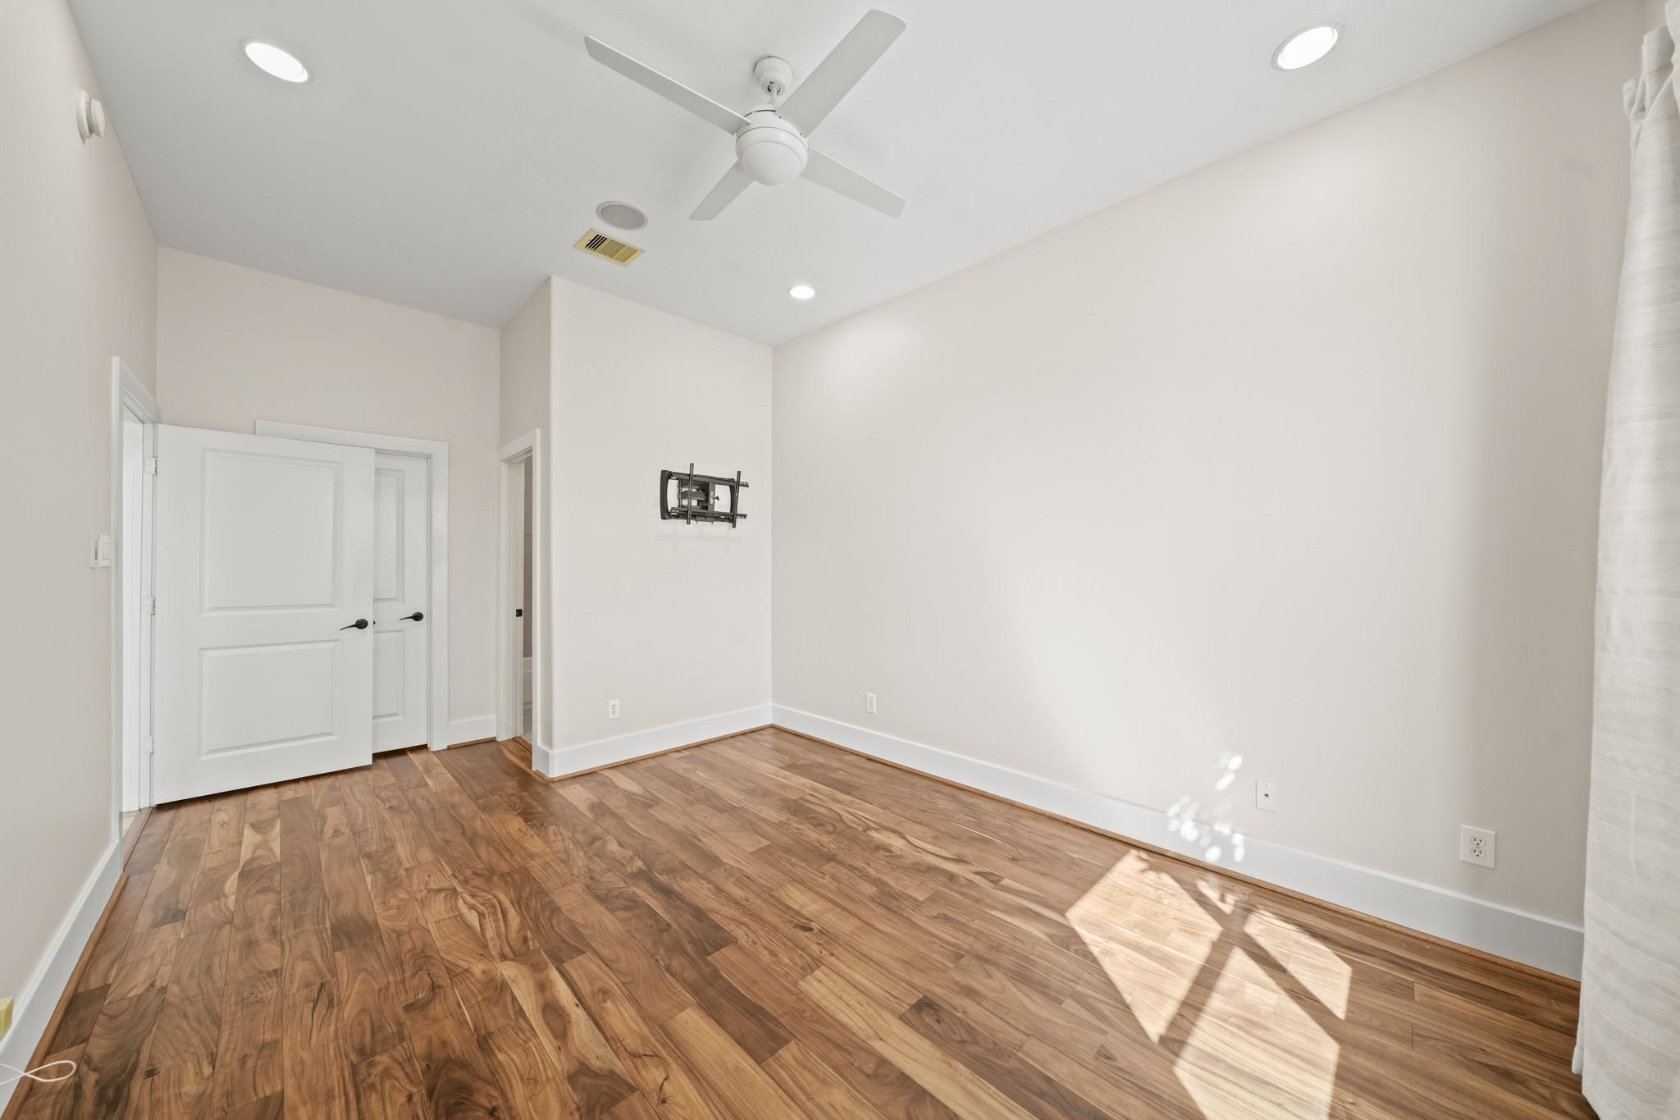
First FloorBedroom:11 x 18
-
Fourth FloorMedia Room:19 x 12
-
InteriorFireplace:1/Mock FireplaceBathroom Description:Primary Bath: Double Sinks,Primary Bath: Jetted TubBedroom Desc:1 Bedroom Down - Not Primary BR,Primary Bed - 2nd FloorKitchen Desc:Kitchen open to Family Room,Pantry,Pots/Pans DrawersRoom Description:1 Living Area,Den,Entry,Gameroom Up,Living Area - 2nd Floor,Sun Room,Utility Room in HouseHeating:Central ElectricCooling:Central ElectricWasher/Dryer Conn:YesDishwasher:YesDisposal:YesMicrowave:YesRange:Gas RangeOven:Gas OvenAppliances:Dryer Included,Refrigerator,Washer IncludedEnergy Feature:Ceiling Fans,Digital Program ThermostatInterior:Fire/Smoke Alarm,High Ceiling,Refrigerator Included
-
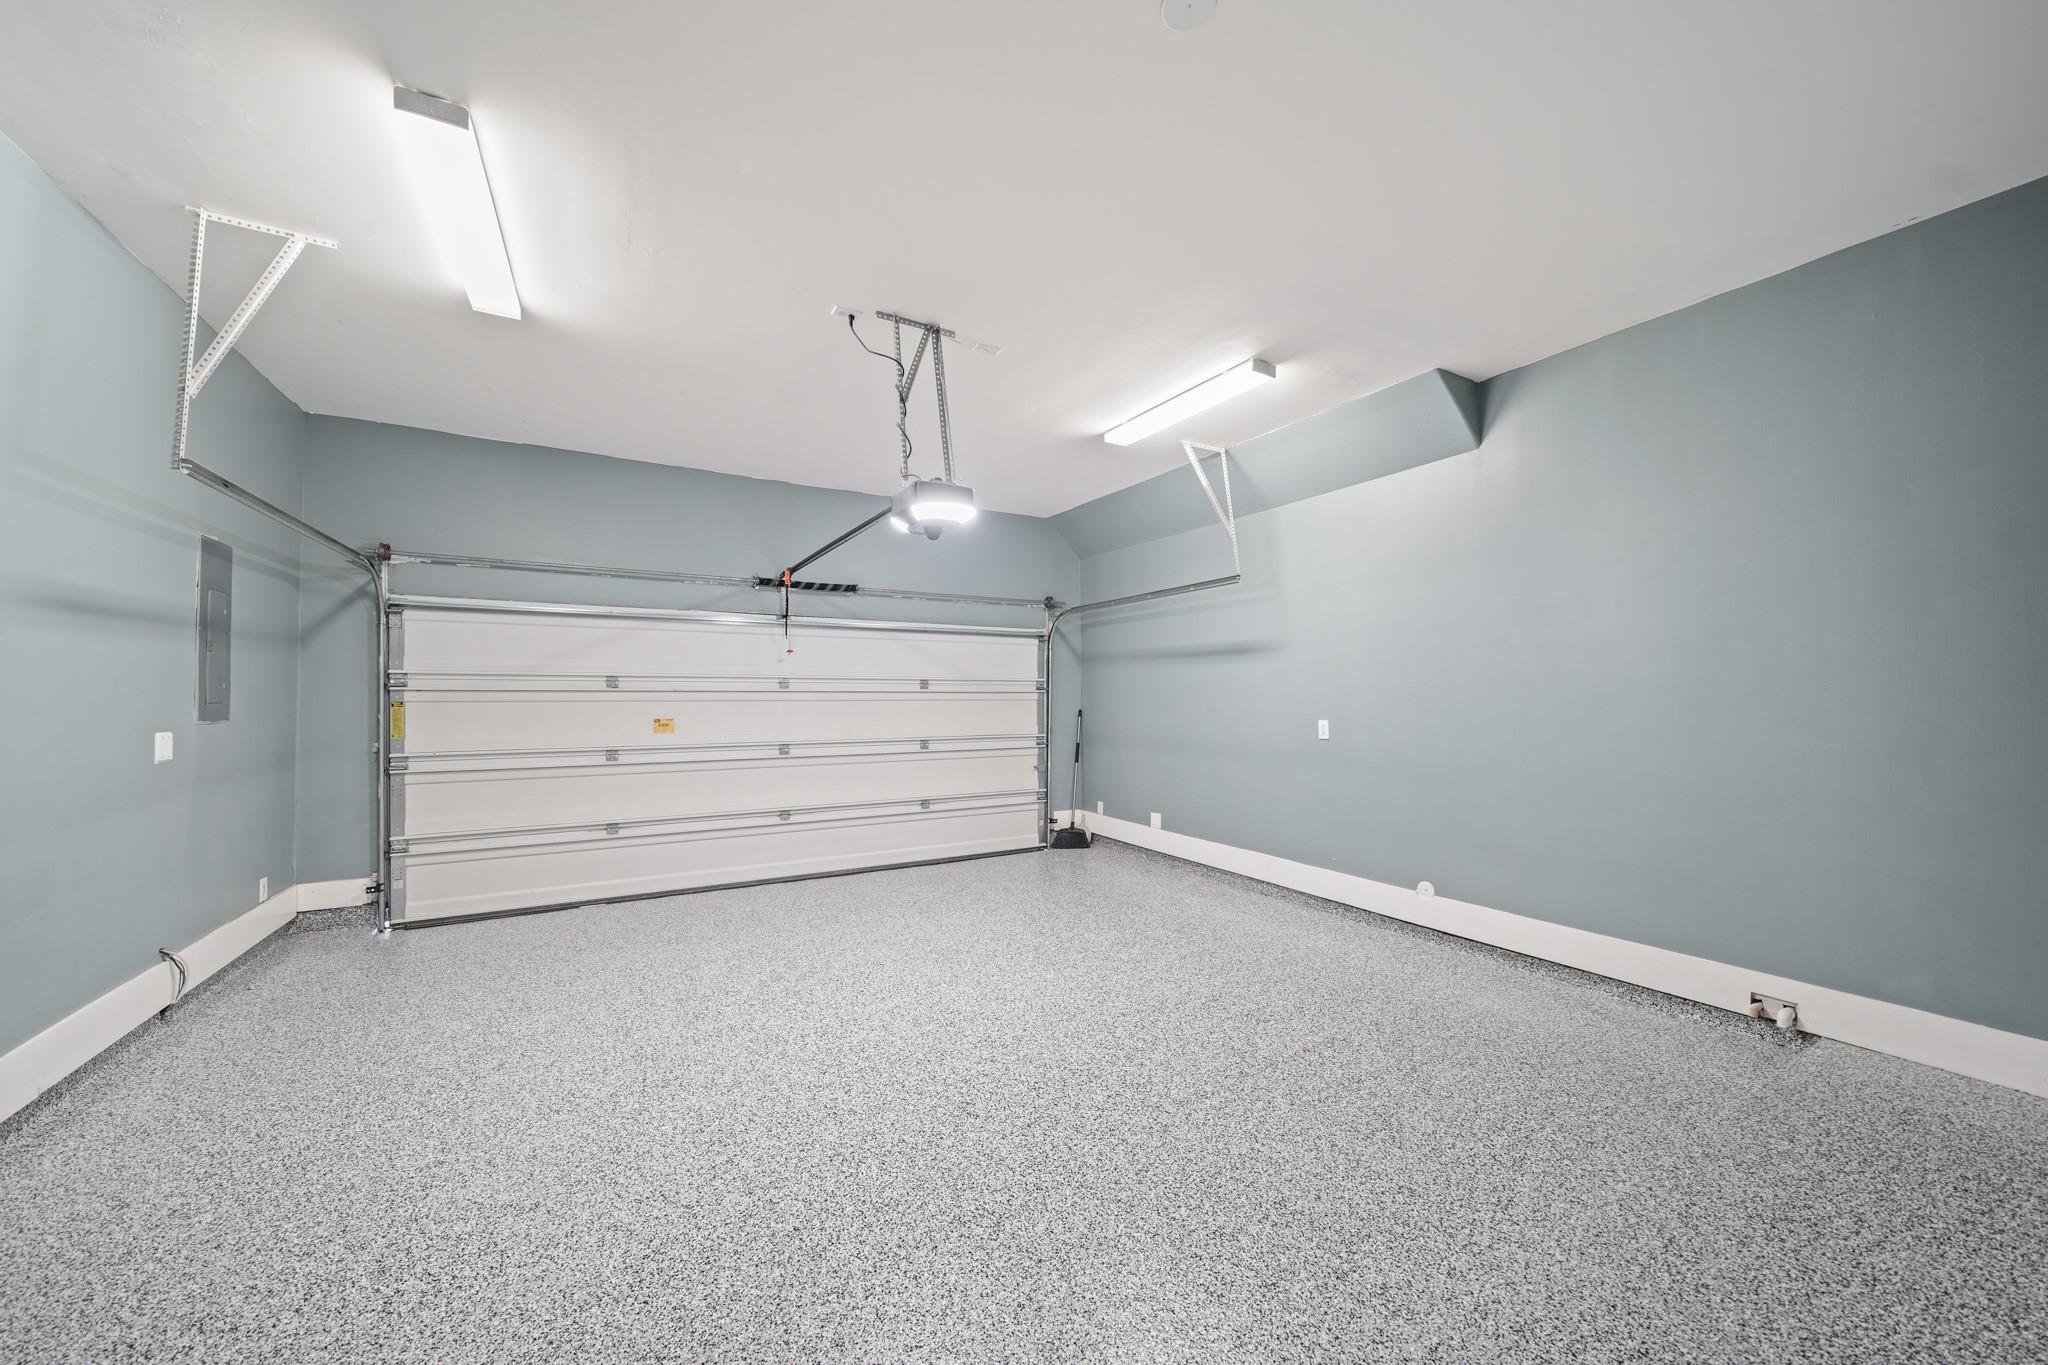
ExteriorRoof:CompositionFoundation:SlabPrivate Pool:NoExterior Type:StuccoParking:Auto Garage Door Opener,Garage ParkingAccess:Automatic GateWater Sewer:Public Sewer,Public WaterUnit Location:On StreetArea Pool:NoExterior:Patio/Deck,Rooftop Deck
Listed By:
Emmanuel Thompson
Nan & Company Properties - Corporate Office (Heights)
The data on this website relating to real estate for sale comes in part from the IDX Program of the Houston Association of REALTORS®. All information is believed accurate but not guaranteed. The properties displayed may not be all of the properties available through the IDX Program. Any use of this site other than by potential buyers or sellers is strictly prohibited.
© 2026 Houston Association of REALTORS®.
GET IN TOUCH
