
For Lease
1304 W 23rd St Houston, TX 77008
$3,350
/monthDescription
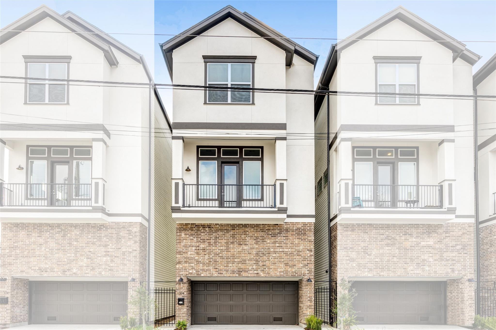
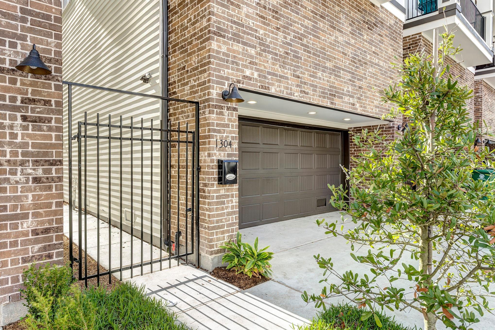
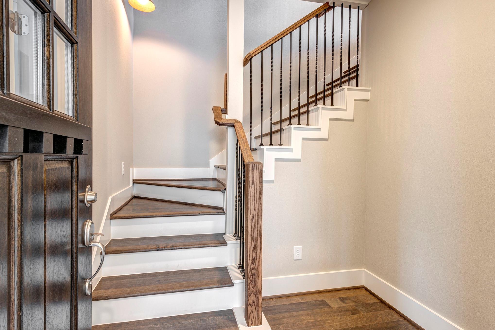
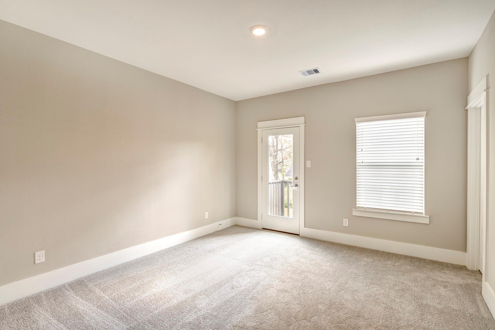
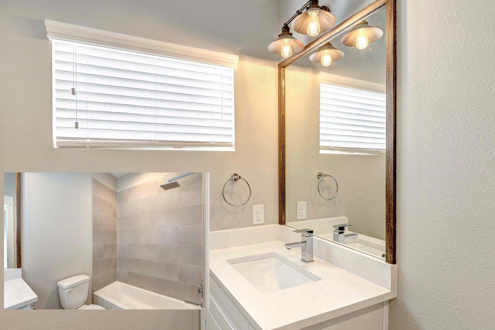
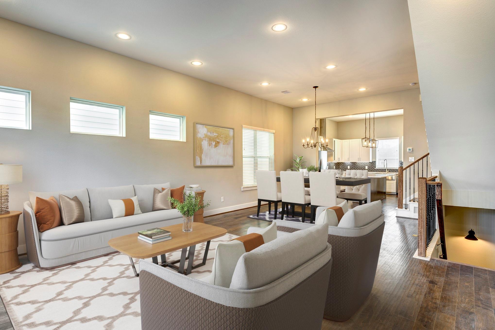
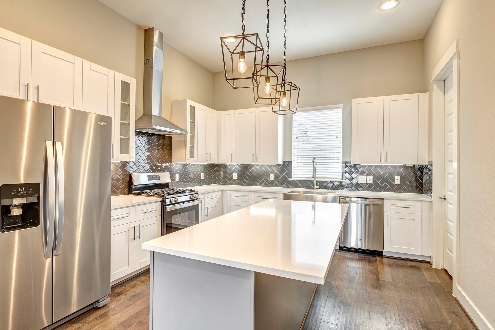
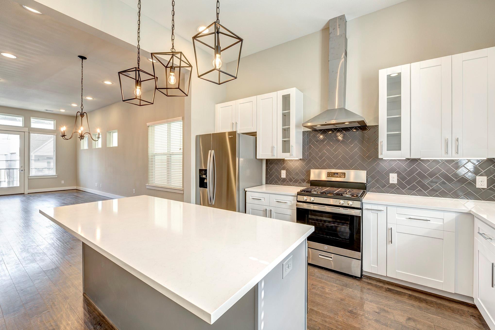
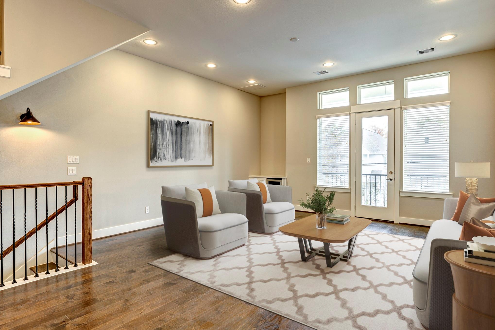
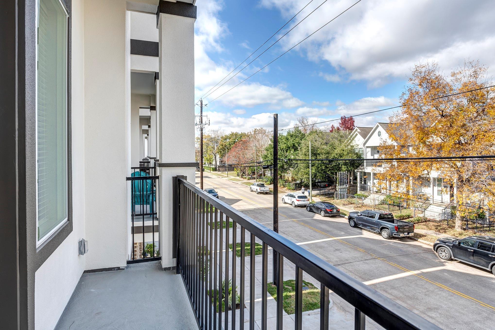
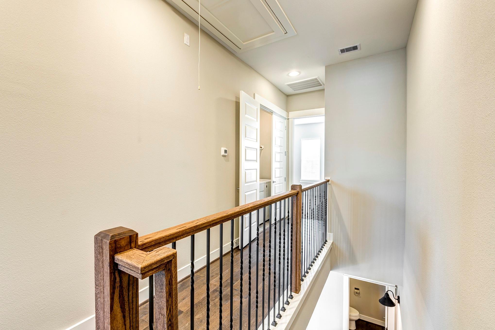
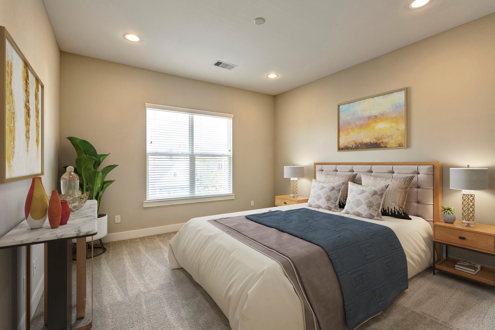
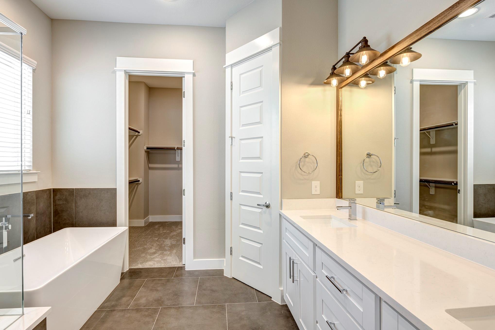
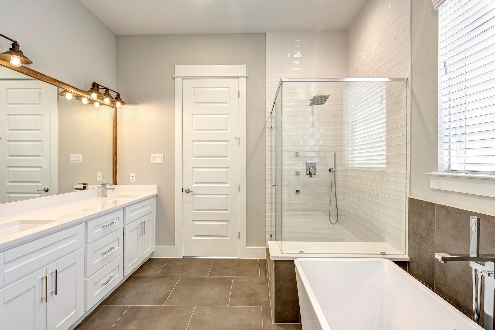
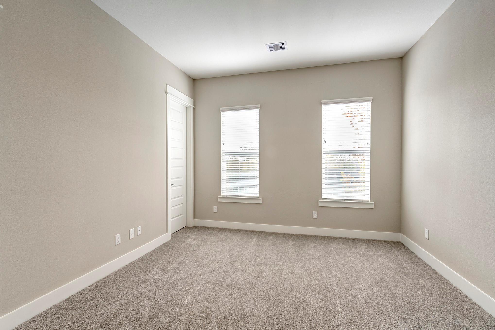
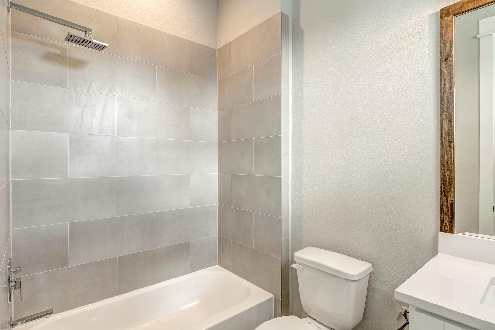
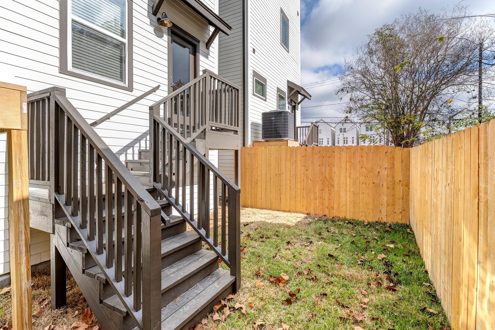
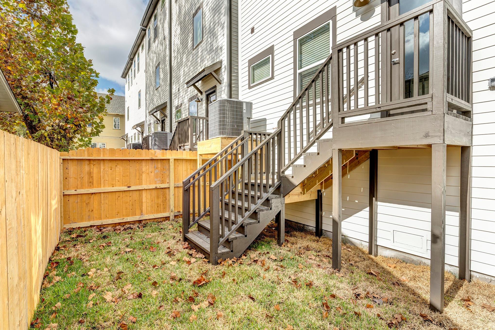
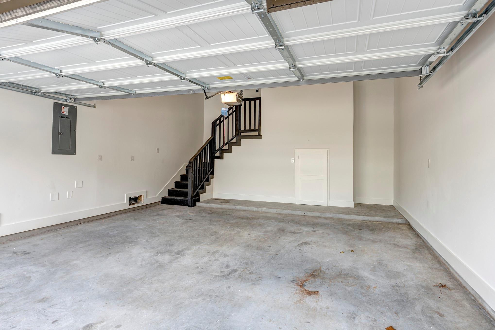
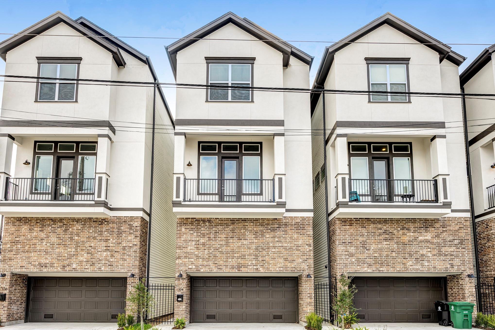
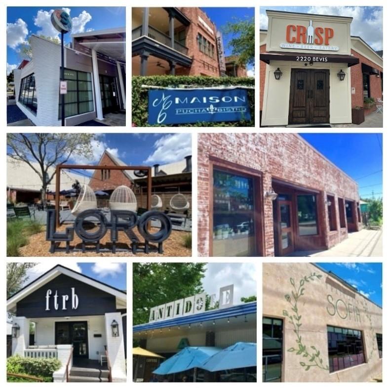
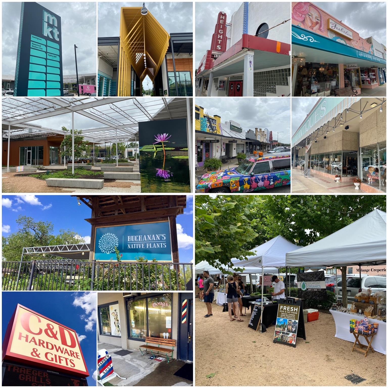
AVAILABLE 9/4/26! Stunning free-standing 3 bedroom/3.5 bath with 2 car garage and backyard in Shady Acres/Heights! Washer/dryer/refrigerator included. Terrific open floorplan features high ceilings, hardwood floors, window blinds and nice natural light. 2nd floor offers a stylish kitchen with quartz counters, stainless steel appliances, soft close drawers/cabinets and walk-in pantry. Adjoining dining area and living room is ideal for everyday living and entertaining. Dry bar with wine cooler and covered porch as well. Top floor primary bedroom with lush carpeting, double walk-in closets and spa-like bath which boasts double sinks, free-standing tub and walk-in shower. Secondary bedroom with en-suite bath and laundry are also on the top floor. 3rd bedroom on first floor is the perfect guest bedroom/home office and includes an en suite bathroom. Great location to area restaurants, parks and trails with a convenient location to downtown. Pets Case by Case Basis. Info per Landlord.
Overview
Financial
Price:
$3,350
Price/SqFT:
$1.57
HOA Fee:
Tax Rate:
2.12522 %
Est. Monthly:
$21 *
Tax Amount:
$71
Amenities and features
 Patio/Deck
 Sewer
Sewer Water Access
 Yard
Yard Energy Efficient
Property & Schools on Map
Floor plans / Dimensions / Descriptions
-
Second FloorLiving:18x17Dining:15x14Kitchen:13x13Bath:7x5
-
Third FloorPrimary Bedroom:15x14Bedroom:13x13Primary Bath:11x10Bath:9x5Utility Room:6x4
-
First FloorBedroom:14x13
-
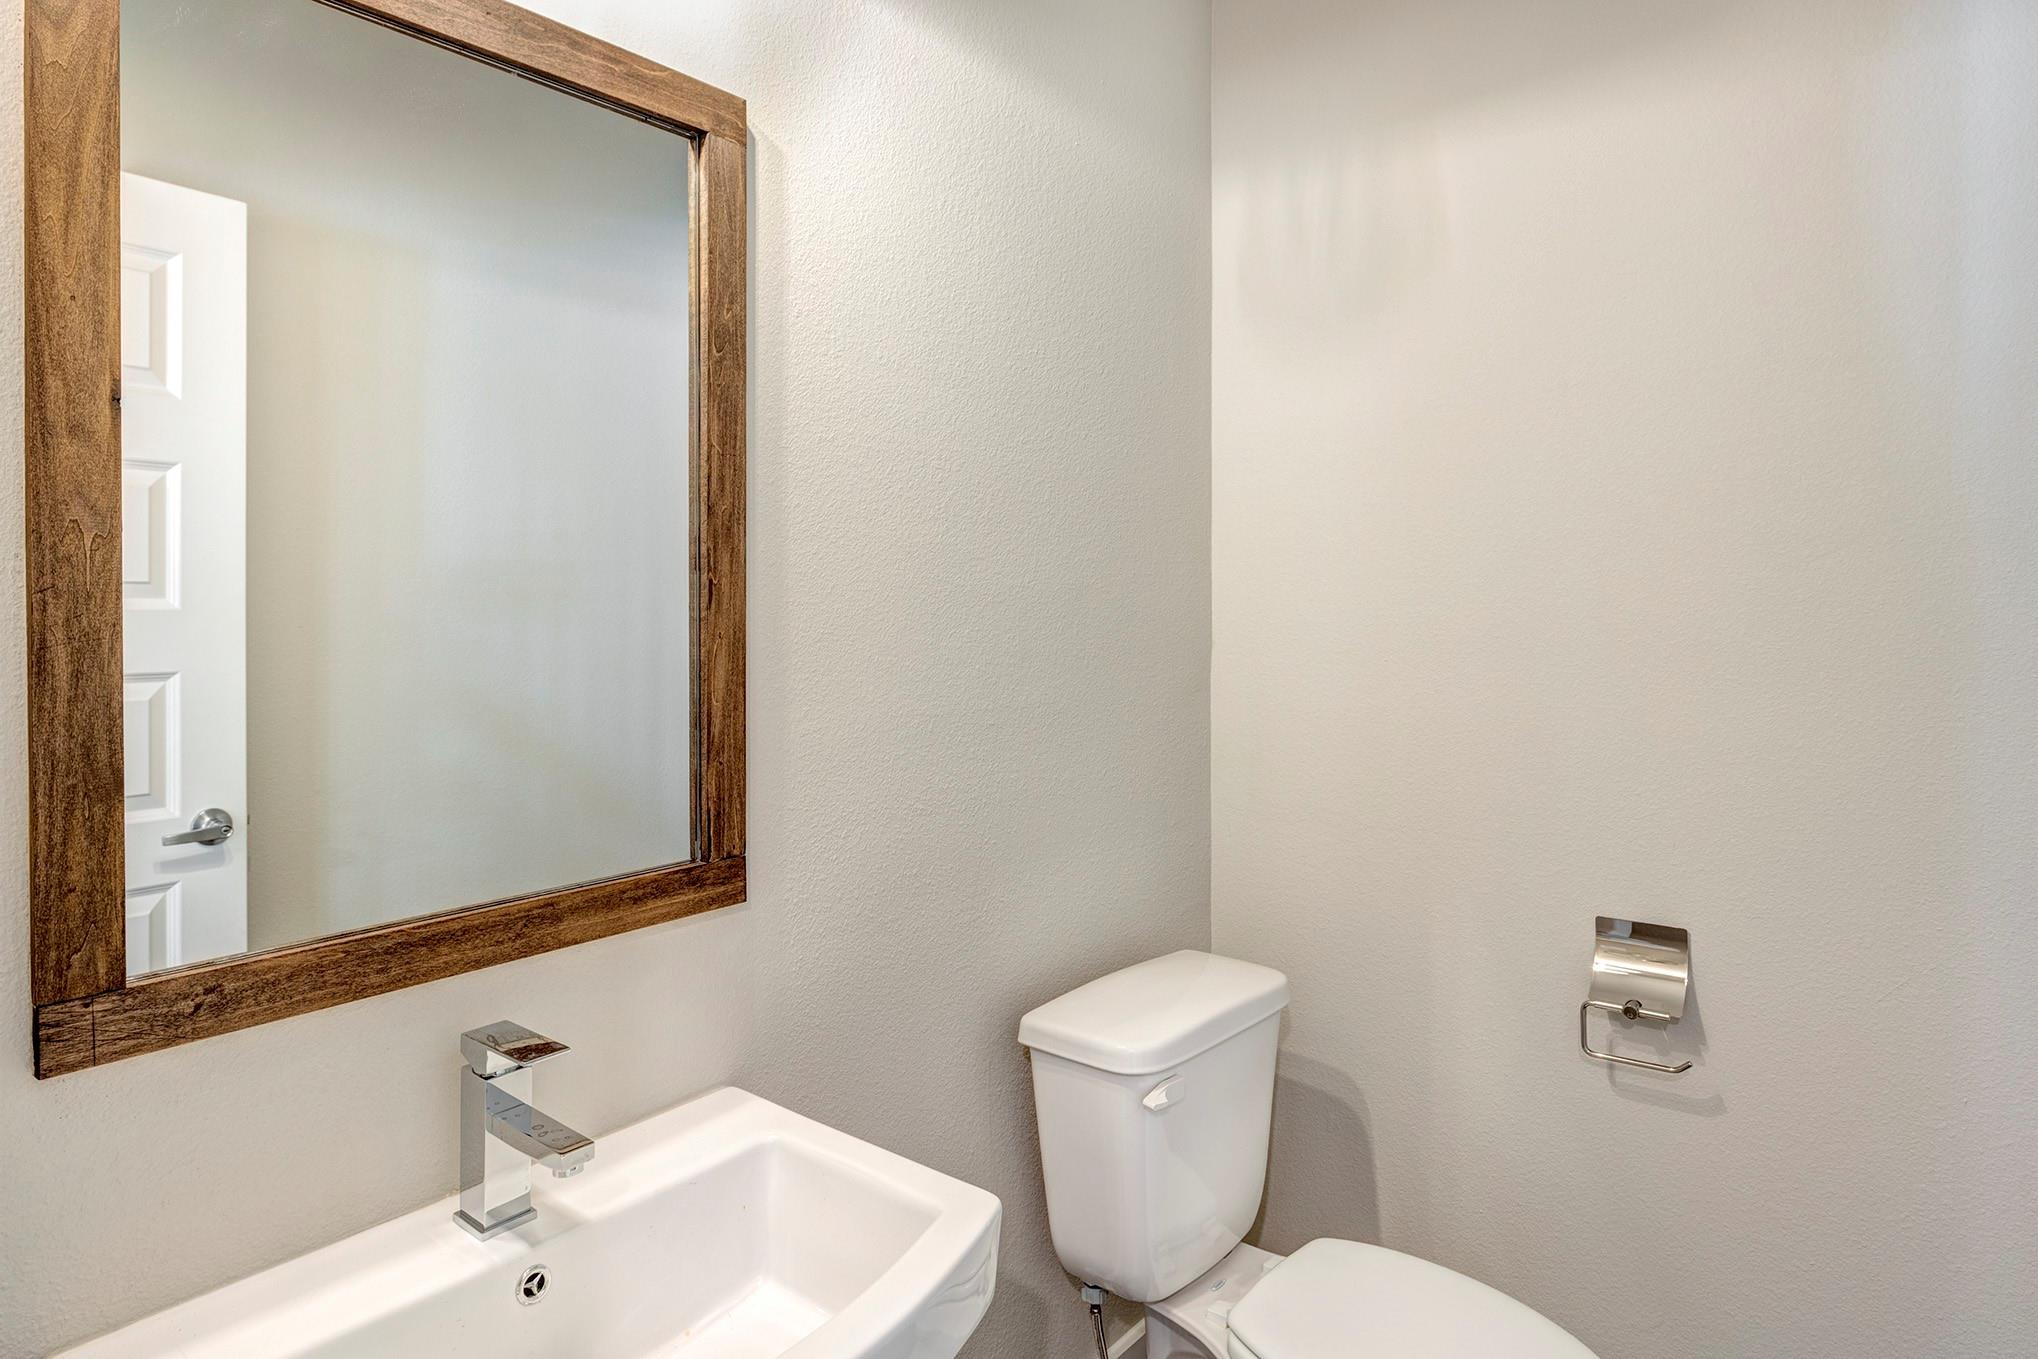
InteriorPets:Case By CaseSmoking Allowed:NoFurnished:NoFloors:Carpet,Tile,WoodCountertop:QuartzBathroom Description:Half Bath,Primary Bath: Separate Shower,Secondary Bath(s): Double SinksBedroom Desc:1 Bedroom Down - Not Primary BR,En-Suite Bath,Primary Bed - 3rd Floor,Walk-In ClosetKitchen Desc:Breakfast Bar,Island w/o Cooktop,Kitchen open to Family Room,Pots/Pans Drawers,Soft Closing Cabinets,Soft Closing Drawers,Under Cabinet Lighting,Walk-in PantryRoom Description:1 Living Area,Family Room,Living Area - 2nd Floor,Living/Dining Combo,Utility Room in HouseHeating:Central GasCooling:Central ElectricConnections:Electric Dryer Connections,Gas Dryer Connections,Washer ConnectionsDishwasher:YesDisposal:YesCompactor:NoMicrowave:YesRange:Gas RangeOven:Gas OvenIce Maker:NoAppliances:Dryer Included,Electric Dryer Connection,Full Size,Gas Dryer Connections,Refrigerator,Washer IncludedEnergy Feature:Attic Vents,Ceiling Fans,Digital Program Thermostat,High-Efficiency HVAC,Insulated Doors,Insulated/Low-E windows,Insulation - Batt,Insulation - Blown Fiberglass,North/South Exposure,Radiant Attic BarrierInterior:Balcony,Dry Bar,Dryer Included,Fire/Smoke Alarm,Formal Entry/Foyer,High Ceiling,Prewired for Alarm System,Refrigerator Included,Window Coverings,Wine/Beverage Fridge
-
ExteriorPrivate Pool:NoLot Description:Patio Lot,Street,Subdivision LotParking:Additional Parking,Auto Garage Door OpenerGarage Carport:Additional Parking,Auto Garage Door Opener,Double-Wide DrivewayWater Sewer:Public Sewer,Public WaterViews:NorthFront Door Face:EastArea Pool:NoExterior:Back Yard,Back Yard Fenced,Balcony,Fenced,Patio/Deck,Screens,Storage Room
Listed By:
Amanda Anhorn
Greenwood King Properties - Heights Office
The data on this website relating to real estate for sale comes in part from the IDX Program of the Houston Association of REALTORS®. All information is believed accurate but not guaranteed. The properties displayed may not be all of the properties available through the IDX Program. Any use of this site other than by potential buyers or sellers is strictly prohibited.
© 2026 Houston Association of REALTORS®.
GET IN TOUCH
