
For Sale
13023 Norstrum Falls Ct Cypress, TX 77429
$415,000
Description
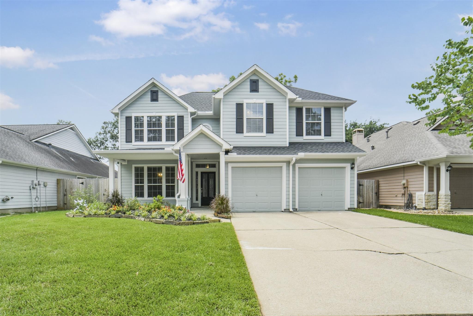
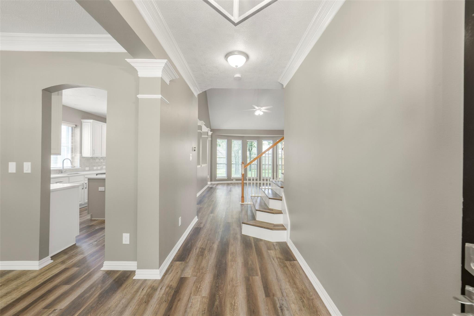
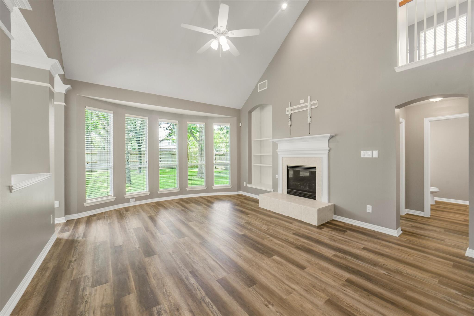
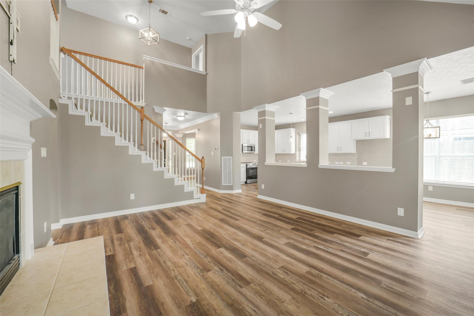
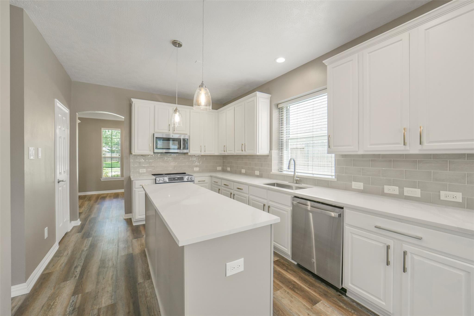
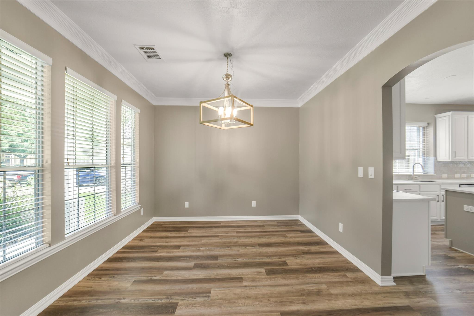
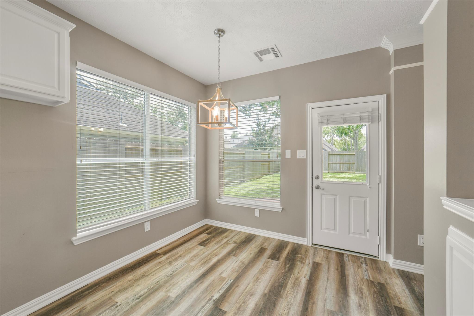
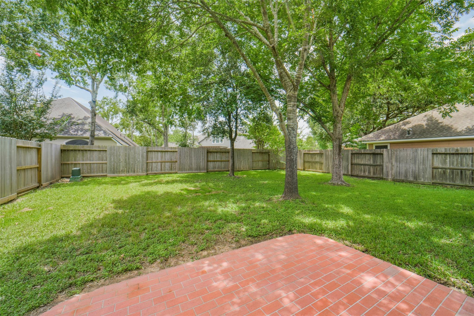
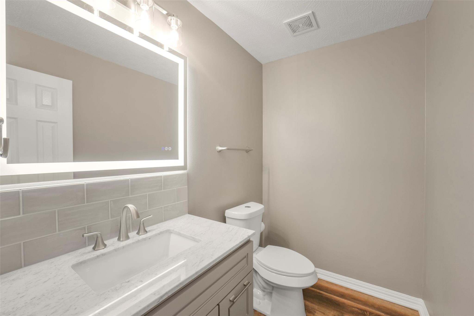
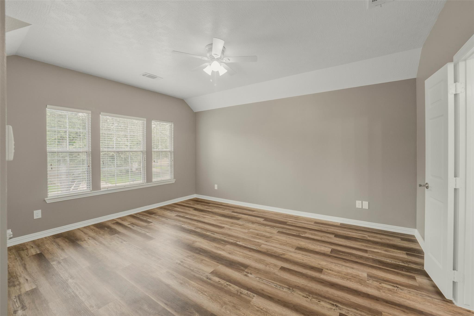
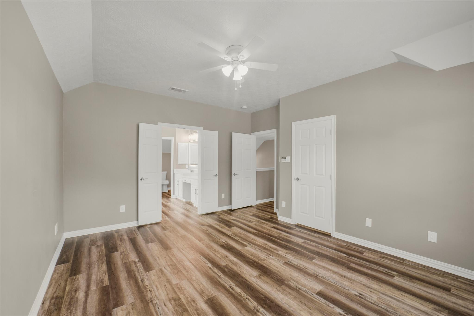
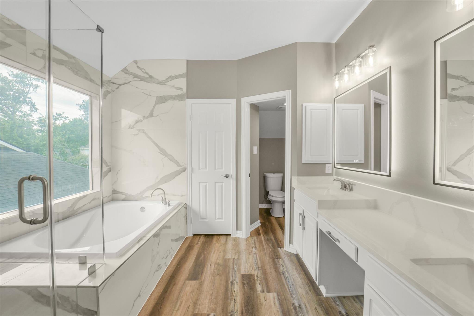
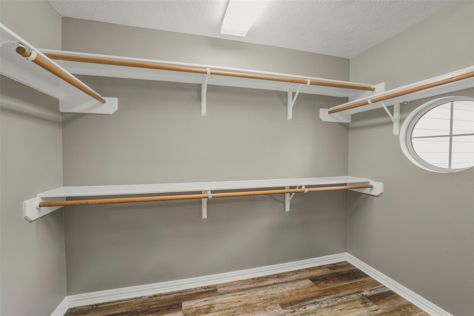
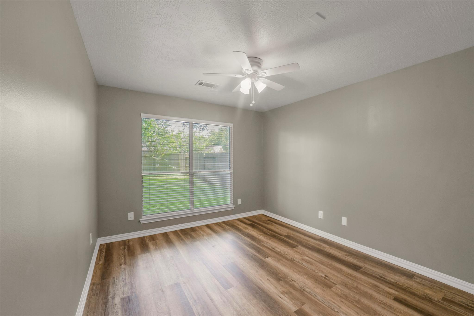
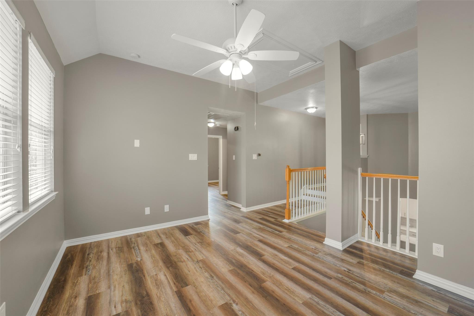
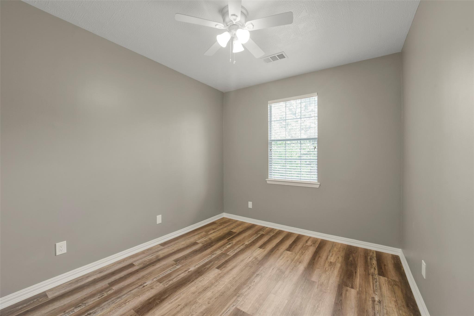
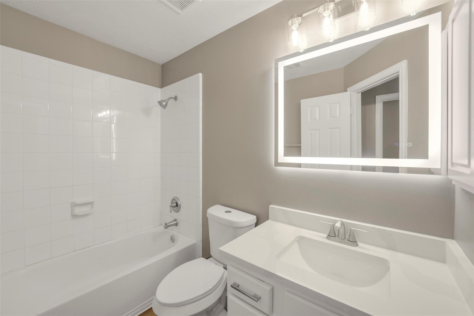
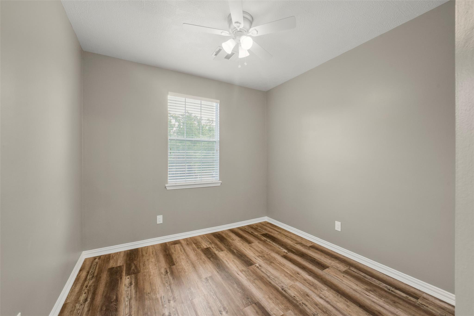
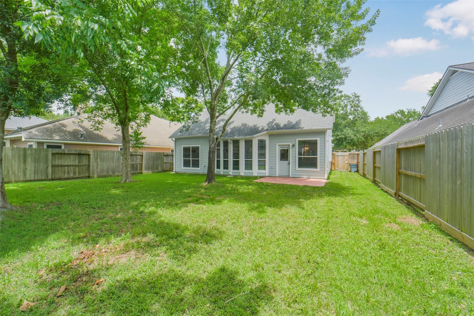
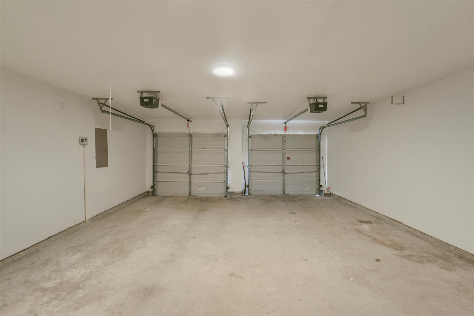
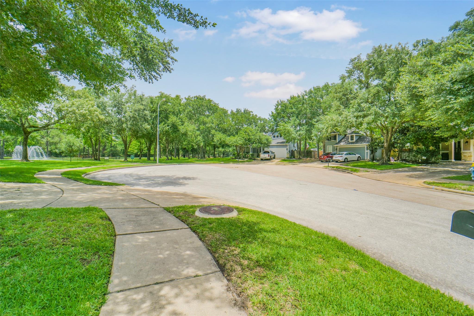
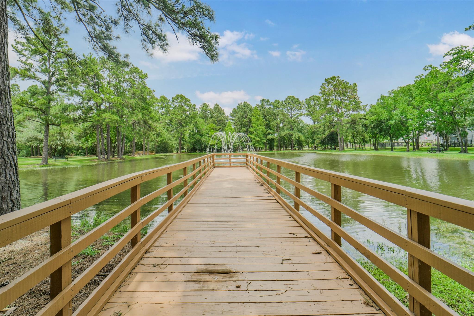
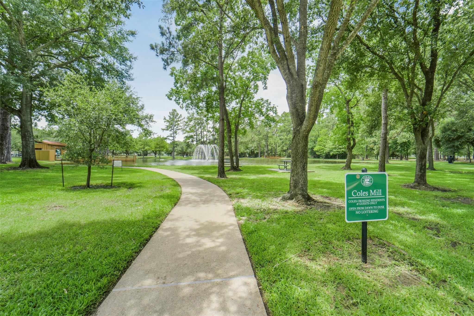
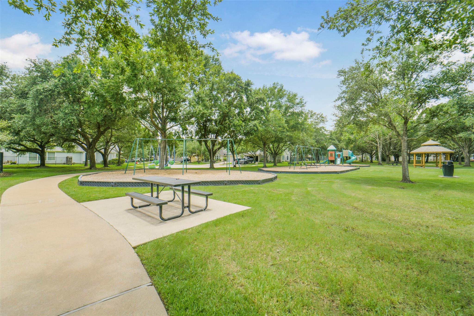
COMPLETE REMODEL. All new appliances, flooring, lighting, roof etc. Located in the highly sought-after community of Coles Crossing, this home offers exceptional space and outstanding functionality. Featuring four bedrooms and 2.5 baths, the property has been recently updated and is completely move-in ready. The versatile downstairs flex room is perfect for a home office, a children's playroom, or a private workout studio. Upstairs, you will find a spacious game-room that serves as the perfect secondary living space or media retreat. Great yard space for pets. Tucked away on a quiet cul-de-sac, this home is ideally situated within walking distance of the neighborhood park and top-rated local schools.
Overview
Financial
Price:
$415,000
Price/SqFT:
$187.78
HOA Fee:
$1000 Annually
Tax Rate:
2.18066 %
Est. Monthly:
$5,721 *
Tax Amount:
$9,050
Amenities and features
 Patio/Deck
 Sprinkler System
 Study Room
 Water Access
 Yard
Yard Cul-de-sac
 Energy Efficient
Property & Schools on Map
Floor plans / Dimensions / Descriptions
-
First FloorLiving:19x15Dining:12x11Kitchen:15x9Home Office/Study:11x10
-
Second FloorPrimary Bedroom:15x12Bedroom:12x9Bedroom 2:10x10Game Room:14x11
-
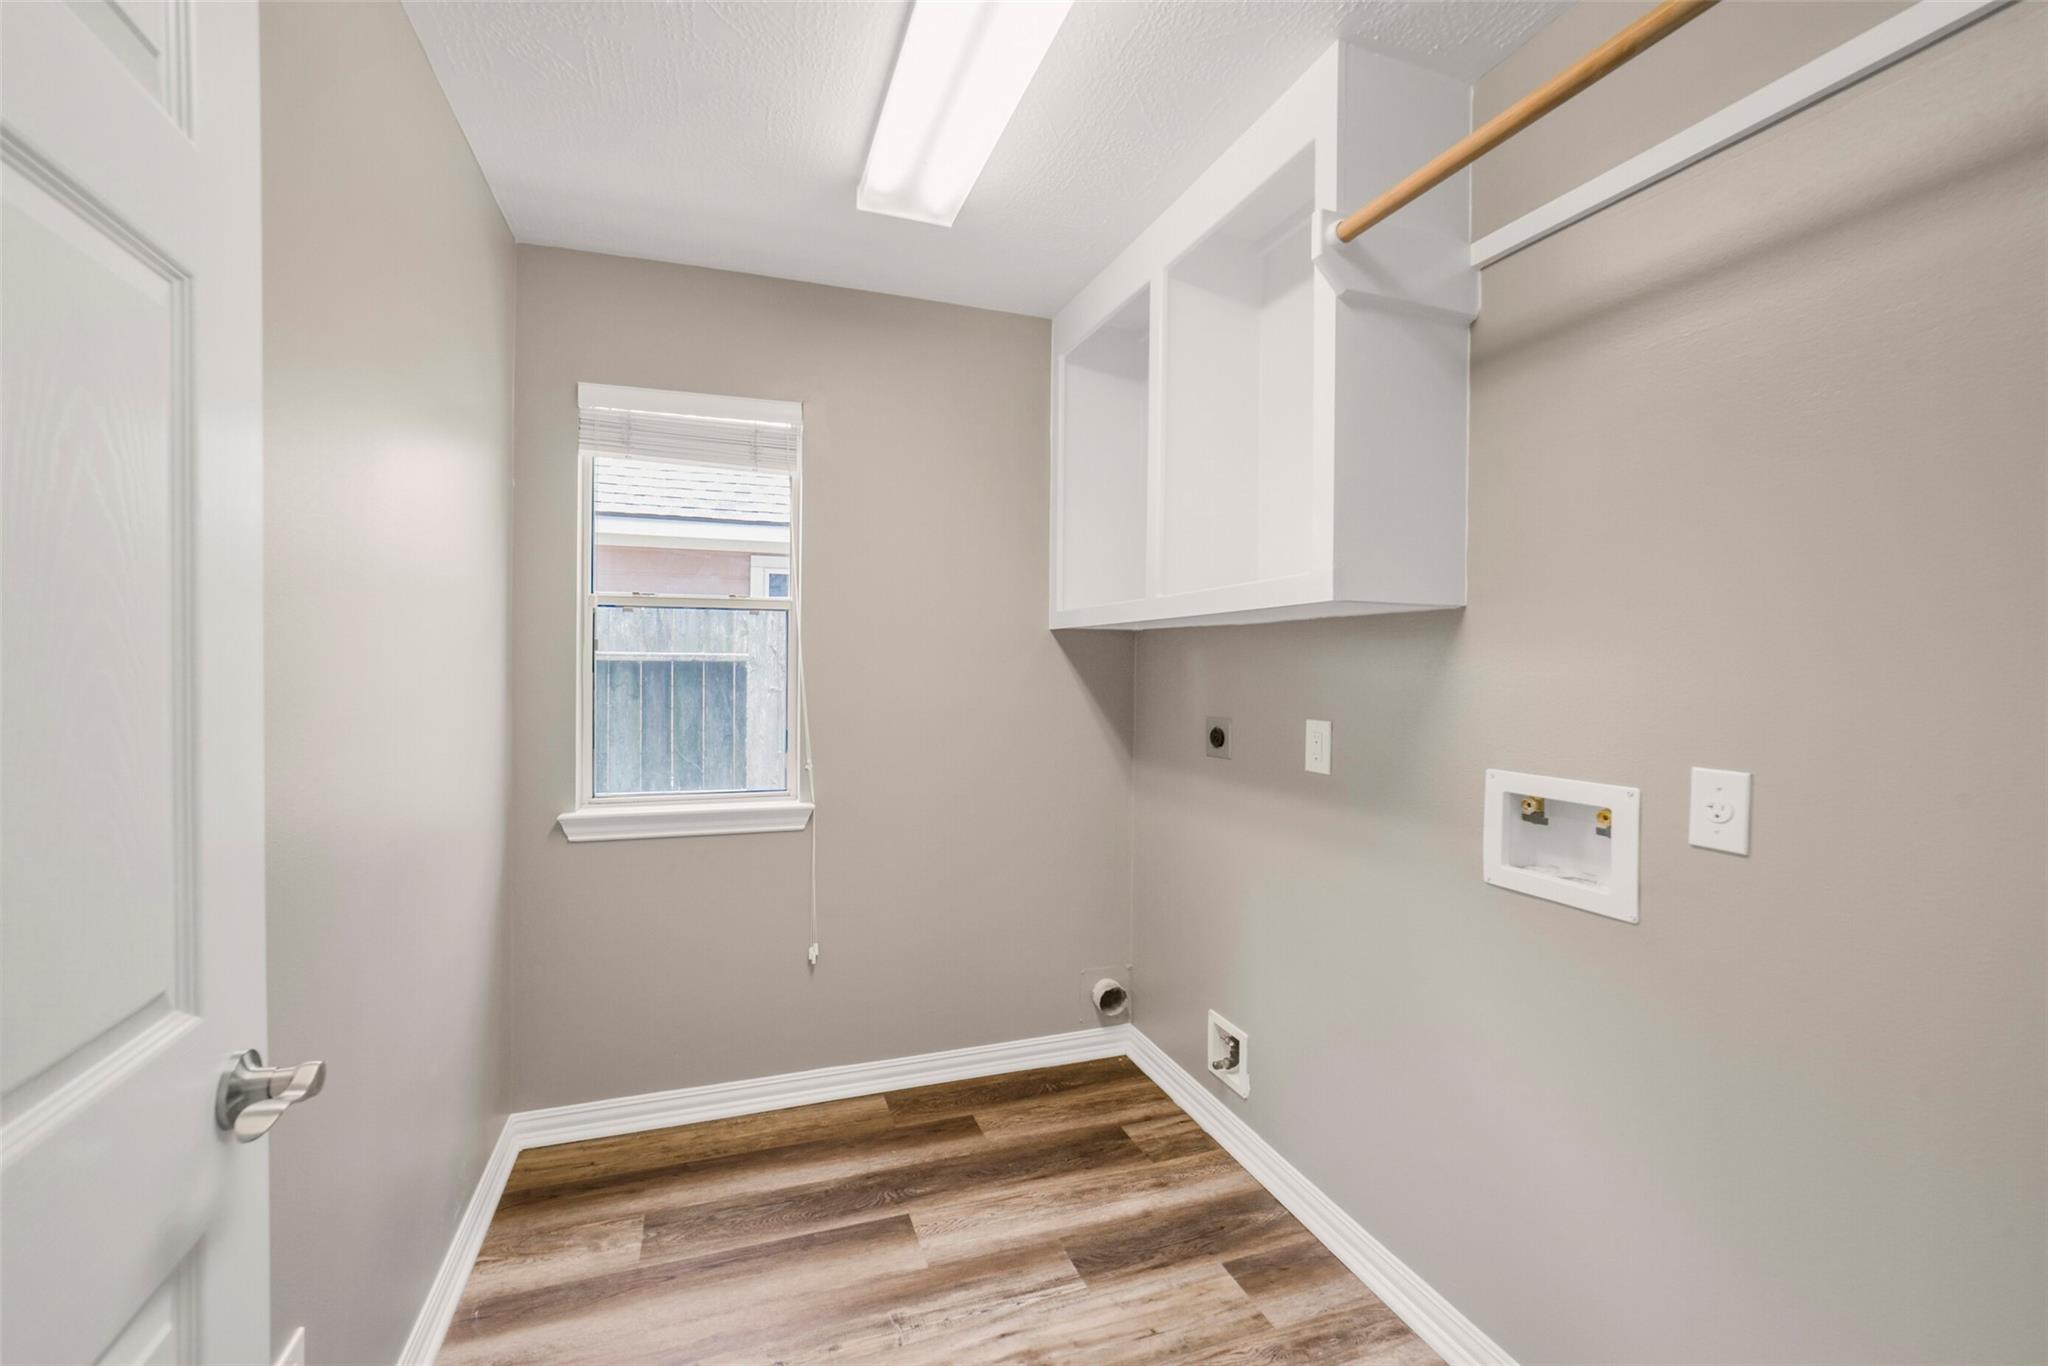
InteriorFireplace:1Floors:Tile,Vinyl PlankBathroom Description:Half BathBedroom Desc:All Bedrooms Up,Primary Bed - 2nd Floor,Walk-In ClosetRoom Description:Breakfast Room,Entry,Living Area - 1st FloorHeating:Central GasCooling:Central ElectricConnections:Electric Dryer Connections,Washer ConnectionsDishwasher:YesDisposal:YesMicrowave:YesEnergy Feature:Ceiling Fans,Digital Program Thermostat,HVAC>13 SEERInterior:Fire/Smoke Alarm,Formal Entry/Foyer,High Ceiling,Window Coverings
-
ExteriorRoof:CompositionFoundation:SlabPrivate Pool:NoExterior Type:Brick,Cement BoardLot Description:Cul-De-Sac,Subdivision LotWater Sewer:Water DistrictExterior:Back Yard,Back Yard Fenced,Covered Patio/Deck,Exterior Gas Connection,Patio/Deck,Porch,Sprinkler System
Listed By:
Shayne Stinson
Beth Wolff Realtors
The data on this website relating to real estate for sale comes in part from the IDX Program of the Houston Association of REALTORS®. All information is believed accurate but not guaranteed. The properties displayed may not be all of the properties available through the IDX Program. Any use of this site other than by potential buyers or sellers is strictly prohibited.
© 2026 Houston Association of REALTORS®.
GET IN TOUCH
