
For Sale
1302 Marina Bay Dr 201A Kemah, TX 77565
$399,900
Description
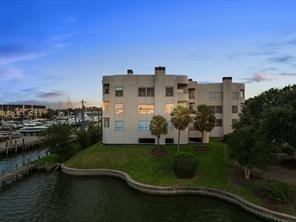
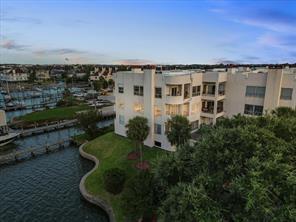
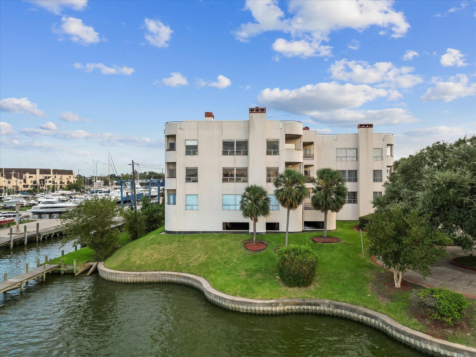
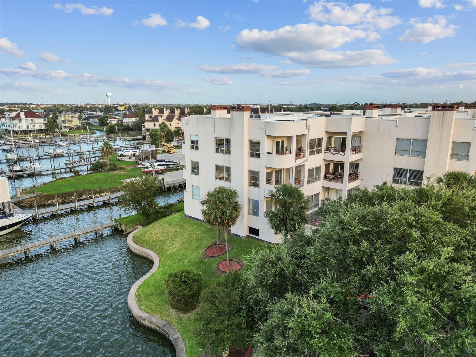
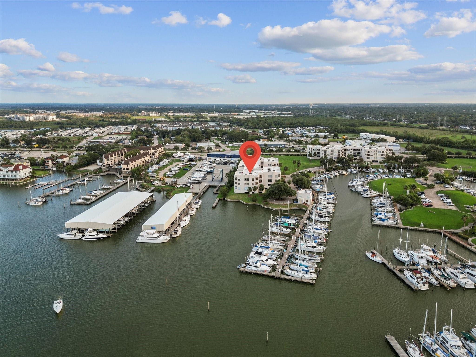
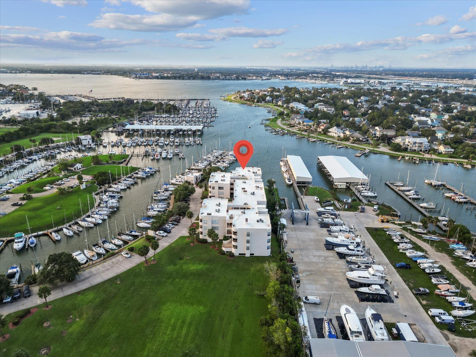
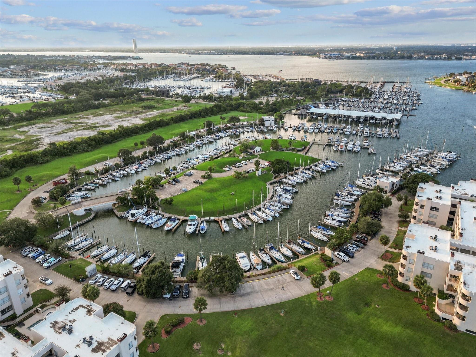
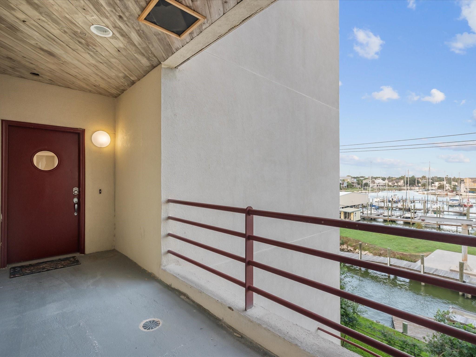
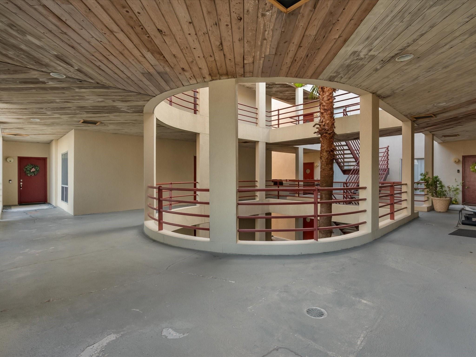
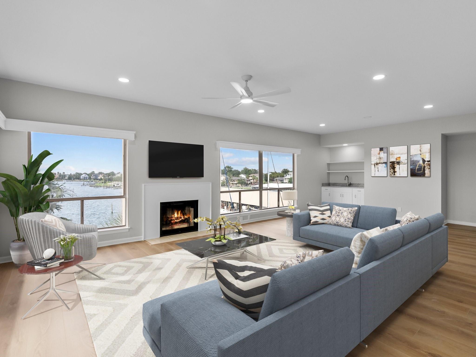
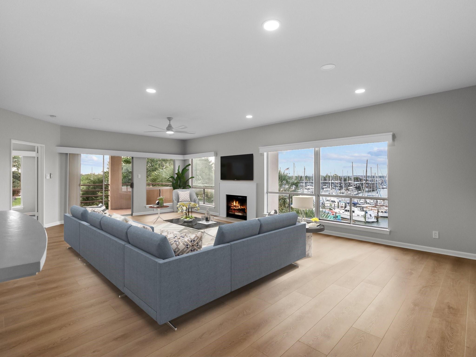
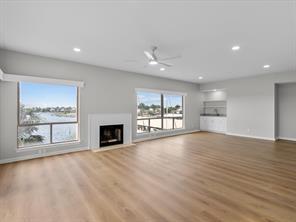
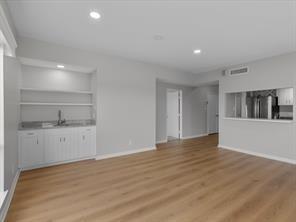
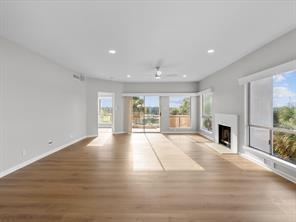
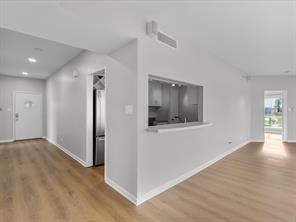
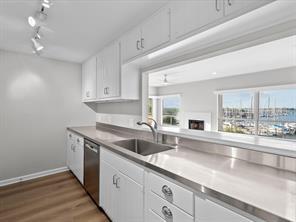
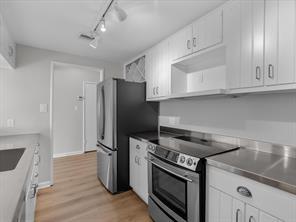
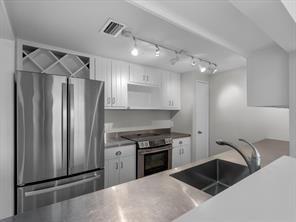
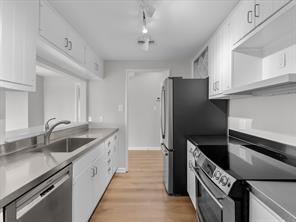
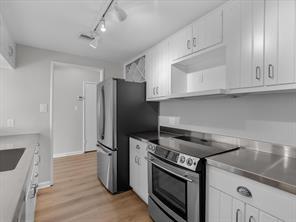
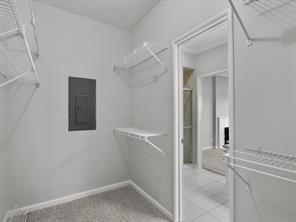
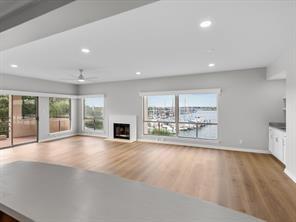
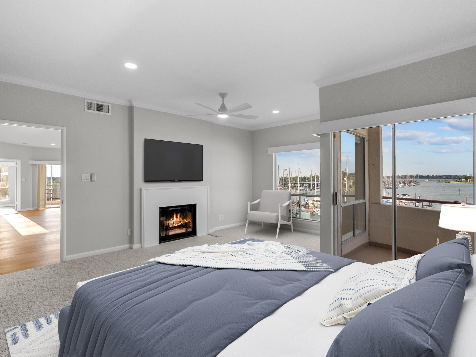
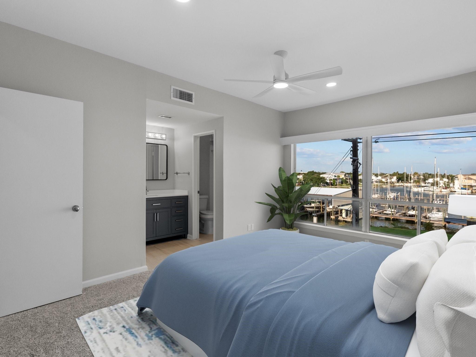
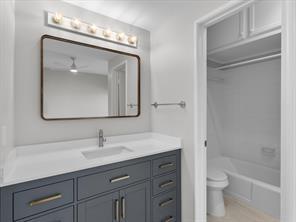
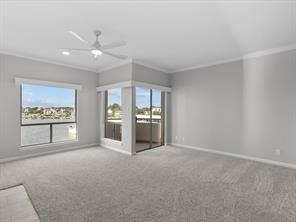
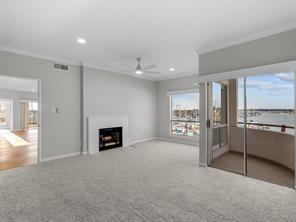
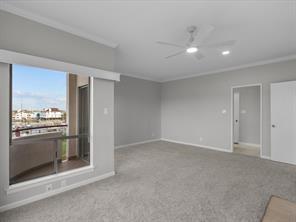
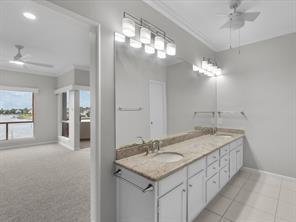
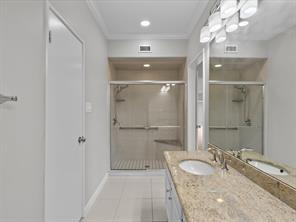
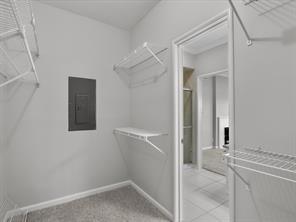
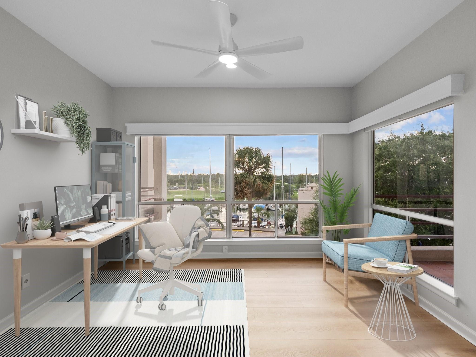
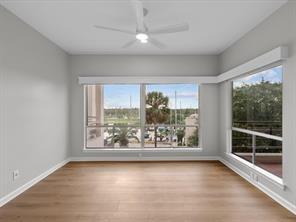
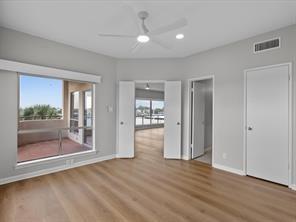
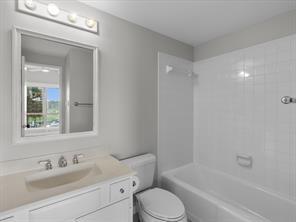
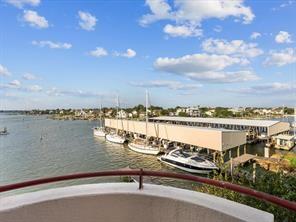
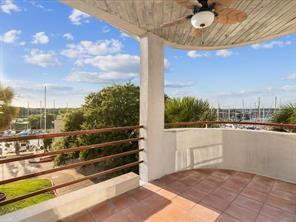
Resort Style - Luxury Living at it's Finest!! Panoramic Waterfront Views of Clear Lake and Marina in Highly Sought after Legend Point Condos. Exceptionally RARE 3 Bedroom, 3 Bath, 2 Private Balconies, 2 Fireplaces, (one in Primary Suite & one in Living area) New Cabinets, New Flooring, Carpet, Light Fixtures, Faucets, Ceiling Fans, Paint, MOVE IN READY!! All 3 Bedrooms have En Suite Bathrooms. Enjoy Fantastic Sunsets Year Round in your Tropical Oasis! Paradise Everyday!!! Granite Countertops in Wet Bar, Stainless Steel Countertops in Kitchen, Granite in Bathrooms, Huge Walk in Closet in Primary Bedroom. Highly Sought after CCISD - Exemplary School District. Close to Kemah, Boutique Shopping, Fine Restaurants. Everything you need!! Covered Parking and Storage Facility Below Unit. Unit is on 2nd Floor of 3 Story Building.
Overview
Financial
Price:
$399,900
Price/SqFT:
$224.16
HOA Fee:
$615 Monthly
Tax Rate:
1.47586 %
Est. Monthly:
$5,435 *
Tax Amount:
$5,902
Amenities and features
 Elevator
 Garage Apartment
 Patio/Deck
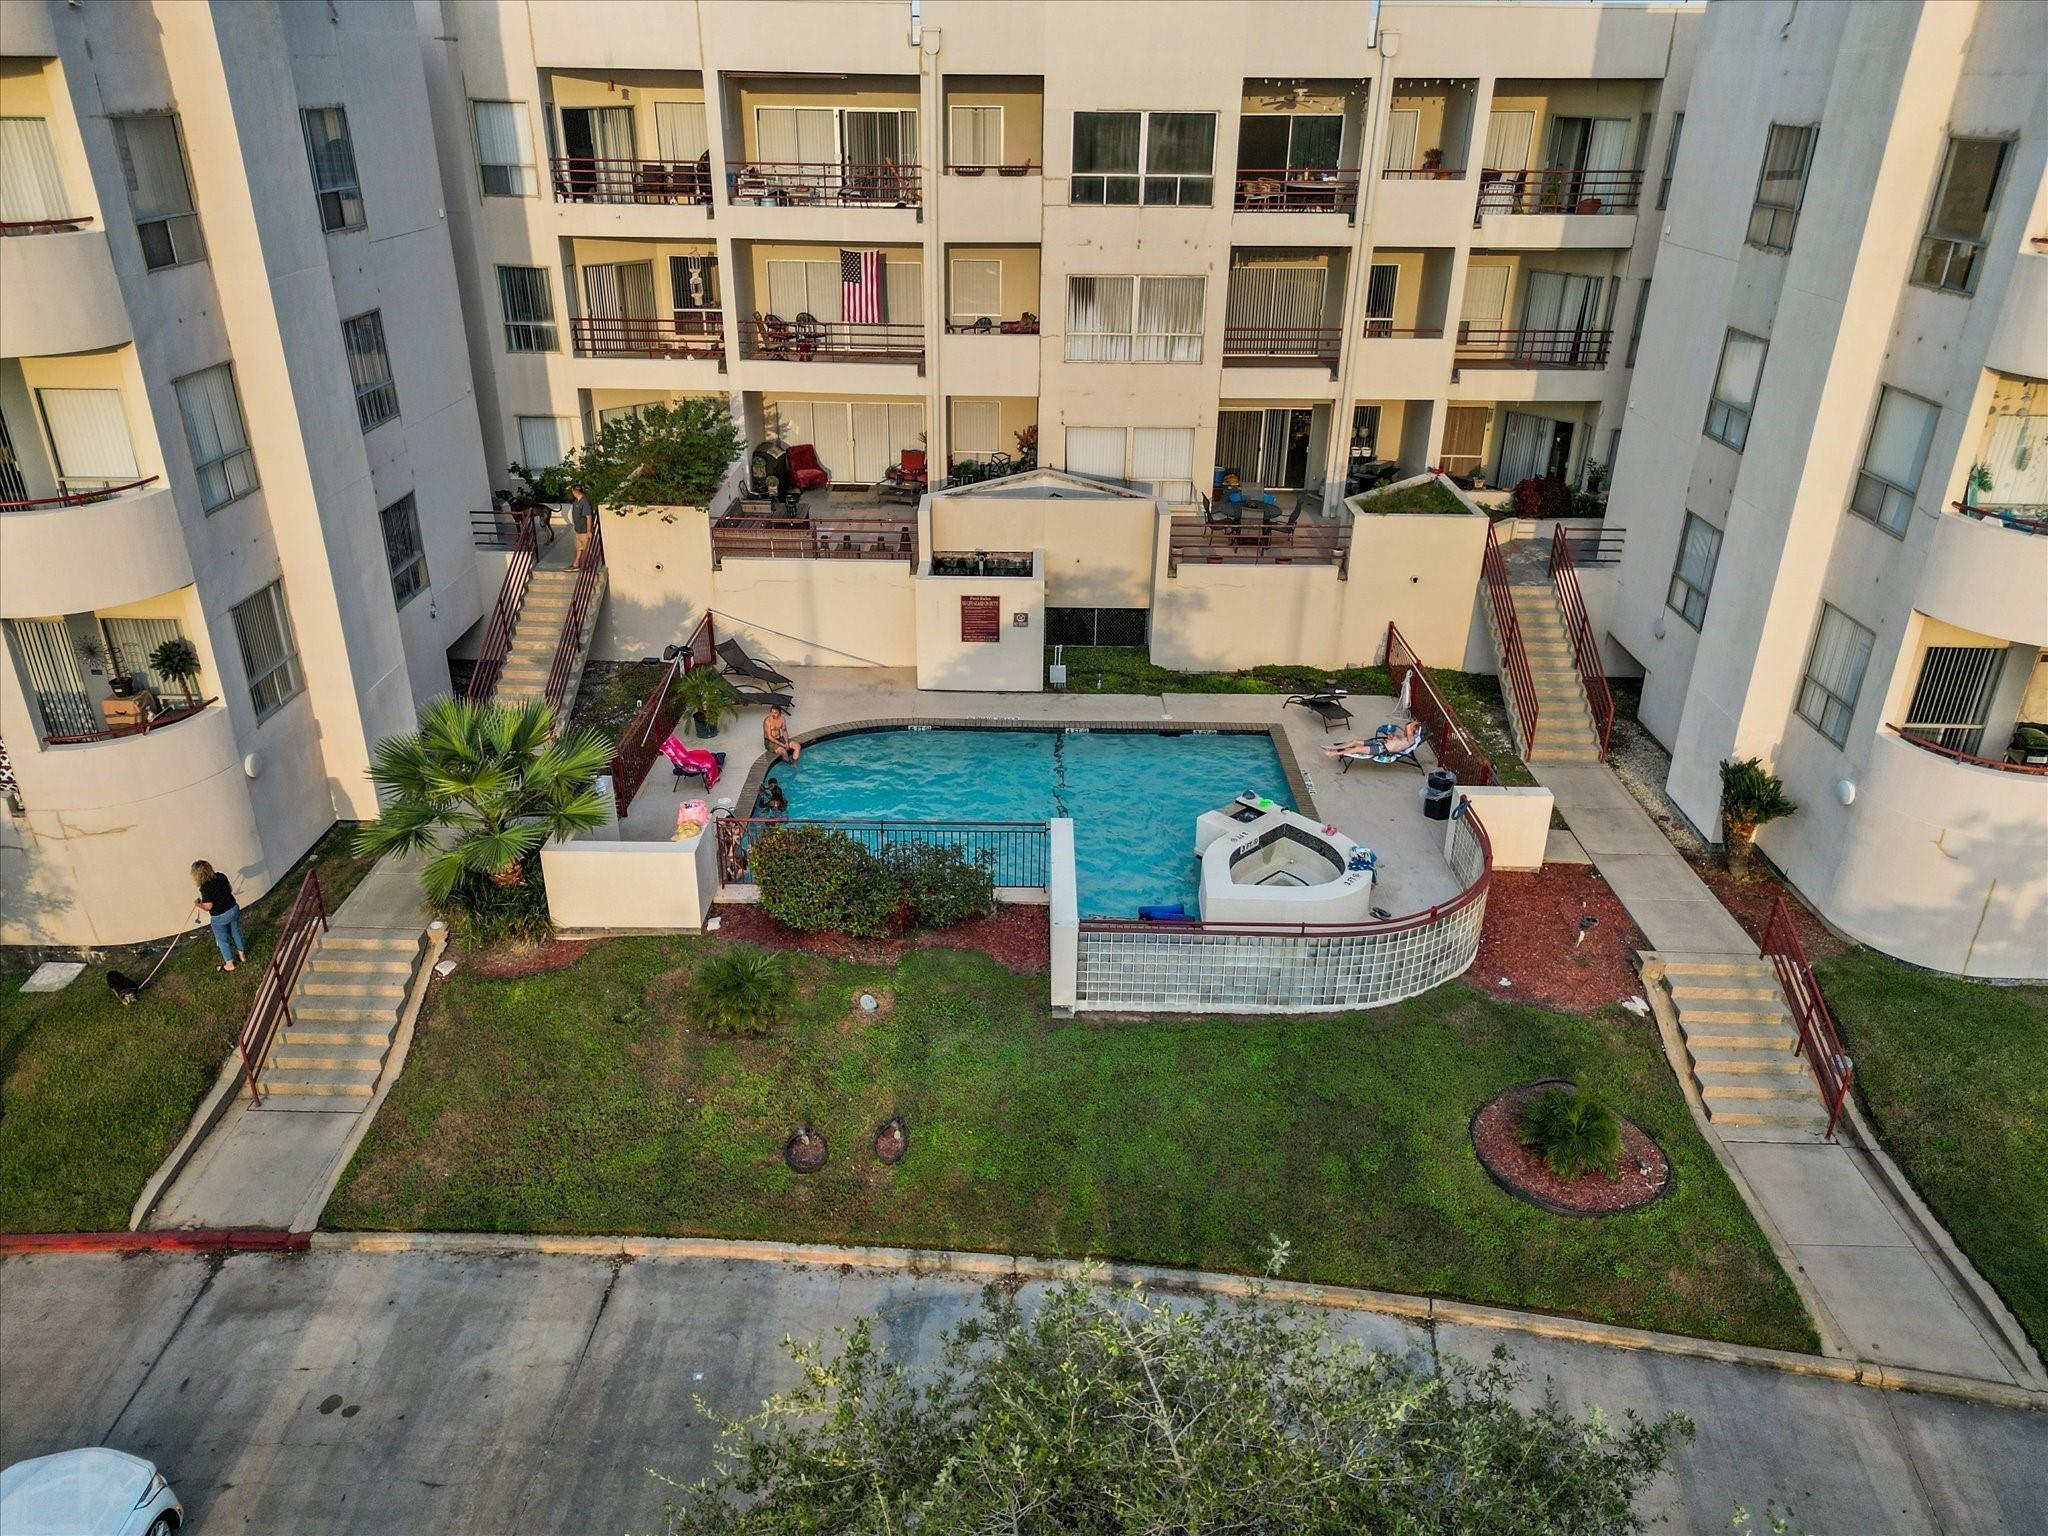
 Public Pool
 Sewer
Sewer Water Access
 Controlled Subdivision
 Corner Lot
 Elevator Ready
 Energy Efficient
 Lake/River Access
 Waterfront
 Water View
Property & Schools on Map
Floor plans / Dimensions / Descriptions
-
First FloorLiving:18x17Dining:17x9Kitchen:12x8Primary Bedroom:18X15Bedroom:14X12Bedroom 2:14X10
-
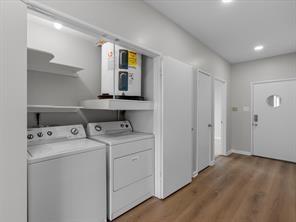
InteriorFireplace:2/Wood Burning FireplaceFloors:Carpet,Vinyl PlankBathroom Description:Full Secondary Bathroom Down,Primary Bath: Double Sinks,Primary Bath: Separate Shower,Primary Bath: Shower Only,Secondary Bath(s): Tub/Shower Combo,Two Primary Baths,Vanity AreaBedroom Desc:All Bedrooms Up,En-Suite Bath,Primary Bed - 1st Floor,Sitting Area,Split Plan,Walk-In ClosetKitchen Desc:Breakfast Bar,Kitchen open to Family RoomRoom Description:1 Living Area,Breakfast Room,Entry,Family Room,Formal Dining,Formal Living,Guest Suite,Home Office/Study,Kitchen/Dining Combo,Living Area - 1st Floor,Living/Dining Combo,Utility Room in HouseHeating:Central ElectricCooling:Central ElectricDishwasher:YesDisposal:YesRange:Electric CooktopOven:Electric OvenAppliances:Dryer Included,Electric Dryer Connection,Full Size,Refrigerator,Washer IncludedEnergy Feature:Ceiling FansInterior:Atrium,Balcony,Crown Molding,Elevator,Elevator Shaft,Fire/Smoke Alarm,Formal Entry/Foyer,High Ceiling,Refrigerator Included,Wet Bar,Window Coverings
-
ExteriorRoof:OtherFoundation:Block & BeamPrivate Pool:NoExterior Type:StuccoWater Amenity:Bay Front,Bay View,Boat Ramp,Boat Slip,Lake View,LakefrontParking:Additional Parking,Assigned Parking,Automatic Driveway Gate,Boat Parking,Carport Parking,Controlled Entrance,Driveway Gate,Off Site Parking,UndergroundWater Sewer:Public Sewer,Public WaterUnit Location:Cleared,On Corner,Other,Overlooking Pool,Overlooking Tennis,Water View,WaterfrontArea Pool:YesExterior:Balcony,Clubhouse,Controlled Access,Patio/Deck
Listed By:
Penny Brockway
Brockway Realty
The data on this website relating to real estate for sale comes in part from the IDX Program of the Houston Association of REALTORS®. All information is believed accurate but not guaranteed. The properties displayed may not be all of the properties available through the IDX Program. Any use of this site other than by potential buyers or sellers is strictly prohibited.
© 2026 Houston Association of REALTORS®.
GET IN TOUCH
