
For Sale
13015 Parkside Breeze Ln Cypress, TX 77433
$779,000
Description
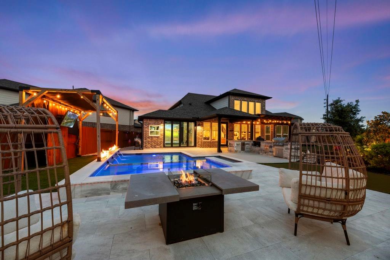
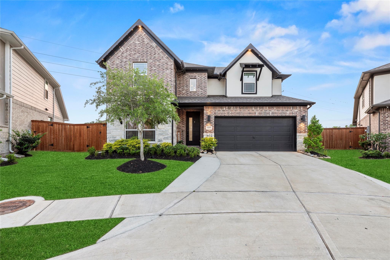
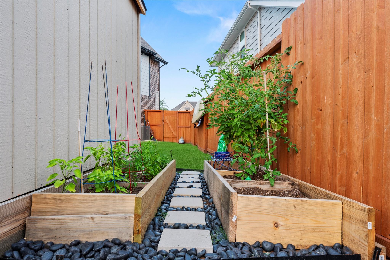
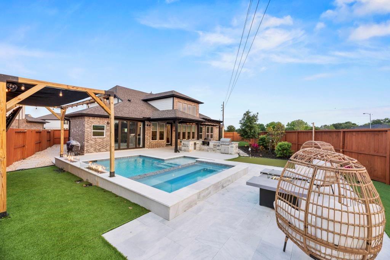
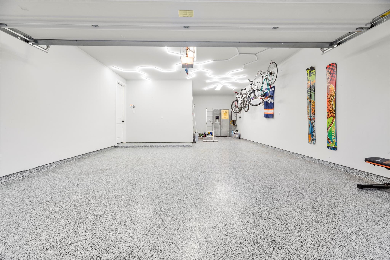
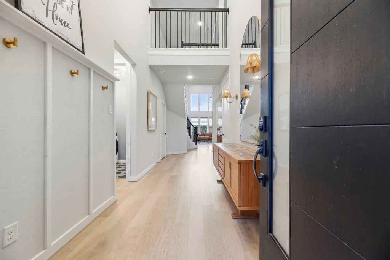
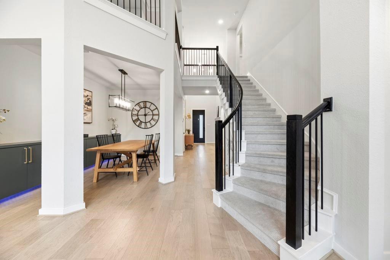
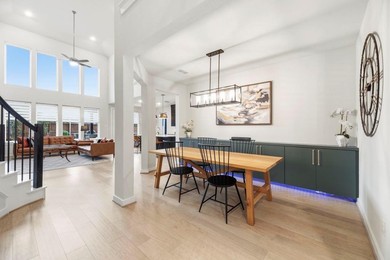
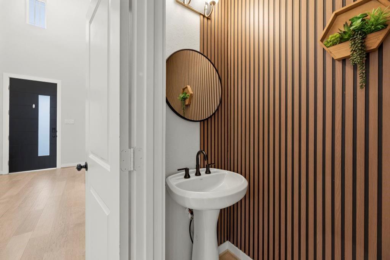
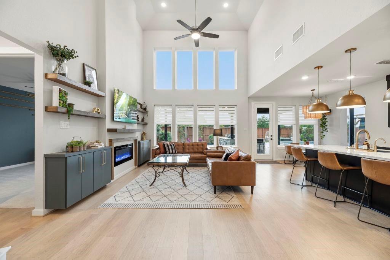
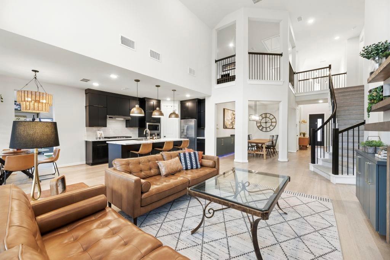
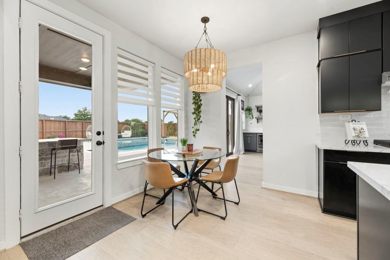
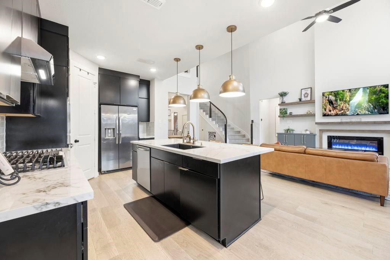
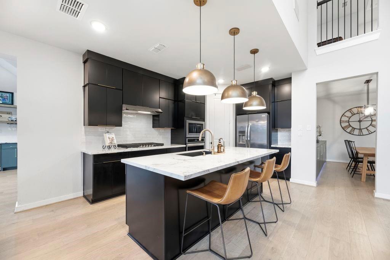
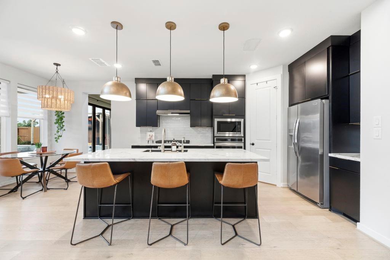
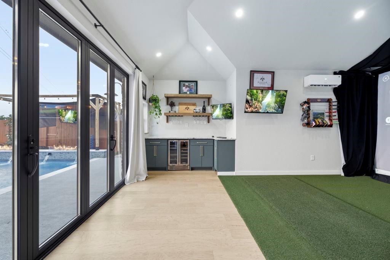
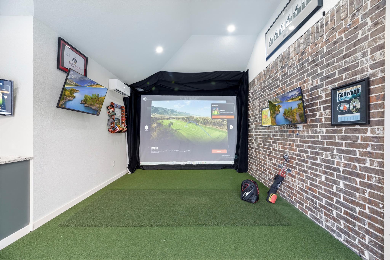
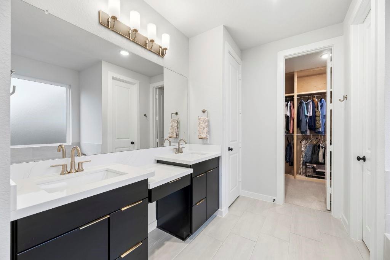
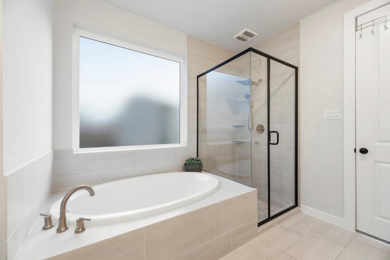
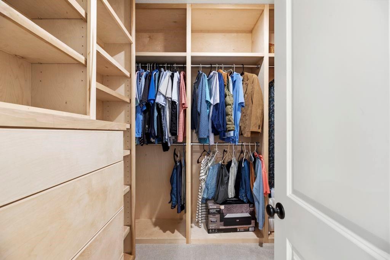
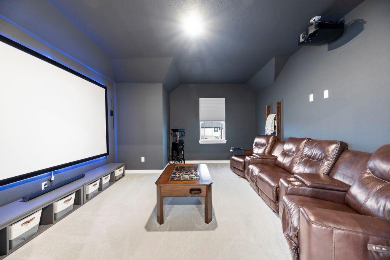
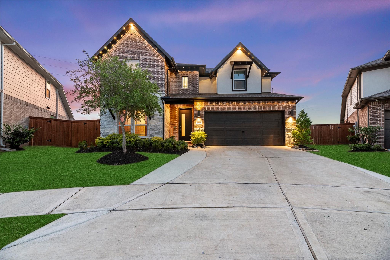
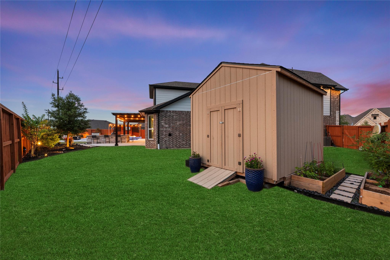
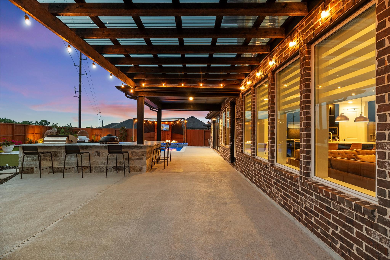
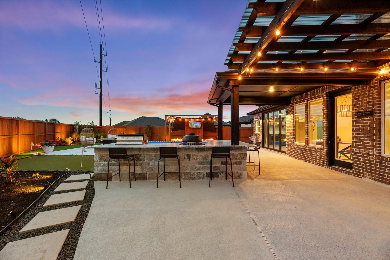
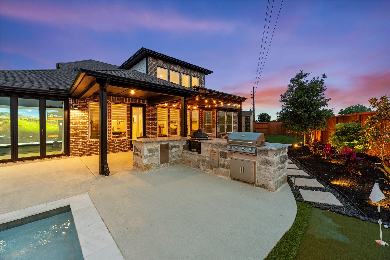
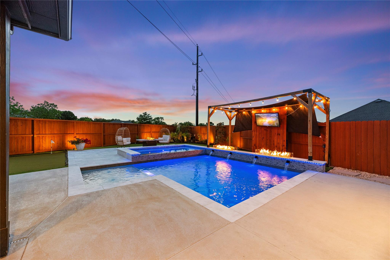
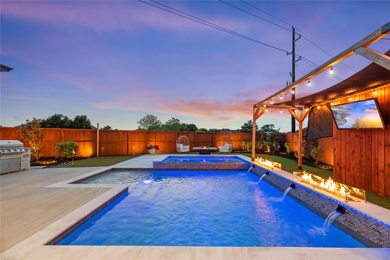
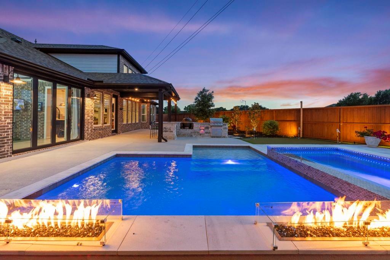
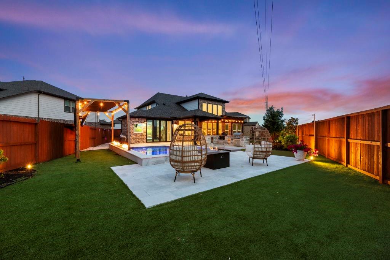
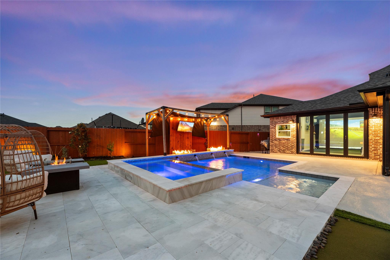
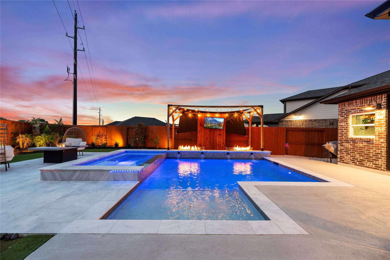
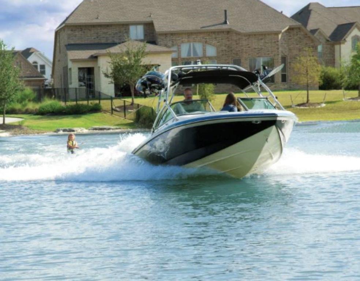
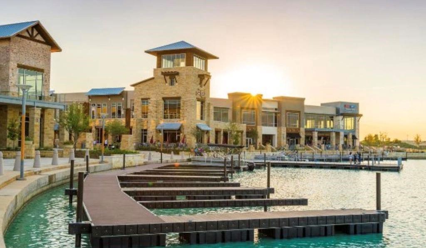
Come tour this stunning, wow factor home & experience luxury living in Towne Lake! Gorgeous 4-bdrm, 3.5-bthrm, 3 car garage Newmark masterpiece sits tucked away in an oversized cul-de-sac. Step out on your private backyard oasis featuring pristine, modern heated pool & spa, custom pergola, & private putting green- wonderful for entertaining. Inside, boasts high end wood flooring, sliding custom bi-fold patio doors, massive open-concept kitchen flowing seamlessly the living room & fully custom closet design in both pantry & primary suite. Entertainment options are endless with dedicated upstairs media room & office + an ultra-rare climate controlled downstairs room intentionally wired & scaled for a custom golf simulator or optional flex room! Enjoy the Towne Lake lifestyle with access to the community's private recreational lake & boating, trails, amenities, lazy river, shopping, dining, & convenient access throughout Cypress. Truly has it all- schedule your tour before it is too late!
Overview
Financial
Price:
$779,000
Price/SqFT:
$237.72
HOA Fee:
$2148 Annually
Tax Rate:
3.34066 %
Est. Monthly:
$12,393 *
Tax Amount:
$26,024

Amenities and features
 Media Room
 Patio/Deck
 Private Pool
 Sewer
Sewer Study Room
 Water Access
 Yard
Yard Cul-de-sac
 Greenbelt
Property & Schools on Map
Floor plans / Dimensions / Descriptions
-
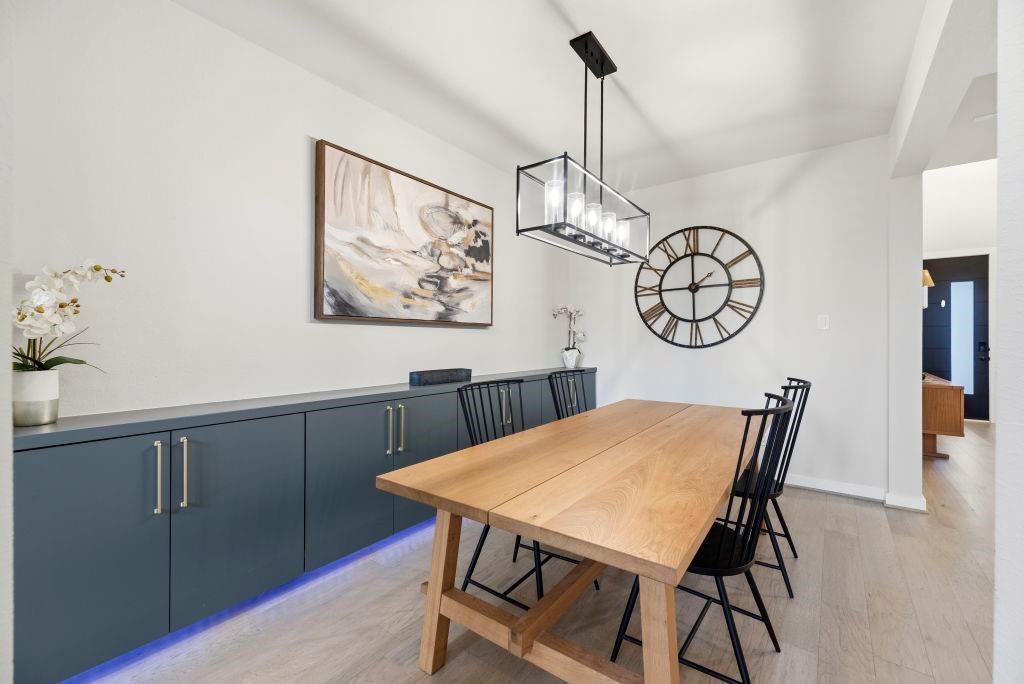
First FloorLiving:21x16Living 2:20x14Dining:12x8Kitchen:13x12Primary Bedroom:14x13Bedroom:12x11
-
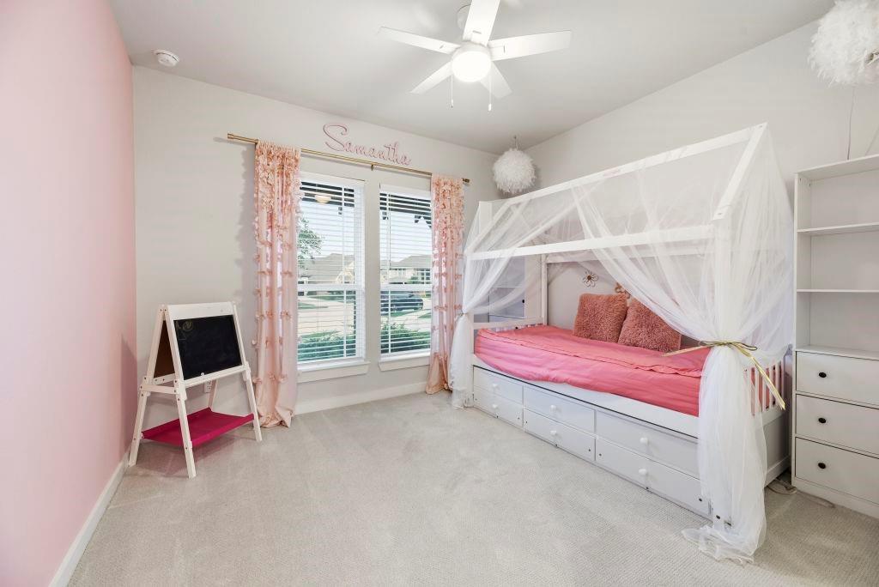
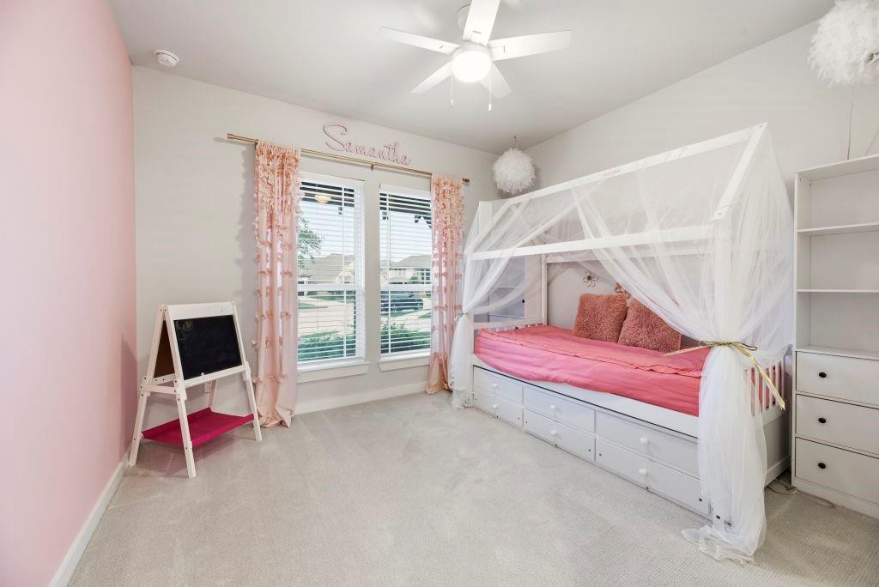
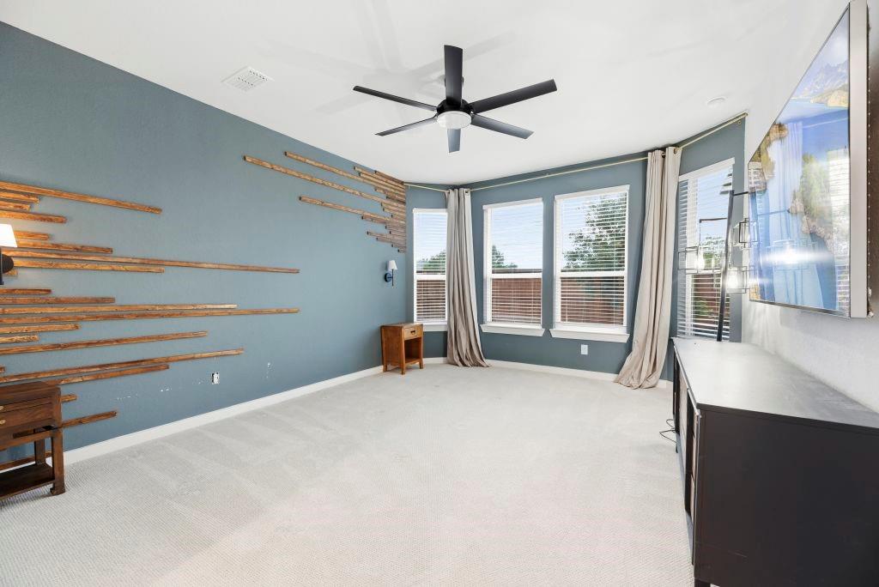
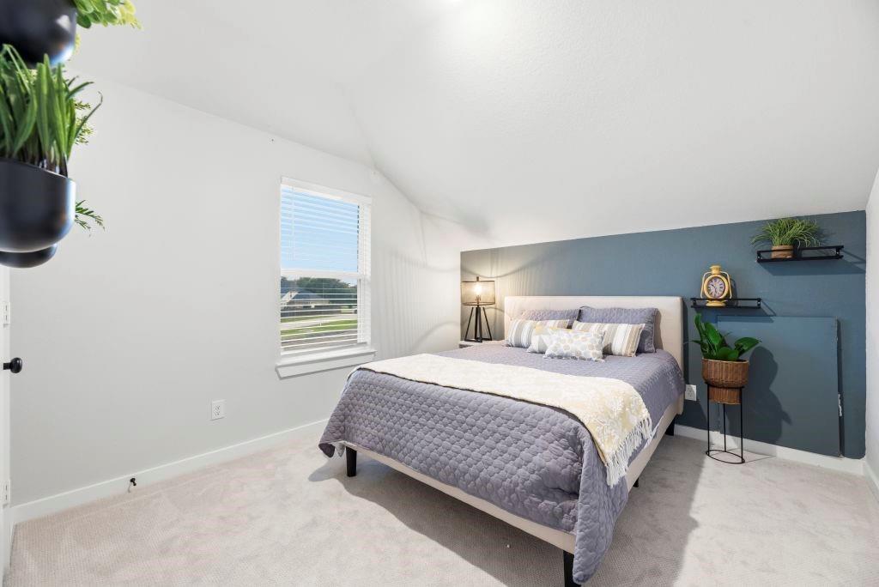
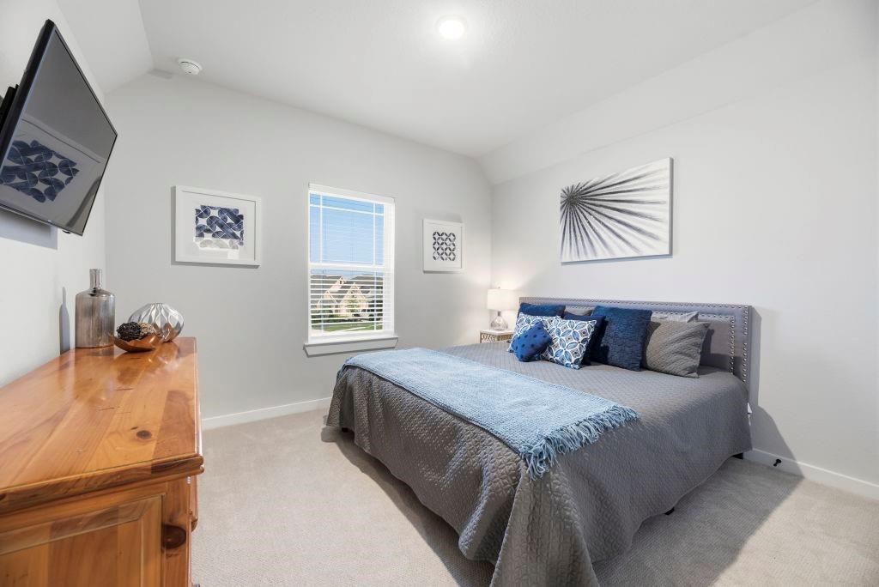

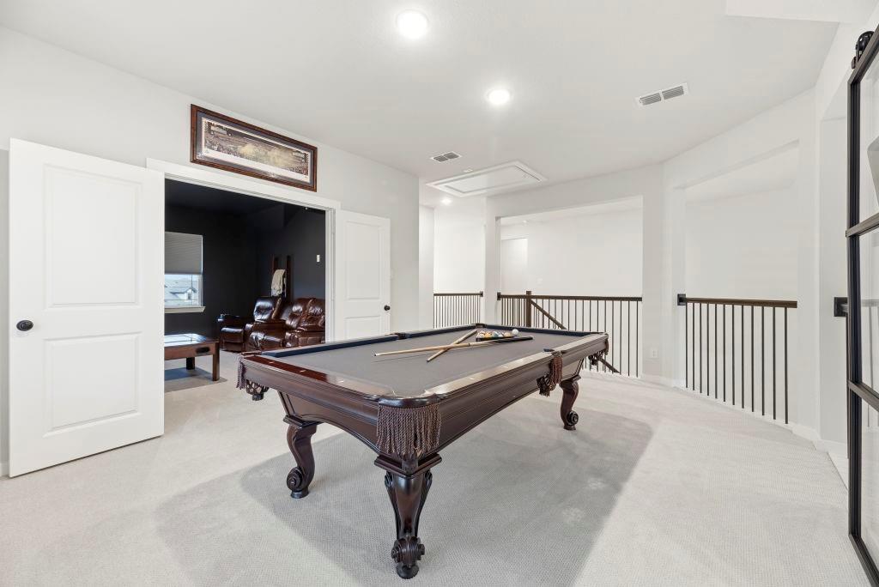
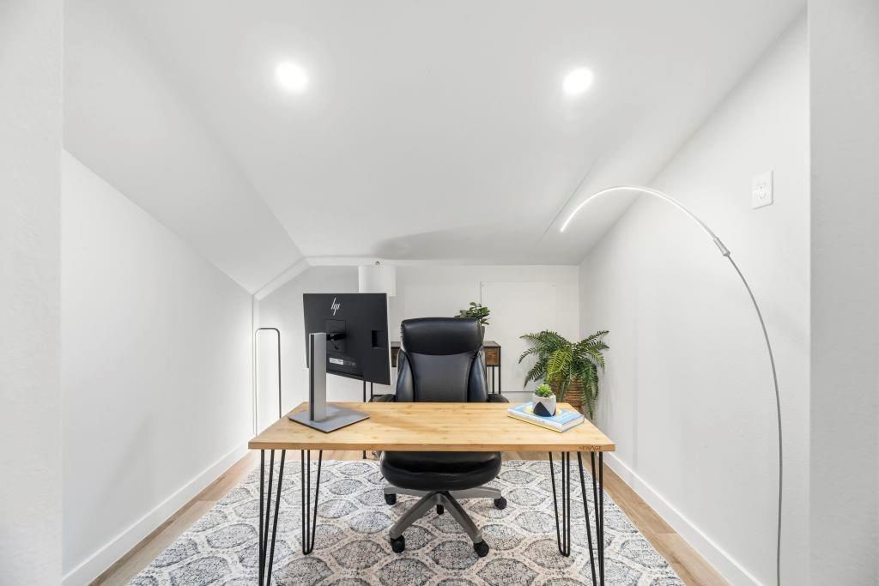
Second FloorBedroom:12x11Bedroom 2:12x11Game Room:19x13Home Office/Study:8x10Media Room:14x12
-
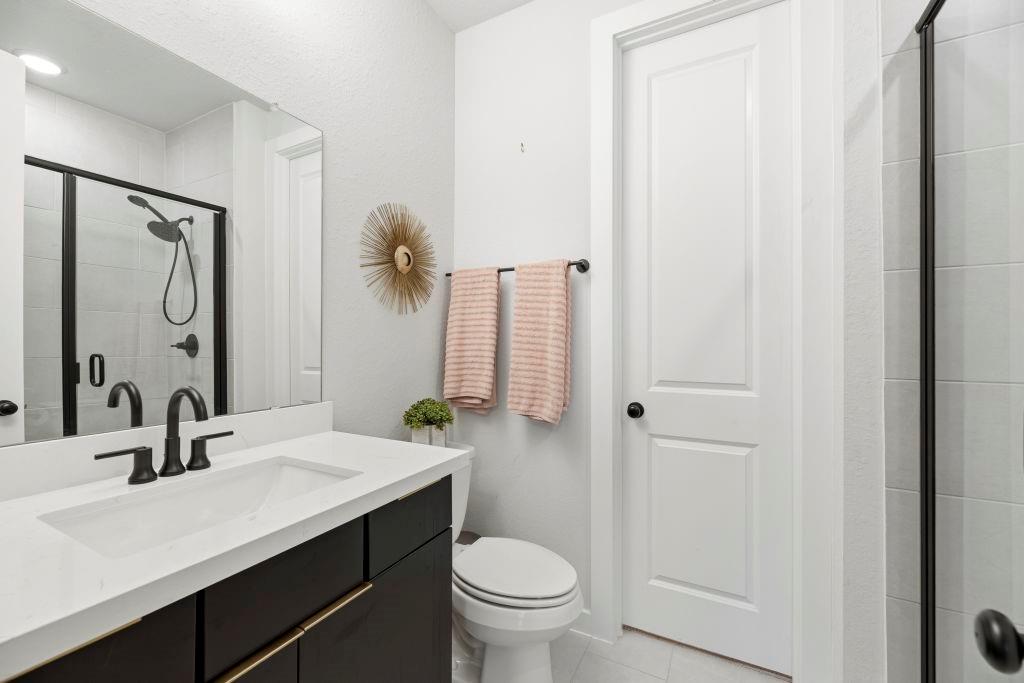
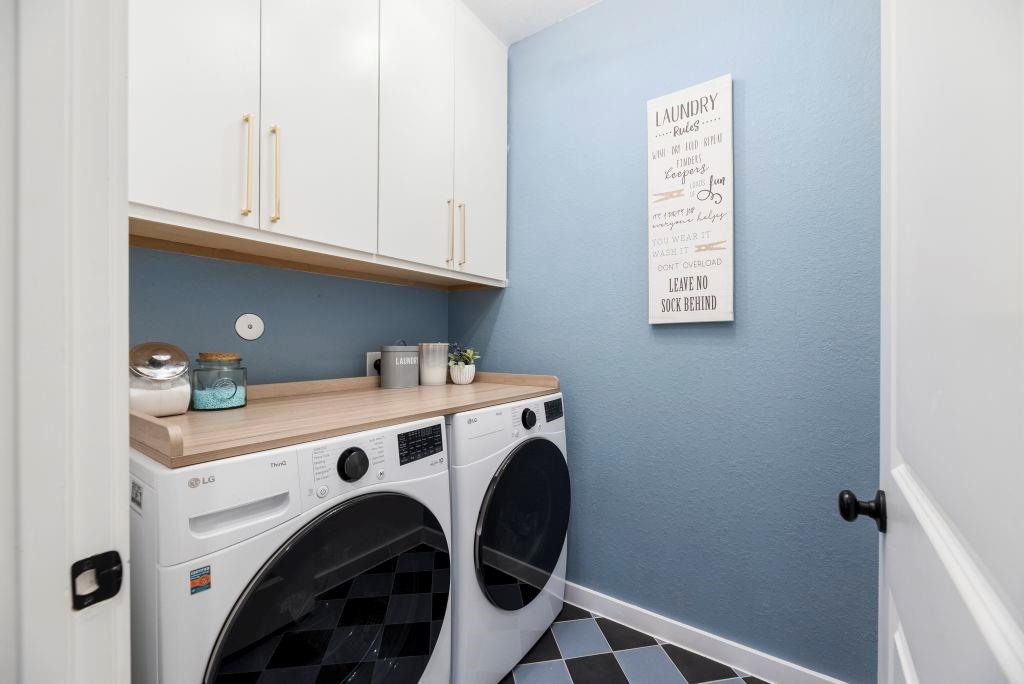
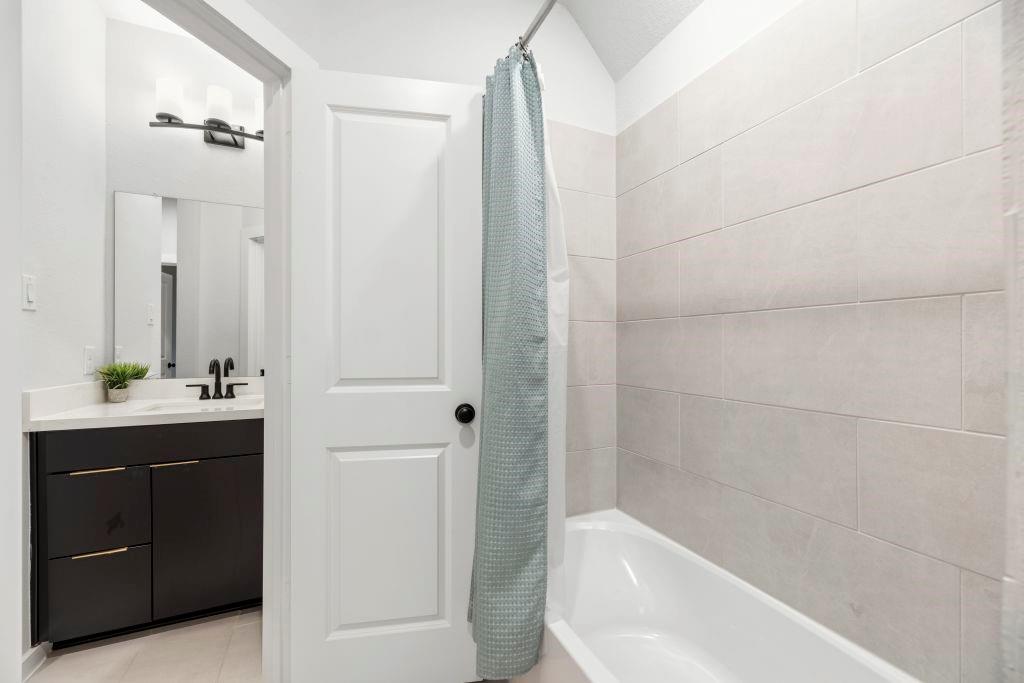
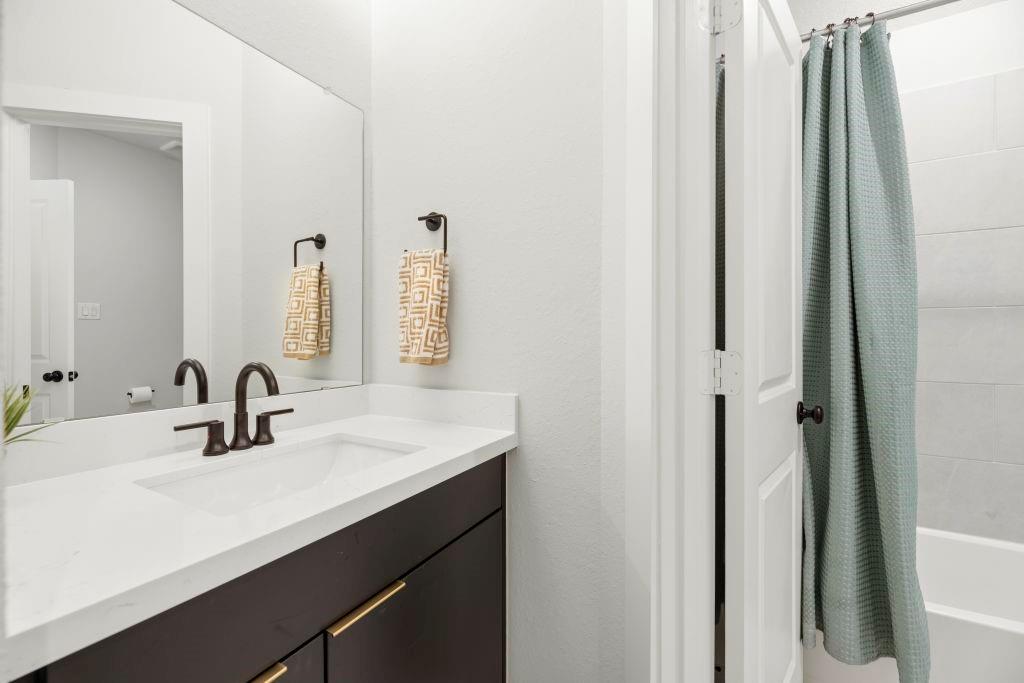
InteriorFireplace:1/Electric FireplaceFloors:Carpet,Tile,WoodBathroom Description:Primary Bath: Double Sinks,Primary Bath: Separate Shower,Primary Bath: Soaking TubBedroom Desc:1 Bedroom Down - Not Primary BR,Primary Bed - 1st Floor,Walk-In ClosetKitchen Desc:Breakfast Bar,Island w/o Cooktop,Kitchen open to Family Room,PantryRoom Description:Breakfast Room,Entry,Living Area - 1st Floor,Living/Dining Combo,Media,Utility Room in HouseHeating:Central Electric,ZonedCooling:Central Electric,ZonedConnections:Electric Dryer Connections,Washer ConnectionsDishwasher:YesDisposal:YesMicrowave:YesRange:Gas CooktopOven:Convection Oven,Electric OvenInterior:Fire/Smoke Alarm,Formal Entry/Foyer,High Ceiling,Vaulted Ceiling,Window Coverings
-
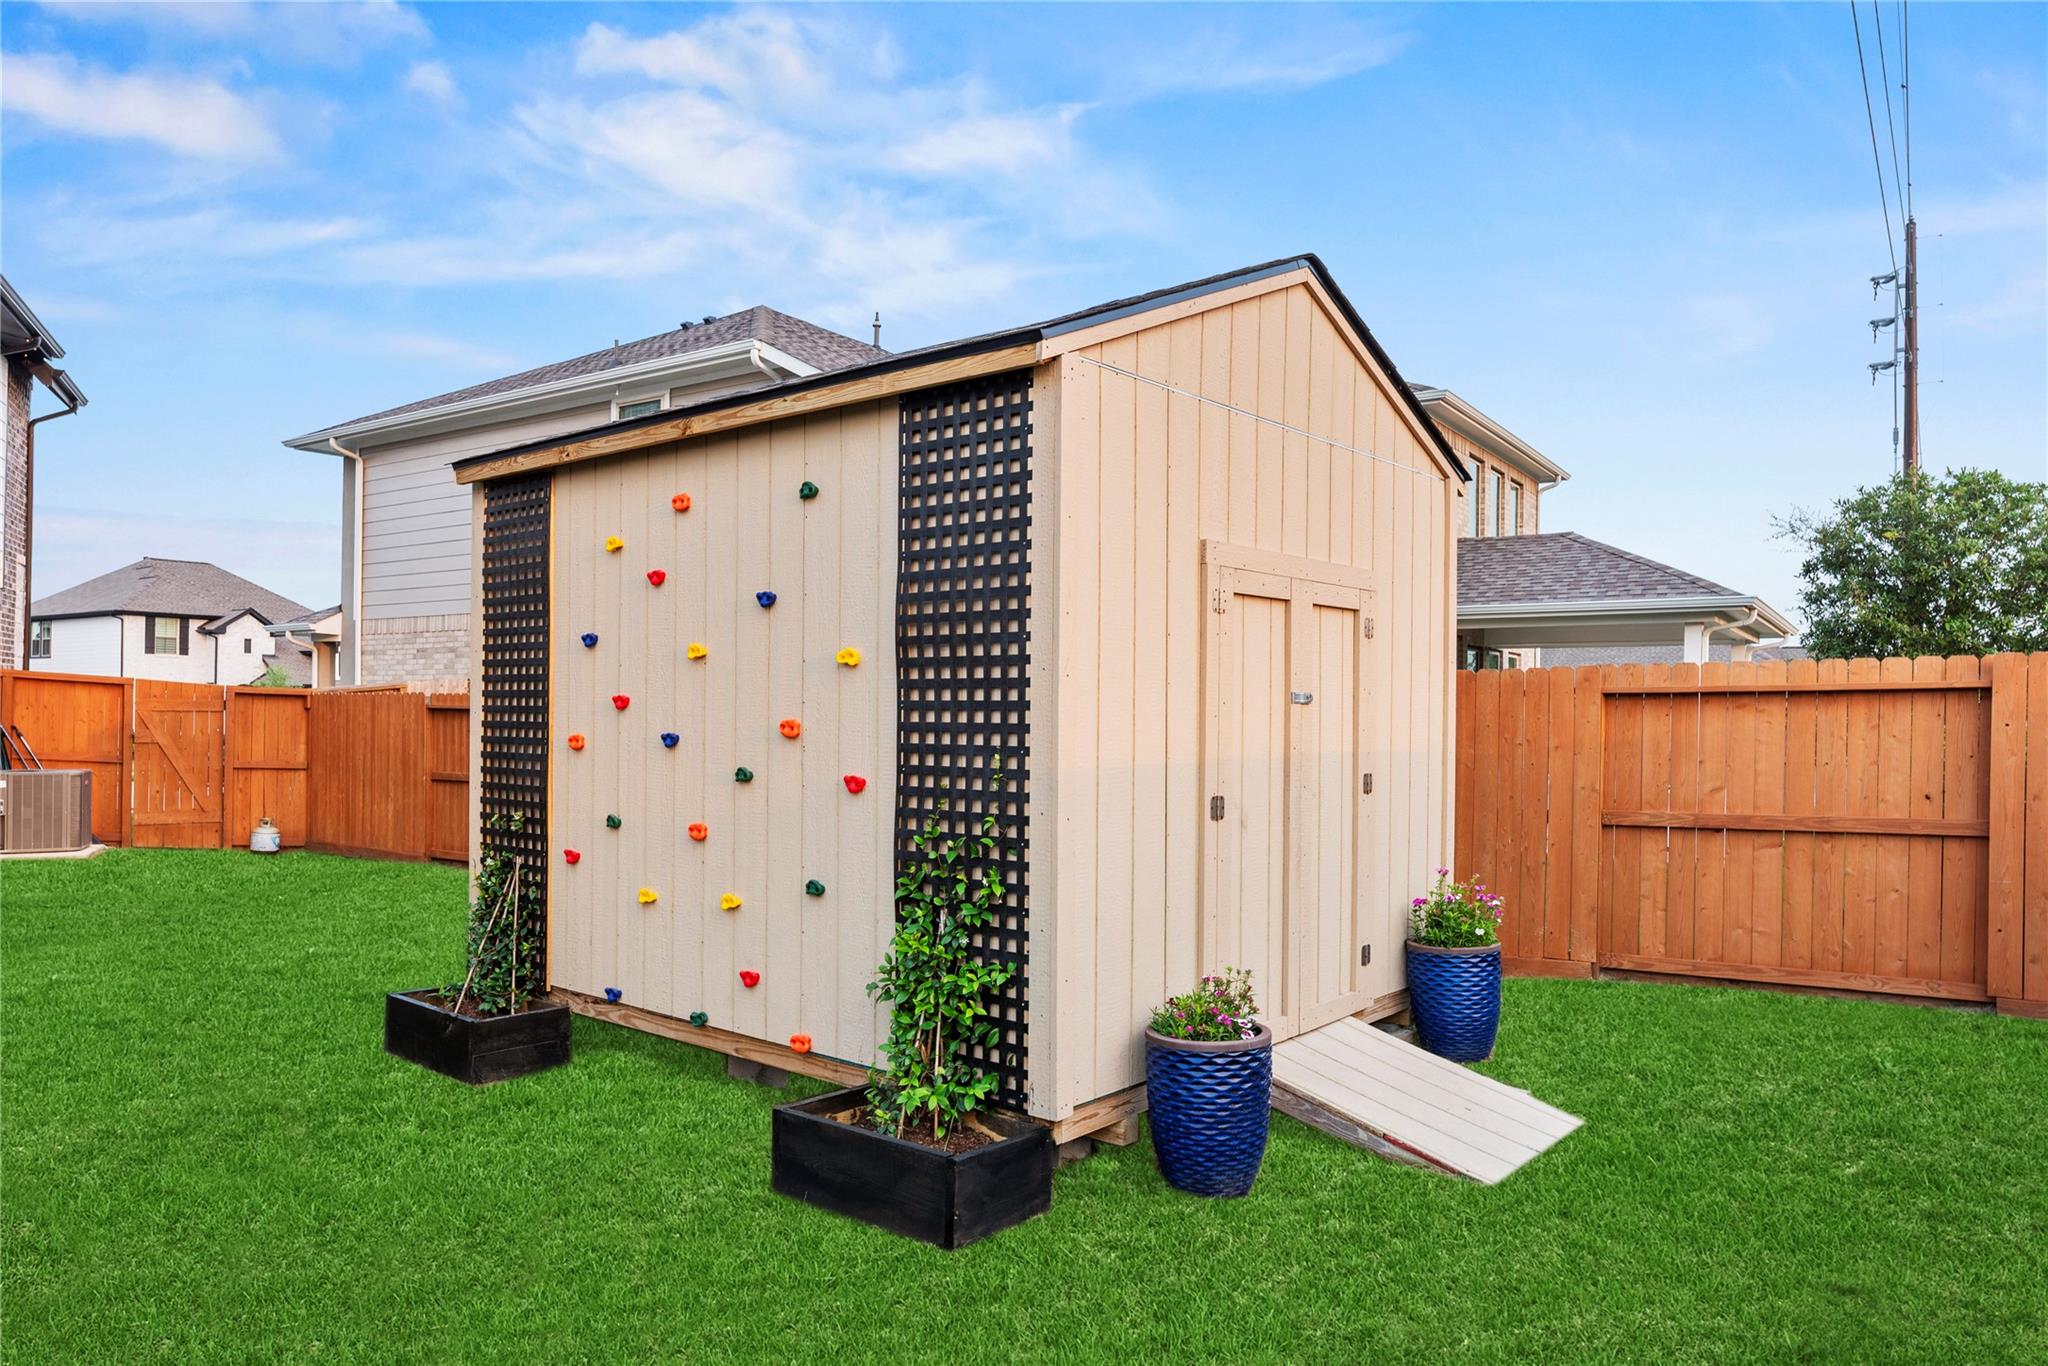
ExteriorRoof:CompositionFoundation:SlabPrivate Pool:YesPrivate Pool Desc:Gunite,Heated,In Ground,Pool With Hot Tub AttachedExterior Type:Brick,StoneLot Description:Cul-De-Sac,Greenbelt,OtherGarage Carport:Auto Garage Door OpenerGarage Size:40X18Water Sewer:Public Sewer,Water DistrictFront Door Face:EastExterior:Back Yard,Back Yard Fenced,Covered Patio/Deck,Outdoor Fireplace,Outdoor Kitchen,Storage Shed
Documents

Listed By:
Jack McLemore
ListingResults.com
The data on this website relating to real estate for sale comes in part from the IDX Program of the Houston Association of REALTORS®. All information is believed accurate but not guaranteed. The properties displayed may not be all of the properties available through the IDX Program. Any use of this site other than by potential buyers or sellers is strictly prohibited.
© 2026 Houston Association of REALTORS®.
GET IN TOUCH
