
For Sale
130 Raleigh Cir Trinity, TX 75862
$315,000
Description
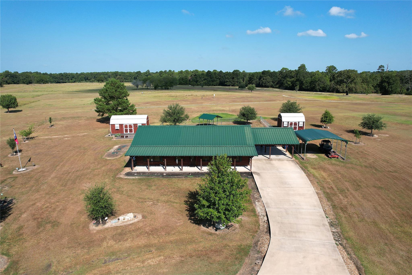
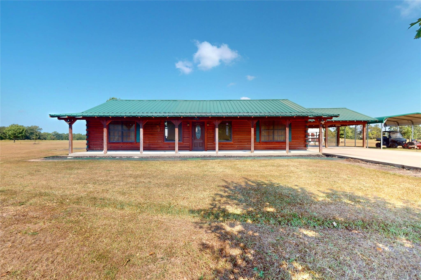
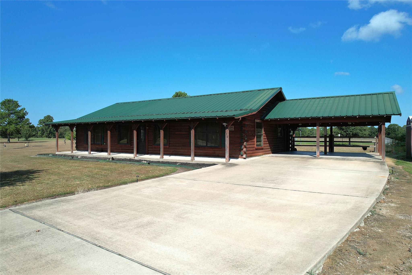
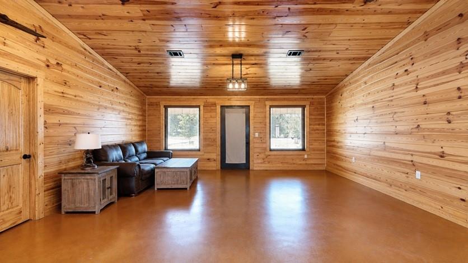
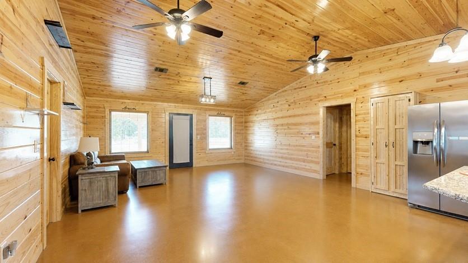
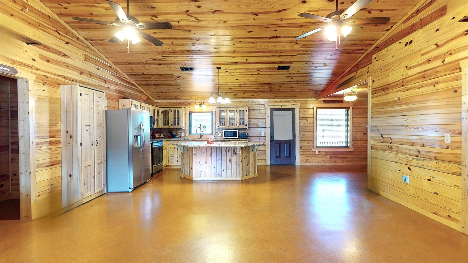
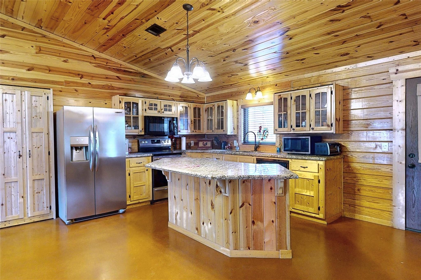
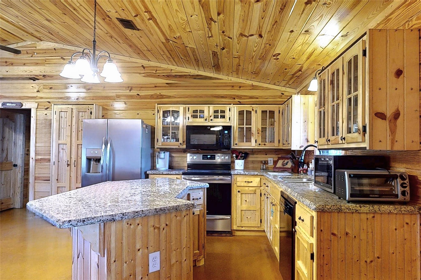
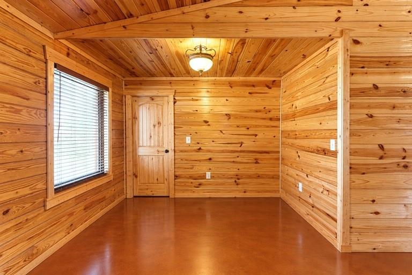
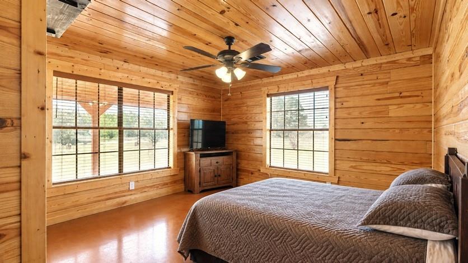
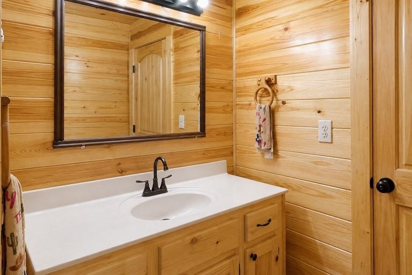
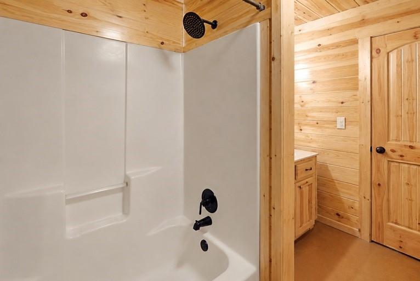
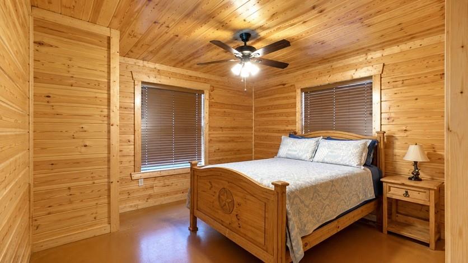
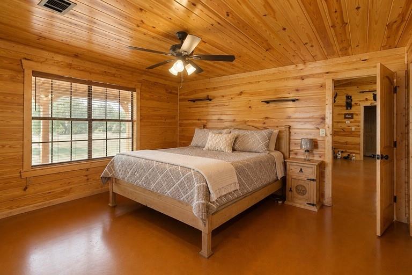
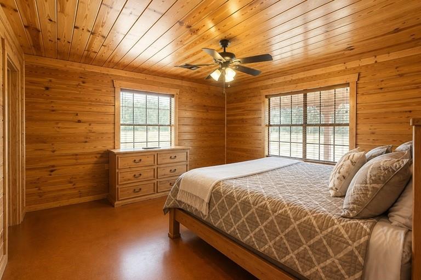
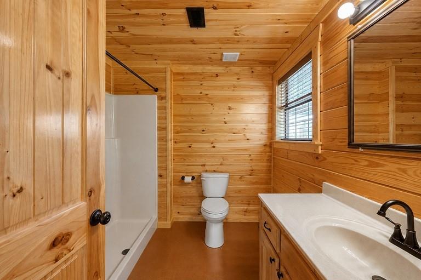
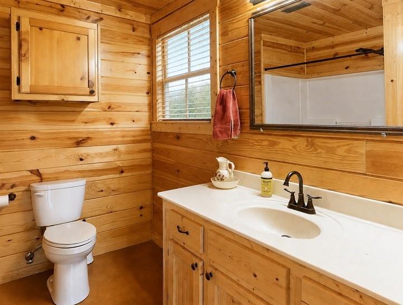
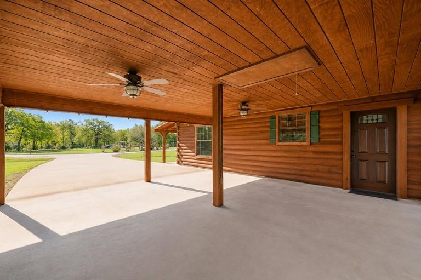
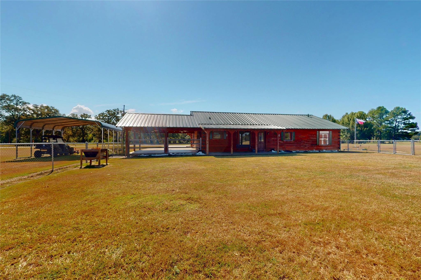
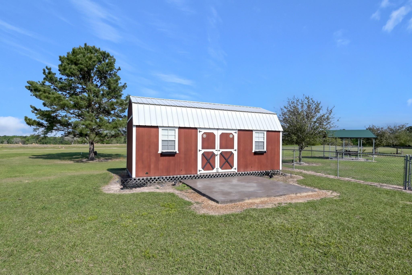
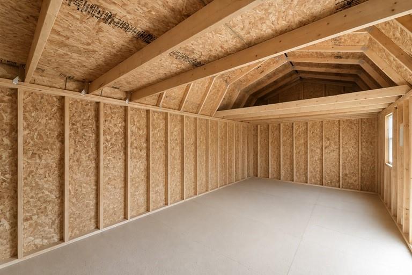
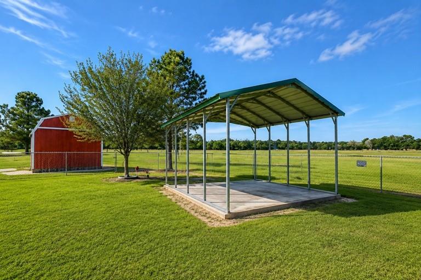
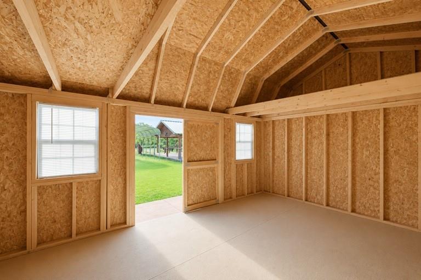
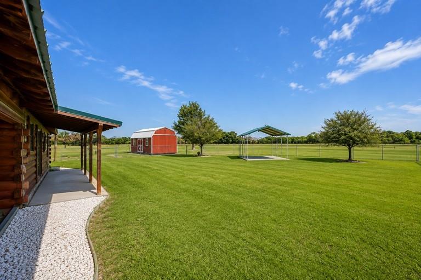
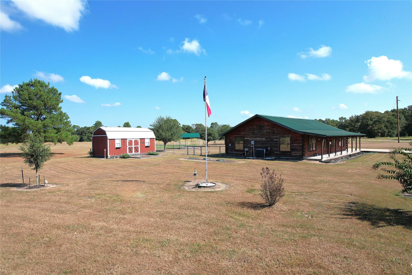
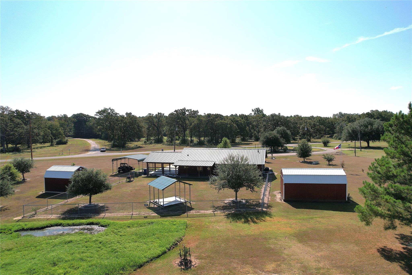
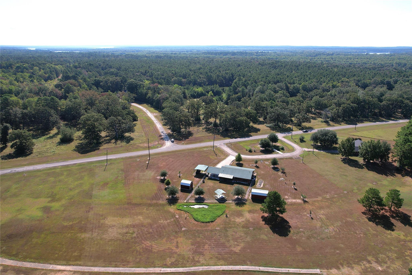
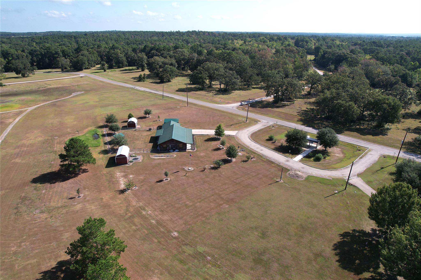
Escape to the charm of country living in this beautiful log home situated on an acre in The Plantation. Surrounded by open space and overlooking the former 7th green, this property offers a peaceful setting with plenty of room to unwind. Inside, wood-plank walls and ceilings create an inviting cabin atmosphere, while abundant windows bring in natural light. The thoughtfully designed 3-bedroom, 2-bath home offers 1,568 square feet of comfortable living space, with insulated windows in the main living areas adding to everyday comfort. Outside, enjoy the space and versatility of the expansive property, complete with two storage buildings and additional covered parking—ideal for vehicles, golf cart or recreational toys. The community boat ramp provides convenient access for fishing and days on the water. Built in 2016, this one-of-a-kind home combines rustic character, privacy and room to enjoy the outdoors—all in a setting that feels like a getaway from the moment you arrive.
Overview
Financial
Price:
$315,000
Price/SqFT:
$200.89
HOA Fee:
$120 Monthly
Tax Rate:
1.5478 %
Est. Monthly:
$4,071 *
Tax Amount:
$4,876
Amenities and features
 Water Access
 Yard
Yard Energy Efficient
Property & Schools on Map
Floor plans / Dimensions / Descriptions
-
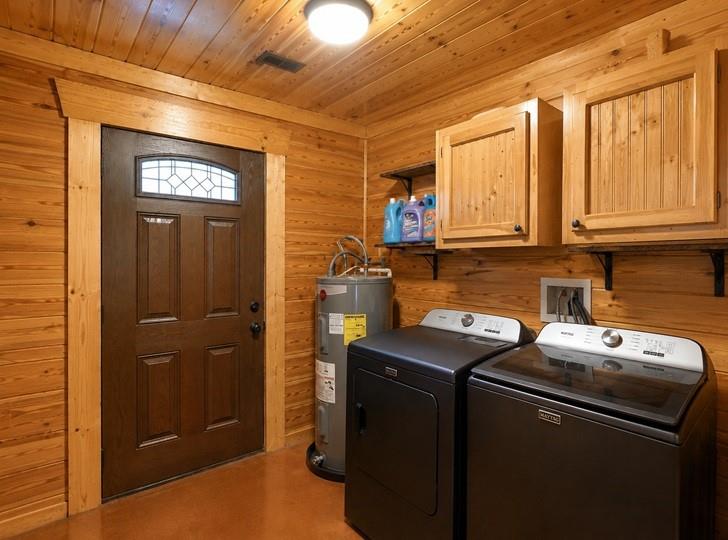
First FloorFamily Room:17x23Kitchen:17x8Breakfast:8x10Primary Bedroom:14x14Bedroom:12x14Bedroom 2:12x12Primary Bath:5x8Bath:6x10Utility Room:7x9
-
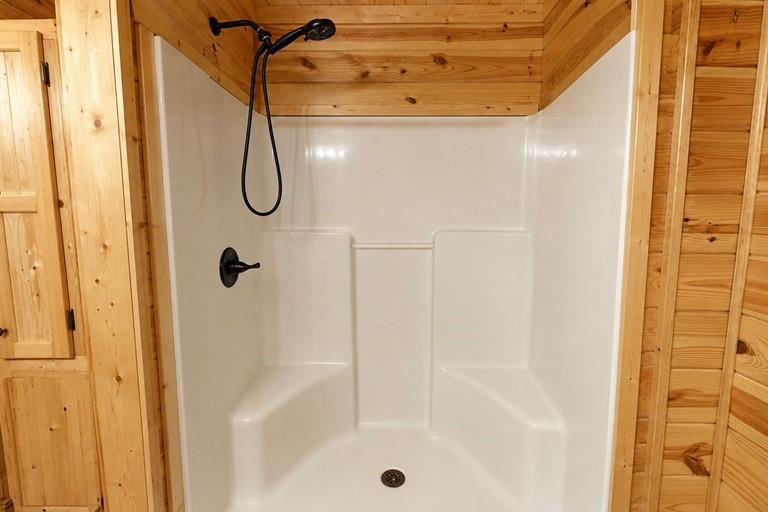
InteriorFloors:ConcreteCountertop:GraniteBathroom Description:Primary Bath: Double Sinks,Primary Bath: Tub/Shower Combo,Secondary Bath(s): Tub/Shower ComboBedroom Desc:All Bedrooms Down,En-Suite BathKitchen Desc:Breakfast Bar,Island w/o Cooktop,Kitchen open to Family Room,PantryRoom Description:1 Living Area,Breakfast Room,Family Room,Kitchen/Dining Combo,Utility Room in HouseHeating:Central ElectricCooling:Central ElectricConnections:Electric Dryer Connections,Gas Dryer Connections,Washer ConnectionsDishwasher:YesDisposal:YesCompactor:NoMicrowave:YesRange:Electric RangeOven:Electric OvenIce Maker:NoEnergy Feature:Ceiling Fans,Digital Program ThermostatInterior:Dryer Included,Fire/Smoke Alarm,Refrigerator Included,Vaulted Ceiling,Washer Included,Window Coverings
-
ExteriorRoof:MetalFoundation:SlabPrivate Pool:NoExterior Type:Log HomeLot Description:Subdivision LotCarport Description:Attached CarportGarage Carport:Additional Parking,Boat Parking,RV Parking,Single-Wide Driveway,WorkshopWater Sewer:Public Water,Septic TankArea Pool:NoExterior:Back Yard,Back Yard Fenced,Porch,Side Yard,Storage Shed
Listed By:
Tracy Halverson
Corcoran Genesis
The data on this website relating to real estate for sale comes in part from the IDX Program of the Houston Association of REALTORS®. All information is believed accurate but not guaranteed. The properties displayed may not be all of the properties available through the IDX Program. Any use of this site other than by potential buyers or sellers is strictly prohibited.
© 2026 Houston Association of REALTORS®.
GET IN TOUCH
