
For Sale
130 Duncan Ln Liberty, TX 77575
$1,950,000
Description
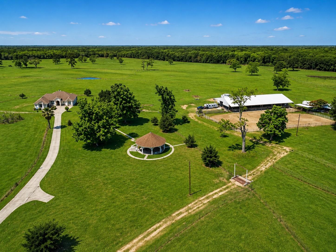
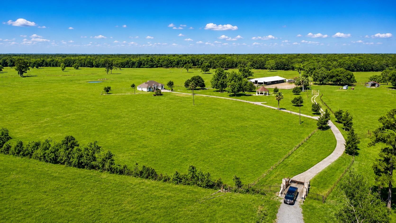
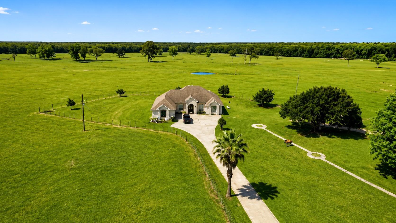
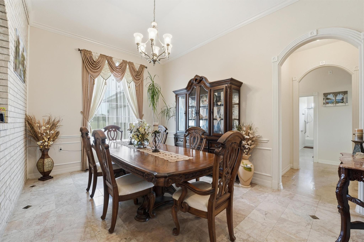
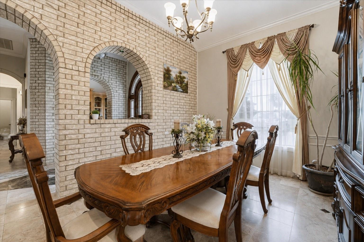
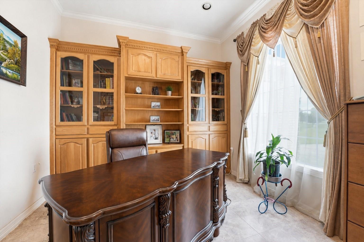
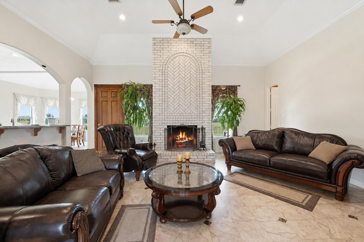
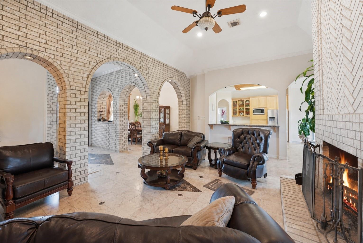
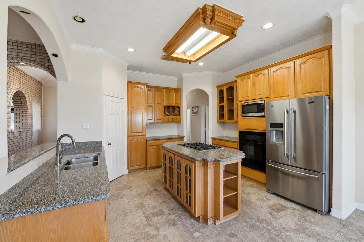
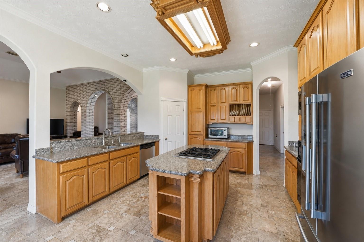
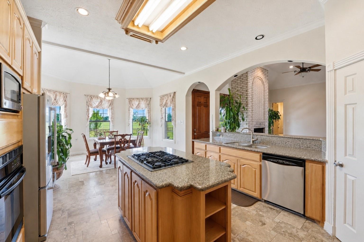
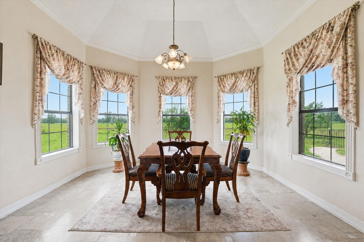
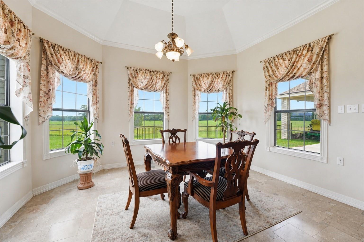
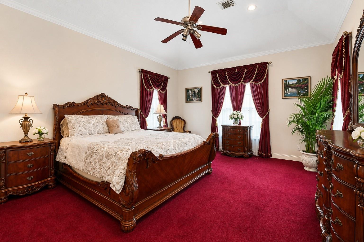
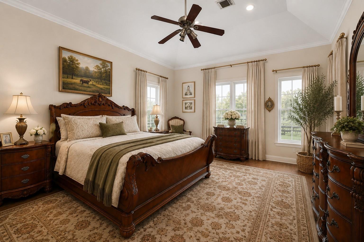
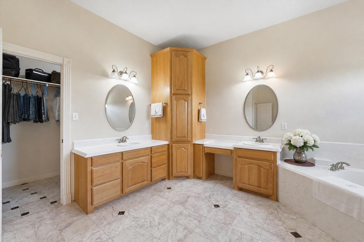
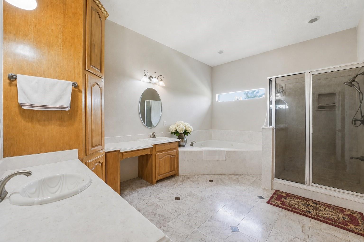
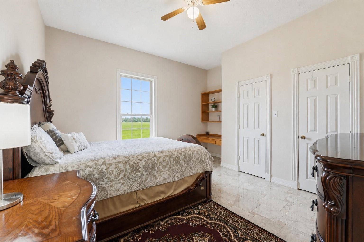
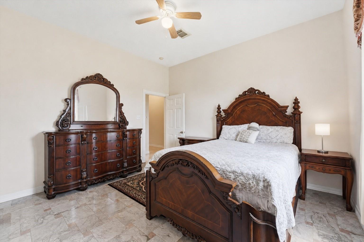
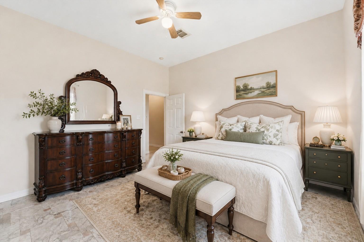
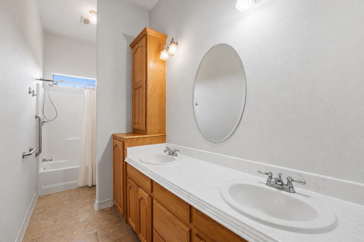
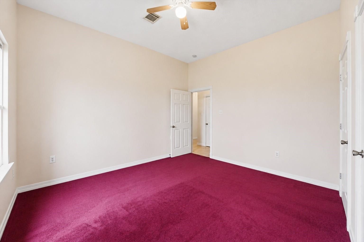
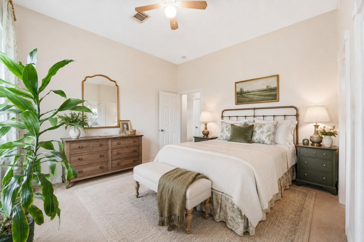
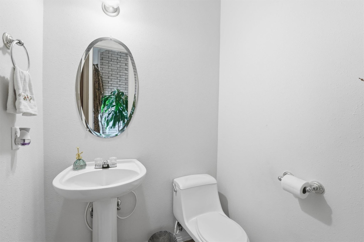
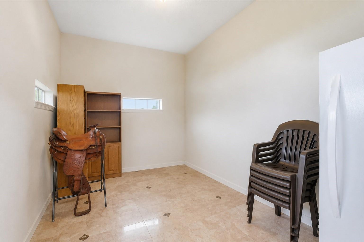
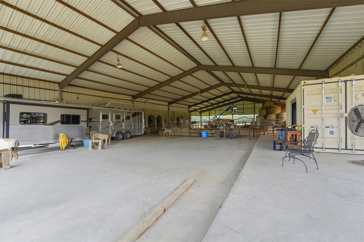
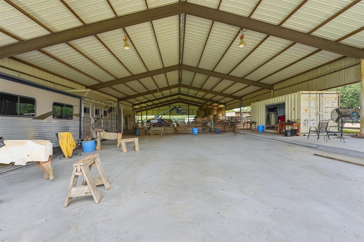
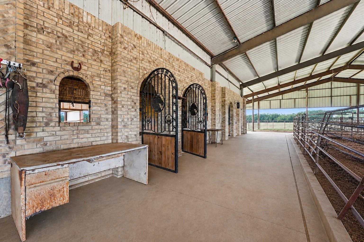
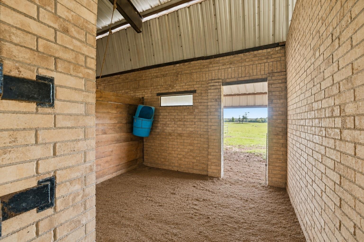
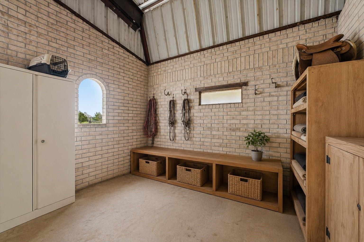
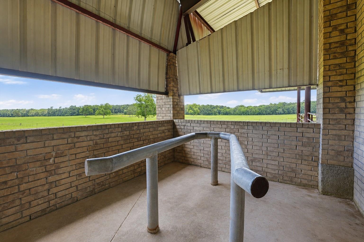
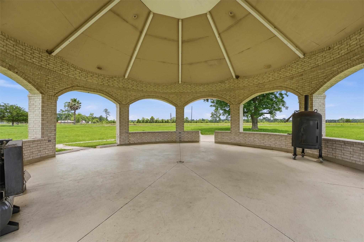
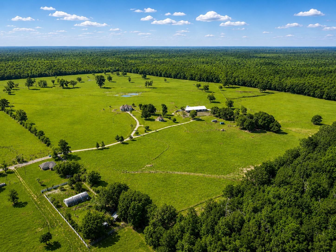
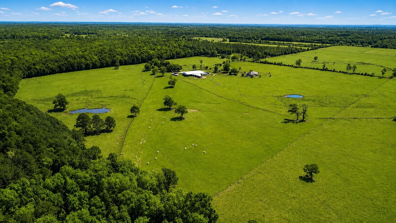
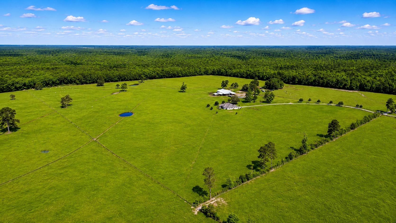
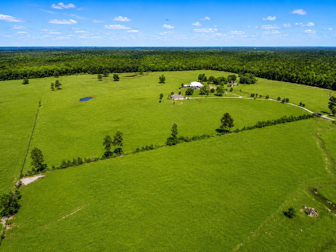
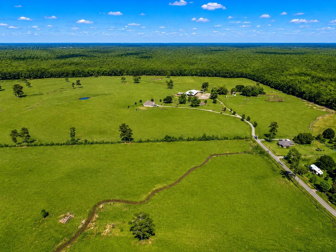
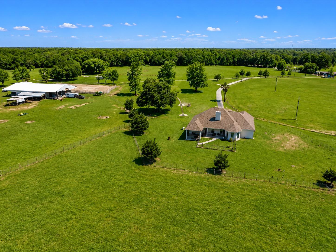
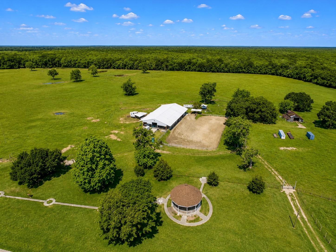
Welcome to 130 Duncan Lane, an exceptional 84.9583-acre ranch estate in Liberty County offering the perfect blend of luxury country living and functional ranch improvements. The beautifully maintained 3,508 SF custom home features 3 bedrooms, 2.5 bathrooms, a spacious mudroom, high ceilings, exposed interior brick, expansive living areas, and a cozy fireplace. The ranch is fully fenced and cross-fenced and includes an impressive 80' x 140' barn, four horse stalls, a tack room, working pens, corrals, a wash rack, cattle chutes, a roping arena, a well house, and three cattle guards. The property offers improved pastures, mature scattered hardwoods, and two ponds, creating a beautiful setting for livestock, recreation, and peaceful country living. Currently benefiting from Agricultural, Homestead, and Senior exemptions, this turnkey ranch is ready for its next owner. Shown by appointment only. All showings must be accompanied by the listing agent.
Overview
Financial
Price:
$1,950,000
Price/SqFT:
$22,941.2
HOA Fee:
Tax Rate:
1.62821 %
Est. Monthly:
$25,013 *
Tax Amount:
$31,750
Amenities and features
 Study Room
 Controlled Subdivision
 Energy Efficient
 Wooded Lot
Property & Schools on Map
Floor plans / Dimensions / Descriptions
-
First FloorLiving:1stDining:1stKitchen:1stBreakfast:1stPrimary Bedroom:1stBedroom:1stBedroom 2:1stPrimary Bath:1stBath:1stHome Office/Study:1stExtra Room:1stUtility Room:1stEntry:1st
-
InteriorFireplace:1Floors:Carpet,Marble FloorsCountertop:GraniteBathroom Description:Full Secondary Bathroom Down,Primary Bath: Double Sinks,Primary Bath: Jetted Tub,Primary Bath: Separate Shower,Secondary Bath(s): Double Sinks,Secondary Bath(s): Tub/Shower Combo,Vanity AreaBedroom Desc:All Bedrooms Down,En-Suite Bath,Primary Bed - 1st Floor,Walk-In ClosetKitchen Desc:Kitchen open to Family Room,PantryRoom Description:1 Living Area,Breakfast Room,Entry,Formal Dining,Home Office/Study,Living Area - 1st FloorHeating:Central ElectricCooling:Central ElectricConnections:Electric Dryer Connections,Gas Dryer Connections,Washer ConnectionsDishwasher:YesDisposal:YesCompactor:NoMicrowave:YesRange:Gas Cooktop,Gas RangeOven:Gas Oven,Single OvenIce Maker:NoEnergy Feature:Attic Vents,Ceiling FansInterior:Crown Molding,Dry Bar,Fire/Smoke Alarm,Formal Entry/Foyer,High Ceiling
-
ExteriorFoundation:SlabPrivate Pool:NoLot Description:Cleared,WoodedGarage Carport:Additional Parking,Auto Driveway Gate,Driveway Gate,WorkshopAccess:Automatic Gate,Driveway GateWater Sewer:Aerobic,Septic Tank,WellRoad Surface:ConcreteFront Door Face:North
Listed By:
Daniel Stumpf
JLA Realty
The data on this website relating to real estate for sale comes in part from the IDX Program of the Houston Association of REALTORS®. All information is believed accurate but not guaranteed. The properties displayed may not be all of the properties available through the IDX Program. Any use of this site other than by potential buyers or sellers is strictly prohibited.
© 2026 Houston Association of REALTORS®.
GET IN TOUCH
