
For Sale
12985 Trail Hollow Dr #6 Houston, TX 77079
$349,900
Description
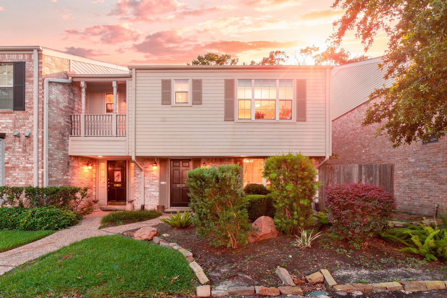
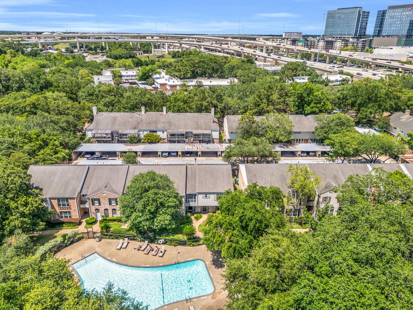
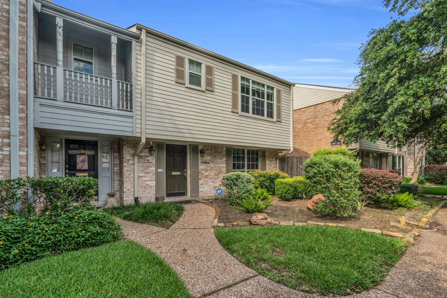
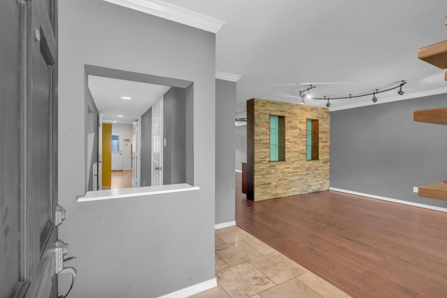
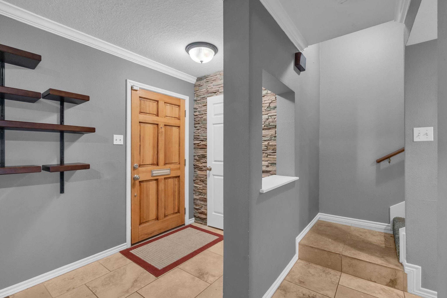
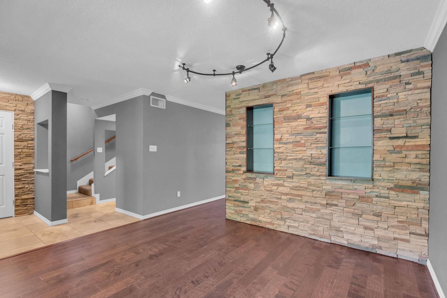
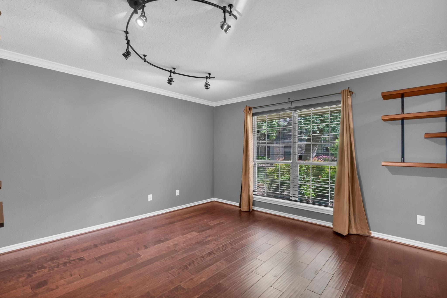
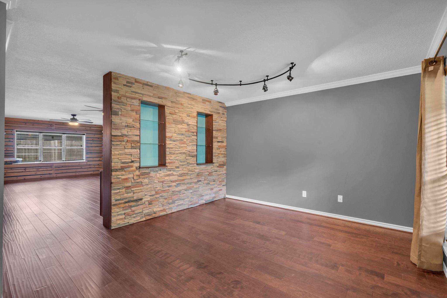
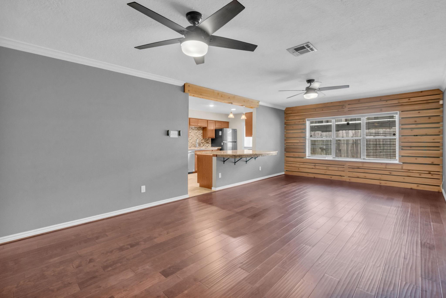
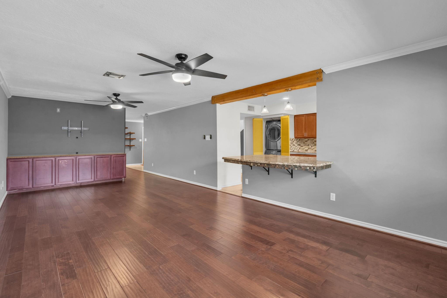
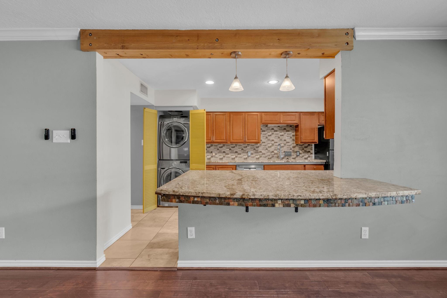
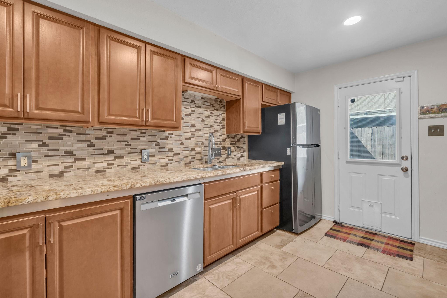
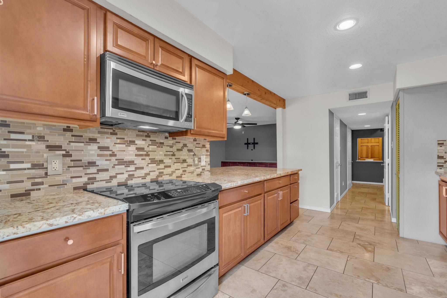
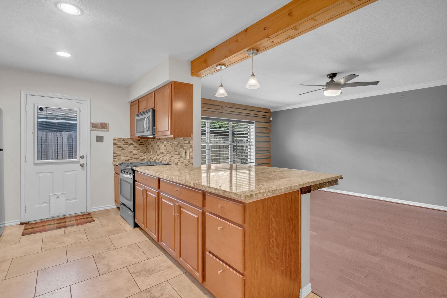
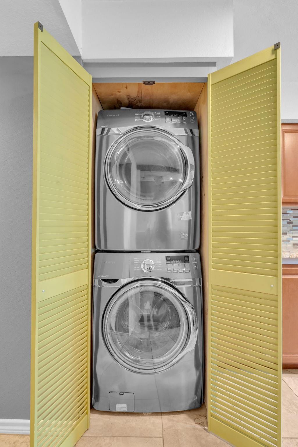
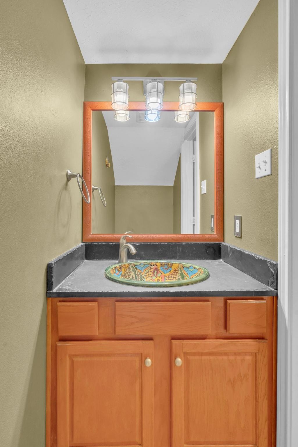
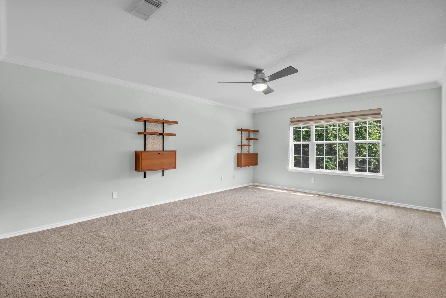
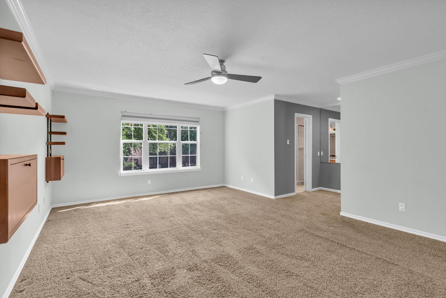
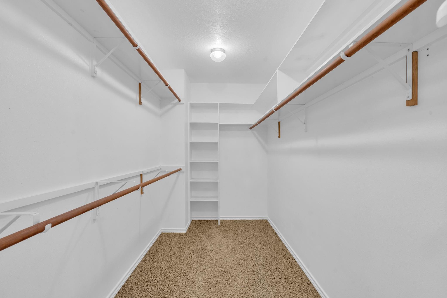
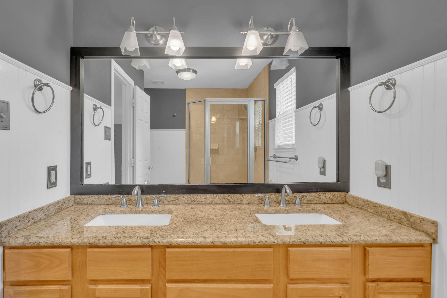
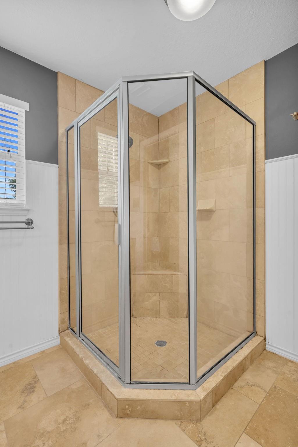
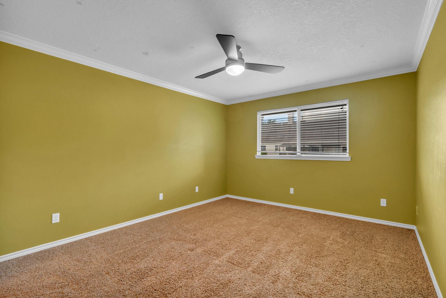
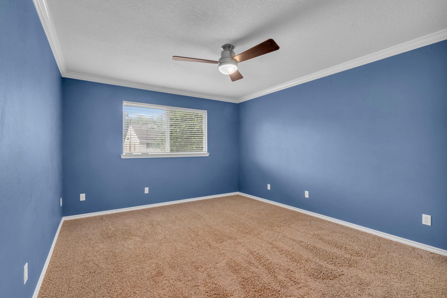
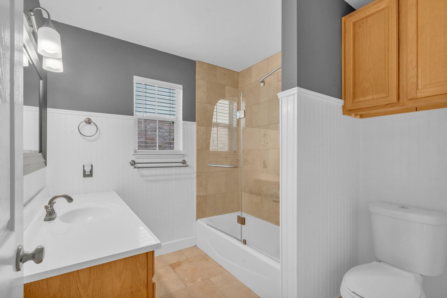
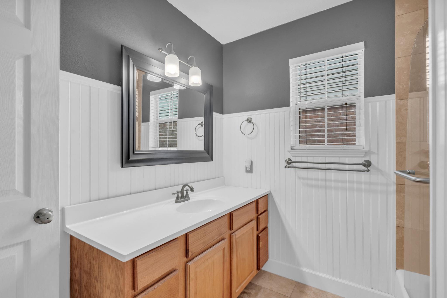
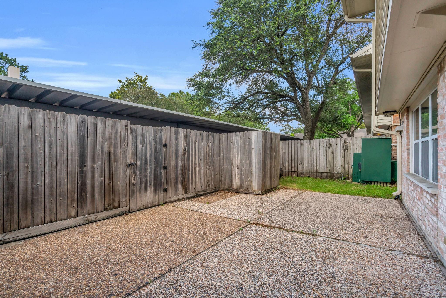
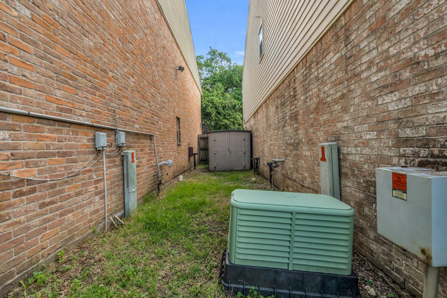
This gorgeous townhome, rebuilt from slab in 2004 is an exceptional END-UNIT that offers a spacious PRIVATE SIDE YARD, patio/deck with a storage shed and overlooks the community POOL. The first floor is an OPEN FLOOR PLAN with a large family room and formal dining OR study. The stylish kitchen opens to the family room and includes an OVERSIZED breakfast bar. Completing the first floor is a half-bath, laundry area and large storage area under the stairway. All bedrooms are located upstairs highlighted by an EXPANSIVE PRIMARY SUITE with walk-in closet and updated master bath. The second and third bedrooms offer sizable closets. Updates include newer appliances, high-end granite, scraped wood and brick accent walls, recessed lighting, tons of storage and counter space, travertine and hardwood flooring. BONUS: All appliances included with unit!
Overview
Financial
Price:
$349,900
Price/SqFT:
$164.27
HOA Fee:
$808 Monthly
Tax Rate:
2.17122 %
Est. Monthly:
$4,837 *
Tax Amount:
$7,597

Amenities and features
 Patio/Deck
 Public Pool
 Sewer
Sewer Water Access
 Energy Efficient
Property & Schools on Map
Floor plans / Dimensions / Descriptions
-
First FloorDen:25x13Dining:13x12Kitchen:15x10
-
Second FloorPrimary Bedroom:19x14Bedroom:14x12Bedroom 2:14x12
-
InteriorFloors:Carpet,Tile,WoodBathroom Description:Half Bath,Primary Bath: Double Sinks,Primary Bath: Shower Only,Secondary Bath(s): Tub/Shower ComboBedroom Desc:All Bedrooms UpKitchen Desc:Breakfast Bar,Kitchen open to Family Room,PantryRoom Description:1 Living Area,Den,Living Area - 1st FloorHeating:Central GasCooling:Central ElectricDishwasher:YesDisposal:YesCompactor:NoMicrowave:YesRange:Electric RangeOven:Electric OvenIce Maker:NoAppliances:Dryer Included,Electric Dryer Connection,Refrigerator,Stacked,Washer IncludedEnergy Feature:Ceiling Fans,Digital Program ThermostatInterior:Alarm System - Owned,Refrigerator Included
-
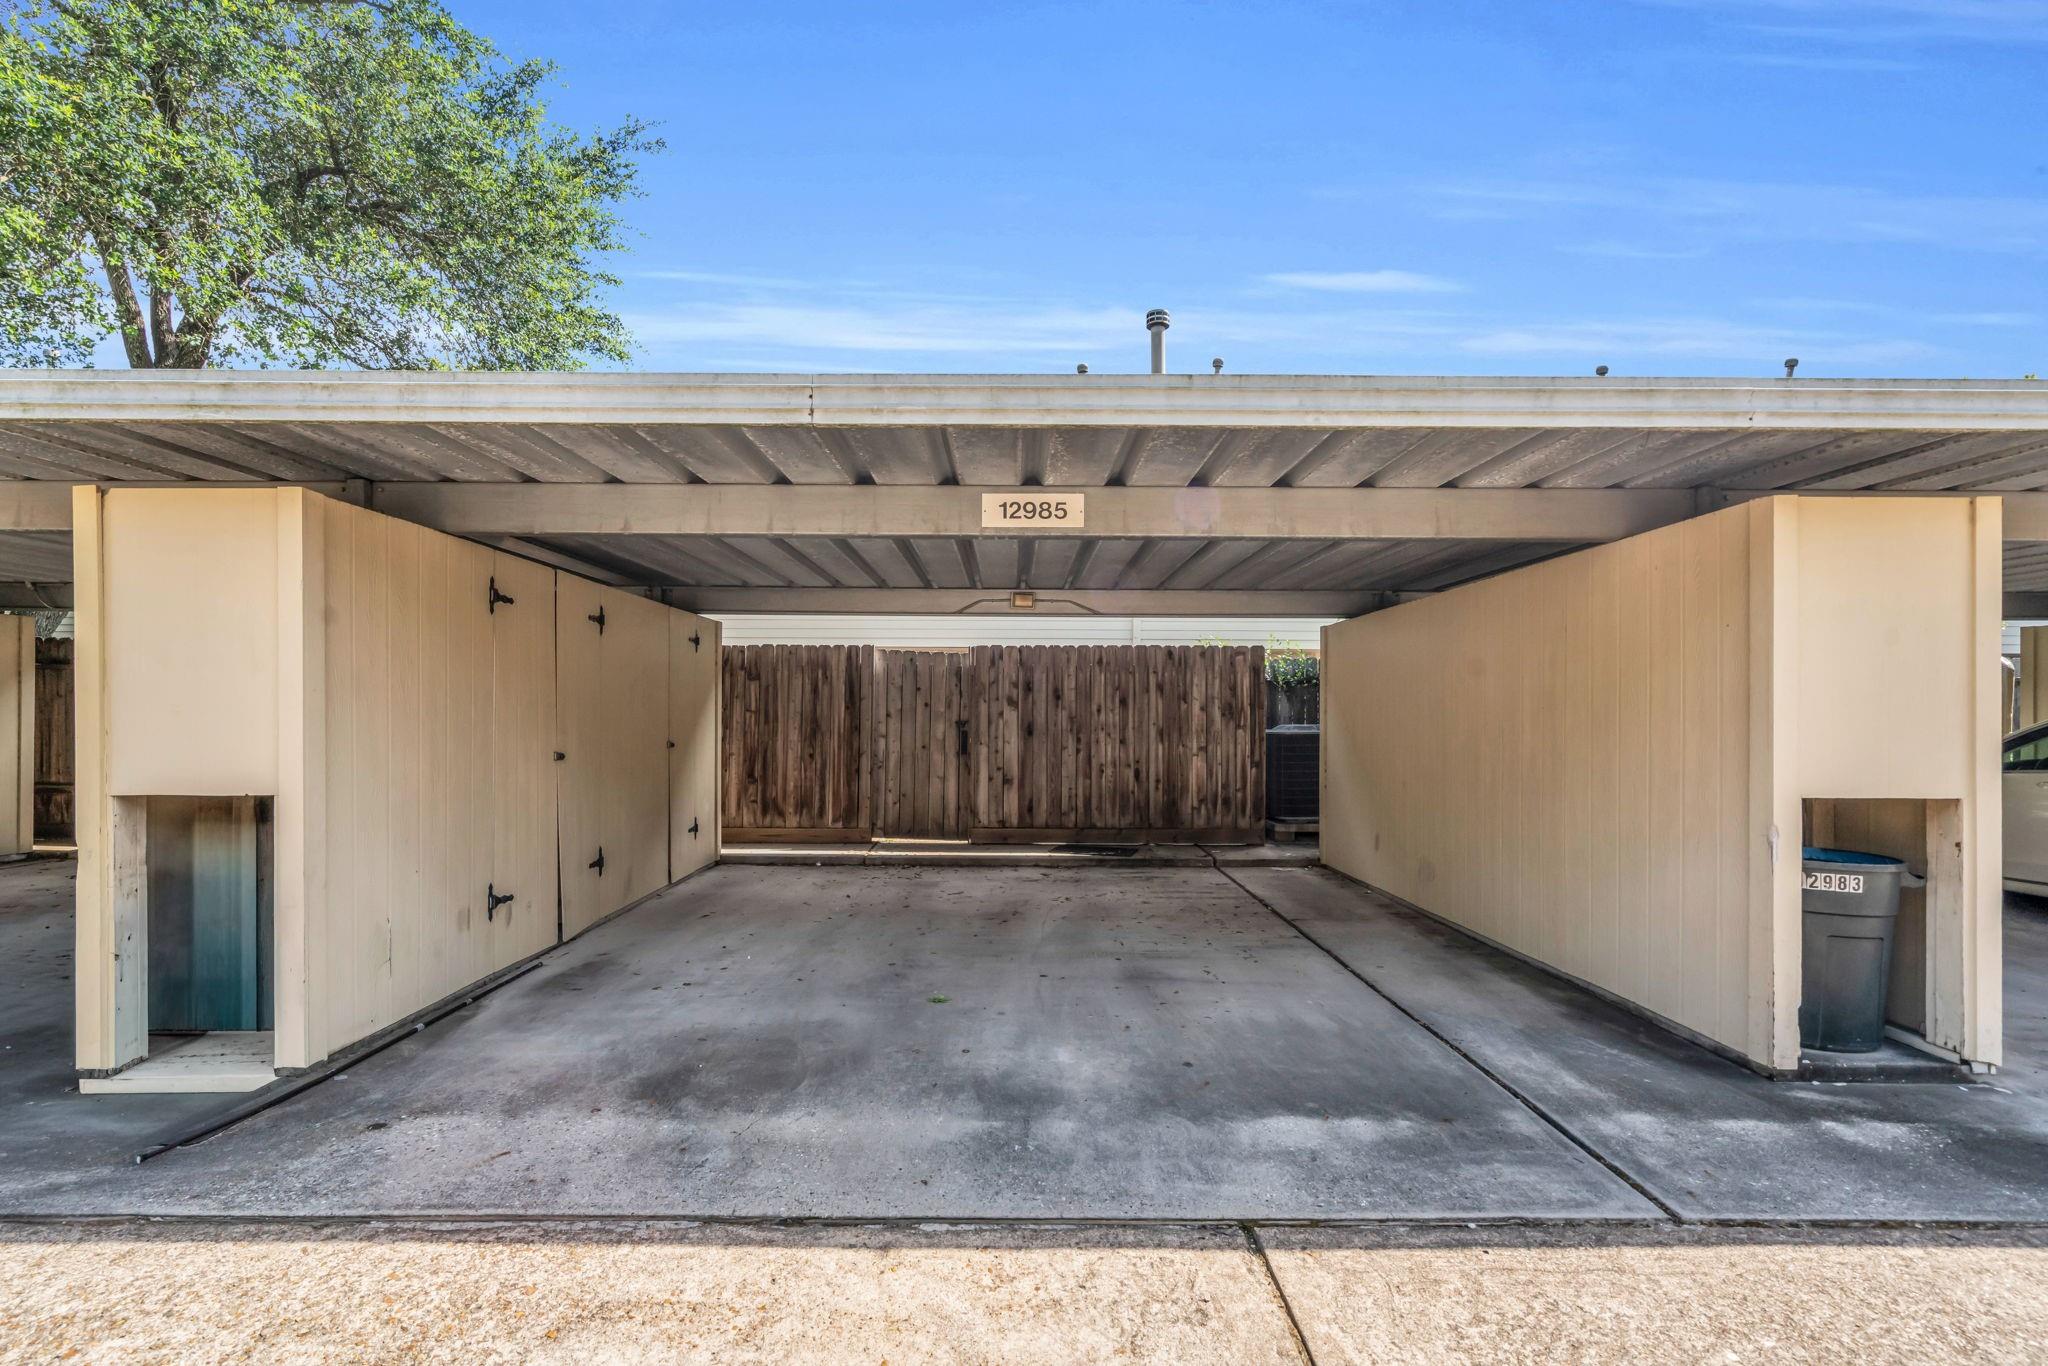
ExteriorRoof:CompositionFoundation:SlabPrivate Pool:NoExterior Type:BrickParking:Assigned ParkingCarport Description:Attached & DetachedWater Sewer:Public Sewer,Public WaterFront Door Face:SouthUnit Location:Overlooking PoolArea Pool:YesExterior:Patio/Deck,Side Yard
Listed By:
Robert Rios
Keller Williams Realty Professionals
The data on this website relating to real estate for sale comes in part from the IDX Program of the Houston Association of REALTORS®. All information is believed accurate but not guaranteed. The properties displayed may not be all of the properties available through the IDX Program. Any use of this site other than by potential buyers or sellers is strictly prohibited.
© 2026 Houston Association of REALTORS®.
GET IN TOUCH
