
For Sale
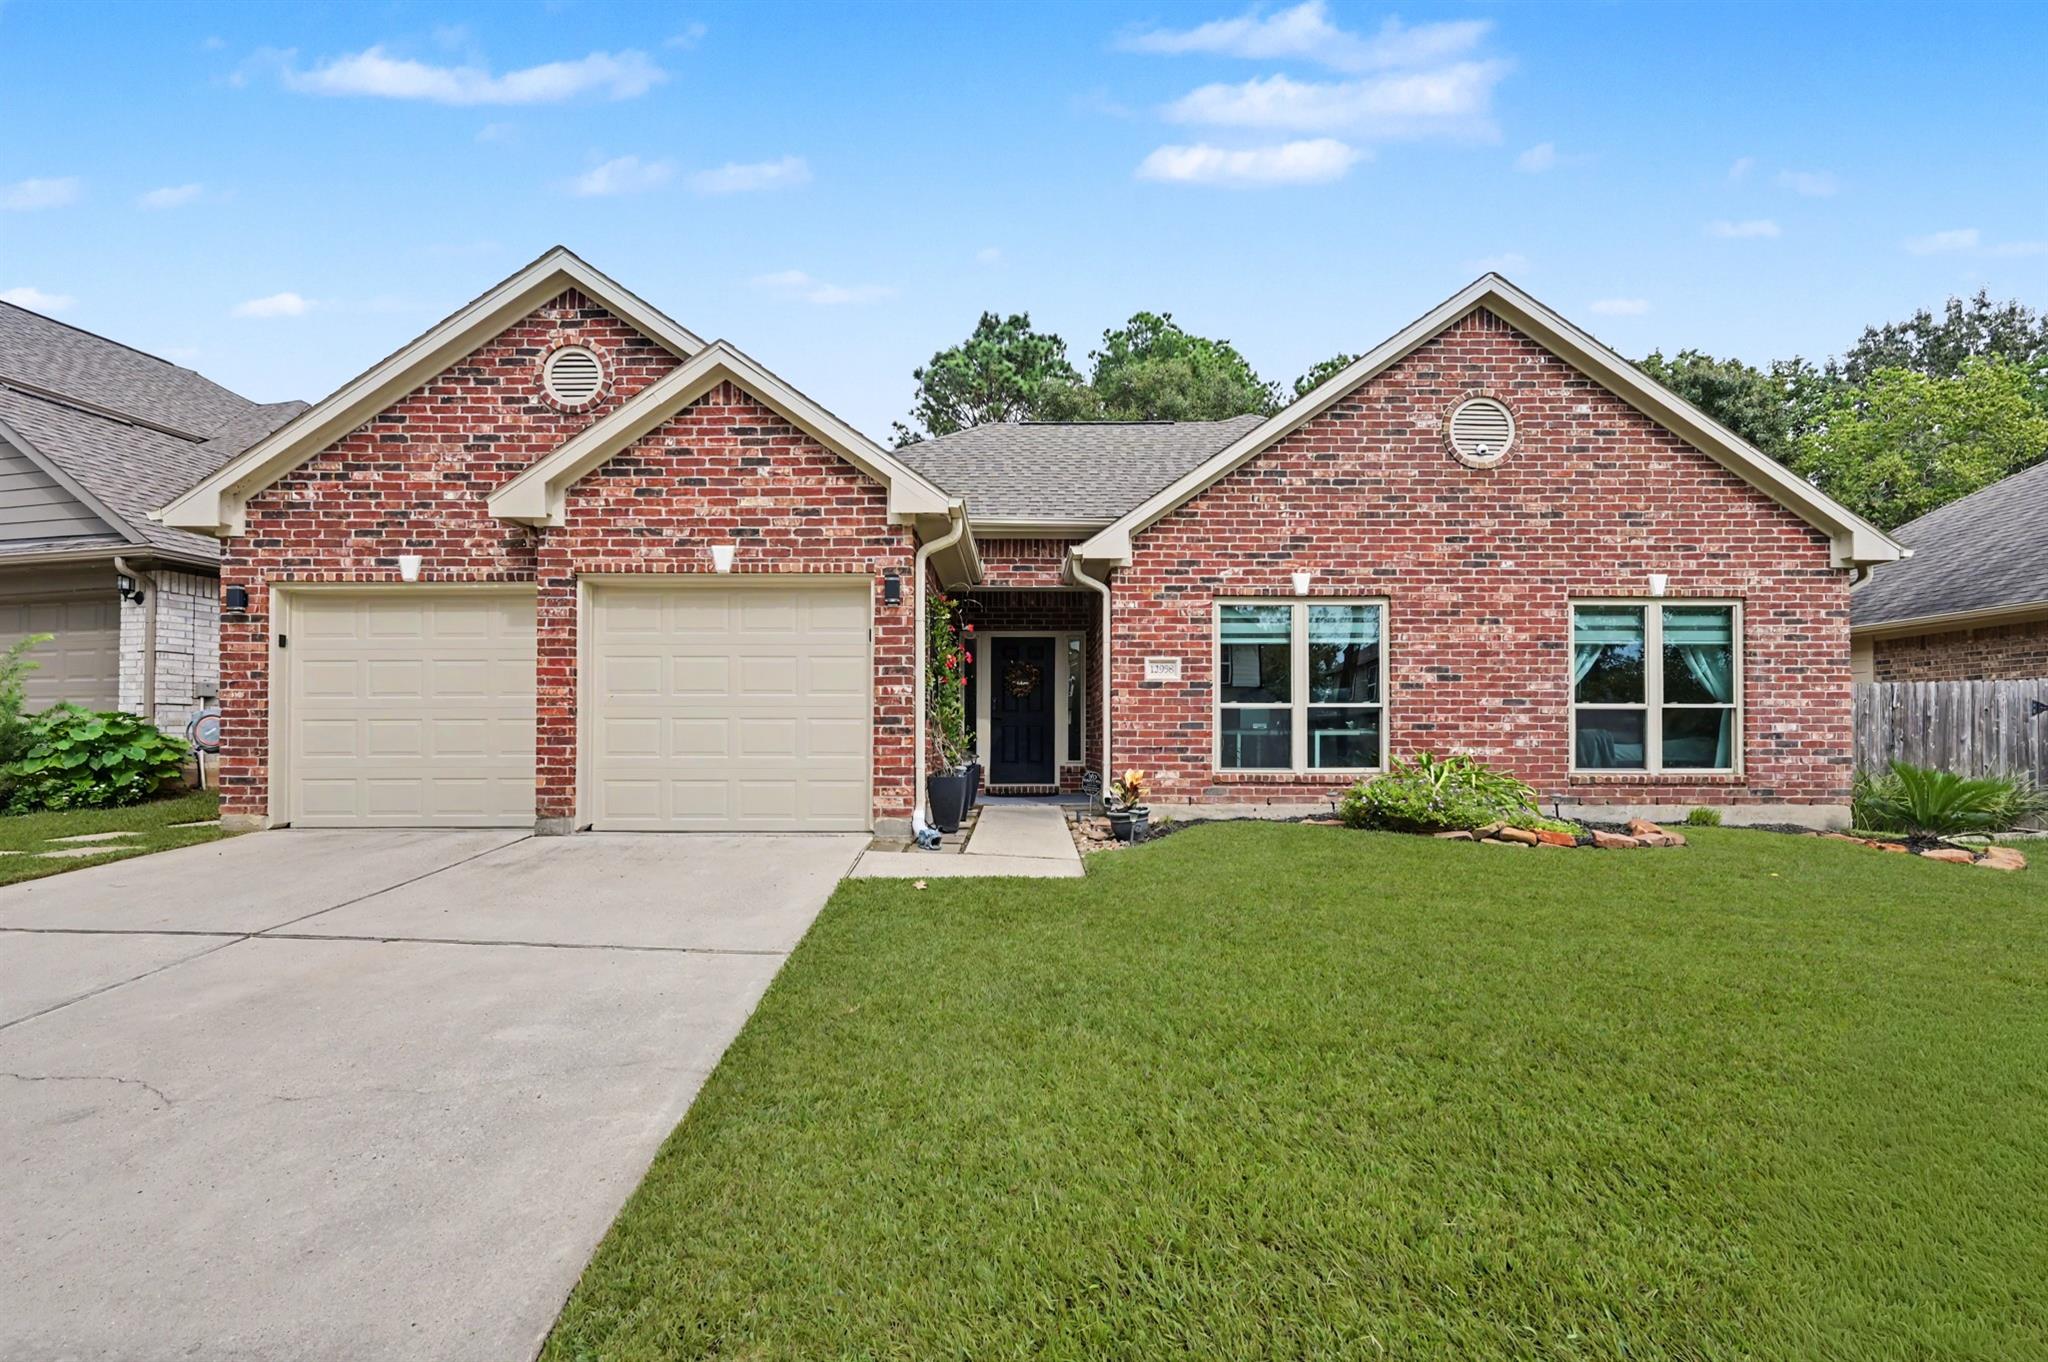
12958 Shady Grove Ln Montgomery, TX 77356
$289,500
Description
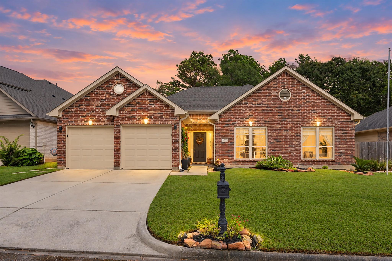
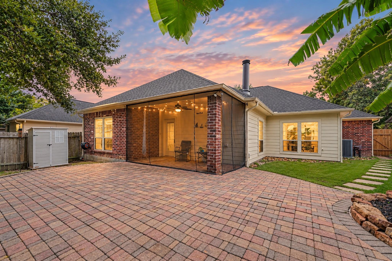
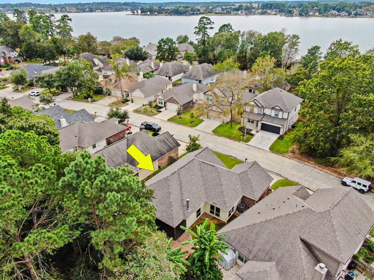
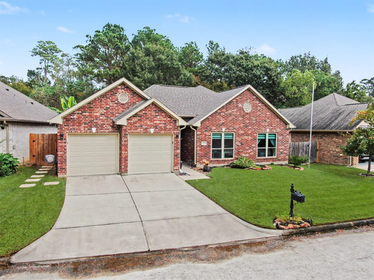
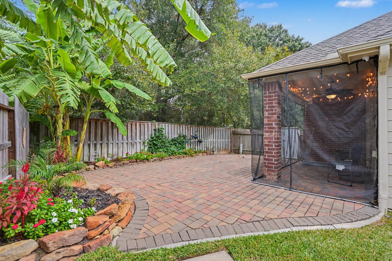
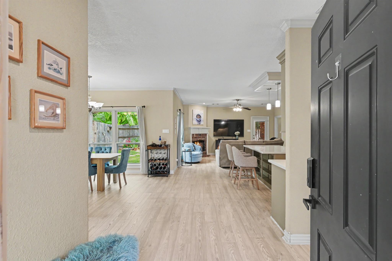
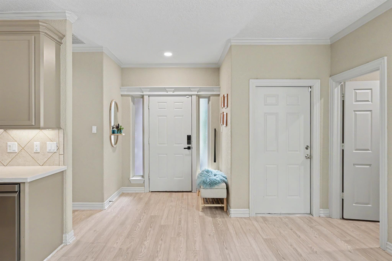
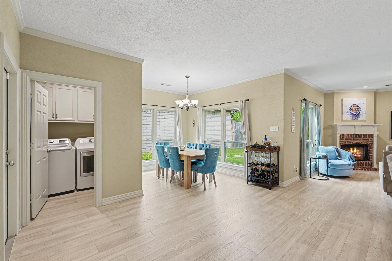
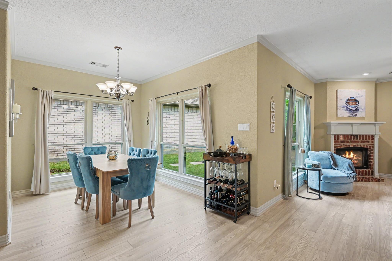
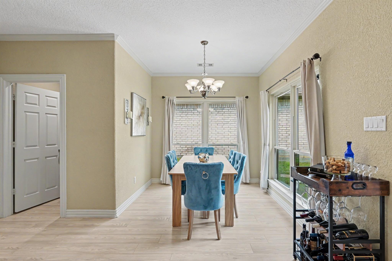
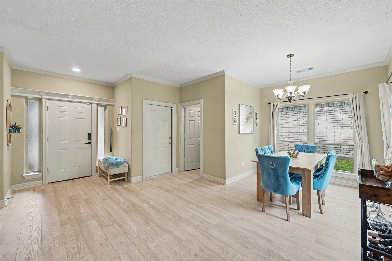
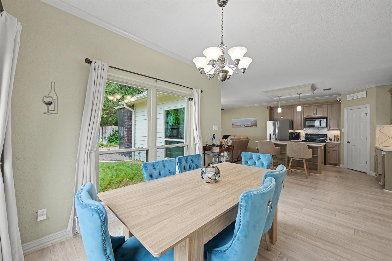
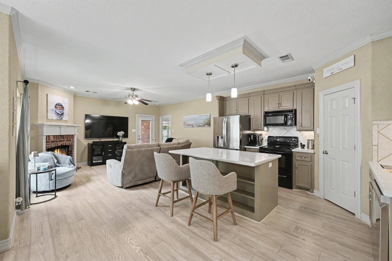
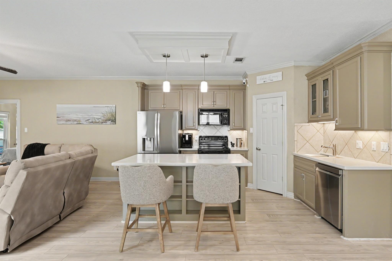
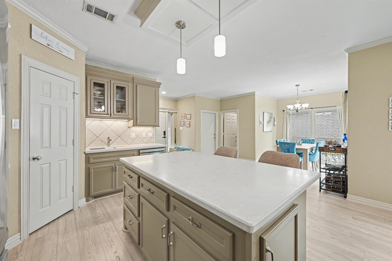
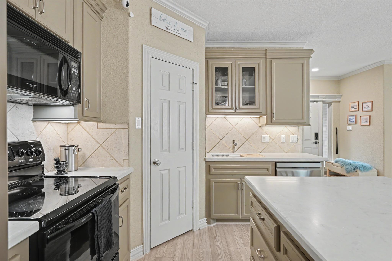
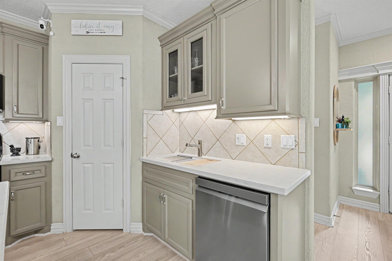
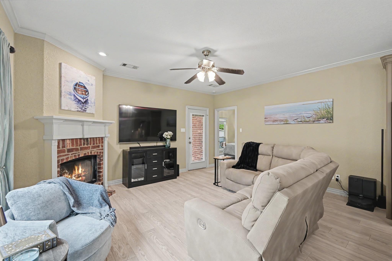
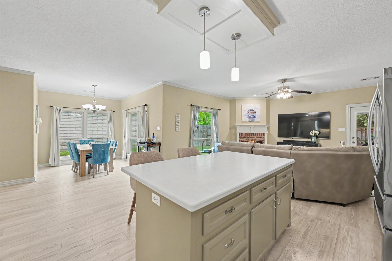
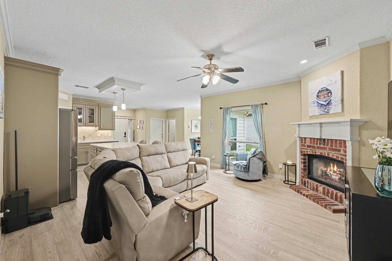
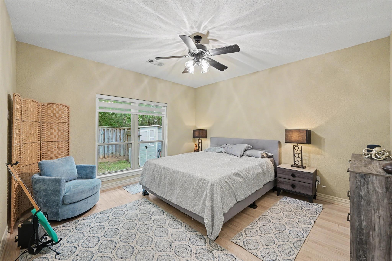
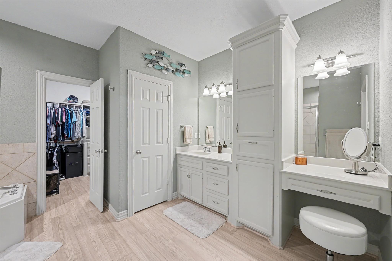
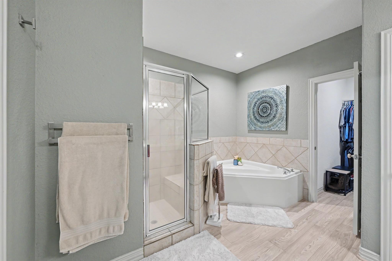
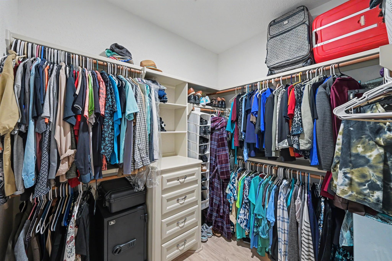
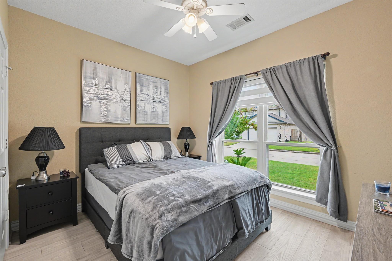
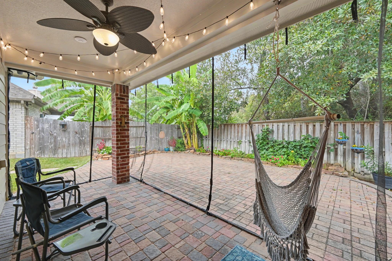
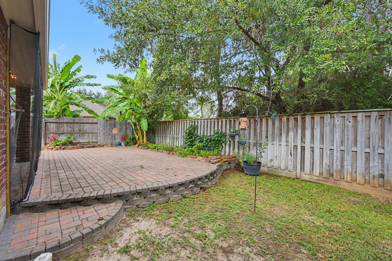
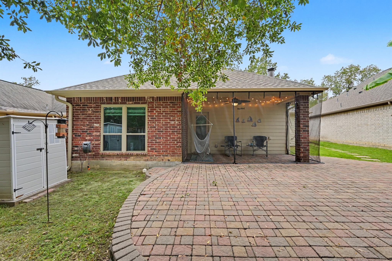
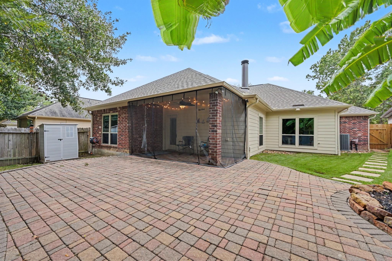
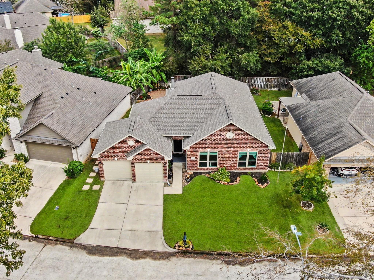
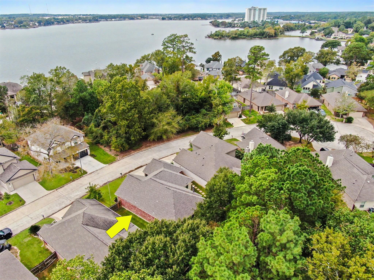
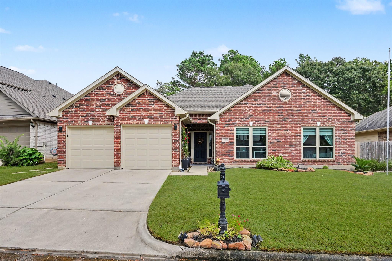
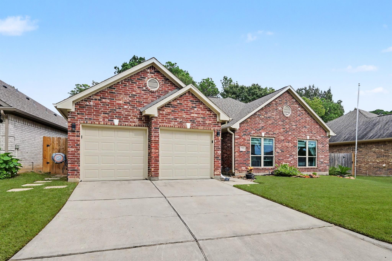
Inviting curb appeal is just the beginning. Step inside to an open-concept layout that feels instantly like home, w/a split-bedrm design for added privacy. Ideally situated on a cul-de-sac street near the front of Walden & just 1 block from the water, this home pairs a desirable location w/thoughtful updates truly checking every box! High-end luxury vinyl plank flooring in 2024 means no carpet, while a new roof in 2024, solid-surface countertops & a new dishwasher in 2026 add to its appeal. Spacious primary suite features a bath w/dual sinks, jetted tub & sep. shower. Outside, a fenced backyard, sprinkler sys., lg covered patio & extended sitting area create a peaceful setting for entertaining or relaxing year-round. Enjoy Walden’s first-class amenities, incl boat ramps, pools, marina, GC, lakeside dining, fitness center, tennis/pickleball courts, parks, trails, & more. Convenient access to Hwy 105 puts restaurants, shopping, medical services & everyday essentials just minutes away.
Overview
Financial
Price:
$289,500
Price/SqFT:
$175.45
HOA Fee:
$1200 Annually
Tax Rate:
1.9855 %
Est. Monthly:
$4,135 *
Tax Amount:
$5,748
Amenities and features
 Patio/Deck
 Public Pool
 Sprinkler System
 Water Access
 Yard
 Cul-de-sac
 Energy Efficient
 Golf Community
Property & Schools on Map
Floor plans / Dimensions / Descriptions
-
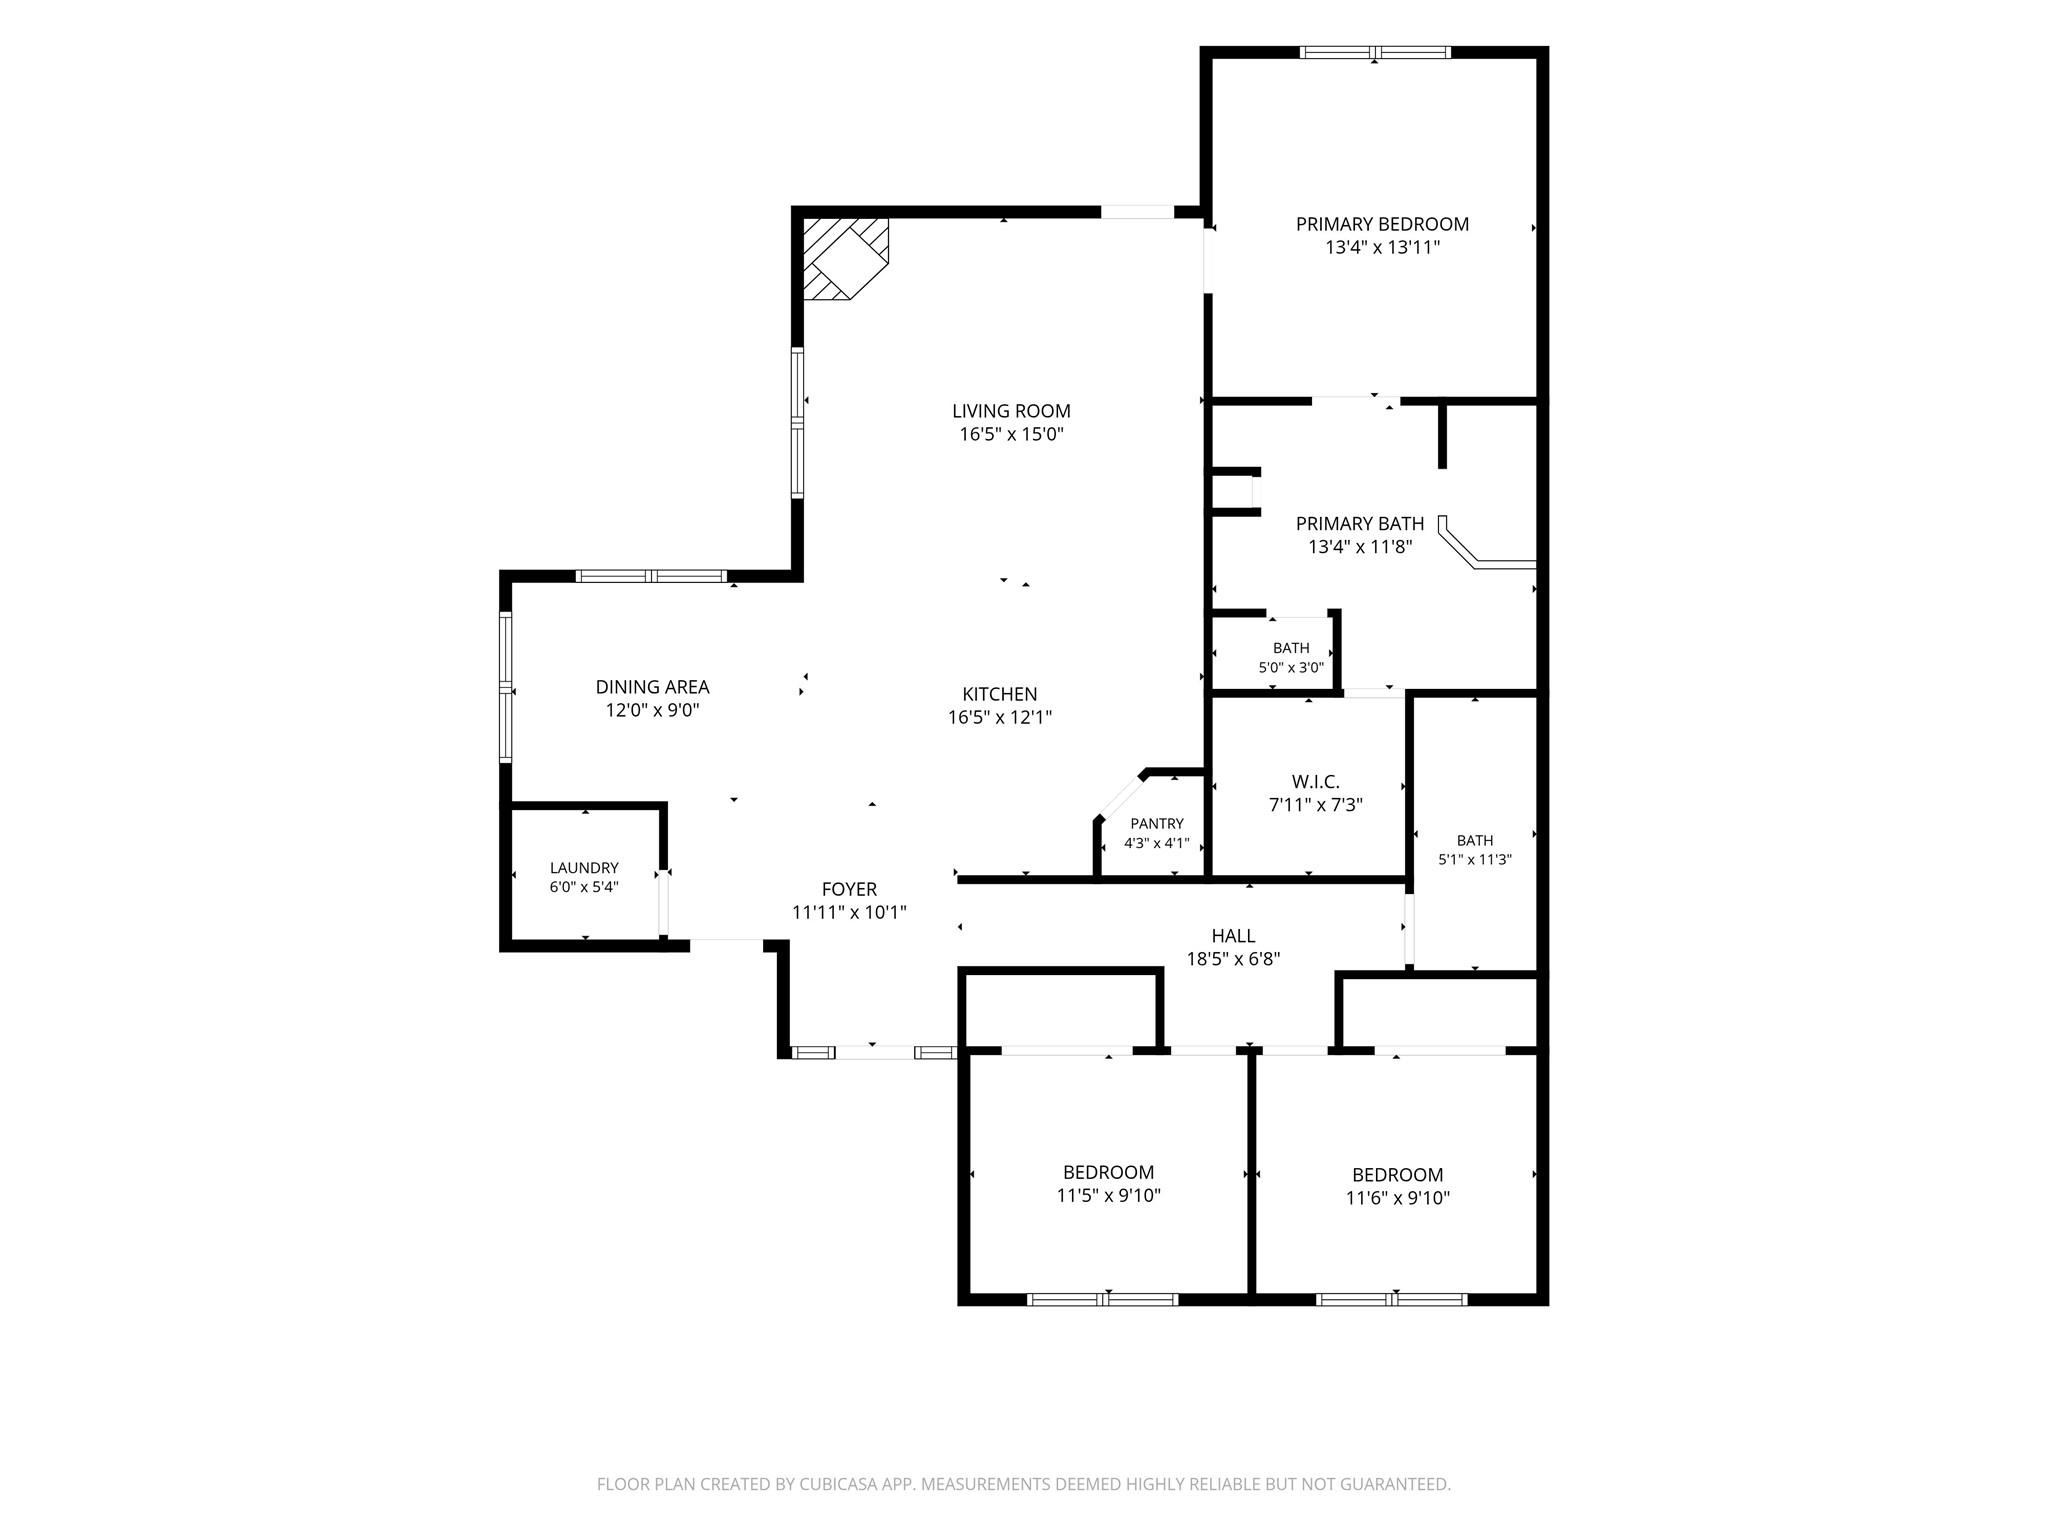
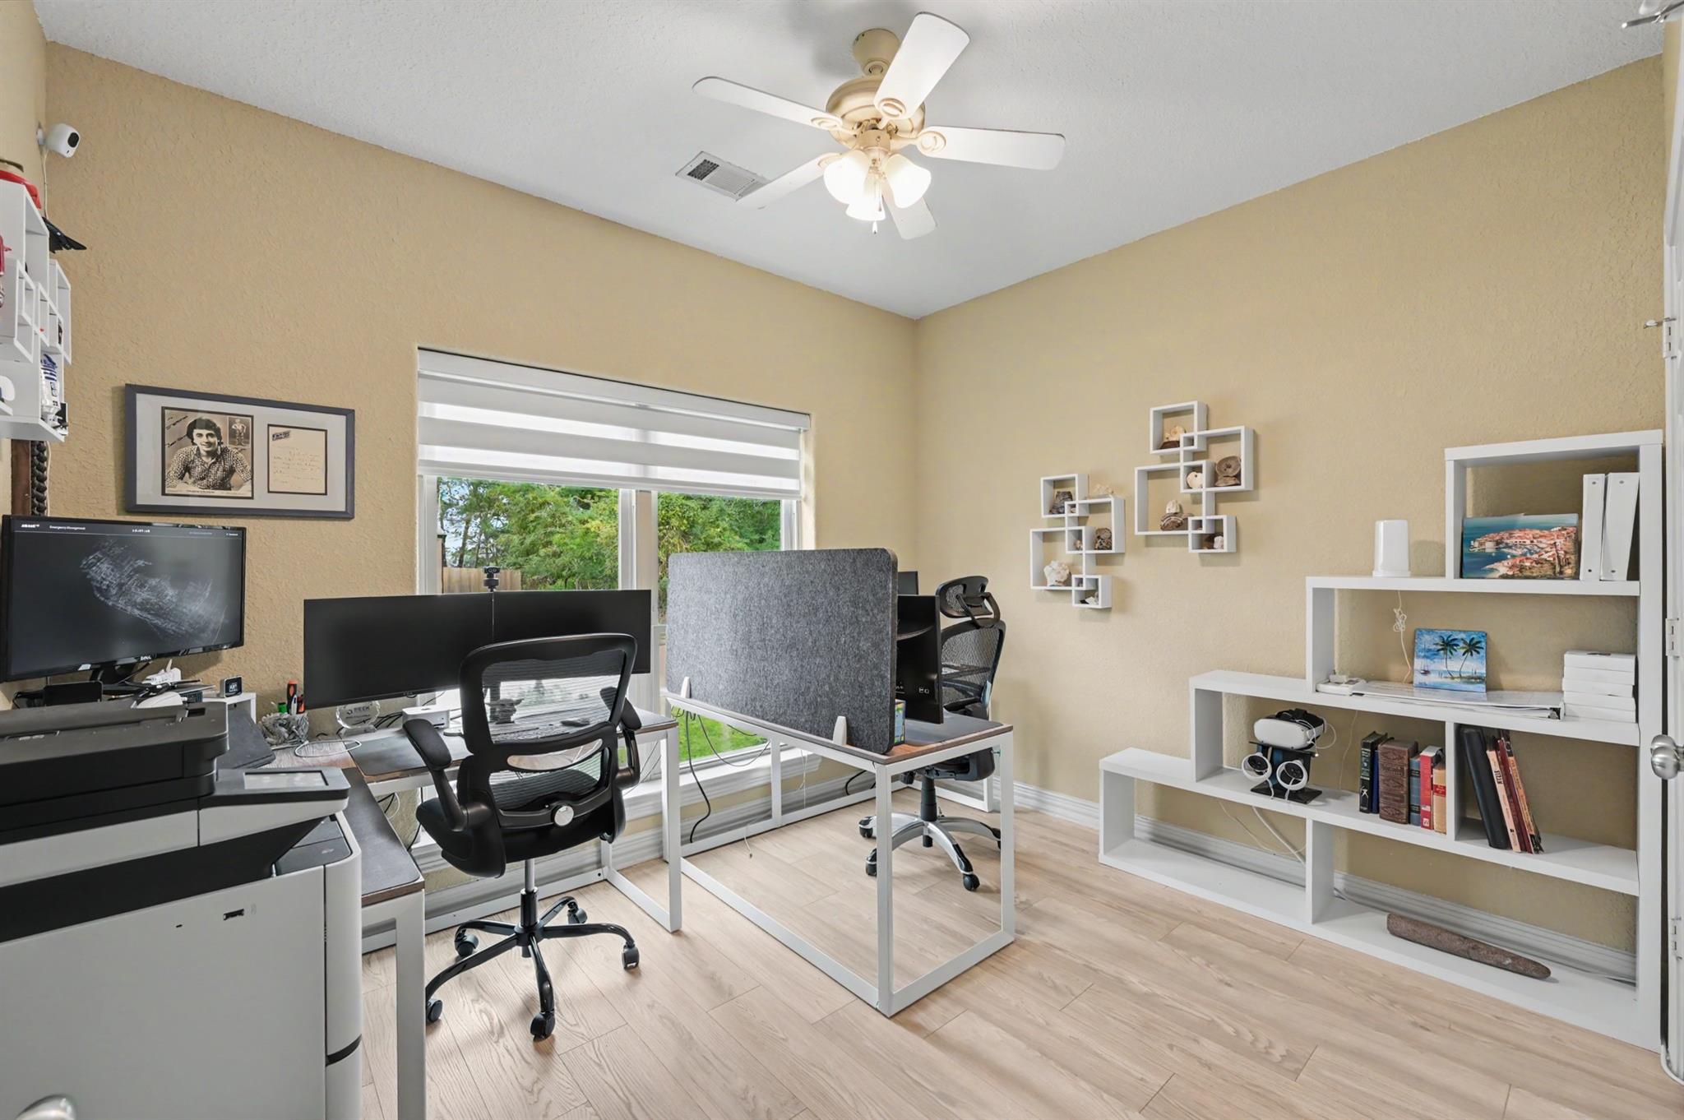
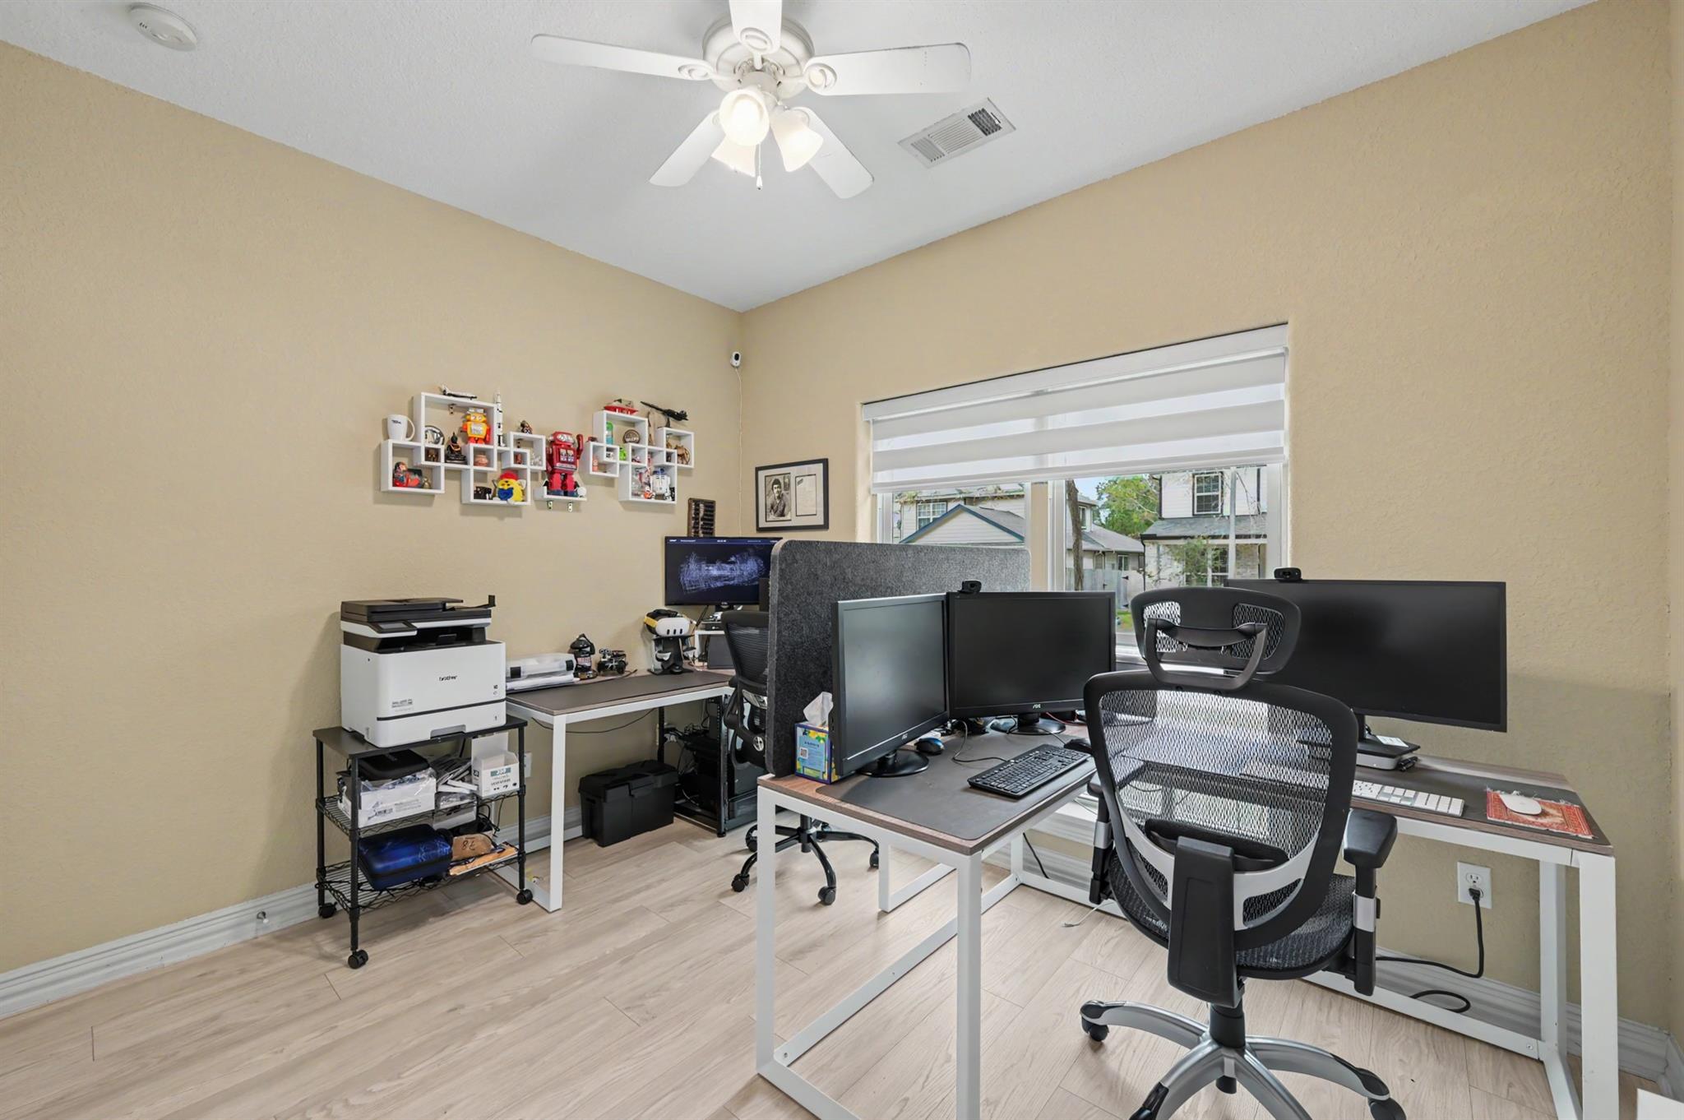
First FloorLiving:16 x 15Dining:12 x 9Kitchen:16 x 12Primary Bedroom:14 x 13Bedroom:12 x 10Bedroom 2:12 x 10
-
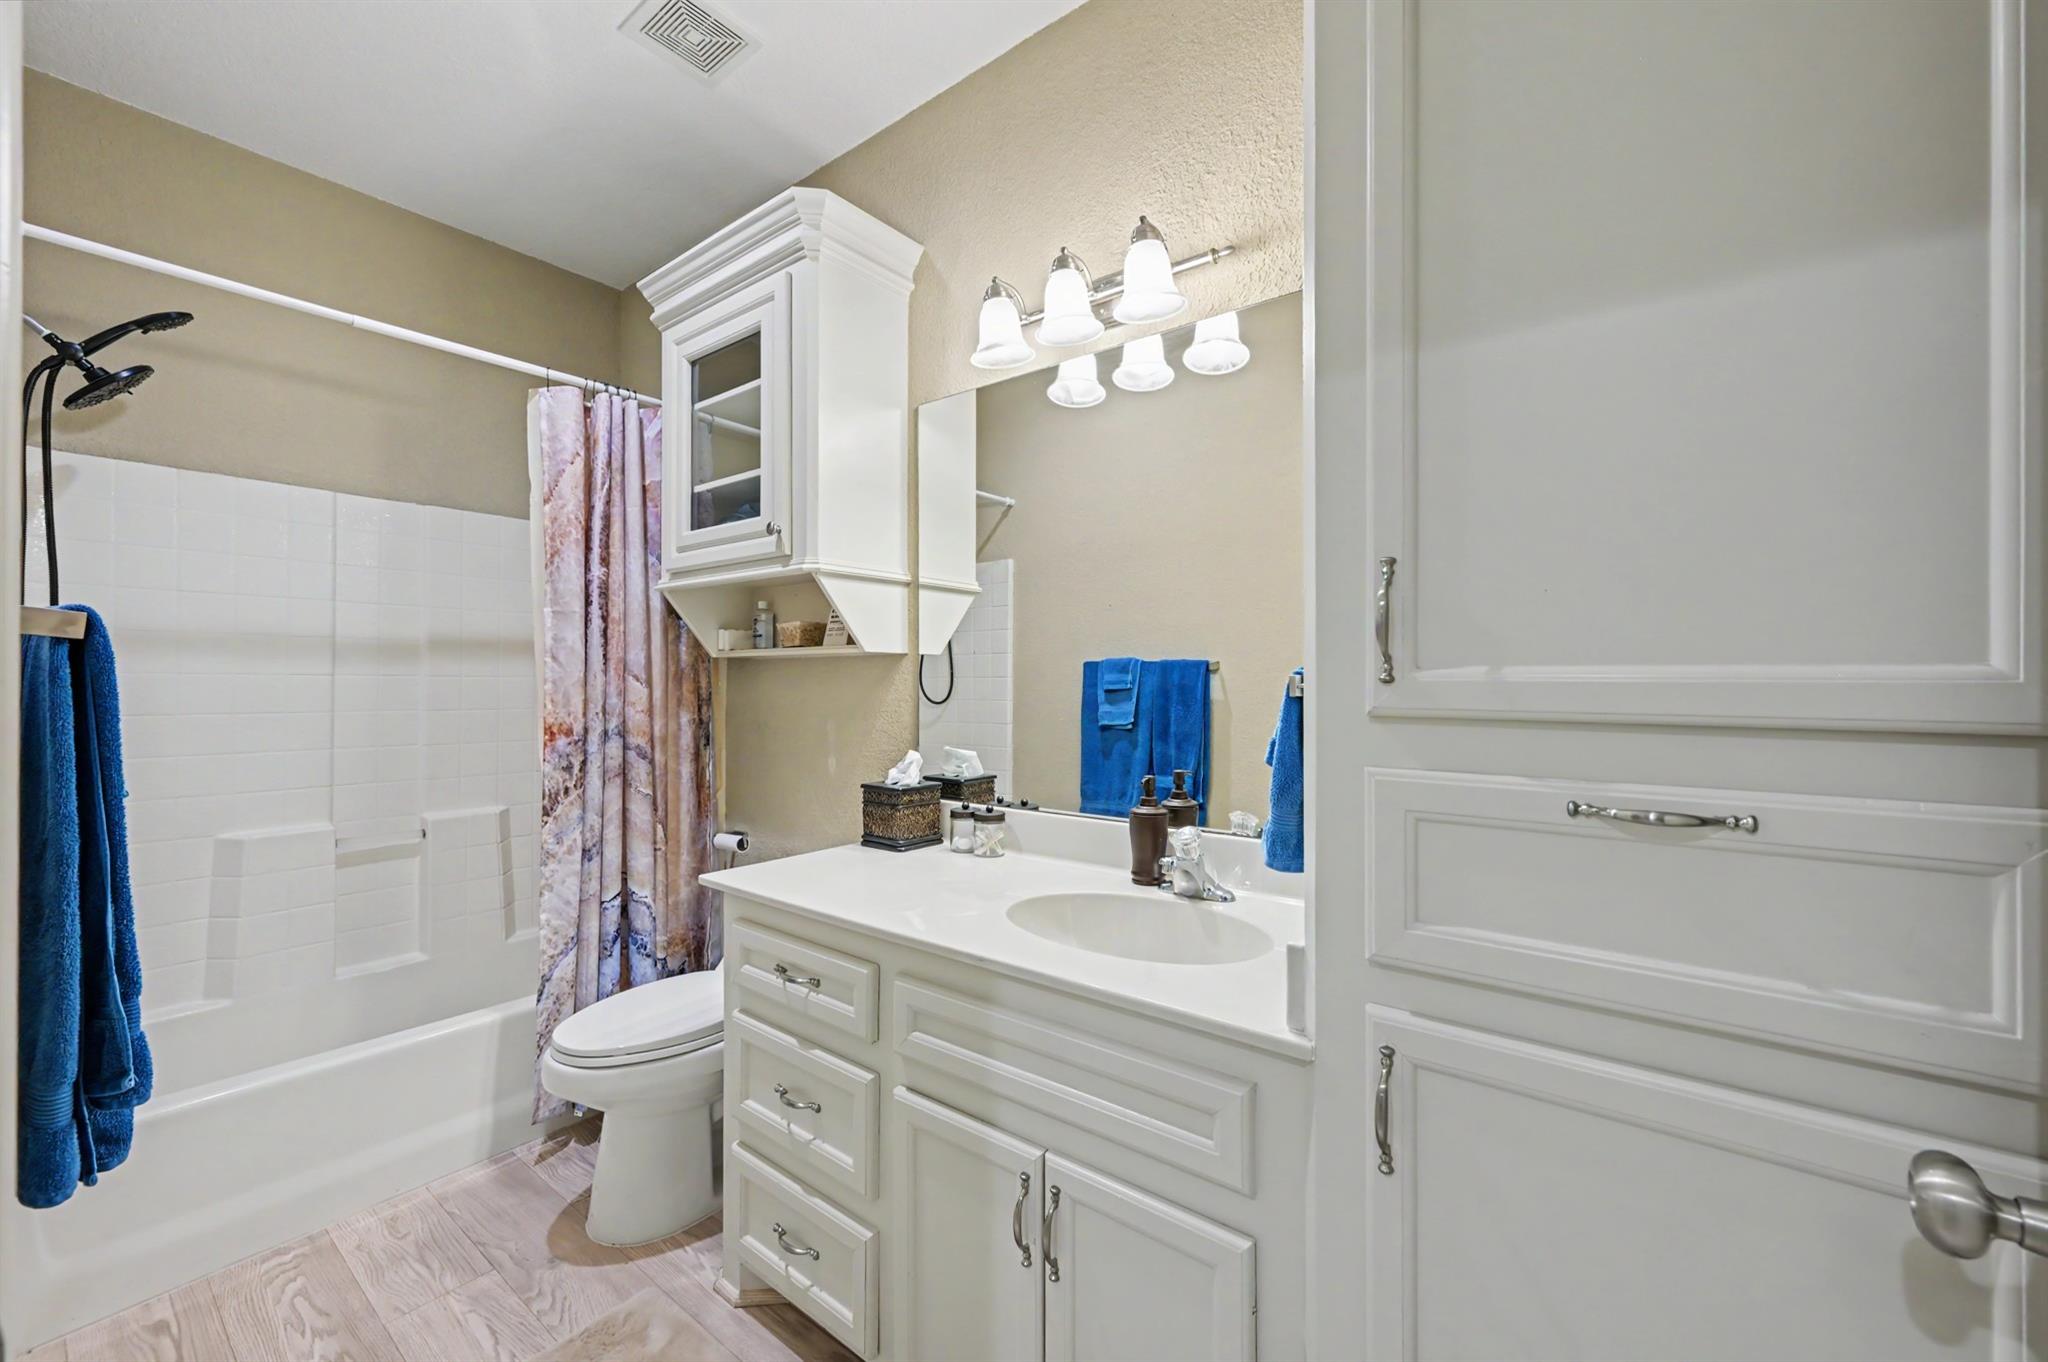
InteriorFireplace:1/Wood Burning FireplaceFloors:Vinyl PlankBathroom Description:Full Secondary Bathroom Down,Primary Bath: Double Sinks,Primary Bath: Jetted Tub,Primary Bath: Separate Shower,Secondary Bath(s): Tub/Shower ComboBedroom Desc:All Bedrooms Down,Primary Bed - 1st Floor,Split Plan,Walk-In ClosetKitchen Desc:Island w/o Cooktop,Kitchen open to Family Room,PantryRoom Description:1 Living Area,Formal Dining,Living Area - 1st Floor,Utility Room in HouseHeating:Central ElectricCooling:Central ElectricConnections:Electric Dryer Connections,Washer ConnectionsDishwasher:YesDisposal:YesMicrowave:YesRange:Electric Range,Freestanding RangeOven:Electric OvenEnergy Feature:Ceiling FansInterior:High Ceiling,Window Coverings
-
ExteriorRoof:CompositionFoundation:SlabPrivate Pool:NoExterior Type:BrickLot Description:Cul-De-Sac,In Golf Course CommunityGarage Carport:Auto Garage Door OpenerWater Sewer:Water DistrictArea Pool:YesExterior:Back Yard Fenced,Covered Patio/Deck,Patio/Deck,Sprinkler System
Listed By:
Theresa Scheib
Keller Williams Advantage Realty
The data on this website relating to real estate for sale comes in part from the IDX Program of the Houston Association of REALTORS®. All information is believed accurate but not guaranteed. The properties displayed may not be all of the properties available through the IDX Program. Any use of this site other than by potential buyers or sellers is strictly prohibited.
© 2026 Houston Association of REALTORS®.
GET IN TOUCH
