

For Sale
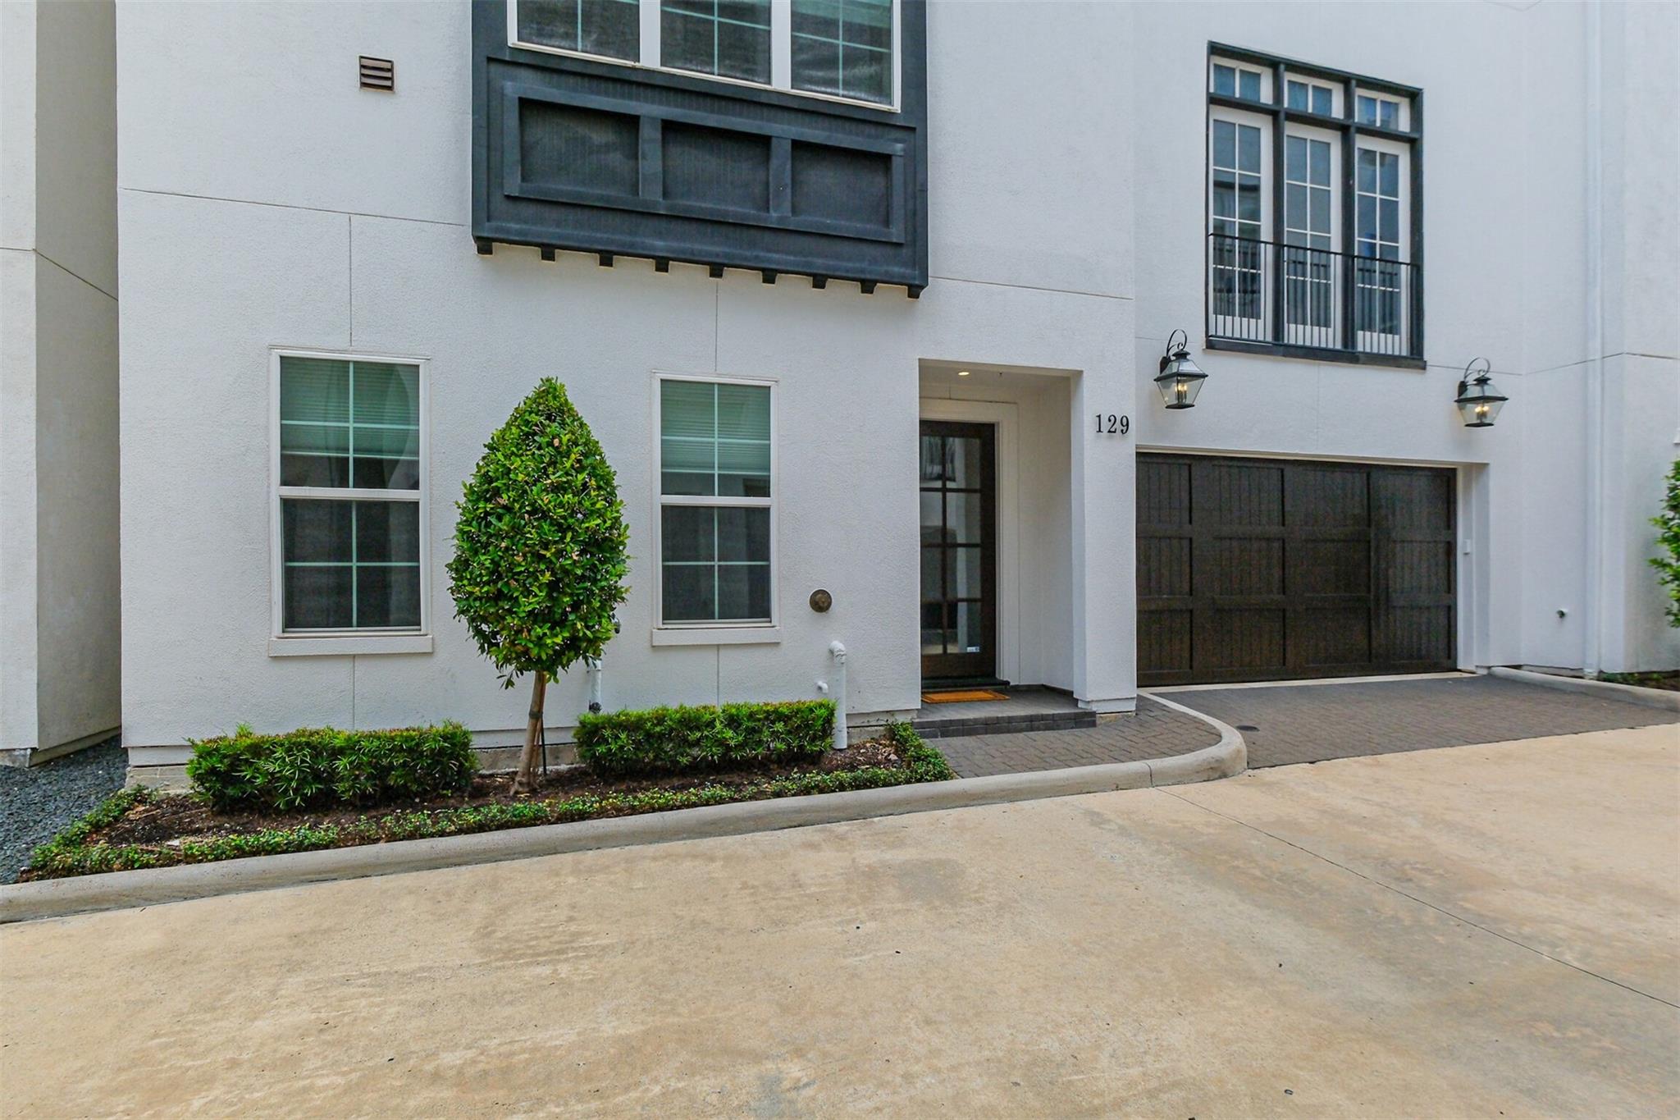
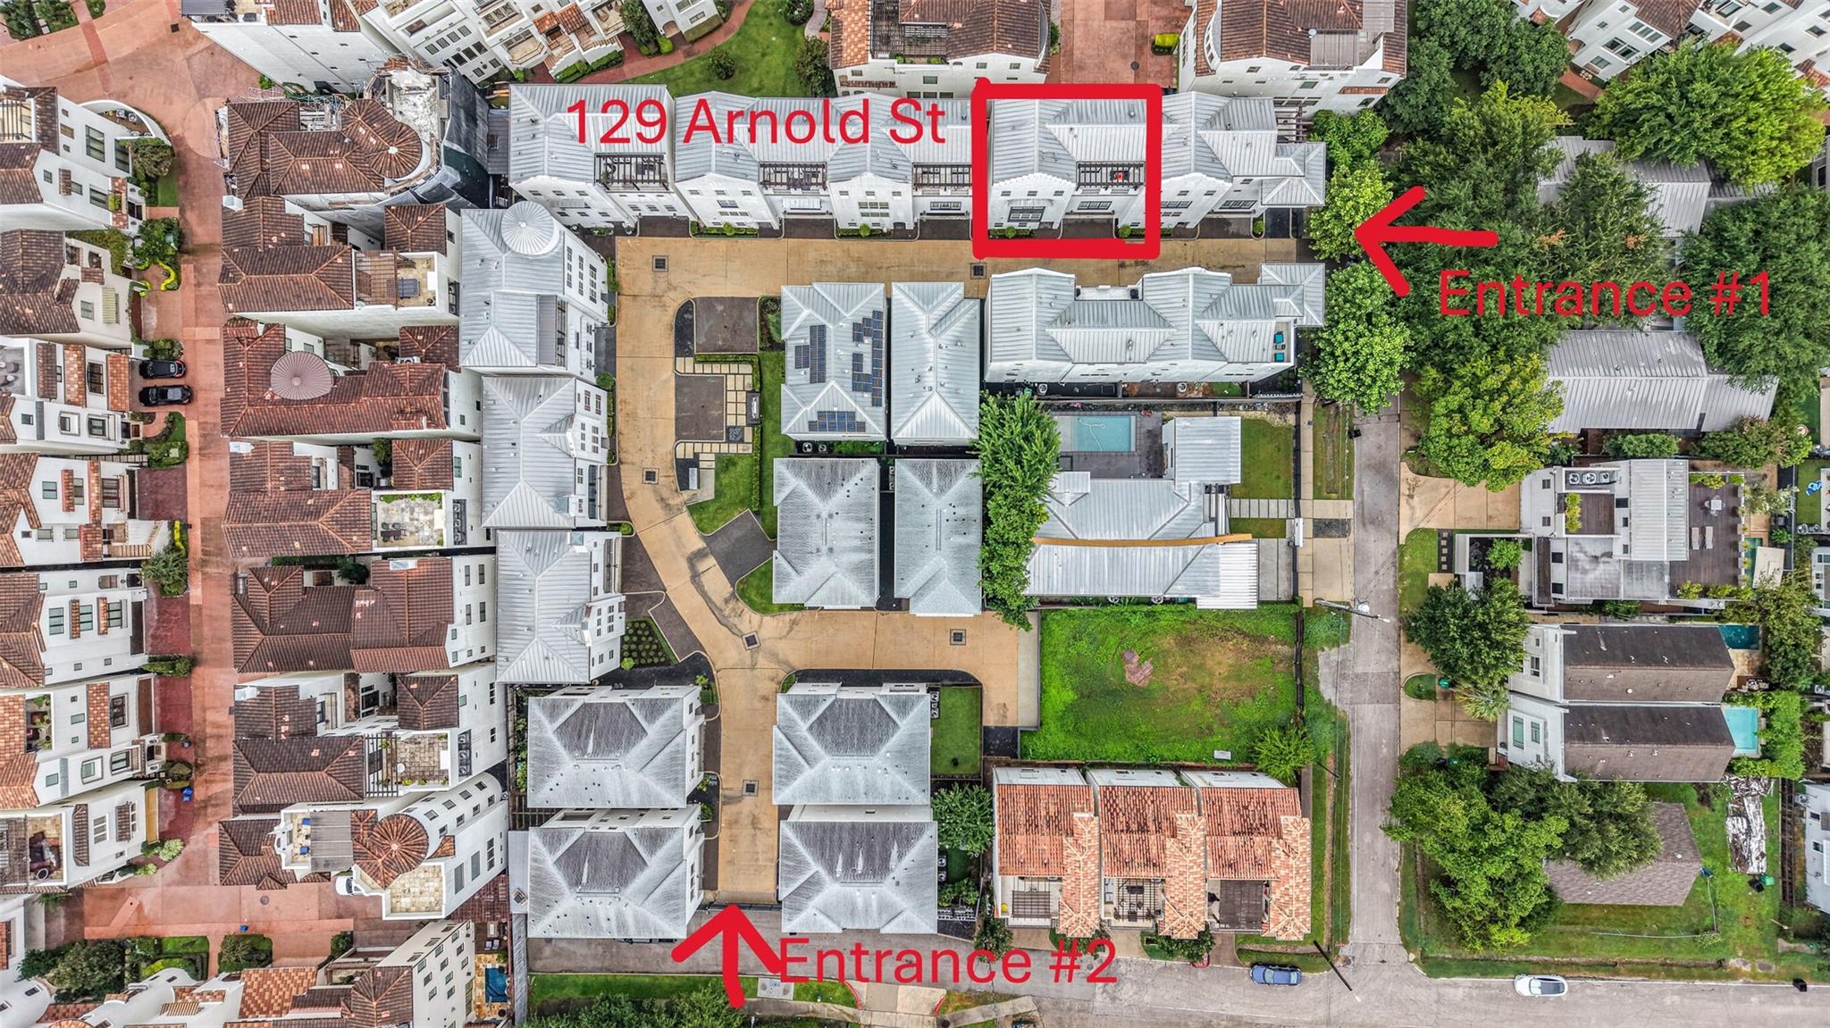
129 Arnold St Houston, TX 77007
$895,000
Description
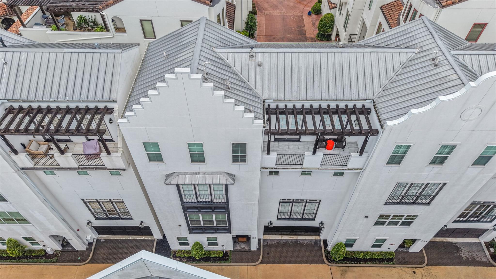
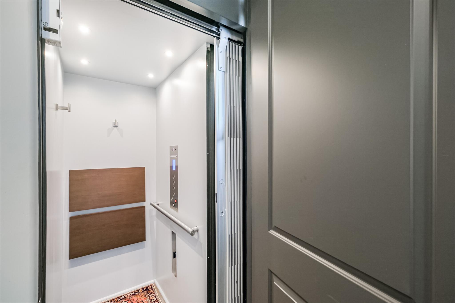
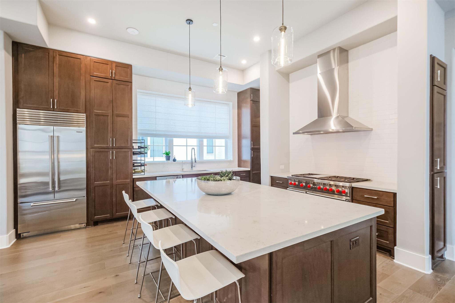
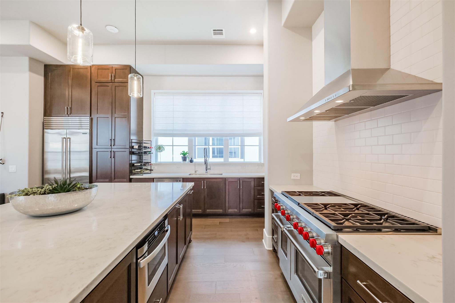
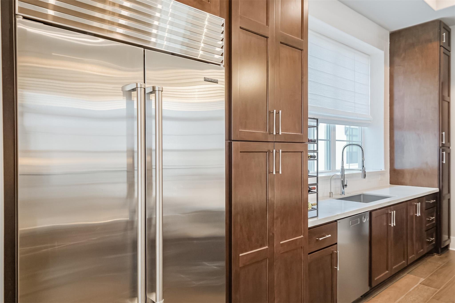
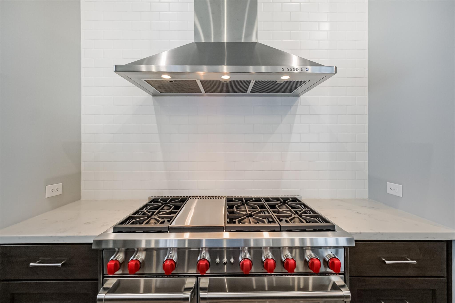
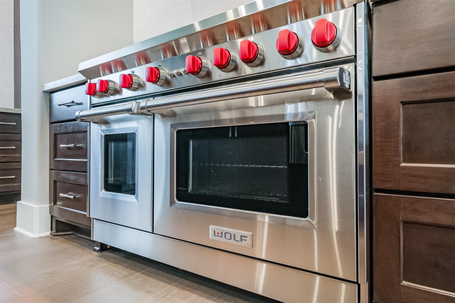
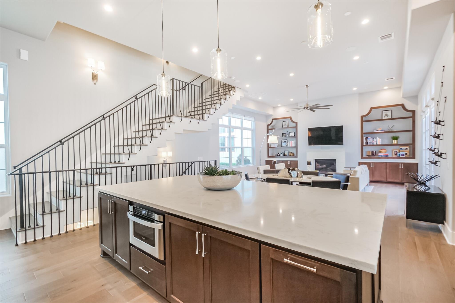
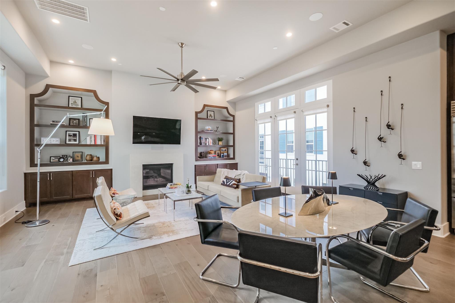
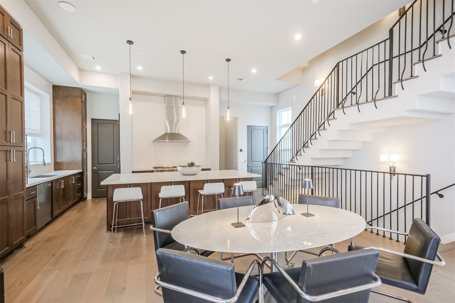
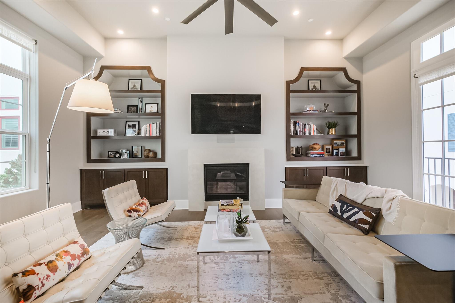
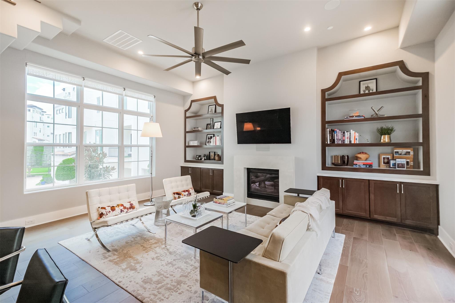
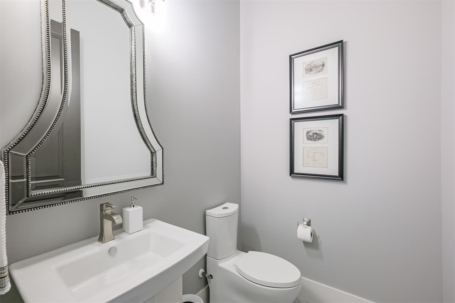
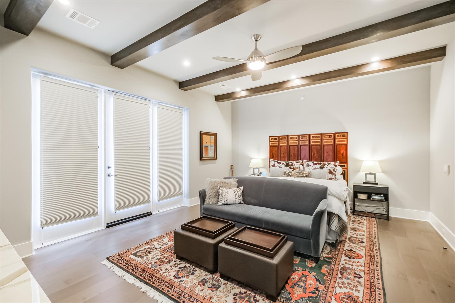
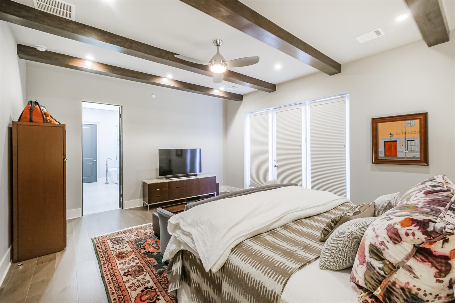
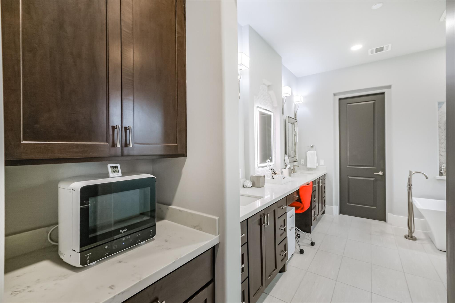
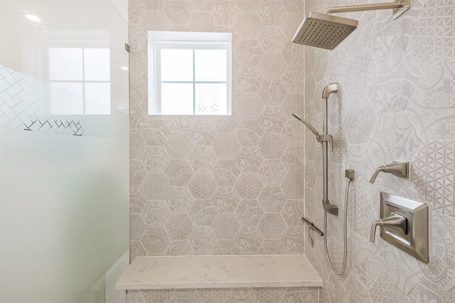
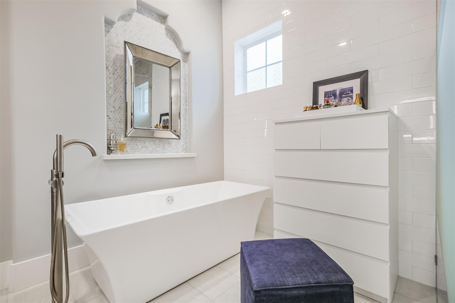
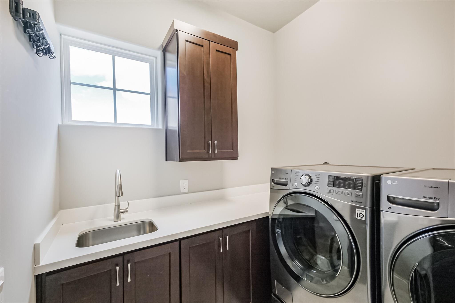
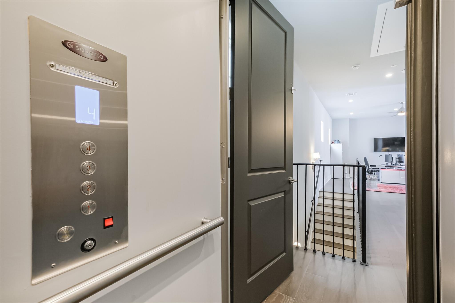
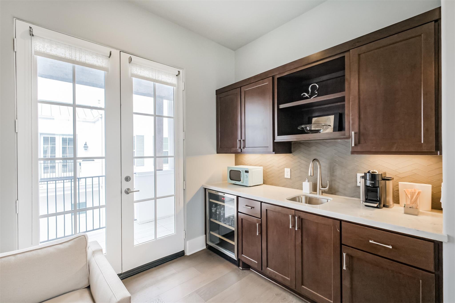
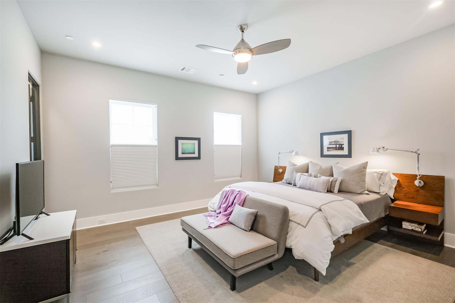
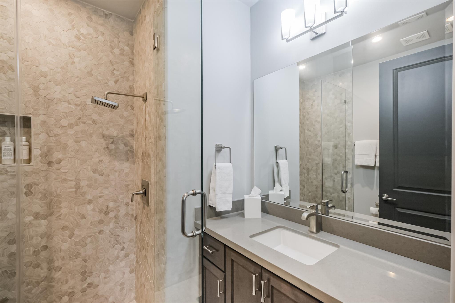
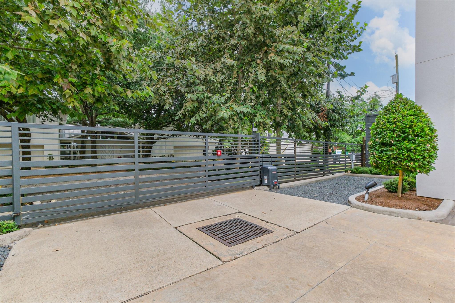
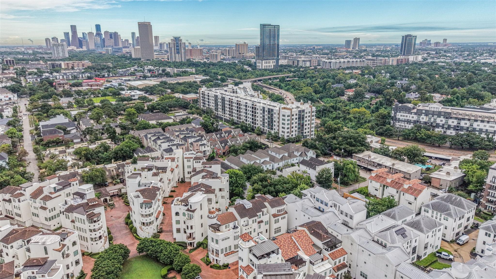
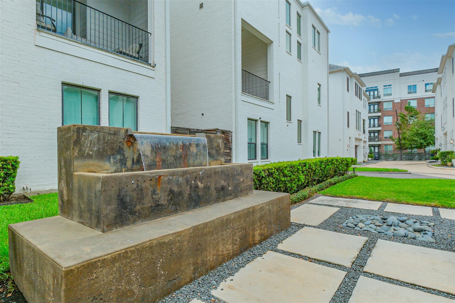
If you're looking to live in luxury, this one, will not disappoint. Welcome to this beautiful home in a quiet and gated community in the Rice Military/Washington Corridor Area. This beautiful custom built townhome boasts 3 bedrooms and 3.5 bathrooms with a game room. The island kitchen is sleek with floor to ceiling custom cabinetry, walk-in pantry, sub zero refrigerator, ASKO SS dishwasher, Wolf double oven with 6 burner gas range, Best SS vent hood, built-in Sharp SS microwave, quartz counters & eat-in breakfast bar. The kitchen is open to the dining room and family room. The 3rd floor showcases the primary bedroom & utility room. The primary has wood beams, ceiling fan, engineered wood floors & a walk-in closet. The primary bath features quartz counters, double sinks, standing shower and separate soaking tub. Other home features include: Daikin HVAC w/ 3 zoned system (2026), private elevator, 10min to downtown & 10min to Galleria, tall ceilings & so much more!
Overview
Financial
Price:
$895,000
Price/SqFT:
$275.22
HOA Fee:
$2622 Annually
Tax Rate:
2.12522 %
Est. Monthly:
$13,105 *
Tax Amount:
$19,021
Amenities and features
 Elevator
 Sewer
Sewer Water Access
 Controlled Subdivision
 Energy Efficient
Property & Schools on Map
Floor plans / Dimensions / Descriptions
-
Second FloorFamily Room:17x20Dining:10x16Kitchen:14x20
-
Third FloorPrimary Bedroom:19x16
-
First FloorBedroom:15x11
-
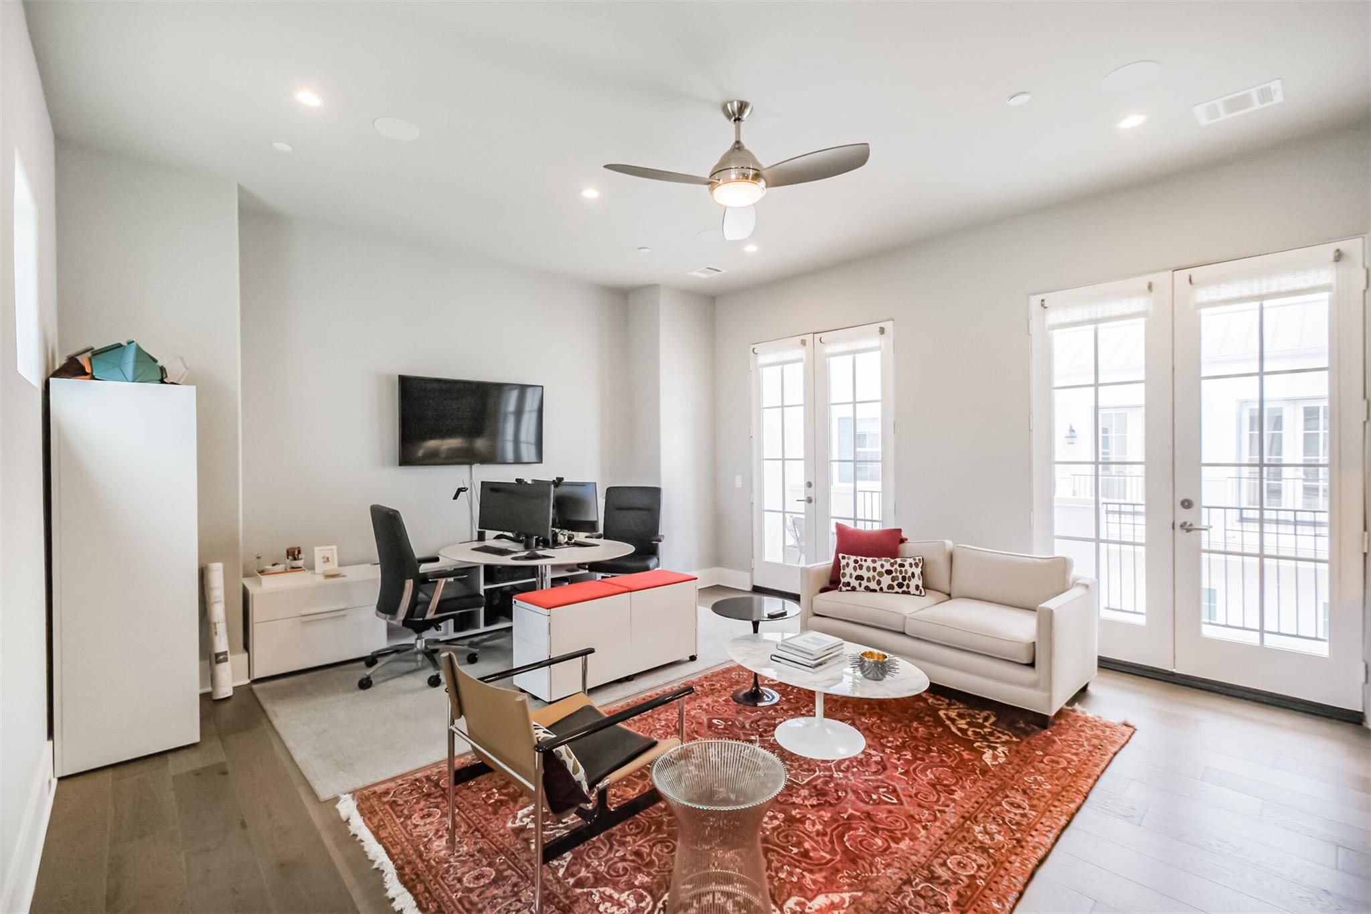
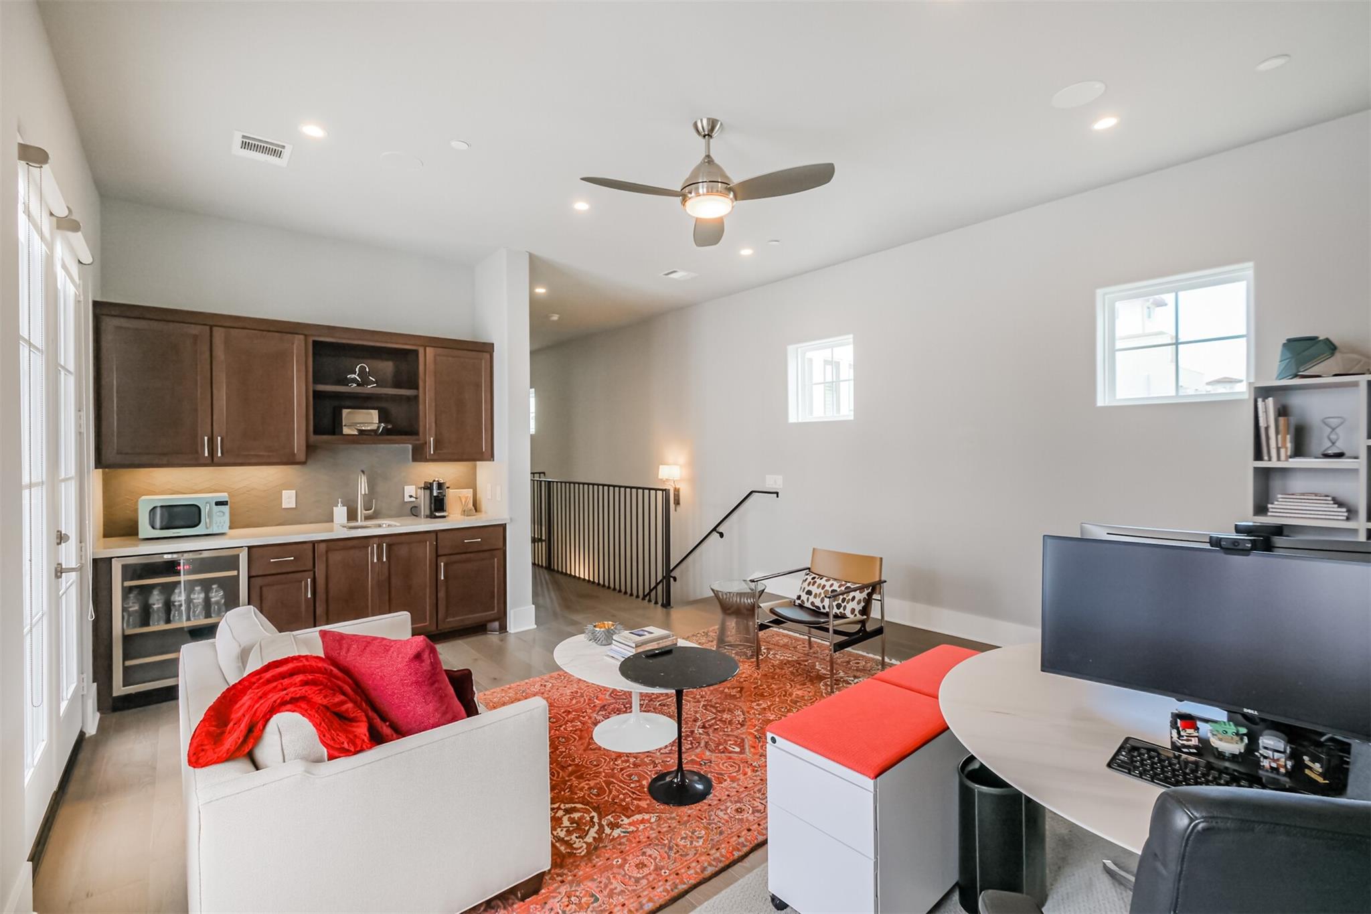
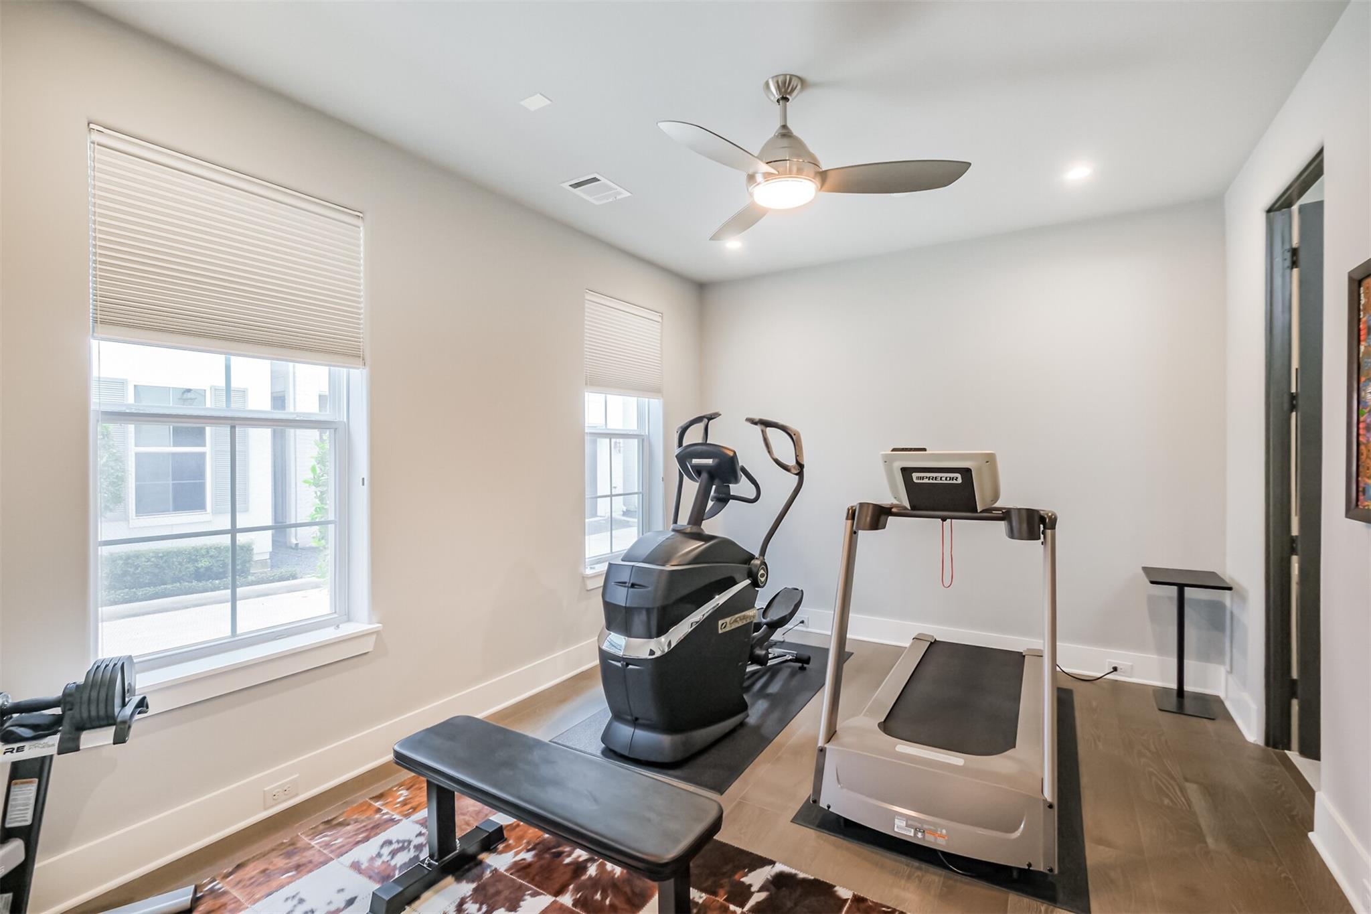
Fourth FloorBedroom:16x16Game Room:18x17
-
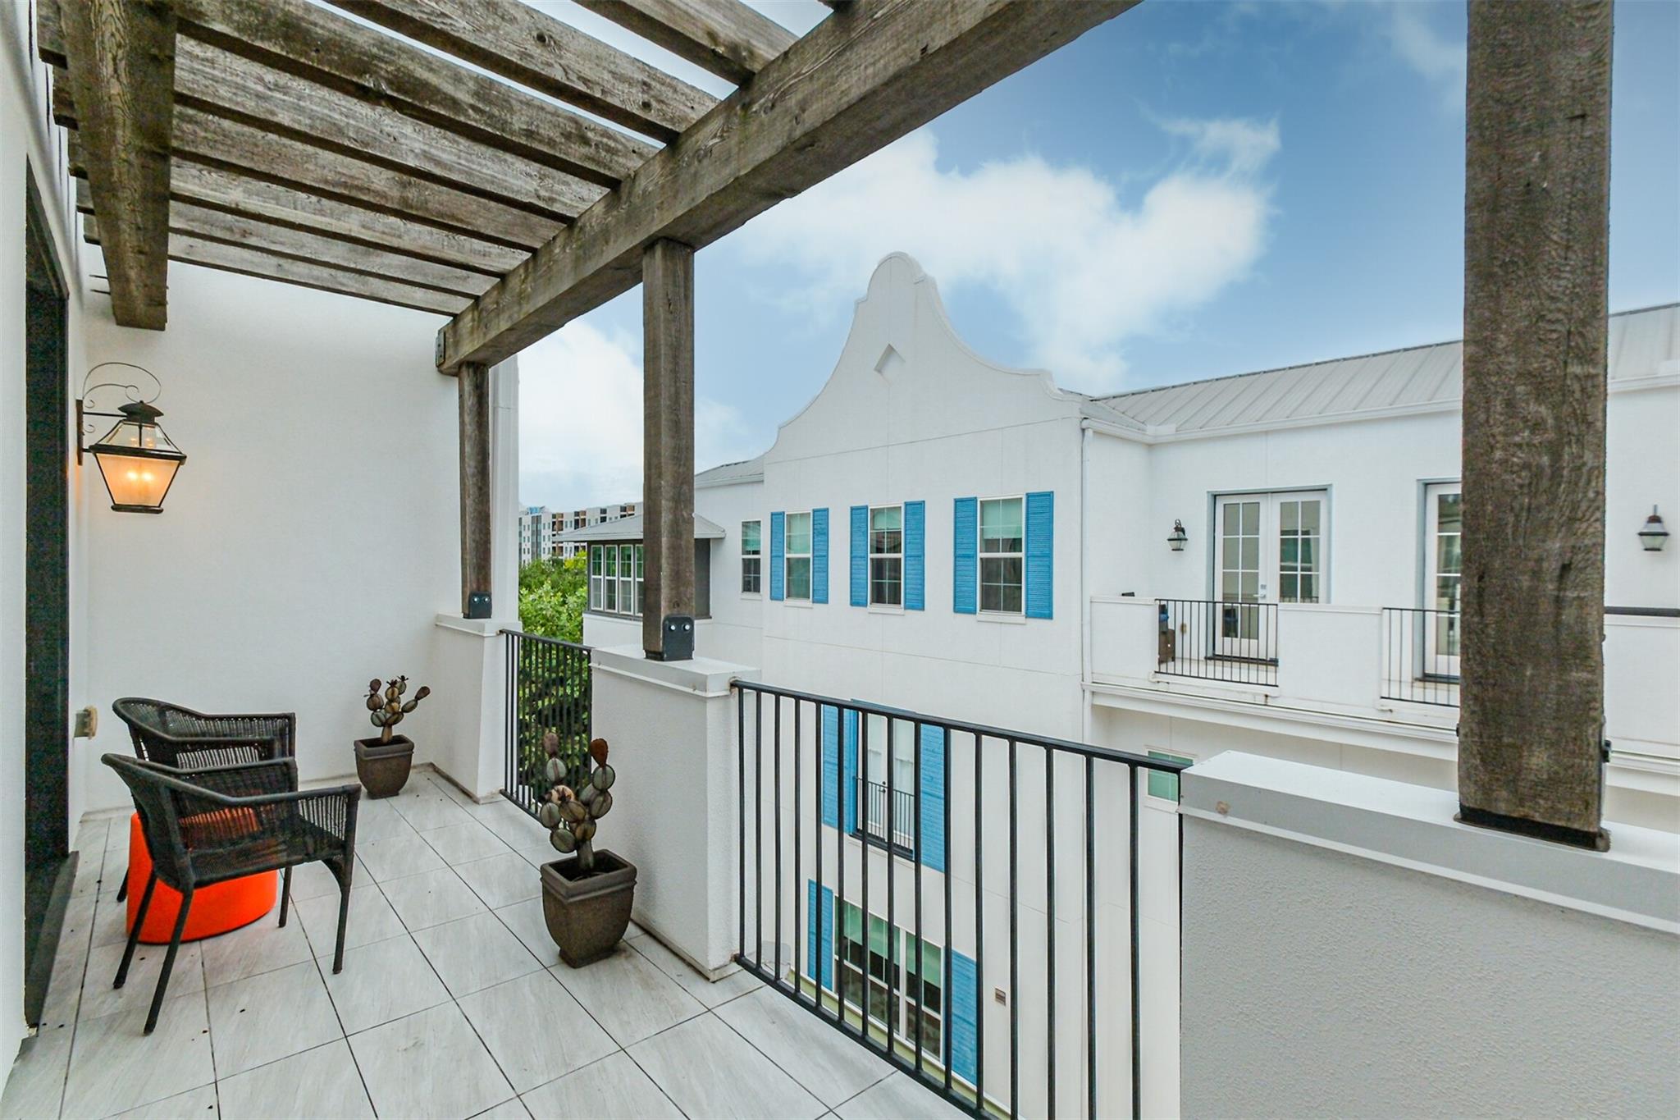
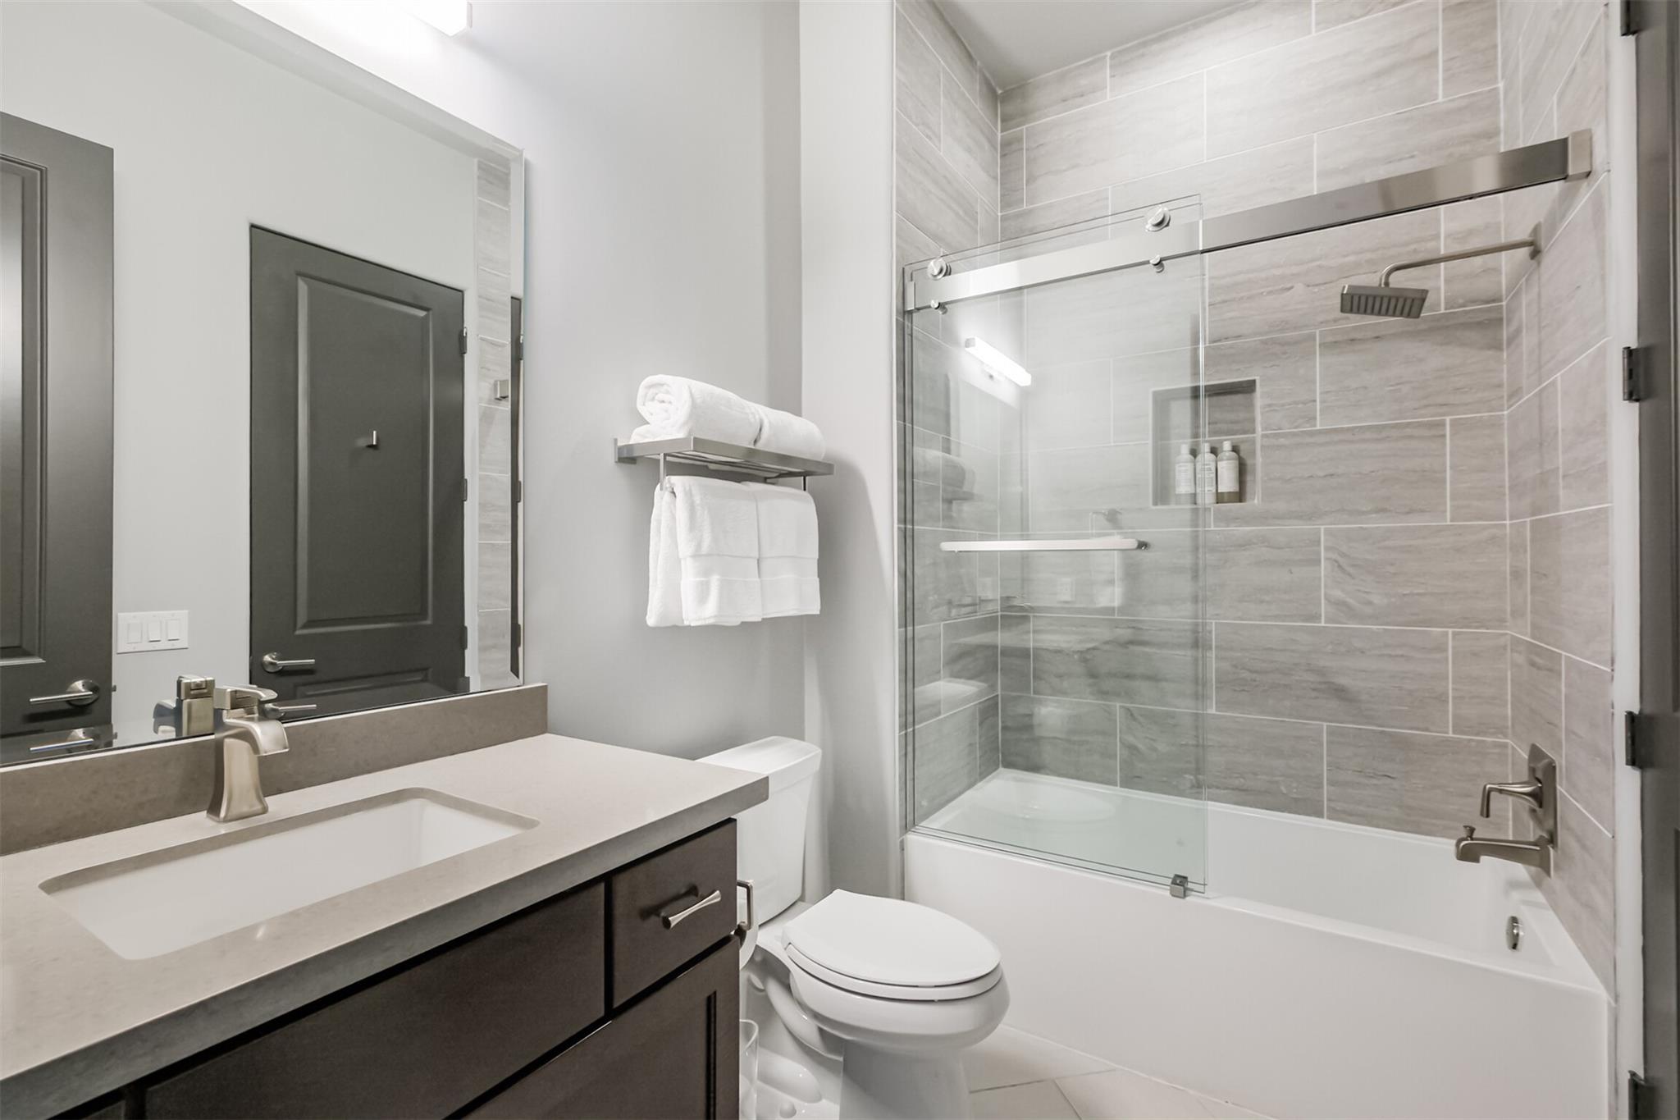
InteriorFireplace:1/Gaslog FireplaceFloors:Engineered Wood,TileBathroom Description:Full Secondary Bathroom Down,Half Bath,Primary Bath: Double Sinks,Primary Bath: Separate Shower,Primary Bath: Soaking Tub,Secondary Bath(s): Tub/Shower ComboBedroom Desc:1 Bedroom Down - Not Primary BR,En-Suite Bath,Primary Bed - 3rd Floor,Walk-In ClosetKitchen Desc:Breakfast Bar,Island w/o Cooktop,Kitchen open to Family Room,Soft Closing Cabinets,Soft Closing Drawers,Walk-in PantryRoom Description:1 Living Area,Family Room,Gameroom Up,Kitchen/Dining Combo,Living Area - 2nd Floor,Living/Dining Combo,Utility Room in HouseHeating:Central GasCooling:Central ElectricWasher/Dryer Conn:YesDishwasher:YesDisposal:YesCompactor:NoMicrowave:YesRange:Gas CooktopOven:Double Oven,Gas OvenIce Maker:NoEnergy Feature:Ceiling Fans,Digital Program Thermostat,Energy Star Appliances,High-Efficiency HVAC,HVAC>13 SEER,Insulated Doors,Insulated/Low-E windows,Insulation - Batt,Insulation - Spray-Foam,Radiant Attic Barrier,Tankless/On-Demand H2O HeaterInterior:Alarm System - Owned,Balcony,Crown Molding,Elevator,Fire/Smoke Alarm,High Ceiling,Wet Bar,Window Coverings,Wine/Beverage Fridge
-
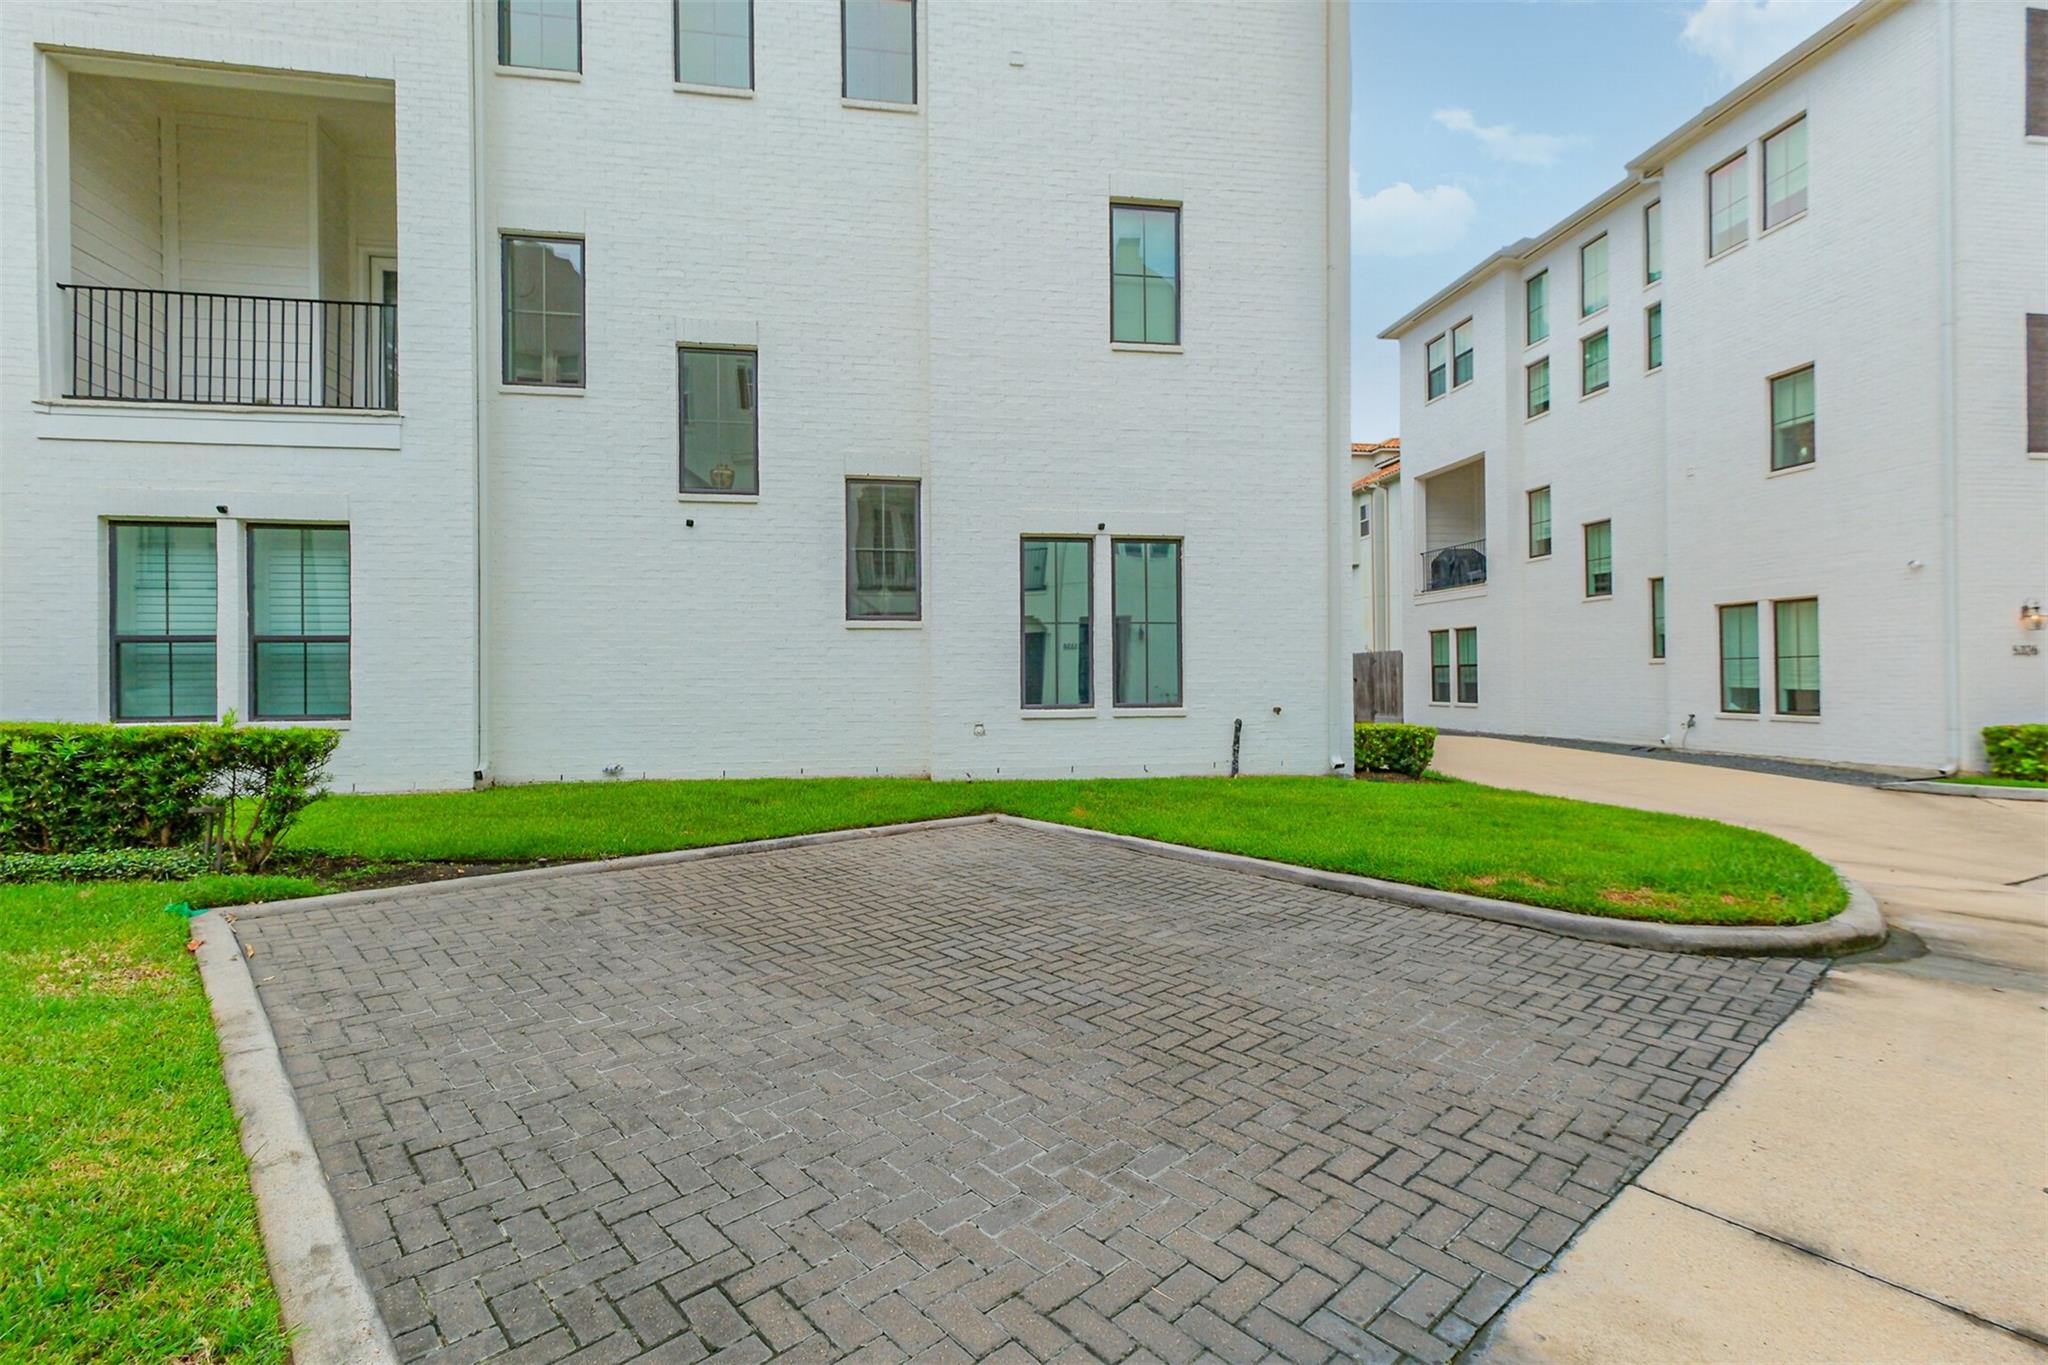
ExteriorRoof:MetalFoundation:Slab on Builders PierPrivate Pool:NoExterior Type:StuccoParking:Additional Parking,Auto Garage Door Opener,Controlled EntranceAccess:Automatic GateWater Sewer:Public Sewer,Public WaterArea Pool:NoExterior:Balcony
Documents

Listed By:
Thalia Guderyon
Compass RE Texas, LLC - Memorial
The data on this website relating to real estate for sale comes in part from the IDX Program of the Houston Association of REALTORS®. All information is believed accurate but not guaranteed. The properties displayed may not be all of the properties available through the IDX Program. Any use of this site other than by potential buyers or sellers is strictly prohibited.
© 2026 Houston Association of REALTORS®.
GET IN TOUCH
