
For Sale
1284 Pinto Pass Alvin, TX 77511
$269,000
Description
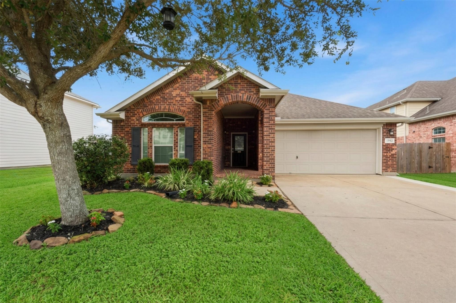
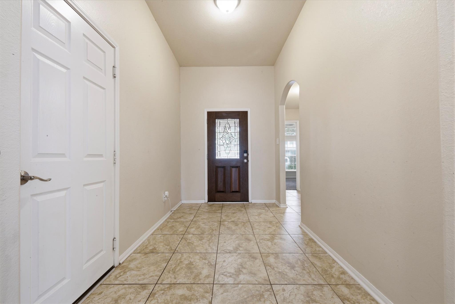
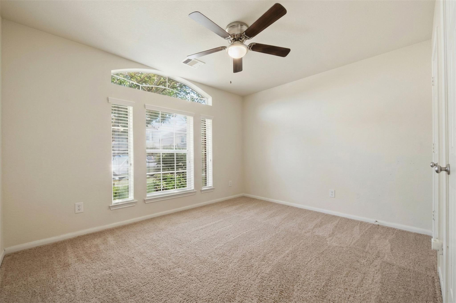
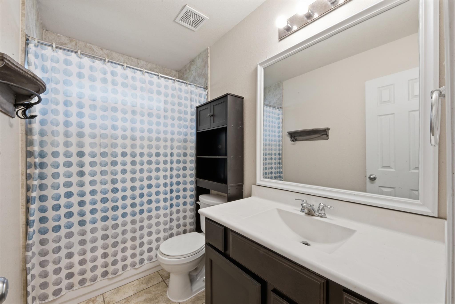
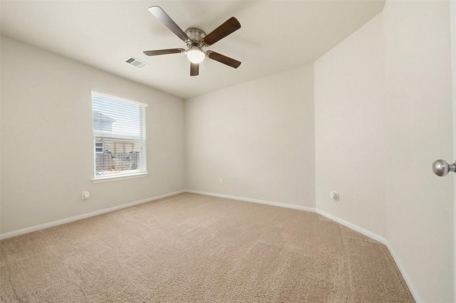
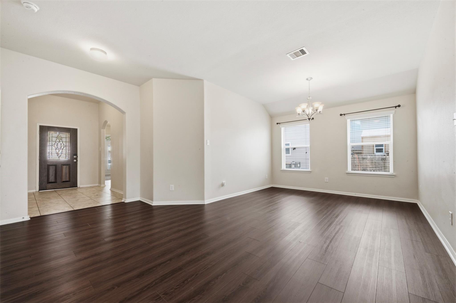
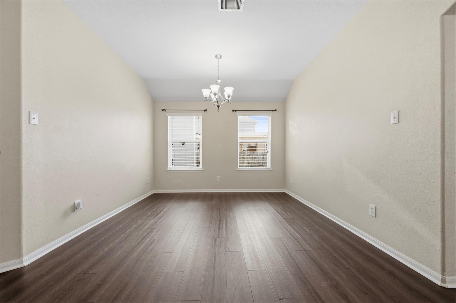
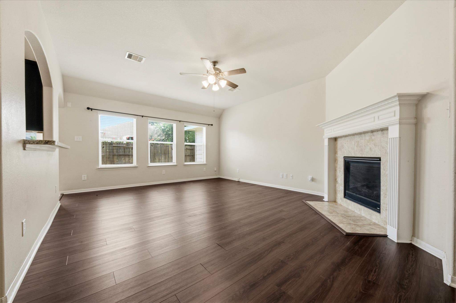
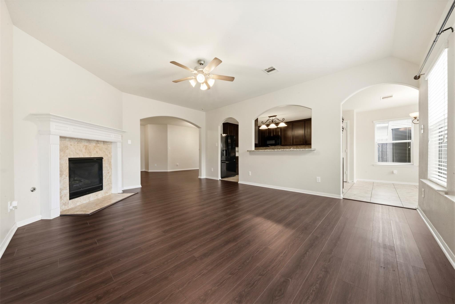
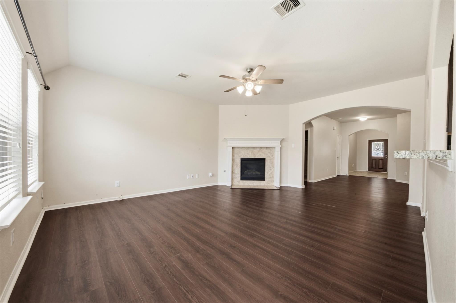
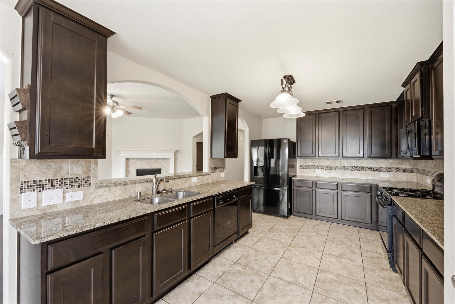
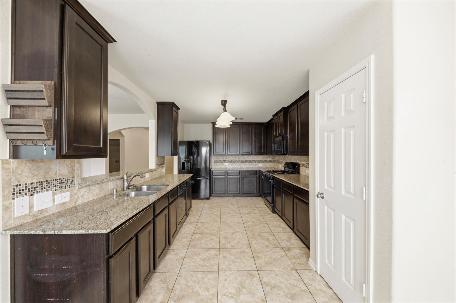
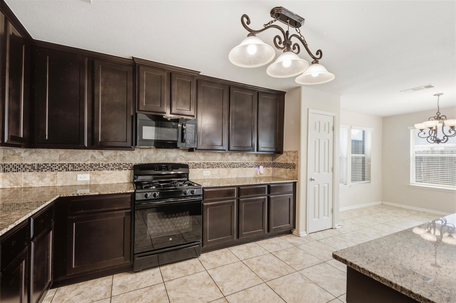
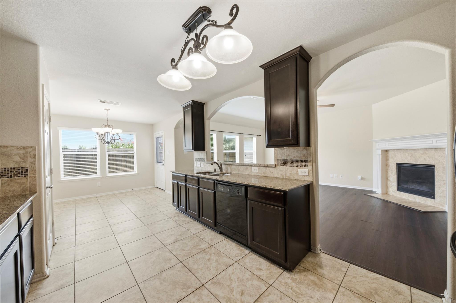
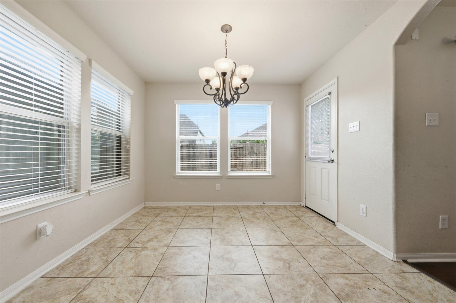
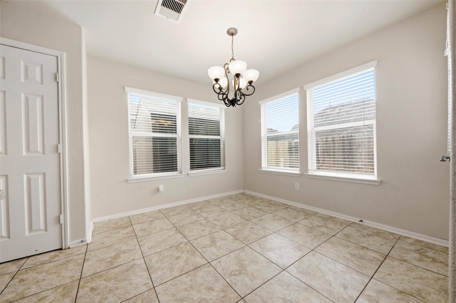
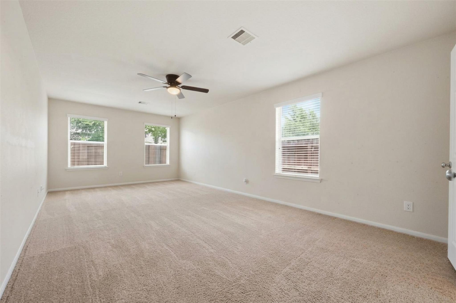
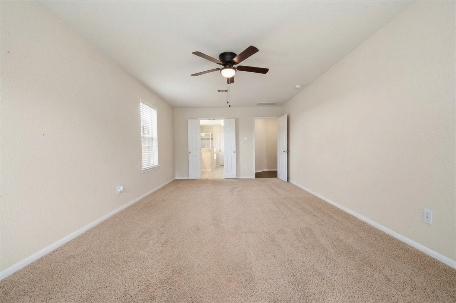
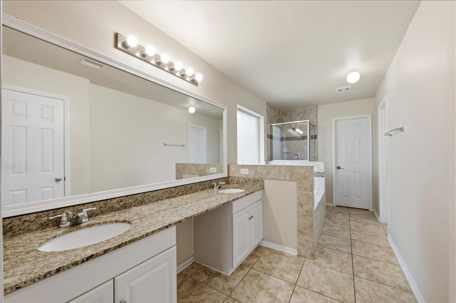
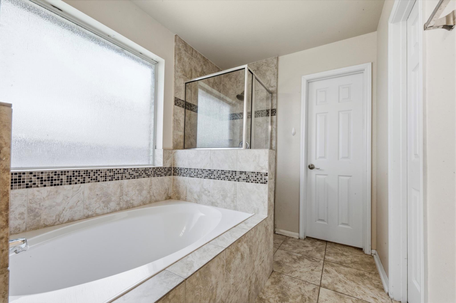
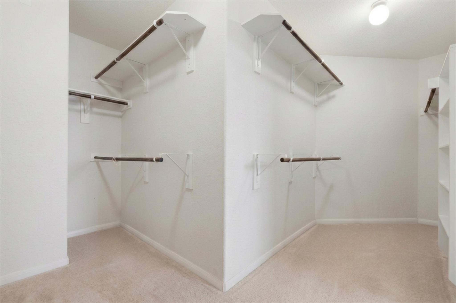
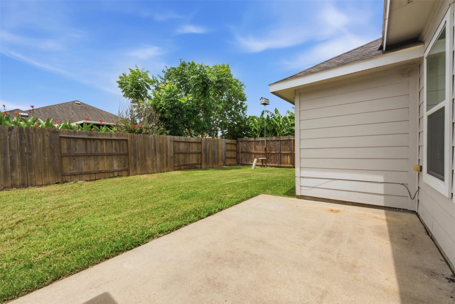
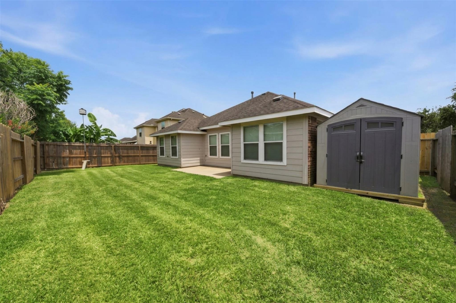
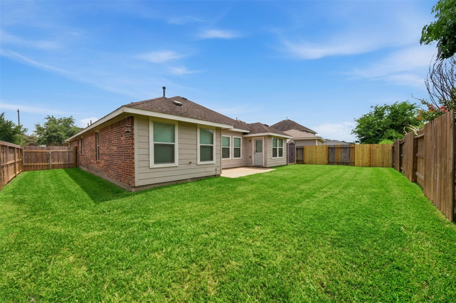
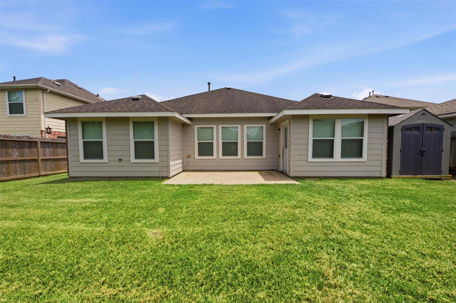
Welcome Home! As you step inside, you're greeted by an open foyer. Both secondary bedrooms are located off the front of the home and offer great space, good-sized closets, and a bathroom in between with a tub/shower combo.The dining room is open and versatile—it could easily be used as a formal living room, playroom, or office space. The kitchen offers lots of cabinet storage, granite countertops, and overlooks the living room, making it the perfect setup for family gatherings and entertaining. Just off the kitchen is a breakfast area for casual dining. The primary bedroom is huge! It leads into a private en-suite bathroom featuring double sinks, a soaking tub, and a separate shower. The primary closet offers so much storage space and is sure to impress. Outside, you'll find a nice patio area that's perfect for relaxing or enjoying time with family and friends. Don't wait—schedule your showing today! This one is ready to welcome you home!
Overview
Financial
Price:
$269,000
Price/SqFT:
$129.33
Original Price:
$269,990
Reduced $:
$990
Reduced On:
Aug 19th, 2026
Reduced %:
0.37 %
HOA Fee:
$305 Annually
Tax Rate:
2.4463 %
Est. Monthly:
$3,885 *
Tax Amount:
$6,581
Amenities and features
 Sewer
Sewer Water Access
 Yard
Yard Energy Efficient
Property & Schools on Map
Floor plans / Dimensions / Descriptions
-
First FloorLiving:18 x 22Dining:13 x 13Kitchen:18 x 12Breakfast:12 x 11Primary Bedroom:27x14Bedroom:12x14Bedroom 2:14 x 11Primary Bath:19x7Bath:10x5
-
InteriorFireplace:1/Gas ConnectionsFloors:Carpet,Tile,Vinyl PlankCountertop:GraniteBathroom Description:Primary Bath: Double Sinks,Primary Bath: Separate Shower,Primary Bath: Soaking Tub,Secondary Bath(s): Tub/Shower Combo,Vanity AreaBedroom Desc:All Bedrooms Down,Primary Bed - 1st Floor,Walk-In ClosetKitchen Desc:Breakfast Bar,Kitchen open to Family Room,PantryRoom Description:1 Living Area,Breakfast Room,Formal Dining,Living Area - 1st FloorHeating:Central GasCooling:Central ElectricConnections:Electric Dryer Connections,Gas Dryer Connections,Washer ConnectionsDishwasher:YesDisposal:YesCompactor:NoMicrowave:YesRange:Gas Cooktop,Gas RangeOven:Gas OvenEnergy Feature:Ceiling FansInterior:Formal Entry/Foyer,High Ceiling
-
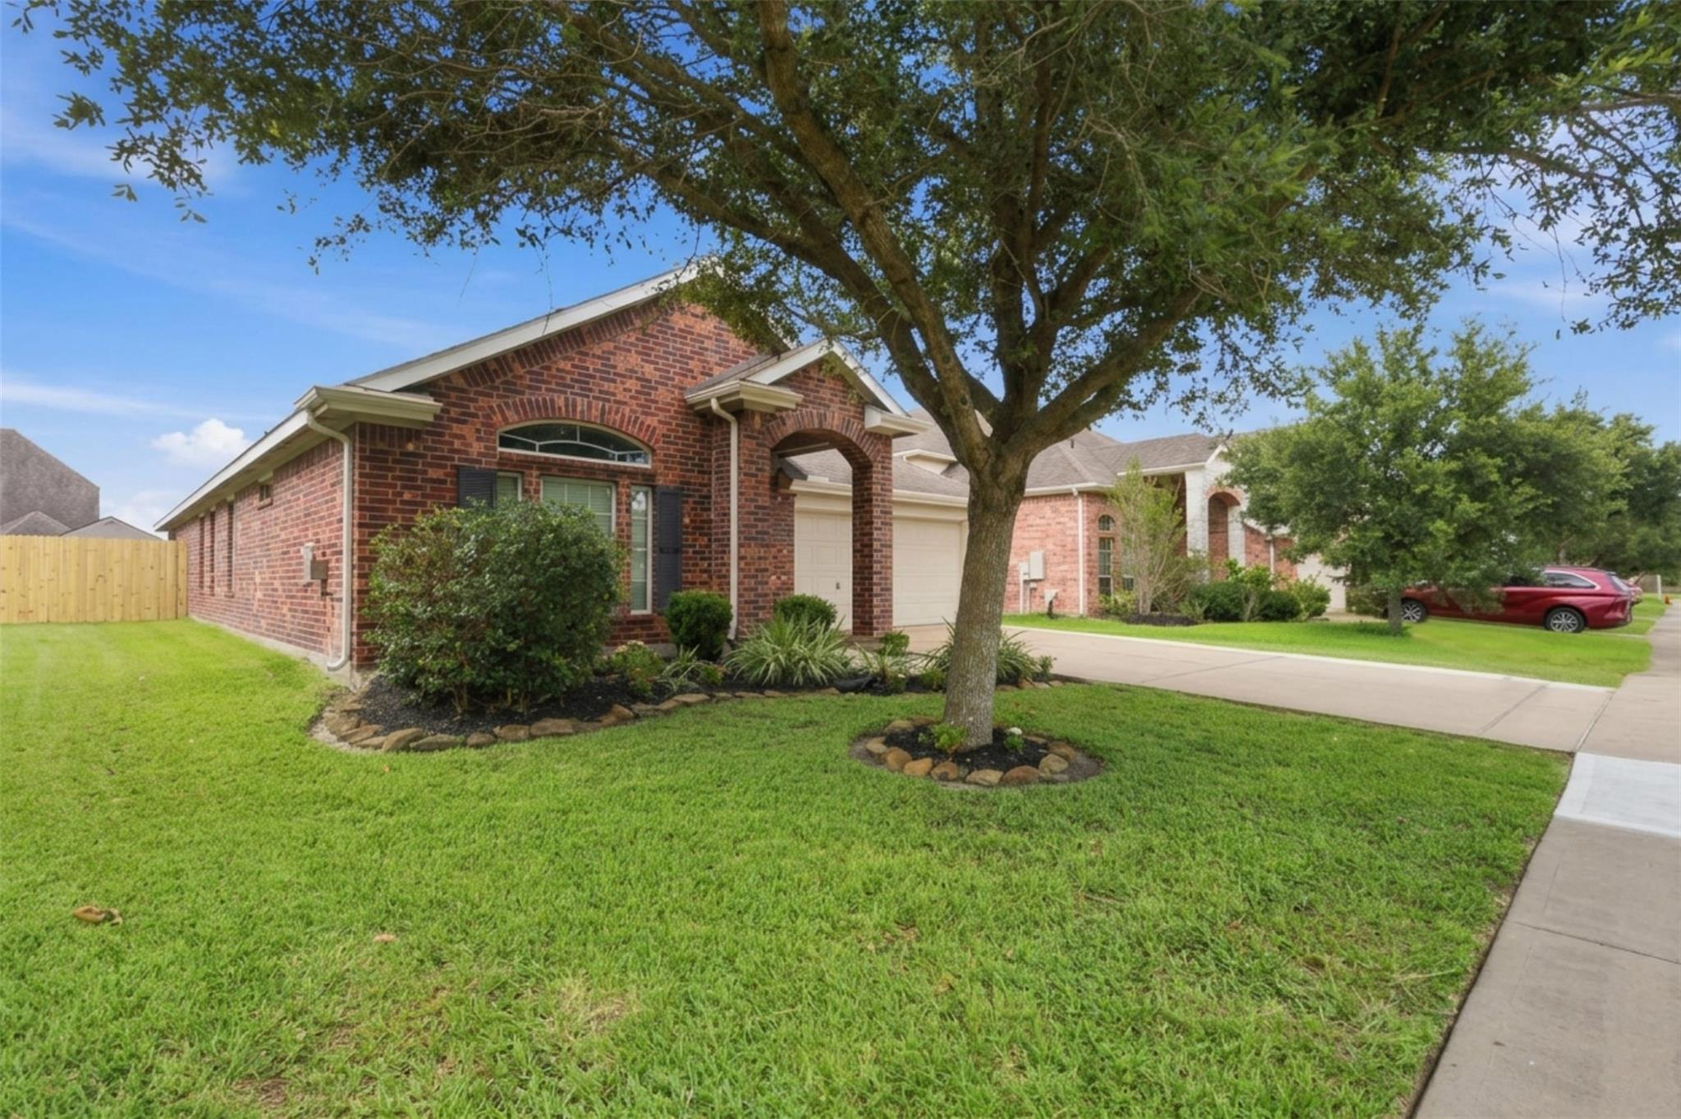
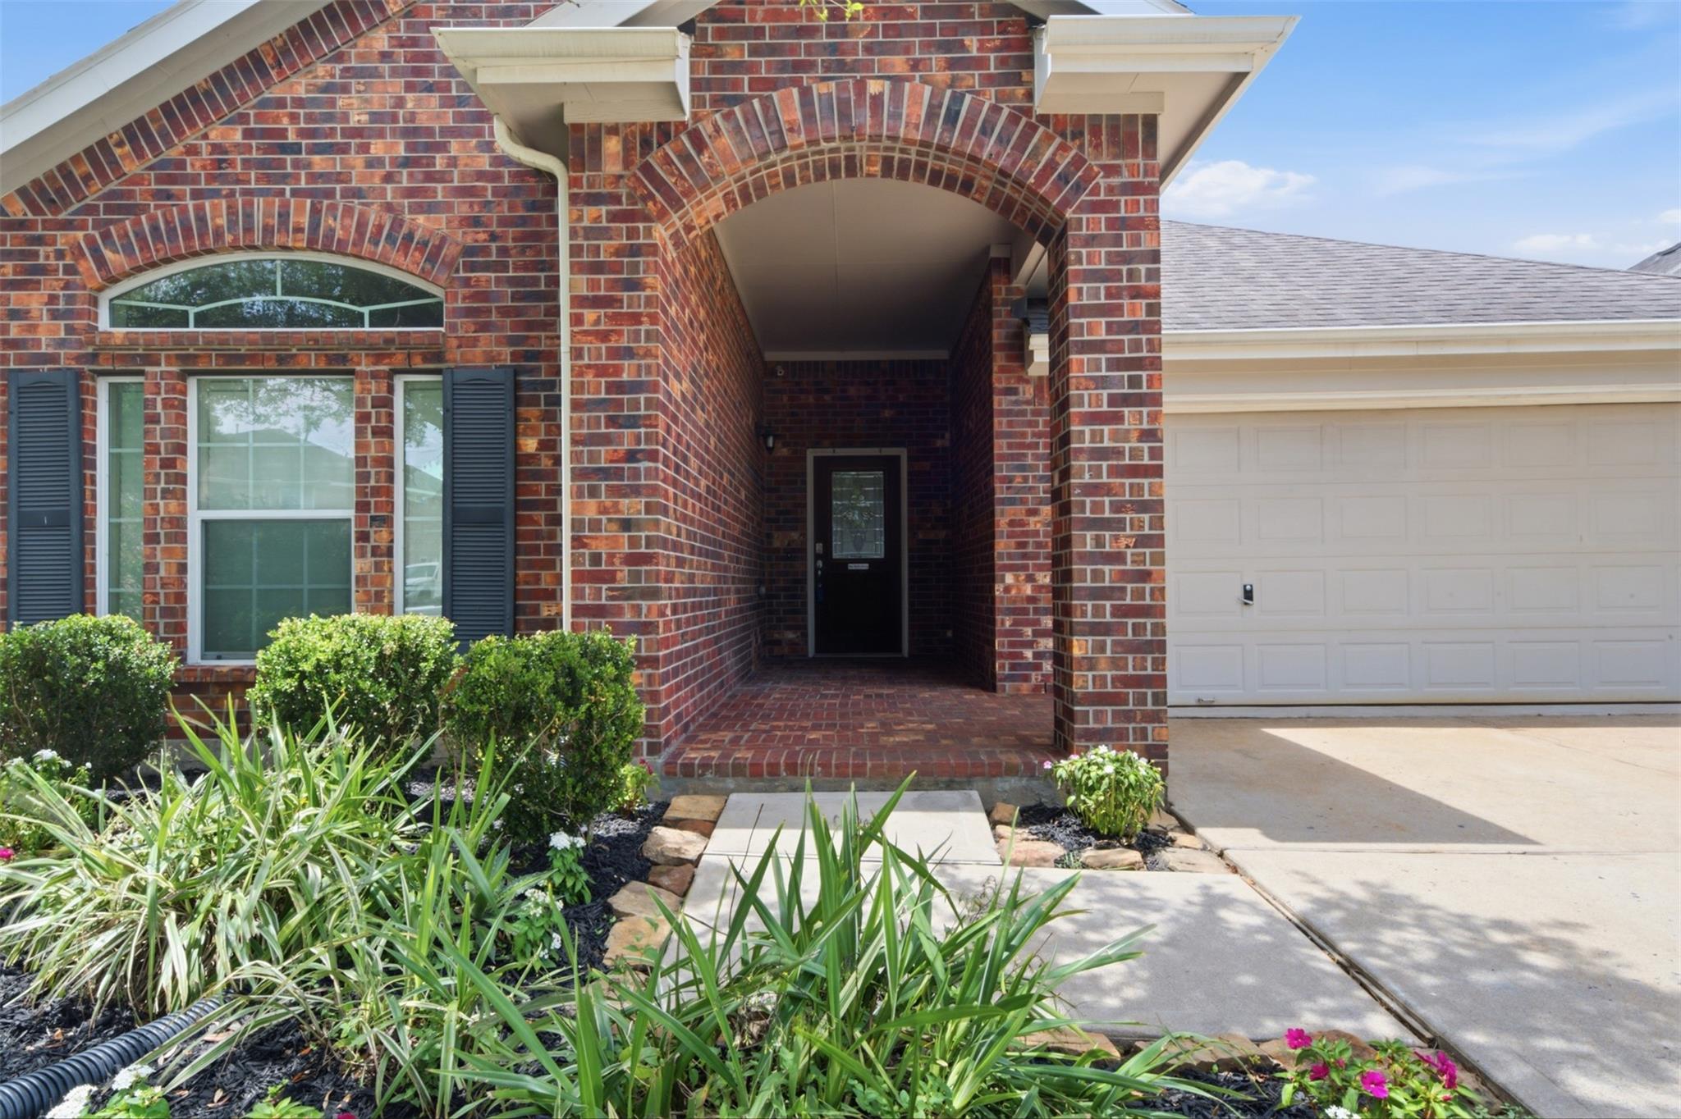
ExteriorRoof:CompositionFoundation:SlabPrivate Pool:NoExterior Type:BrickLot Description:Cleared,Subdivision LotGarage Carport:Double-Wide DrivewayWater Sewer:Public Sewer,Public WaterExterior:Back Yard,Back Yard Fenced,Fully Fenced
Listed By:
Whittley Lutz
RE/MAX Fine Properties
The data on this website relating to real estate for sale comes in part from the IDX Program of the Houston Association of REALTORS®. All information is believed accurate but not guaranteed. The properties displayed may not be all of the properties available through the IDX Program. Any use of this site other than by potential buyers or sellers is strictly prohibited.
© 2026 Houston Association of REALTORS®.
GET IN TOUCH
