
For Sale
12806 N Winding Pines Dr Tomball, TX 77375
$360,000
Description
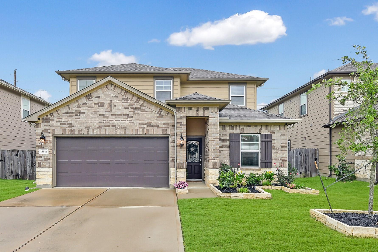
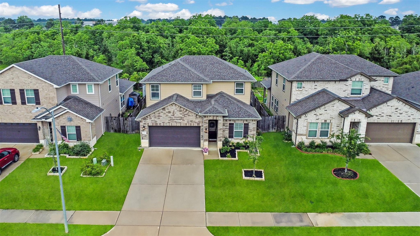
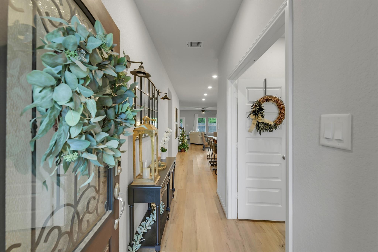
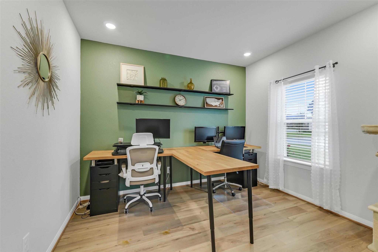
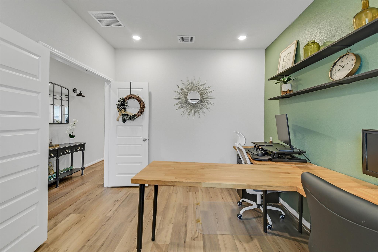
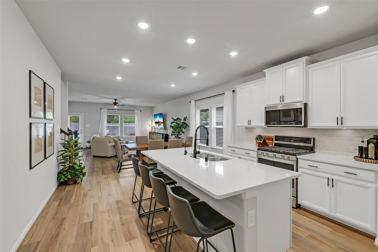
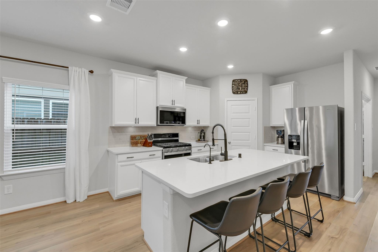
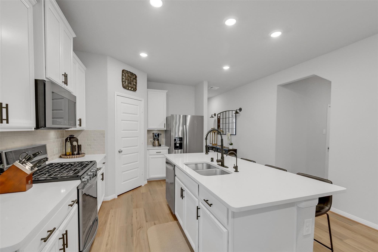
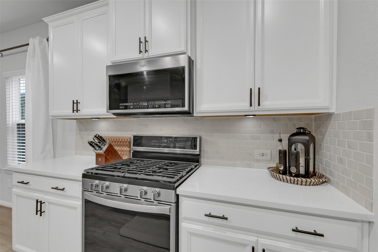
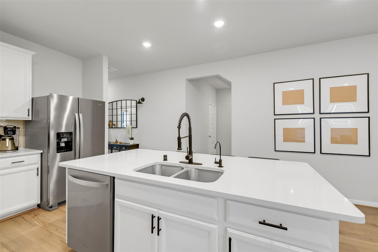
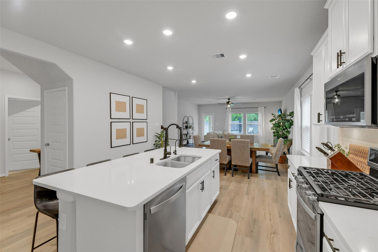
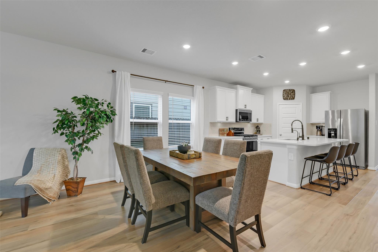
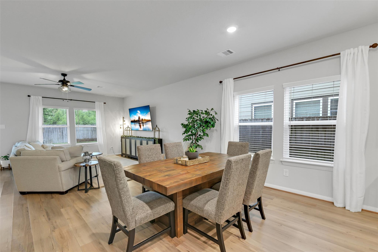
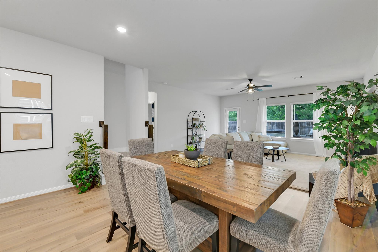
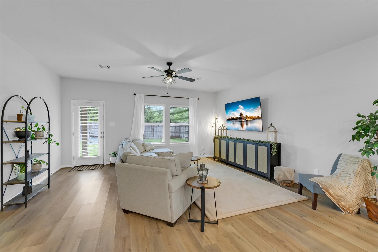
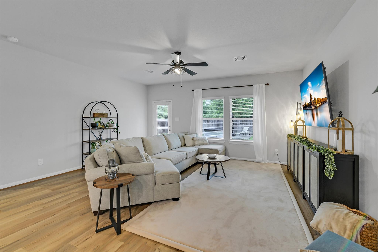
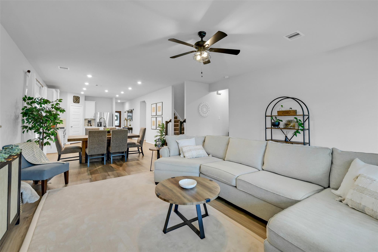
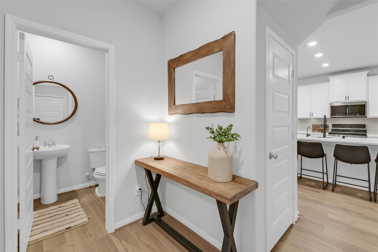
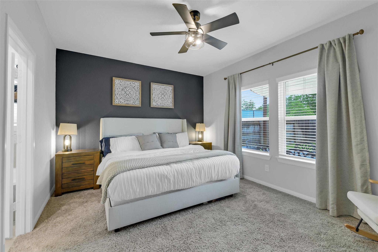
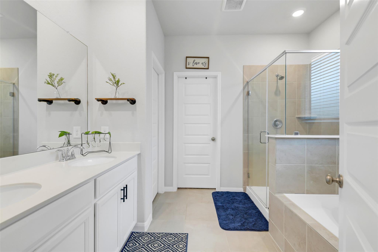
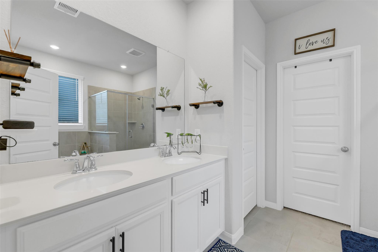
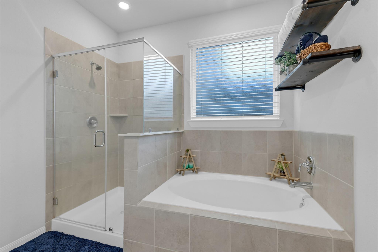
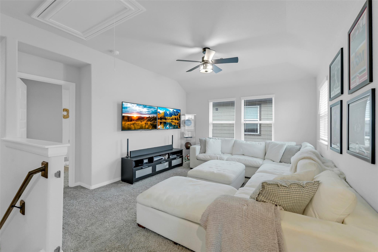
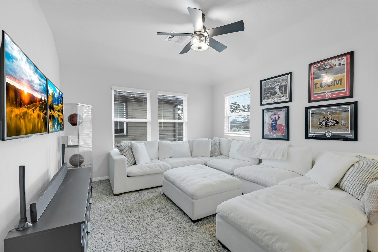
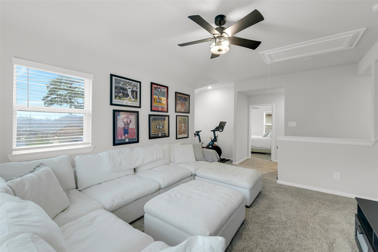
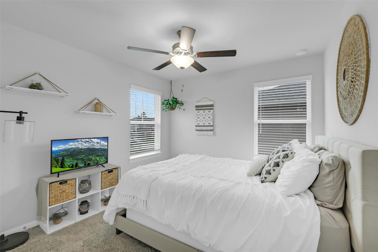
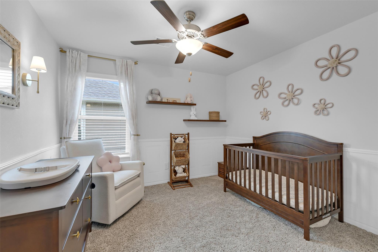
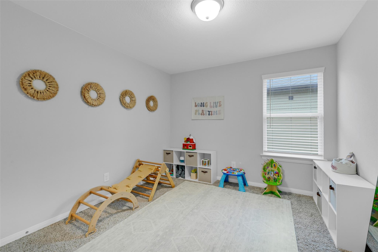
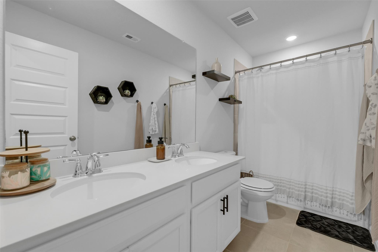
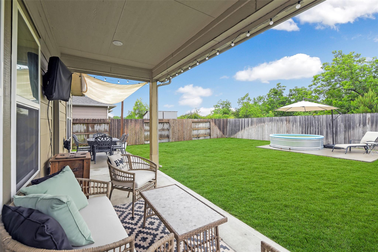
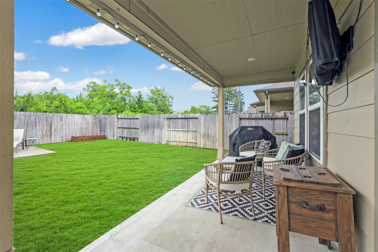
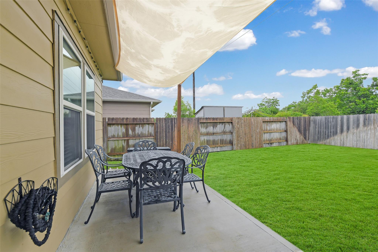
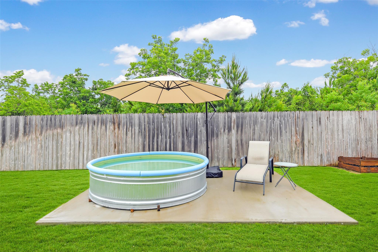
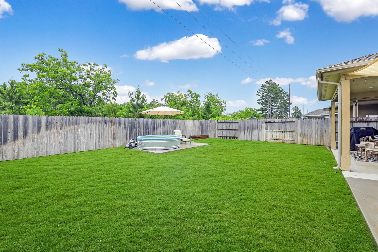
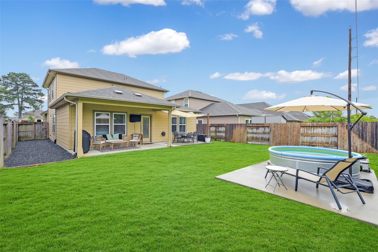
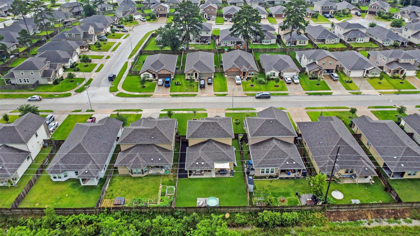
Step into this exquisite residence boasting 4 bedrooms, 2.5 bathrooms, a stunning kitchen, spacious backyard with covered patio, and more. The light, wood-like floors lead into the living room and gourmet kitchen with white cabinets, stainless steel appliances, and subway backsplash tiles. Relax in the primary bedroom offering a lavish ensuite bath with separate shower, soaking tub, and walk-in closet. Additional highlights include a downstairs study and an upstairs game room. Outside, enjoy your morning coffee or entertain friends and family on the covered patio. Located in the sought-after Tomball school district, Cherry Pines is just minutes away from premier retail, restaurants, and entertainment.
Overview
Financial
Price:
$360,000
Price/SqFT:
$148.21
HOA Fee:
$875 Annually
Tax Rate:
2.23843 %
Est. Monthly:
$5,017 *
Tax Amount:
$8,058
Amenities and features
 Patio/Deck
 Public Pool
 Sewer
Sewer Sprinkler System
 Study Room
 Water Access
 Yard
Yard Energy Efficient
 Greenbelt
Property & Schools on Map
Floor plans / Dimensions / Descriptions
-
First FloorPrimary Bedroom:14x16Home Office/Study:10x11
-
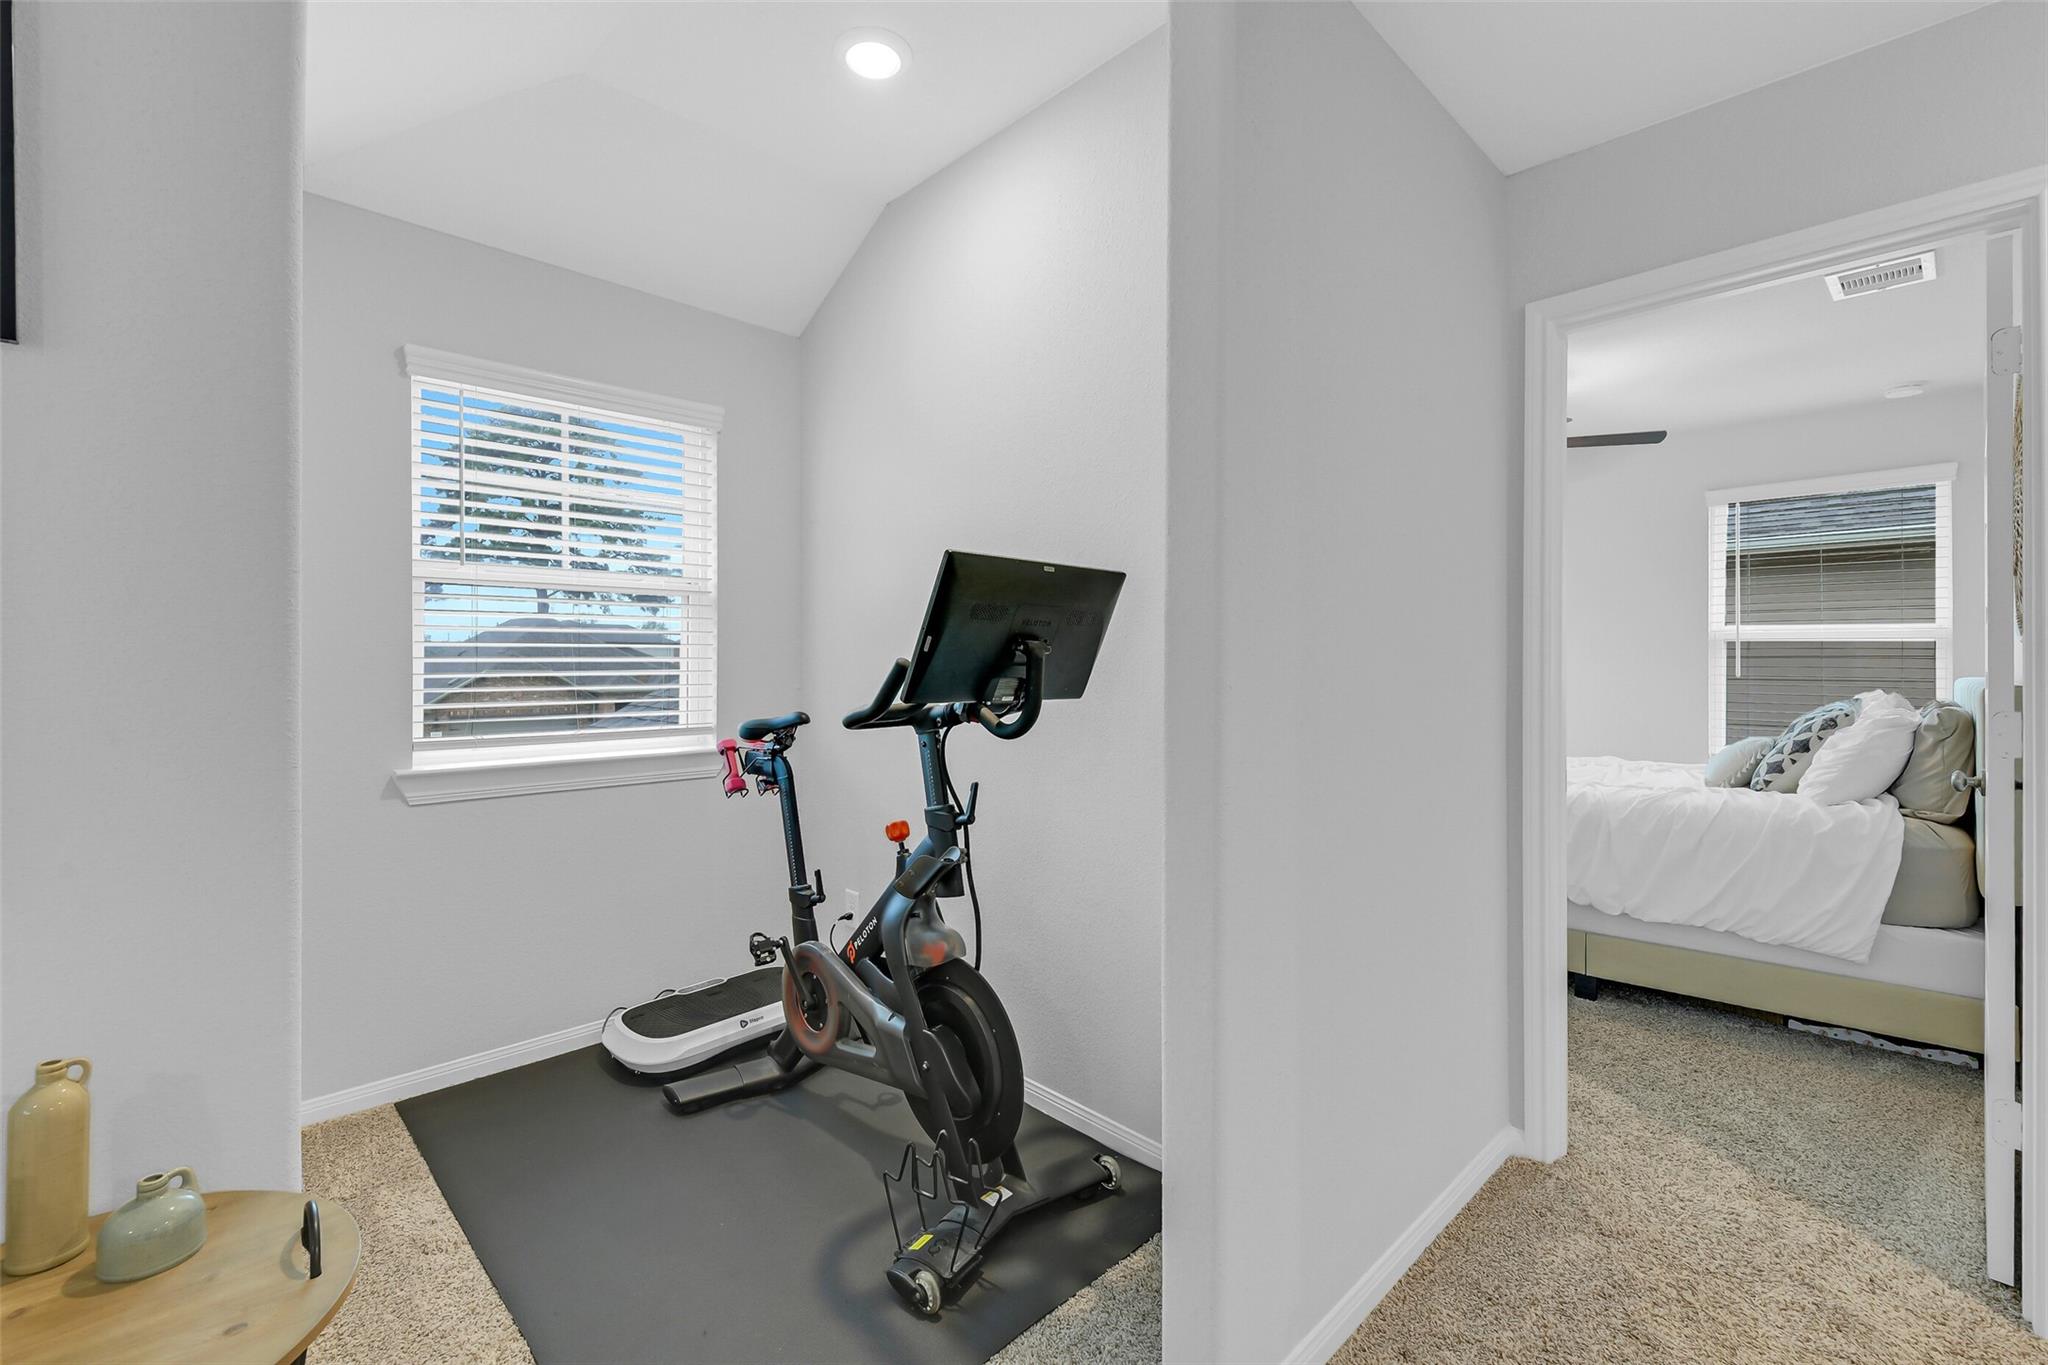
Second FloorBedroom:10x10Bedroom 2:10x10Bedroom 3:10x10Game Room:10x10
-
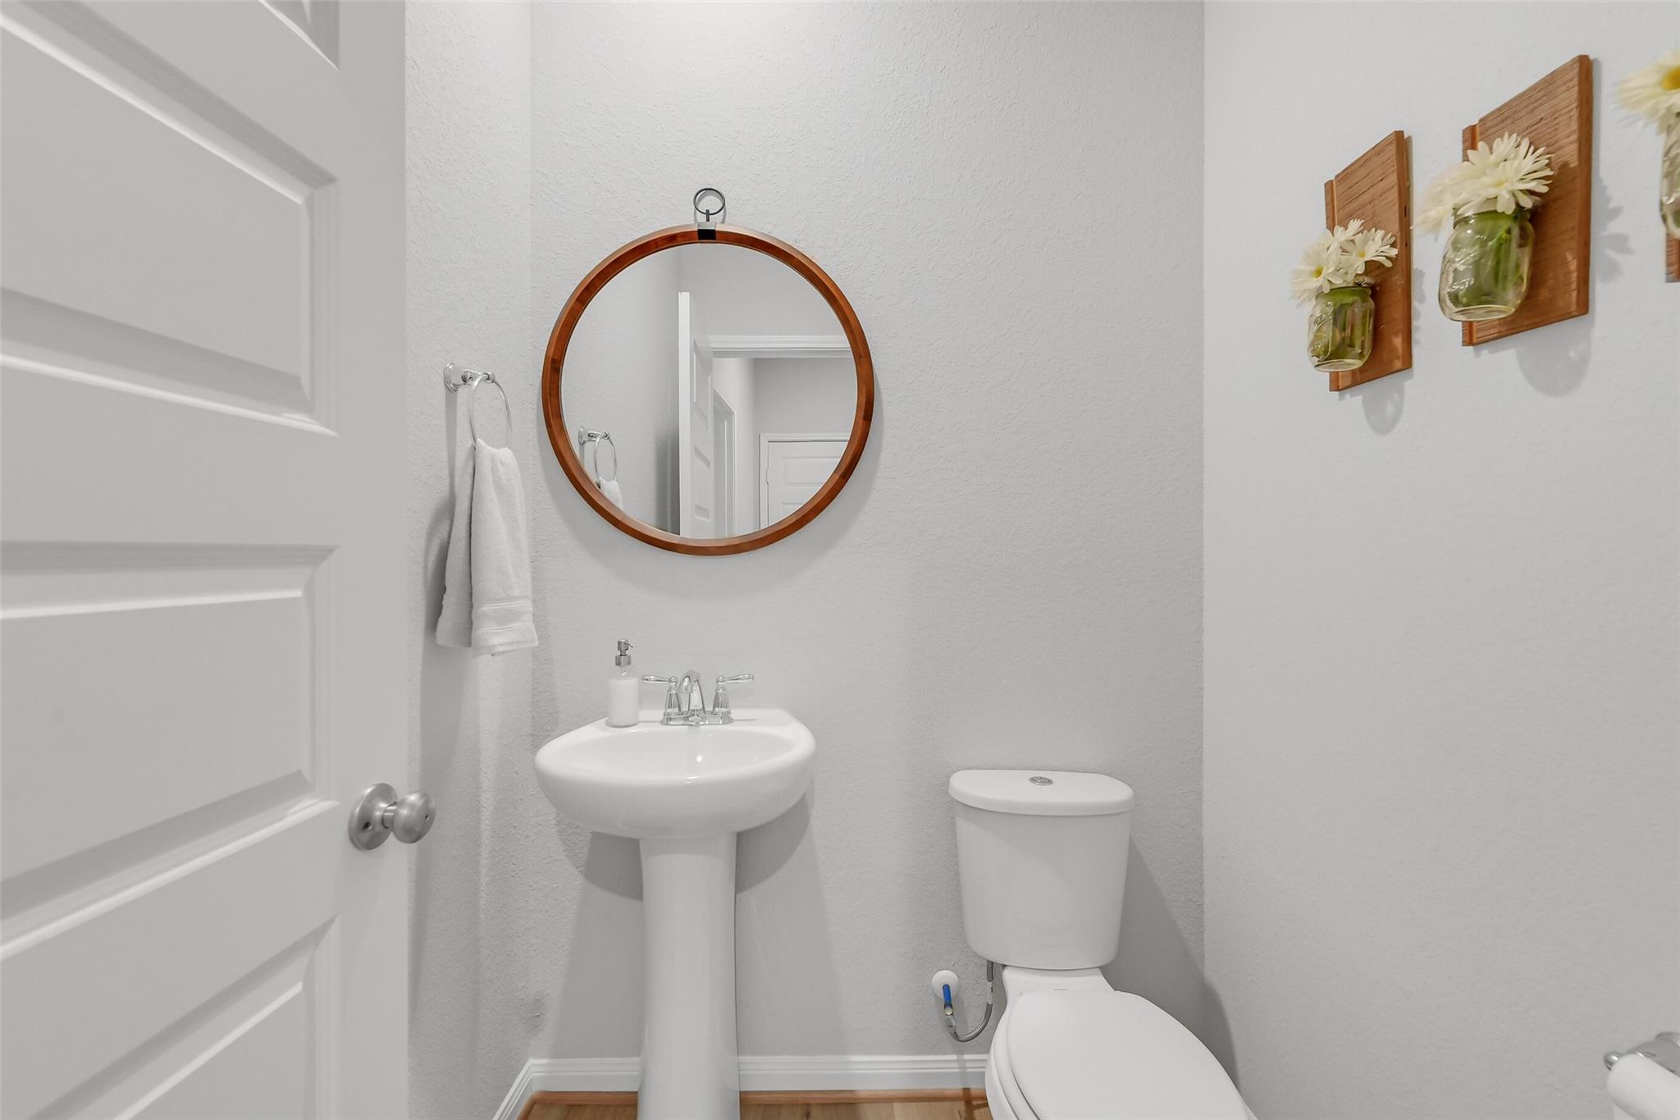
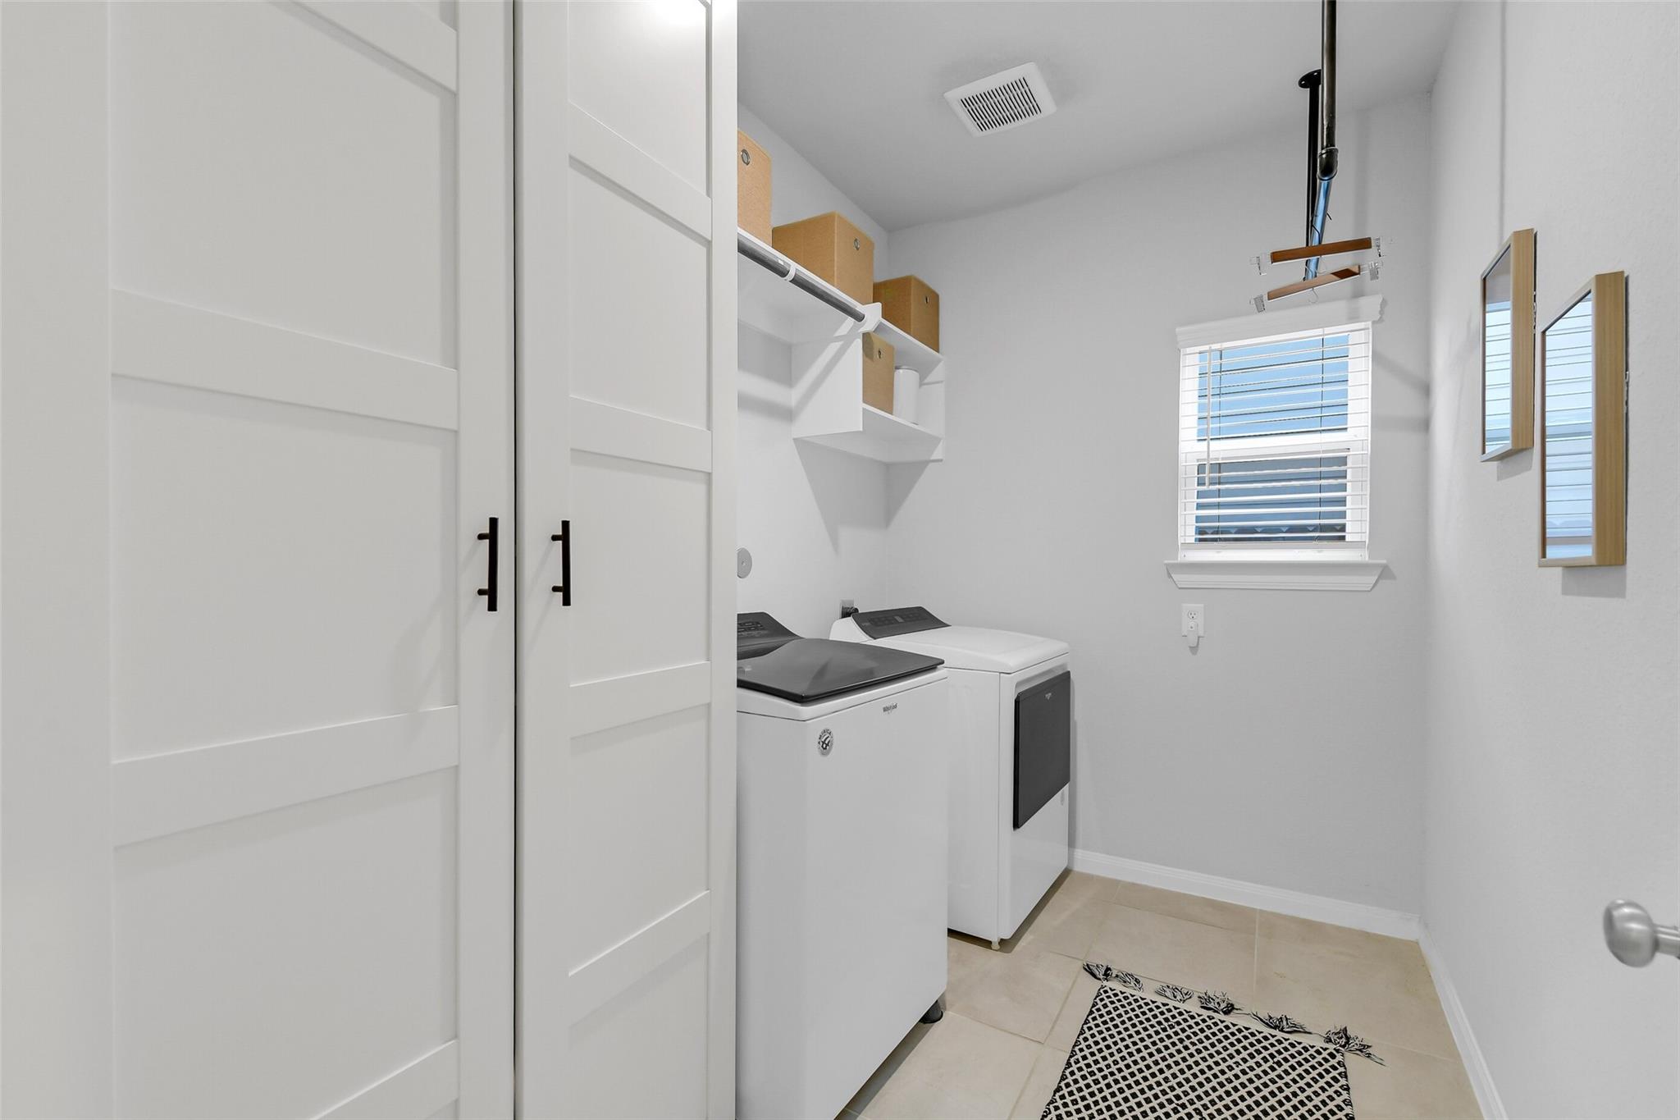
InteriorFloors:Carpet,Vinyl PlankCountertop:QuartzBathroom Description:Half Bath,Primary Bath: Double Sinks,Primary Bath: Separate Shower,Secondary Bath(s): Double Sinks,Secondary Bath(s): Tub/Shower ComboBedroom Desc:Primary Bed - 1st Floor,Walk-In ClosetKitchen Desc:Island w/o Cooktop,Kitchen open to Family Room,Pantry,Under Cabinet Lighting,Walk-in PantryRoom Description:Gameroom Up,Living Area - 1st Floor,Living/Dining Combo,Utility Room in HouseHeating:Central GasCooling:Central ElectricConnections:Electric Dryer Connections,Washer ConnectionsDishwasher:YesDisposal:YesMicrowave:YesRange:Gas CooktopOven:Gas OvenEnergy Feature:Attic Fan,Ceiling Fans,Digital Program Thermostat,High-Efficiency HVAC,Insulation - Spray-Foam,Tankless/On-Demand H2O HeaterInterior:Fire/Smoke Alarm
-
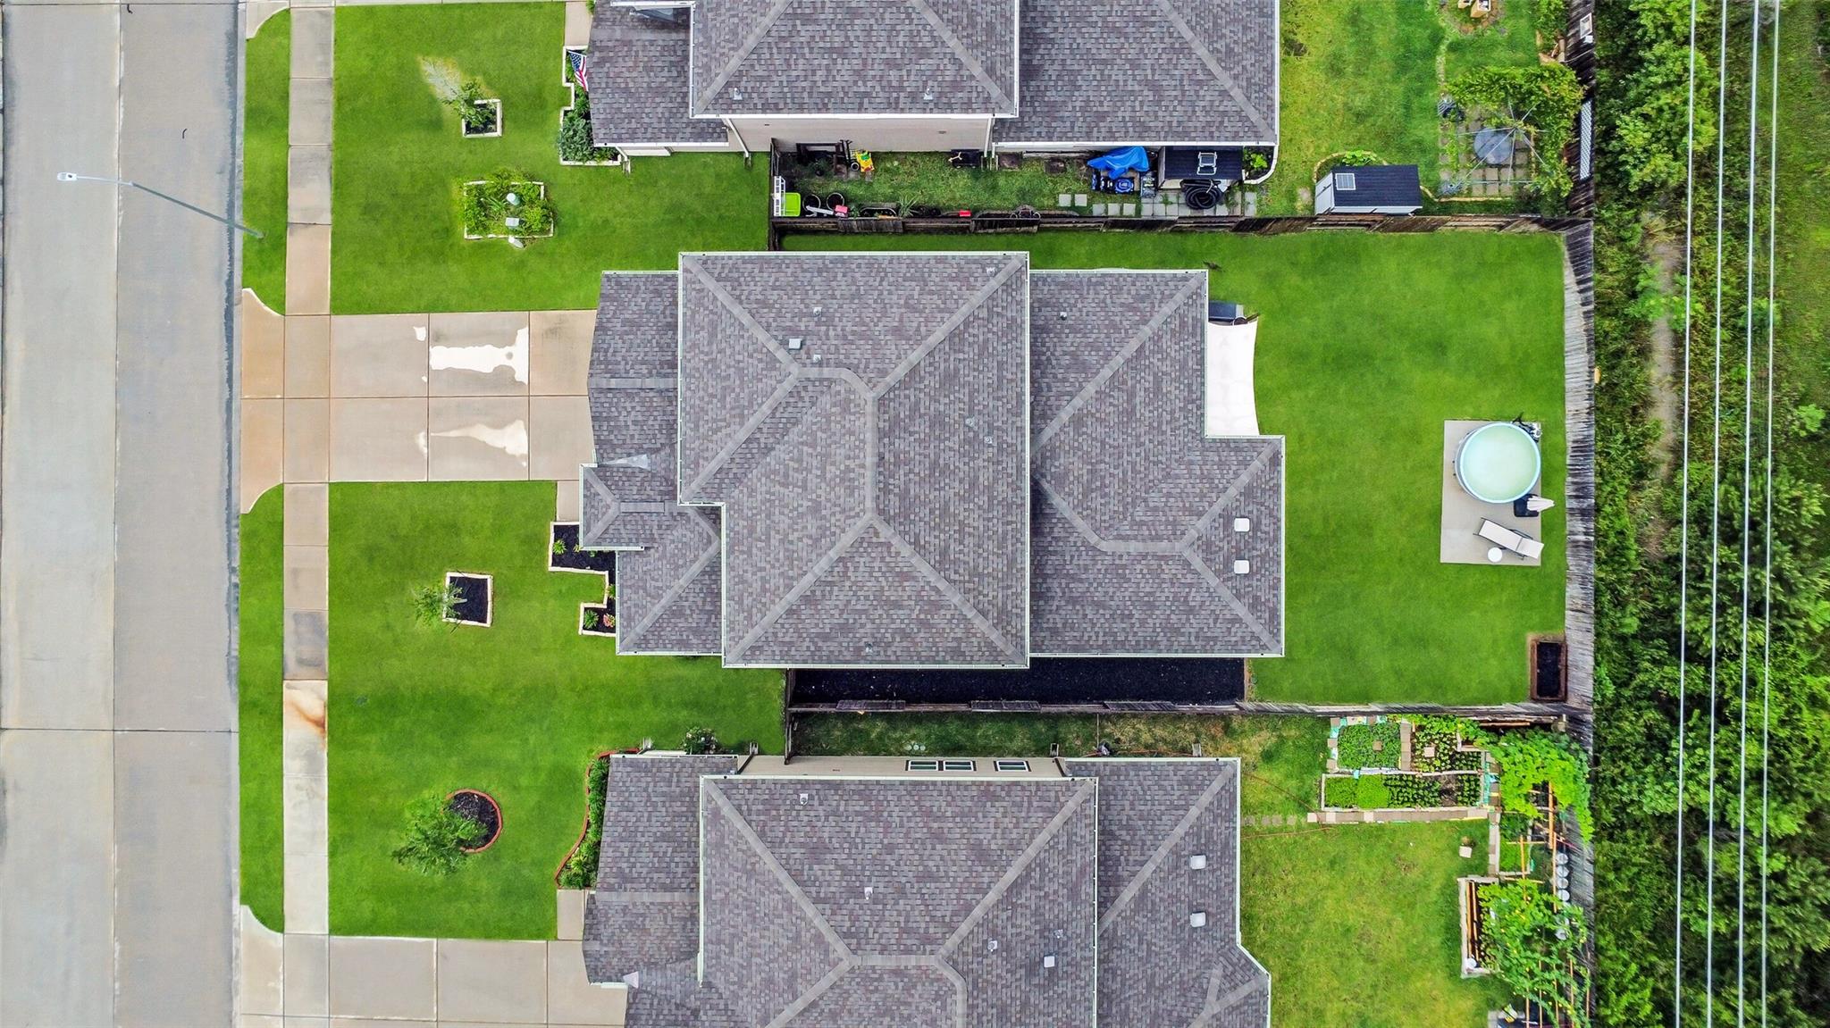
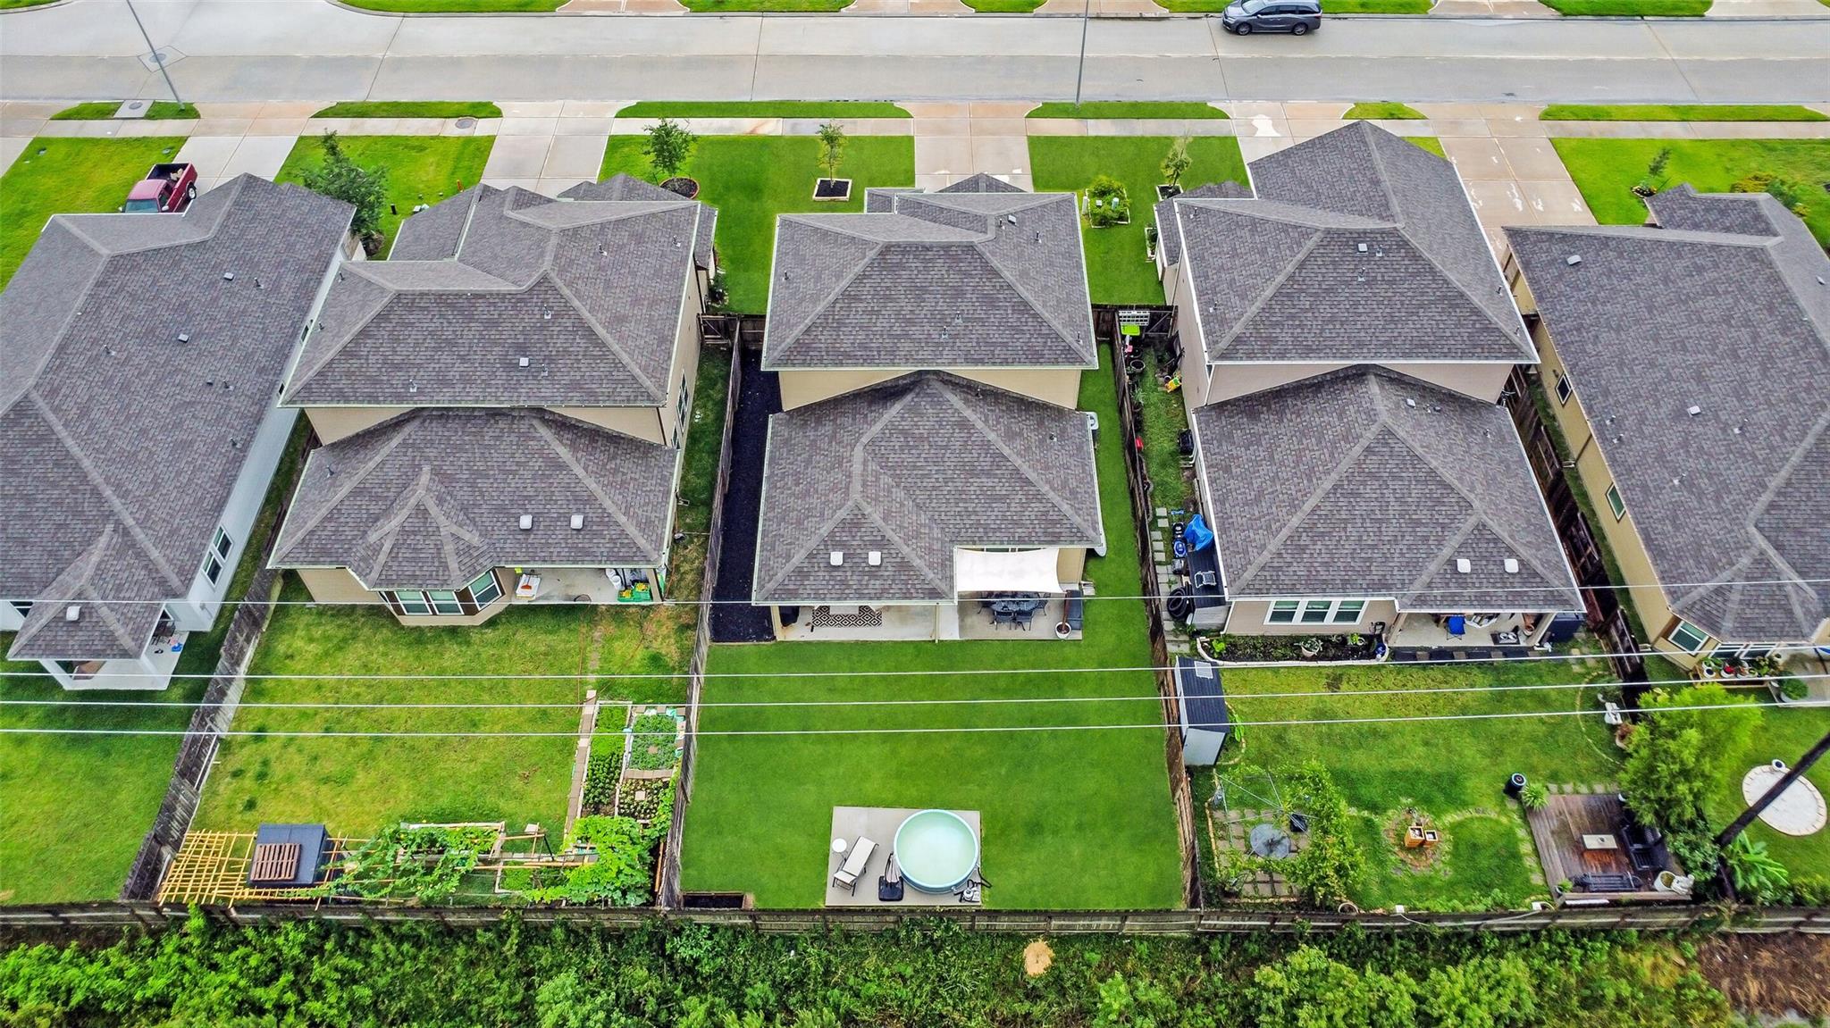
ExteriorRoof:CompositionFoundation:SlabPrivate Pool:NoExterior Type:Brick,Cement BoardLot Description:Greenbelt,Subdivision LotGarage Carport:Auto Garage Door OpenerWater Sewer:Public Sewer,Public WaterArea Pool:YesExterior:Back Green Space,Back Yard,Back Yard Fenced,Covered Patio/Deck,Fully Fenced,Patio/Deck,Sprinkler System
Listed By:
Jimmy Franklin
eXp Realty LLC
The data on this website relating to real estate for sale comes in part from the IDX Program of the Houston Association of REALTORS®. All information is believed accurate but not guaranteed. The properties displayed may not be all of the properties available through the IDX Program. Any use of this site other than by potential buyers or sellers is strictly prohibited.
© 2026 Houston Association of REALTORS®.
GET IN TOUCH
