
For Sale
12806 Forest Meadow Dr Cypress, TX 77429
$329,900
Description
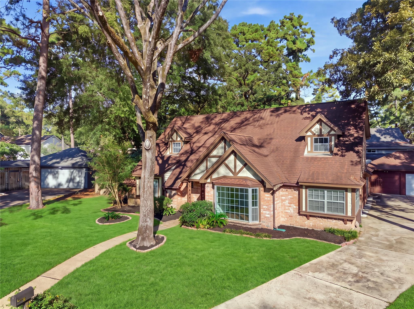
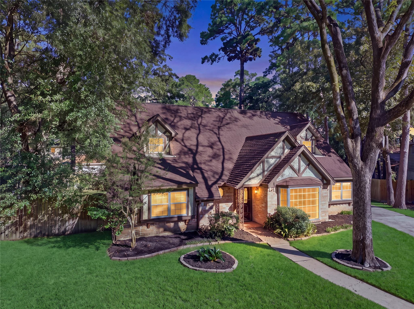
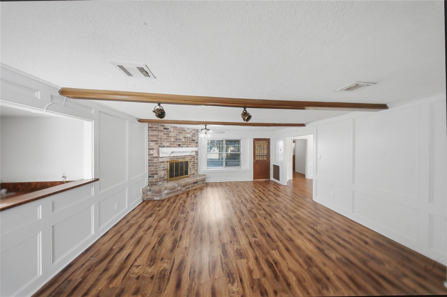
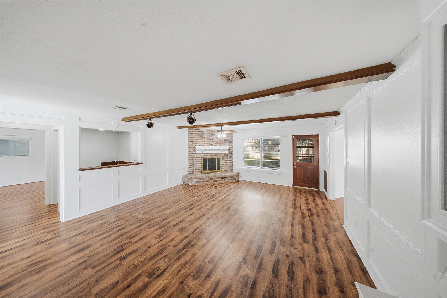
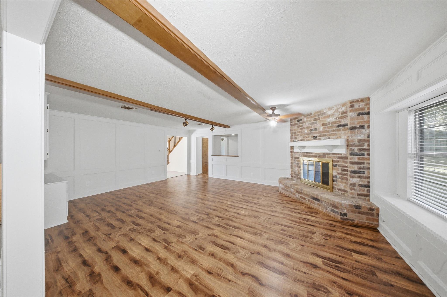
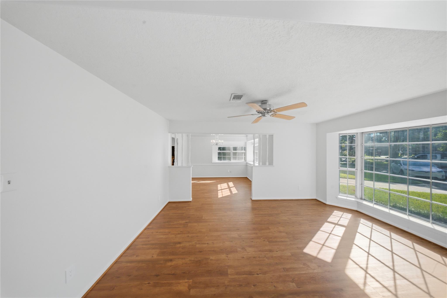
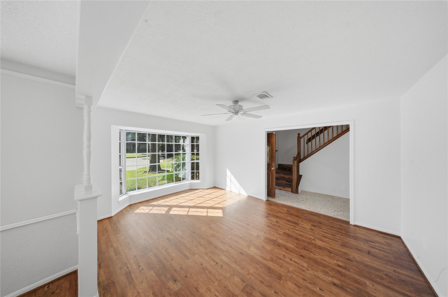
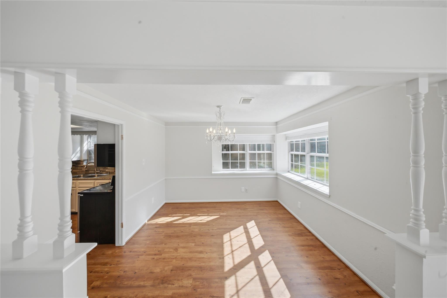
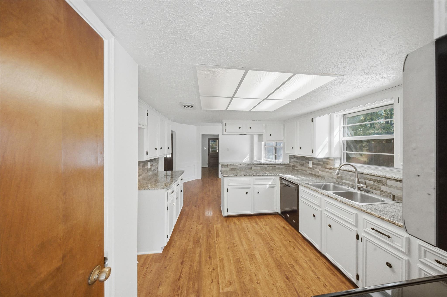
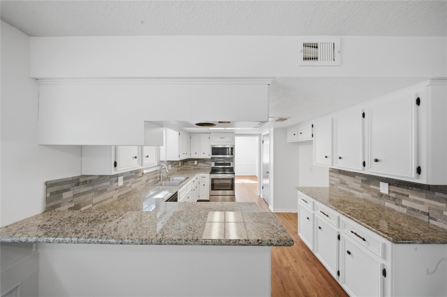
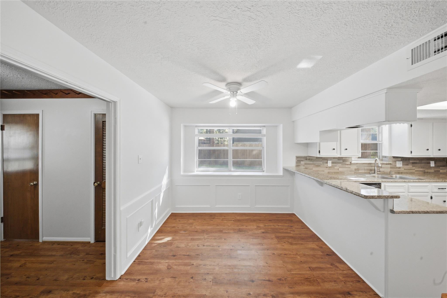
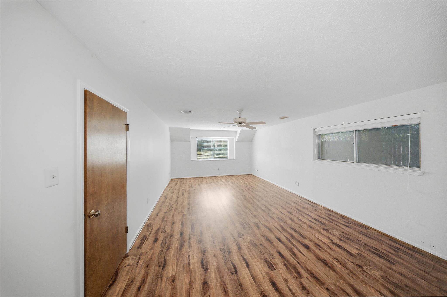
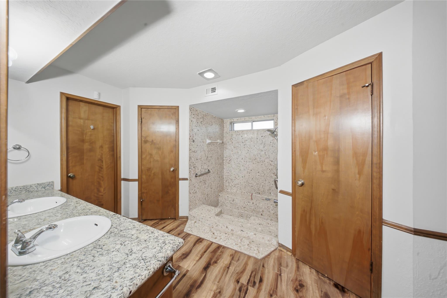
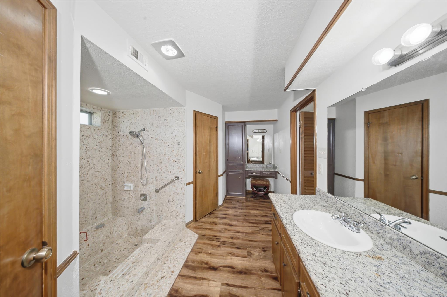
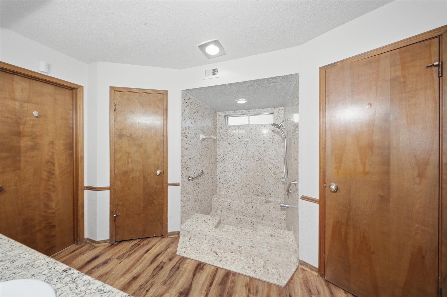
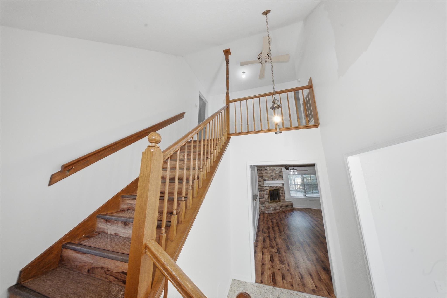
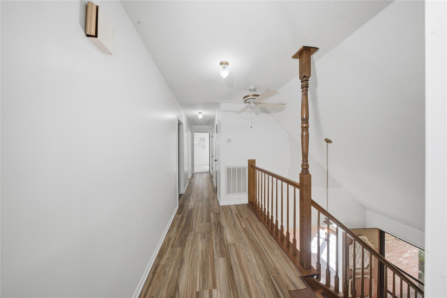
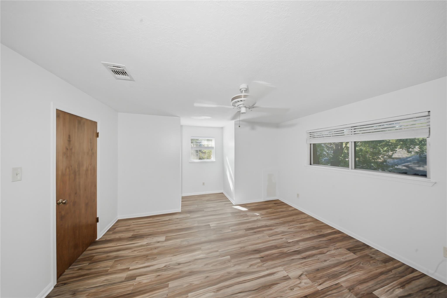
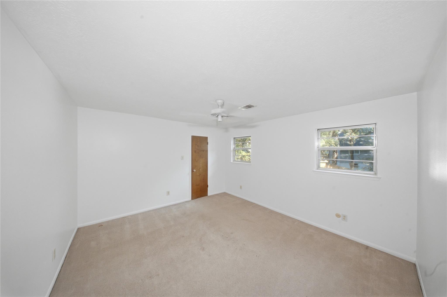
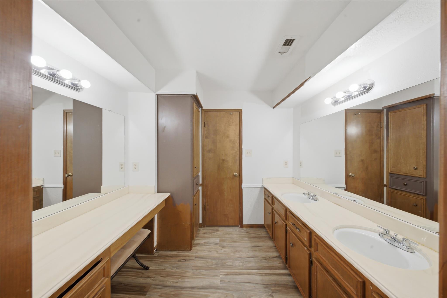
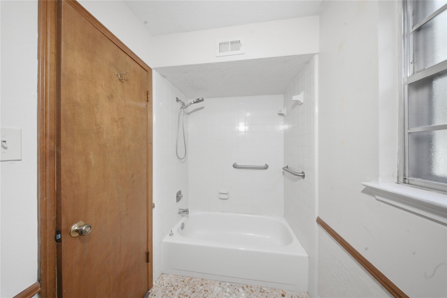
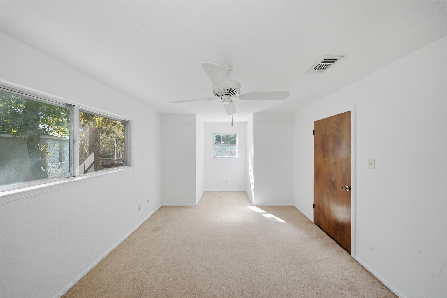
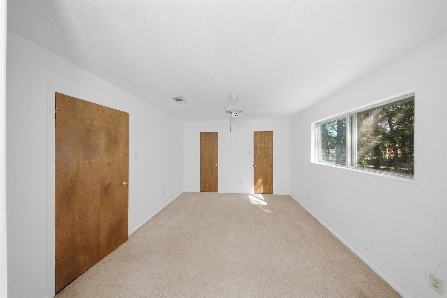
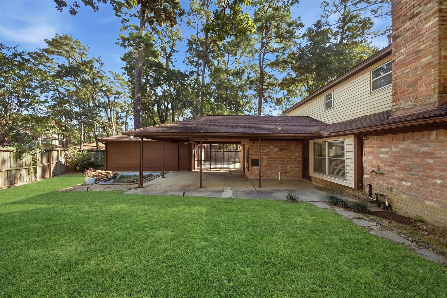
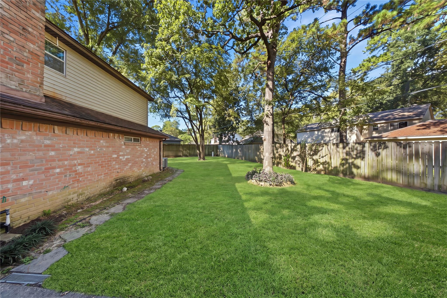
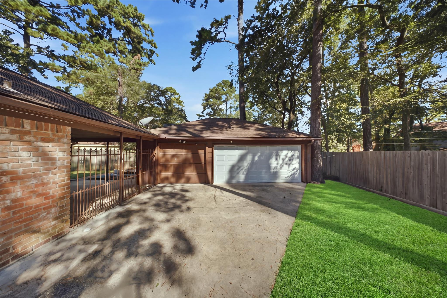
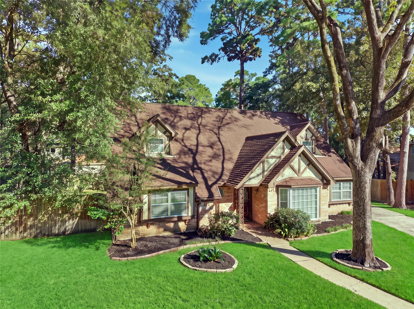
Welcome to 12806 Forest Meadow Drive in Cypress, TX! Situated on an impressive 12,900 sq. ft. lot with mature trees and landscaping, this spacious two-story home offers 4 bedrooms, 2 full baths, and a convenient half bath. Inside, you'll find generously sized bedrooms, a formal living area, formal dining room, and a family room featuring a brick fireplace, exposed wood beams, and a wet bar. The kitchen offers granite countertops, white cabinetry, ample storage, and an adjoining breakfast area. The oversized primary suite features double sinks, a separate vanity, walk-in shower, and two closets. Upstairs bedrooms offer generous space, including charming nooks ideal for reading or a home office. Step outside to an expansive backyard with a large covered patio, perfect for outdoor gatherings. A detached 3-car garage and extended, oversized driveway provide exceptional parking space. Discover the space and possibilities this property has to offer!
Overview
Financial
Price:
$329,900
Price/SqFT:
$130.60
HOA Fee:
$750 Annually
Tax Rate:
2.27391 %
Est. Monthly:
$4,925 *
Tax Amount:
$7,502
Amenities and features
 Patio/Deck
 Sewer
Sewer Sprinkler System
 Water Access
 Yard
Yard Cul-de-sac
Property & Schools on Map
Floor plans / Dimensions / Descriptions
-
First FloorPrimary Bedroom:24X14
-
Second FloorBedroom:14X12Bedroom 2:17X14Bedroom 3:13X11
-
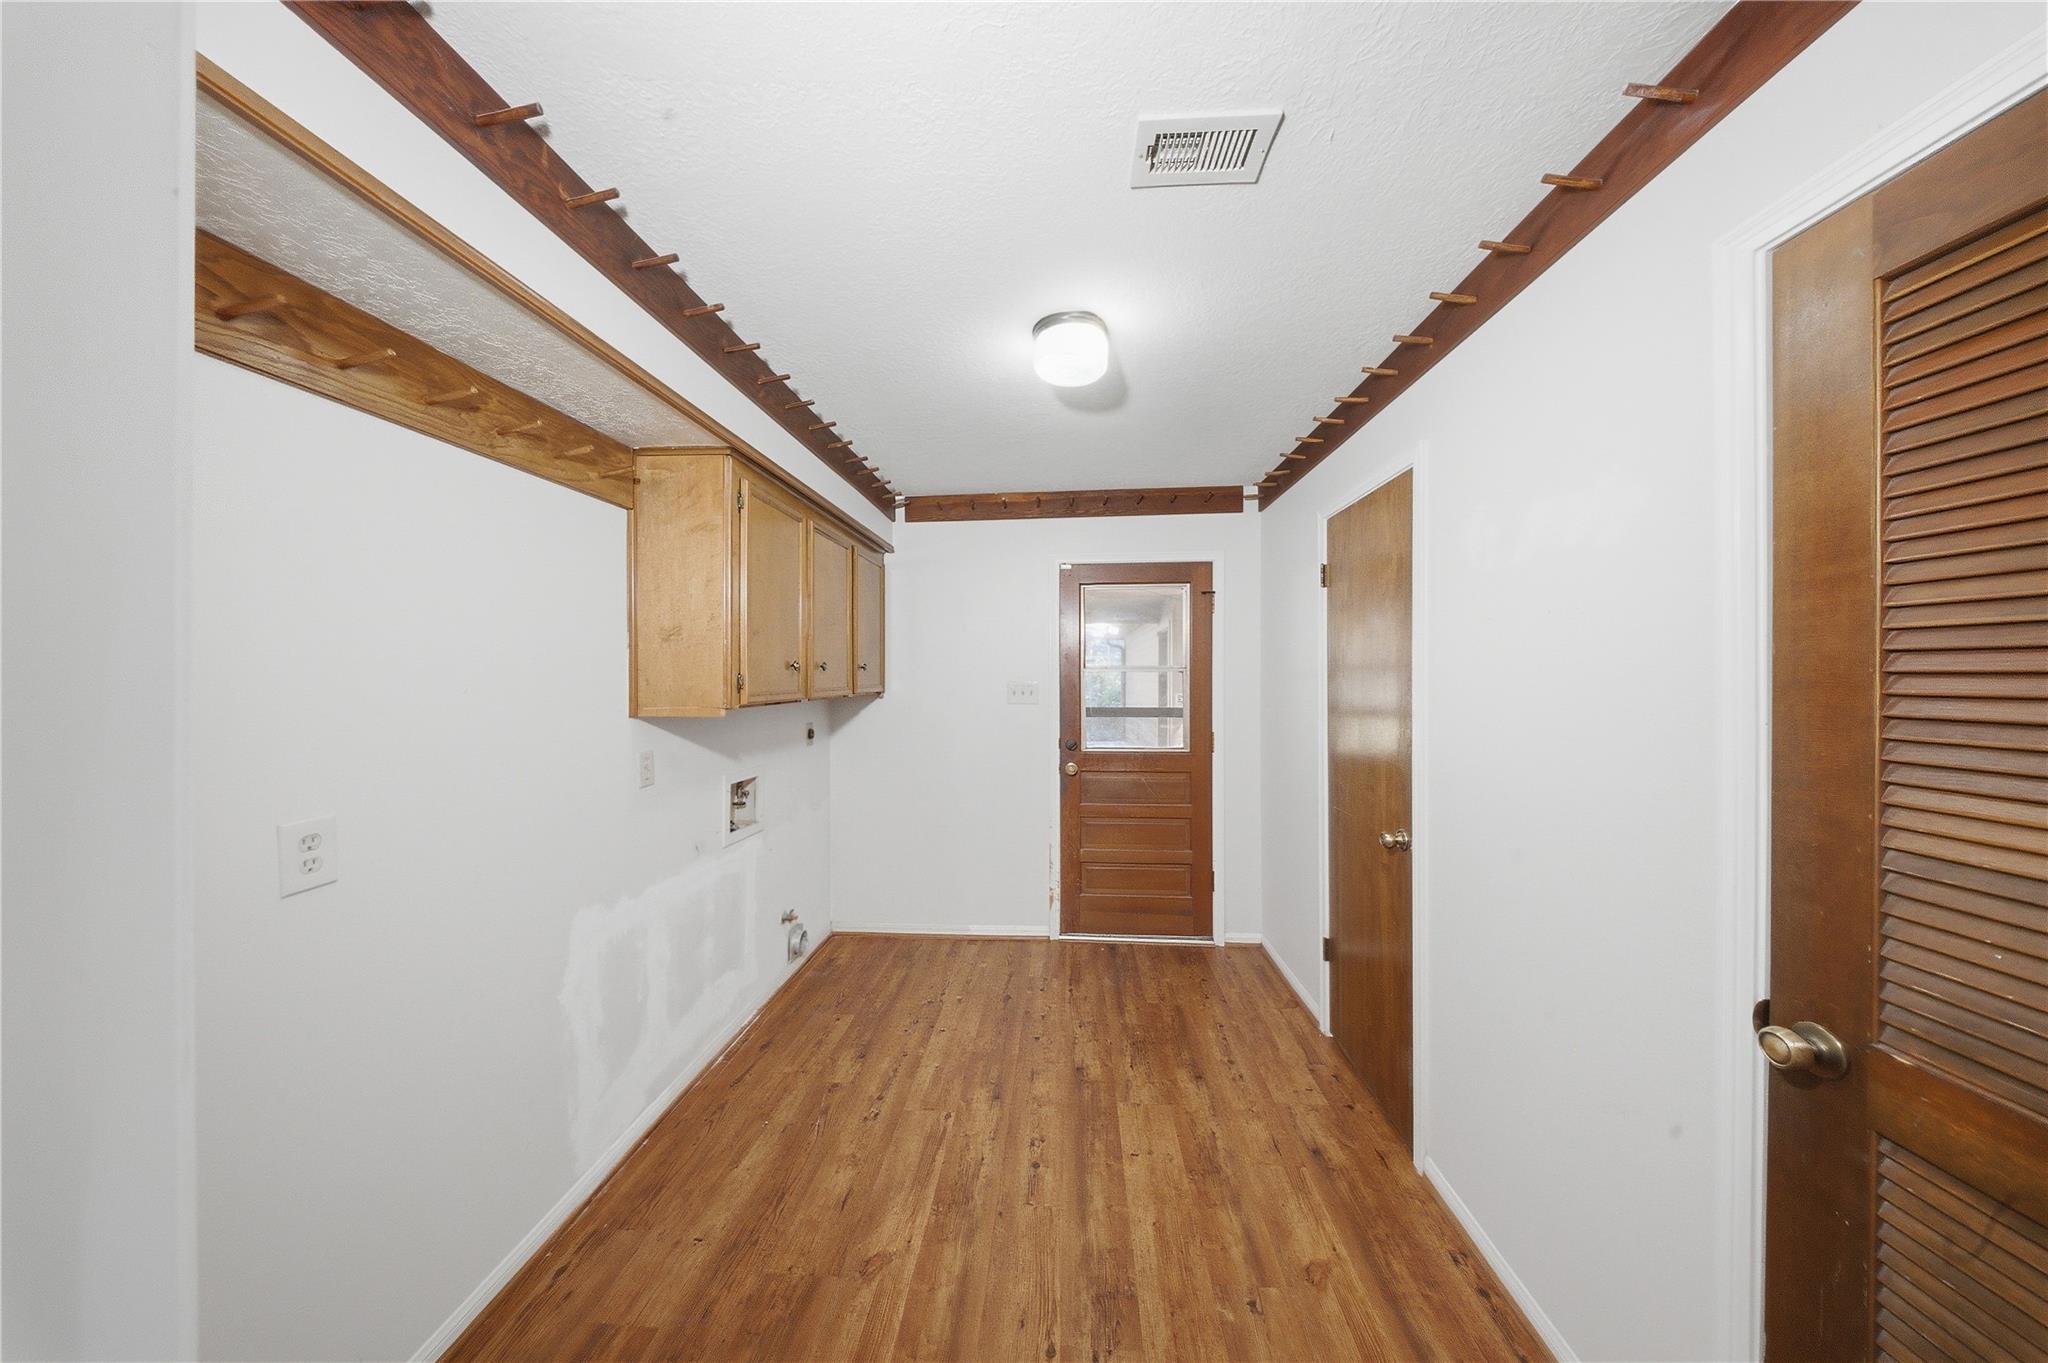
InteriorFireplace:1/Gas ConnectionsFloors:Carpet,LaminateCountertop:GraniteBathroom Description:Full Secondary Bathroom Down,Half Bath,Primary Bath: Double Sinks,Primary Bath: Soaking Tub,Primary Bath: Tub/Shower Combo,Secondary Bath(s): Double Sinks,Secondary Bath(s): Tub/Shower Combo,Vanity AreaBedroom Desc:3 Bedrooms Up,Primary Bed - 1st Floor,Walk-In ClosetKitchen Desc:Breakfast BarRoom Description:1 Living Area,Breakfast Room,Entry,Formal Dining,Formal Living,Home Office/Study,Living Area - 1st Floor,Utility Room in HouseHeating:Central GasCooling:Central ElectricDishwasher:YesDisposal:YesCompactor:NoMicrowave:YesRange:Freestanding RangeOven:Electric OvenIce Maker:NoInterior:Wet Bar
-
ExteriorRoof:CompositionFoundation:SlabPrivate Pool:NoExterior Type:Brick,StuccoLot Description:Cul-De-SacGarage Carport:Auto Garage Door OpenerWater Sewer:Public Sewer,Public WaterExterior:Back Yard,Back Yard Fenced,Covered Patio/Deck,Patio/Deck,Sprinkler System
Listed By:
Melissa Burgos
JLA Realty
The data on this website relating to real estate for sale comes in part from the IDX Program of the Houston Association of REALTORS®. All information is believed accurate but not guaranteed. The properties displayed may not be all of the properties available through the IDX Program. Any use of this site other than by potential buyers or sellers is strictly prohibited.
© 2026 Houston Association of REALTORS®.
GET IN TOUCH
