
For Sale
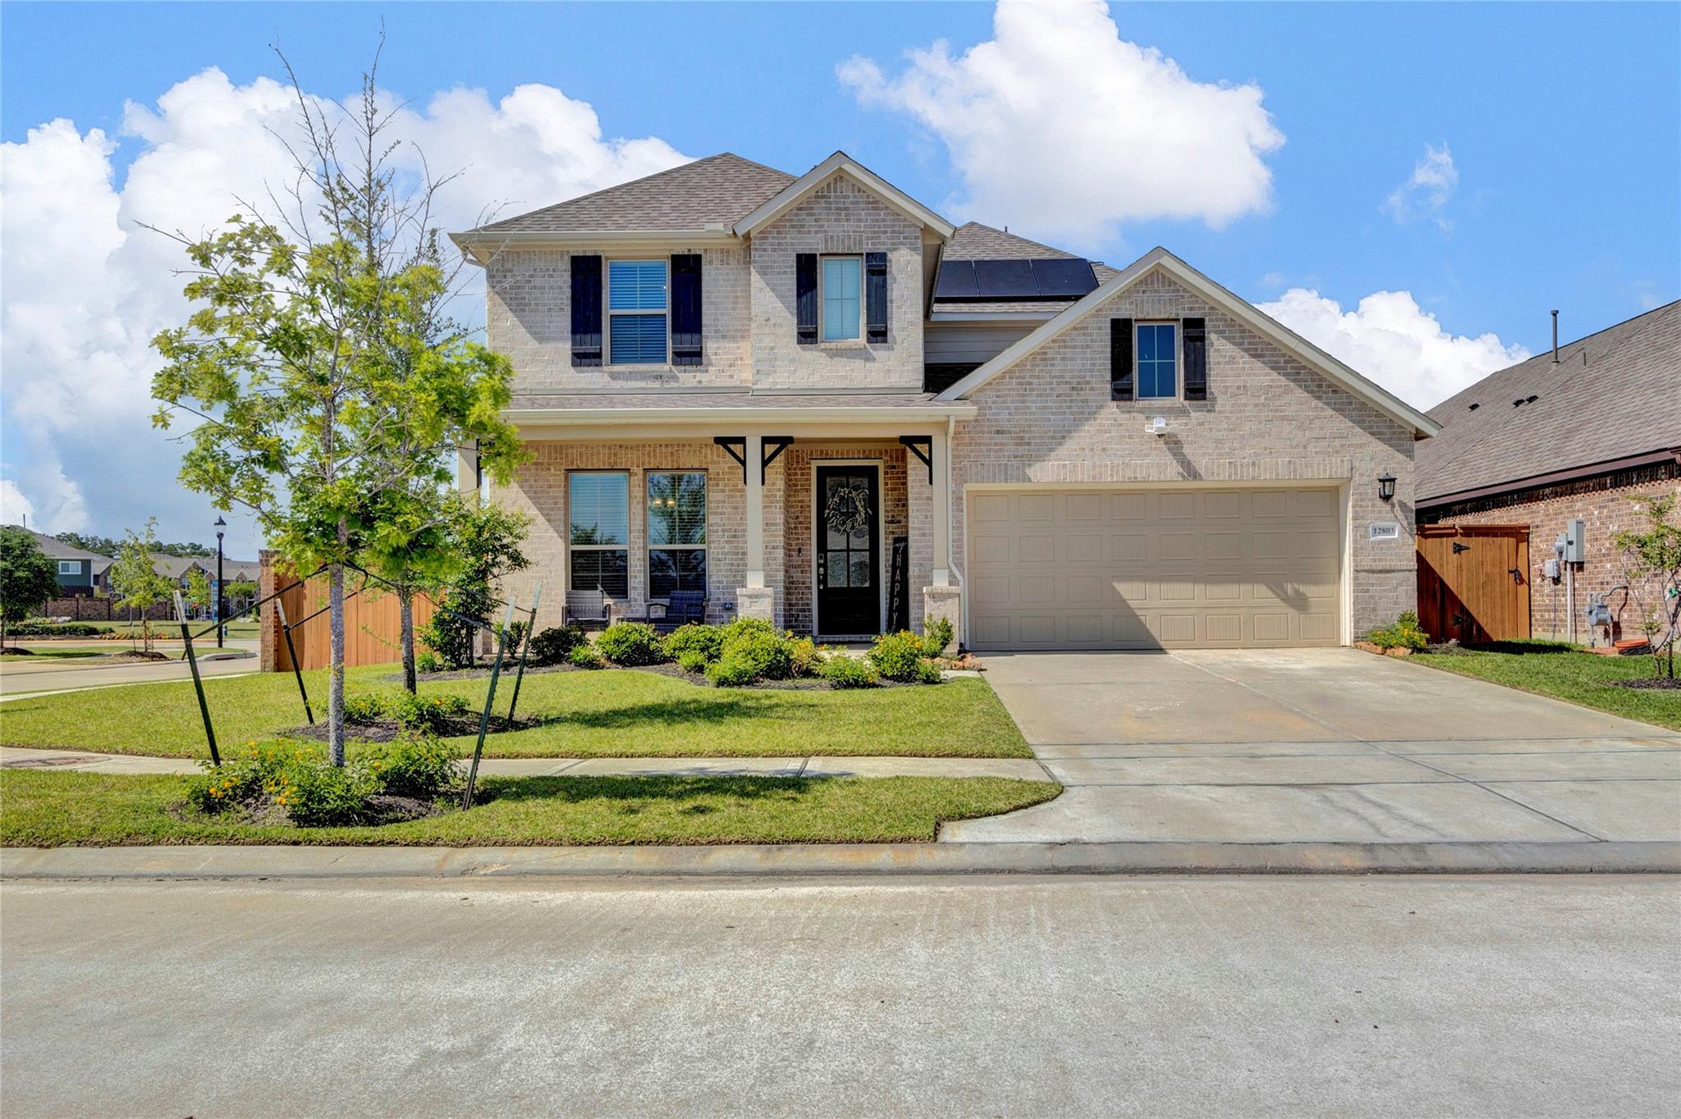
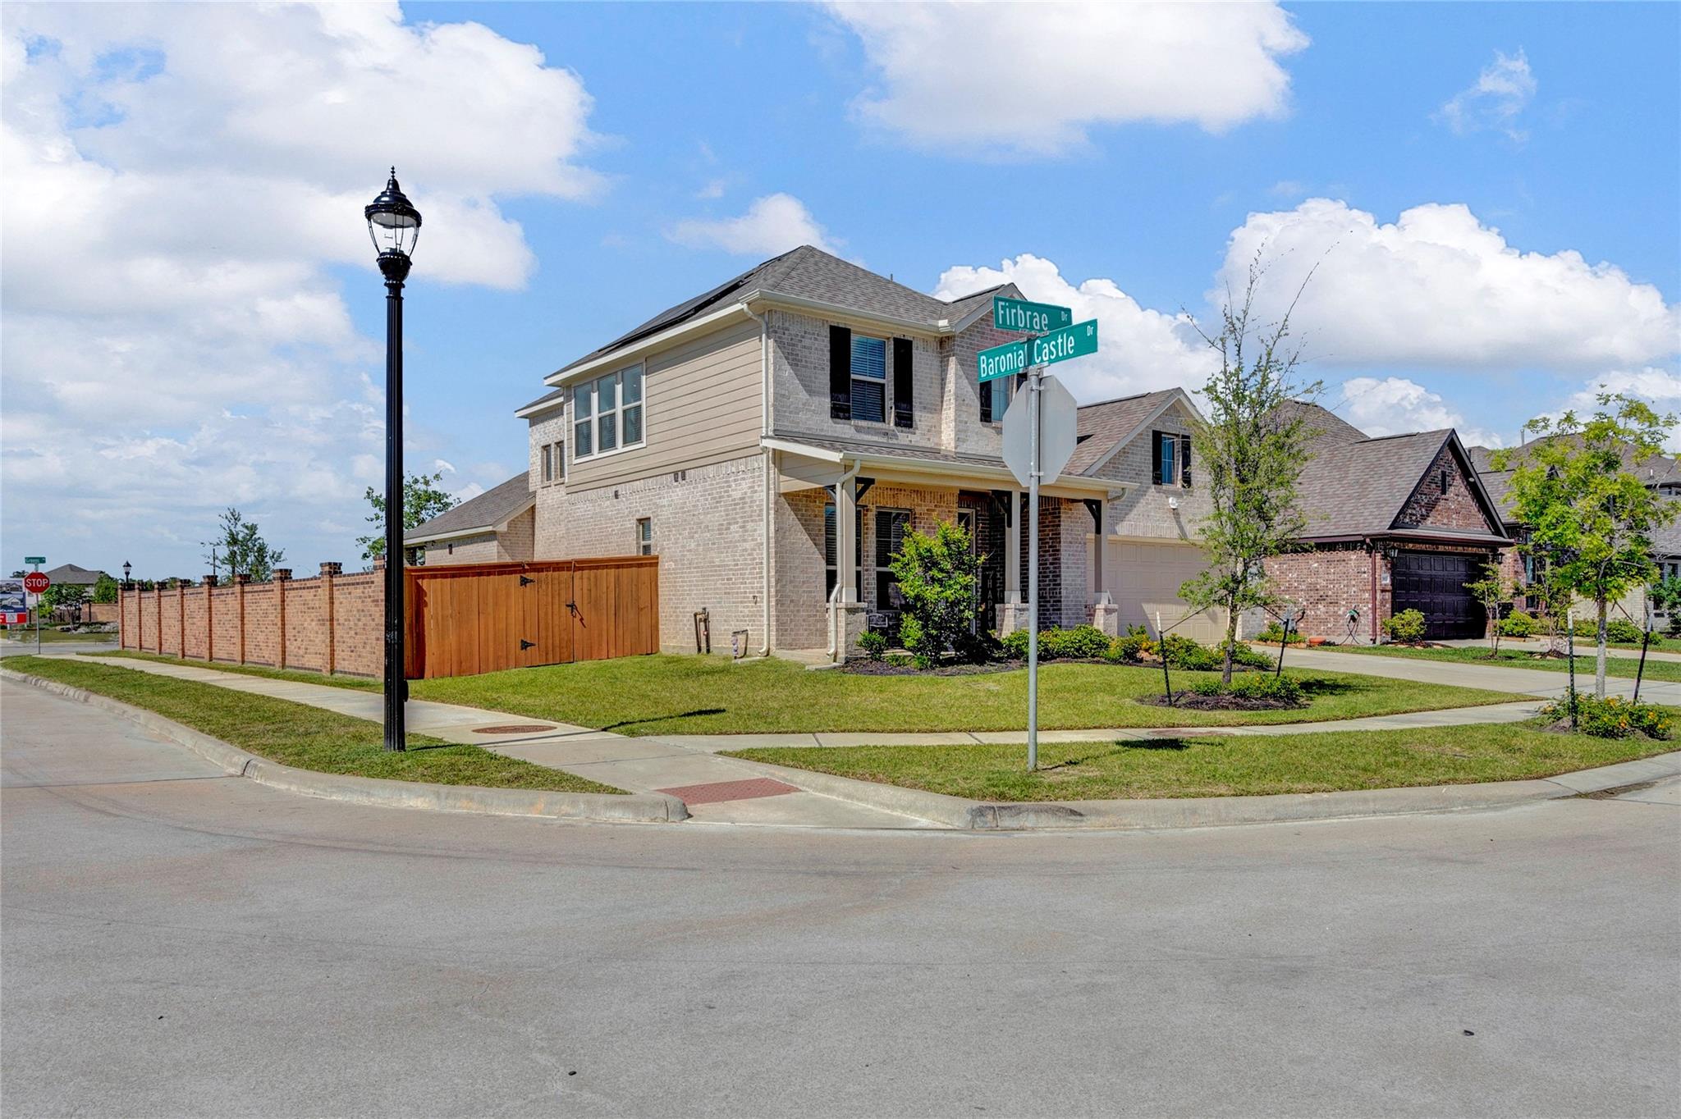
12803 Firbrae Dr Humble, TX 77346
$400,000
Description
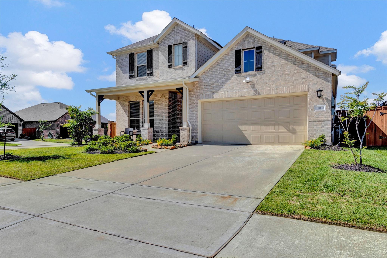
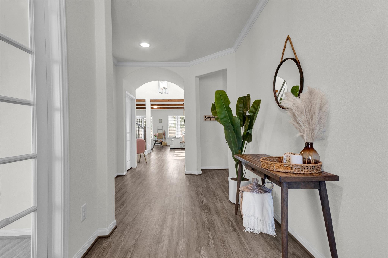
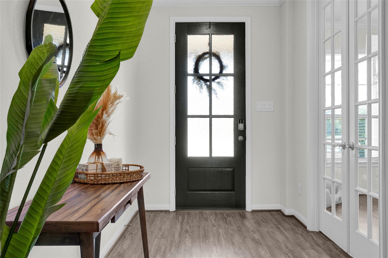
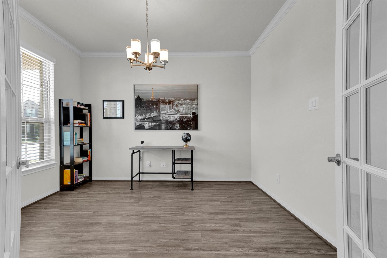
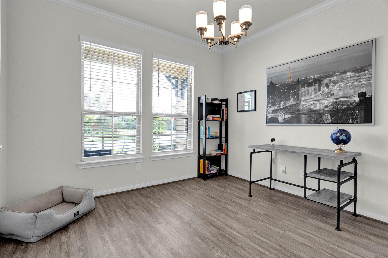
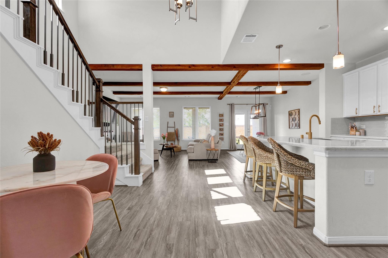
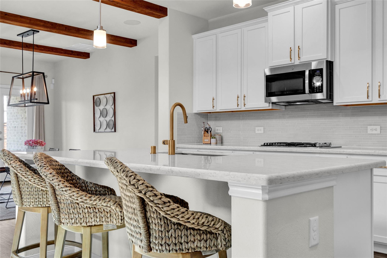
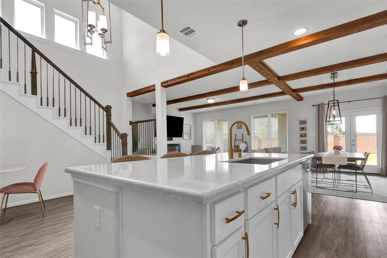
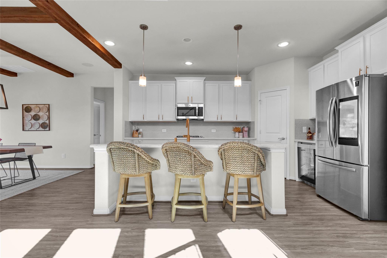
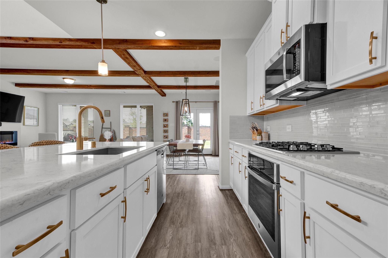
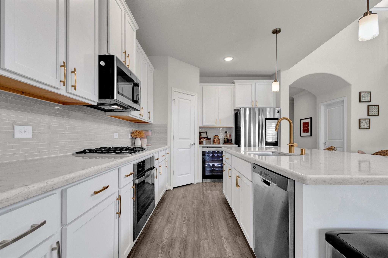
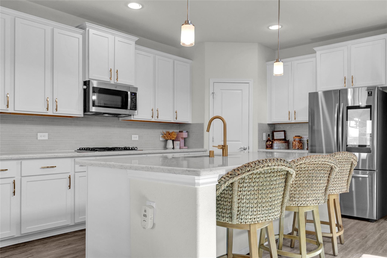
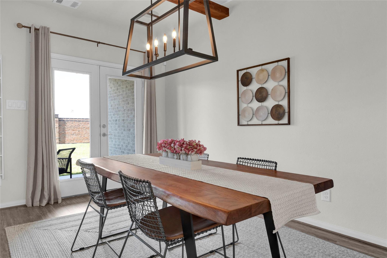
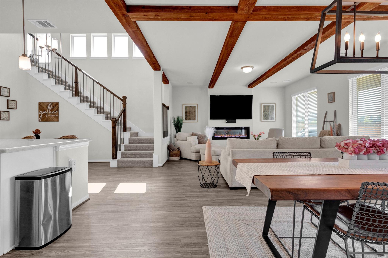
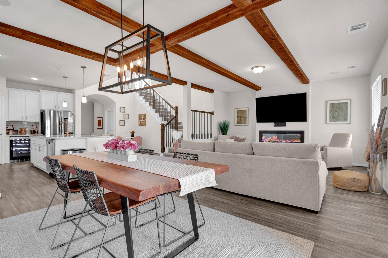
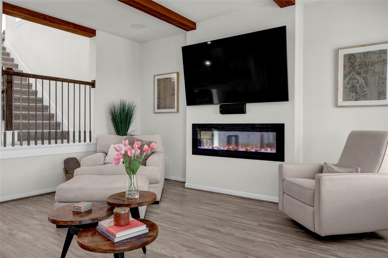
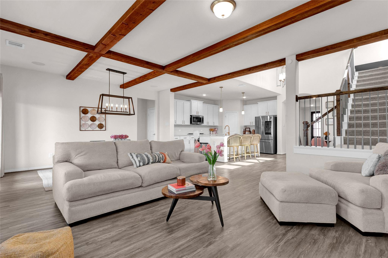
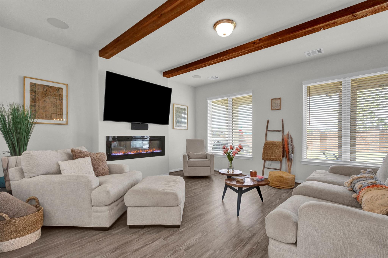
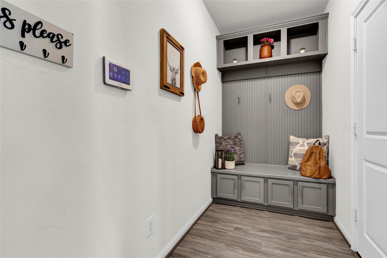
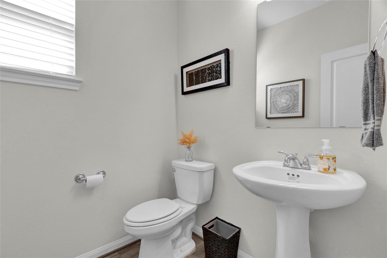
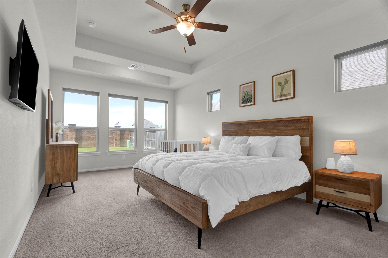
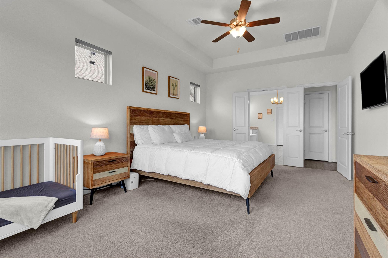
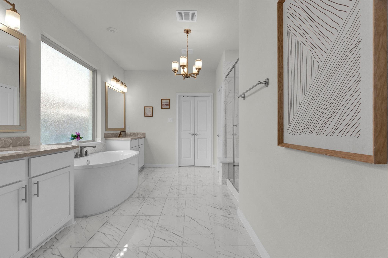
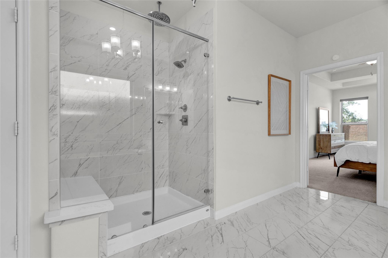
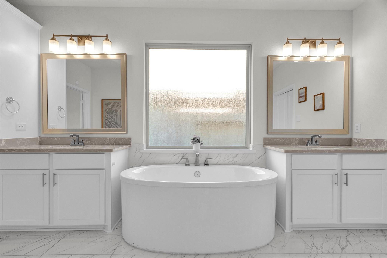
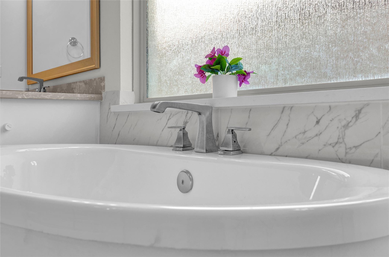
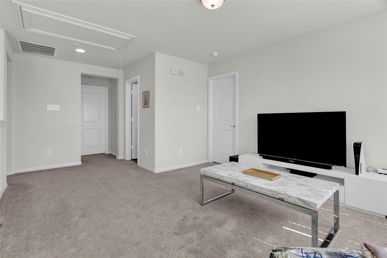
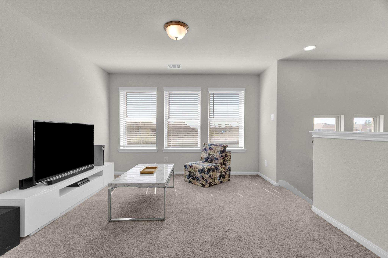
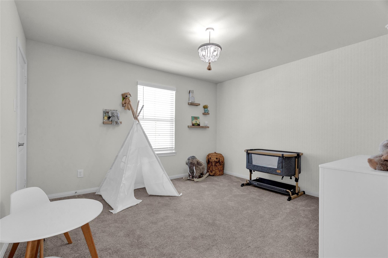
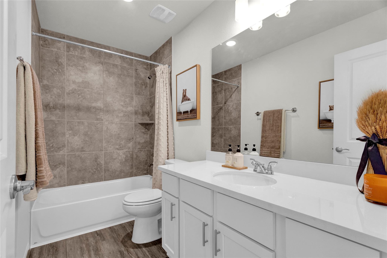
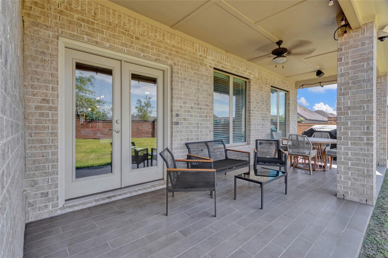
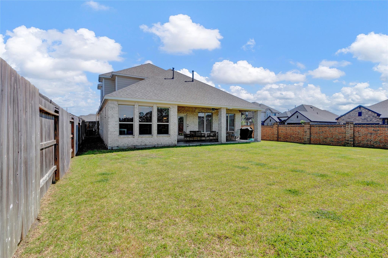
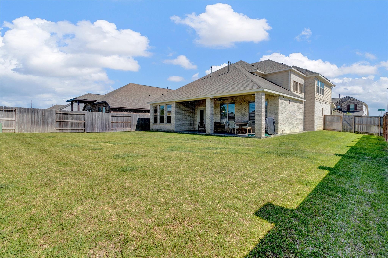
Welcome to 12803 Firbrae Drive in the beautiful community of Balmoral. Upon entry you are greeted with a light filled study with French doors. Off the garage entry there is a beautiful mud room area perfect for backpacks and shoes. Spacious half bath tucked off the main entry. Low maintenance flooring in the common areas provide plenty of pet friendly areas. Beamed ceiling with speakers in the living and dining room. Quartz counter tops and 42 inch cabinets with designer tile and finishes. The primary features a sitting area surrounded by windows. The primary bathroom features a vessel tub with large walk-in shower and closet. Everywhere you look you will find luxury finishes and upgrades. Enormous rear patio with gas connection and spacious yard. Upstairs you will find 3 bedrooms where one bedroom has its own en-suite bathroom creating a 2nd primary option. JellyFish permanent holiday lighting and solar panels with Tesla battery backup for a low electric bill.
Overview
Financial
Price:
$400,000
Price/SqFT:
$137.17
HOA Fee:
$1250 Annually
Tax Rate:
3.37528 %
Est. Monthly:
$6,329 *
Tax Amount:
$13,501
Amenities and features
 Patio/Deck
 Public Pool
 Sewer
Sewer Sprinkler System
 Study Room
 Water Access
 Yard
Yard Energy Efficient
Property & Schools on Map
Floor plans / Dimensions / Descriptions
-
First FloorLiving:15x15Dining:15x11Primary Bedroom:19x12Home Office/Study:12x11
-
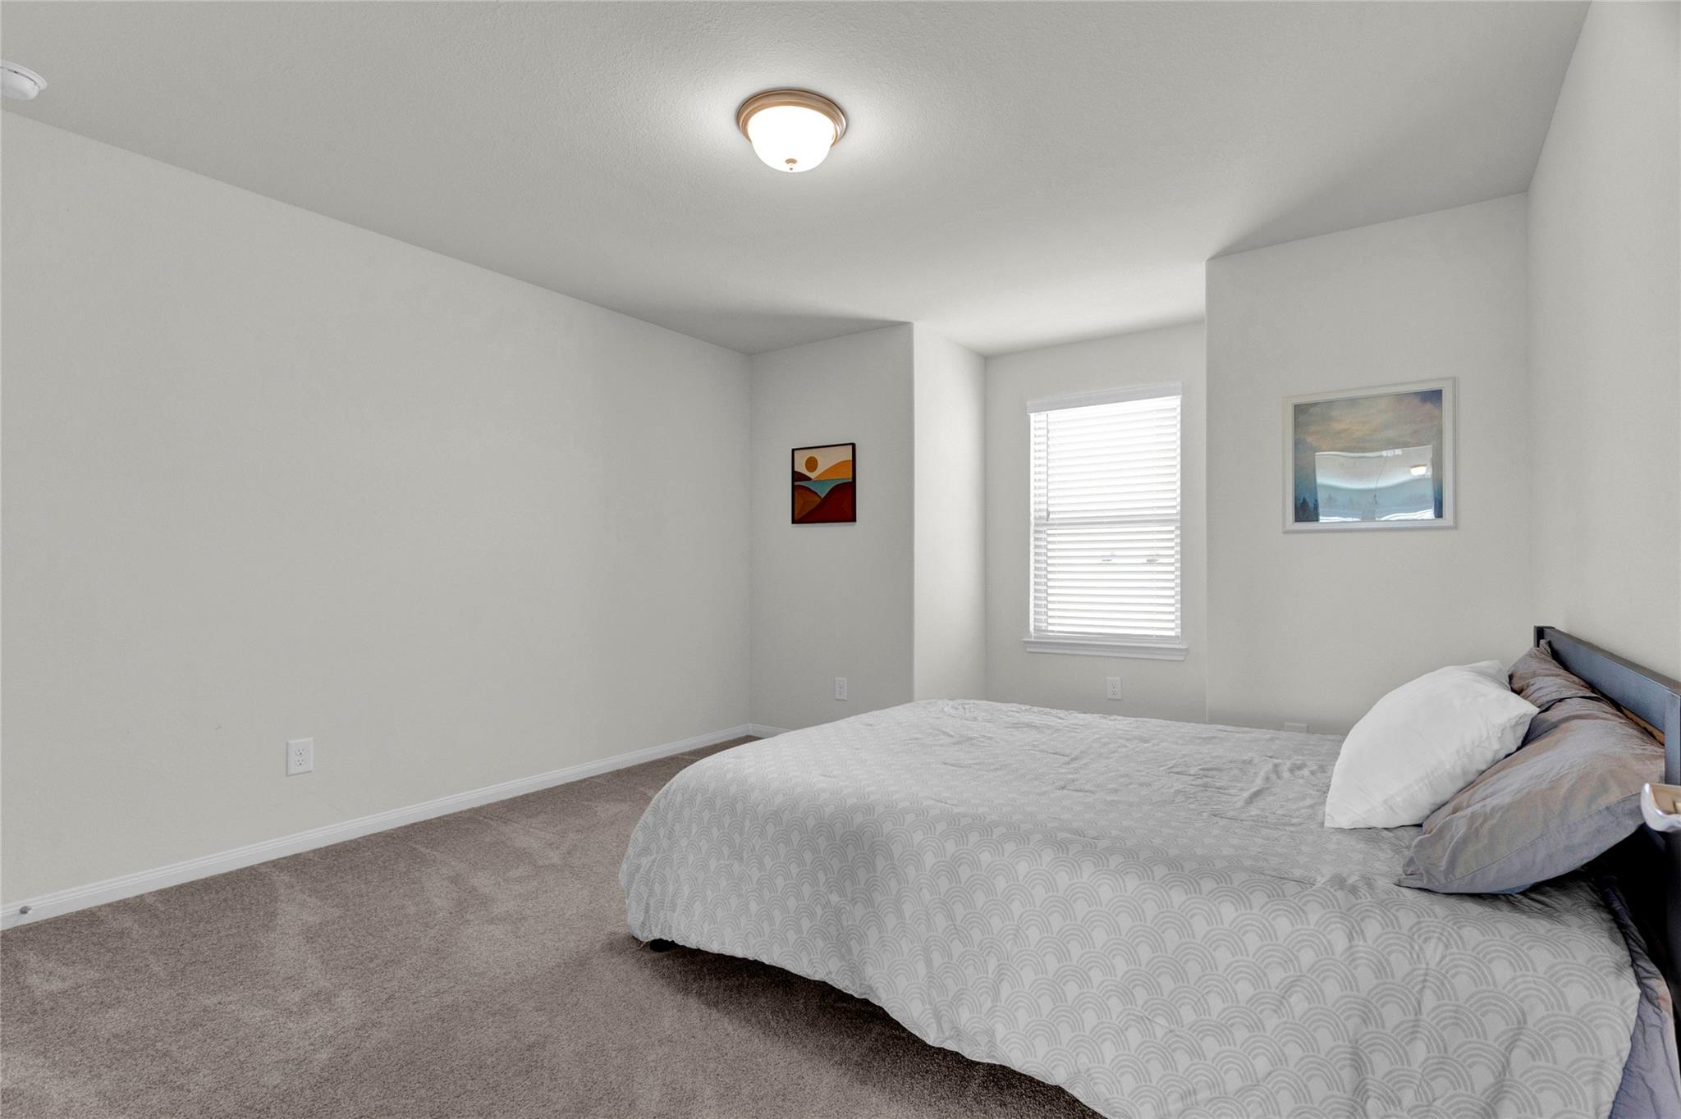
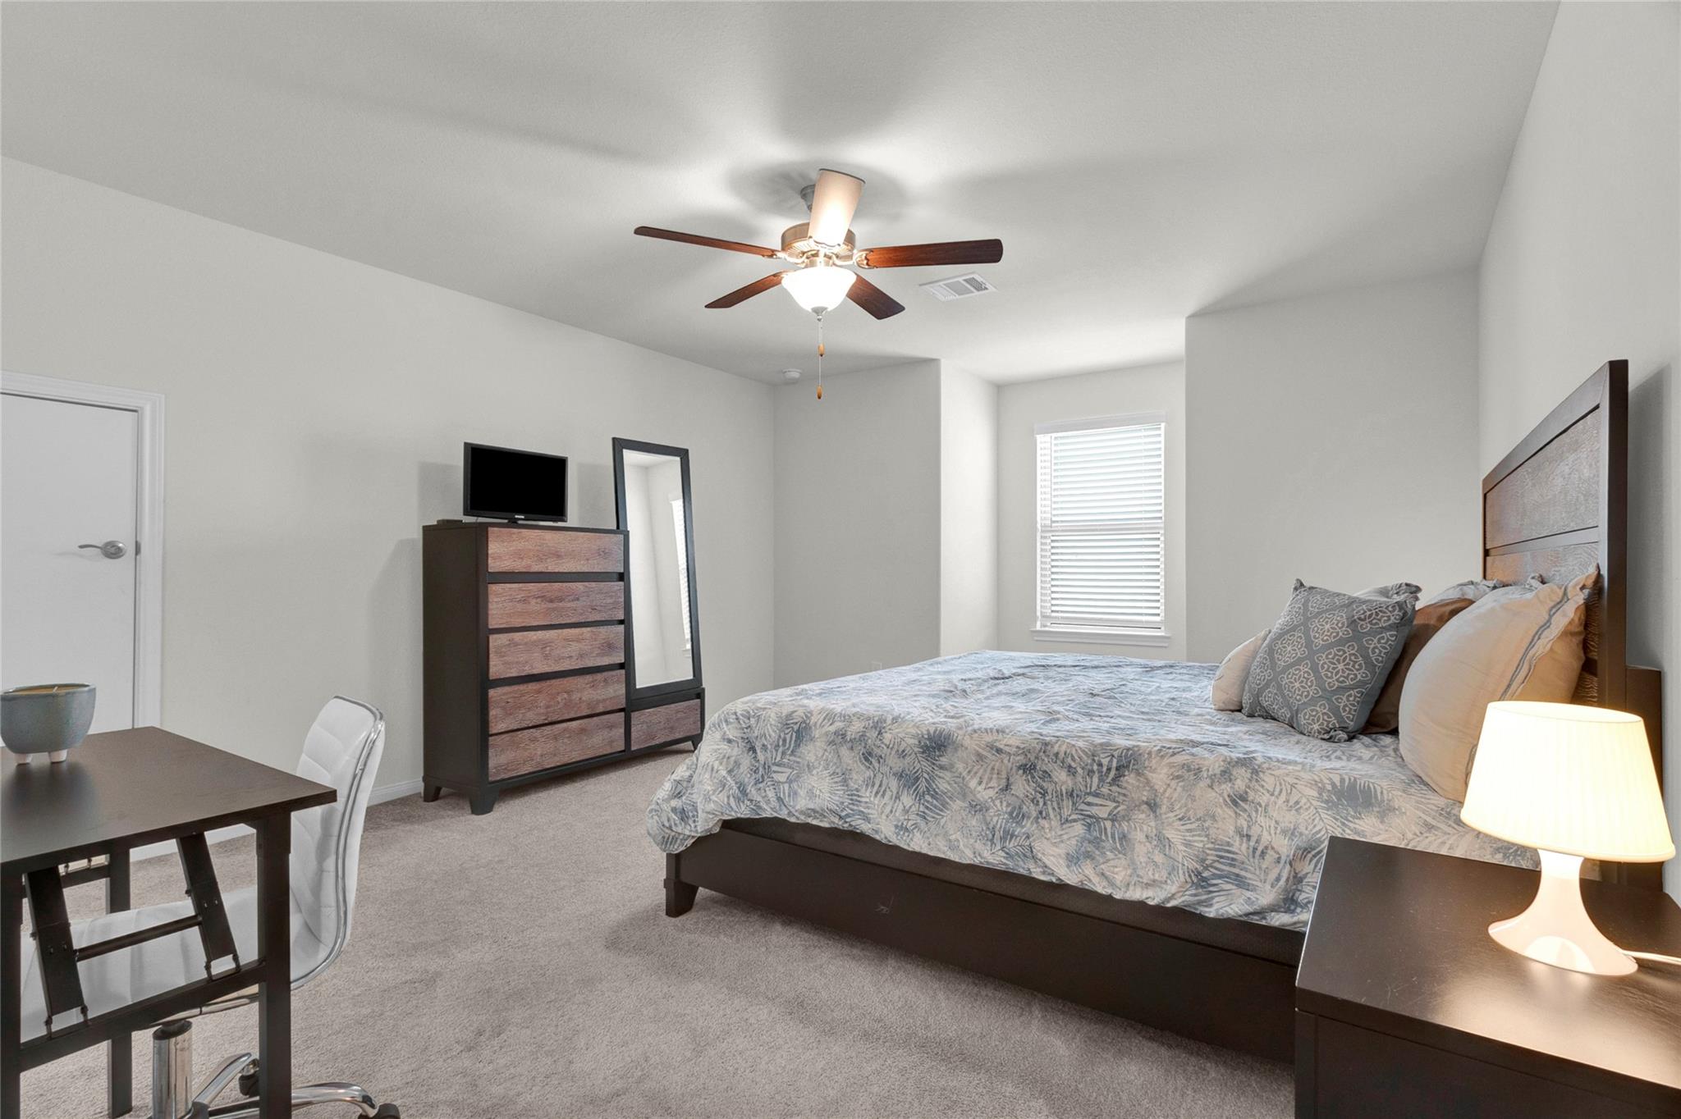
Second FloorBedroom:12x12Bedroom 2:13x12Bedroom 3:14x14Game Room:12x12
-
InteriorFireplace:1/Electric FireplaceFloors:Carpet,Engineered Wood,TileCountertop:QuartzBedroom Desc:En-Suite Bath,Primary Bed - 1st Floor,Walk-In ClosetHeating:Central GasCooling:Central ElectricConnections:Electric Dryer Connections,Gas Dryer Connections,Washer ConnectionsDishwasher:YesDisposal:YesMicrowave:YesRange:Gas CooktopOven:Electric OvenEnergy Feature:Attic Vents,Ceiling Fans,Insulated Doors,Insulated/Low-E windows,North/South Exposure,Radiant Attic Barrier,Solar Panel - LeasedInterior:Dry Bar,Formal Entry/Foyer,High Ceiling,Window Coverings
-
ExteriorRoof:CompositionFoundation:SlabPrivate Pool:NoExterior Type:Brick,Cement BoardLot Description:Subdivision LotWater Sewer:Public Sewer,Public WaterFront Door Face:SouthArea Pool:YesExterior:Back Yard Fenced,Covered Patio/Deck,Exterior Gas Connection,Sprinkler System
Listed By:
Sean Gambini
GoUpRE
The data on this website relating to real estate for sale comes in part from the IDX Program of the Houston Association of REALTORS®. All information is believed accurate but not guaranteed. The properties displayed may not be all of the properties available through the IDX Program. Any use of this site other than by potential buyers or sellers is strictly prohibited.
© 2026 Houston Association of REALTORS®.
GET IN TOUCH
