
For Sale
12802 N Palomino Lake Cir Cypress, TX 77429
$1,000,000
Description
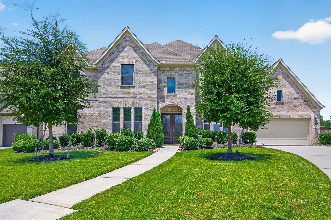
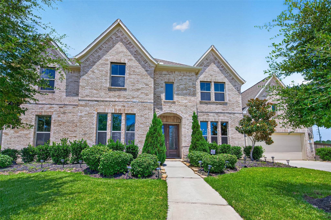
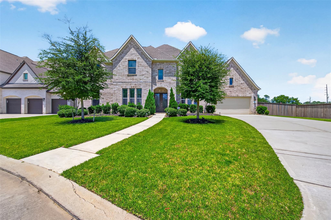
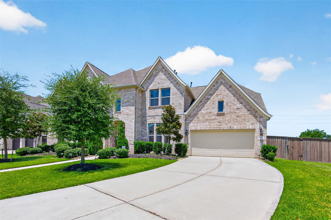
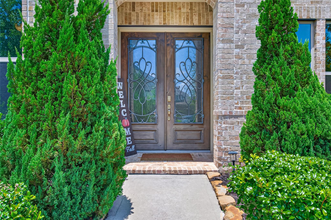
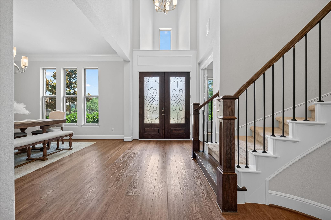
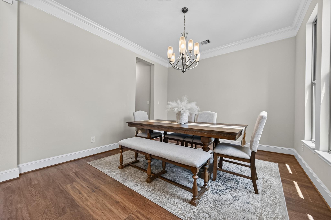
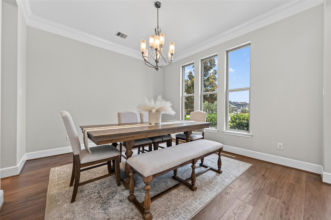
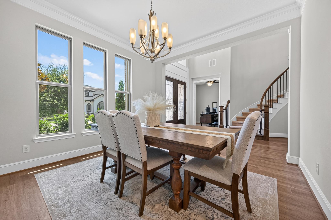
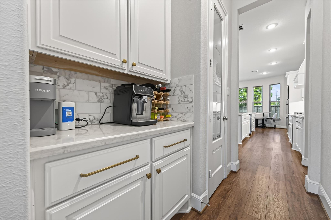
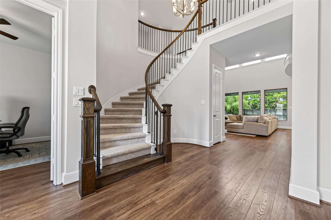
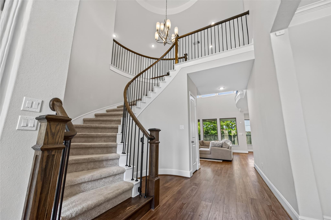
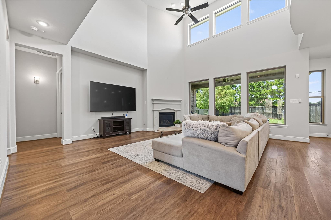
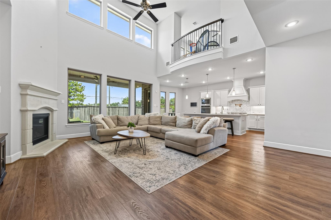
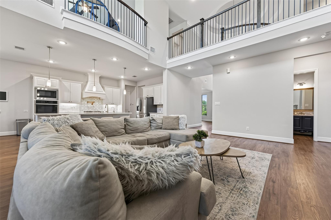
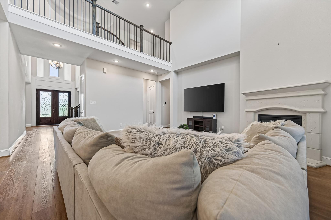
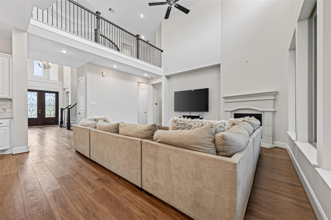
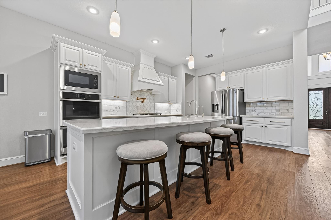
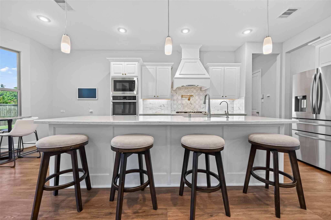
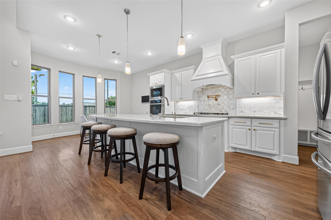
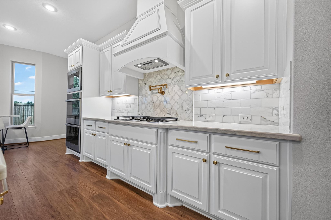
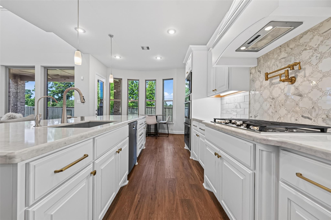
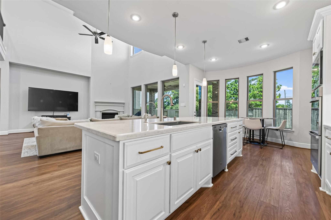
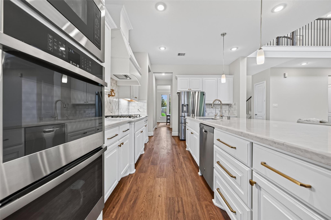
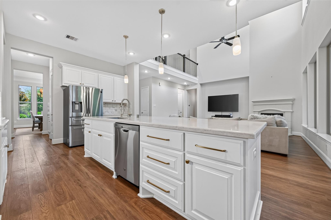
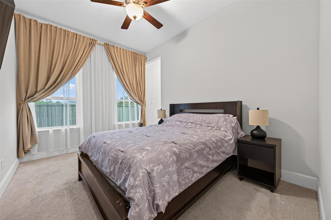
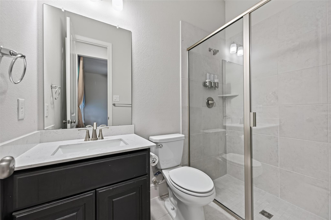
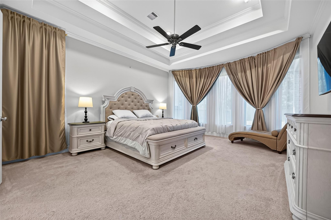
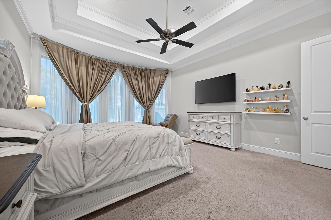
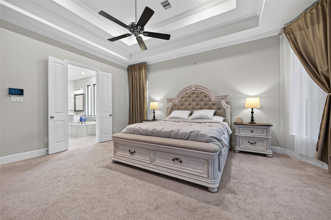
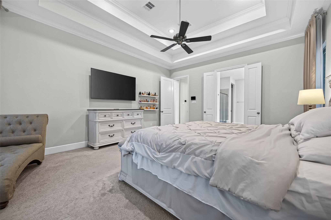
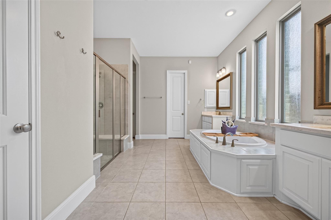
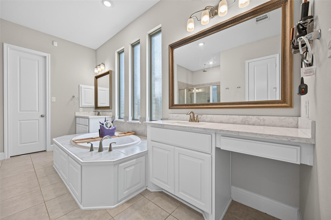
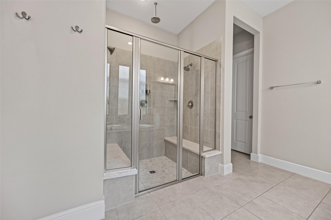
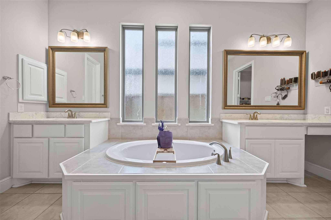
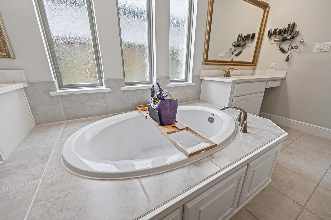
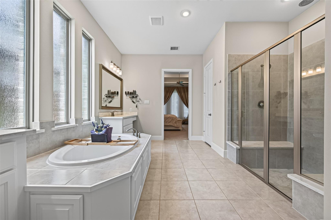
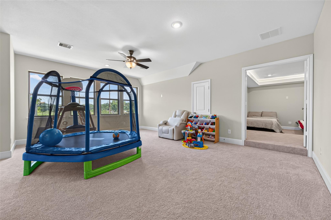
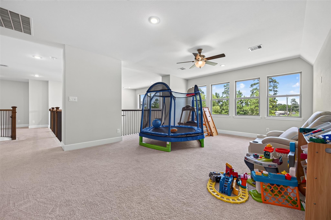
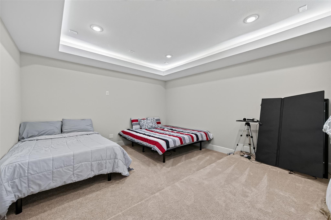
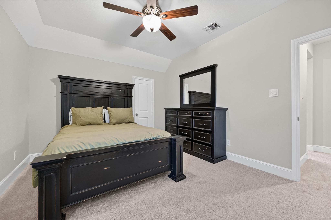
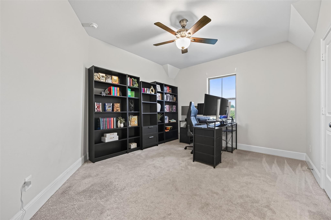
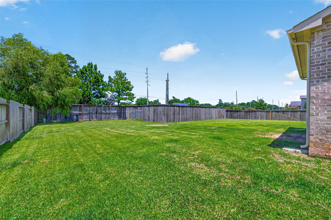
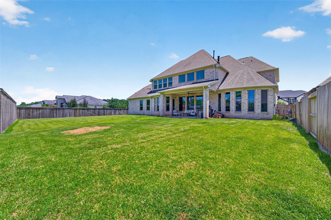
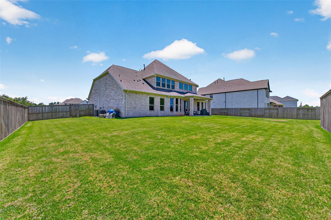
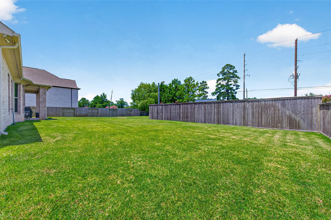
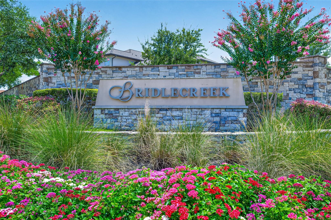
Experience elevated Cypress living in Bridlecreek, an intimate gated pocket community where privacy and architectural elegance meet. Situated on an impressive 100-foot lot with no backyard neighbors, this exceptional 5-bedroom, 4.5-bath residence offers 4,472 square feet of refined living. A dramatic spiral staircase, rotunda ceilings, and soaring 20-foot two-story ceilings create a grand first impression. The chef-inspired kitchen opens seamlessly to the family room, perfect for entertaining. Two bedrooms are thoughtfully located downstairs, while the luxurious owner’s retreat features a spa-inspired bath and his-and-her closets. Enjoy dedicated media and game rooms, spacious walk-in closets, private bath en-suites, and a Jack-and-Jill bath. Outside, the oversized backyard offers exceptional privacy and space. A distinguished residence designed for those who appreciate comfort, scale, and sophisticated living.
Overview
Financial
Price:
$1,000,000
Price/SqFT:
$223.61
HOA Fee:
$2400 Annually
Tax Rate:
2.37991 %
Est. Monthly:
$14,322 *
Tax Amount:
$23,799
Amenities and features
 Media Room
 Patio/Deck
 Sprinkler System
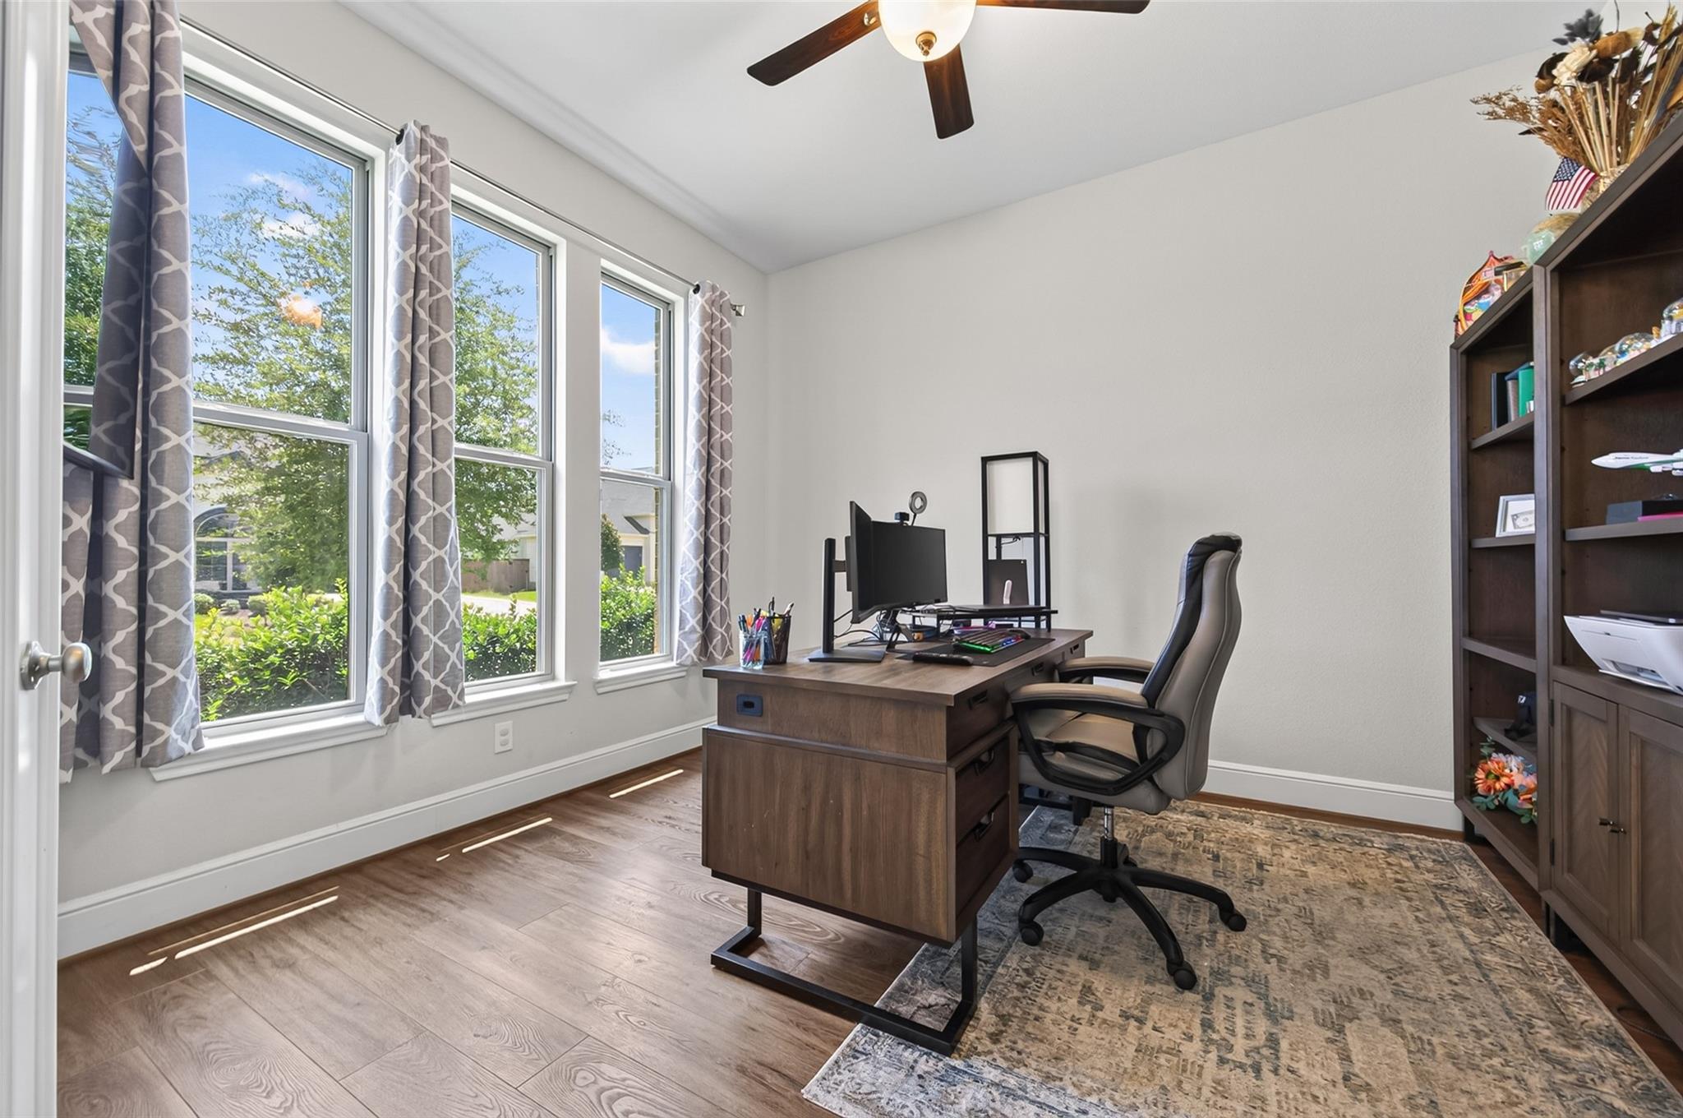
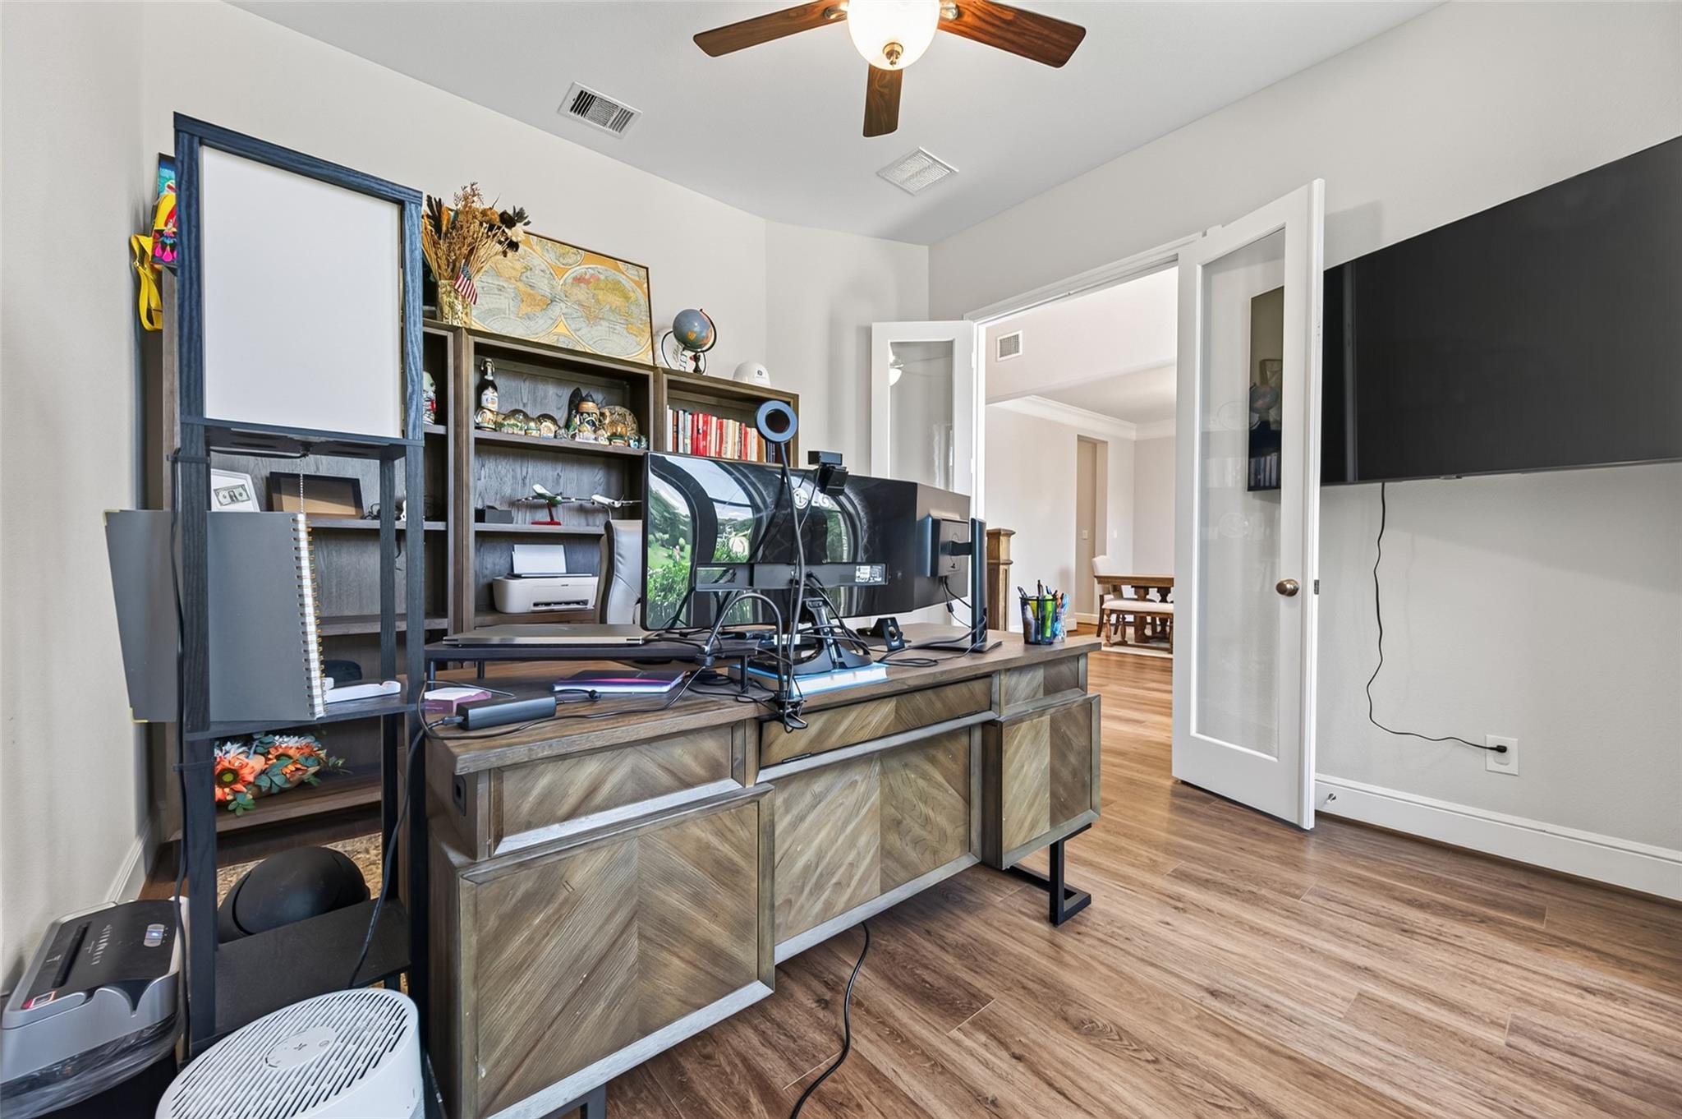
 Study Room
 Water Access
 Controlled Subdivision
 Energy Efficient
Property & Schools on Map
Floor plans / Dimensions / Descriptions
-
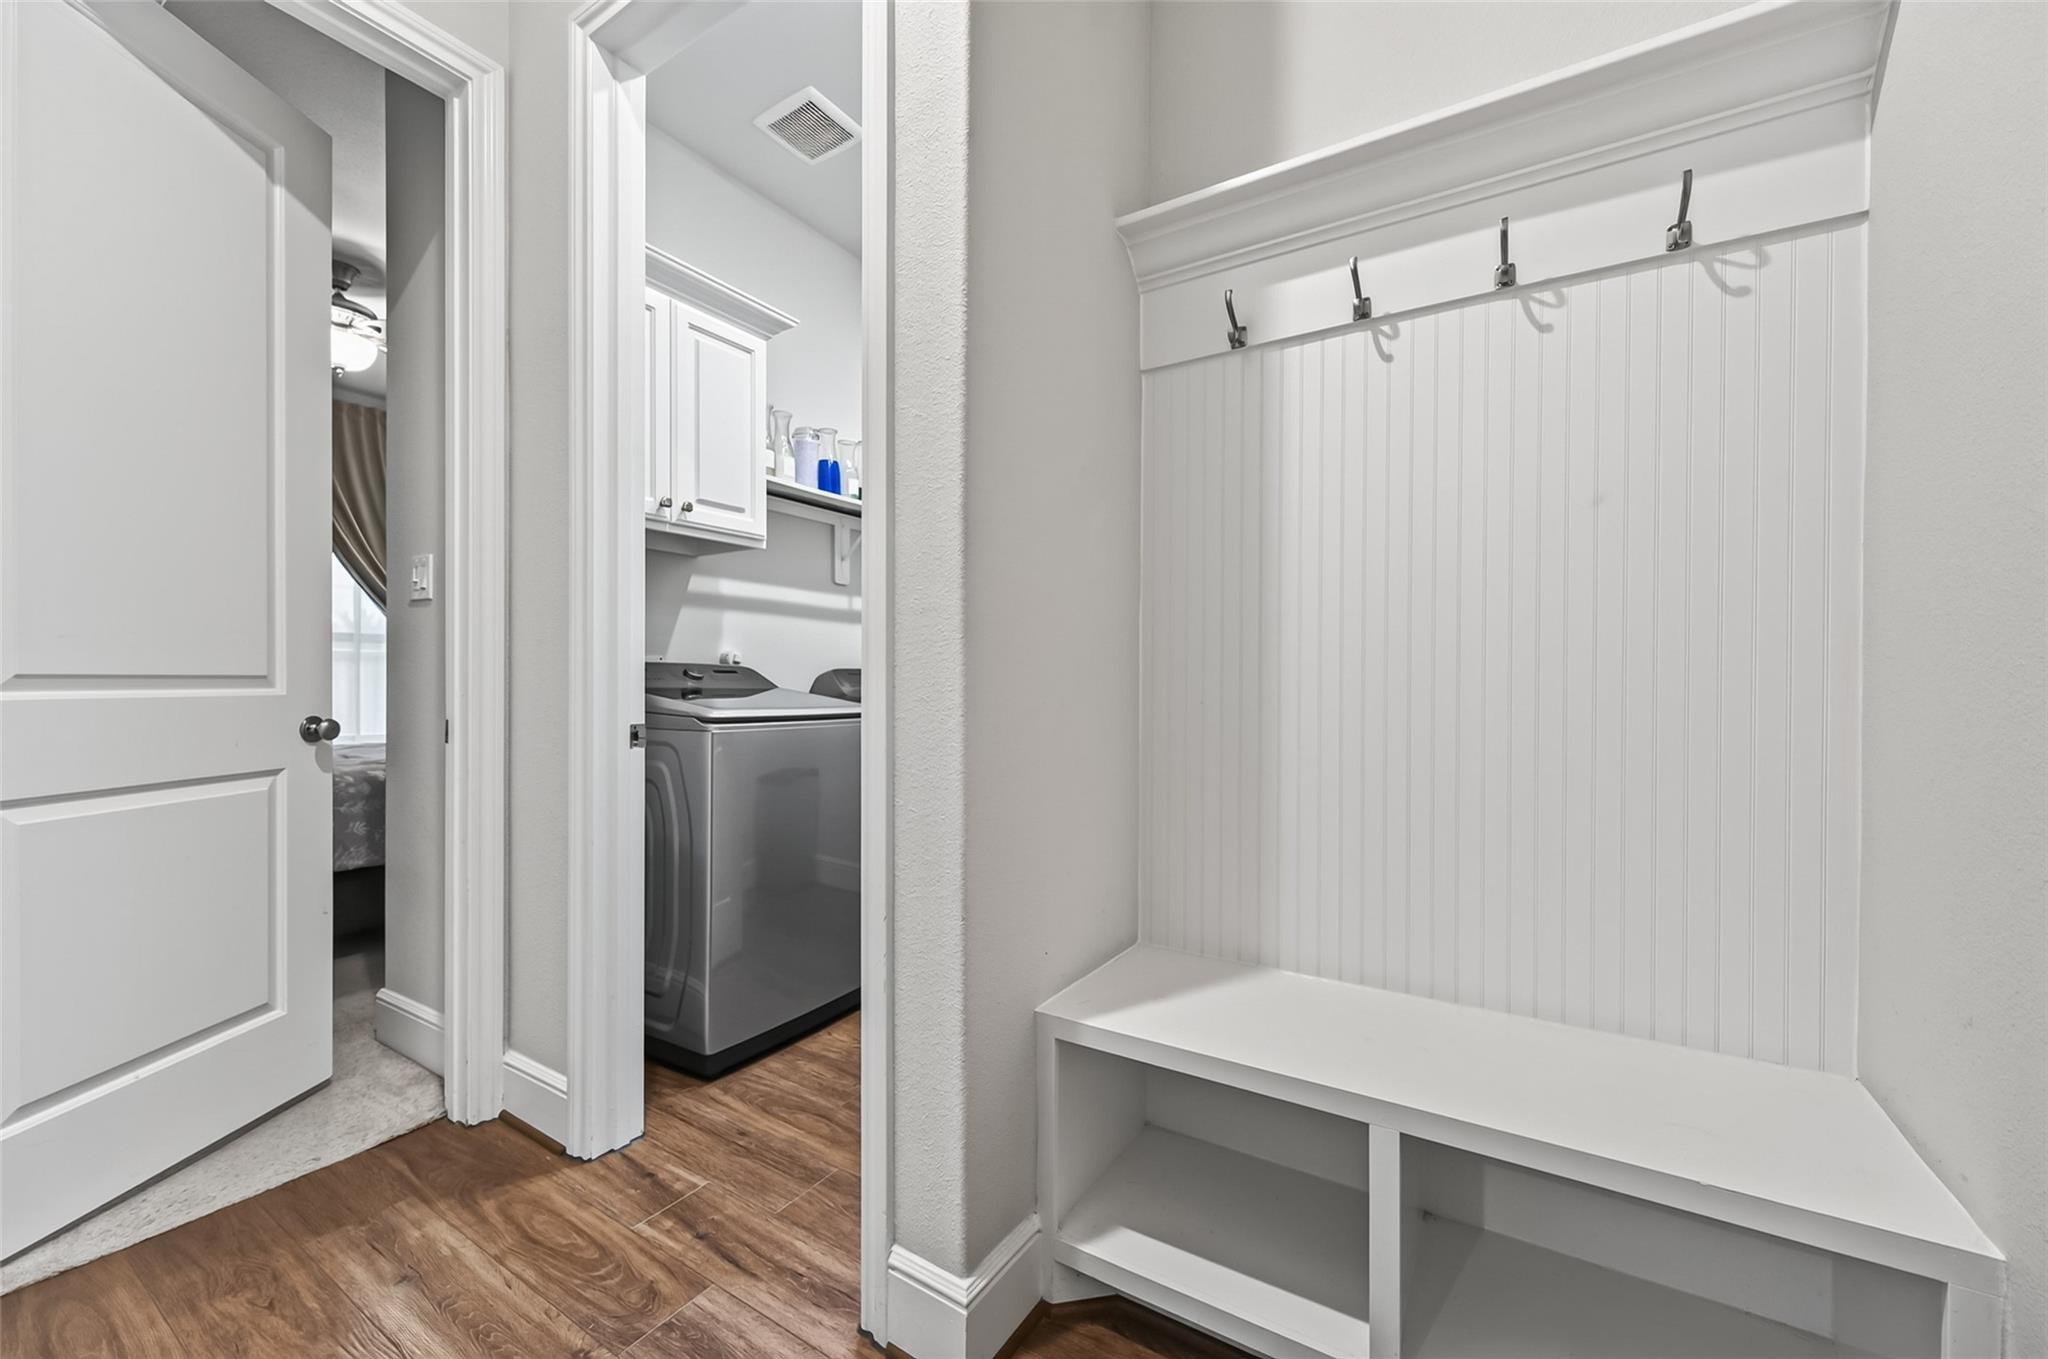
First FloorLiving:18x20Dining:12x15Kitchen:12X15Breakfast:10x10Primary Bedroom:18x20Bedroom:14x14Home Office/Study:14x15Utility Room:10x12
-
Second FloorBedroom:14x15Bedroom 2:14x15Bedroom 3:14X15Game Room:18x18Media Room:16x18
-
InteriorFireplace:1/Gas ConnectionsFloors:Carpet,Laminate,TileBathroom Description:Full Secondary Bathroom Down,Half Bath,Primary Bath: Double Sinks,Primary Bath: Separate Shower,Primary Bath: Soaking Tub,Secondary Bath(s): Shower Only,Secondary Bath(s): Tub/Shower Combo,Vanity AreaBedroom Desc:2 Bedrooms Down,En-Suite Bath,Primary Bed - 1st Floor,Sitting Area,Split Plan,Walk-In ClosetKitchen Desc:Breakfast Bar,Butler Pantry,Island w/o Cooktop,Kitchen open to Family Room,Pantry,Pot Filler,Pots/Pans Drawers,Soft Closing Cabinets,Soft Closing Drawers,Under Cabinet Lighting,Walk-in PantryRoom Description:1 Living Area,Butlers Pantry,Entry,Formal Dining,Gameroom Up,Home Office/Study,Kitchen/Dining Combo,Loft,Media,Utility Room in HouseHeating:Central Electric,Central GasCooling:Central Electric,Central GasConnections:Electric Dryer Connections,Gas Dryer Connections,Washer ConnectionsDishwasher:YesDisposal:YesCompactor:YesMicrowave:YesRange:Gas CooktopOven:Double Oven,Electric OvenIce Maker:NoEnergy Feature:Attic Fan,Attic Vents,Ceiling Fans,Digital Program Thermostat,Energy Star Appliances,Energy Star/CFL/LED Lights,High-Efficiency HVAC,Radiant Attic BarrierInterior:Alarm System - Leased,Fire/Smoke Alarm,Formal Entry/Foyer,High Ceiling,Vaulted Ceiling,Water Softener - Owned,Wet Bar,Wired for Sound
-
ExteriorRoof:CompositionFoundation:SlabPrivate Pool:NoExterior Type:BrickLot Description:Subdivision LotAccess:IntercomWater Sewer:Water DistrictExterior:Controlled Subdivision Access,Covered Patio/Deck,Fully Fenced,Private Driveway,Side Yard,Sprinkler System
Listed By:
Treva Christopher
Christopher Dynasty International Realty
The data on this website relating to real estate for sale comes in part from the IDX Program of the Houston Association of REALTORS®. All information is believed accurate but not guaranteed. The properties displayed may not be all of the properties available through the IDX Program. Any use of this site other than by potential buyers or sellers is strictly prohibited.
© 2026 Houston Association of REALTORS®.
GET IN TOUCH
