
For Lease
128 Emerald Loch Ln Richmond, TX 77469
$2,300
/monthDescription
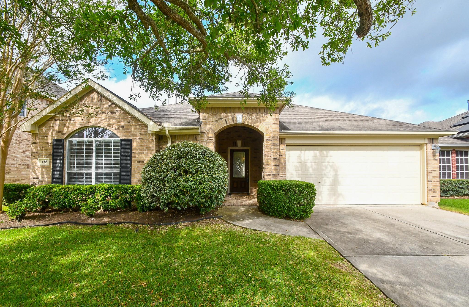
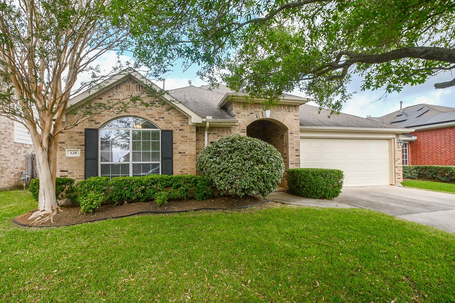
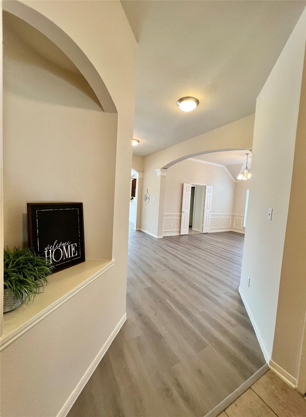
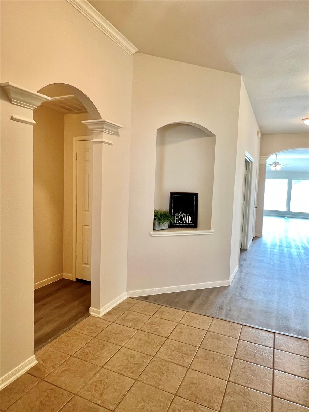
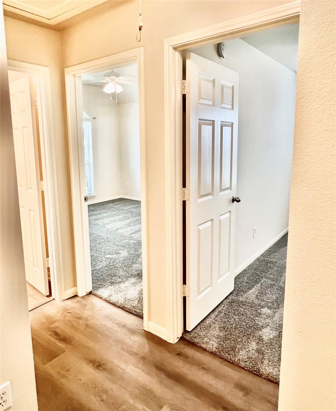
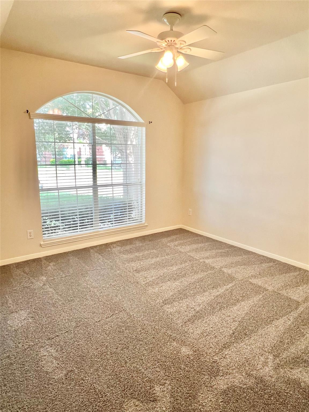
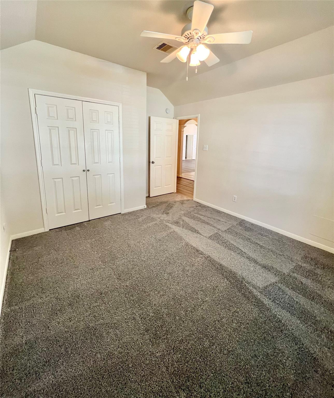
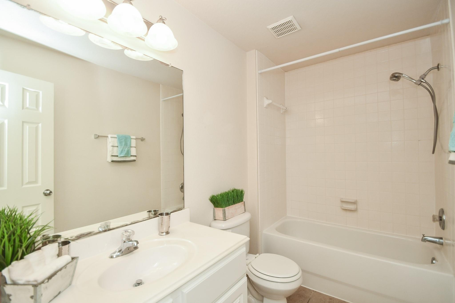
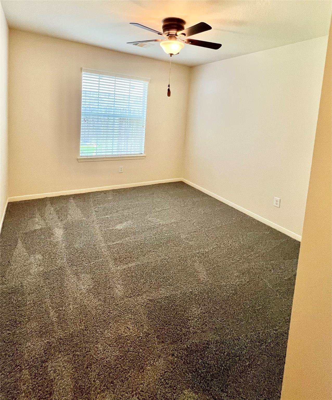
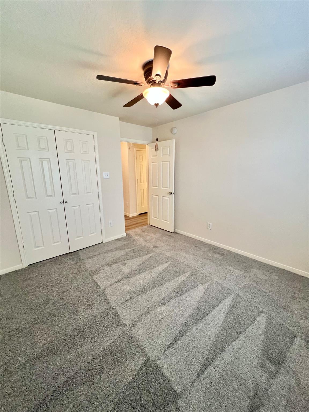
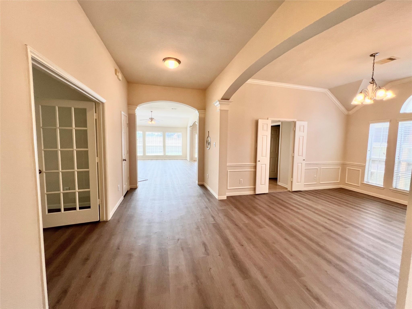
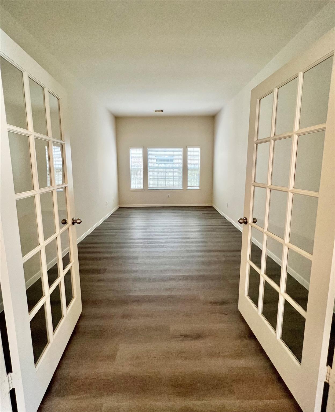
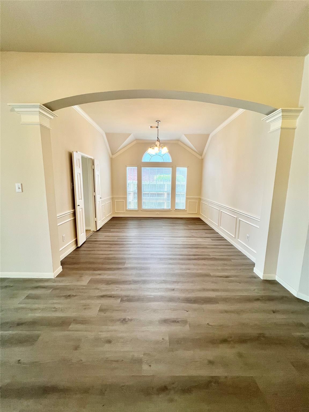
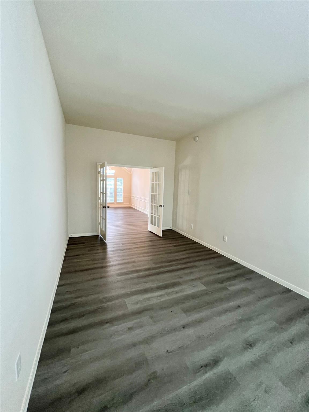
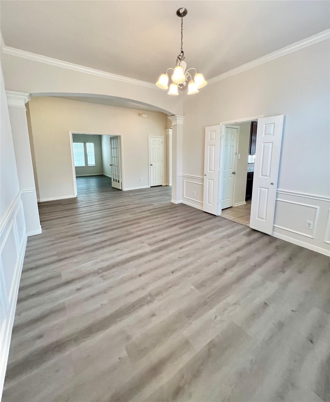
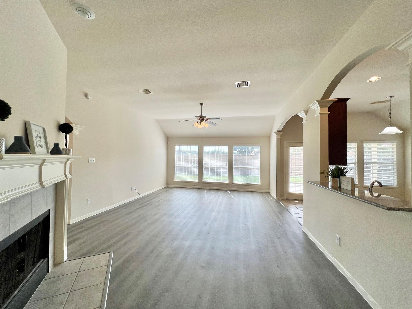
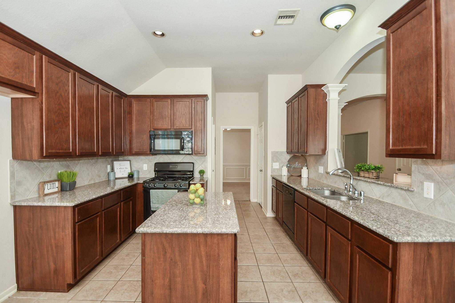
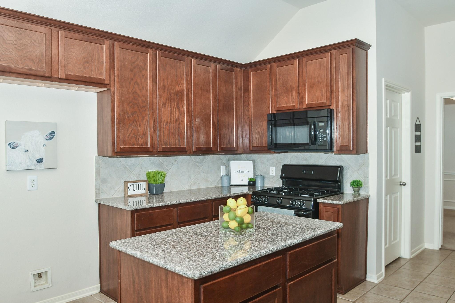
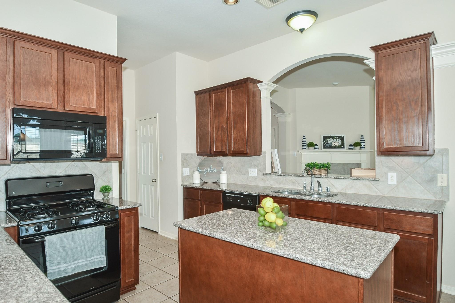
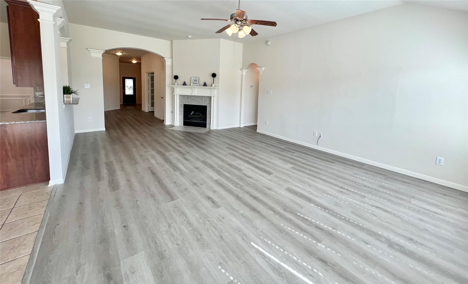
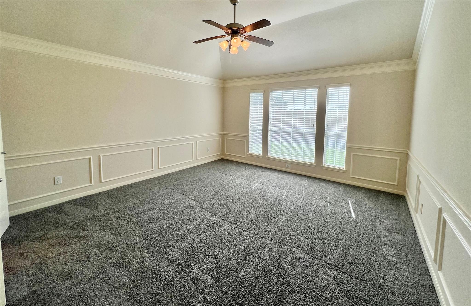
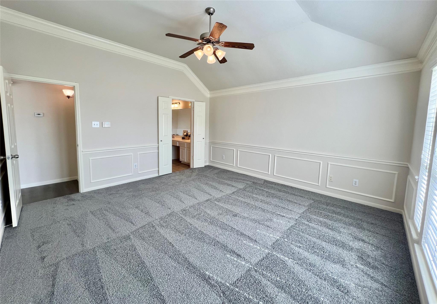
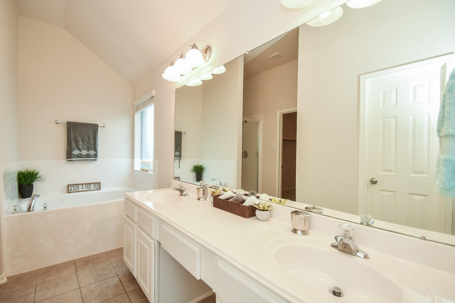
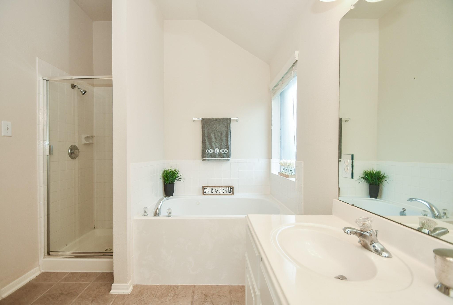
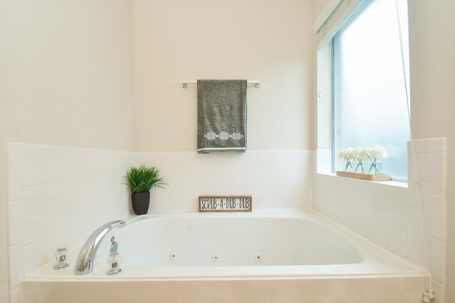
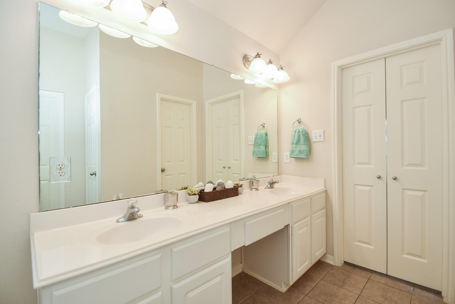
Step inside this captivating home showcasing art-niches, plant ledges, and arched doorways. Recently upgraded with vinyl wood plank flooring in main areas and cozy carpet in bedrooms. The spacious study with French doors can serve as a media room or 4th bedroom. Enjoy a formal dining room leading to a gourmet kitchen with granite counters, cherry cabinets, and a walk-in pantry. The family room features a charming fireplace. Retreat to the master bath with a whirlpool tub, glass shower, dual vanity, linen closet, and walk-in closet. Don't miss out on this delightful property!
Overview
Financial
Price:
$2,300
Price/SqFT:
$1.03
HOA Fee:
Tax Rate:
2.1989 %
Est. Monthly:
$21 *
Tax Amount:
$51
Amenities and features
 Study Room
 Water Access
 Yard
Yard Energy Efficient
Property & Schools on Map
Floor plans / Dimensions / Descriptions
-
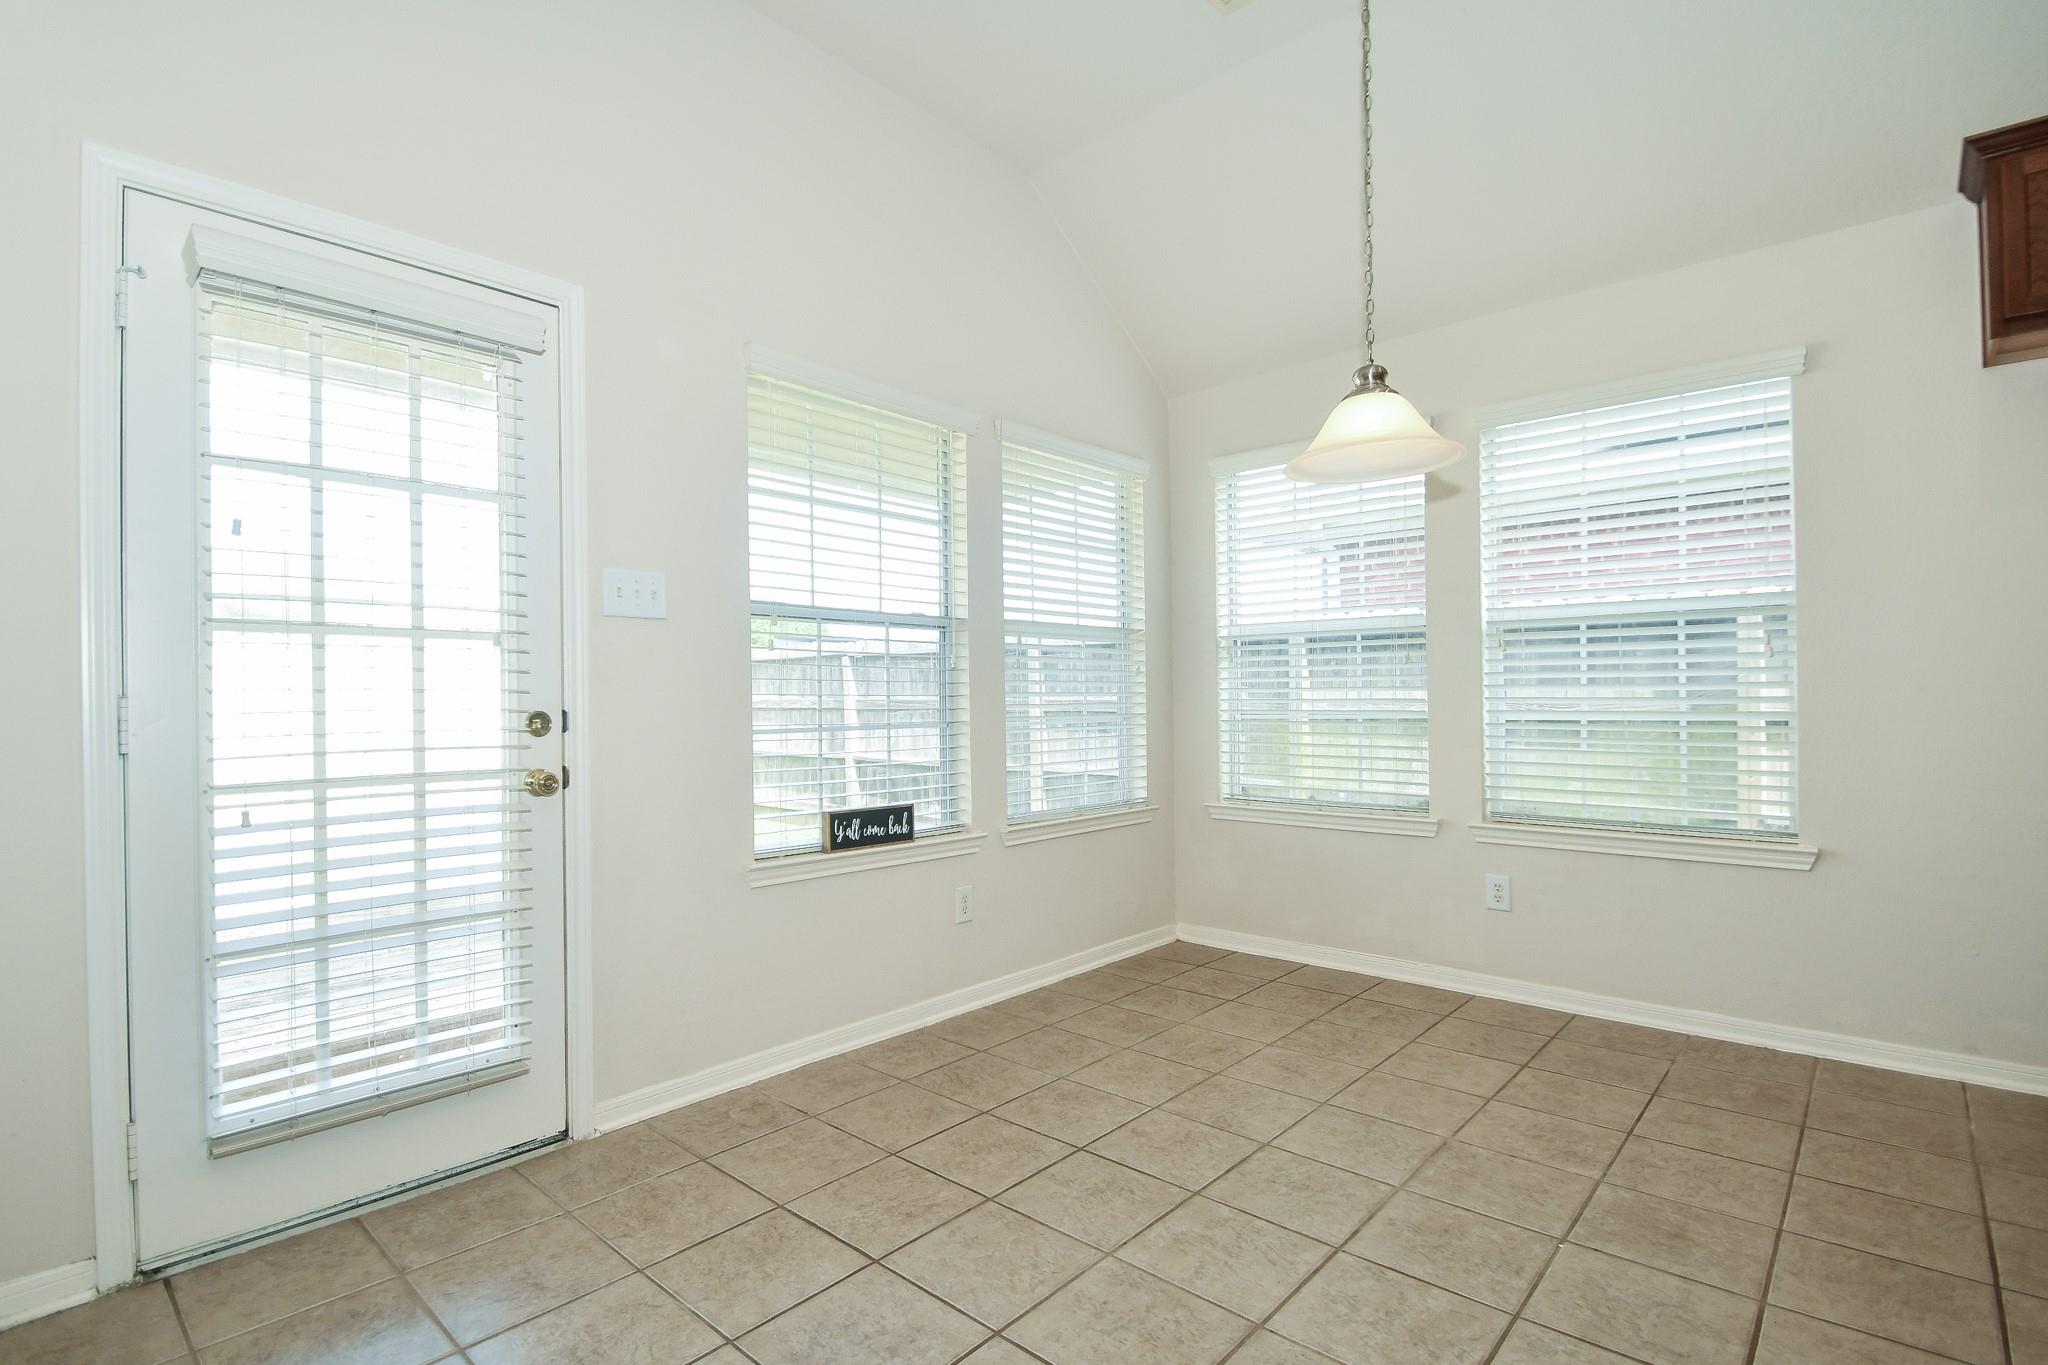
First FloorLiving:29x16Dining:14x12Kitchen:13x12Breakfast:13x9Primary Bedroom:15x15Bedroom:12x12Bedroom 2:11x11Home Office/Study:16x11
-
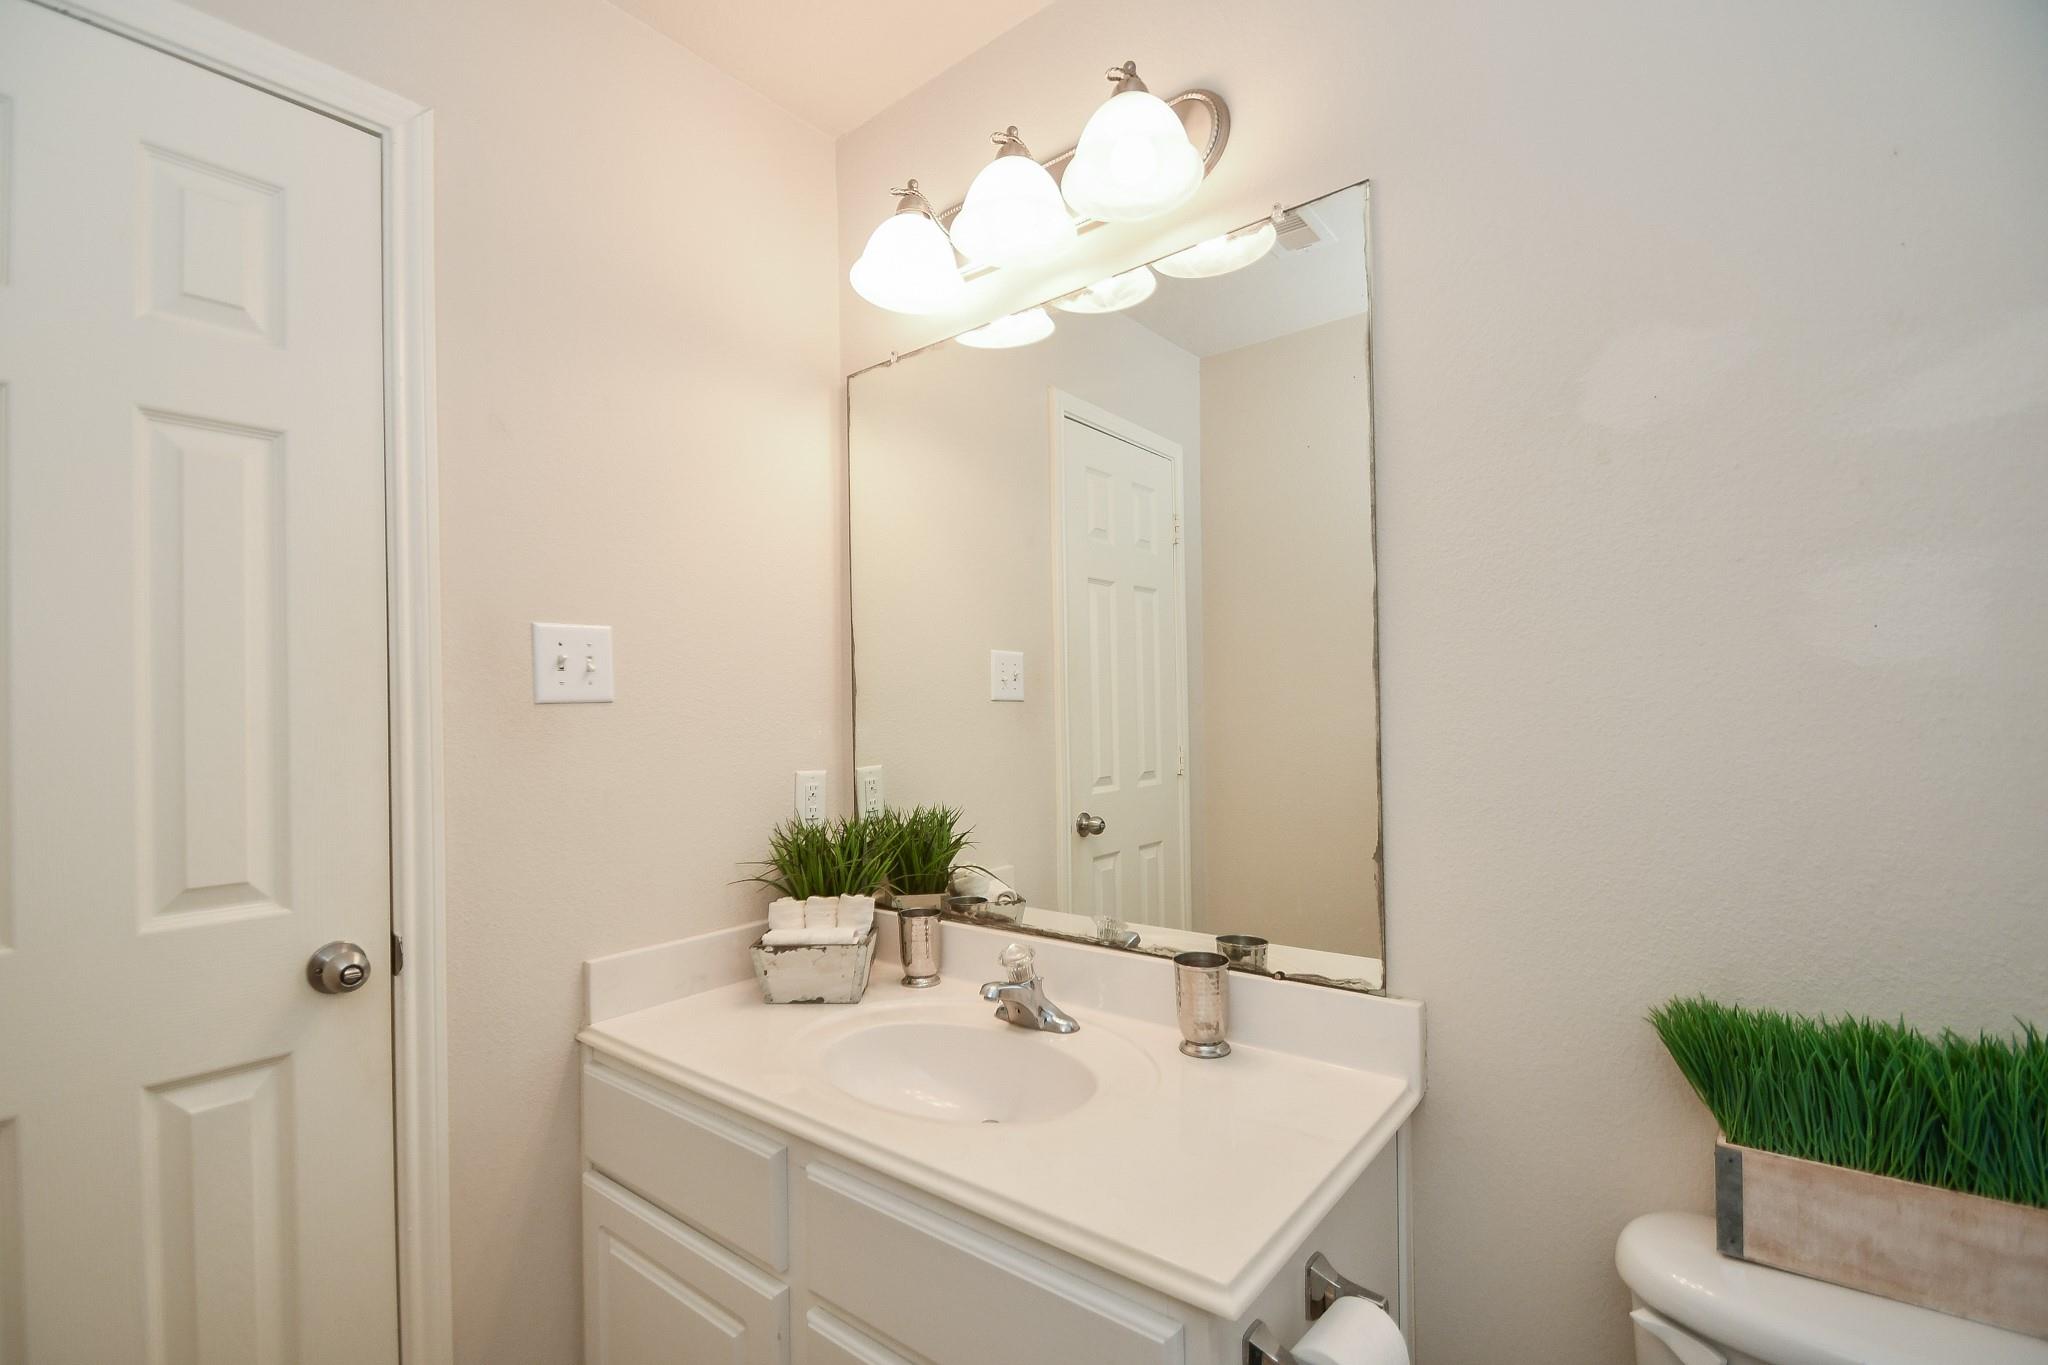
InteriorFireplace:1/Gas ConnectionsPets:Case By CaseSmoking Allowed:NoFloors:Carpet,Tile,Vinyl PlankCountertop:GraniteBathroom Description:Primary Bath: Double Sinks,Primary Bath: Separate Shower,Secondary Bath(s): Tub/Shower ComboBedroom Desc:All Bedrooms Down,Primary Bed - 1st Floor,Walk-In ClosetKitchen Desc:Island w/o Cooktop,Kitchen open to Family Room,Pantry,Under Cabinet LightingRoom Description:1 Living Area,Breakfast Room,Formal Dining,Home Office/Study,Living Area - 1st Floor,Utility Room in HouseHeating:Central GasCooling:Central ElectricConnections:Electric Dryer Connections,Washer ConnectionsDishwasher:YesDisposal:YesMicrowave:YesRange:Gas RangeOven:Electric OvenEnergy Feature:Ceiling Fans,Digital Program ThermostatInterior:Fire/Smoke Alarm,High Ceiling
-
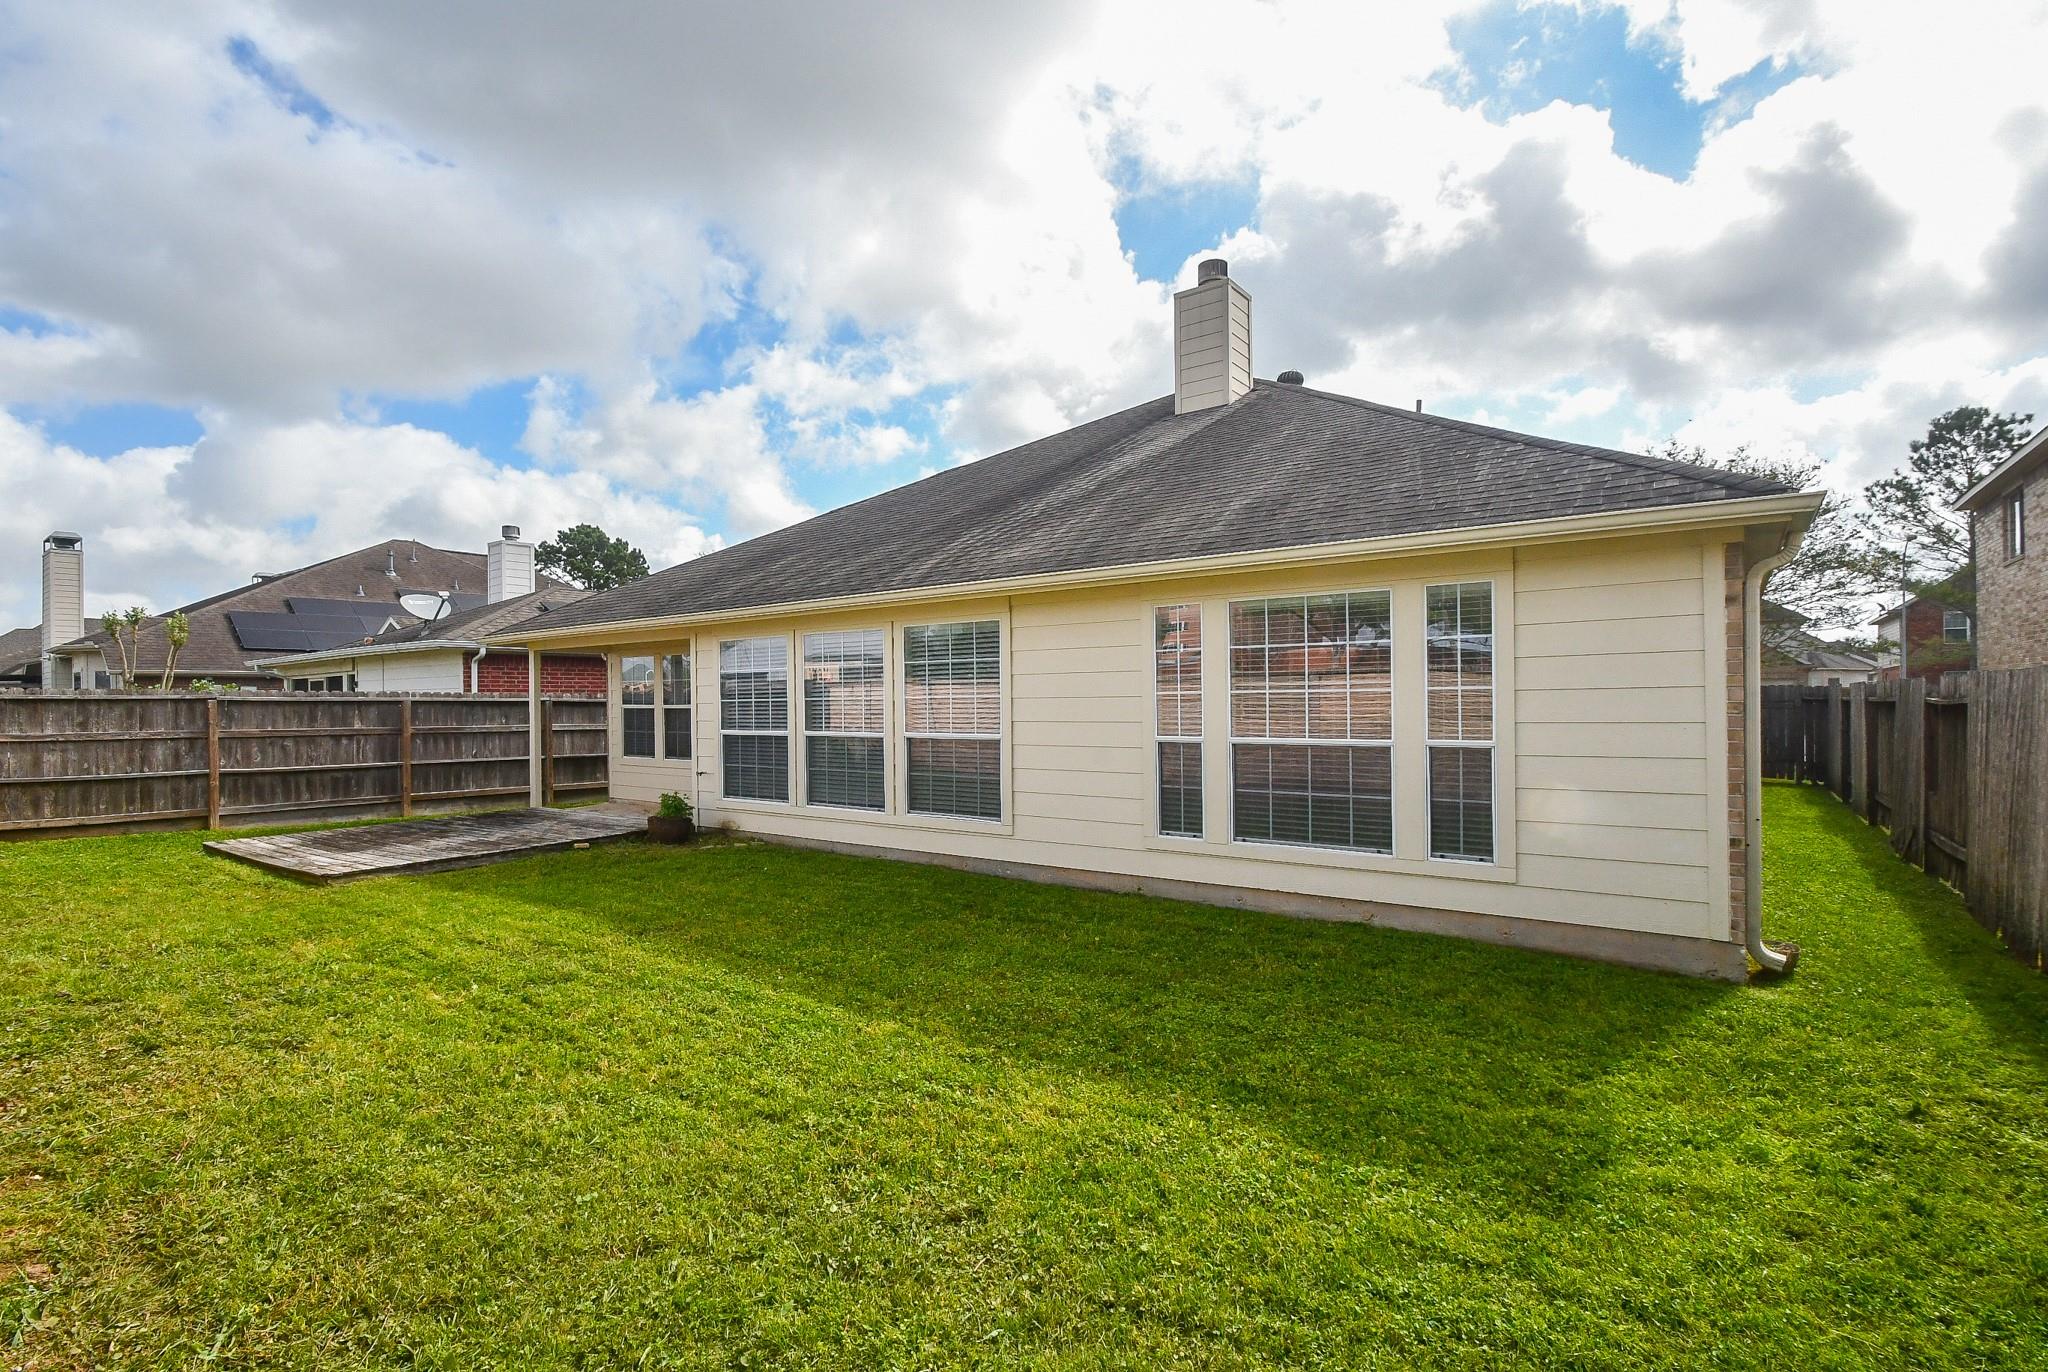
ExteriorPrivate Pool:NoLot Description:Subdivision LotGarage Carport:Double-Wide DrivewayWater Sewer:Water DistrictCable:AvailableArea Pool:NoExterior:Back Yard Fenced
Listed By:
Sarah Steele
Keller Williams Memorial
The data on this website relating to real estate for sale comes in part from the IDX Program of the Houston Association of REALTORS®. All information is believed accurate but not guaranteed. The properties displayed may not be all of the properties available through the IDX Program. Any use of this site other than by potential buyers or sellers is strictly prohibited.
© 2026 Houston Association of REALTORS®.
GET IN TOUCH
