
For Sale
1275 S Post Oak Ln #2502 Houston, TX 77056
$9,800,000
Description
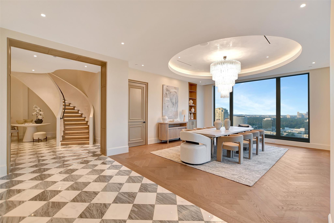
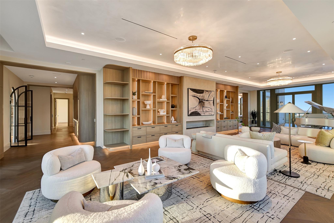
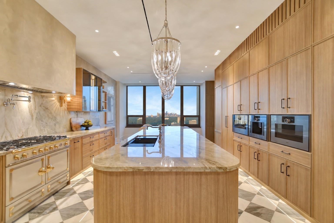
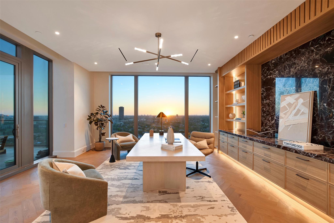
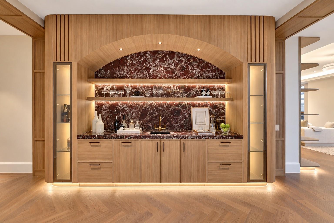
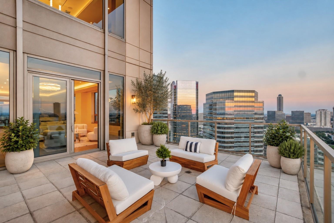
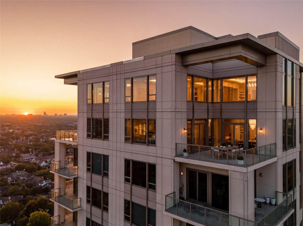
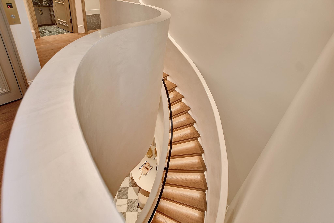
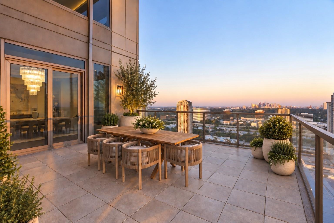
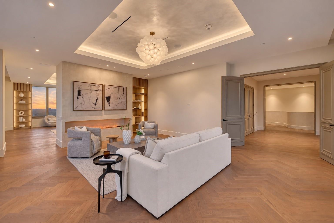
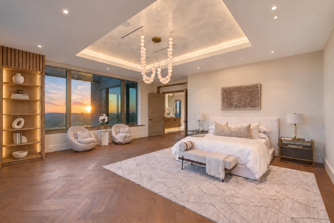
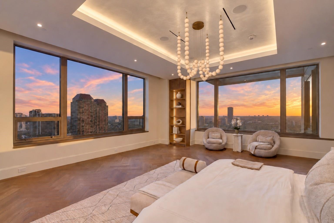
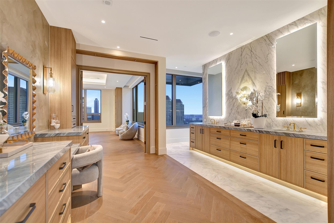
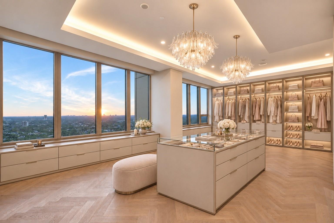
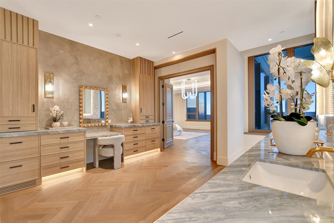
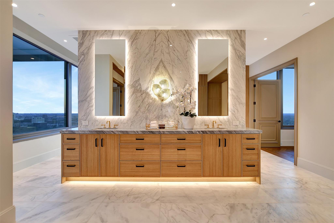
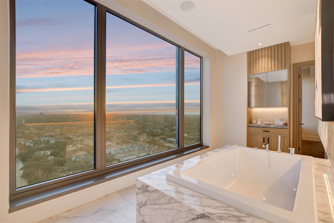
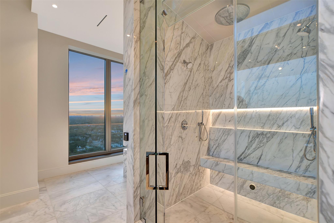
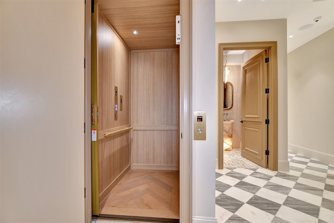
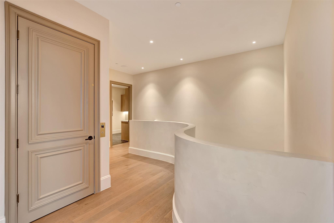
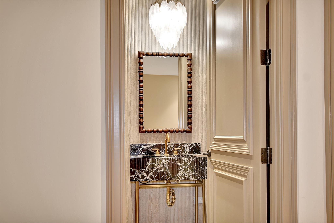
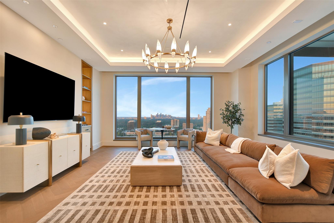
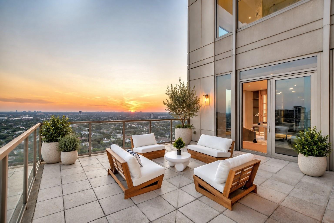
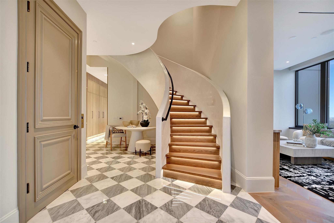
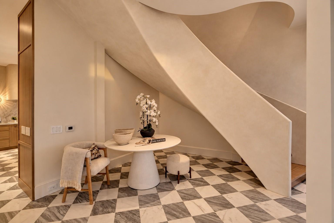
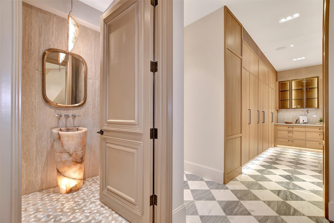
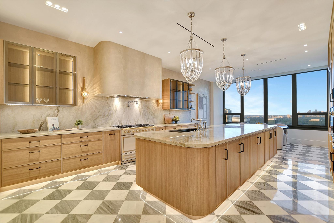
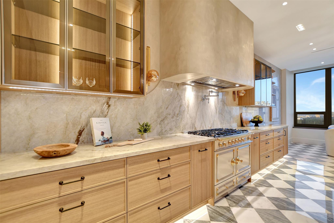
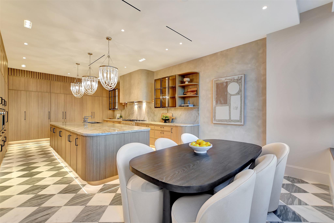
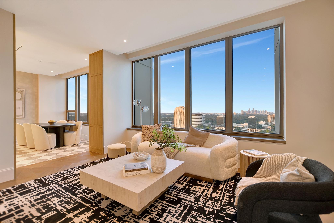
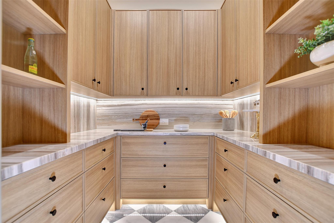
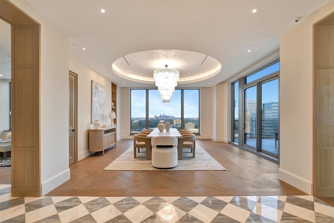
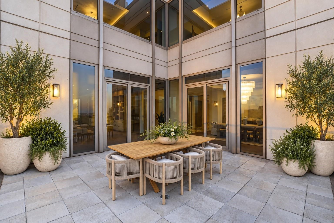
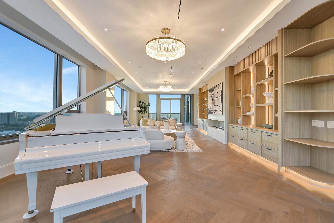
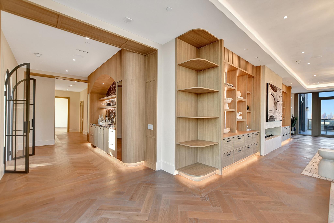
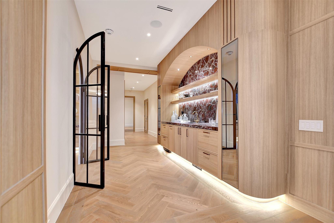
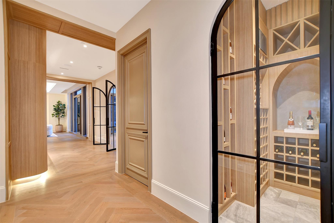
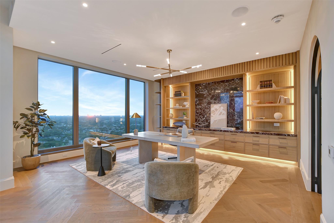
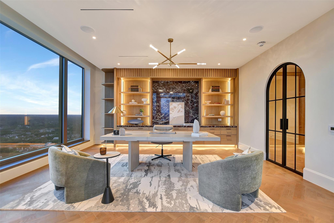
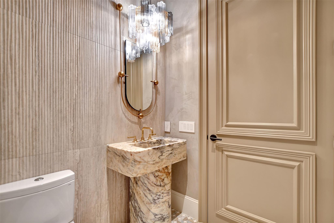
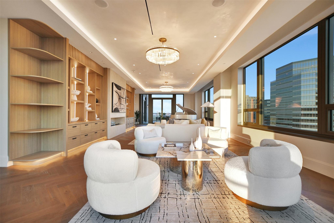
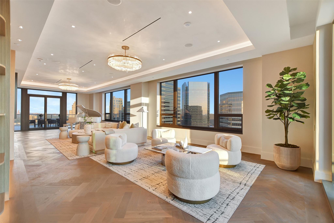
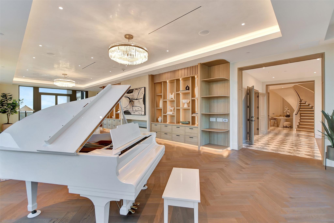
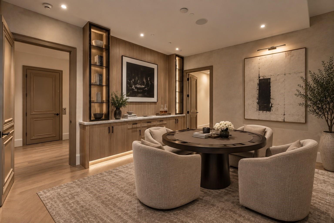
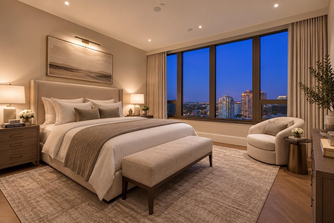
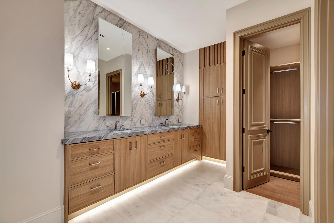
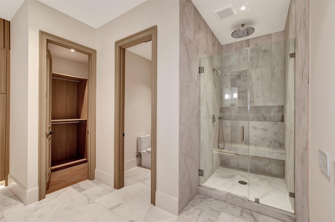
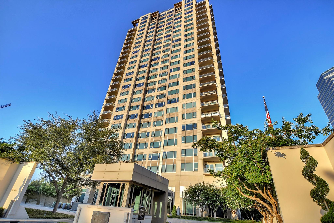
The Penthouse at The Belfiore is a once-in-a-generation opportunity spanning nearly 9,000 SF across the top two floors of Houston’s most exclusive high-rise of only 45 residences. The residence blends the scale of an estate with the effortless high-rise lifestyle. Elevated 11ft ceilings and two grand terraces frame the unparalleled, panoramic views stretching from east to west, and south. Your own elevator vestibule opens to dramatic spaces enveloped by walls of glass, sculptural architectural elements, Venetian plaster, imported marbles, custom millwork, sophisticated layered lighting, and herringbone white oak. The residence features multiple living spaces, including 5 bedrooms with two primary suites, a 680 SF dressing room, media room, office, wet bar, massage room, wine cellar, private elevator, Lutron automation, La Cornue and Gaggenau appliances and Rohl plumbing. Rarely does a residence of this scale, level of customization, and architectural presence become available.
Overview
Financial
Price:
$9,800,000
Price/SqFT:
$1044.89
HOA Fee:
$11157 Monthly
Tax Rate:
2.12522 %
Est. Monthly:
$143,298 *
Tax Amount:
$208,272
Amenities and features
 Elevator
 Media Room
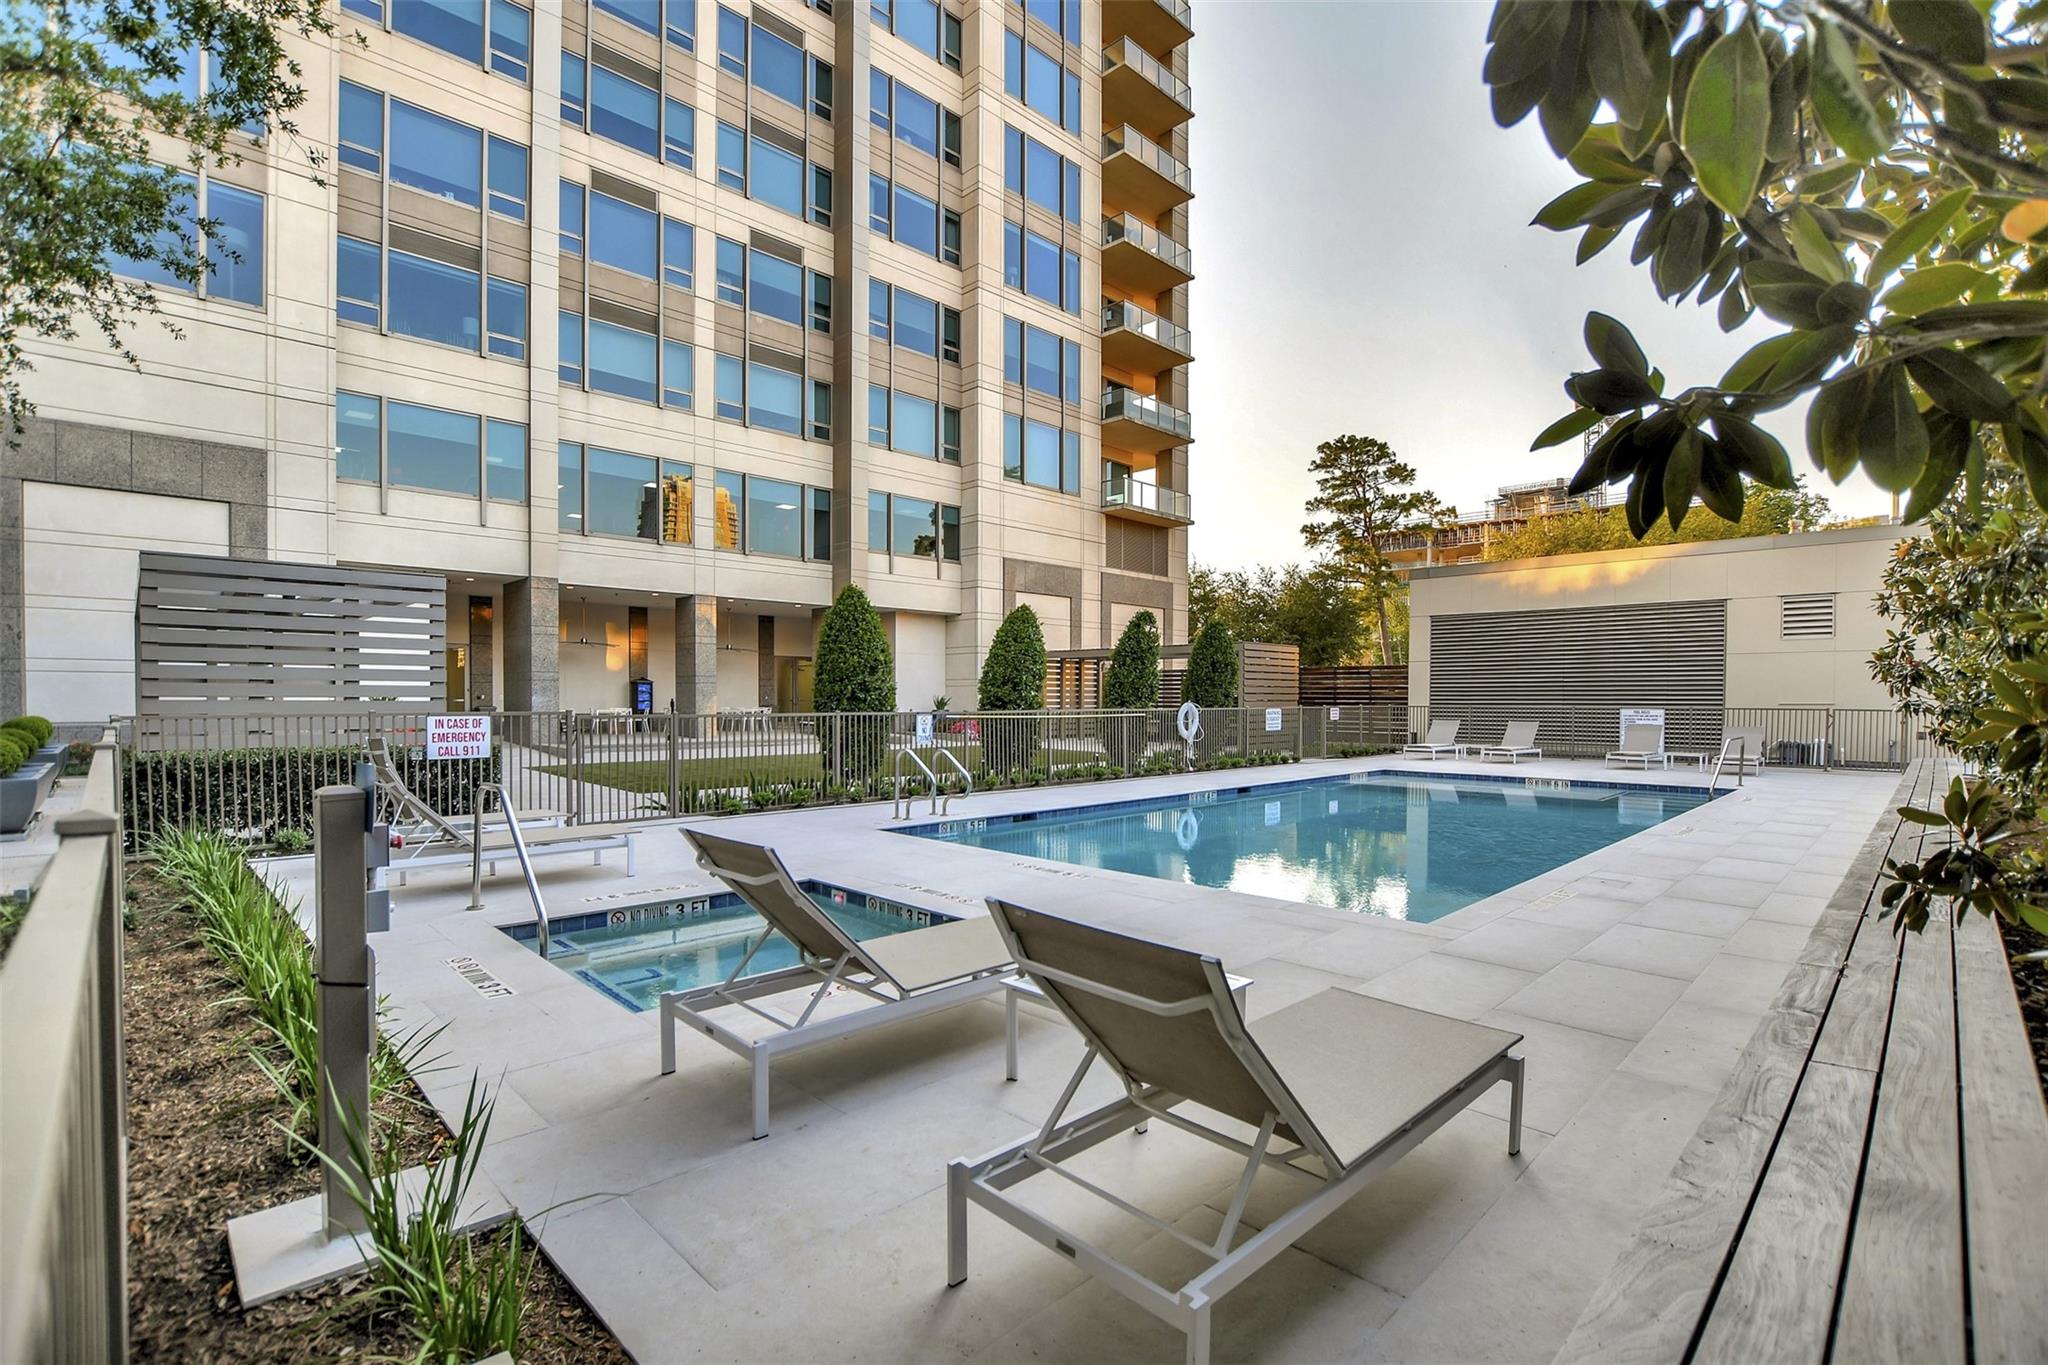
 Party Room
 Public Pool
 Spa/Hot Tub
 Study Room
 Wheelchair Access
 Controlled Subdivision
 Energy Efficient
 New Construction
Property & Schools on Map
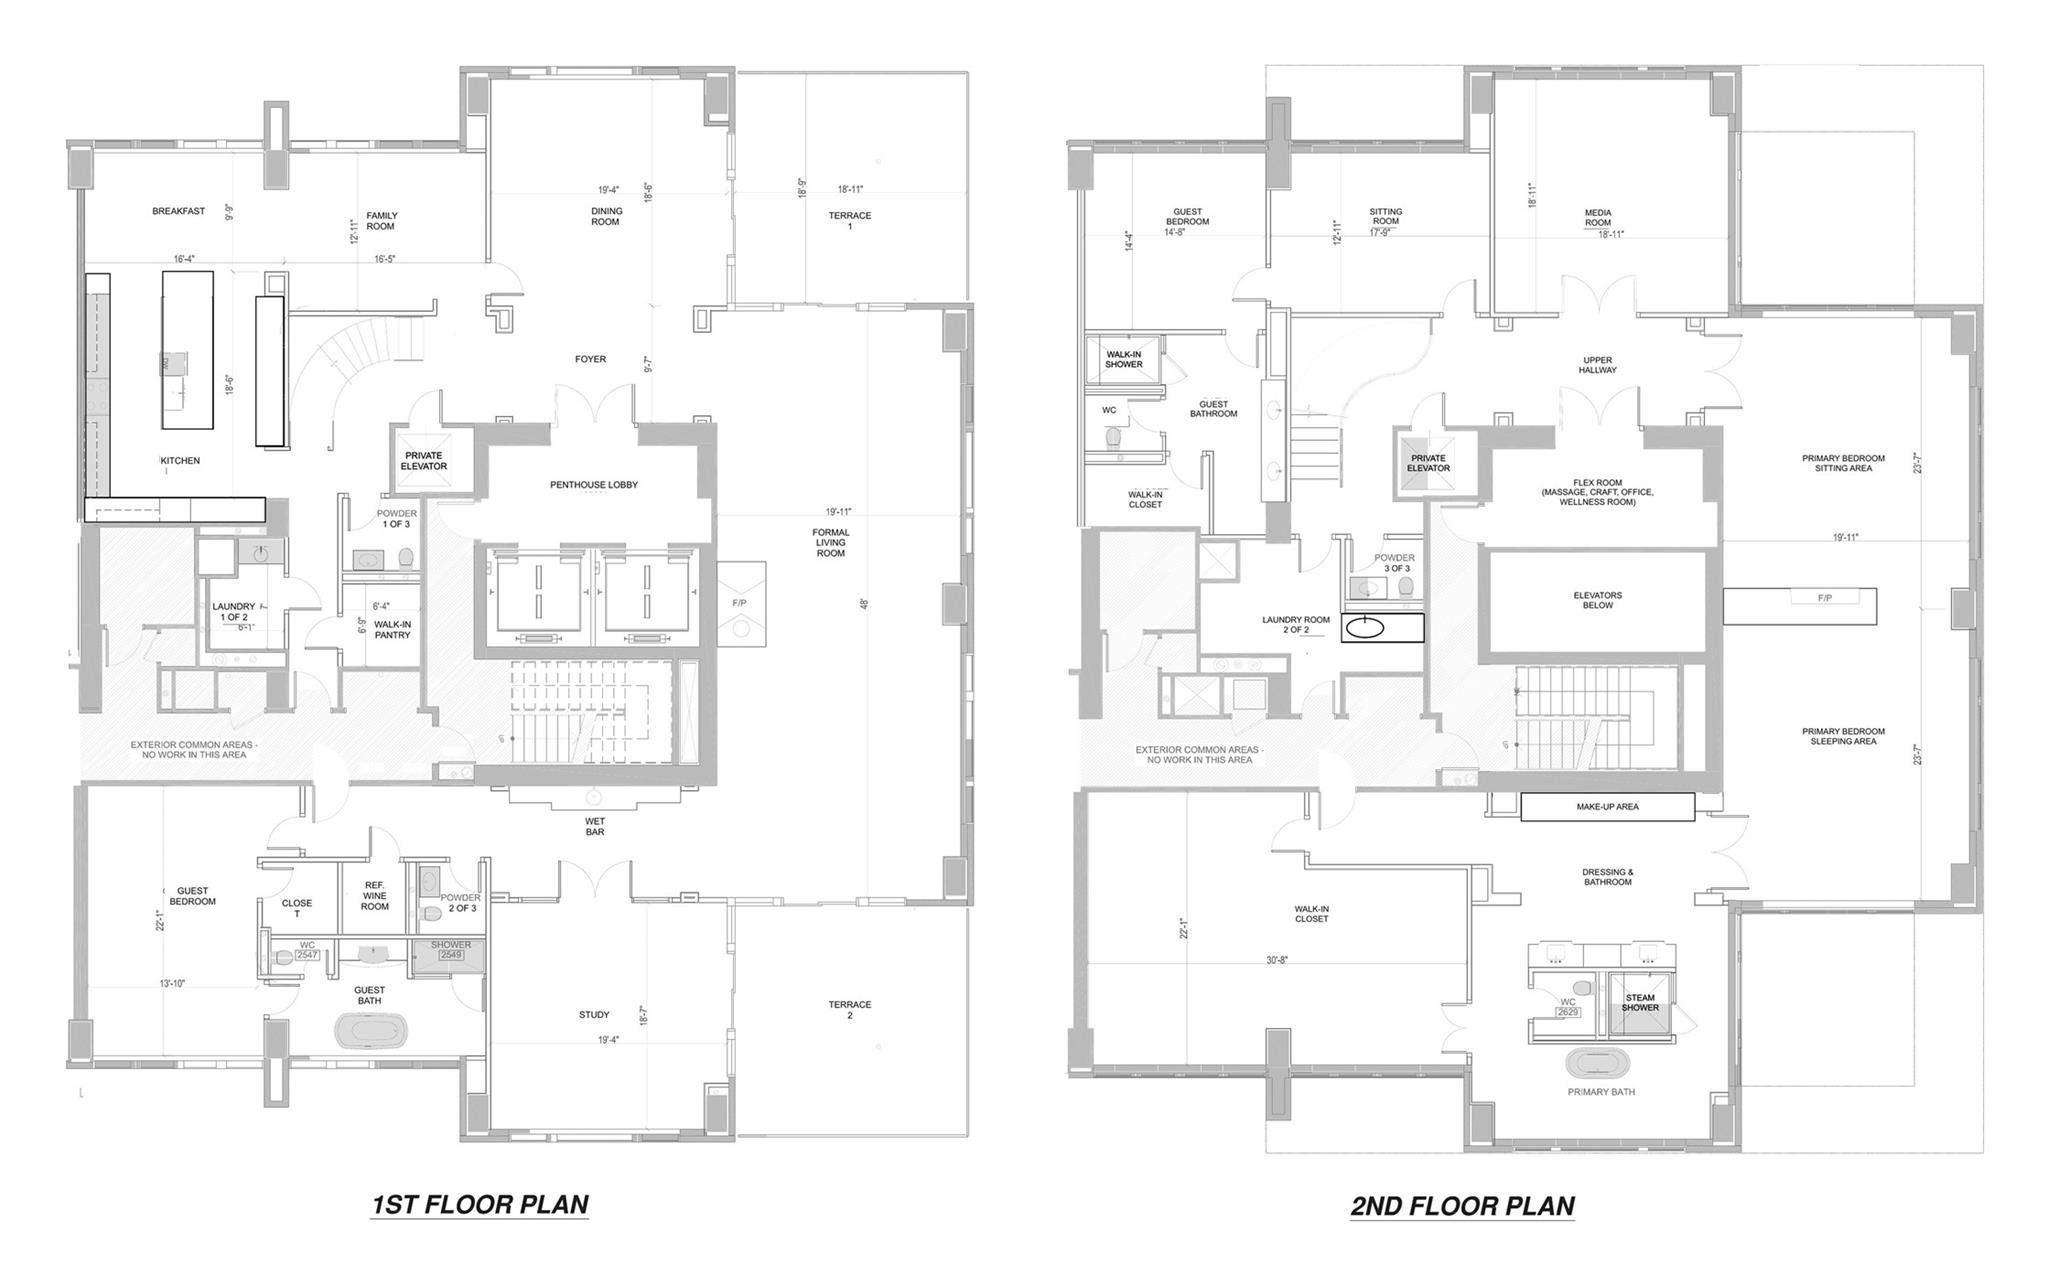
Floor plans / Dimensions / Descriptions
-
First FloorLiving:45x17Den:14x13Dining:19x18Kitchen:18x10Breakfast:14x10Bedroom:16X13Bedroom 2:19X19Bath:13X10Home Office/Study:19X19Utility Room:7X5Entry:17X8Wine Room:6X5
-
Second FloorPrimary Bedroom:45X17Bedroom:25X20Bedroom 2:19X19Primary Bath:21X25Bath:17X9Library:17X10Media Room:19X19Utility Room:17X14Library 2:17X10
-
InteriorFireplace:2/Electric FireplaceFloors:Engineered Wood,Marble Floors,WoodCountertop:Quartzite, marbleBathroom Description:Full Secondary Bathroom Down,Half Bath,Primary Bath: Double Sinks,Primary Bath: Jetted Tub,Primary Bath: Separate Shower,Primary Bath: Soaking Tub,Secondary Bath(s): Double Sinks,Secondary Bath(s): Separate Shower,Secondary Bath(s): Soaking Tub,Two Primary Baths,Vanity AreaBedroom Desc:2 Bedrooms Down,3 Bedrooms Up,2 Primary Bedrooms,En-Suite Bath,Primary Bed - 2nd Floor,Sitting Area,Split Plan,Walk-In ClosetKitchen Desc:Breakfast Bar,Pantry,Pot Filler,Pots/Pans Drawers,Soft Closing Cabinets,Soft Closing Drawers,Under Cabinet Lighting,Walk-in PantryRoom Description:Breakfast Room,Butlers Pantry,Den,Entry,Family Room,Formal Dining,Formal Living,Gameroom Up,Home Office/Study,Living Area - 1st Floor,Utility Room in House,Wine RoomHeating:Central Electric,ZonedCooling:Central Electric,ZonedWasher/Dryer Conn:YesDishwasher:YesDisposal:YesCompactor:NoMicrowave:YesRange:Freestanding Range,Gas Range,GrillOven:Convection Oven,Double Oven,Electric Oven,Freestanding Oven,Gas OvenIce Maker:YesAppliances:Full Size,Gas Dryer Connections,RefrigeratorEnergy Feature:Digital Program Thermostat,Energy Star Appliances,Energy Star/CFL/LED Lights,High-Efficiency HVAC,Insulated/Low-E windows,Other Energy FeaturesInterior:Balcony,Chilled Water System,Concrete Walls,Disabled Access,Elevator,Fire/Smoke Alarm,Formal Entry/Foyer,Fully Sprinklered,Interior Storage Closet,Maid Service,Pressurized Stairwell,Private Elevator,Refrigerator Included,Vaulted Ceiling,Wet Bar,Wine/Beverage Fridge,Wired for Sound
-
ExteriorPrivate Pool:NoExterior Type:Concrete,Glass,Steel,Stone,WoodParking Space:3Parking:Additional Parking,Assigned Parking,Auto Garage Door Opener,Connecting,Controlled Entrance,EV Charging Station,Underground,Valet ParkingAccess:Card/Code Access,Door Person,ReceptionistBuilding Features:Concierge,Gym,Lounge,Outdoor Kitchen,Pet Run,Storage Outside of UnitViews:East,South,WestArea Pool:YesExterior:Balcony/Terrace,Exercise Room,Party Room,Play Area,Service Elevator,Spa,Steam Room,Storage,Trash Chute
Listed By:
Jeffrey Fawaz
Fratelli Properties International
The data on this website relating to real estate for sale comes in part from the IDX Program of the Houston Association of REALTORS®. All information is believed accurate but not guaranteed. The properties displayed may not be all of the properties available through the IDX Program. Any use of this site other than by potential buyers or sellers is strictly prohibited.
© 2026 Houston Association of REALTORS®.
GET IN TOUCH
