




For Sale
12730 Grayson County Dr Cypress, TX 77433
$299,890
Description
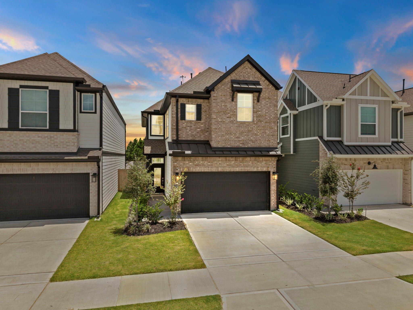
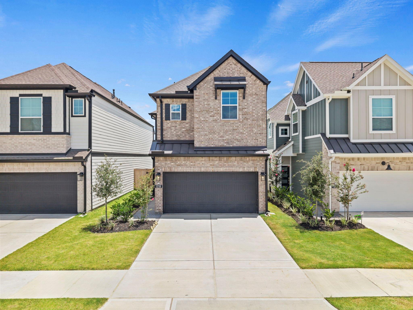
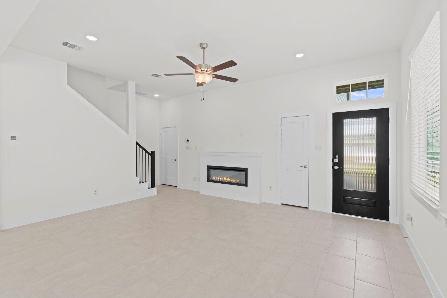
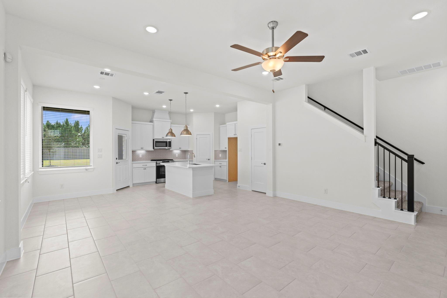
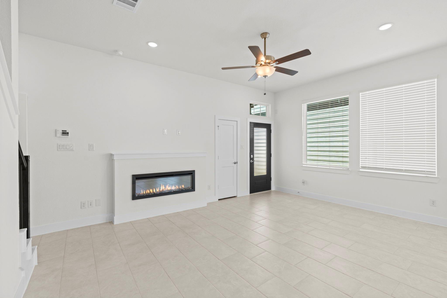
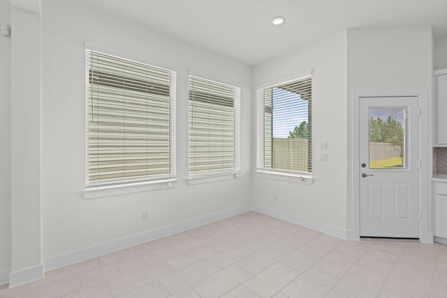
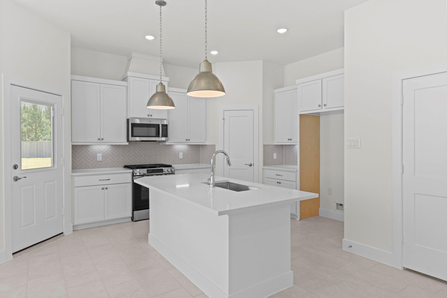
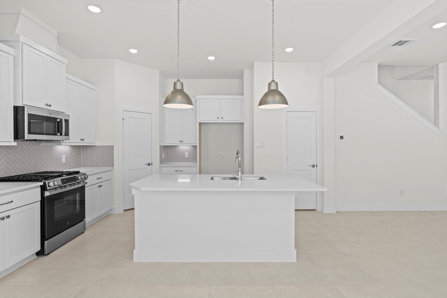
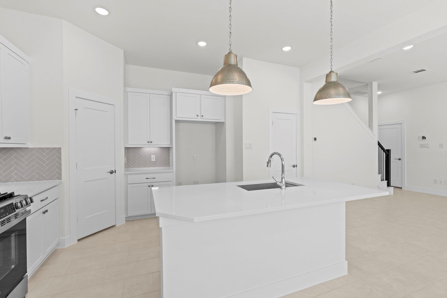
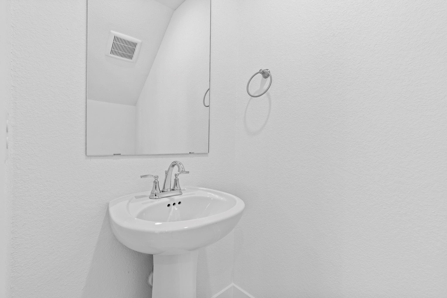
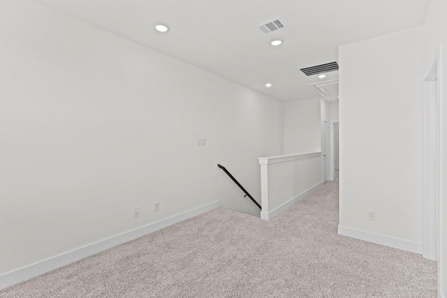
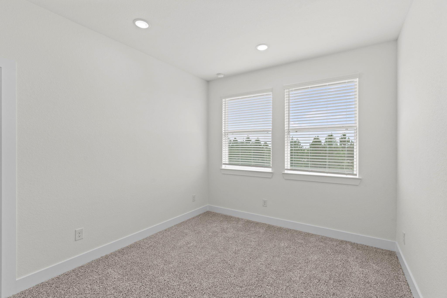
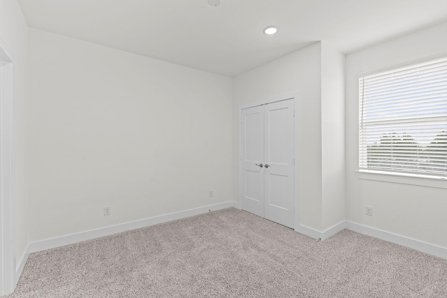
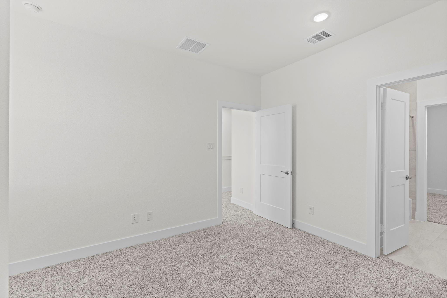
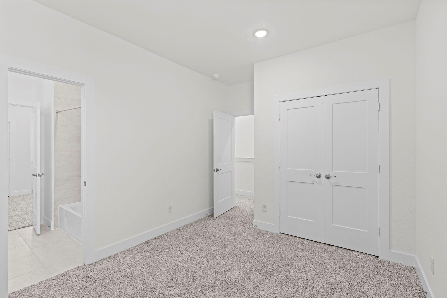
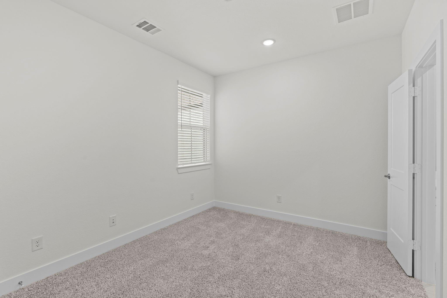
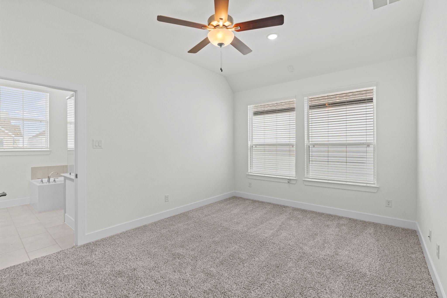
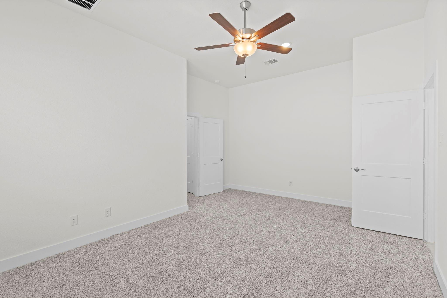
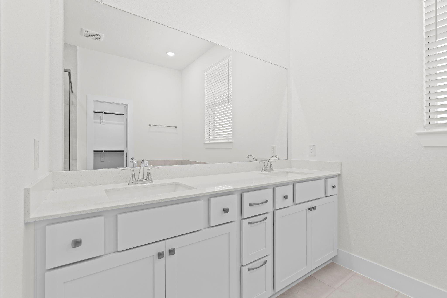
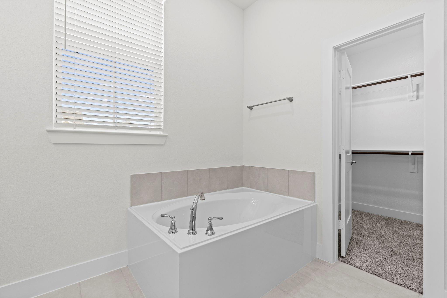
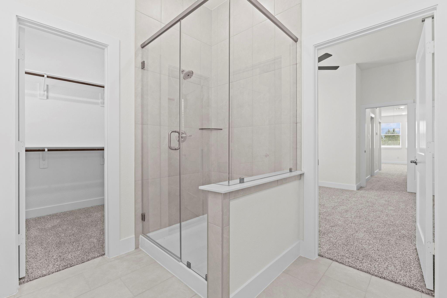
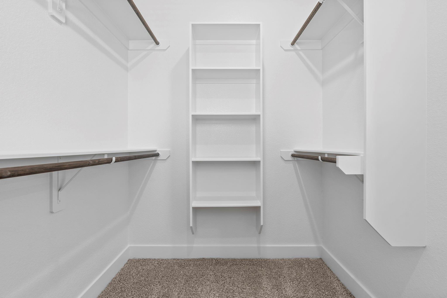
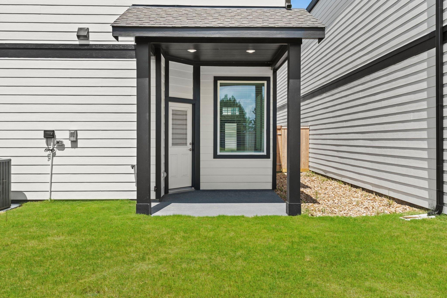
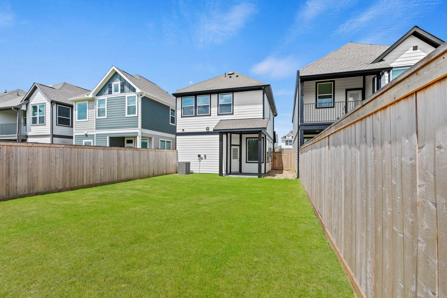
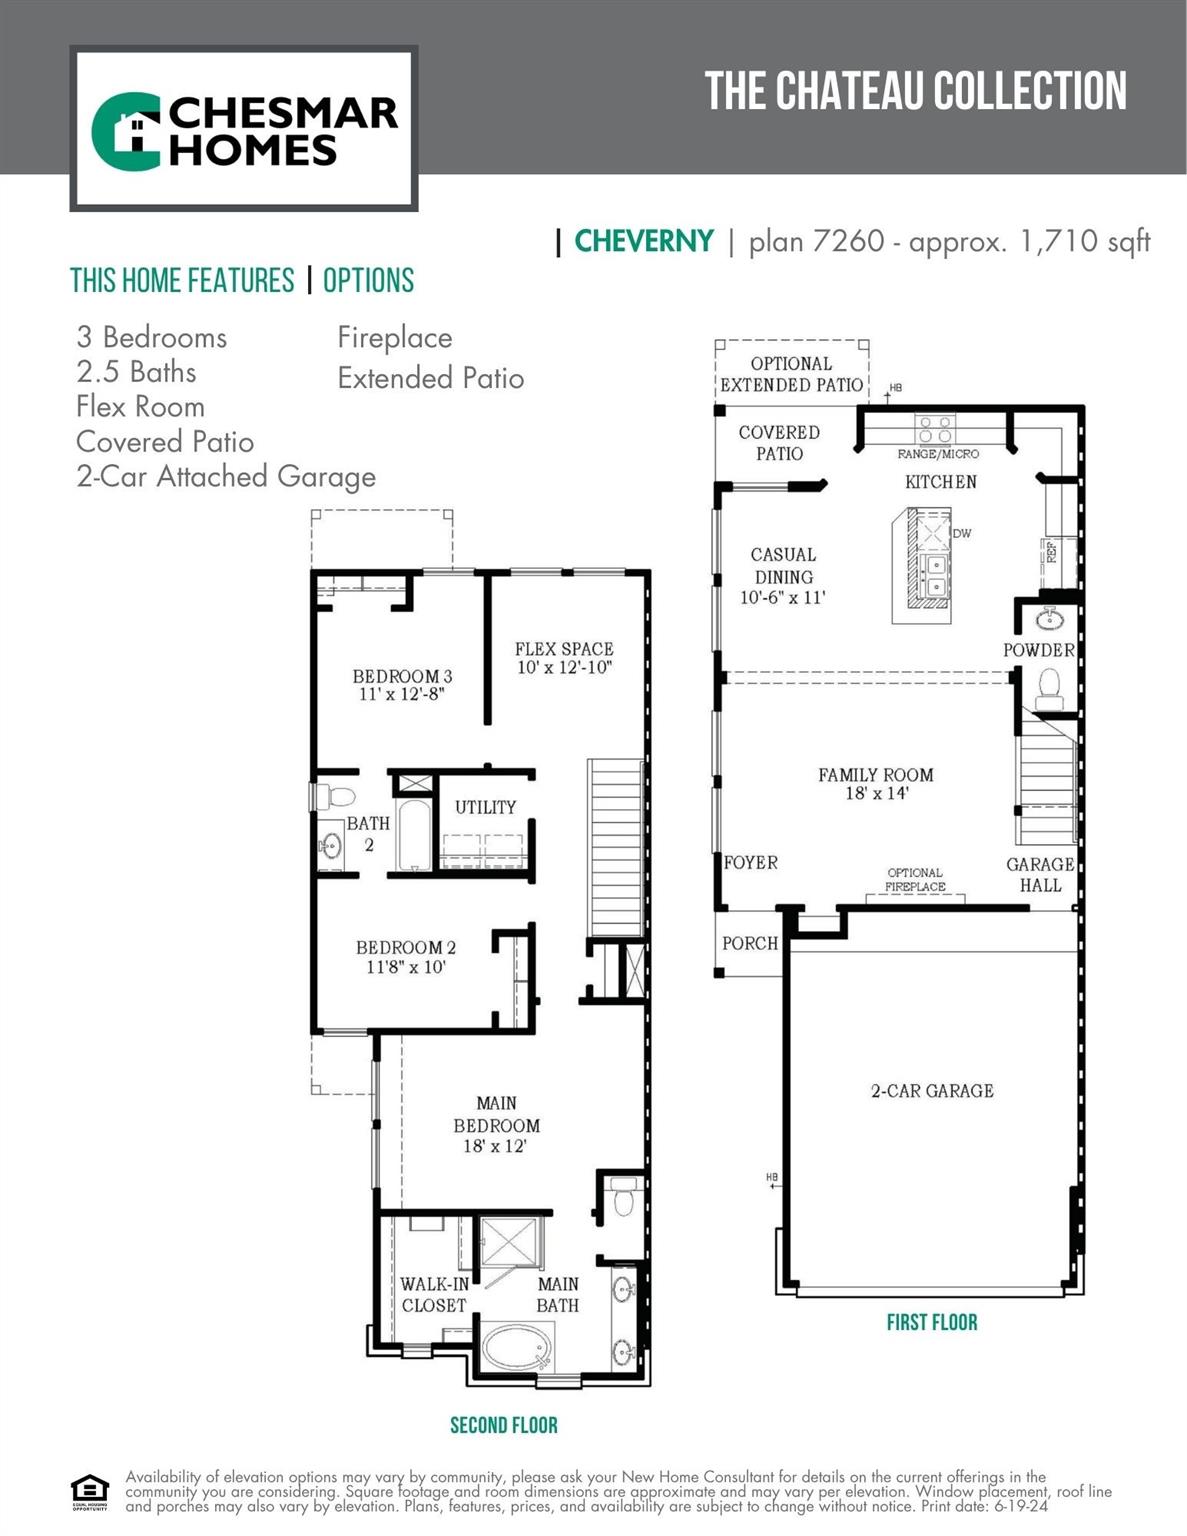
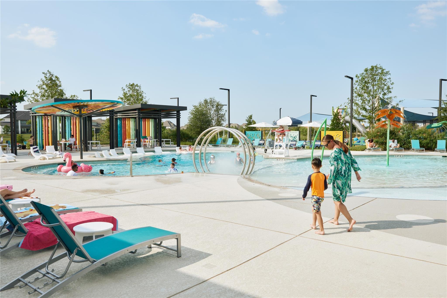
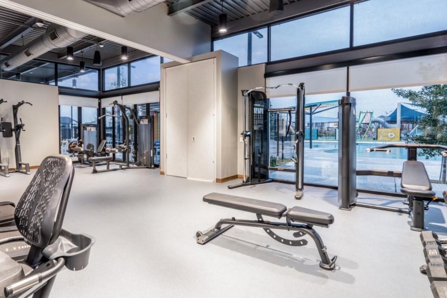
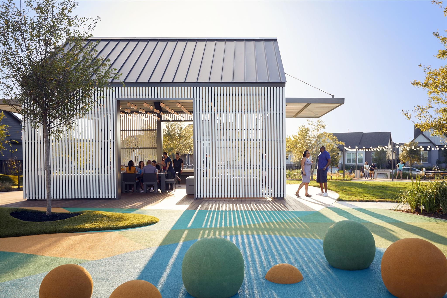
MOVE IN READY! Welcome to the Cheverny, a fabulous & functional two story home with 3 spacious bedrooms, 2.5 baths, versatile flex space, and extended covered back patio. Enter into the large family room filled with natural light and an electric fireplace, adding ambiance and warmth. The kitchen anchors the first floor with a center island that overlooks the casual dining area, extended covered patio, and family room, and is complete with stainless steel appliances, designer pendant and under cabinet lighting, and spacious pantry. A half bath is located off the family room for convenience. Upstairs, you are greeted by a functional flex space, two secondary bedrooms that share a full pass-through bathroom, the utility room for laundry day ease, and the primary bedroom. The primary bedroom is a true retreat, with plenty of space and an ensuite bathroom with dual vanities, soaking tub, separate shower, and roomy walk-in closet. Final opportunities, enjoy all that Bridgeland has to offer!
Overview
Financial
Price:
$299,890
Price/SqFT:
$175.37
Original Price:
$346,840
Reduced $:
$46,950
Reduced On:
Aug 27th, 2026
Reduced %:
13.54 %
HOA Fee:
$1390 Annually
Tax Rate:
3.23036 %
Est. Monthly:
$4,719 *
Tax Amount:
$9,688
Amenities and features
 Patio/Deck
 Public Pool
 Sewer
Sewer Sprinkler System
 Water Access
 Yard
Yard Energy Efficient
 Green Certified
 New Construction
Property & Schools on Map
Floor plans / Dimensions / Descriptions
-
First FloorFamily Room:18x14Dining:10.6x11Game Room:10x12.10
-
Second FloorPrimary Bedroom:18x12Bedroom:11.8x10Bedroom 2:11x12.8
-
InteriorFireplace:1/Electric FireplaceFloors:Carpet,TileCountertop:QuartzBathroom Description:Half Bath,Primary Bath: Double Sinks,Primary Bath: Separate Shower,Primary Bath: Soaking Tub,Secondary Bath(s): Double Sinks,Secondary Bath(s): Tub/Shower Combo,Vanity AreaBedroom Desc:All Bedrooms Up,En-Suite Bath,Primary Bed - 2nd Floor,Walk-In ClosetKitchen Desc:Island w/o Cooktop,Kitchen open to Family Room,Pantry,Under Cabinet LightingRoom Description:Entry,Family Room,Gameroom Up,Kitchen/Dining Combo,Living Area - 1st Floor,Utility Room in HouseHeating:Central Gas,ZonedCooling:Central ElectricConnections:Electric Dryer Connections,Washer ConnectionsDishwasher:YesDisposal:YesCompactor:NoMicrowave:YesRange:Freestanding Range,Gas RangeOven:Convection Oven,Gas OvenIce Maker:NoEnergy Feature:Ceiling Fans,Digital Program Thermostat,Energy Star Appliances,Energy Star/CFL/LED Lights,High-Efficiency HVAC,HVAC>15 SEER,Insulated/Low-E windows,Insulation - Batt,Insulation - Blown Fiberglass,Tankless/On-Demand H2O HeaterInterior:Alarm System - Owned,Fire/Smoke Alarm,Formal Entry/Foyer,High Ceiling,Window Coverings
-
ExteriorRoof:CompositionFoundation:SlabPrivate Pool:NoExterior Type:Cement Board,StoneLot Description:Subdivision LotGarage Carport:Auto Garage Door OpenerWater Sewer:Public Sewer,Public Water,Water DistrictFront Door Face:WestArea Pool:YesExterior:Back Yard,Back Yard Fenced,Covered Patio/Deck,Exterior Gas Connection,Porch,Private Driveway,Sprinkler System
Listed By:
Clay Woodard
Chesmar Homes
The data on this website relating to real estate for sale comes in part from the IDX Program of the Houston Association of REALTORS®. All information is believed accurate but not guaranteed. The properties displayed may not be all of the properties available through the IDX Program. Any use of this site other than by potential buyers or sellers is strictly prohibited.
© 2026 Houston Association of REALTORS®.
GET IN TOUCH
