
For Sale
12726 Smokey Mountain Ct Humble, TX 77346
$312,000
Description
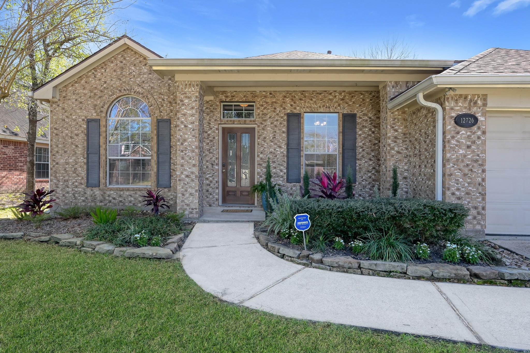
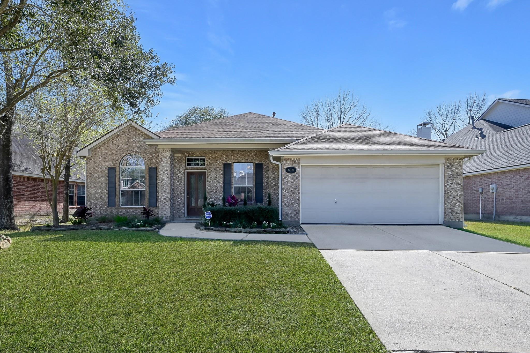
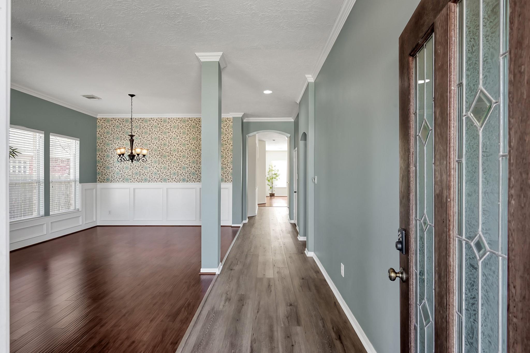
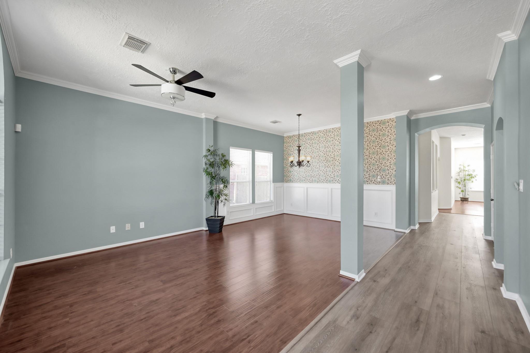
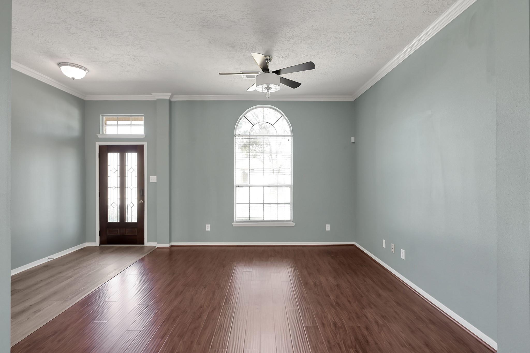
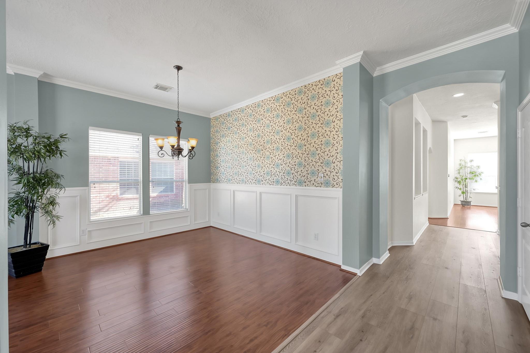
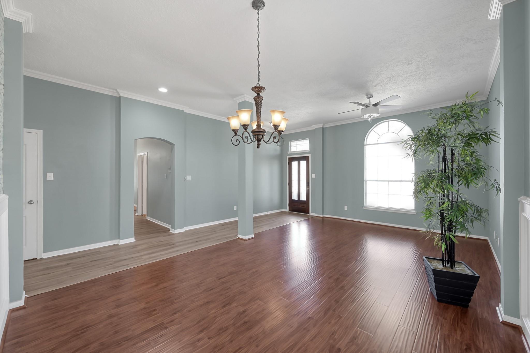
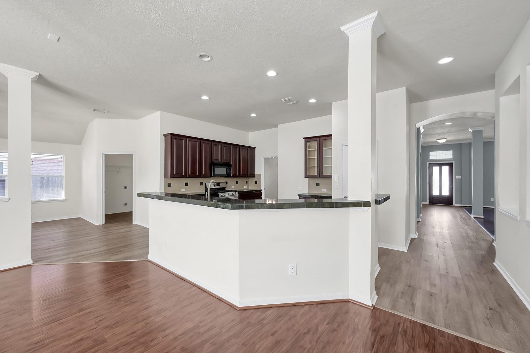
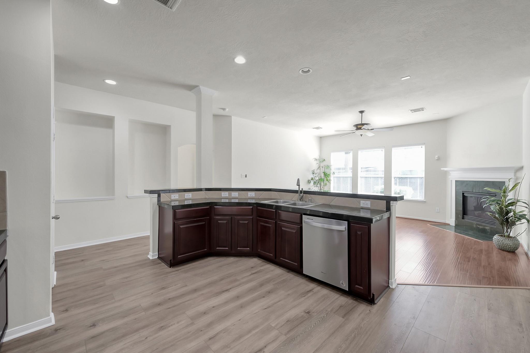
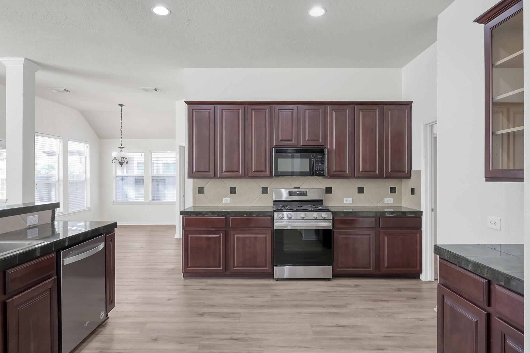
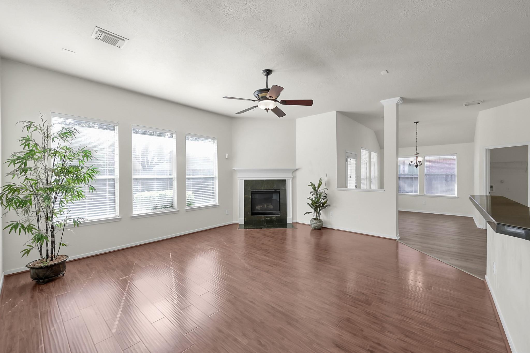
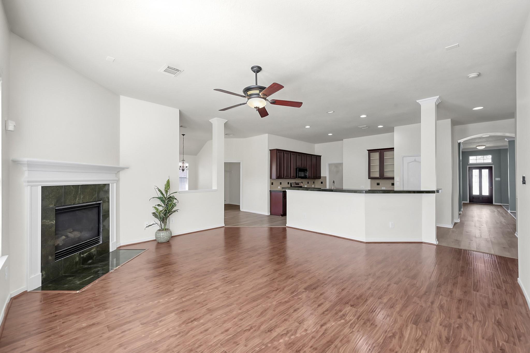
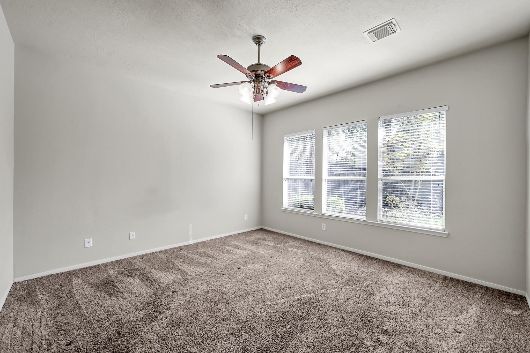
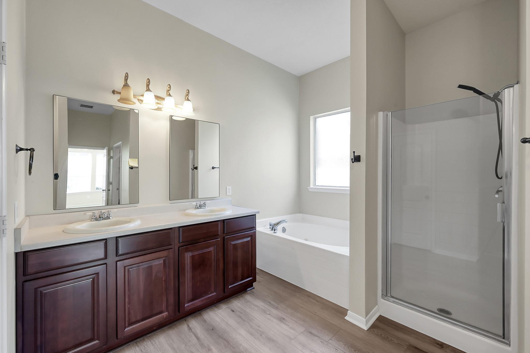
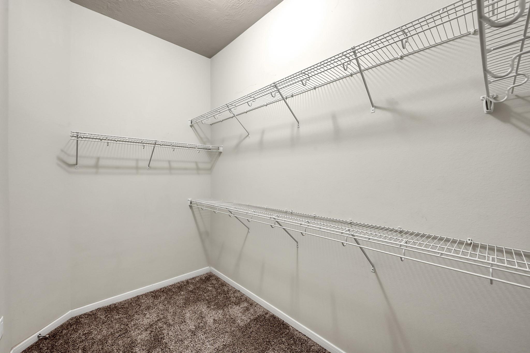
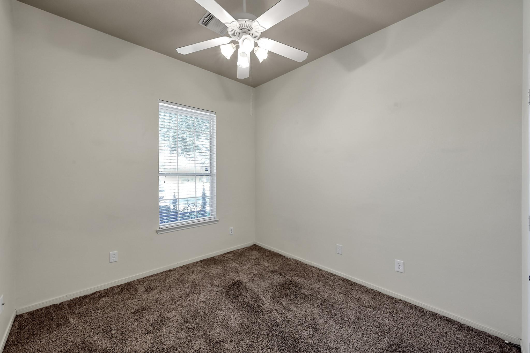
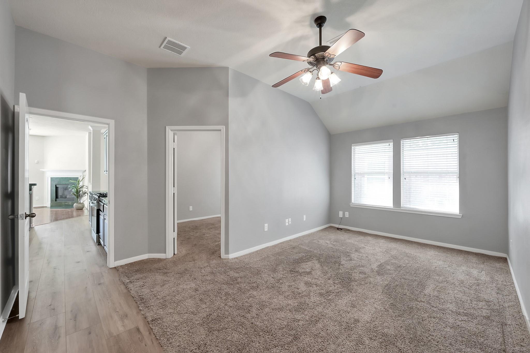
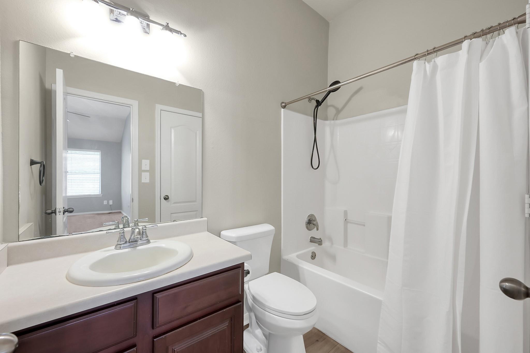
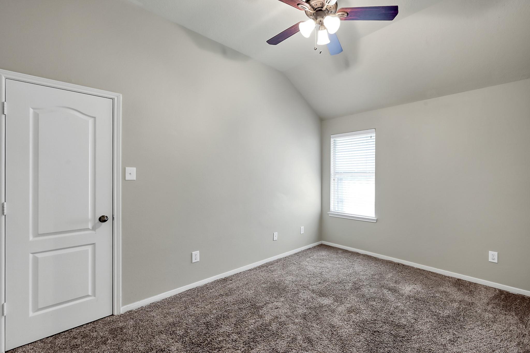
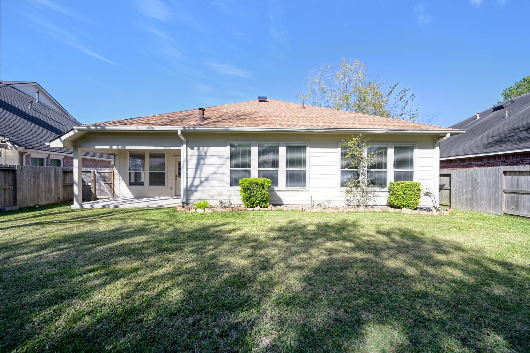
Welcome to 12726 Smokey Mountain Ct., located in the master planned community of Eagle Springs. This gorgeous one-story house has three sides fully brick with one side cement board. Sits on a street that ends with a cul-de-sac and boasts three bedrooms and two full bathrooms. The primary is separate from the other two bedrooms and has a spacious en-suite with double sinks, jetted tub, standing shower and walk-in closet. Beautiful laminate flooring in the main living areas and carpet in the bedrooms. The open concept floor plan has a large family room that the kitchen overlooks. There is another full size bathroom for the secondary bedrooms to share, as well as a flex space on that side of the house. You will be zoned to Eagle Springs Elementary, which is not far from this house. Also, just in arms reach are the many, many amenities Eagle Springs has to offer: pools, sports fields, multiple parks for the kids to play in, walking trails, tennis courts and much more! Come take a look!
Overview
Financial
Price:
$312,000
Price/SqFT:
$131.53
HOA Fee:
$1100 Annually
Tax Rate:
2.68013 %
Est. Monthly:
$4,573 *
Tax Amount:
$8,362
Amenities and features
 Patio/Deck
 Public Pool
 Water Access
 Yard
Yard Energy Efficient
Property & Schools on Map
Floor plans / Dimensions / Descriptions
-
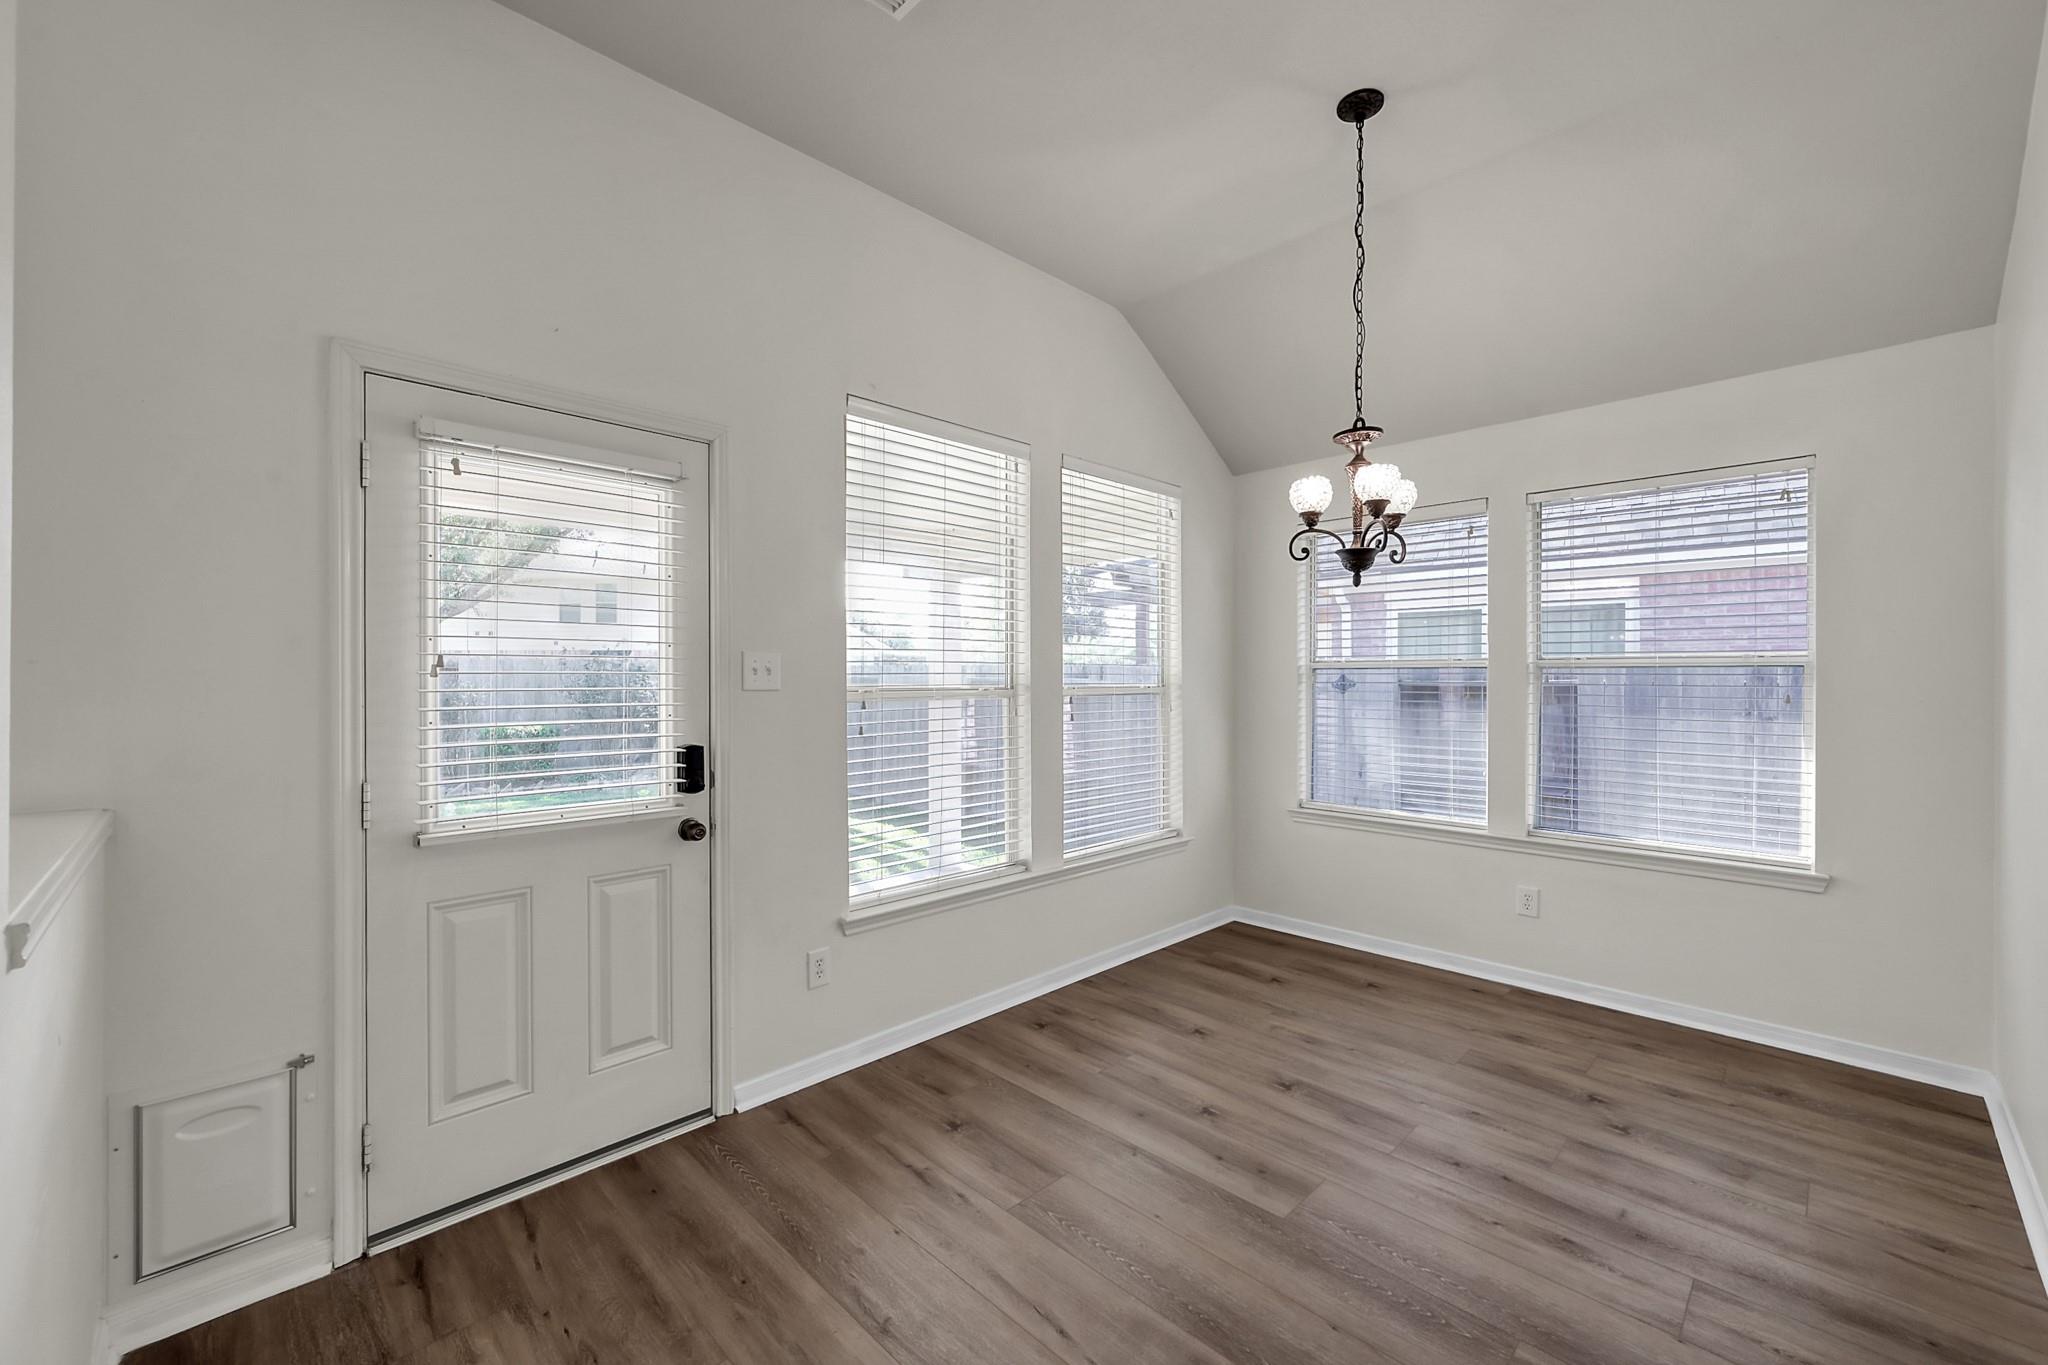
First FloorLiving:13x11Family Room:17x17Dining:10x10Kitchen:15x12Breakfast:9x10Primary Bedroom:15x15Bedroom:11x10Bedroom 2:12x10Game Room:11x10
-
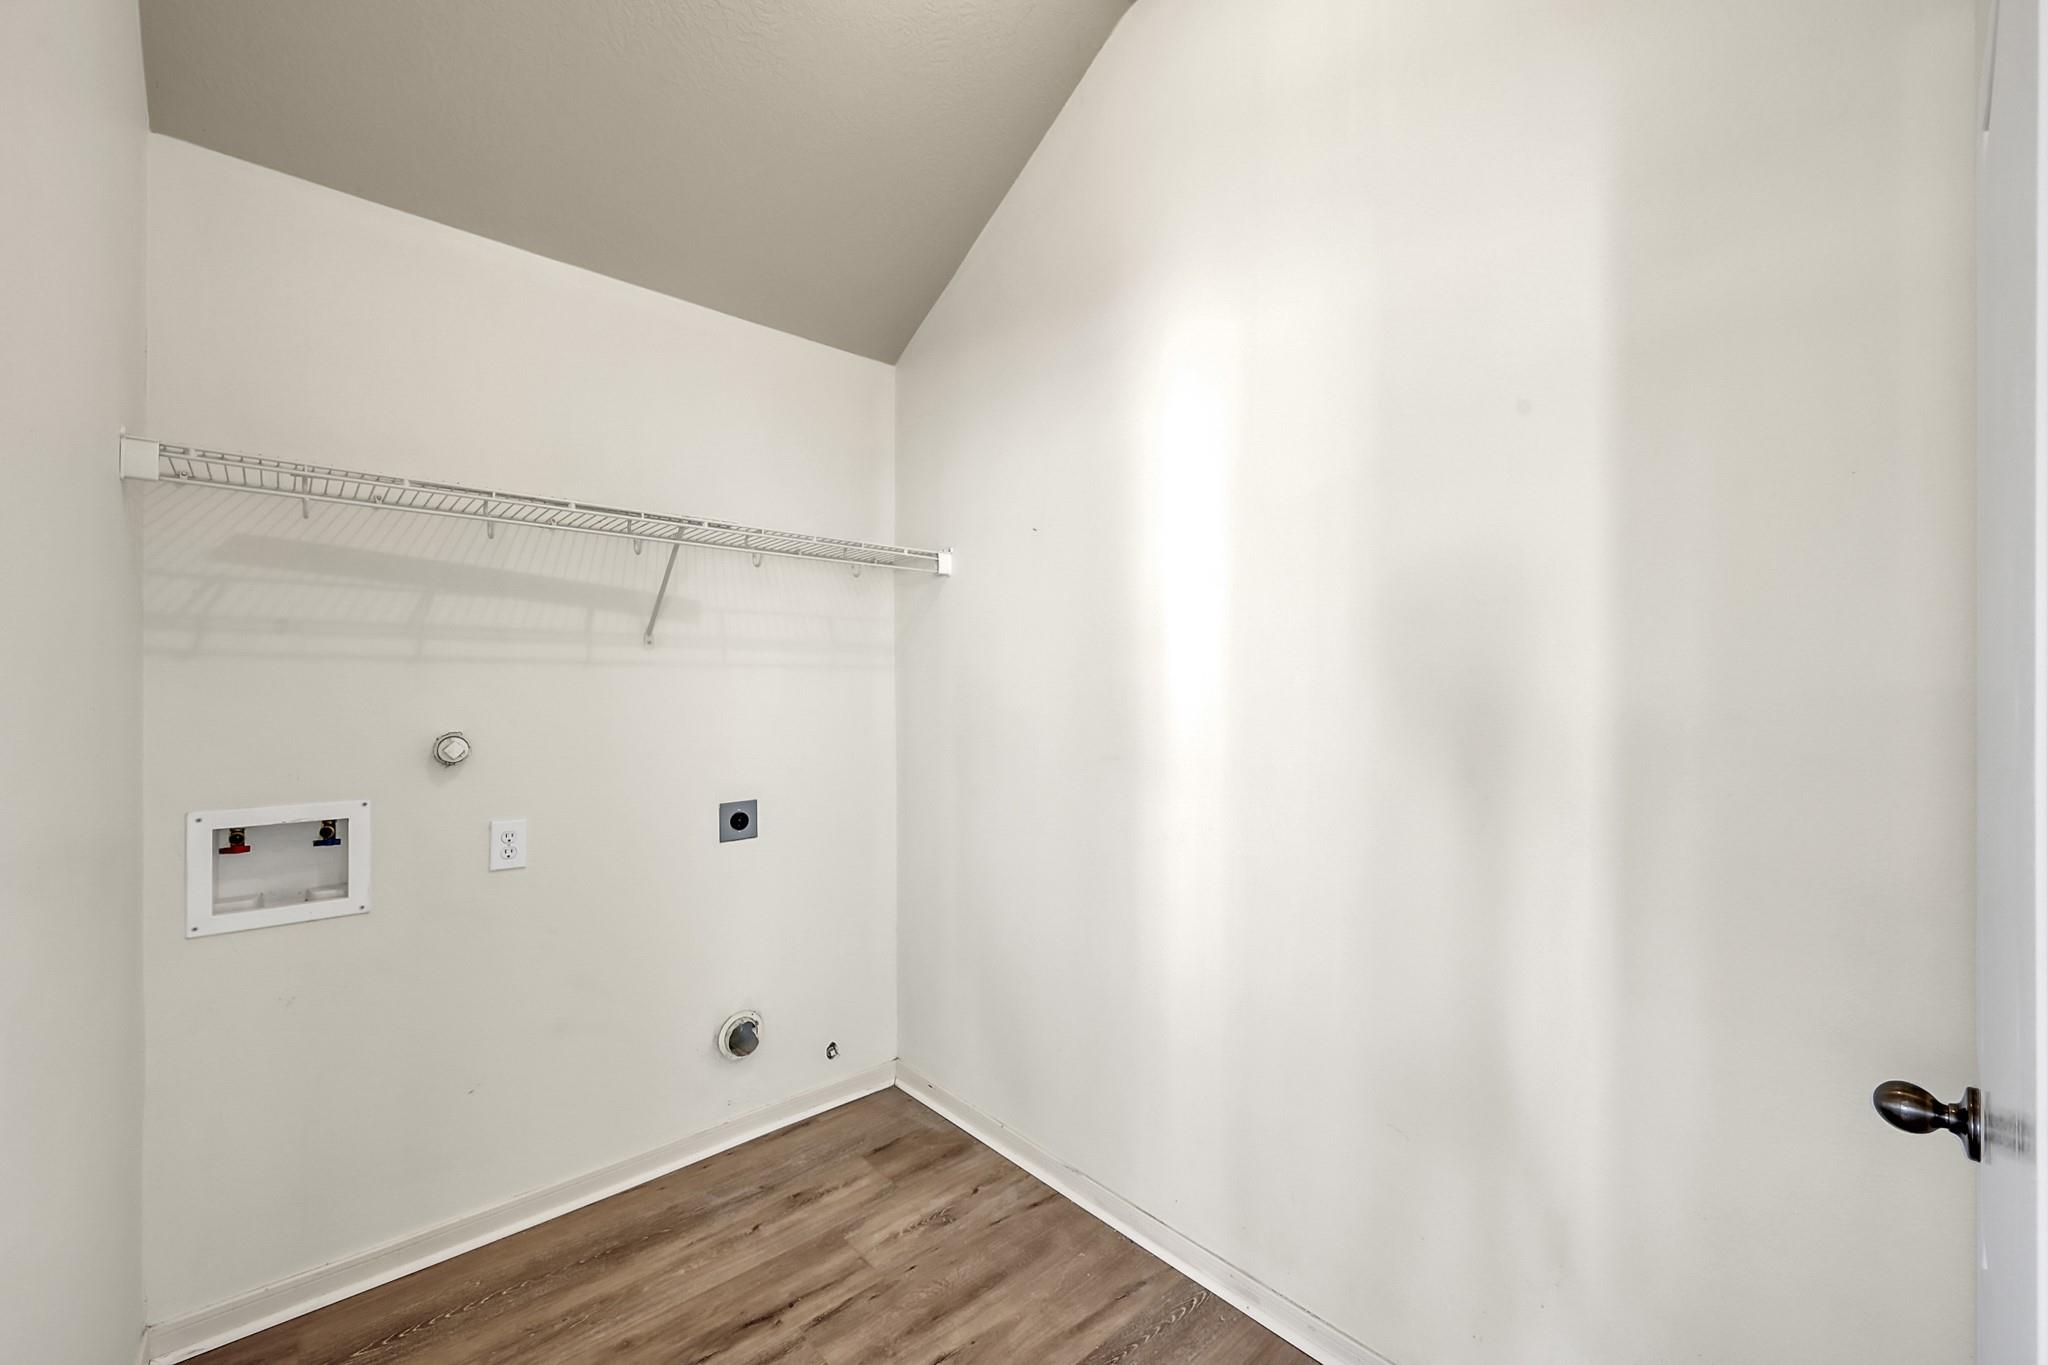
InteriorFireplace:1/Gaslog FireplaceFloors:Carpet,LaminateBathroom Description:Primary Bath: Double Sinks,Primary Bath: Jetted Tub,Primary Bath: Separate Shower,Secondary Bath(s): Tub/Shower ComboBedroom Desc:All Bedrooms Down,En-Suite Bath,Primary Bed - 1st Floor,Walk-In ClosetKitchen Desc:Breakfast Bar,Kitchen open to Family Room,Pots/Pans Drawers,Walk-in PantryRoom Description:Breakfast Room,Entry,Family Room,Formal Living,Home Office/Study,Kitchen/Dining Combo,Living/Dining Combo,Utility Room in HouseHeating:Central GasCooling:Central ElectricConnections:Electric Dryer Connections,Washer ConnectionsDishwasher:YesDisposal:YesCompactor:NoMicrowave:YesRange:Gas RangeOven:Gas OvenIce Maker:NoEnergy Feature:Attic Vents,Ceiling Fans,Insulated/Low-E windowsInterior:Crown Molding,Fire/Smoke Alarm,Formal Entry/Foyer,Window Coverings
-
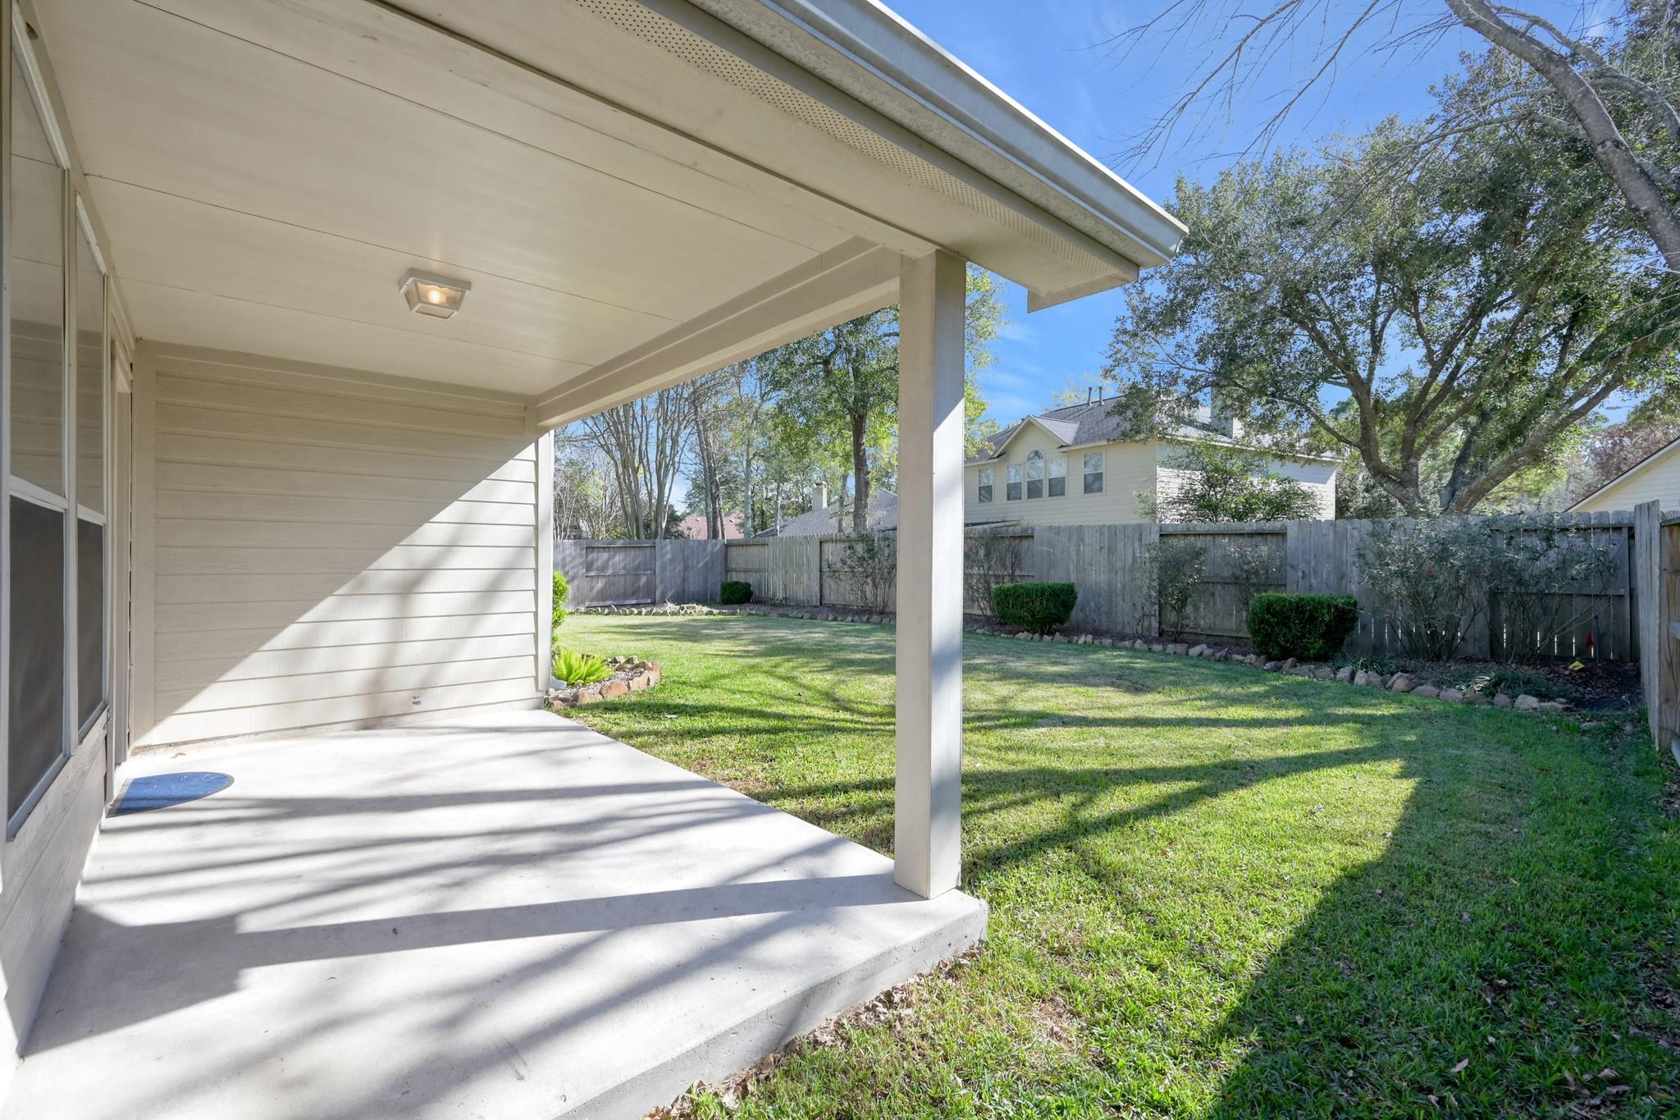
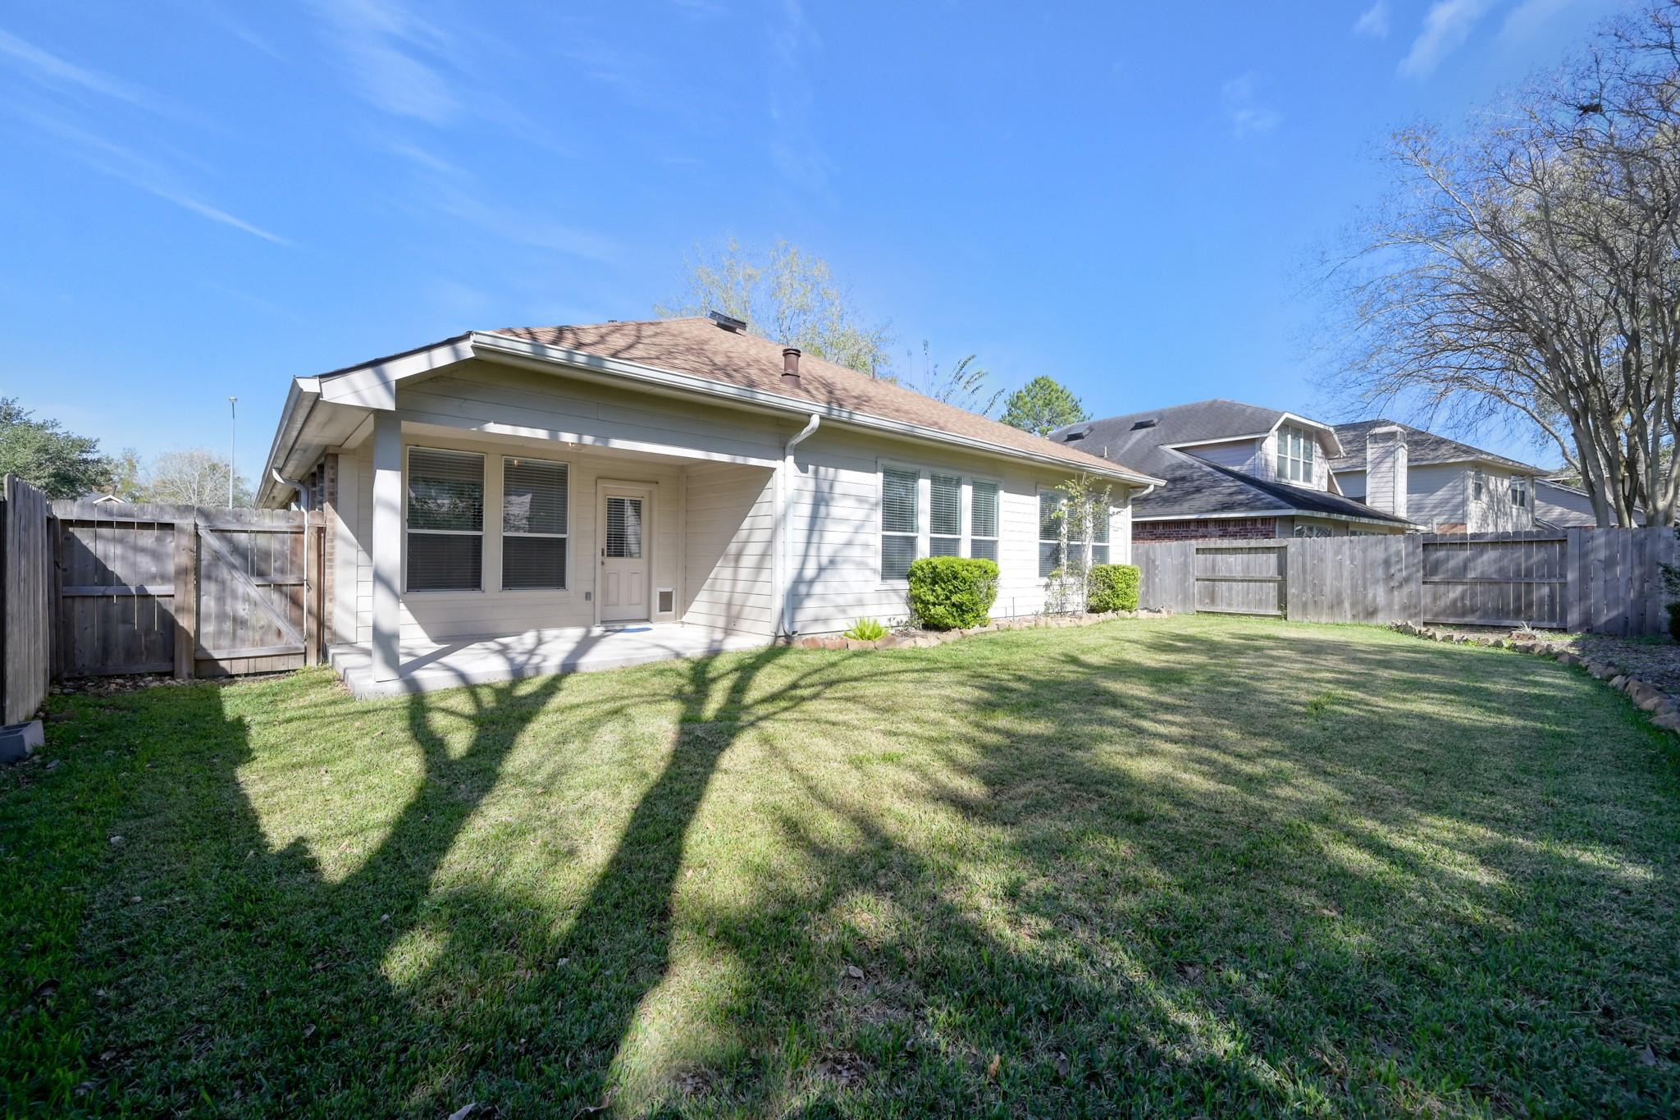
ExteriorRoof:CompositionFoundation:SlabPrivate Pool:NoExterior Type:Brick,Cement BoardLot Description:Subdivision LotGarage Carport:Auto Garage Door Opener,Double-Wide DrivewayWater Sewer:Water DistrictFront Door Face:NorthArea Pool:YesExterior:Back Yard,Back Yard Fenced,Covered Patio/Deck,Porch
Documents

Listed By:
Lindsey Tucker
Century 21 Parisher Properties
The data on this website relating to real estate for sale comes in part from the IDX Program of the Houston Association of REALTORS®. All information is believed accurate but not guaranteed. The properties displayed may not be all of the properties available through the IDX Program. Any use of this site other than by potential buyers or sellers is strictly prohibited.
© 2026 Houston Association of REALTORS®.
GET IN TOUCH
