
For Sale
12707 Boheme Dr #1302 Houston, TX 77024
$292,800
Description
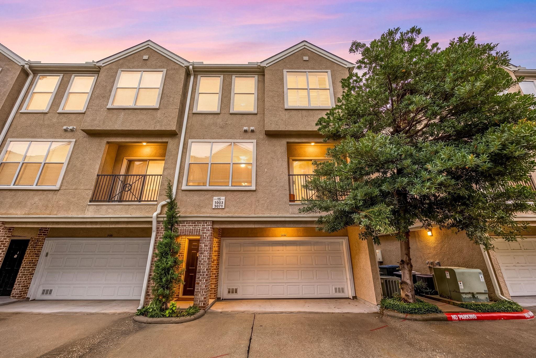
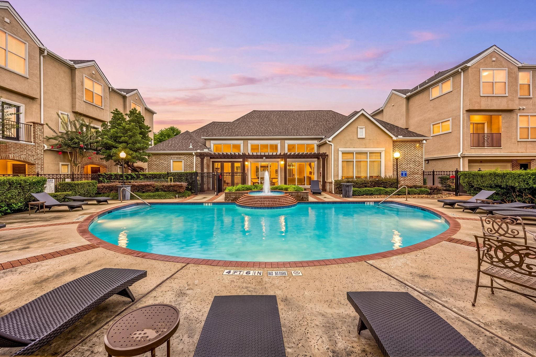
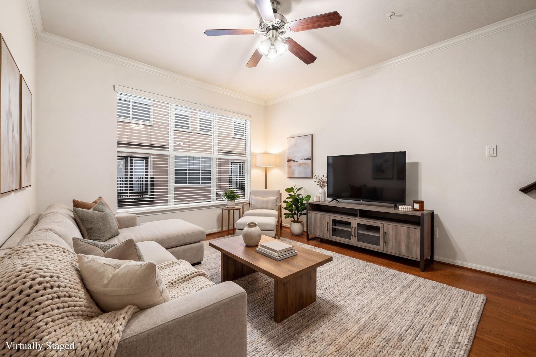
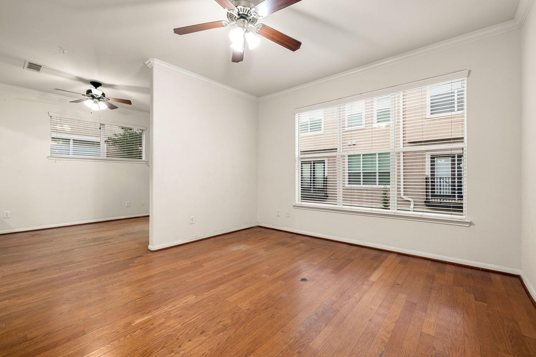
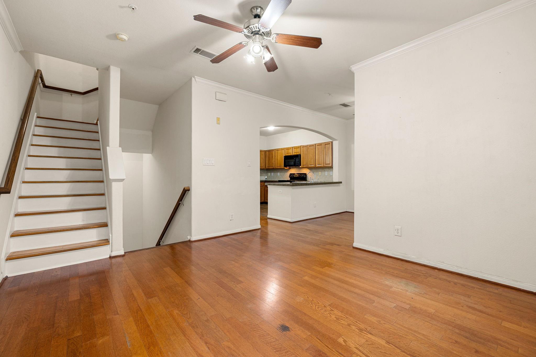
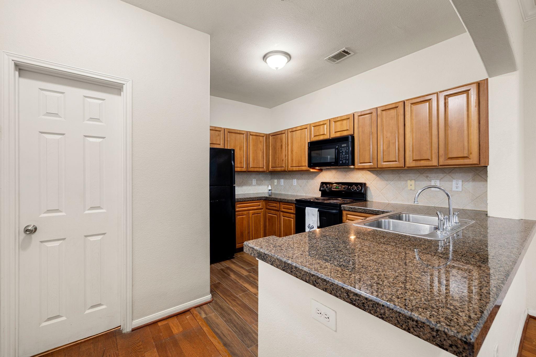
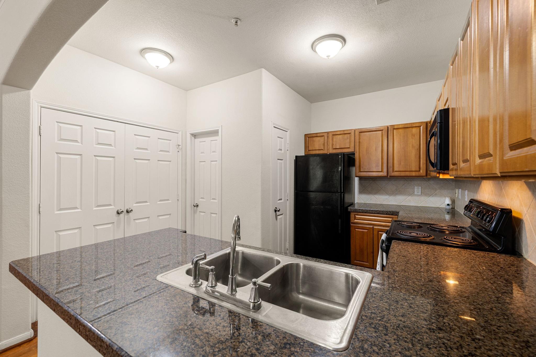
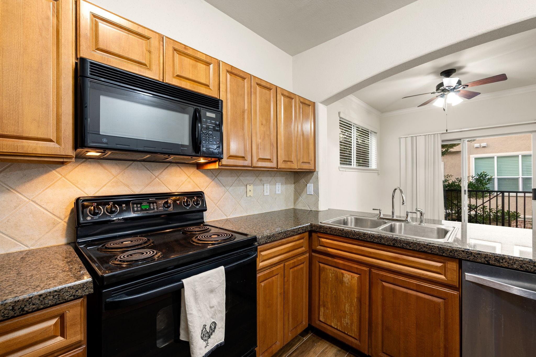
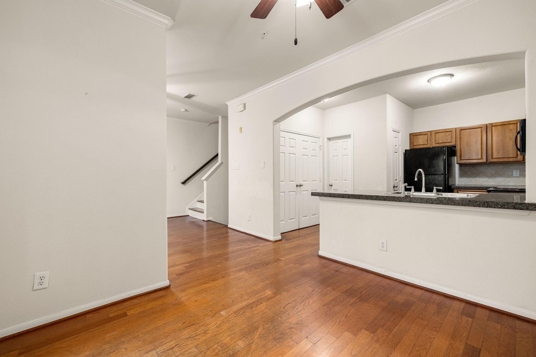
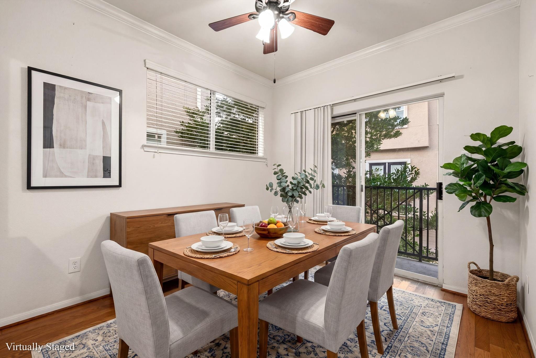
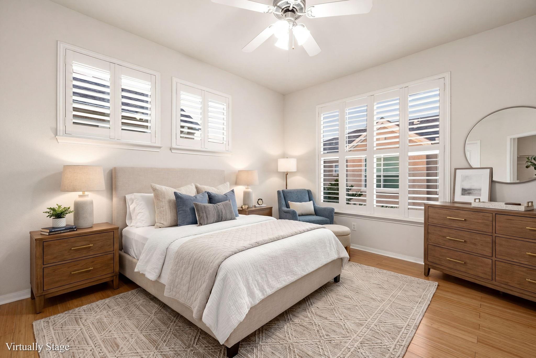
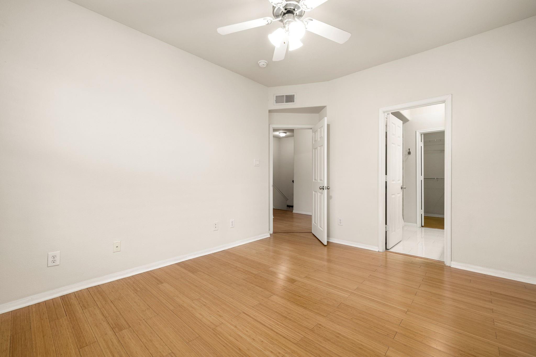
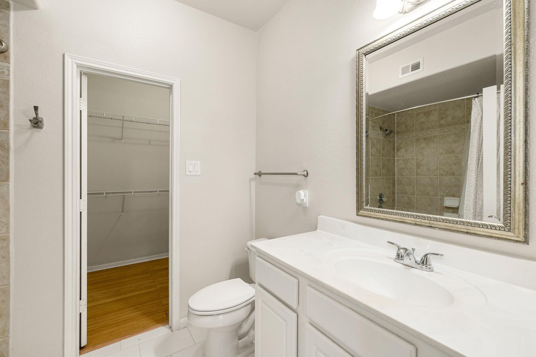
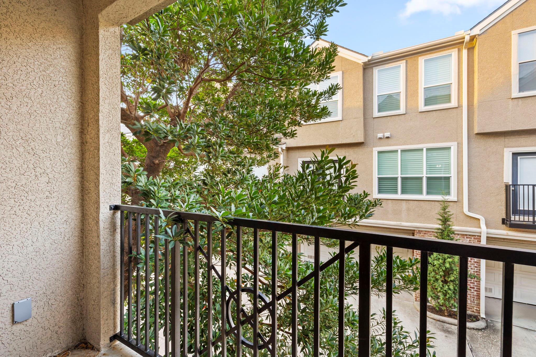
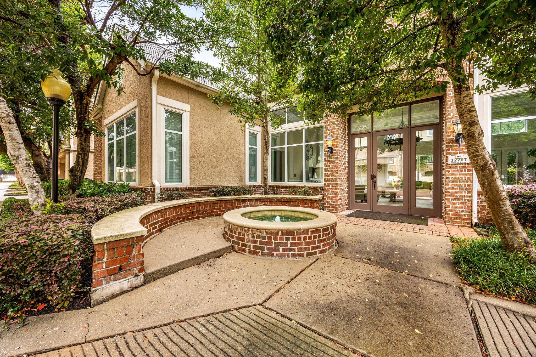
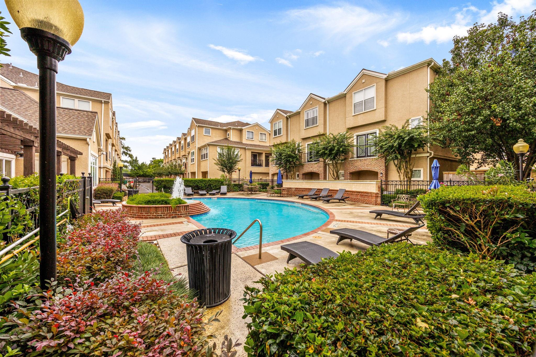
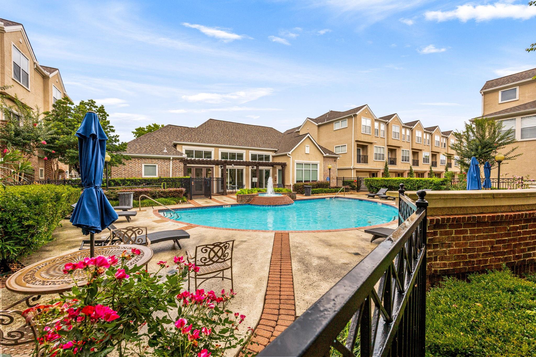
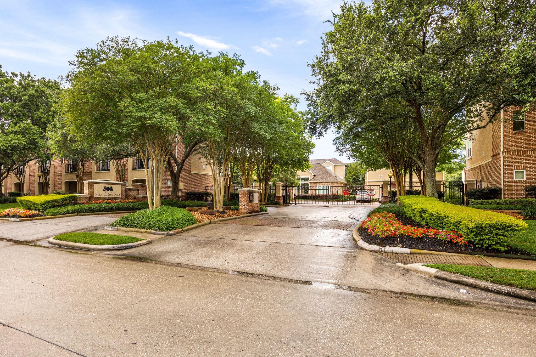
Enjoy sophisticated urban living in this beautifully designed 3-story townhome located in Houston’s highly desirable Memorial area. Tucked inside a private gated community, this residence offers a peaceful retreat with unbeatable access to premier shopping, dining, and entertainment. Inside, the light-filled open layout showcases rich hardwood flooring, elegant finishes, and a stylish gourmet kitchen featuring granite countertops and abundant workspace. A charming balcony just off the kitchen creates the perfect setting for morning coffee or evening relaxation. The spacious third-floor primary suite offers plantation shutters and a spa-inspired ensuite bath complete with a soaking tub for ultimate comfort. With no carpet throughout, the home delivers a sleek, low-maintenance lifestyle designed for modern living. Conveniently located near Beltway 8 and I-10, this exceptional townhome combines comfort, style, and convenience in one of Houston’s most sought-after neighborhoods.
Overview
Financial
Price:
$292,800
Price/SqFT:
$244.00
HOA Fee:
$323 Monthly
Tax Rate:
2.17122 %
Est. Monthly:
$4,051 *
Tax Amount:
$6,357
Amenities and features
 Public Pool
 Sewer
Sewer Sprinkler System
 Water Access
 Controlled Subdivision
 Energy Efficient
Property & Schools on Map
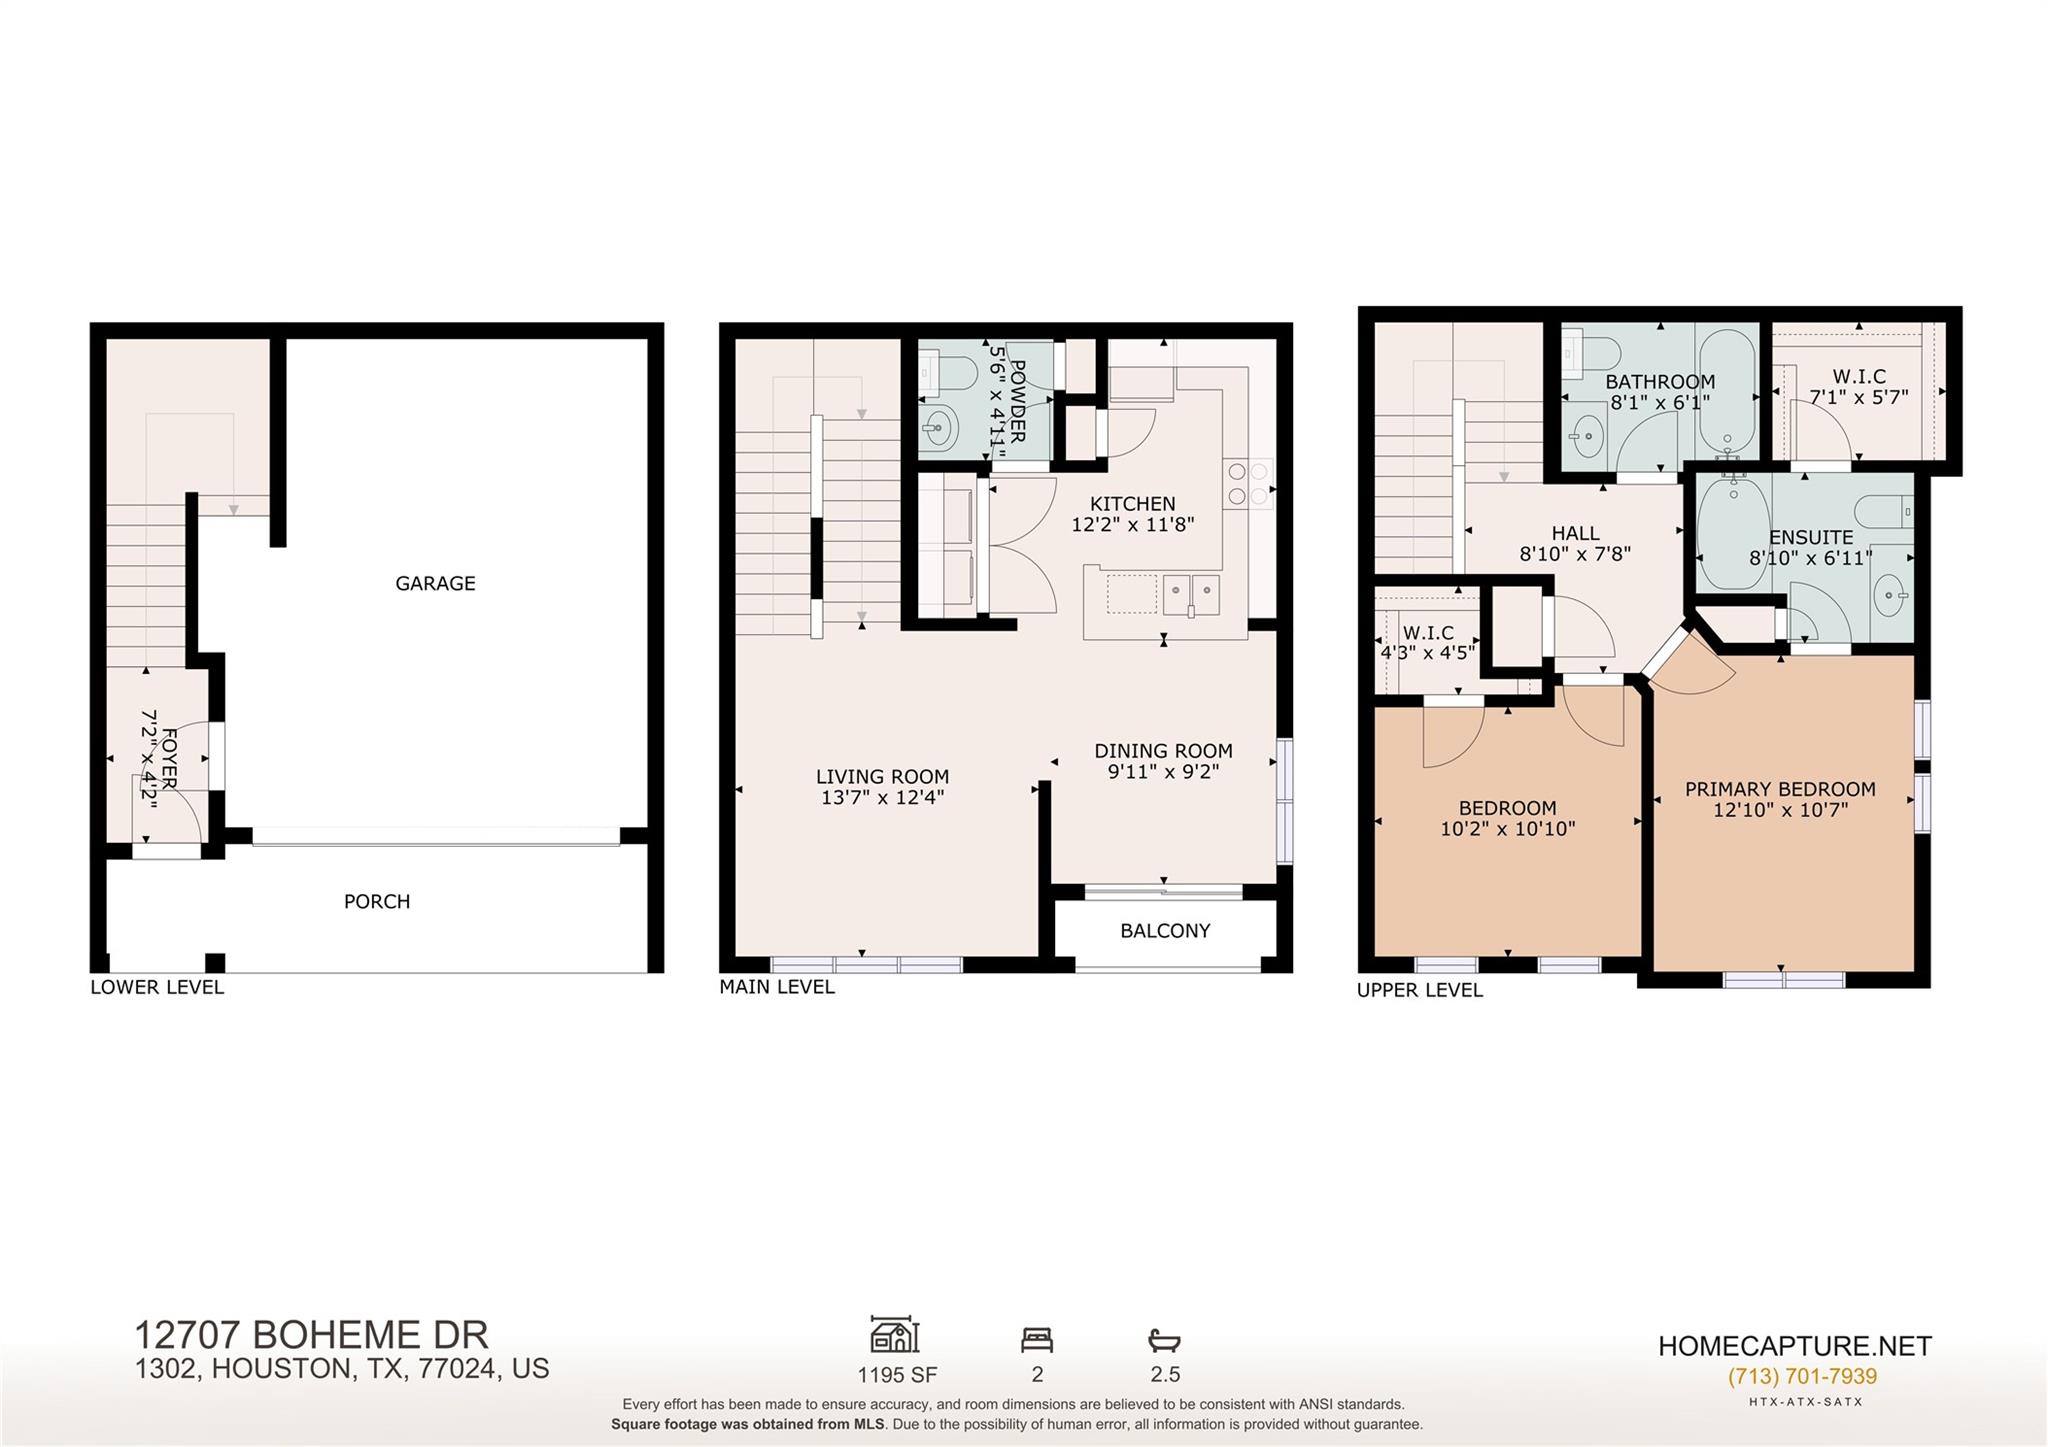
Floor plans / Dimensions / Descriptions
-
Second FloorLiving:13x12Dining:10x9Kitchen:12x11
-
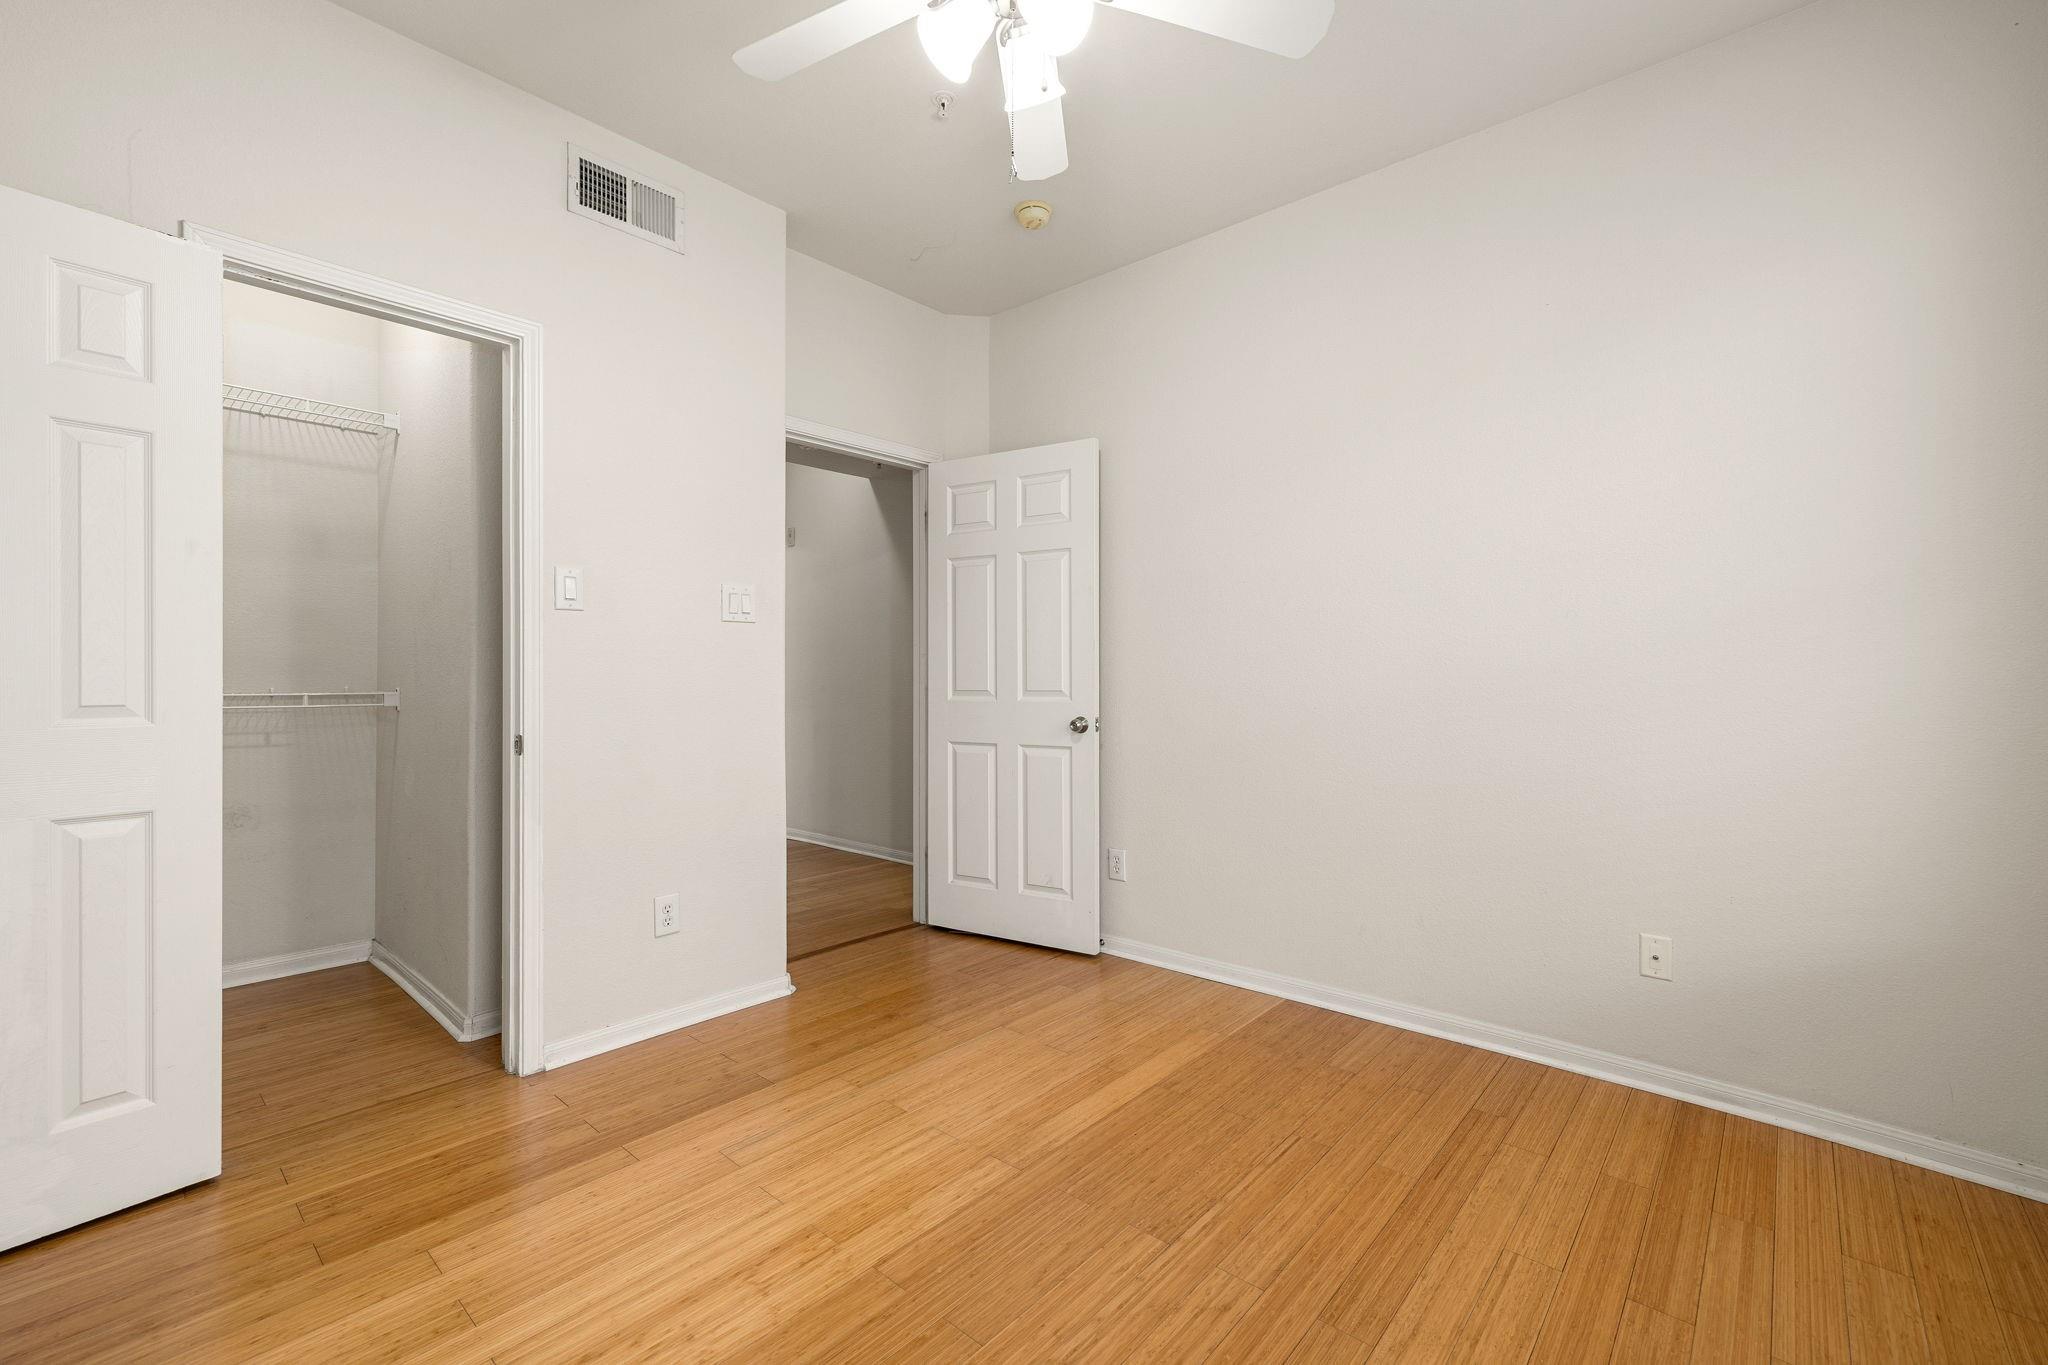
Third FloorPrimary Bedroom:12x12Bedroom:12x10
-
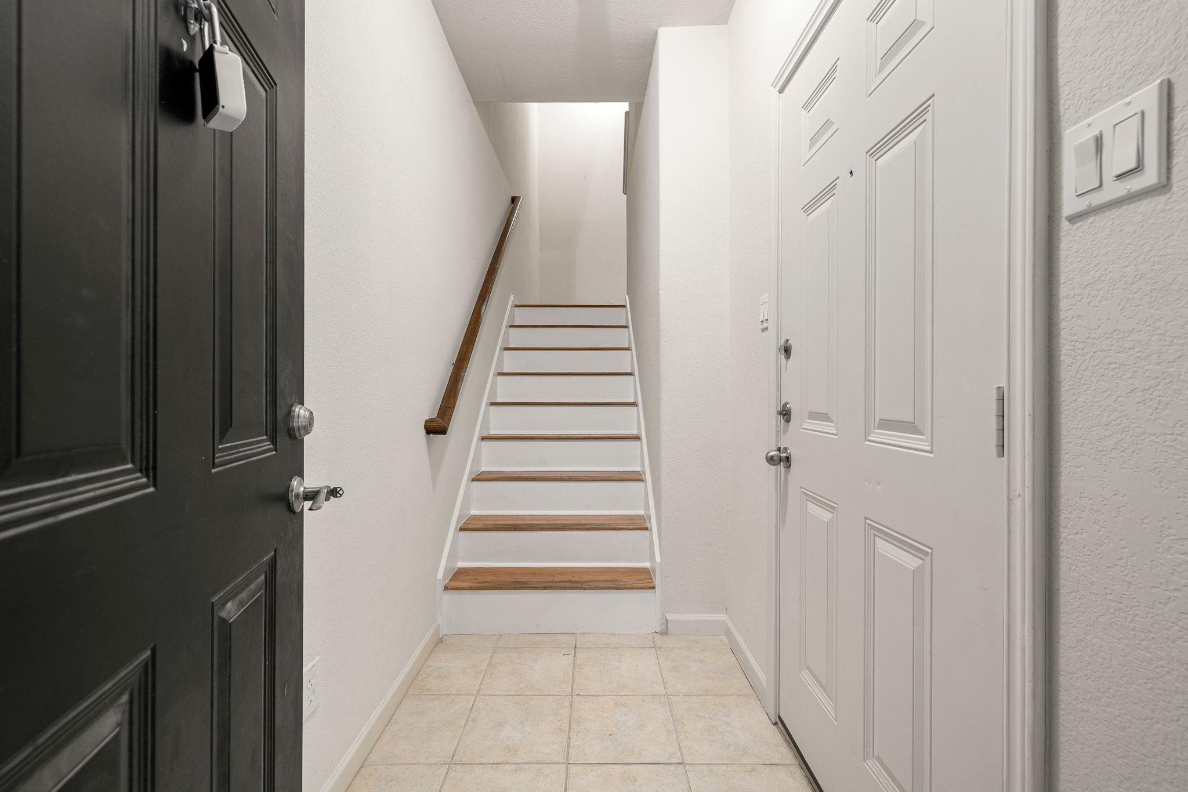
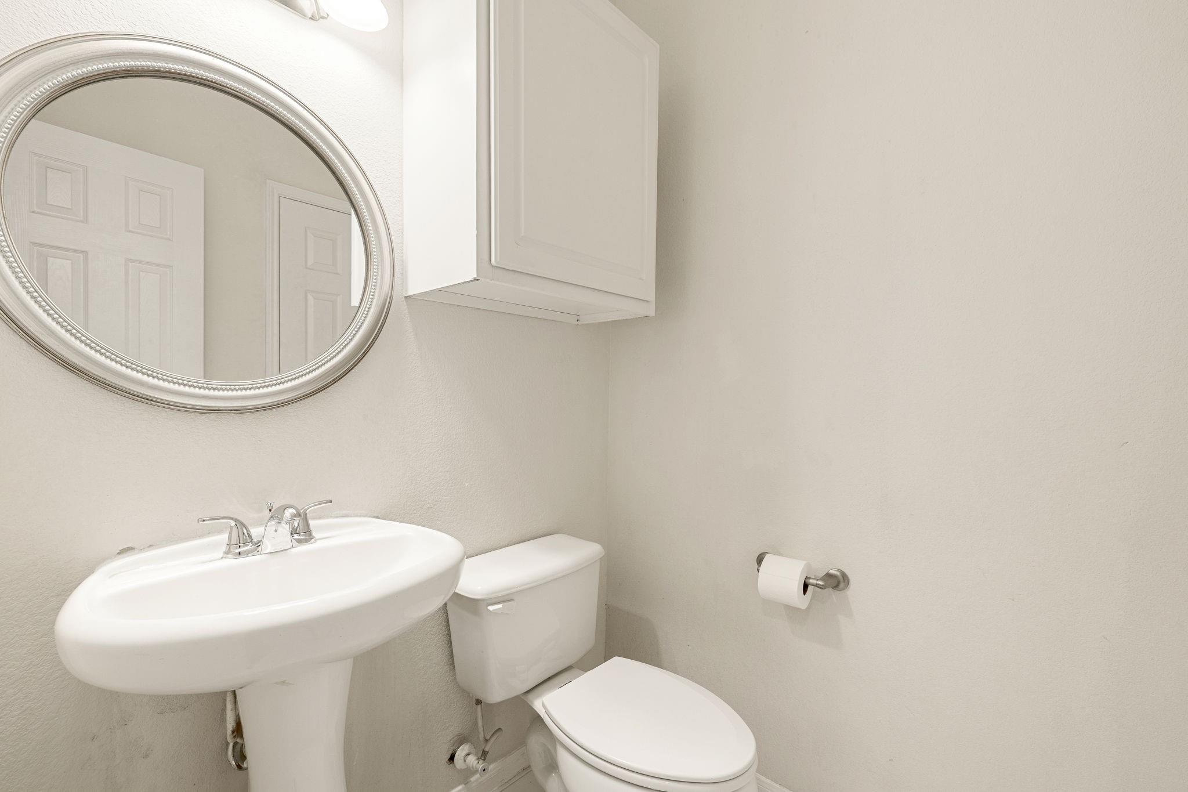
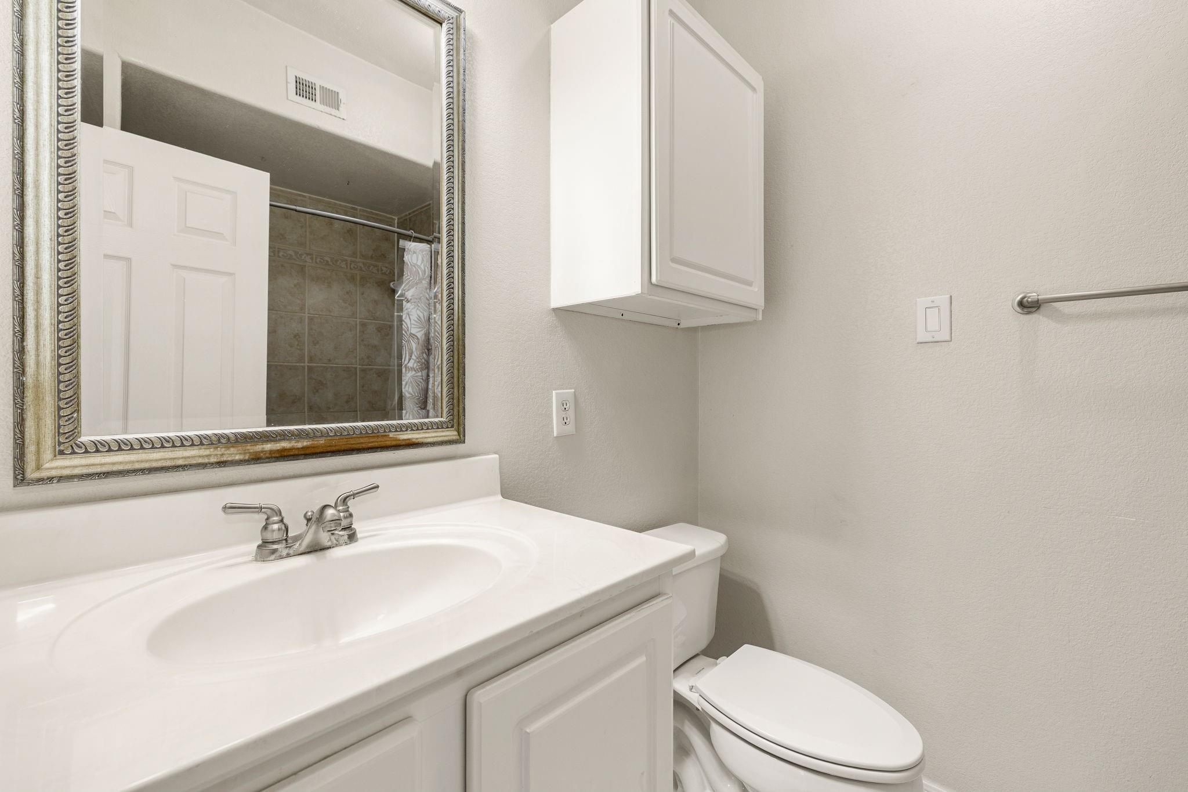
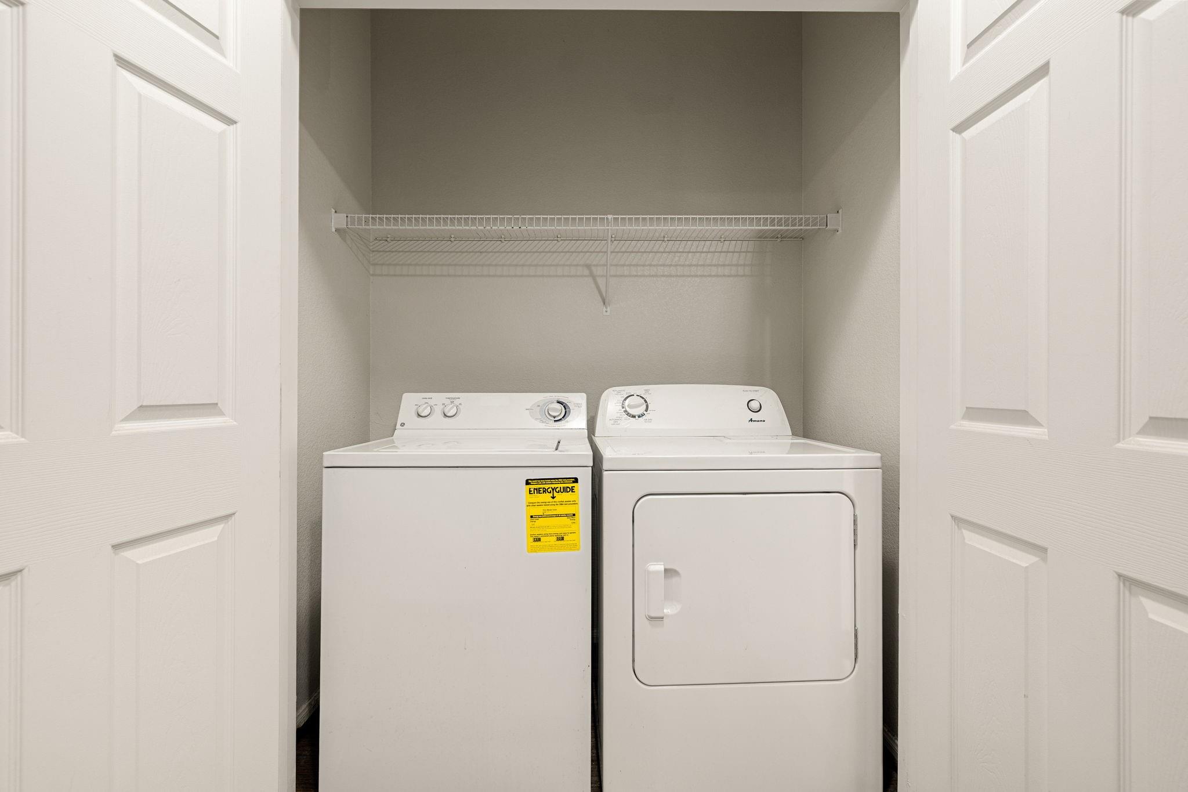
InteriorFloors:Engineered Wood,Tile,VinylCountertop:GraniteBathroom Description:Half Bath,Primary Bath: Tub/Shower Combo,Secondary Bath(s): Tub/Shower ComboBedroom Desc:All Bedrooms Up,Primary Bed - 3rd Floor,Walk-In ClosetKitchen Desc:Breakfast Bar,PantryRoom Description:1 Living Area,Family Room,Formal Dining,Living Area - 2nd Floor,Utility Room in HouseHeating:Central ElectricCooling:Central ElectricDishwasher:YesDisposal:YesMicrowave:YesRange:Electric RangeOven:Electric OvenAppliances:Dryer Included,Refrigerator,Washer IncludedEnergy Feature:Ceiling Fans,Digital Program Thermostat,Energy Star Appliances,Energy Star/CFL/LED LightsInterior:Balcony,Fire/Smoke Alarm,Prewired for Alarm System
-
ExteriorRoof:CompositionFoundation:SlabPrivate Pool:NoExterior Type:StuccoParking:Additional Parking,Auto Garage Door Opener,Automatic Driveway Gate,Controlled EntranceAccess:Automatic GateWater Sewer:Public Sewer,Public WaterUnit Location:On StreetArea Pool:YesExterior:Balcony,Clubhouse,Controlled Access,Exercise Room,Side Green Space,Sprinkler System
Explore Property
Listed By:
Melanie Miller
Redfin Corporation
The data on this website relating to real estate for sale comes in part from the IDX Program of the Houston Association of REALTORS®. All information is believed accurate but not guaranteed. The properties displayed may not be all of the properties available through the IDX Program. Any use of this site other than by potential buyers or sellers is strictly prohibited.
© 2026 Houston Association of REALTORS®.
GET IN TOUCH
