
For Sale
127 E Canyon Wren Cir Spring, TX 77389
$839,000
Description
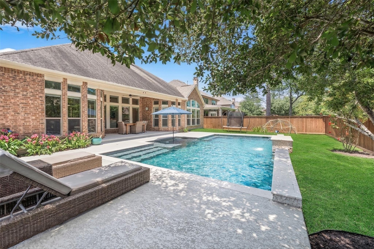
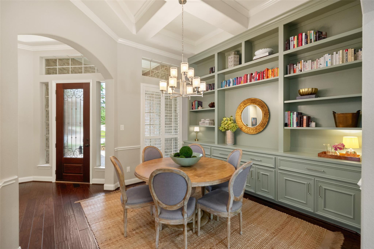
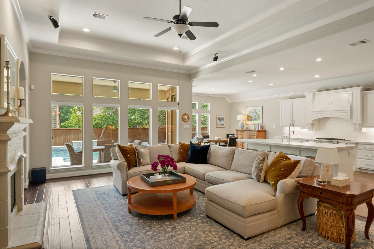
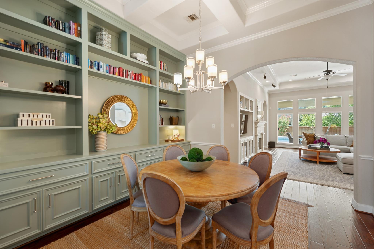
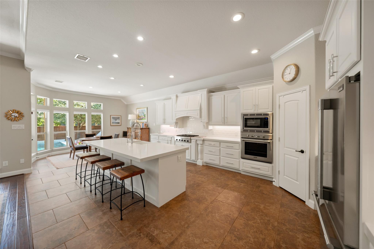
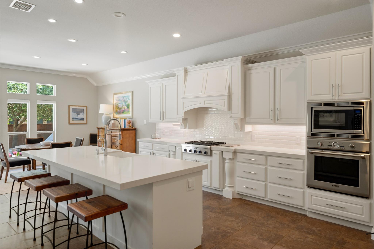
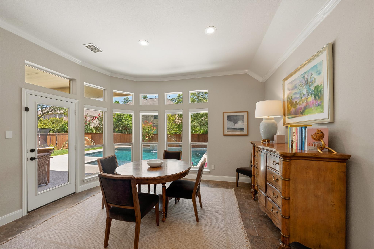
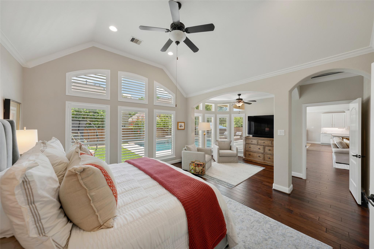
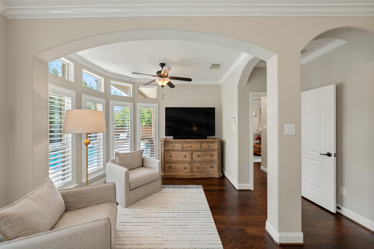
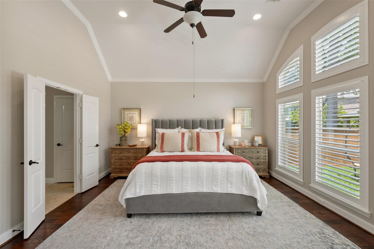
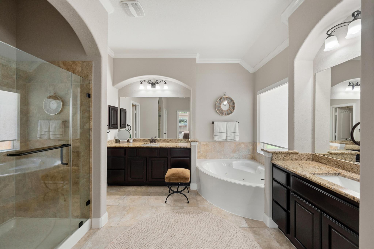
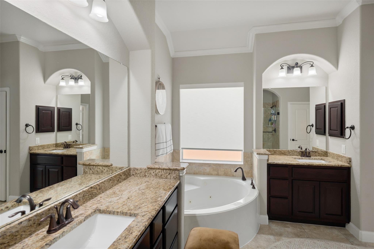
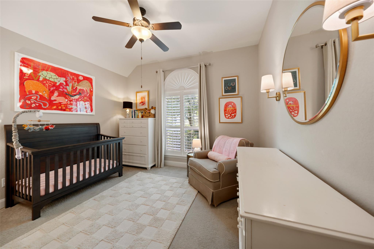
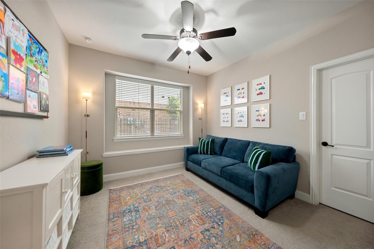
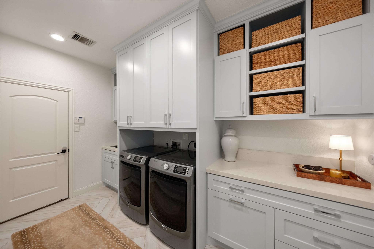
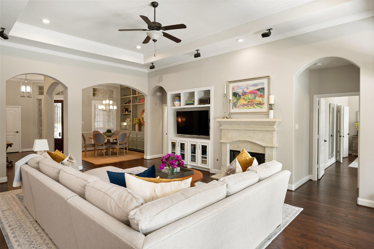
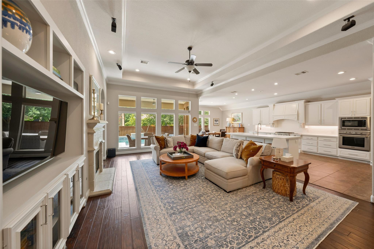
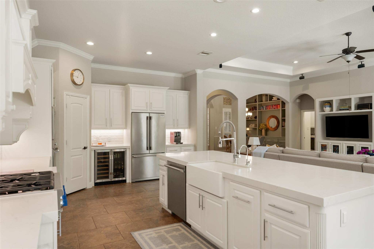
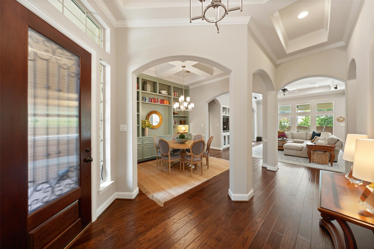
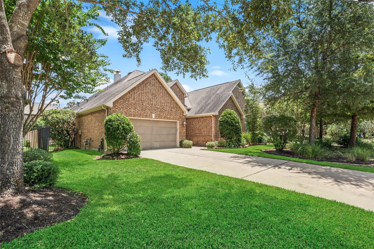
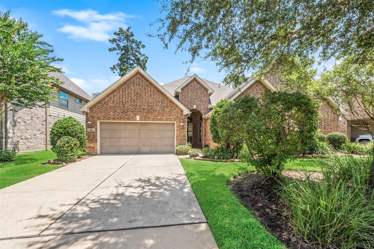
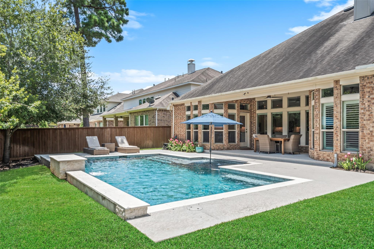
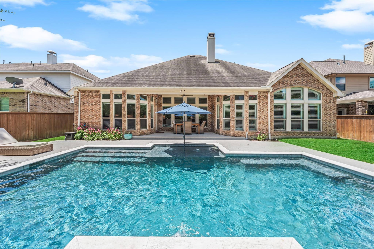
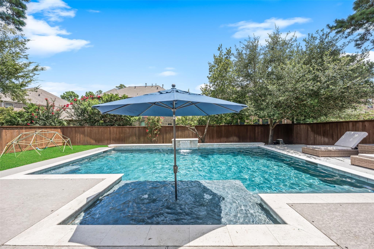
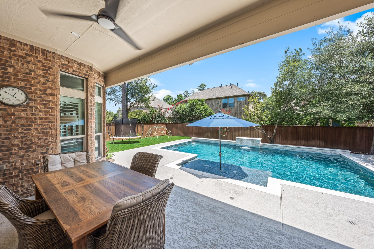
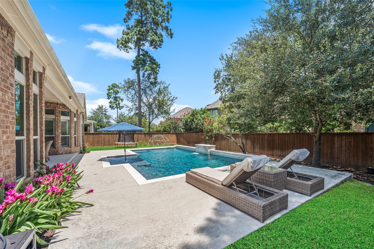
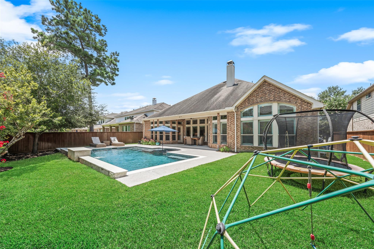
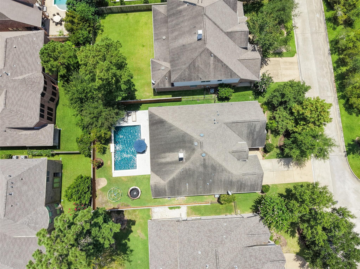
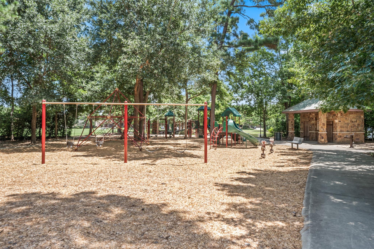
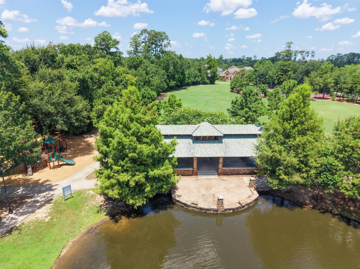
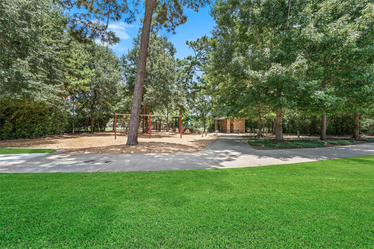
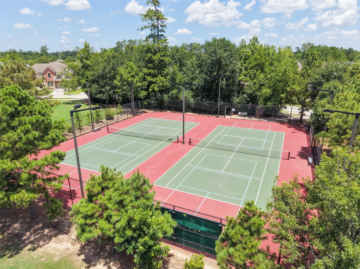
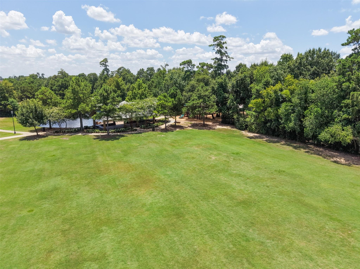
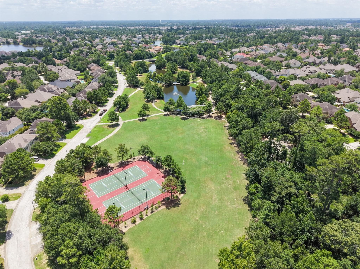
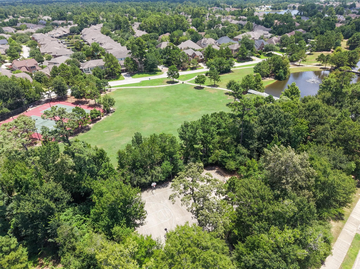
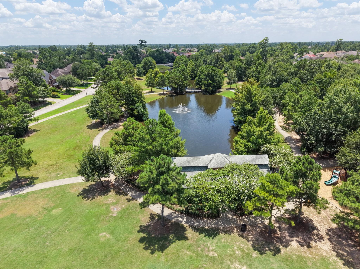
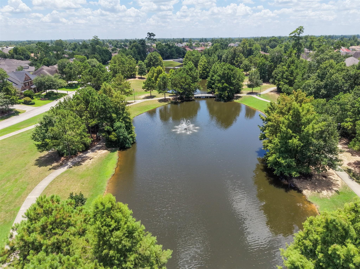
Join us this Saturday and Sunday for the opportunity to step inside this immaculate ONE story home located in the Tupelo Park neighborhood of Creekside! 4 generous bedrooms and 3 bathrooms with a thoughtful layout. Perfect timing for the new school year, this home is zoned to top-rated Tomball ISD schools. Walkable with trail access to multiple parks throughout Creekside, including Spincaster and Liberty Branch. Come back to cool off in the custom pool (2019) with a splash pad and extended seating for friends and family. Entertain in the stunning, previously remodeled kitchen with Thermador appliances, a wine bar and included refrigerator. The ultimate retreat is the primary bedroom with accompanying lounge, upscale shutters and ensuite bathroom. A luxurious utility room features extra deep laundry cabinets, a hidden linen rack and garage access. Make your appointment for this weekend to see all the updates in person!
Overview
Financial
Price:
$839,000
Price/SqFT:
$298.05
HOA Fee:
Tax Rate:
2.43731 %
Est. Monthly:
$11,905 *
Tax Amount:
$20,449
Amenities and features
 Private Pool
 Sprinkler System
 Water Access
 Yard
Yard Energy Efficient
Property & Schools on Map
Floor plans / Dimensions / Descriptions
-
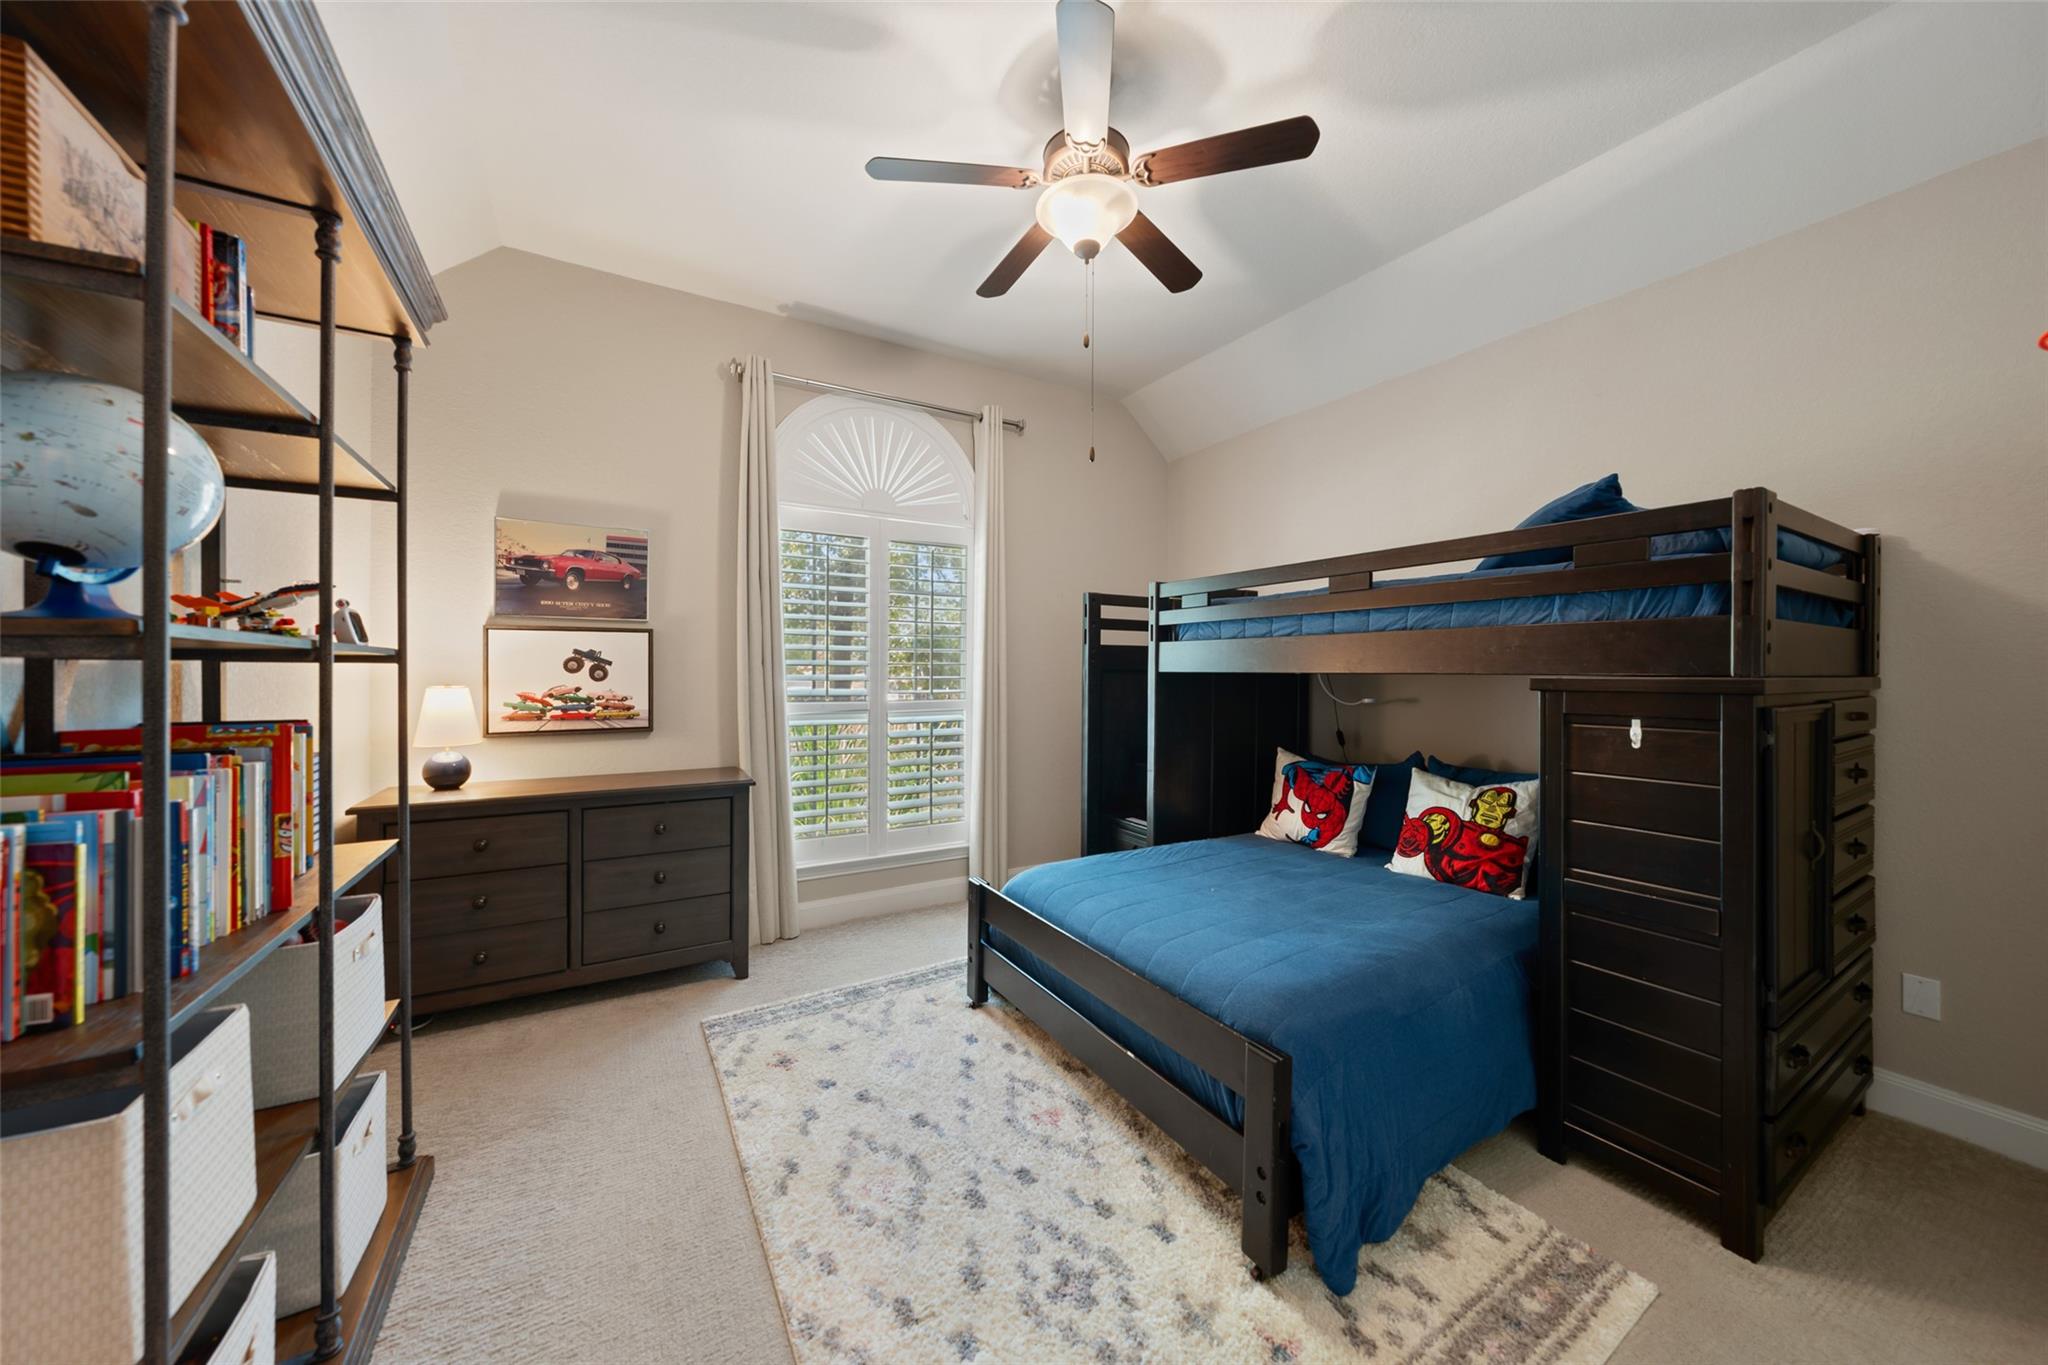
First FloorLiving:23X16Dining:12X12Kitchen:22X15Breakfast:14X9Primary Bedroom:23X14Bedroom:11X11Bedroom 2:14X13Bedroom 3:13X12Primary Bath:12X11Utility Room:13X9
-
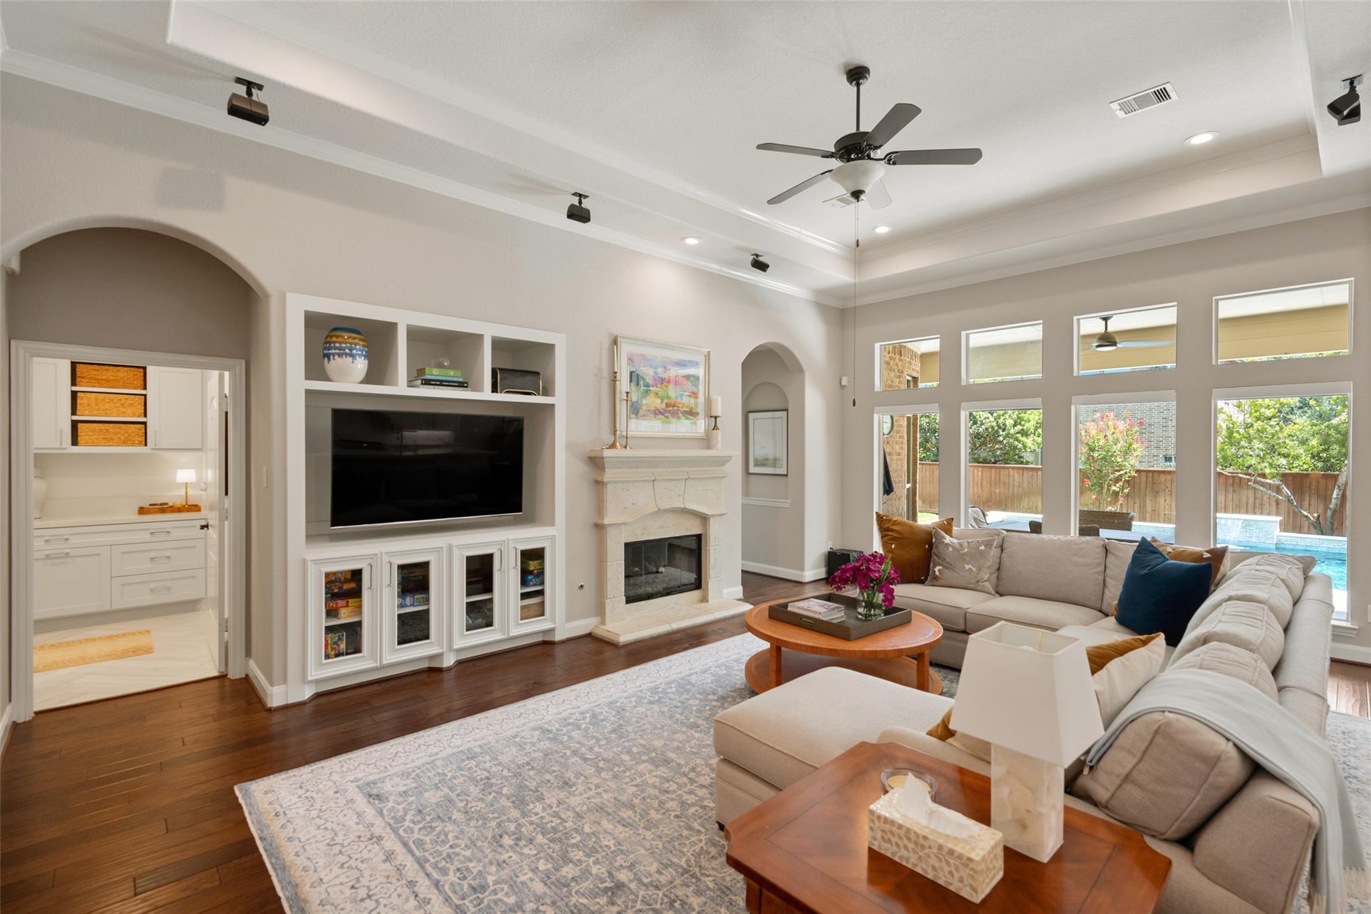
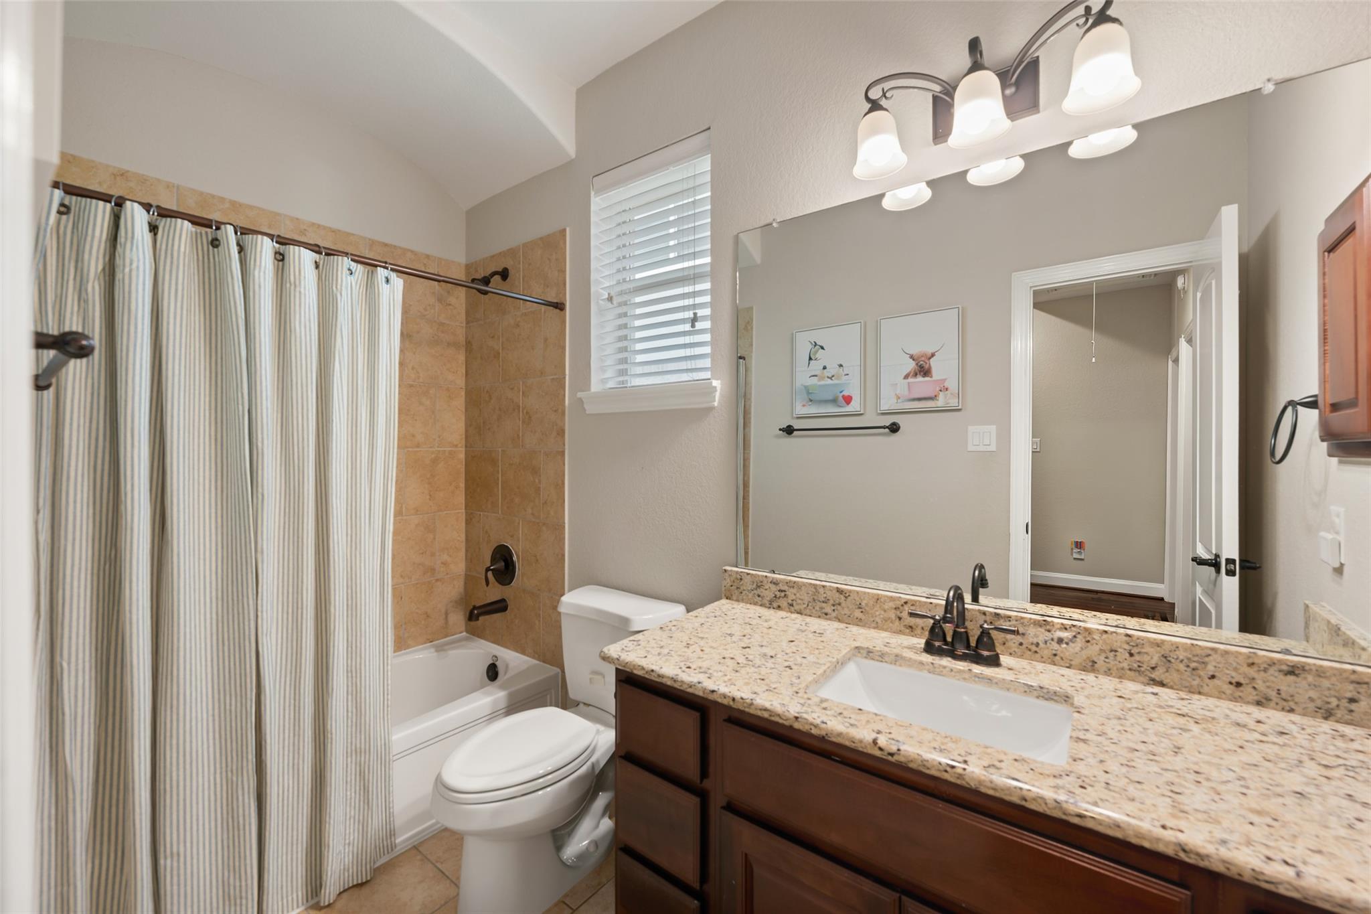
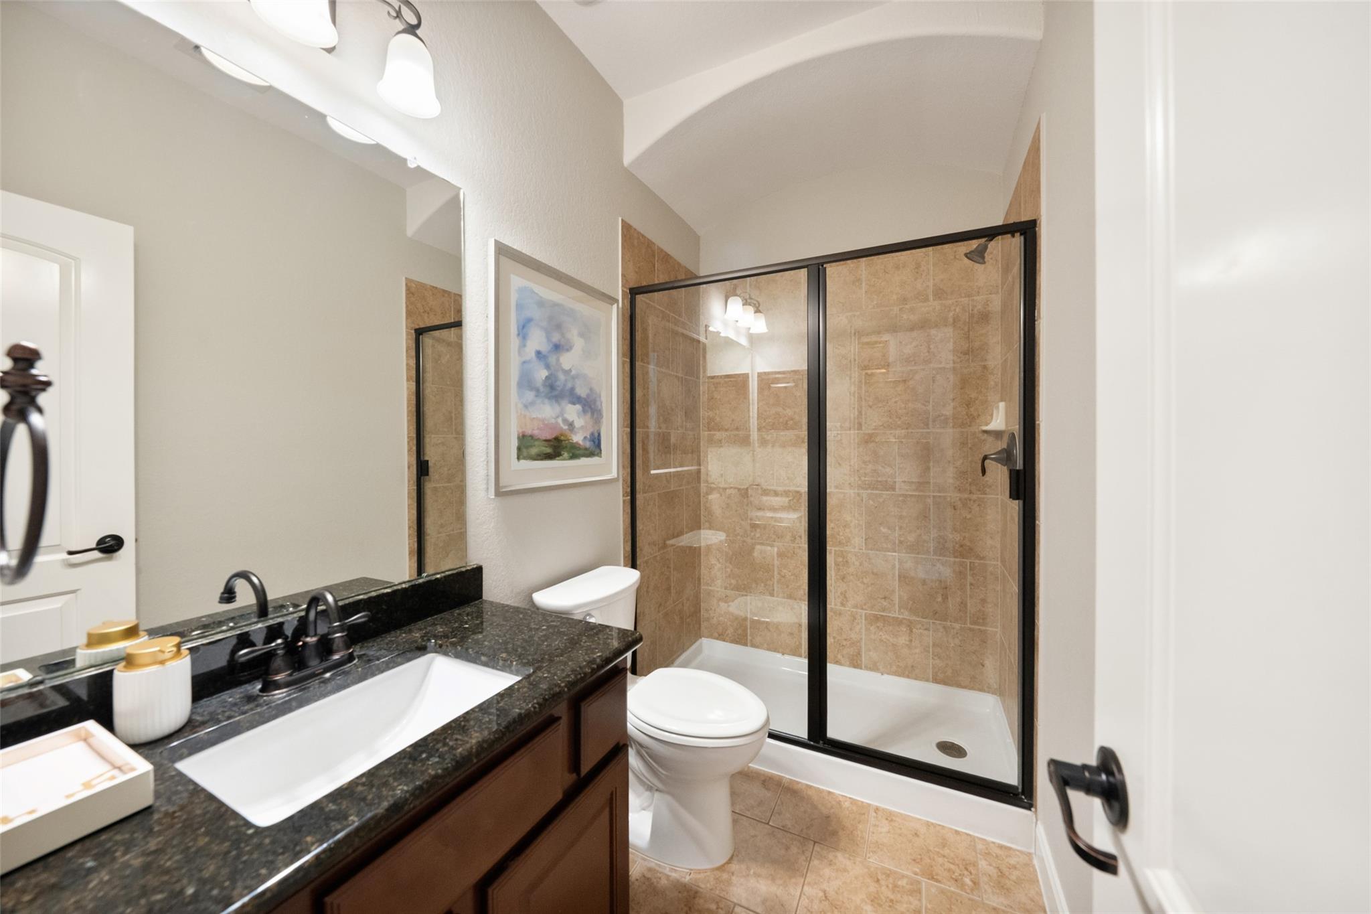
InteriorFireplace:1/Gaslog FireplaceFloors:Carpet,Tile,WoodCountertop:GraniteBathroom Description:Primary Bath: Double Sinks,Primary Bath: Jetted Tub,Primary Bath: Separate Shower,Secondary Bath(s): Tub/Shower ComboBedroom Desc:All Bedrooms Down,Primary Bed - 1st Floor,Split Plan,Walk-In ClosetKitchen Desc:Island w/o Cooktop,Kitchen open to Family Room,Pantry,Pots/Pans Drawers,Reverse Osmosis,Under Cabinet Lighting,Walk-in PantryRoom Description:Breakfast Room,Formal Dining,Kitchen/Dining Combo,Living/Dining Combo,Utility Room in HouseHeating:Central GasCooling:Central ElectricConnections:Electric Dryer Connections,Washer ConnectionsDishwasher:YesDisposal:YesCompactor:NoMicrowave:YesRange:Gas CooktopOven:Gas OvenEnergy Feature:Ceiling FansInterior:Crown Molding,Fire/Smoke Alarm,Prewired for Alarm System,Refrigerator Included,Water Softener - Owned,Wired for Sound
-
ExteriorRoof:CompositionFoundation:SlabPrivate Pool:YesPrivate Pool Desc:Gunite,In GroundExterior Type:Brick,WoodLot Description:Subdivision LotWater Sewer:Public Water,Water DistrictExterior:Back Yard,Back Yard Fenced,Fully Fenced,Sprinkler System
Listed By:
Danielle Dove
Connect Realty.com
The data on this website relating to real estate for sale comes in part from the IDX Program of the Houston Association of REALTORS®. All information is believed accurate but not guaranteed. The properties displayed may not be all of the properties available through the IDX Program. Any use of this site other than by potential buyers or sellers is strictly prohibited.
© 2026 Houston Association of REALTORS®.
GET IN TOUCH
