
For Sale
1266 Fountain View Dr #174 Houston, TX 77057
$439,000
Description
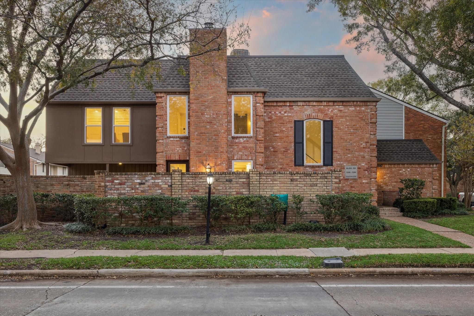
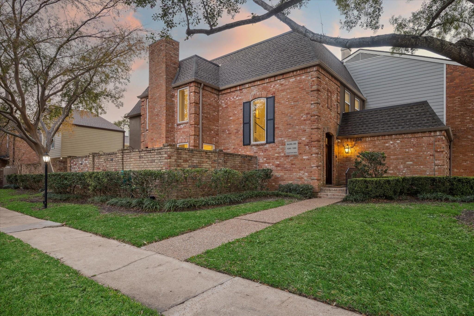
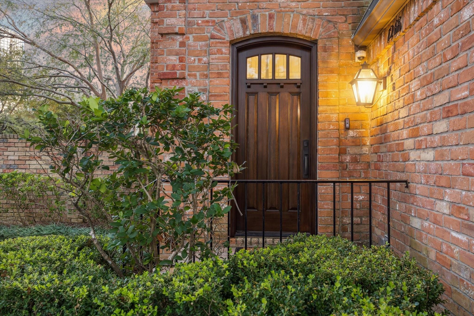
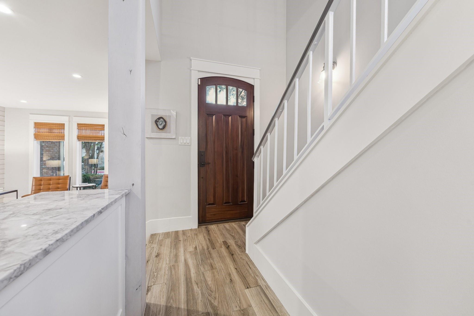
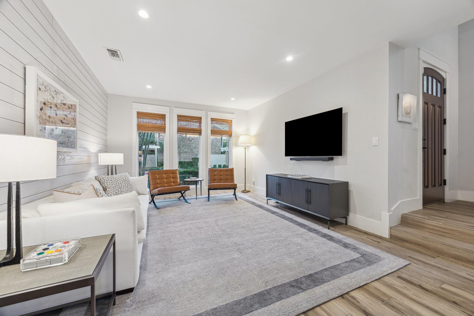
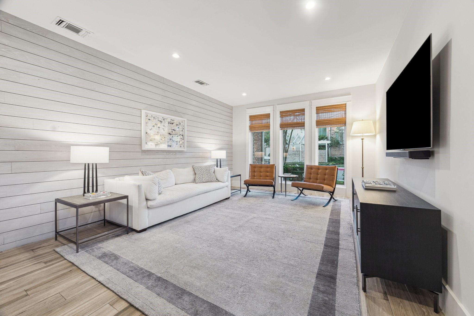
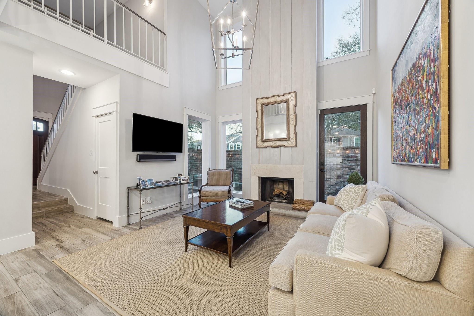
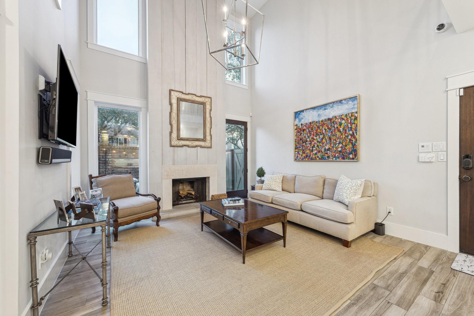
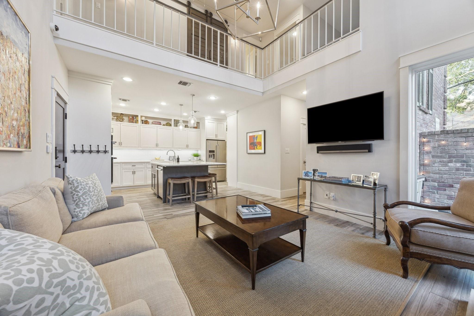
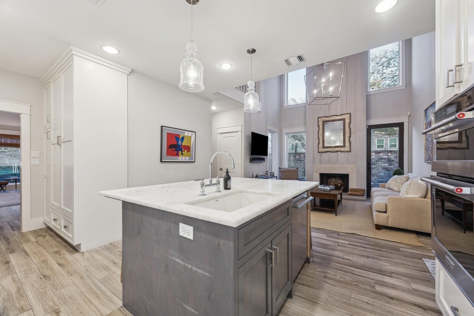
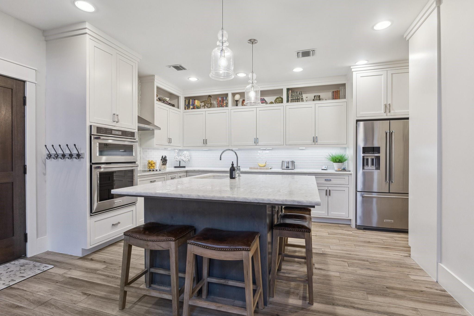
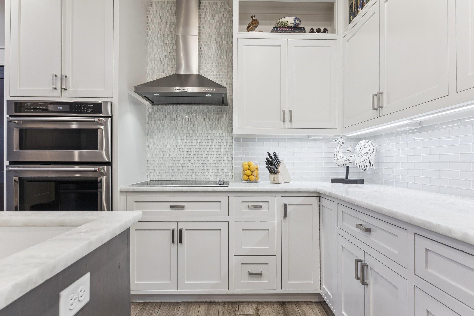
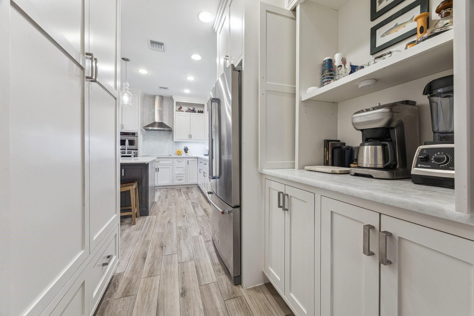
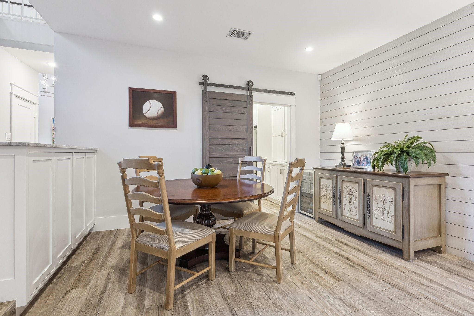
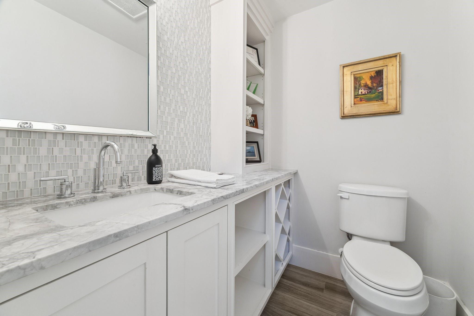
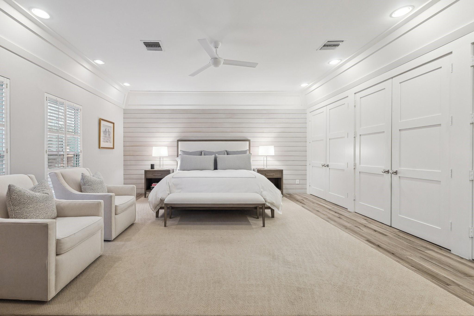
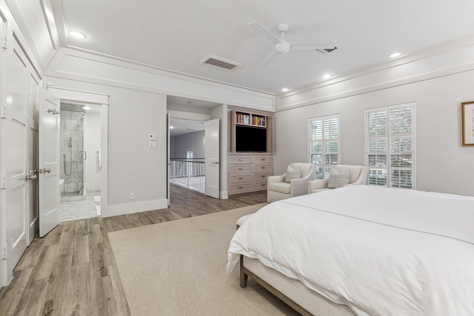
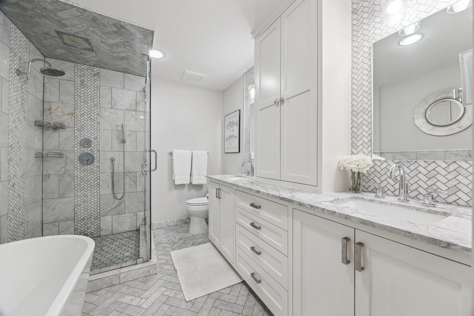
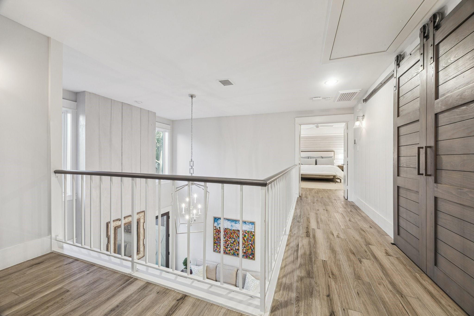
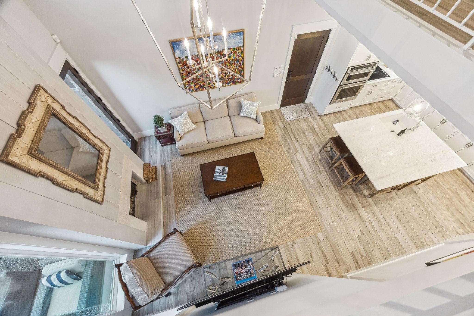
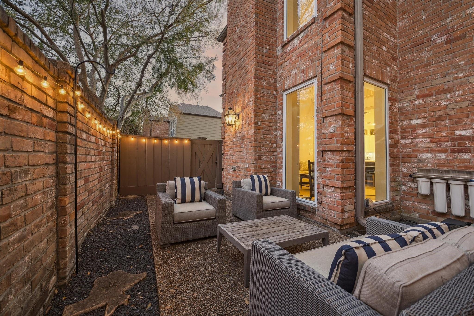
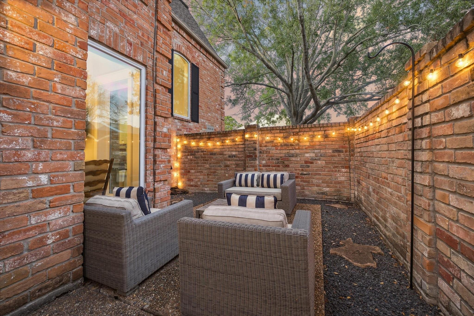
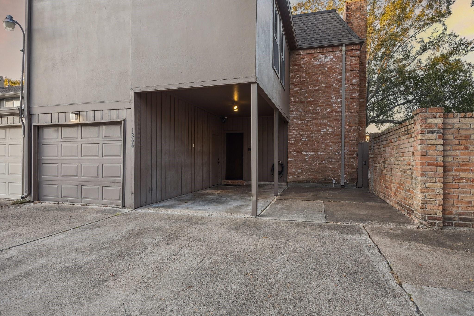
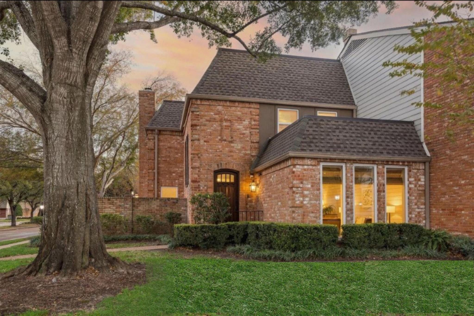
"Taken to the studs & remodeled" like no other you've seen! From the windows to the roof, doors to the floors, baths & stunning island Kitchen, this designer crafted Home is truly special & easy to see why it was showcased in the Houston Chronicle! A few of the stylish modern highlights are: Tile Wood floors, Hi-Ceiling w/ custom Crown Molding, custom Shiplap accents, Recessed and Designed Lighting galore, a dynamite Kitchen w/ Iceberg Marble counters, Glass Tile backsplash, custom job built cabinets, oversized and Extra Deep Composite Sink, stainless appliances and OPEN to the spacious Family Rm w/ blue sky views, 2-story ceilings & fireplace. A palatial Primary Suite boasts endless custom closets, built-in dressers & dreamy bath w/ 2 sinks, separate freestanding tub & walk-in shower. Located on a superb corner lot offering privacy like no other, you'll enjoy your own fenced yard space, 3 parking spots including a garage & covered carport & more! WOW!
Overview
Financial
Price:
$439,000
Price/SqFT:
$229.60
HOA Fee:
$500 Monthly
Tax Rate:
2.12522 %
Est. Monthly:
$6,037 *
Tax Amount:
$9,330
Amenities and features
 Patio/Deck
 Public Pool
 Satellite Dish
 Sewer
Sewer Water Access
 Corner Lot
 Energy Efficient
Property & Schools on Map
Floor plans / Dimensions / Descriptions
-
First FloorLiving:14 x 12Family Room:13 x 10Dining:12 x 8Kitchen:18 x 13Breakfast:14 x 13
-
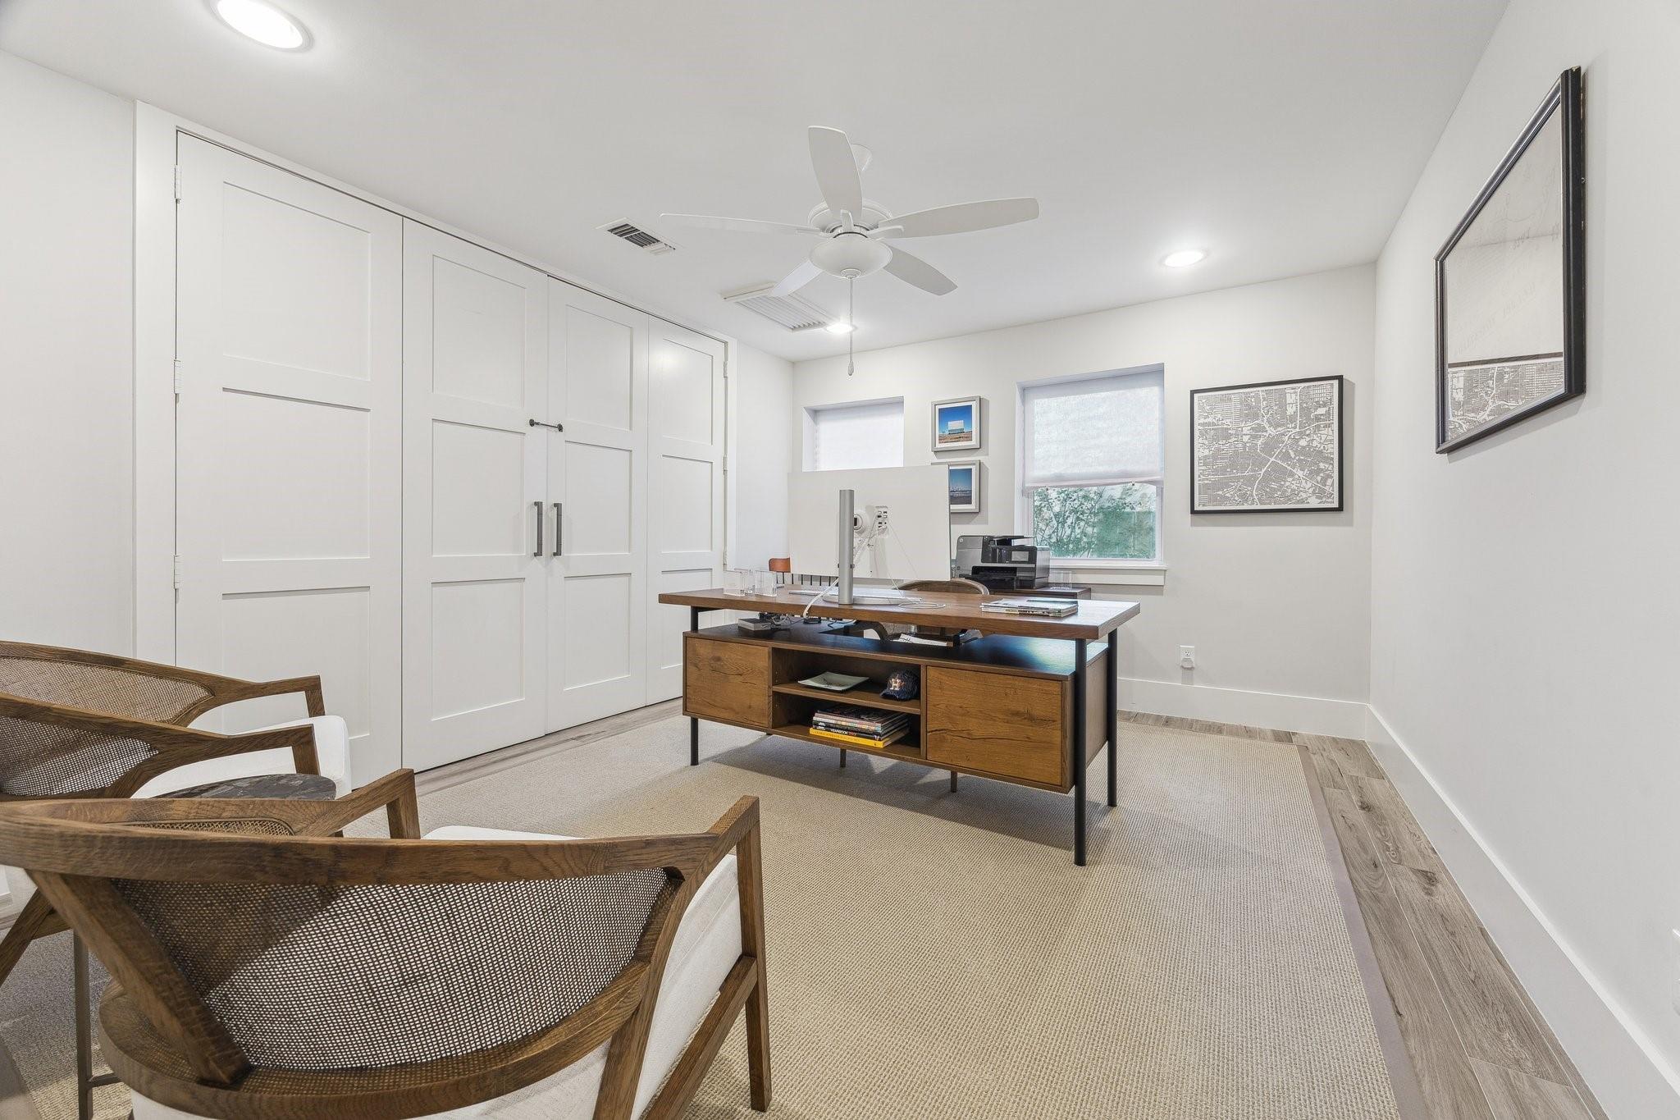
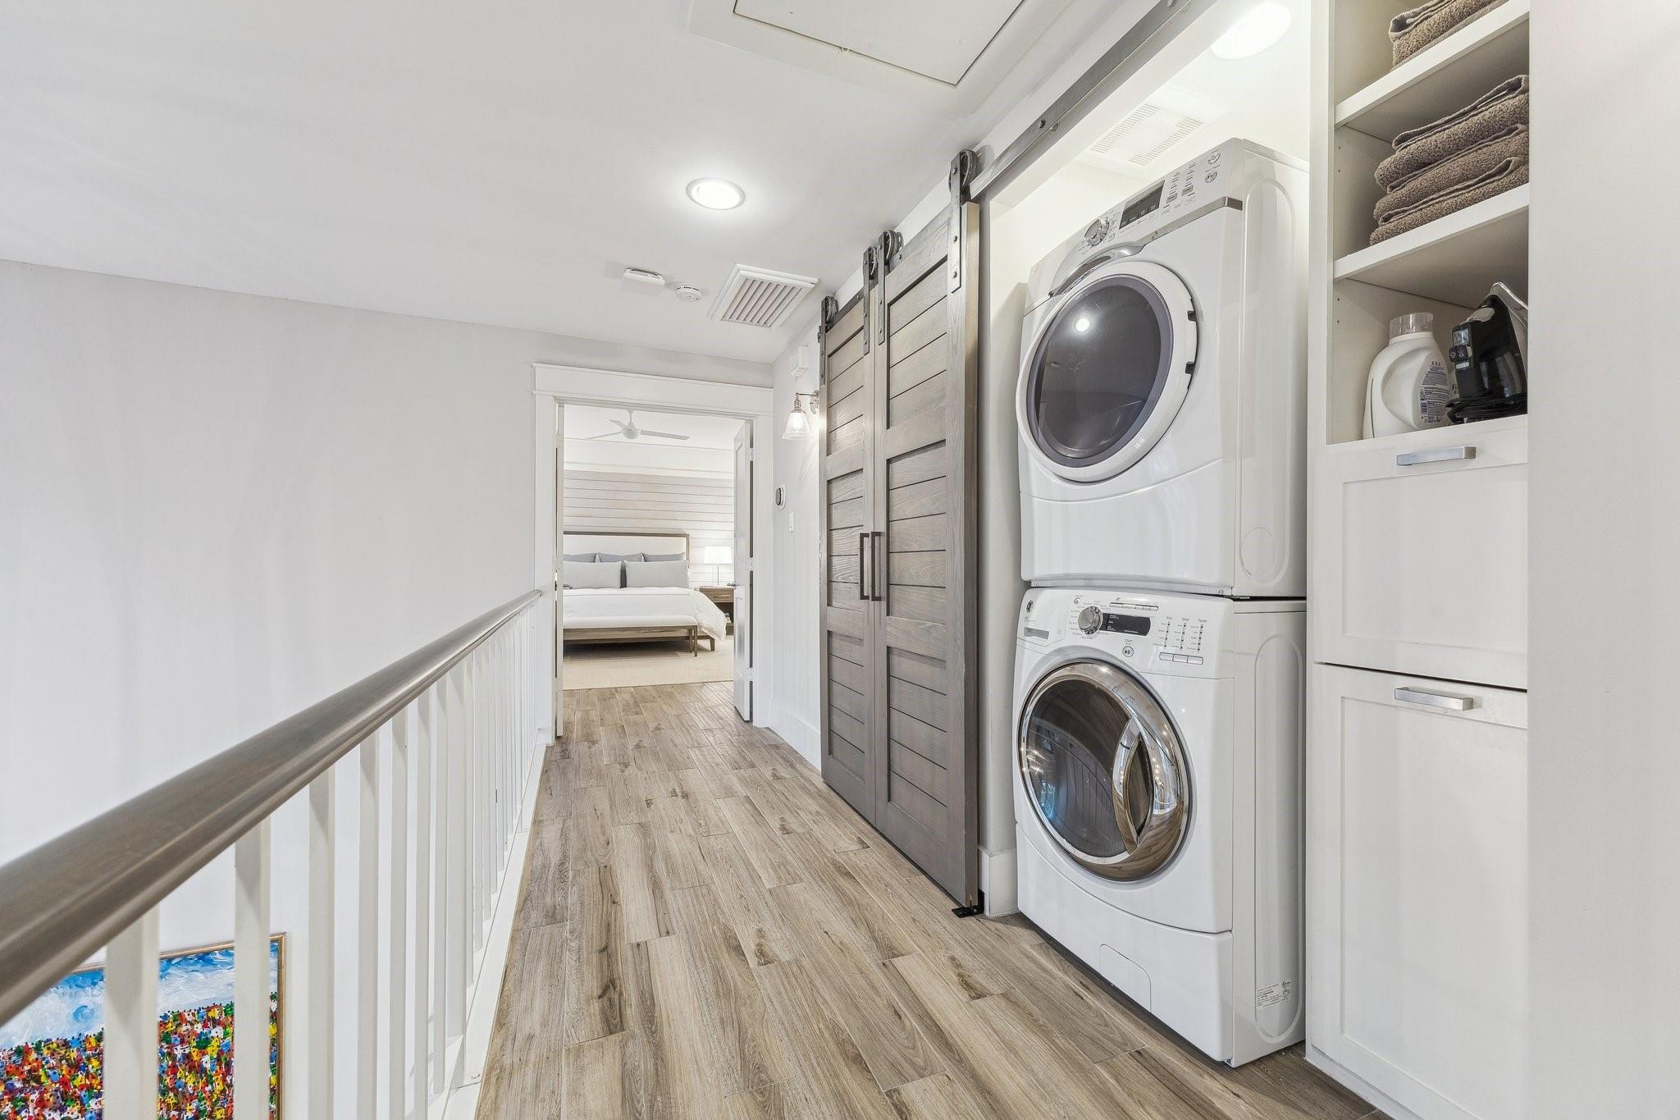
Second FloorPrimary Bedroom:17 x 17Bedroom:14 x 12Utility Room:5 x 7
-
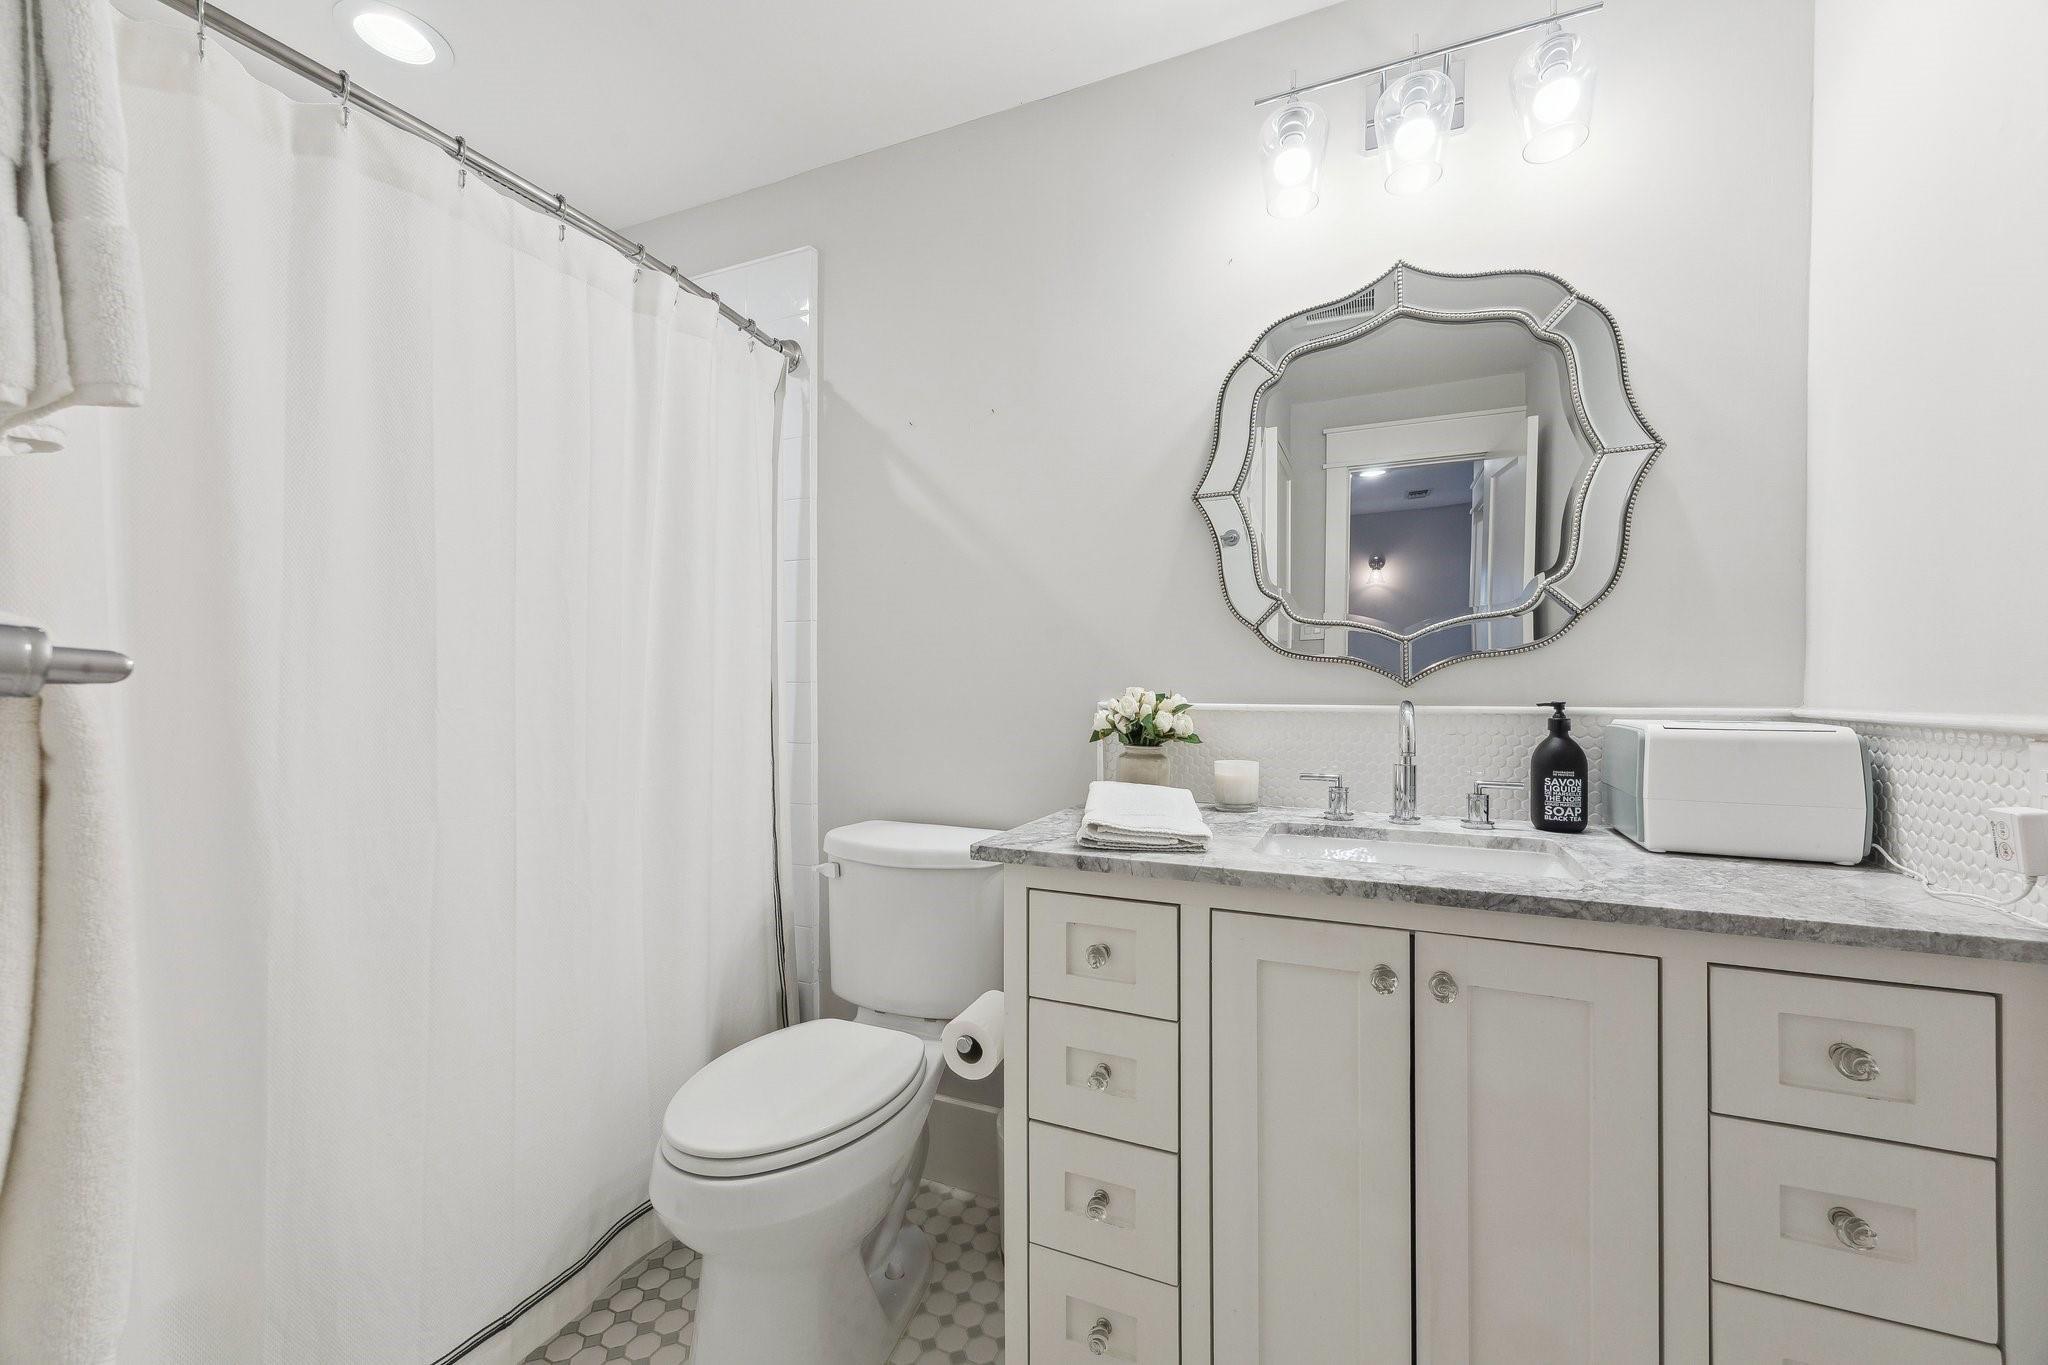
InteriorFireplace:1/Gaslog Fireplace,Wood Burning FireplaceFloors:TileBathroom Description:Half Bath,Primary Bath: Double Sinks,Primary Bath: Separate ShowerBedroom Desc:All Bedrooms Up,Primary Bed - 2nd FloorKitchen Desc:Island w/o Cooktop,Pantry,Pots/Pans Drawers,Reverse Osmosis,Soft Closing Drawers,Under Cabinet LightingRoom Description:Breakfast Room,Living Area - 1st Floor,Living/Dining Combo,Utility Room in HouseHeating:Central GasCooling:Central ElectricWasher/Dryer Conn:YesDishwasher:YesDisposal:YesCompactor:NoMicrowave:YesRange:Electric CooktopOven:Electric Oven,Single OvenIce Maker:NoAppliances:Electric Dryer Connection,Full Size,StackedEnergy Feature:Ceiling Fans,High-Efficiency HVAC,Insulated/Low-E windows,North/South ExposureInterior:Alarm System - Owned,Dry Bar,Formal Entry/Foyer,High Ceiling,Intercom System,Window Coverings
-
ExteriorRoof:CompositionFoundation:SlabPrivate Pool:NoExterior Type:Brick,WoodParking:Additional Parking,Assigned Parking,Auto Garage Door Opener,Garage ParkingCarport Description:Attached CarportWater Sewer:Public Sewer,Public WaterFront Door Face:NorthUnit Location:On Corner,On StreetArea Pool:YesExterior:Area Tennis Courts,Clubhouse,Fenced,Front Green Space,Patio/Deck,Play Area,Satellite Dish,Storage
Listed By:
Lynn Zarr, Jr.
Martha Turner Sotheby's International Realty
The data on this website relating to real estate for sale comes in part from the IDX Program of the Houston Association of REALTORS®. All information is believed accurate but not guaranteed. The properties displayed may not be all of the properties available through the IDX Program. Any use of this site other than by potential buyers or sellers is strictly prohibited.
© 2026 Houston Association of REALTORS®.
GET IN TOUCH
